PROPERTIES FOR SALE

20801 SE 293rd Street Kent, WA 98042

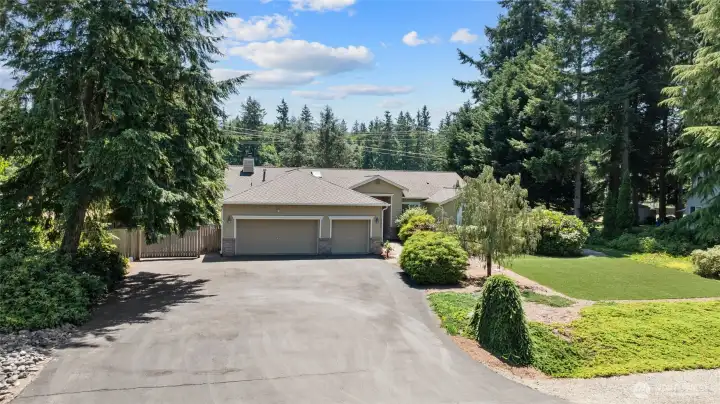
welcome Home! Beautiful Rambler on shy one acre.
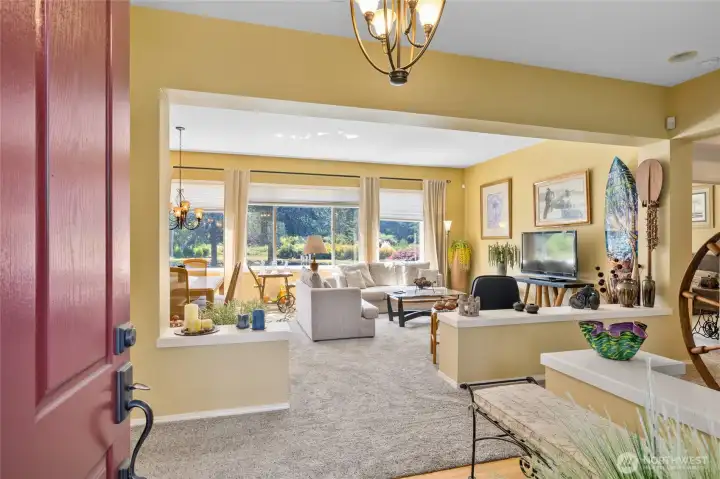
Front entry foyer looking into living room and outside to your beautifully maintained yard and view!
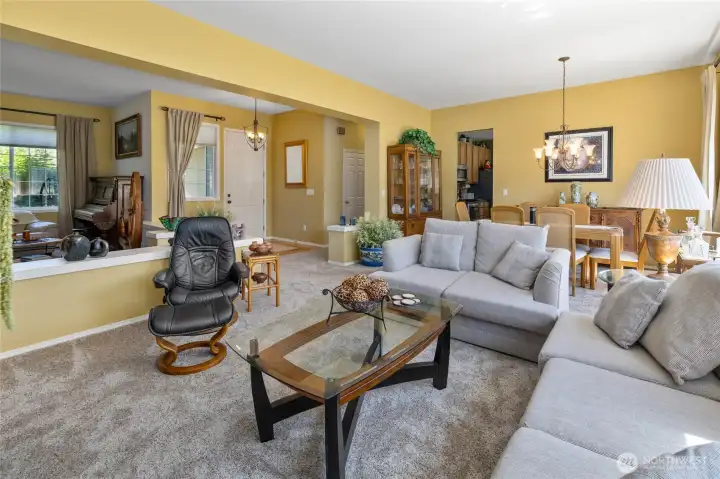
Living room looking back into front foyer. Open and light!
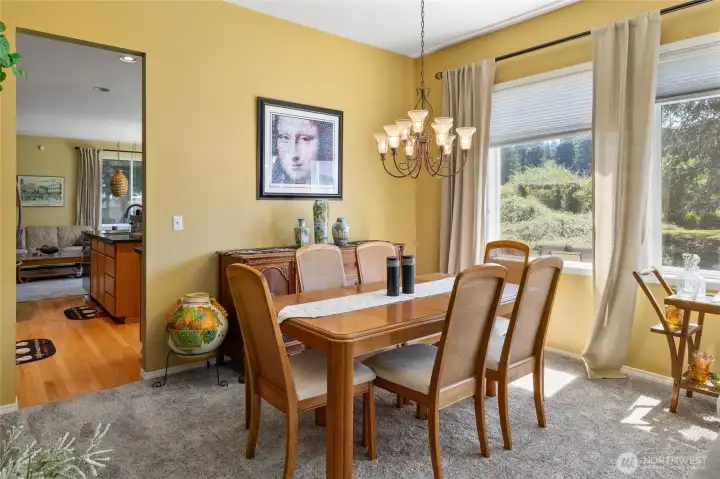
Formal Dining room, so much natural light coming in.
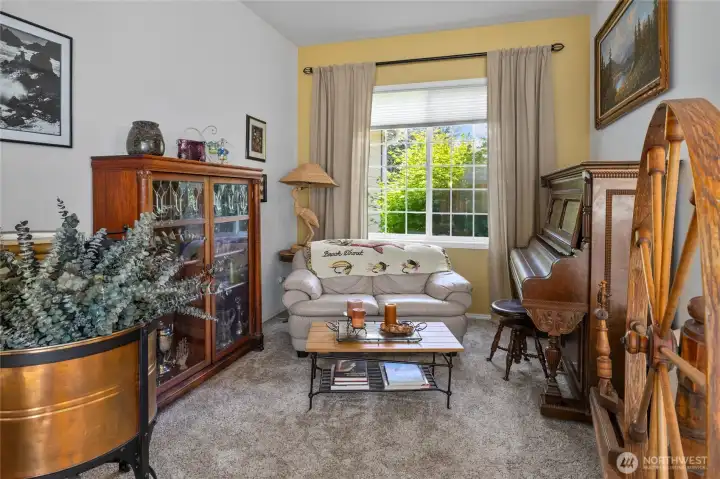
Front den, office or possible fourth bedroom opportunity.

Primary bedroom with private back yard patio area.
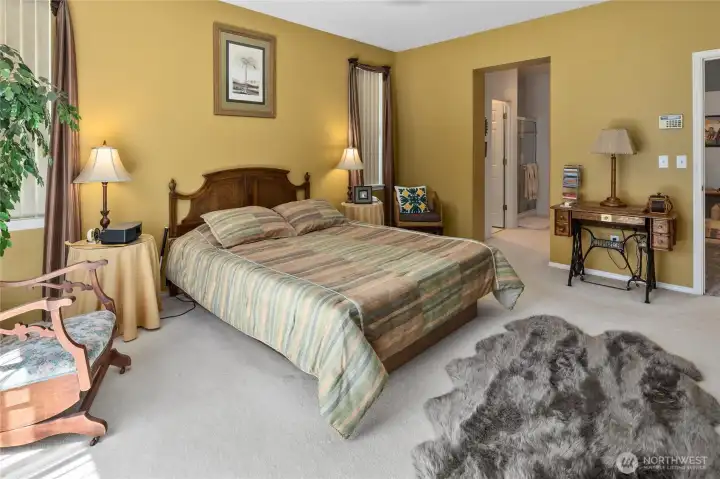
Primary bedroom looking back into private 5 piece bathroom ensuite.
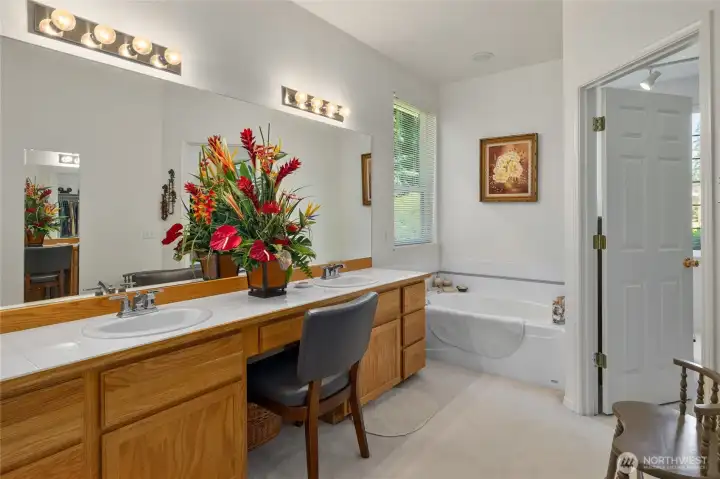
Extra Large dual sink vanity with soaking tub in primary bathroom.
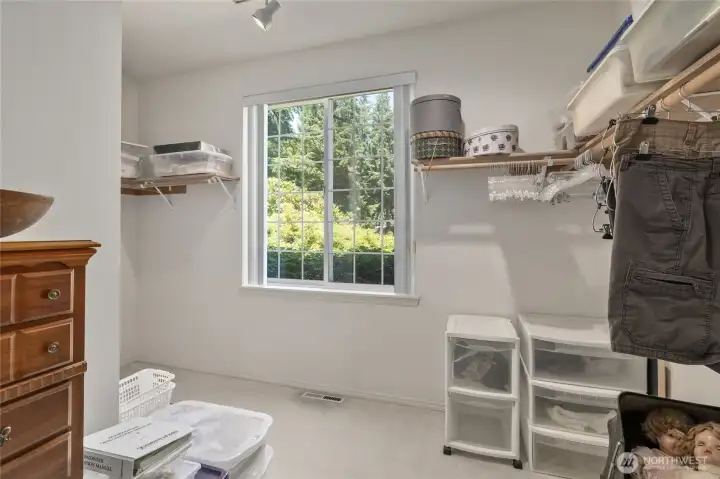
Primary bedroom walk in closet, TONS of room and storage in here!

View of primary bedroom from ensuite bathroom.
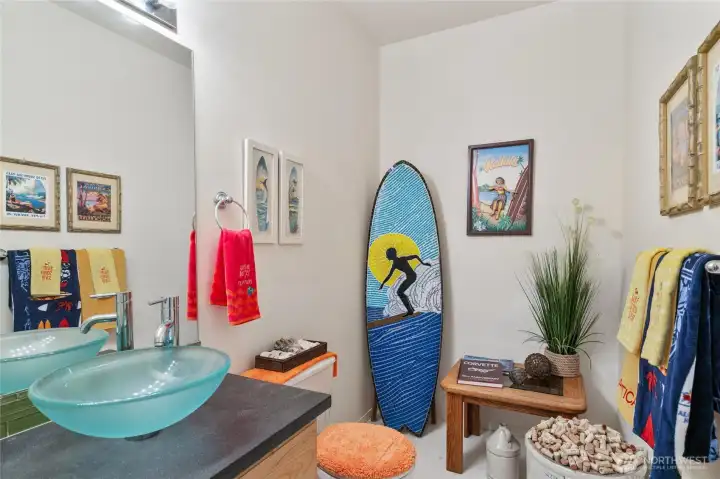
Hallway guest bathroom with custom sink and vanity.
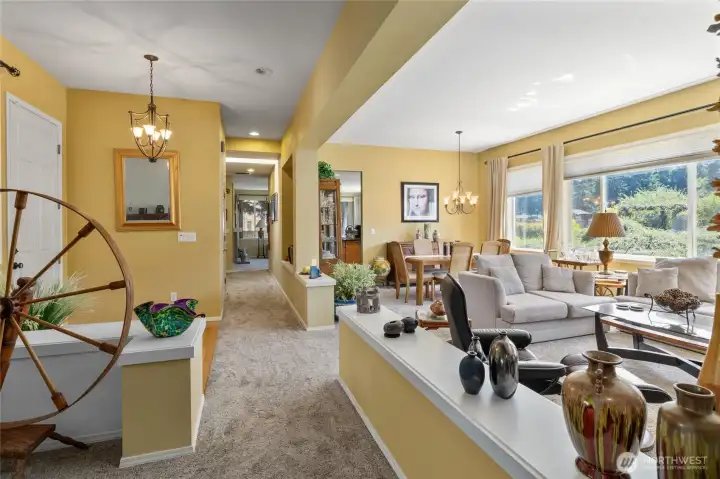
Front foyer area looking down hallway and into the living and dining room.
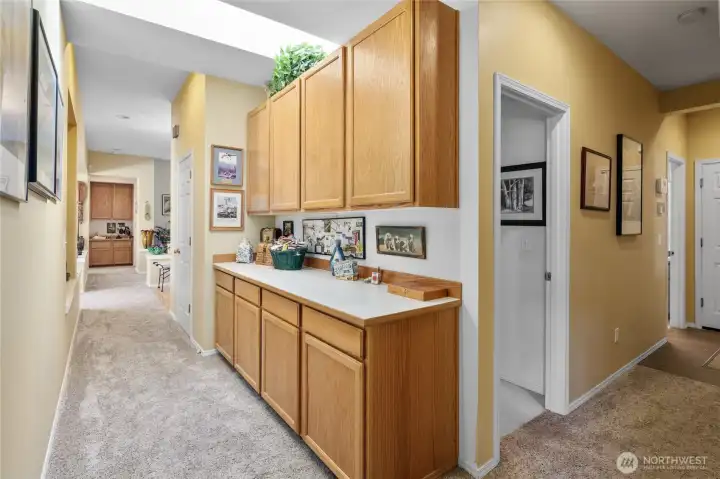
Hallway looking back towards the front entry and primary bedroom, LOOK at all the custom built ins TONS of storage!
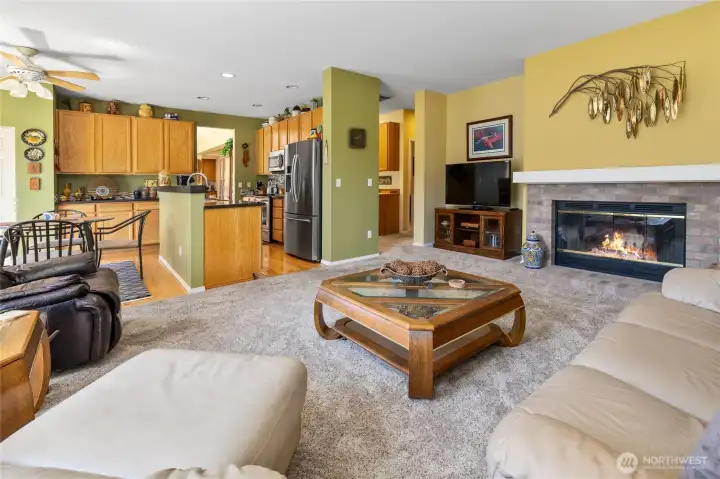
Family room looking into the kitchen with eating area, light and bright in here.
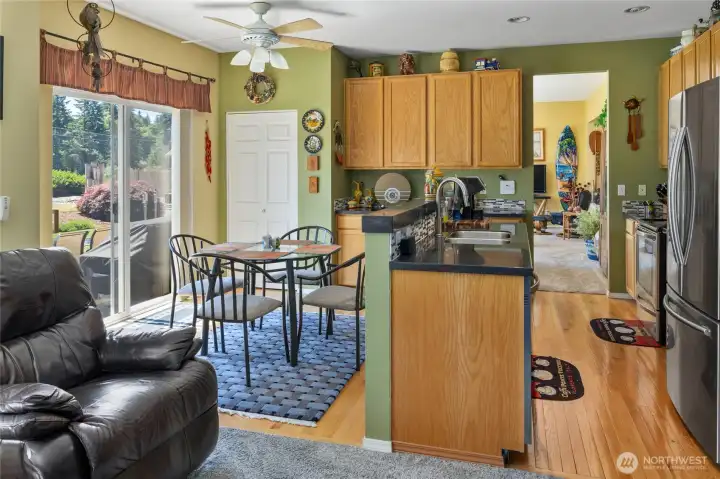
Kitchen with eating area and access out to the back patio and back yard oasis.
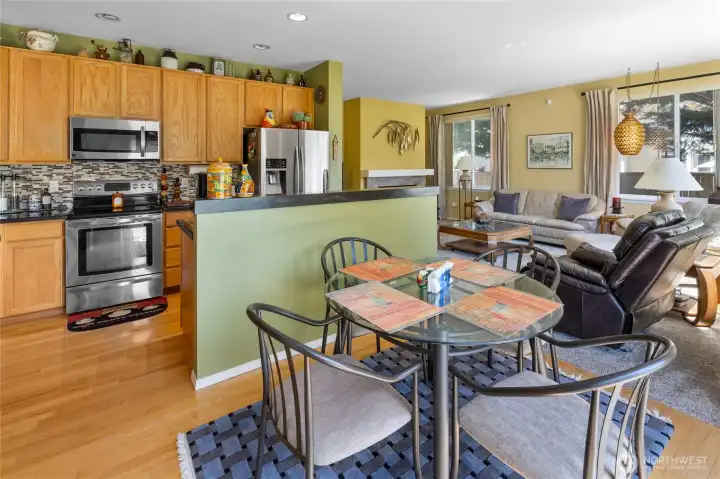
View from eating area back into kitchen and family room.
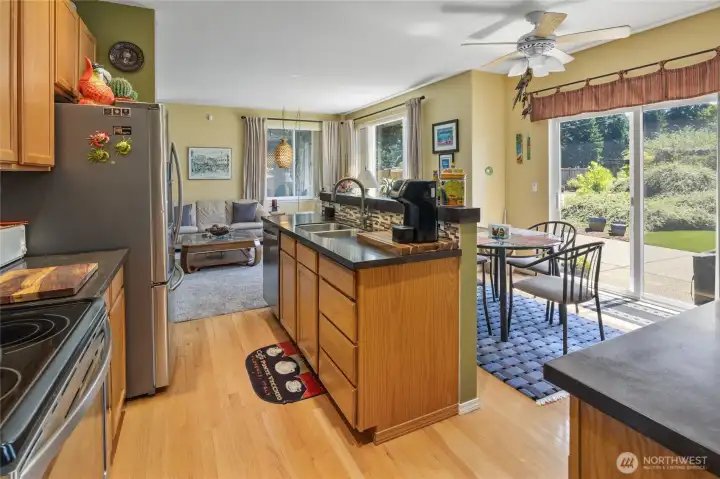
Quartz countertops updated stainless steel appliances and real oak cabinets plus island to provide even more storage.
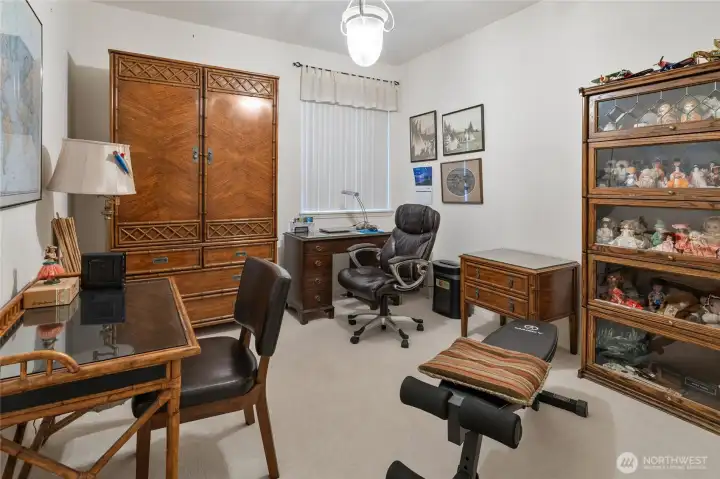
2nd Bedroom lots of room in this beautifully maintained home.
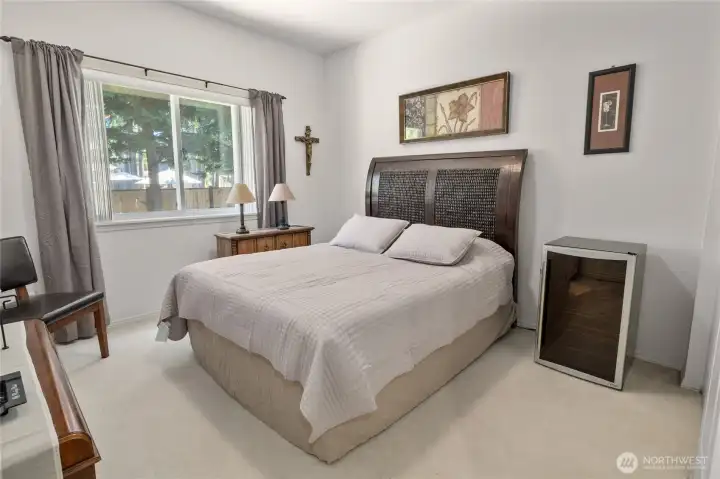
3rd Bedroom plenty of natural light in here too.
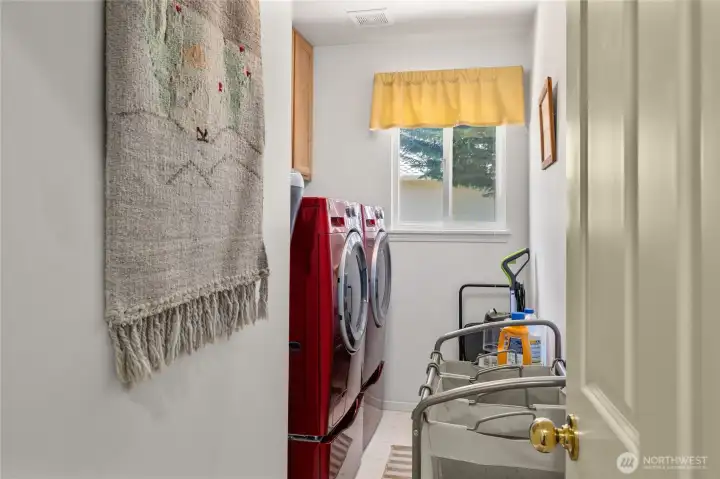
Laundry utility room washer and dryer stay!
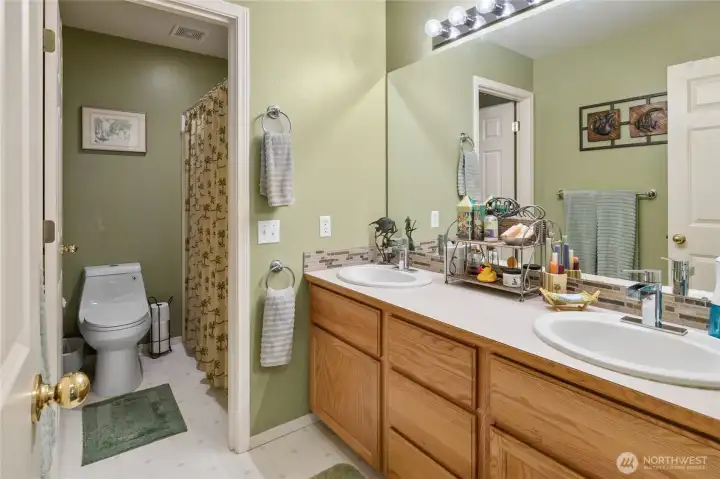
Full guest bathroom and dual sink vanity.
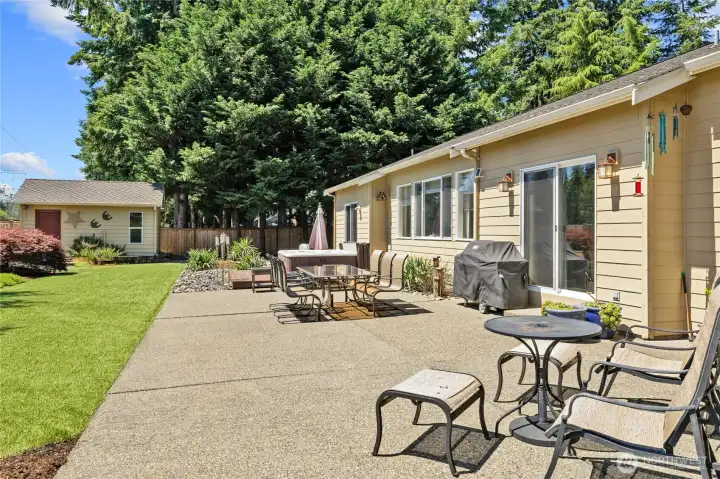
Your back yard oasis! Hot Tub, LARGE aggregate patio area and turf yard plus extra large storage shed with water and power!!!!
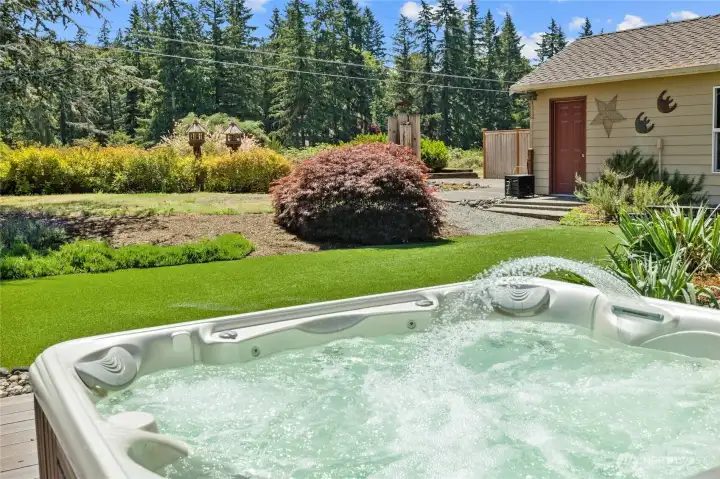
Imagine your morning coffee and evening wine views from your jetted spa tub!
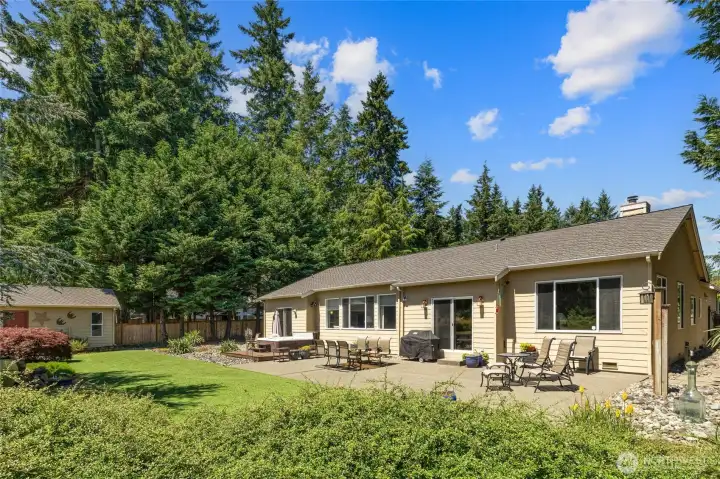
Another view of your back yard, also RV/Boat parking on the side of the home behind gate/fence.

Back yard view back towards home.
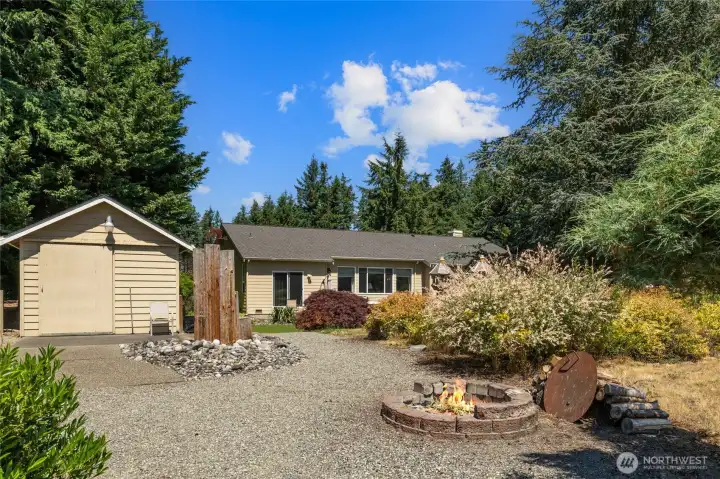
MORE of your back yard area, fire pit and gravel area.
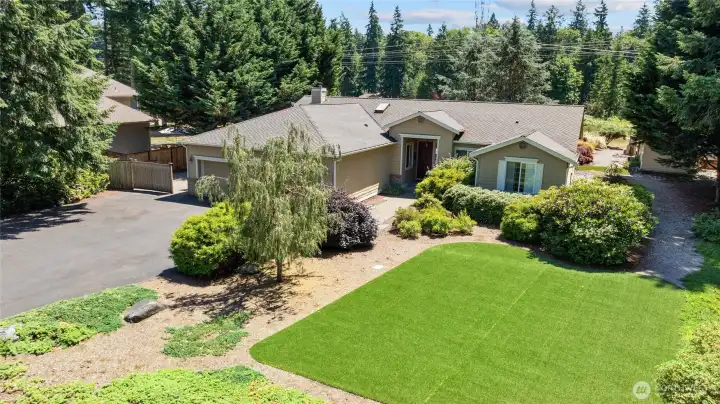
Front yard is astro turf with mature landscaping and sprinkle system to help maintain it all.

Overview of home and yards plus ALL that parking!
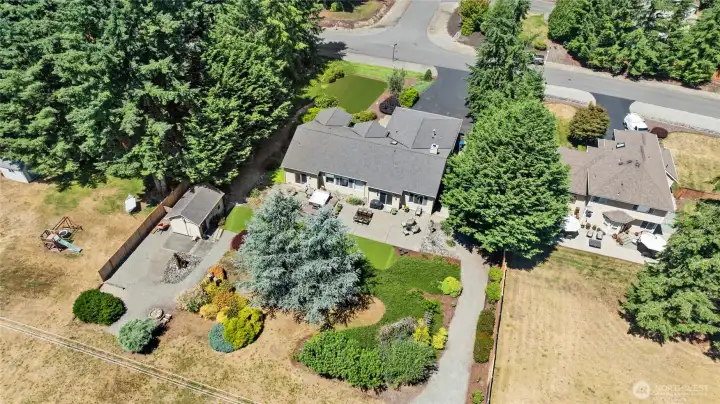
Beautifully maintained mature landscaping throughout your property.
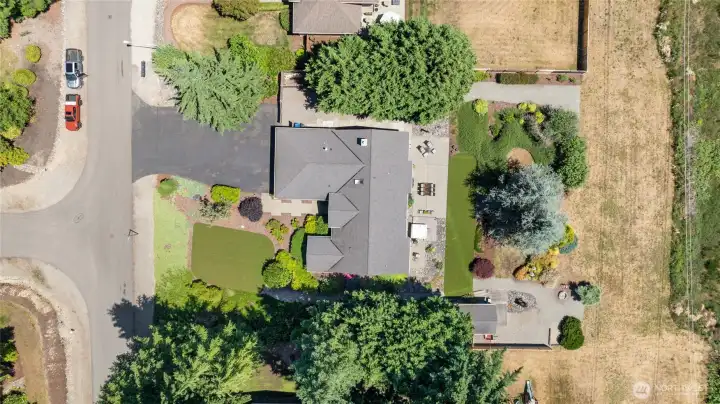
Another overhead view of the home and property.
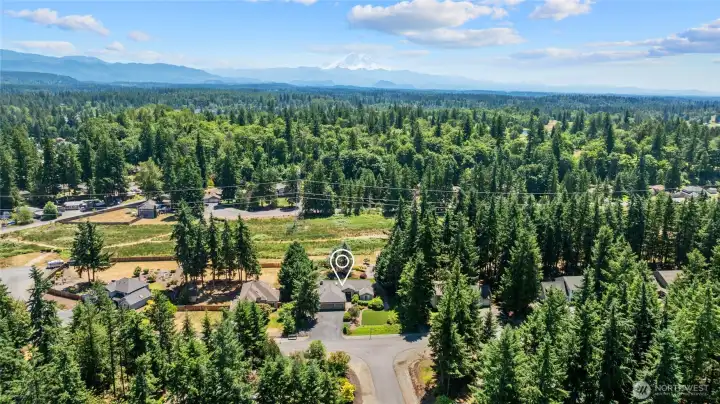
Private location on a dead end street.
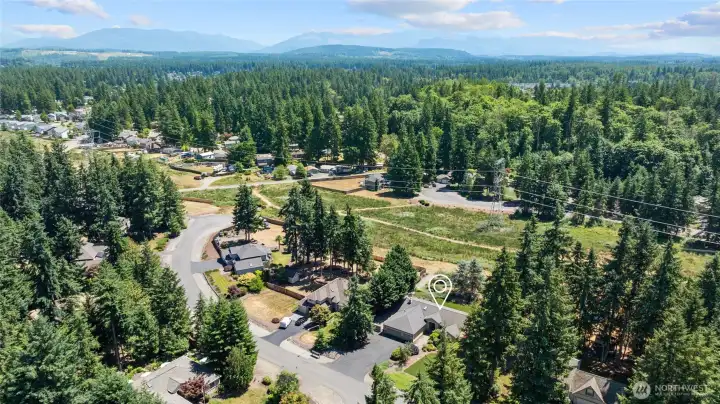
Overhead view of the location of the home.


NWMLS Courtesy of Better Homes and Gardens RE PC
20801 SE 293rd Street
Kent, WA 98042
$845,000
Residential
3 Beds
2.50 Baths
2480 SqFt
Pending
Share: Share to FacebookShare to TwitterShare to BlueSkyLinked inEmail
Immaculate updated original owner rambler in Remington, private yard on almost an acre. Low maintenance living w/ turf yard & irrigation for gorgeous mature landscaping. Open floor plan, 3 beds/3 baths give plenty of space w/ extra for guests, easily convert to 4 w/ 4 bed septic already in place. Fully updated kitchen, bathroom updates, new flooring, water heater, furnace, and 50 year architectural roof. Outdoor shed w/power & hot water! Backyard features large concrete patio & your own oasis w/ hot tub. RV/boat parking behind gate w/ partial hookups. Sought after Remington neighborhood features private park w/ large playground, sports field, trails, community events & discounts to restaurant & golf @ Druids Glen.
Watch Virtual Tour #1

Property Features

Community: Remington
1 Story
View: See Remarks
View: Territorial
Cable TV
Deck
Fenced-Partially
Gas Available
High Speed Internet
Hot Tub/Spa
Outbuildings
Patio
RV Parking
Sprinkler System
Bus Line Nearby: Yes
Exterior: Cement Planked
Exterior: Stone
Roof: Composition
Roof: See Remarks
Parking: Driveway
Parking: Attached Garage
Parking: RV Parking
Year Built: 1997
HOA Dues: $282
2026 Taxes: $3991.00
Buyer Broker Comp.: 2%
Listing #: 2484181

Lot Details

Lot Size: 0.82 acres
Dead End Street
Paved
Secluded

Appliances That Stay

Dishwasher
Disposal
Dryer
Microwave
Refrigerator
Stove(s)/Range(s)
Washer

Interior

Bath Off Primary
Ceiling Fan(s)
Dining Room
Fireplace
High Tech Cabling
Pantry
Security System
Sprinkler System
Vaulted Ceiling(s)
Walk-In Closet(s)
Water Heater
Wired for Generator
Dbl Pane/Storm Window
Cooling: None
Heating: Insert, High Efficiency (Unspecified), Forced Air
Electric
Natural Gas
Wood
Fireplaces: 1

Community Features

CCRs
Golf
Park
Playground
Trail(s)

Schools

District: Kent
Elem: Sawyer Woods Elem
Middle: Cedar Heights Jnr Hi
High: Kentlake High
Call or Email:
Grace Wamwere

What's Near 20801 SE 293rd Street Kent, WA 98042?

More Homes Near 20801 SE 293rd Street Kent, WA 98042

Information is based on data available to the associate, including county records. The information has not been verified by the associate and all information presented should be verified by the buyer. Listings are provided by Northwest Multiple Listing Service as distributed by MLS GRID. The associate represented on this web site is not a multiple listing service but is a member of a local MLS.

DMCA Notice
Board of Ethics