PROPERTIES FOR SALE

30098 220th Avenue SE Covington, WA 98042

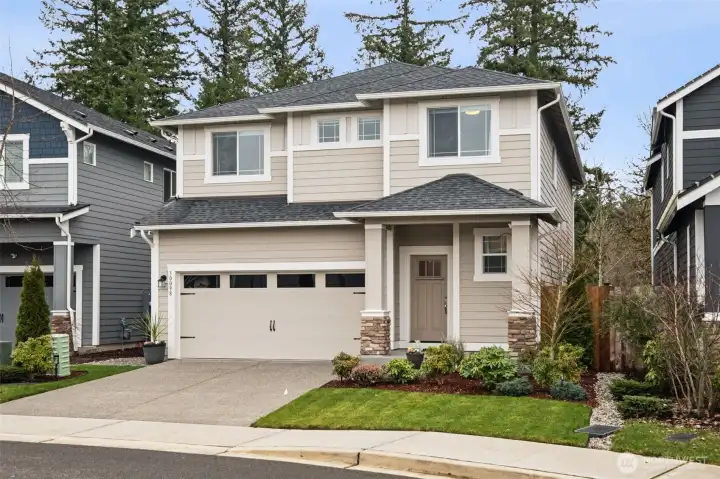
Timeless Craftsman charm welcomes you from the very first glance. This better than-new, Lennar Hickory floor plan offers classic architectural details, inviting curb appeal, and a warm presence that feels like home the moment you arrive.
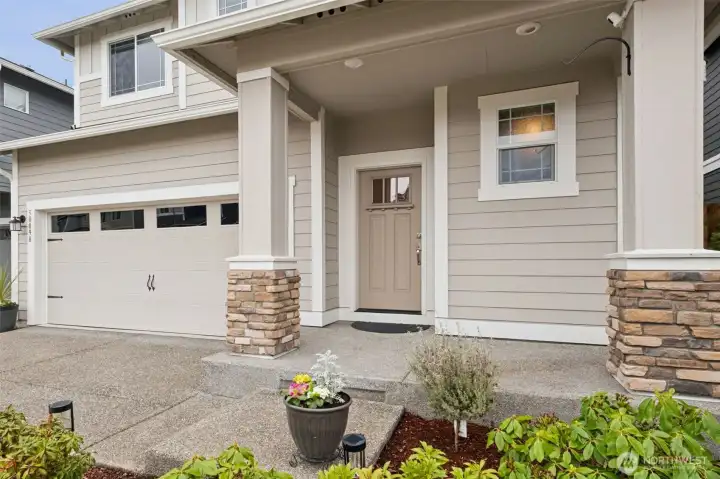
Timeless Craftsman architecture adds curb appeal and classic charm. It’s a home that feels welcoming from the moment you arrive. High-quality finishes and thoughtful upgrades enhance every room. Style and function blend seamlessly throughout.
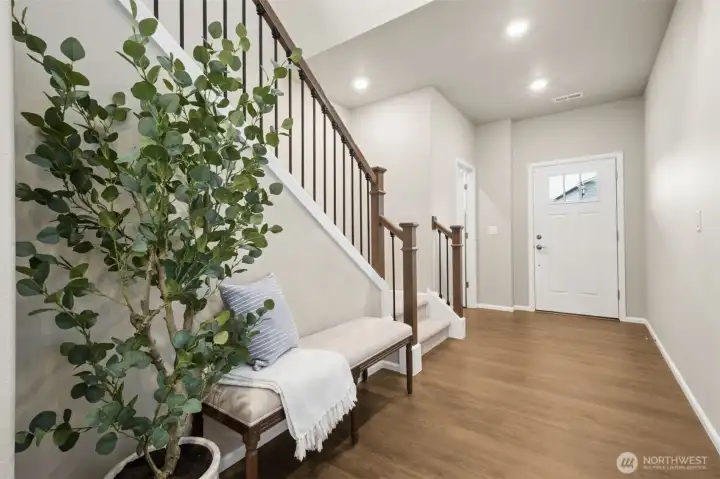
Durable luxury vinyl plank flooring extends throughout the entire main level, blending style and practicality. Its rich tone adds warmth to the open-concept spaces while offering easy maintenance and everyday resilience—perfect for both entertaining and busy living.
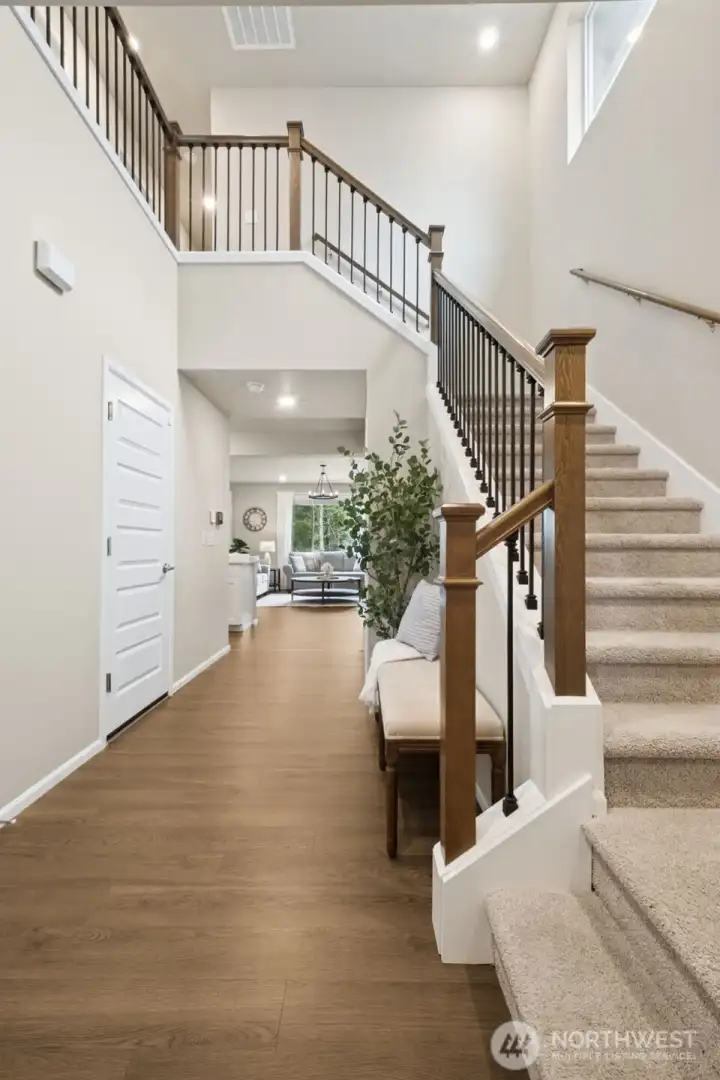
A spacious, light-filled entry creates a warm and inviting first impression. With soaring ceilings and an open sightline into the heart of the home, this welcoming foyer sets the tone for the elegance and comfort found throughout.
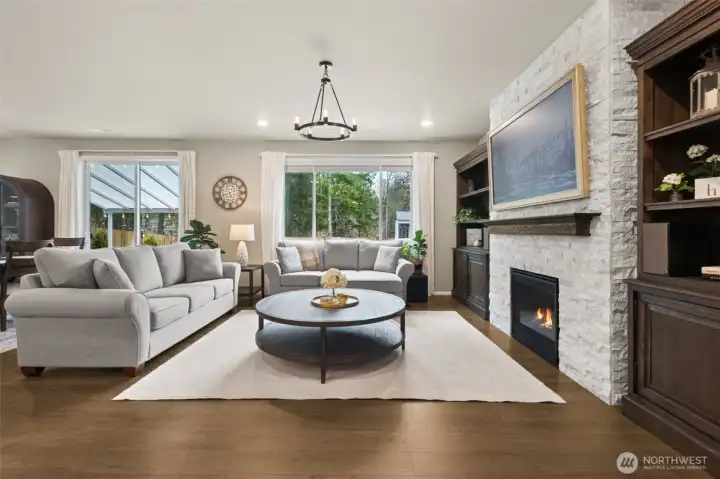
The spacious Great Room is warm and welcoming, centered around a custom fireplace. It’s the perfect place to relax after a long day. Serene greenbelt views and no homes behind offer privacy and a peaceful backdrop to everyday living.

A custom fireplace creates a cozy focal point for gatherings year-round. The open layout keeps everyone connected.
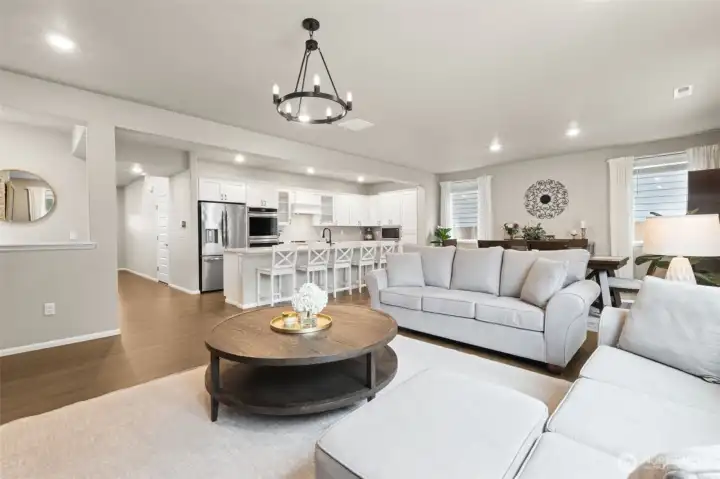
The spacious Great Room is warm and welcoming, the perfect place to relax after a long day.
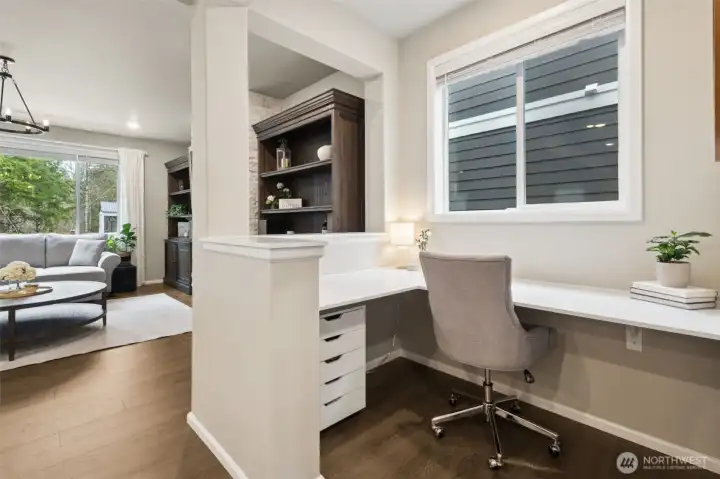
A dedicated nook just off the main living area offers the perfect work-from-home or homework station. Thoughtfully positioned to stay connected to the heart of the home, it provides functionality and flexibility without sacrificing the open, airy feel of the space.
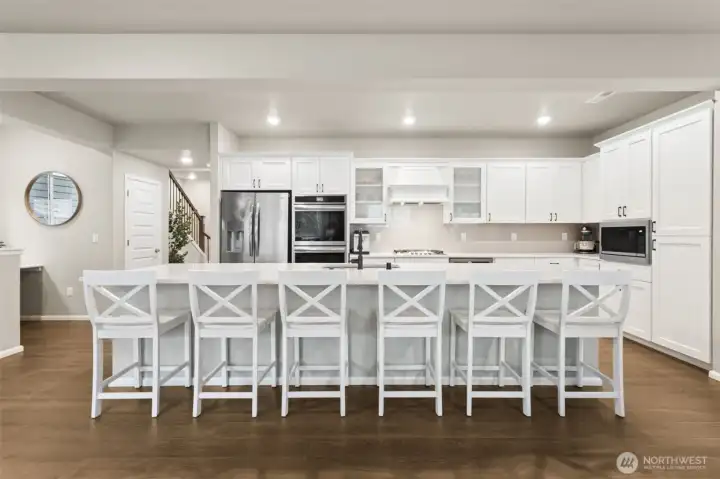
A gourmet kitchen anchors the heart of the home with double ovens and a gas cooktop. An oversized island invites gathering, conversation, and effortless hosting.

Abundant cabinetry and generous counter space make this kitchen as functional as it is beautiful. Whether prepping weeknight meals or holiday feasts, you’ll have room for it all The built-in beverage/wine fridge stays with the home.
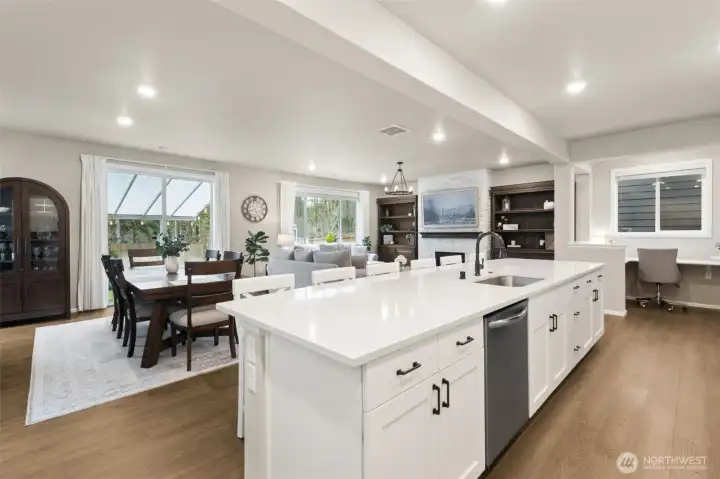
The dedicated dining area flows naturally from the kitchen, making dinner parties feel effortless. Large windows frame calming greenbelt views.
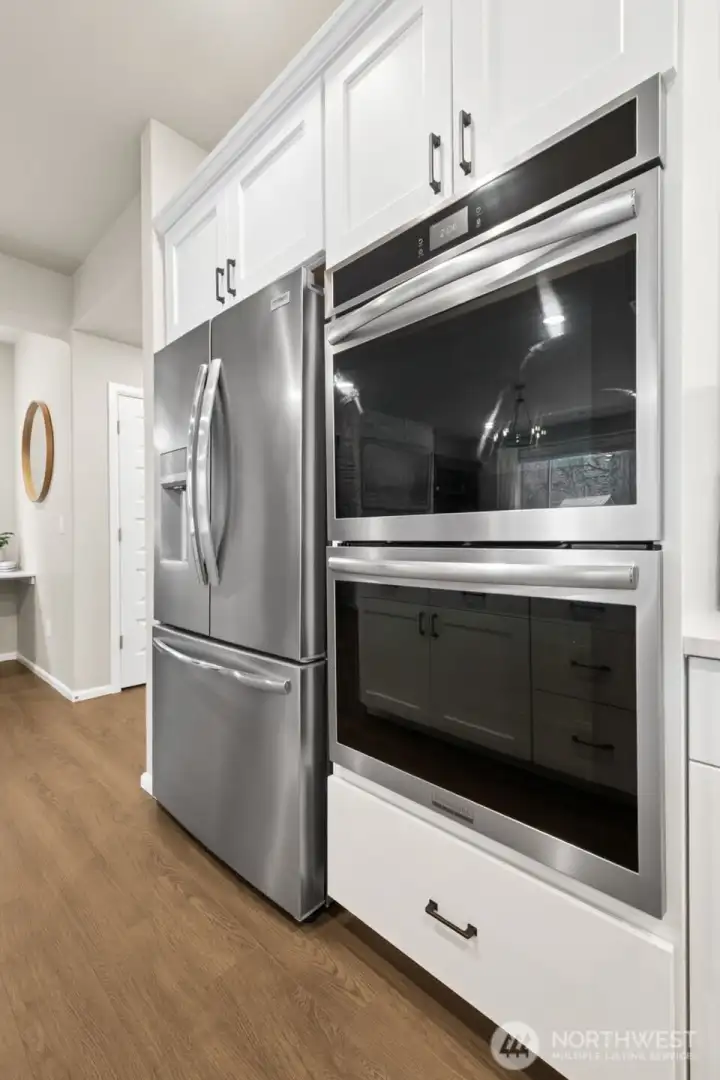
A gourmet kitchen anchors the heart of the home with double ovens.

You'll love the gas cooktop, wine fridge, double ovens, custom range hood and build in microwave. The oversized island invites gathering, conversation, convenient meal prep and effortless hosting.
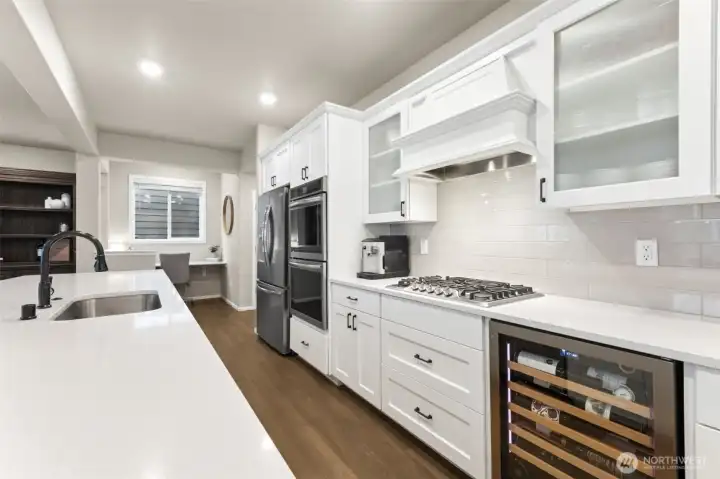
The light-filled kitchen shines as the heart of the home, where expansive windows and an open layout create an airy, welcoming atmosphere. A work station/nook just off of the kitchen is a wonderful flex space for a variety of uses.
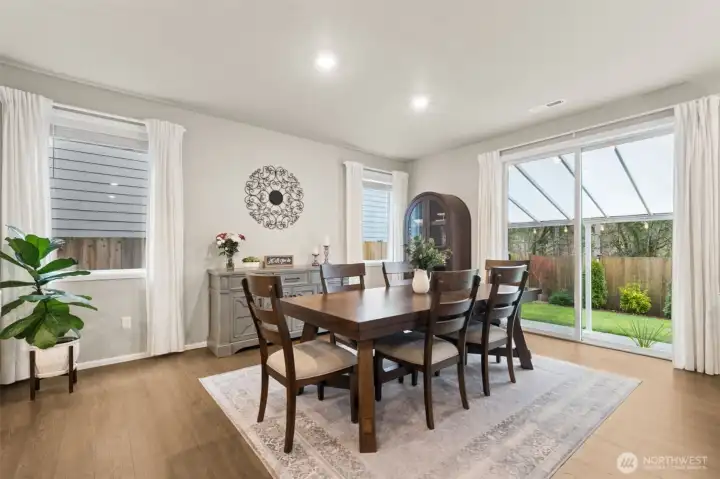
The spacious dining area is designed for both everyday meals and memorable get togethers, with plenty of room! Large windows and direct access open seamlessly to the covered back patio, where peaceful greenbelt views create a beautiful and private backdrop for indoor-outdoor living.
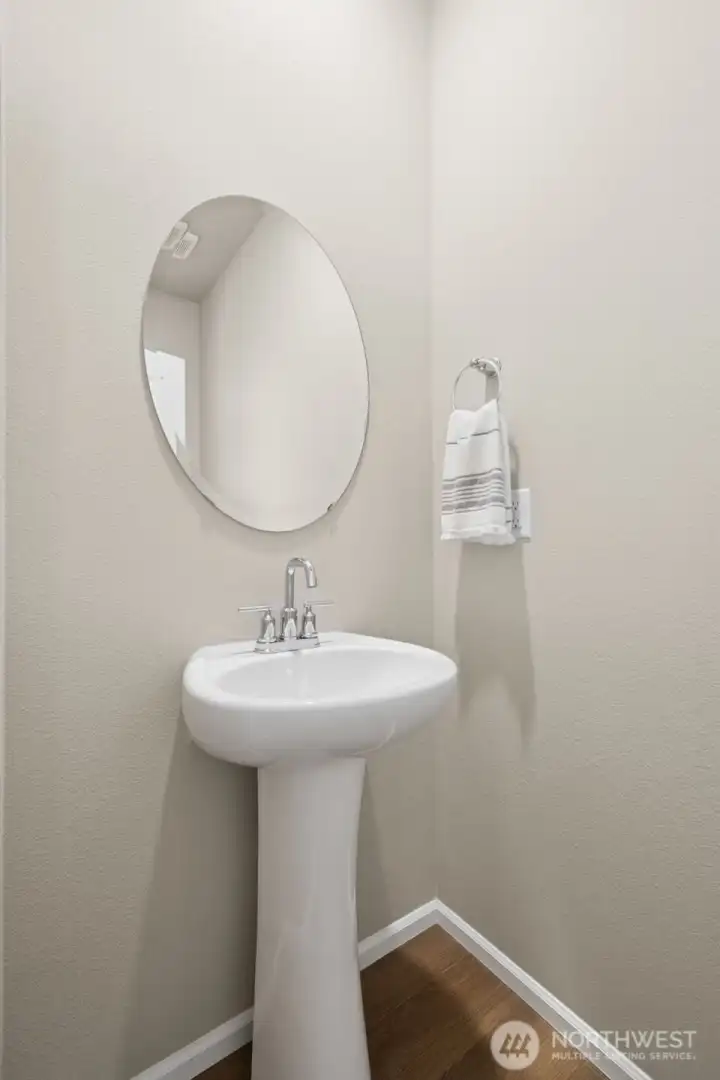
A conveniently located main floor half bath offers comfort and practicality for guests. Thoughtfully positioned away from the main living areas, it provides privacy while remaining easily accessible.
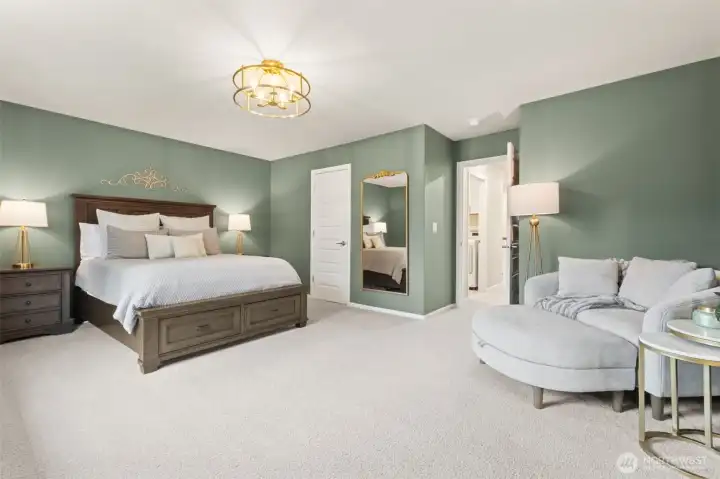
The luxurious owner’s suite offers a private retreat at the end of the day. Spa-inspired finishes elevate everyday living.
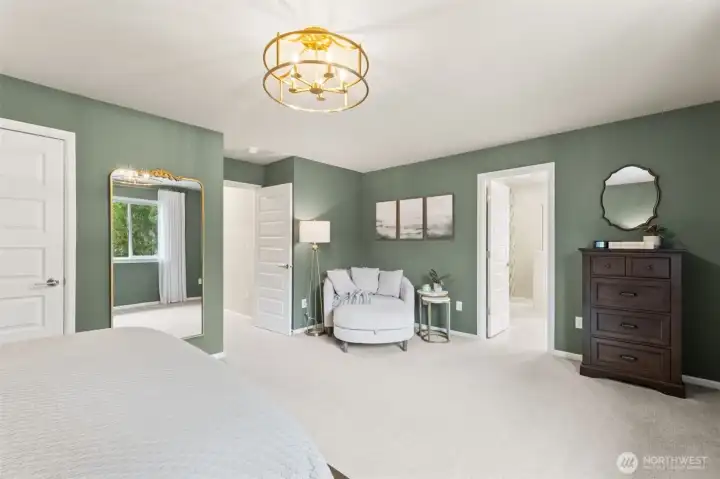
An expansive walk-in closet in the owner’s suite offers impressive storage. Everything has its place in this thoughtfully designed home.
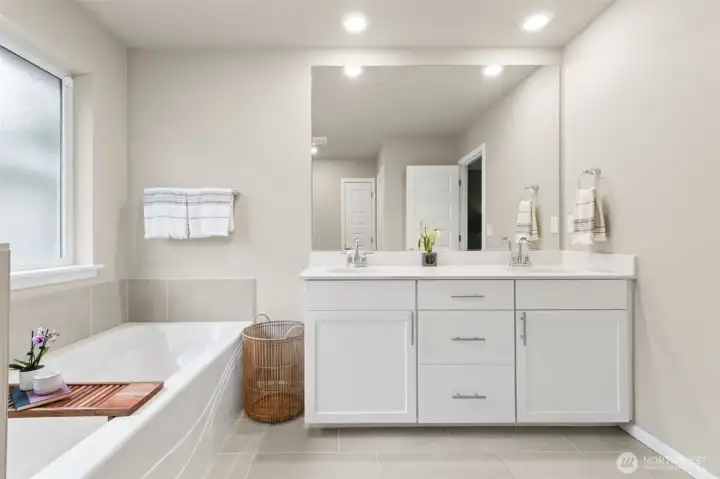
Relax and recharge in the spa-like owner’s bath. Elegant details and ample space create a calming escape.

The spa-inspired owner’s En suite offers a true retreat with a luxurious five-piece bath designed for relaxation. Enjoy a soaking tub, separate shower, dual sinks, and elegant finishes that create a calming, rejuvenating space to start and end your day.
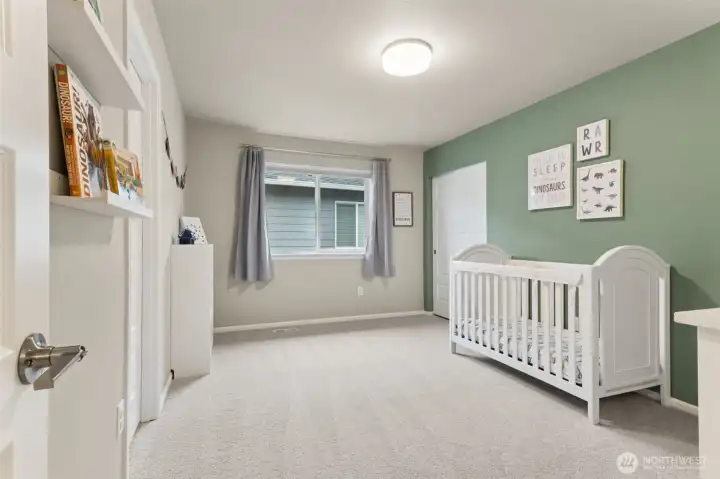
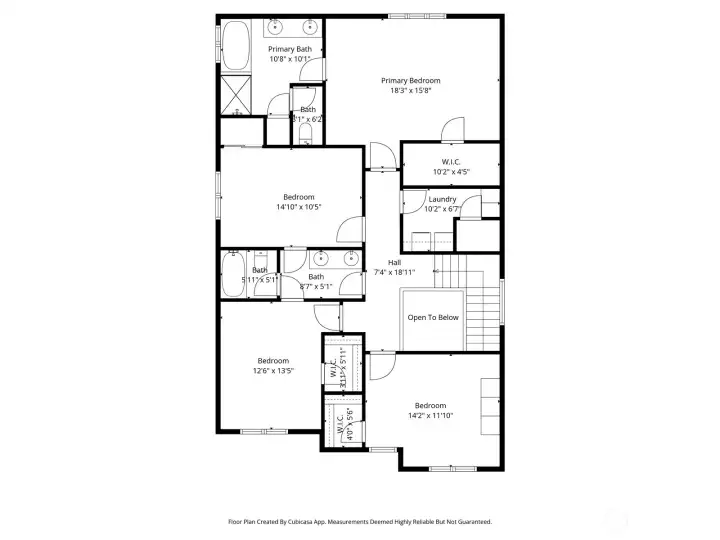
Bedroom #2 with adjacent Jack and Jill Bath.

Jack and Jill bath located between both upstairs bedrooms offers a practical and convenient access from both rooms while still available for guest use.

Upstairs Jack and Jill bath.

Bedroom #3 with walk - in closet.
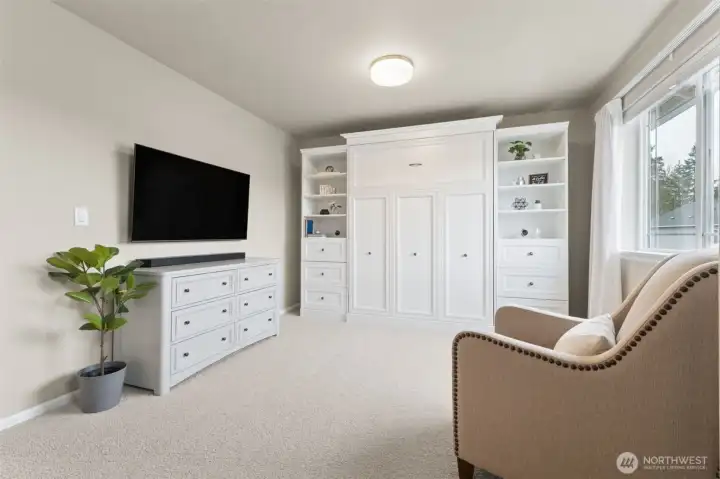
Bedroom #4 shown here with a Murphy bed. The walk-in closet is set up as a cozy home office/work station.
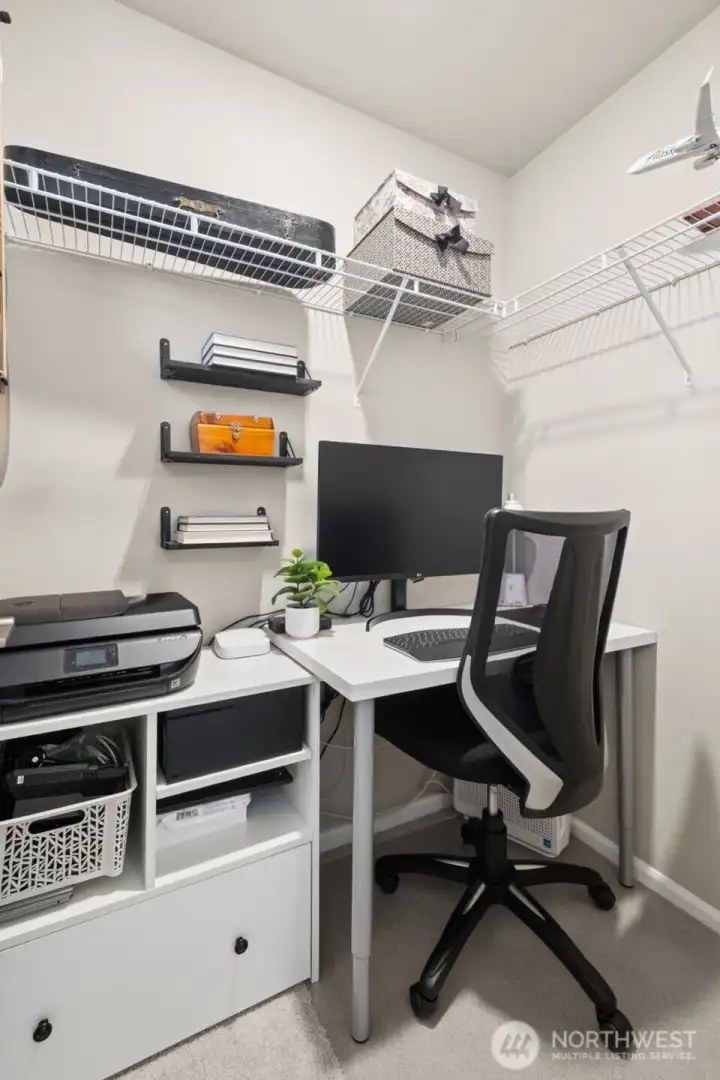
Bedroom #4 walk in closet set up as a work space.
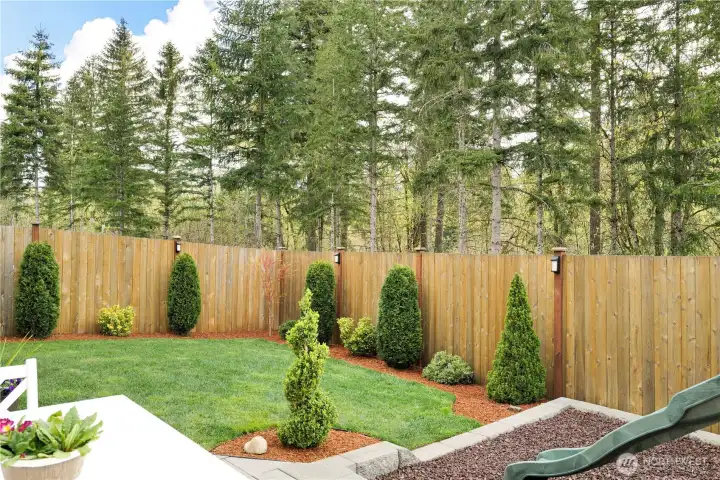
This backyard backs to a dedicated community greenbelt, offering exceptional privacy and a peaceful setting. Thoughtful landscape lighting enhances the space with a warm, inviting ambiance.
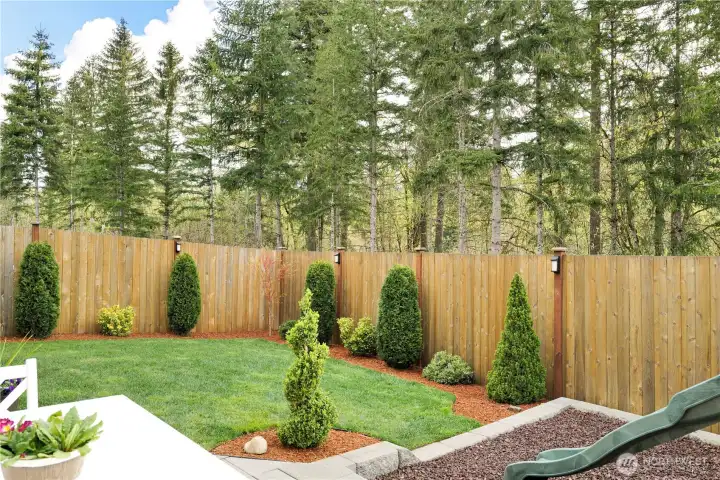
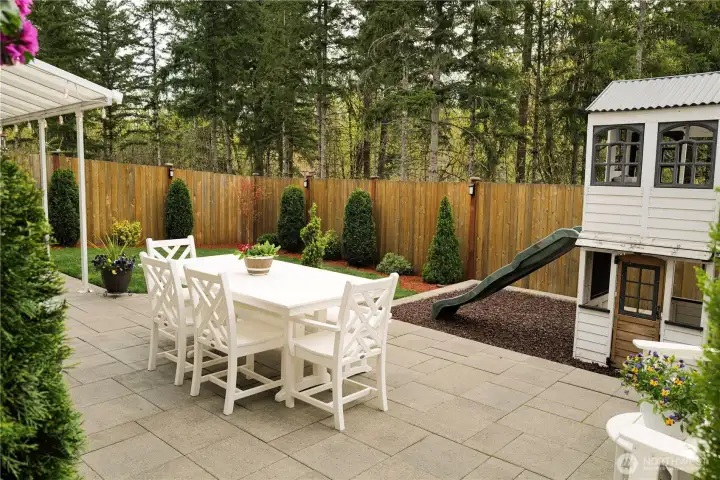
Enjoy peaceful evenings overlooking the protected greenbelt. Nature becomes part of your everyday view. Playhouse stays!
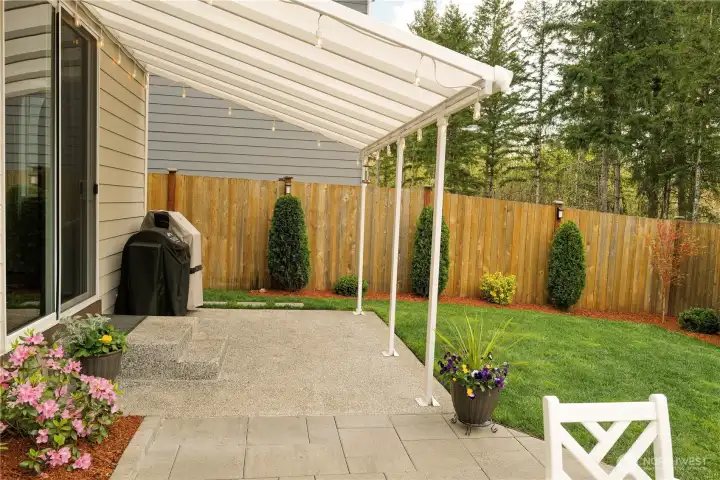
The spacious covered patio offers protection from PNW sprinkles or Summer sun. A perfect place to stash your grill!
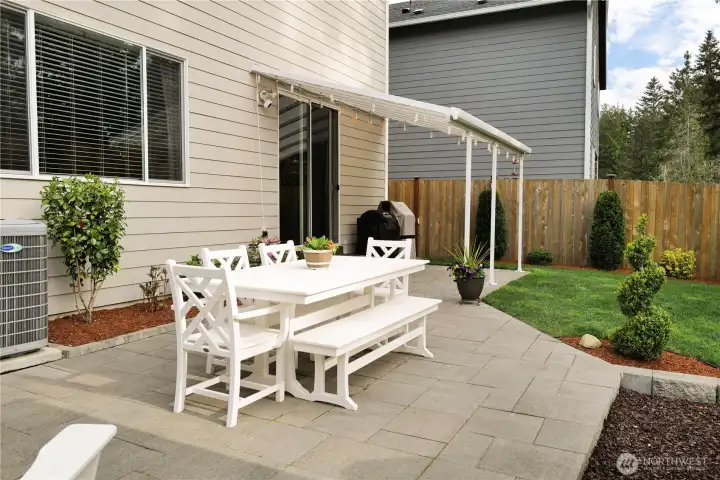
The extended outdoor living space creates room to relax, dine, and play. It’s an ideal backdrop for making memories.
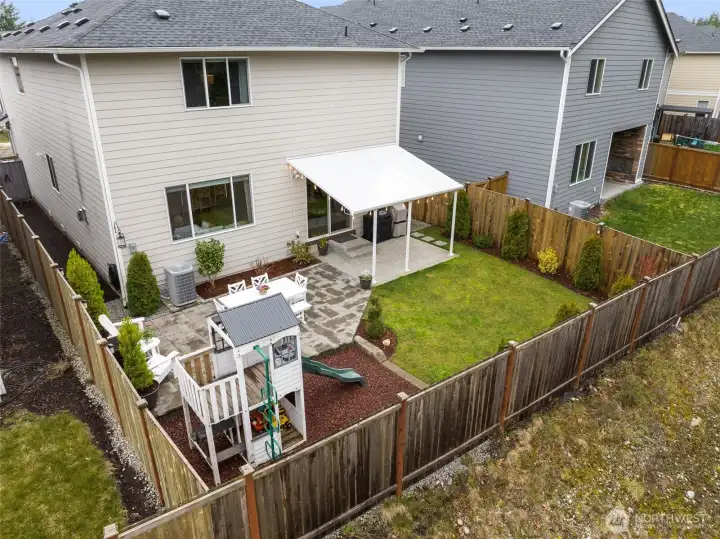
Beautifully landscaped and meticulously maintained this back yard provides the perfect space to relax or entertain.
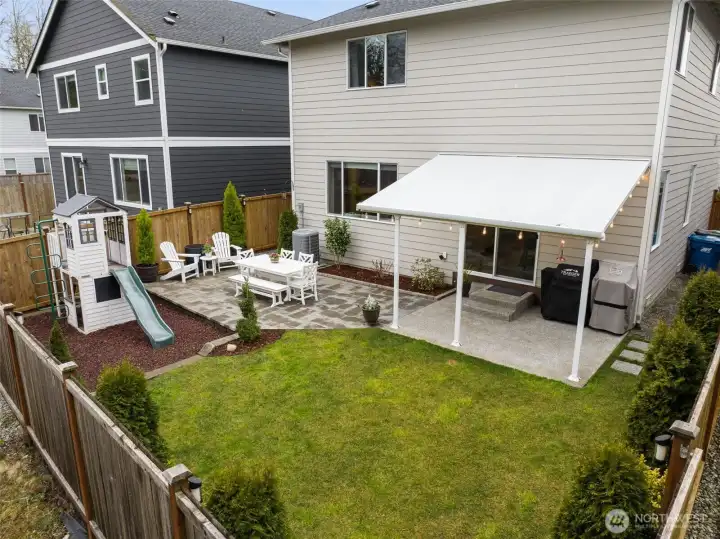
A heat pump provides efficient, year-round comfort by delivering both heating and cooling in one system. It helps maintain consistent indoor temperatures while using less energy than traditional systems—offering lower utility costs, quieter operation, and enhanced overall comfort in every season.
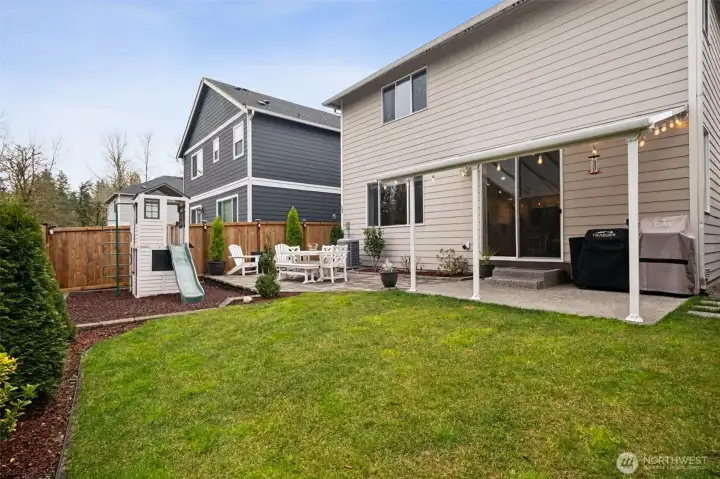
Built for modern living, this home combines timeless style with contemporary conveniences. Generator wiring adds an extra layer of assurance.
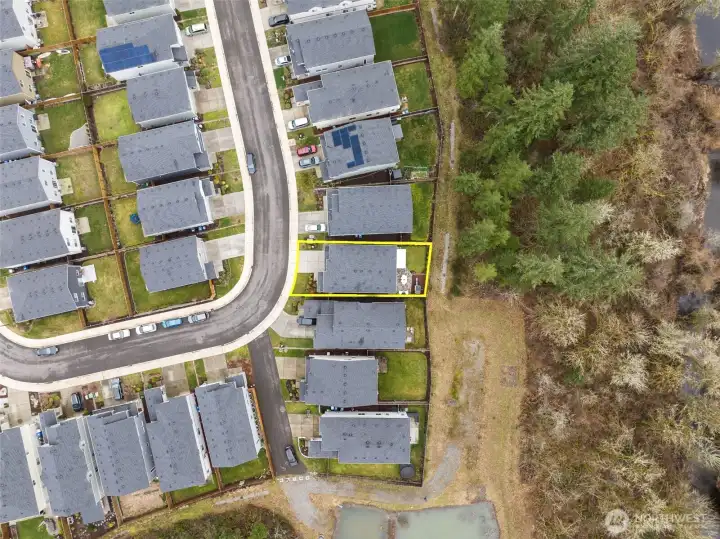
Located adjacent to the community greenbelt for maximum privacy and beautiful greenbelt views. You might even see some of the neighborhood elk outside your fence!
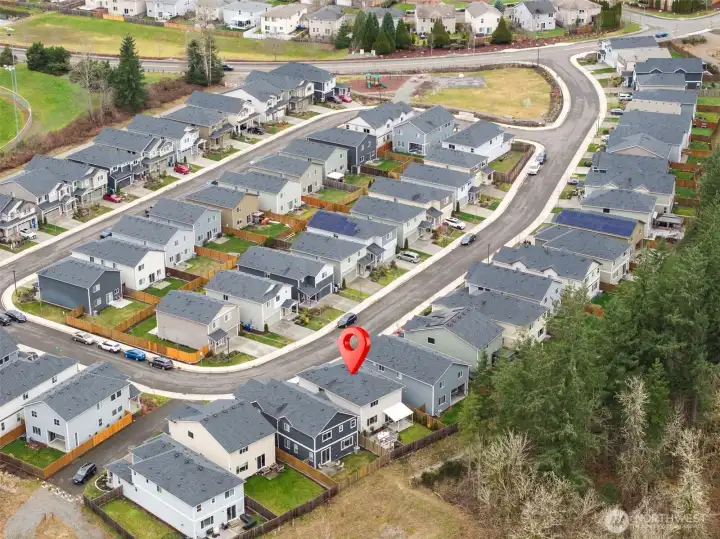
This gorgeous home is tucked in the back of the community but less than a block from the dedicated neighborhood park. The best of both worlds!
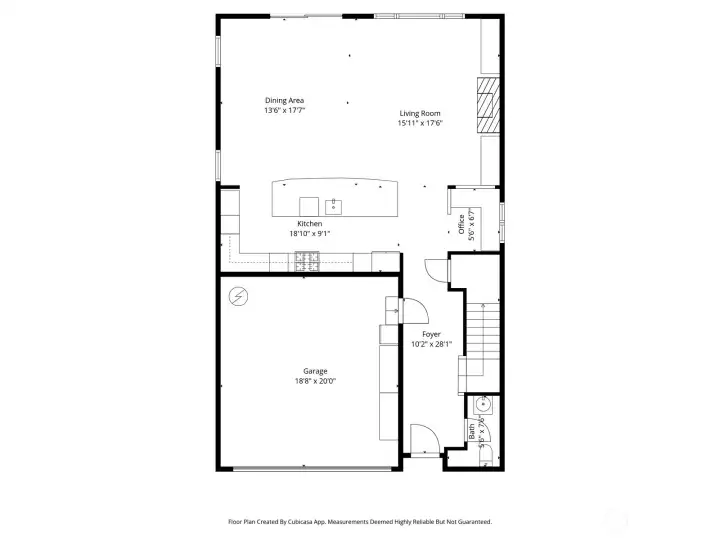
Floor plan - first floor
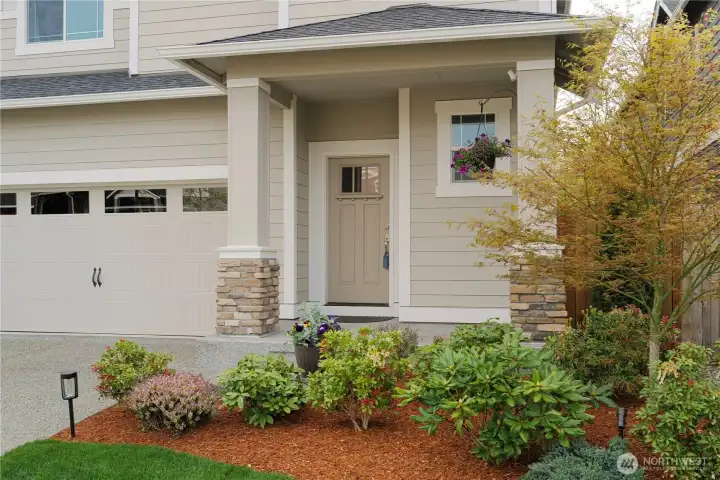
Timeless Craftsman architecture adds curb appeal and classic charm. It’s a home that feels welcoming from the moment you arrive. High-quality finishes and thoughtful upgrades enhance every room. Style and function blend seamlessly throughout.
With elegant finishes, open spaces, and a private greenbelt setting, this home truly has it all. Welcome to comfort, convenience, and a place you’ll love coming home to.


NWMLS Courtesy of RE/MAX Integrity
30098 220th Avenue SE
Covington, WA 98042
$785,000
Residential
4 Beds
2.50 Baths
2400 SqFt
Active
Share: Share to FacebookShare to TwitterShare to BlueSkyLinked inEmail
Welcome to this immaculate Hickory plan from Lennar’s Platinum Collection, blending premium craftsmanship with modern convenience on a desirable lot backing to a protected greenbelt. Situated in an exceptionally quiet neighborhood, this home offers a peaceful retreat moments from the community playground and under one mile from Lake Sawyer Regional Park. Enjoy effortless access to the park’s public boat launch, swimming beach, picnic areas, and over 15 miles of hiking and mountain biking trails. The main floor features a seamless open layout centered around a gourmet kitchen equipped with double ovens, a gas cooktop, and an oversized quartz island. The kitchen connects to the dining area and a generous Great Room, highlighted by a custom fireplace that adds warmth year-round. Central air conditioning keeps the home perfectly cool during warmer months. Sliding doors extend the living space to a covered patio and an expanded hardscape, ideal for grilling. The fully fenced backyard opens directly to the greenbelt, offering rare privacy and serene views. Upstairs, four bedrooms include a standout owner’s suite with a spa-inspired bath and a walk-in closet. Additional features include generator wiring, energy-efficient systems, and timeless Craftsman details throughout. Turn-key, beautifully maintained, and priced for incredible value, this home delivers the perfect setting for modern Northwest living.
Watch Virtual Tour #1

Property Features

Community: Covington
2 Story
View: Territorial
Cable TV
Fenced-Fully
Gas Available
High Speed Internet
Patio
Exterior: Cement Planked
Roof: Composition
Parking: Attached Garage
Year Built: 2022
HOA Dues: $525
2025 Taxes: $7804.00
Buyer Broker Comp.: 2.5%
Listing #: 2484132

Lot Details

Lot Size: 0.09 acres
Curbs
Paved
Sidewalk

Appliances That Stay

Dishwasher
Disposal
Double Oven
Microwave
Refrigerator
See Remarks
Stove(s)/Range(s)

Interior

Bath Off Primary
Dining Room
Fireplace
High Tech Cabling
Loft
Pantry
Security System
Vaulted Ceiling(s)
Walk-In Closet(s)
Water Heater
Wired for Generator
Dbl Pane/Storm Window
Cooling: Forced Air, Heat Pump
Heating: Heat Pump, Forced Air
Electric
Natural Gas
Fireplaces: 1

Community Features

CCRs

Schools

District: Kent
Elem: Sawyer Woods Elem
Middle: Cedar Heights Jnr Hi
High: Kentlake High
Call or Email:
Grace Wamwere

What's Near 30098 220th Avenue SE Covington, WA 98042?

More Homes Near 30098 220th Avenue SE Covington, WA 98042

Information is based on data available to the associate, including county records. The information has not been verified by the associate and all information presented should be verified by the buyer. Listings are provided by Northwest Multiple Listing Service as distributed by MLS GRID. The associate represented on this web site is not a multiple listing service but is a member of a local MLS.

DMCA Notice
Board of Ethics