PROPERTIES FOR SALE

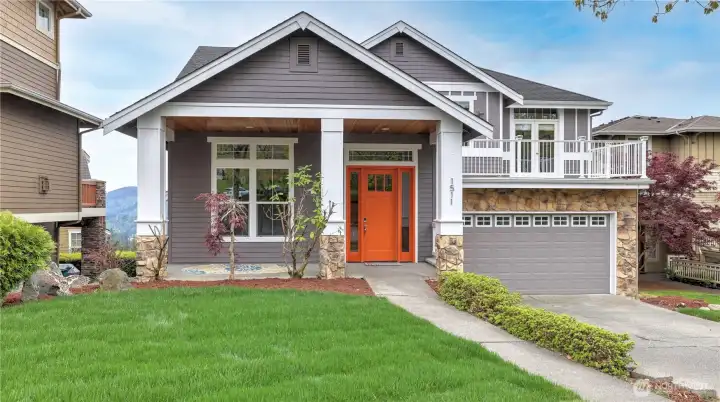
1511 25th Avenue NE Issaquah, WA 98029

Welcome Home.
Welcome Home.

Enjoy the views of mountain, Lake Sammamish, Seattle and Bellevue cityscape views.

Sweeping cityscape views.
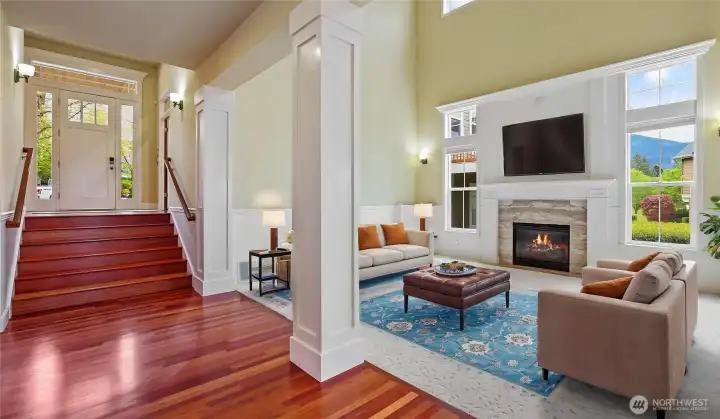
A show stopping living room with sky-high ceilings, wainscoting, ceiling fan and a statement fireplace centerpiece. *Virtually Staged*
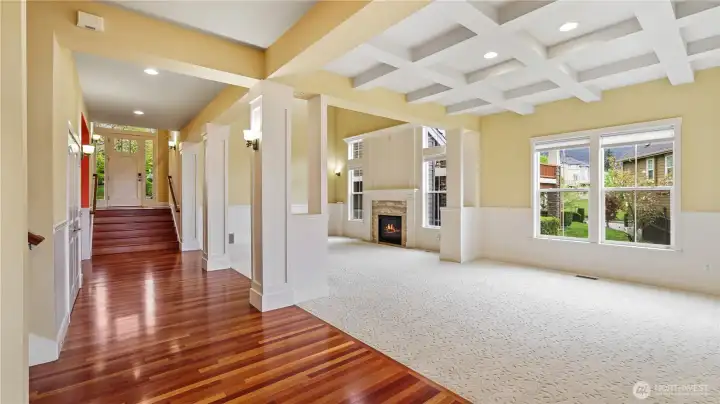
Make a grand entrance onto gleaming hardwood floors, surrounded by stunning architectural woodwork.
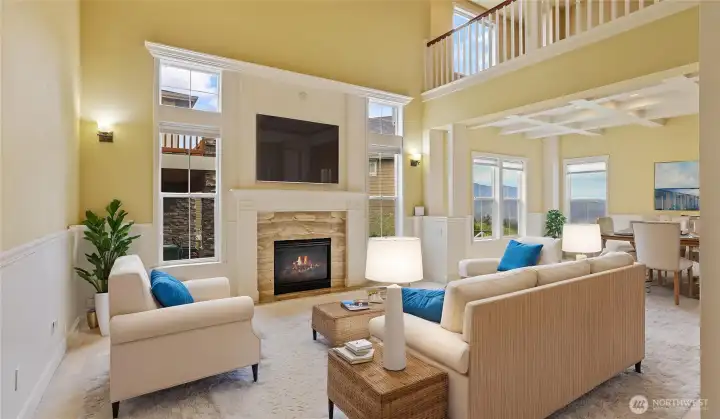
Formal living room with sky-high ceilings, wainscoting, ceiling fan and a statement fireplace centerpiece*Virtually Staged*
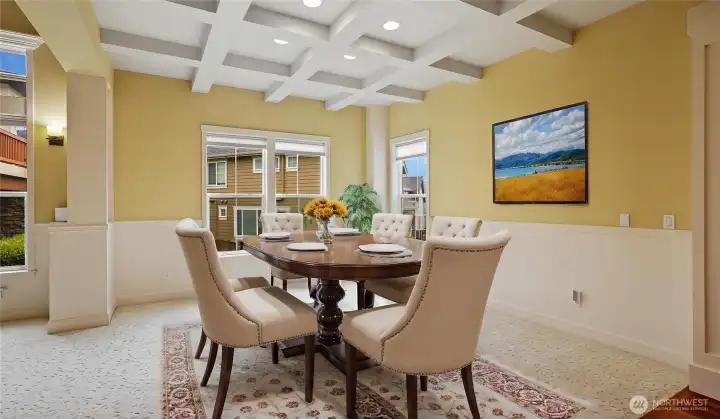
Sophisticated formal dining room adorned with beautifully crafted beam box ceilings that exude timeless charm. *Virtually Staged*
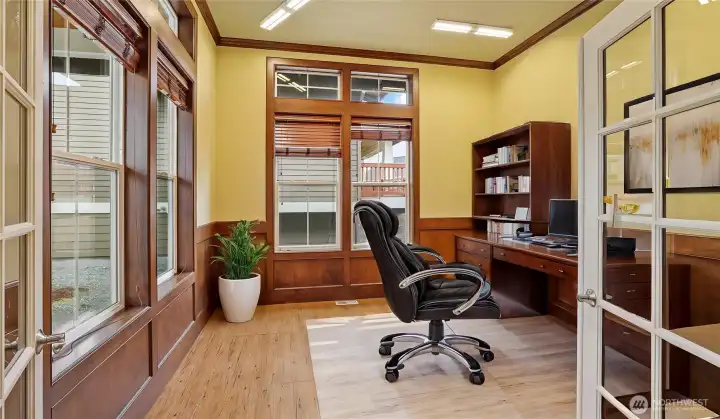
Elegant den with double-door entry and rich wood wainscoting and built-in shelving—perfect for a home office. *Virtually Staged*
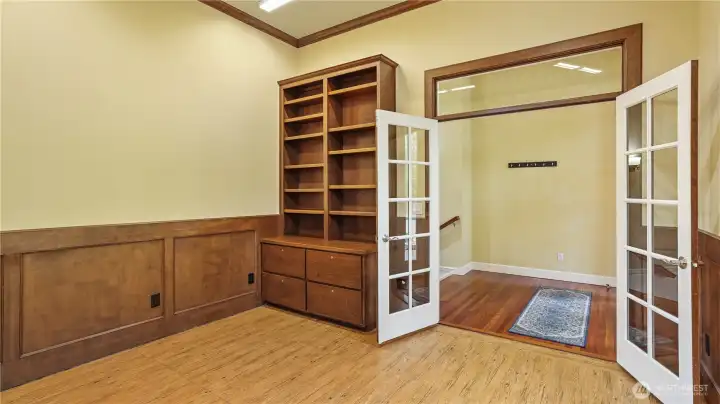
Elegant den with double-door entry and rich wood wainscoting and built-in shelving—perfect for a home office.
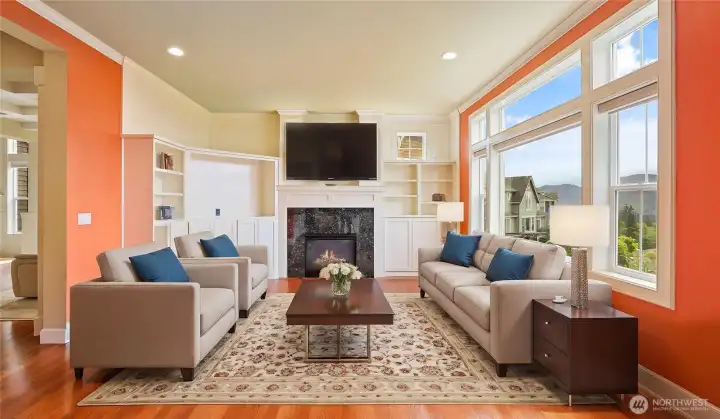
Sunlit family room featuring gleaming hardwood floors, custom built-in shelving, and a cozy gas fireplace for ultimate comfort. *Virtually Staged*
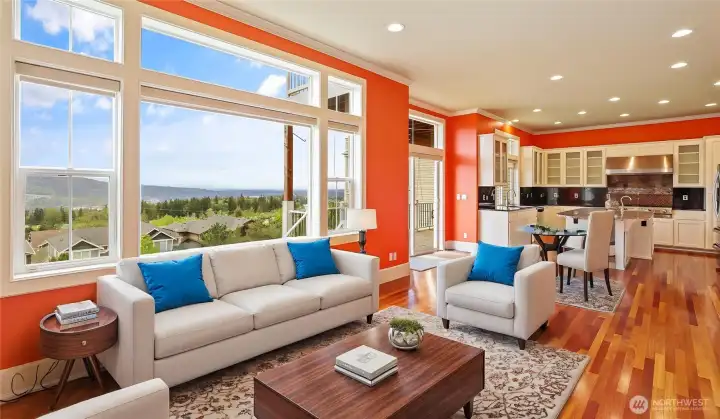

Family room.
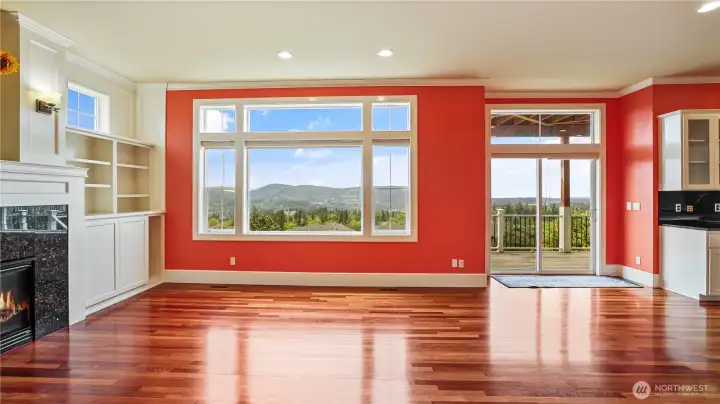
Family room.
Incredible views throughout all three levels.
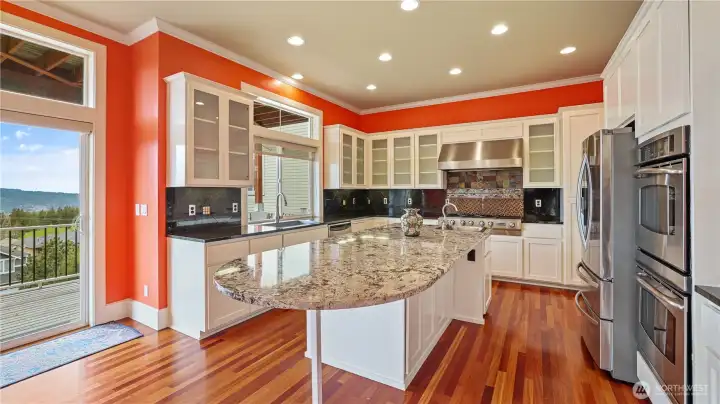
A chef's dream: spacious gourmet kitchen with an expansive island, granite countertops, top-tier GE Elite appliances, 5-burner Jenn-Air gas stove and double ovens.
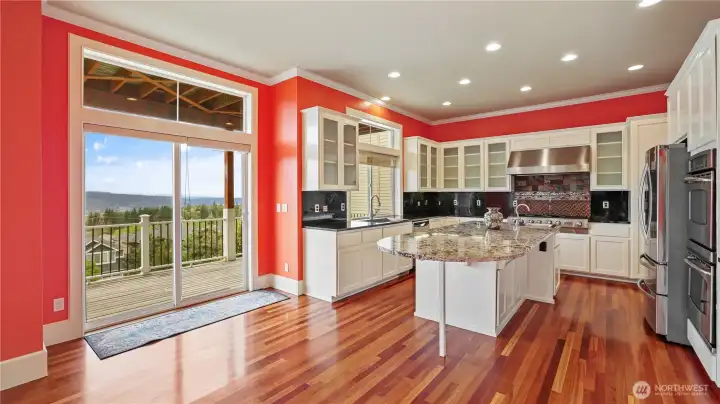
Kitchen highlights include a built-in wine refrigerator, under-cabinet lighting for both function and ambiance, and convenient roll-out shelves that make storage easily accessible.
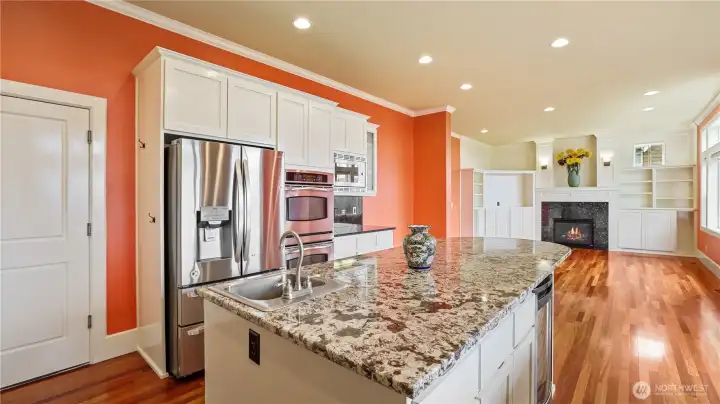
Expansive island, ample storage and more.
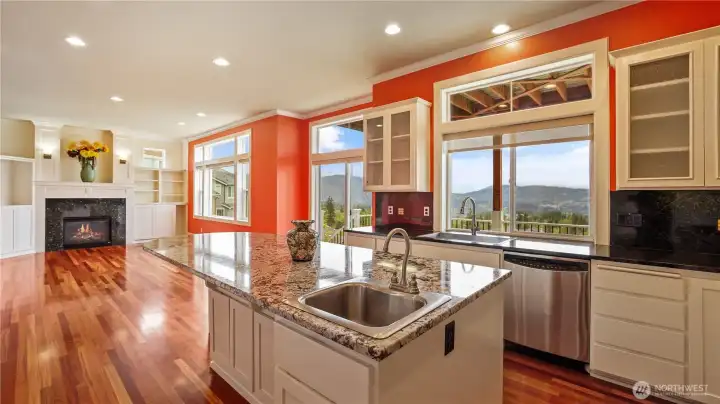
Bright and open kitchen and family room flow to a spacious deck—perfect for entertaining and soaking in breathtaking views.
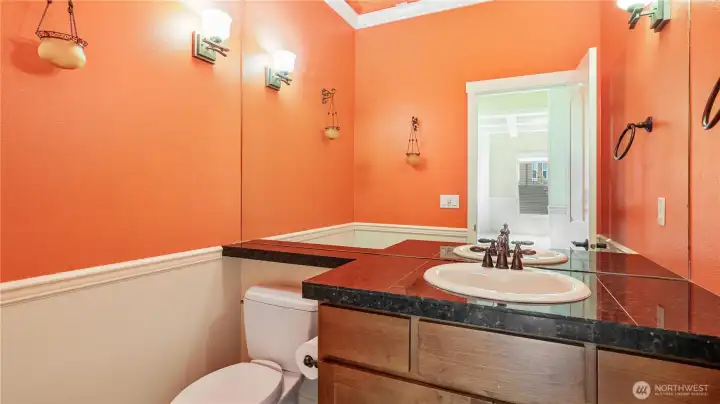
Half bath on main level boasts indirect lighting.
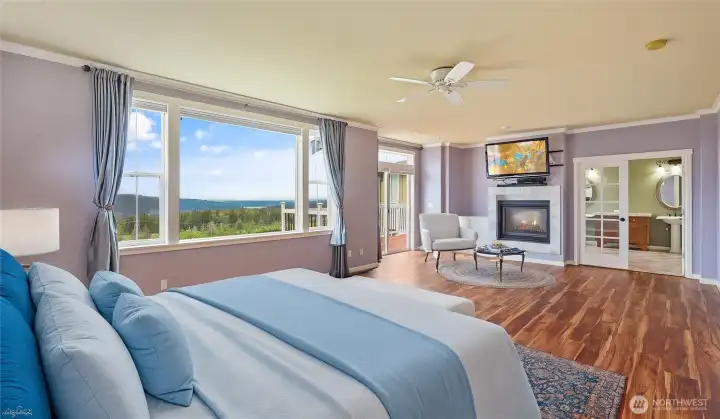
Expansive primary bedroom offers spectacular views from the bedroom.   *Virtually Staged*

Expansive primary bedroom offers spectacular views from the bedroom. *Virtually Staged*
The primary bedroom features a private balcony—your own retreat to relax and take in the stunning views.

Start and end your day on your secluded primary suite deck, feeling like you’re on top of the world
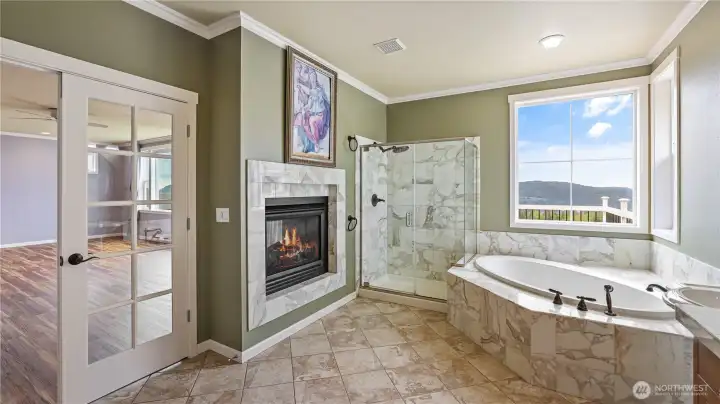
.  Relax with a see-through fireplace, huge walk-in closet and a spa inspired 5-piece ensuite.
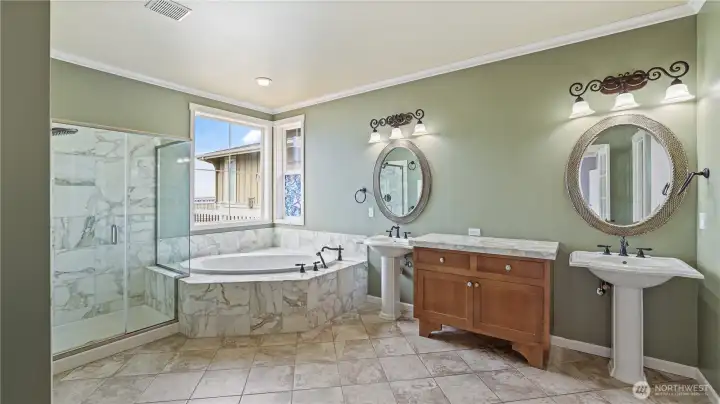
. Relax with a see-through fireplace, huge walk-in closet and a spa inspired 5-piece ensuite.
Unwind in the large soaking tub while taking in serene, picture-perfect views.

The upper-level loft offers endless possibilities—whether for work, play, or fitness in a spacious, adaptable setting.  *Virtually Staged*
The upper-level loft offers endless possibilities—whether for work, play, or fitness in a spacious, adaptable setting. *Virtually Staged*
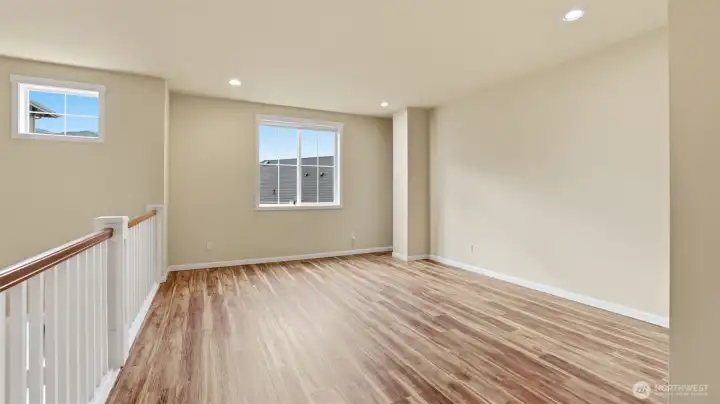
Newer LVP flooring on upper level.
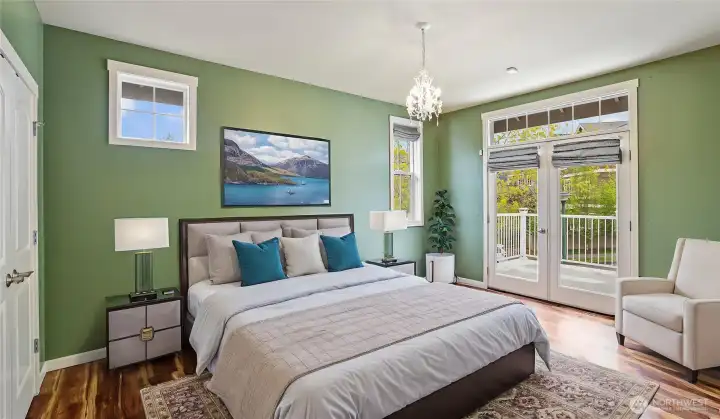
2nd bedroom showcases double doors leading to private deck.
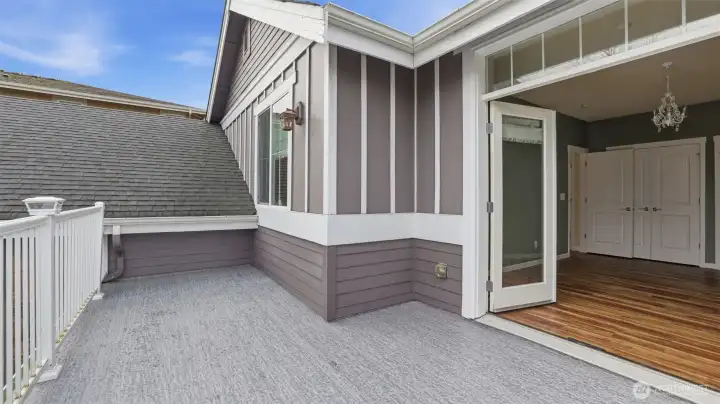
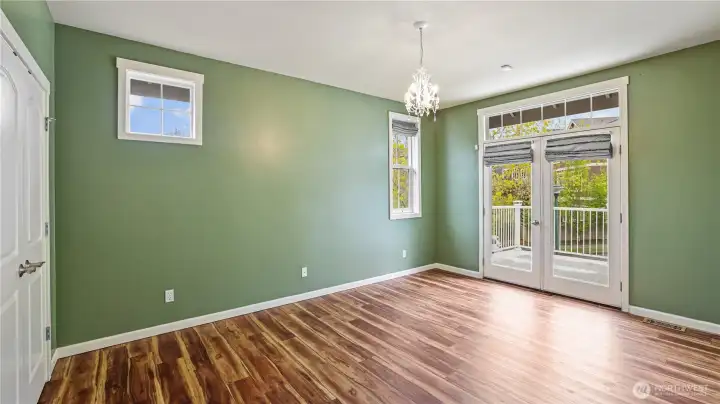
Private balcony off 2nd bedroom.
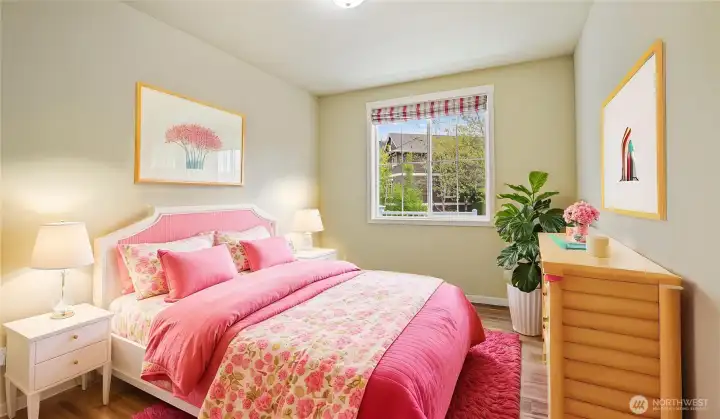
Spacious 3rd bedroom on upper level. *Virtually Staged*
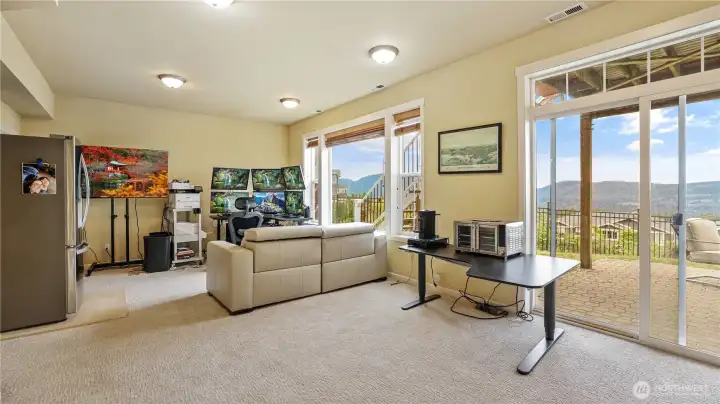
Daylight basement provides a great space for potential additional living quarters. Spacious bonus room with sliding door leading to backyard.
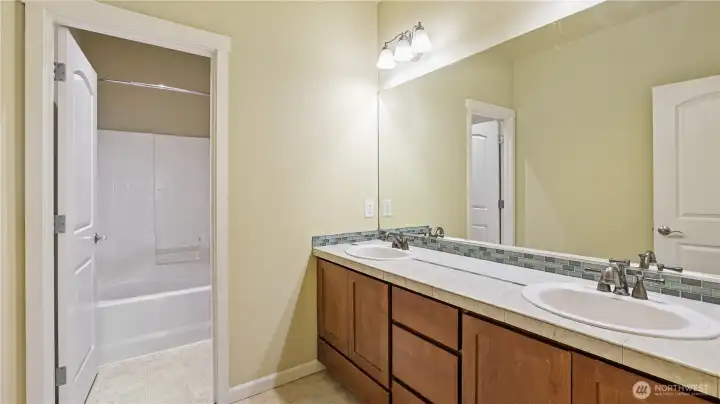
Full bath on upper level with double sinks.

Spacious lower-level 4th bedroom featuring double closets.

Full bath on lower level.
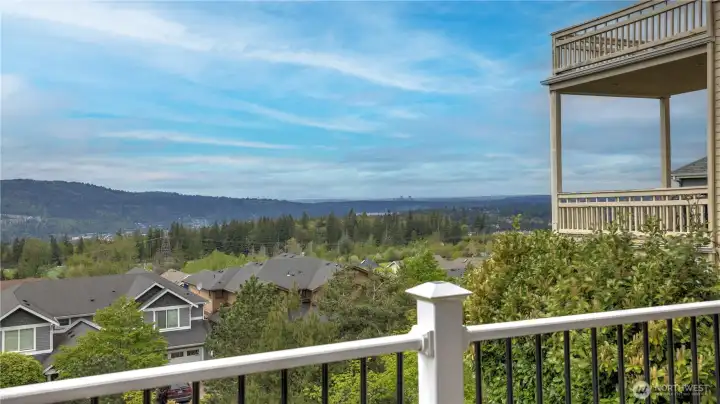
Extraordinary Skyline, Mountains and Lake Sammamish Views throughout all three levels.
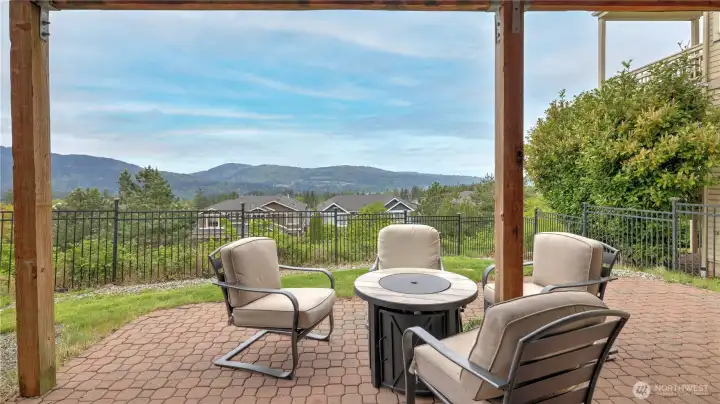
Fully fenced back yard backs to private (community owned) green area creating privacy and space. The backyard offers an entertainment size patio.
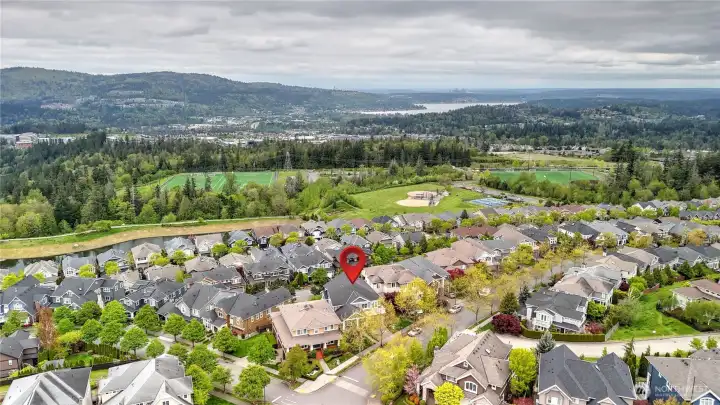
Extraordinary Skyline, Mountains and Lake Sammamish Views throughout all three levels.
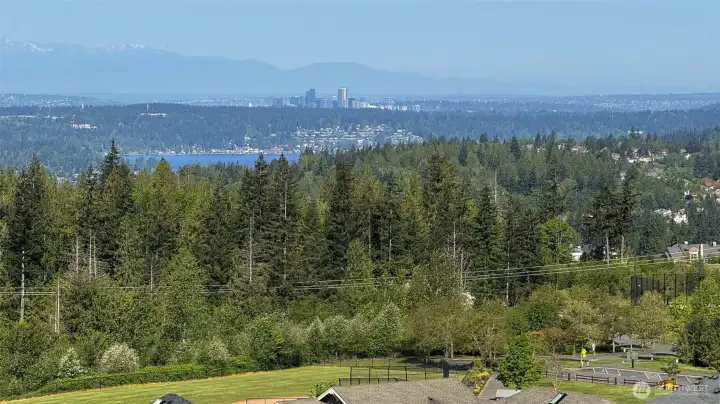
The views seem endless.
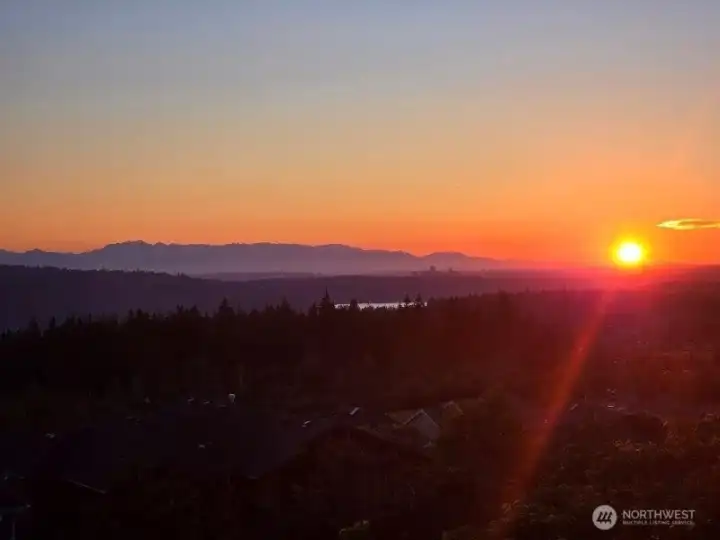
Enjoy the views.

Enjoy the views.
Enjoy the views.
Enjoy the views.
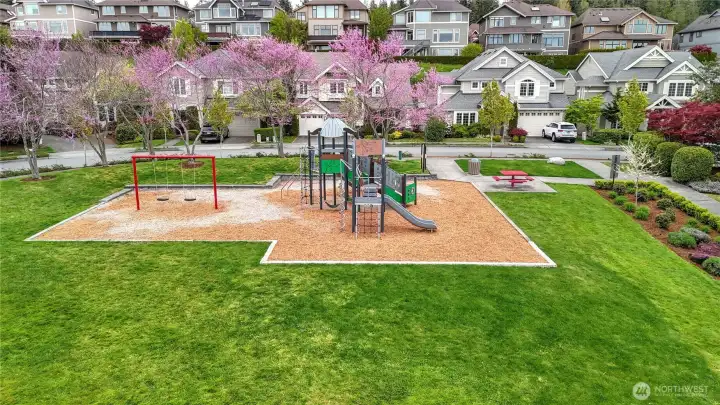
Community play area.

NWMLS Courtesy of John L. Scott, Inc
1511 25th Avenue NE
Issaquah, WA 98029
$2,675,000
Residential
4 Beds
3.50 Baths
4500 SqFt
Active
Share: Share to FacebookShare to TwitterShare to BlueSkyLinked inEmail
Extraordinary views of Bellevue & Seattle skylines, mountains & Lake Sammamish throughout all 3 levels. Experience elevated living in this beautifully crafted home. The stunning living room features soaring ceilings, designer millwork, and a statement marble fireplace, while the formal dining space is accented by elegant beam box ceilings. Den w/ double-door entry, rich wood wainscoting & custom built-ins. The sunlit family room offers gleaming hardwoods, custom shelving & cozy gas fireplace. Entertainment size deck. Gourmet kitchen is a chef’s dream w/expansive island, granite counters, GE Elite appliances, 5-burner Jenn-Air gas range, double ovens, wine fridge, under-cabinet lighting, and roll-out shelving. Luxurious primary suite captures breathtaking views from private balcony, spa-inspired 5-piece bath w/ 2-sided fireplace and expansive walk-in closet. 2nd bedrm on upper level offers private deck & double closets. 3rd bdrm, versatile loft, full bath & newer LVP flooring complete the upper level. The daylight basement offers flexible living w/spacious bonus room, additional bedroom & full bath—ideal for guests or multigenerational living. Enjoy 500 sq ft of deck space across three decks, fully fenced yard backing to private greenbelt, entertainment patio, central A/C, tankless water heater, newer furnace, fresh exterior paint, Cat-5 wiring & 3-car tandem garage. Ideally located near trails, parks, dining, hospital, theatre & top rated Issaquah Schools.

Property Features

Community: Issaquah Highlands
2 Stories w/Bsmnt
View:
View: City
View: Lake
View: Territorial
Cable TV
Deck
Fenced-Fully
High Speed Internet
Patio
Sprinkler System
Exterior: Cement/Concrete
Exterior: Stone
Exterior: Wood Products
Roof: Composition
Parking: Attached Garage
Year Built: 2005
HOA Dues: $84
2025 Taxes: $17265.00
Buyer Broker Comp.: 2%
Listing #: 2483948

Lot Details

Lot Size: 0.15 acres
Sidewalk

Appliances That Stay

Dishwasher
Disposal
Double Oven
Dryer
Refrigerator
Stove(s)/Range(s)
Washer
Tankless Water Heater

Interior

Bath Off Primary
Ceiling Fan(s)
Dining Room
Fireplace
Fireplace (Primary Bedroom)
French Doors
High Tech Cabling
Loft
Walk-In Closet(s)
Water Heater
Wet Bar
Dbl Pane/Storm Window
Cooling:
Heating: Forced Air
Natural Gas
Fireplaces: 3

Schools

District: Issaquah
Elem: Grand Ridge Elem
Middle: Pacific Cascade Mid
High: Issaquah High
Call or Email:
Grace Wamwere

What's Near 1511 25th Avenue NE Issaquah, WA 98029?

More Homes Near 1511 25th Avenue NE Issaquah, WA 98029

Information is based on data available to the associate, including county records. The information has not been verified by the associate and all information presented should be verified by the buyer. Listings are provided by Northwest Multiple Listing Service as distributed by MLS GRID. The associate represented on this web site is not a multiple listing service but is a member of a local MLS.

DMCA Notice
Board of Ethics
