PROPERTIES FOR SALE

735 Rosler Road San Juan Island, WA 98250

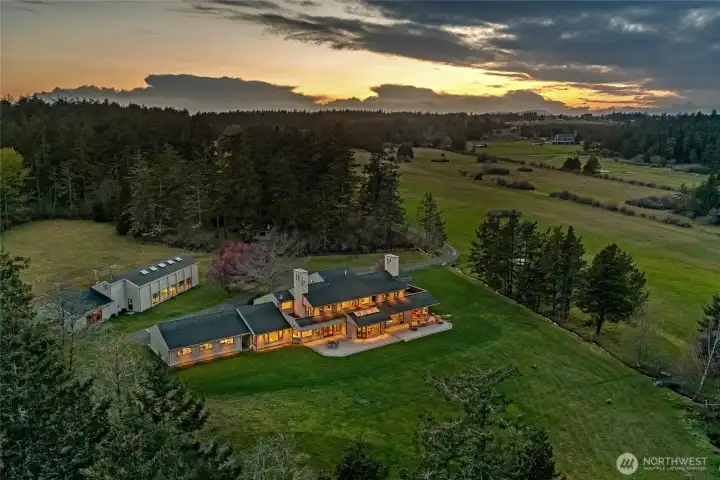
Dramatic sunset aerial showcasing the illuminated estate across expansive lawns, highlighting architectural scale and exceptional privacy within 63± acres.
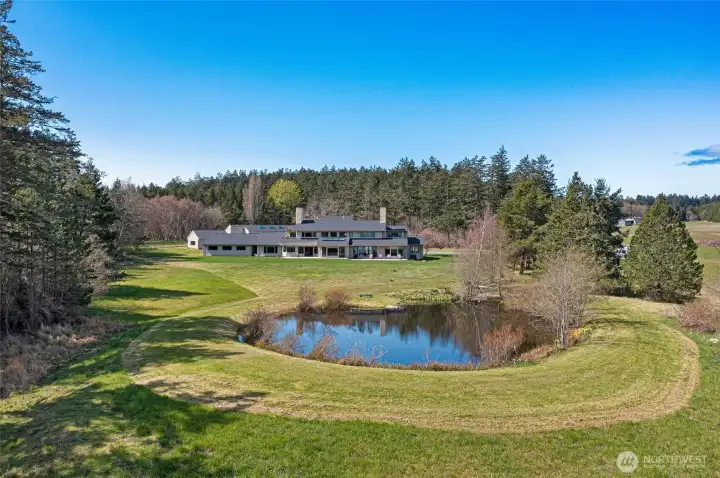
The two-level 6-bedroom residence overlooks tranquil ponds and open pastures, offering refined indoor-outdoor living in a private 63± acre setting.
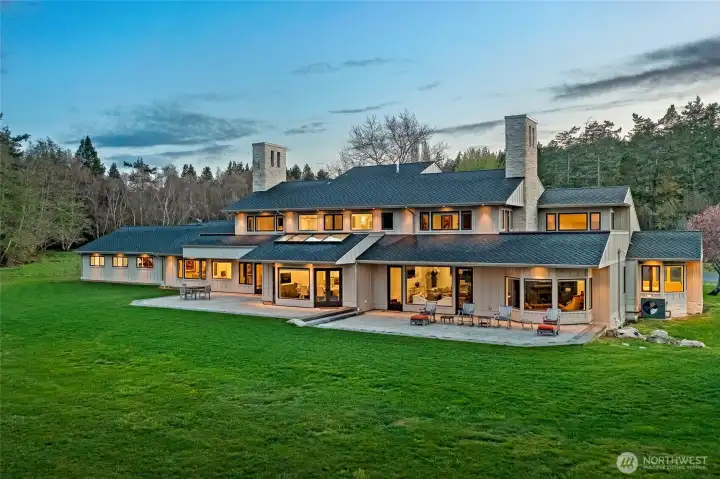
Twilight view of the estate showcasing warm interior glow, dual stone chimneys, and expansive patio spaces designed for elegant entertaining on San Juan Island.
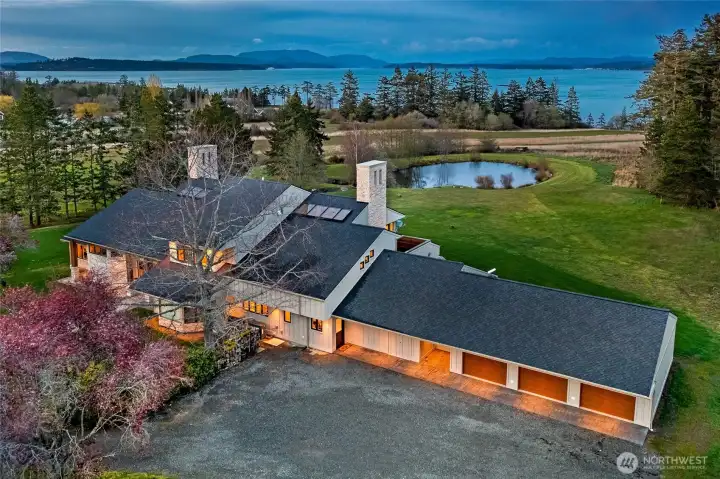
Aerial perspective highlighting multiple garage bays, circular drive, landscaped grounds, and tranquil pond with San Juan Channel views beyond.
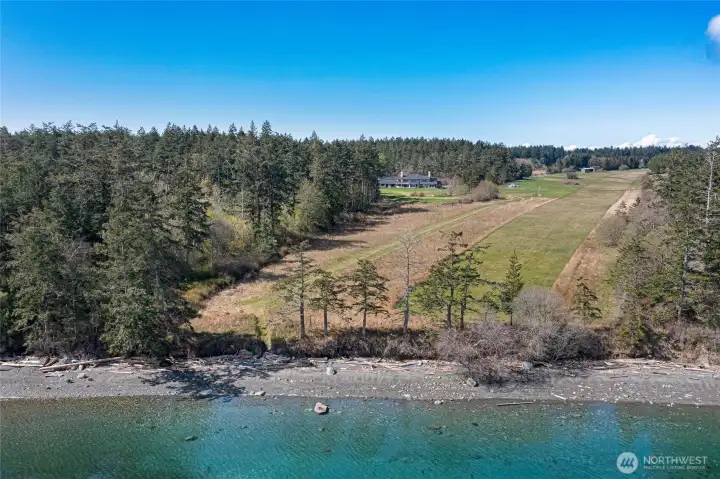
Expansive private runway stretching toward 515± feet of low-bank waterfront along the San Juan Channel, showcasing rare aviation convenience paired with premier island living.
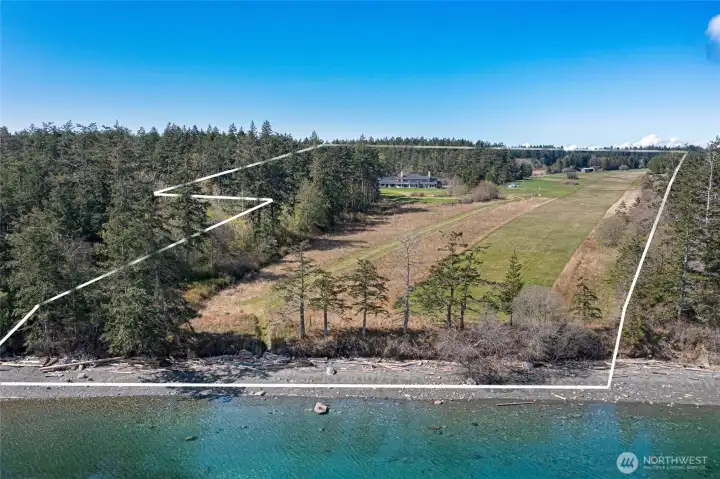
Aerial perspective outlining the full 63± acre property from forested uplands to 515± feet of low-bank shoreline along the San Juan Channel.
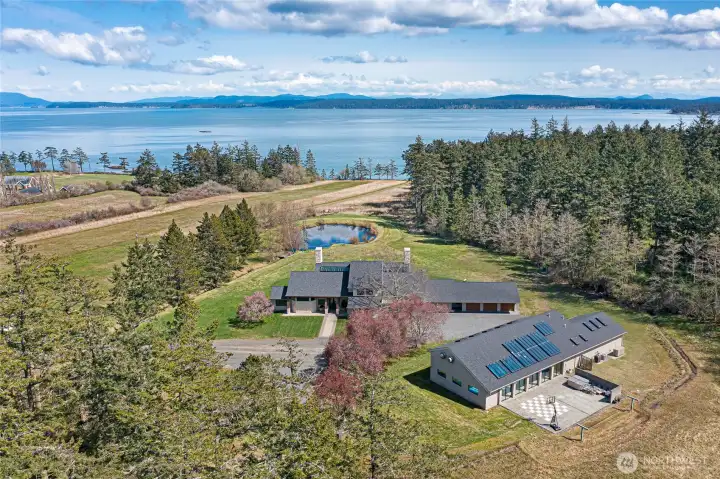
Aerial perspective of the luxury estate featuring multiple garages, expansive terraces, manicured grounds, and panoramic water views beyond.
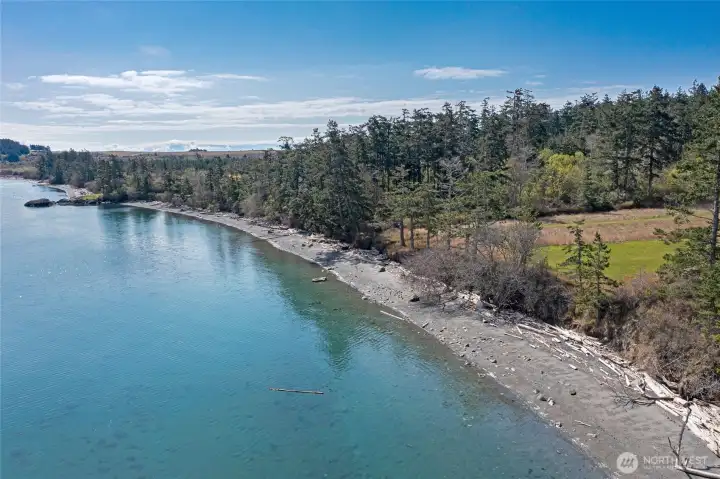
Coveted 515± ft of low-bank shoreline with easy beach access and panoramic views across the San Juan Channel toward Mount Baker and the North Cascades.

Private FAA-certified 2,400± ft airstrip with helipad adjacent to the 8,674± sq ft luxury estate, offering seamless fly-in access and end-of-road privacy on 63± acres on San Juan Island.

Elegant covered entry featuring custom iron and glass double doors, stone accents, and refined architectural detailing welcoming you into this luxury island residence.
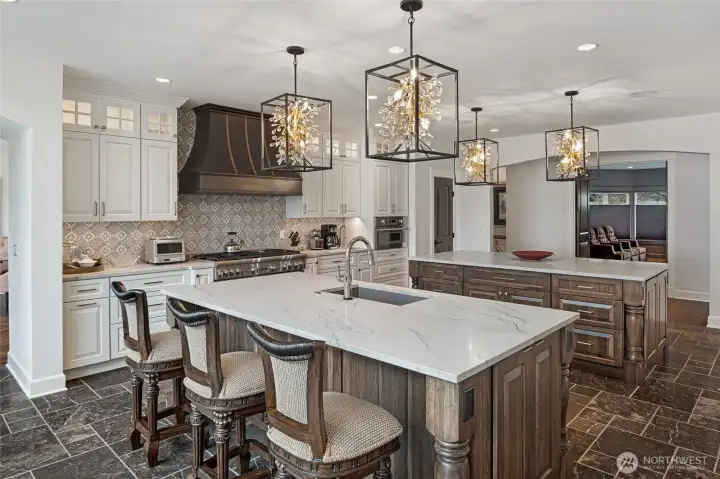
Spacious chef’s kitchen featuring dual oversized islands with marble countertops, custom wood cabinetry, farmhouse sink, and designer pendant lighting.
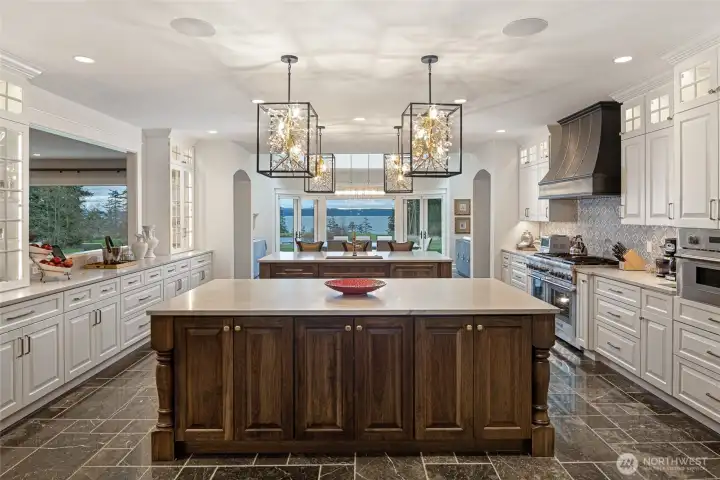
Open-concept gourmet kitchen with professional-grade range, custom vent hood, extensive cabinetry, and framed San Juan Channel views through French doors.

Professional stainless range centered beneath a custom metal hood and patterned tile backsplash, blending craftsmanship and luxury design.
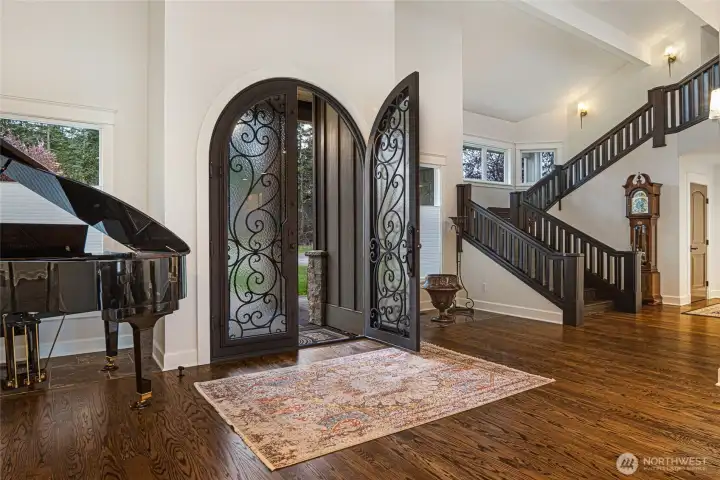
Impressive arched iron and glass entry doors open to soaring ceilings, rich hardwood floors, and a dramatic staircase with custom railing.
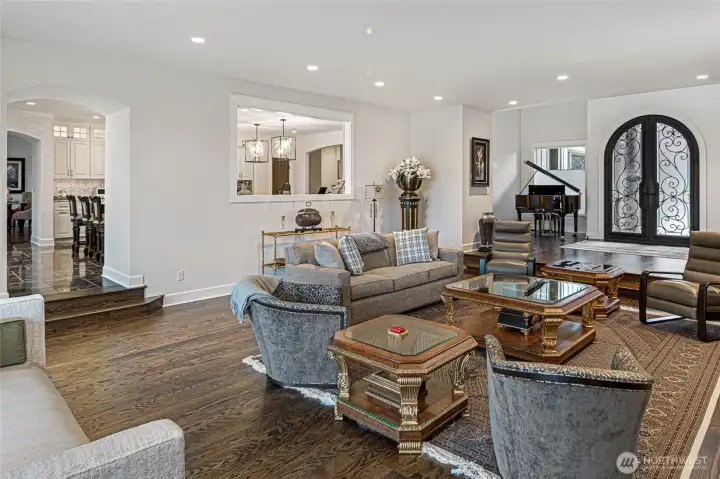
Elegant formal living room with hardwood floors, raised hearth, custom iron double doors, and seamless flow to adjacent entertaining spaces.
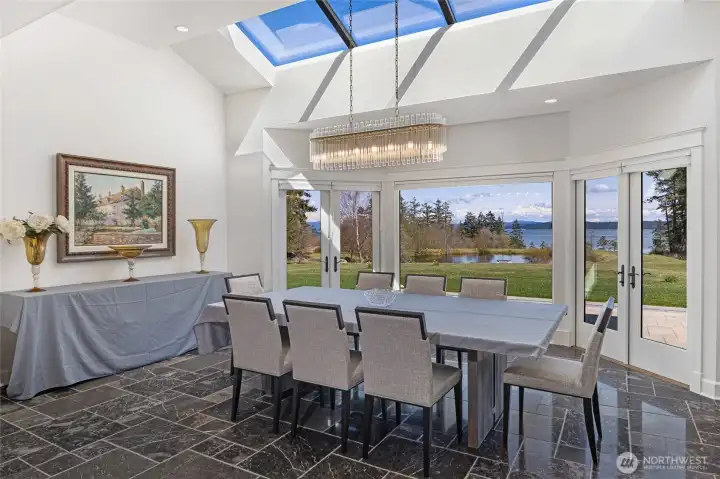
Light-filled formal dining room with skylight, modern chandelier, and expansive windows framing pond and water views.

Inviting living space with gas fireplace, custom mantel, rich hardwood floors, and French doors opening to terrace with sweeping water views.
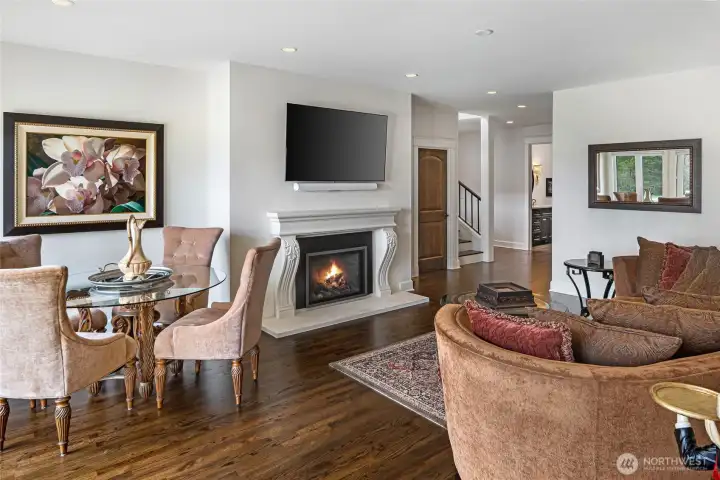
Open-concept living and dining area featuring hardwood flooring, elegant fireplace surround, recessed lighting, and seamless access to outdoor entertaining spaces.
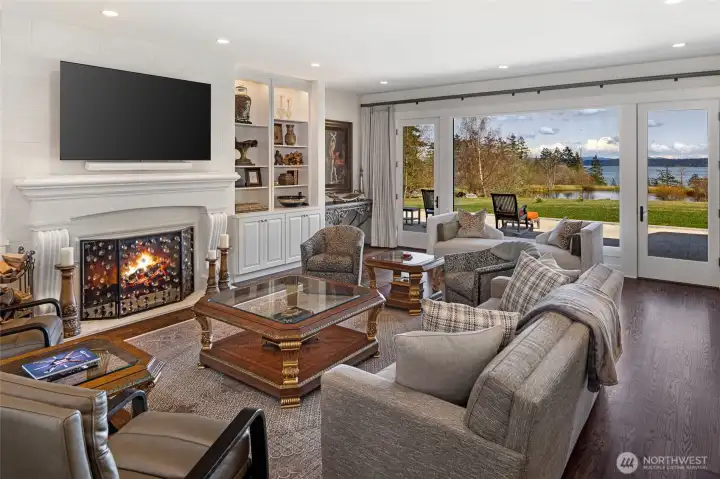
Inviting great room featuring gas fireplace with custom surround, built-in shelving, and French doors opening to patio and waterfront grounds.

Expansive rear elevation of the 8,674± sq ft two-level luxury residence featuring broad stone terrace, oversized windows, and seamless indoor-outdoor flow overlooking private grounds.

Luxurious primary suite offering fireplace, hardwood floors, and expansive windows capturing serene island and water vistas.
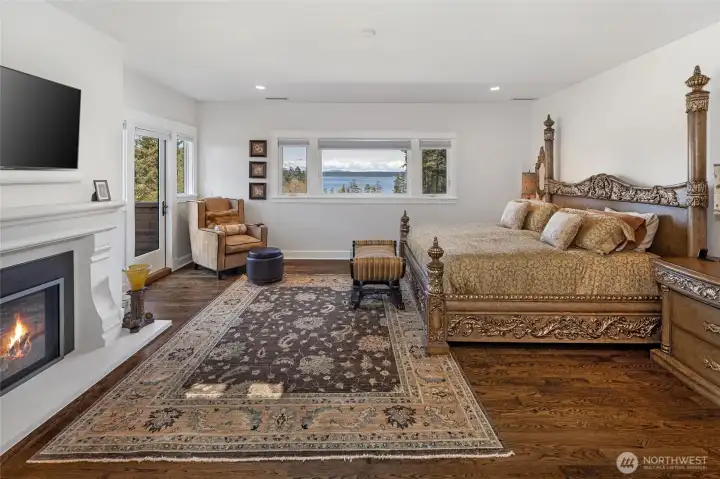
Spacious primary suite featuring gas fireplace, hardwood floors, private deck access, and expansive windows capturing panoramic San Juan Channel views.
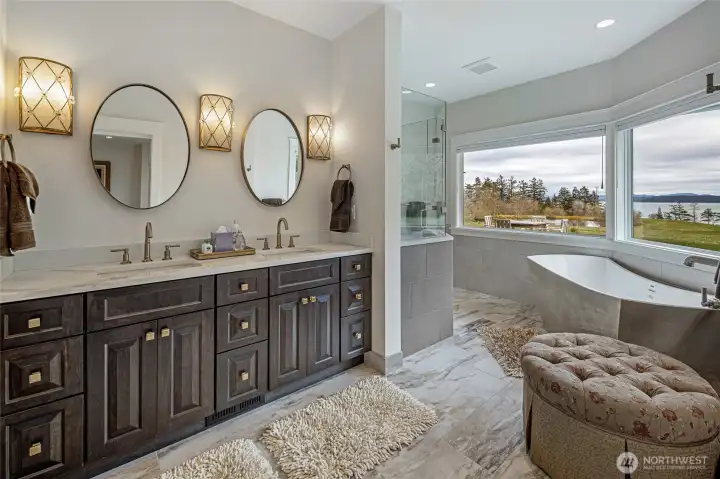
Spa-inspired primary bath with dual vanity, marble tile flooring, freestanding soaking tub, and panoramic water views toward the San Juan Channel.
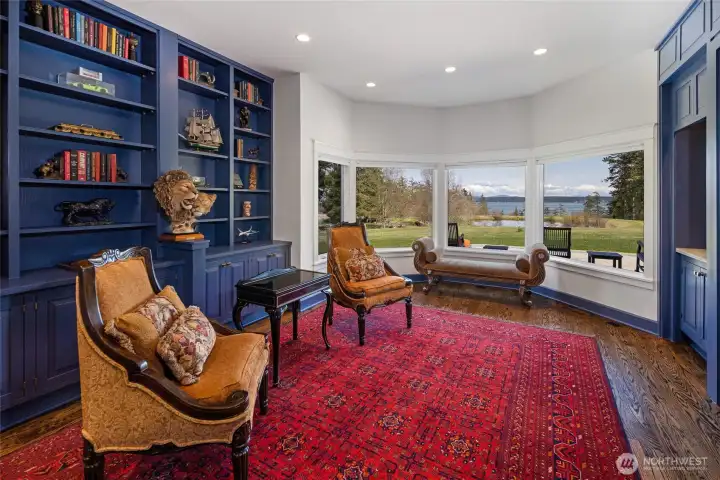
Refined library with custom built-ins, rich blue cabinetry, hardwood flooring, and bay windows overlooking manicured lawn and San Juan Channel views.
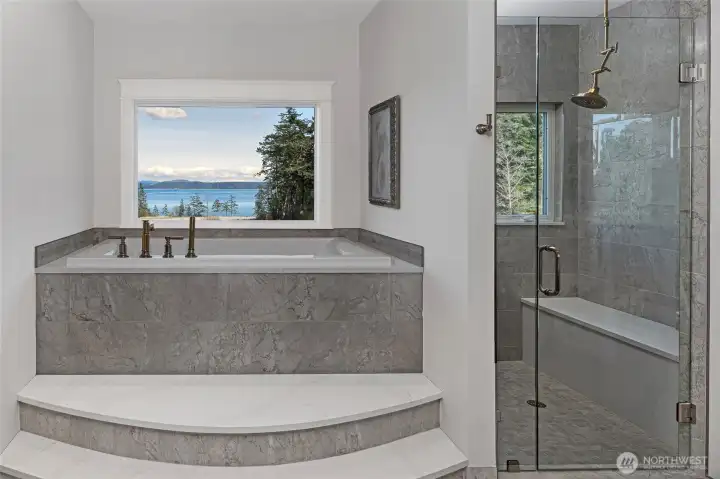
Spa-inspired primary bath with elevated soaking tub framed by picture window, marble tile surround, and sweeping water views toward Mount Baker.
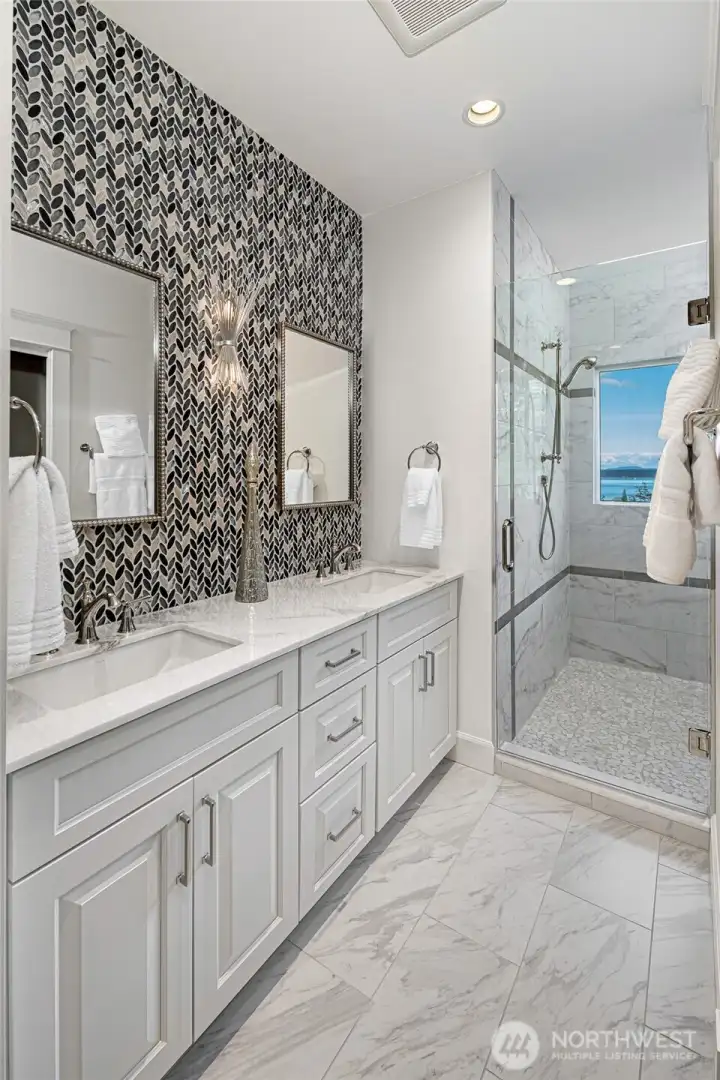
Elegant bath with dual vanity, marble countertops, designer tile accent wall, and glass-enclosed walk-in shower with island and water views.
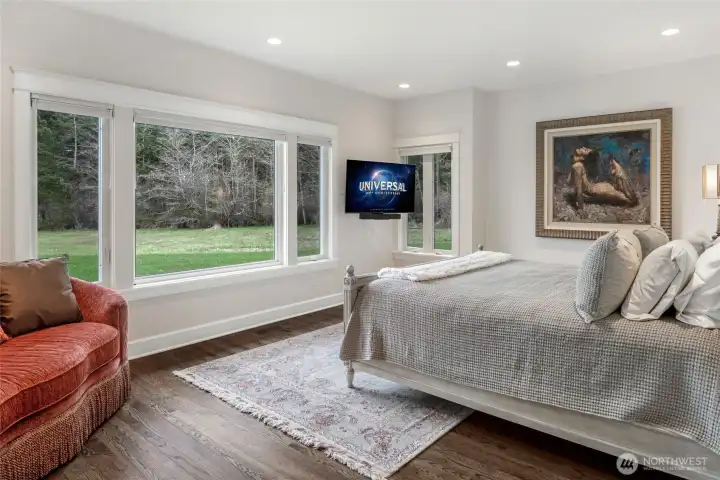
Light-filled bedroom with large picture windows overlooking manicured lawns and private acreage, offering serene views and natural light throughout.
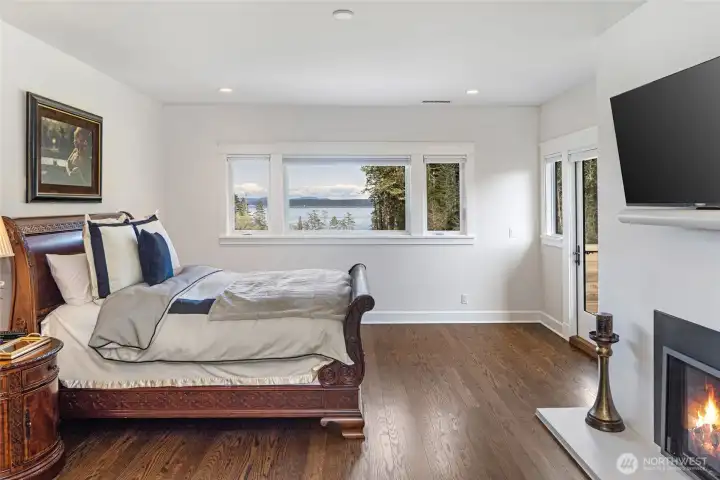
Generous guest suite with hardwood flooring, fireplace, and large picture windows overlooking the San Juan Channel and surrounding evergreens.
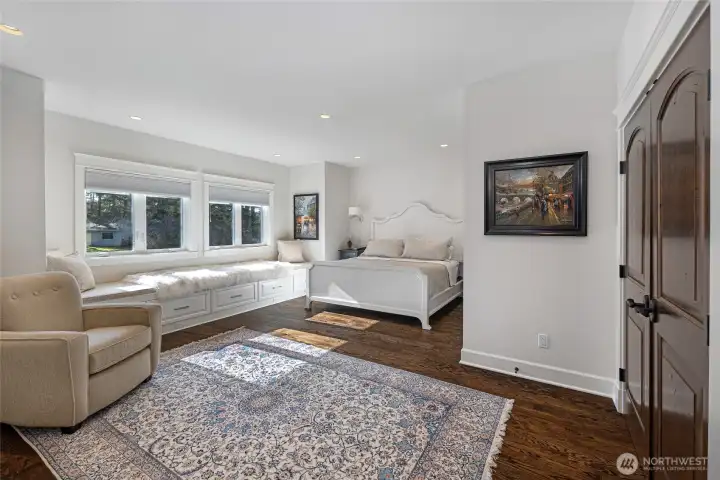
Bright secondary bedroom with custom millwork, window seating, and peaceful views across landscaped grounds.
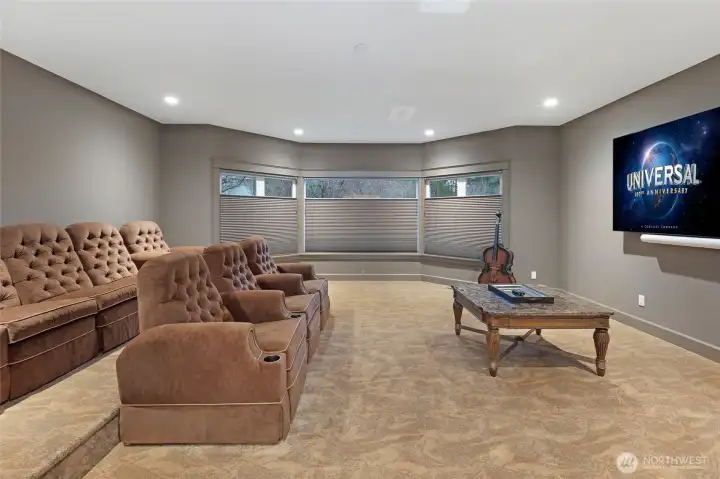
Private media room with tiered seating, plush carpet, and recessed lighting—ideal for cinematic entertainment within this luxury estate.
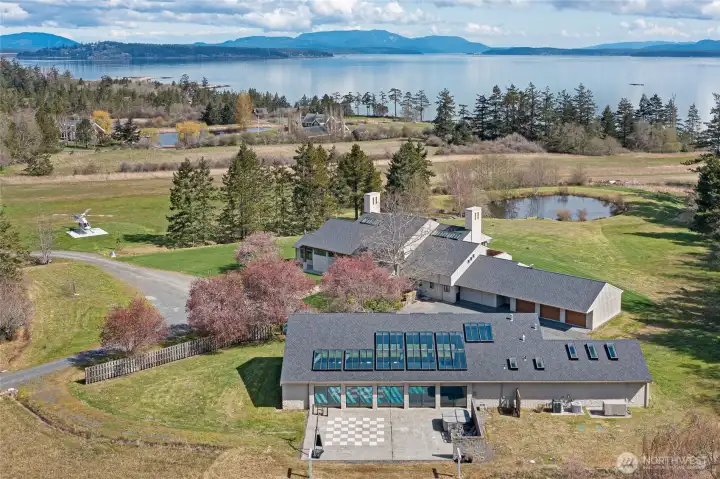
Comprehensive aerial featuring private helipad, pond, main residence, pool pavilion, and sweeping San Juan Channel views toward Mount Baker.
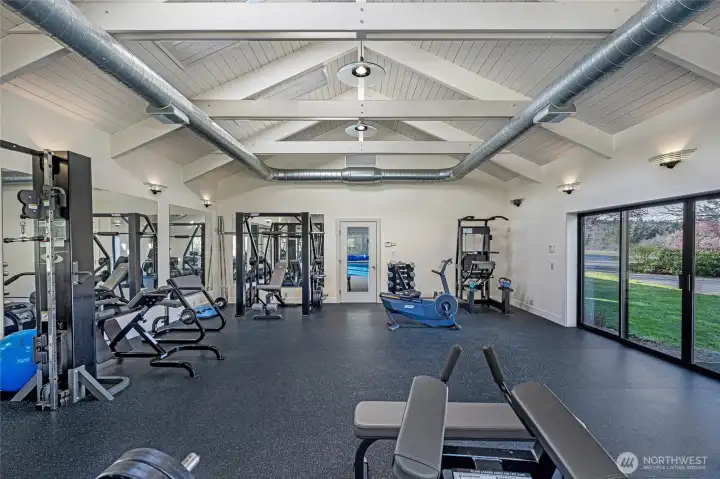
Private fitness studio with vaulted ceilings, exposed beams, full gym equipment, rubberized flooring, and sliding doors to exterior grounds.
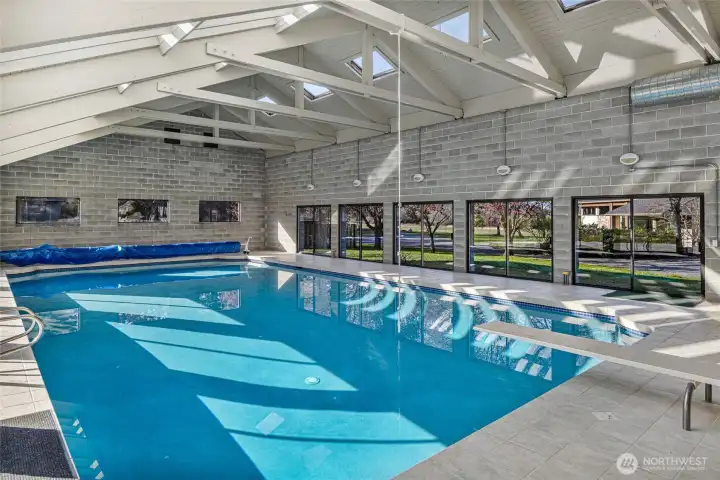
Indoor pool with diving board, tiled surround, and abundant natural light, creating a year-round recreational retreat.
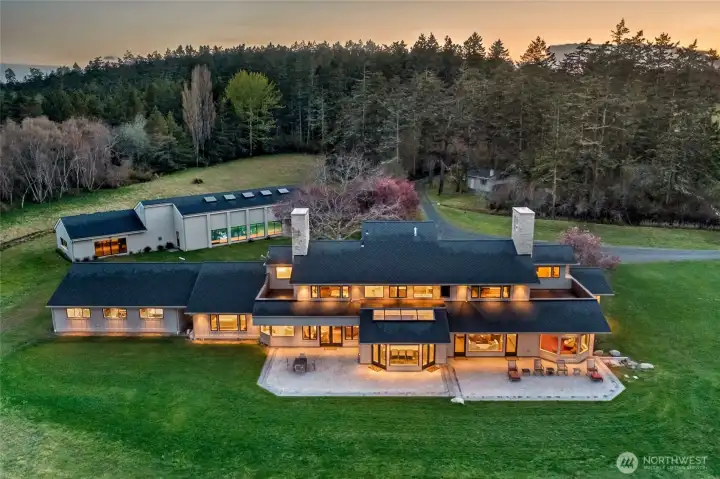
Evening aerial capturing the residence, terraces, and pond framed by mature evergreens, offering exceptional privacy across 63± acres of waterfront property.

Established raised garden beds with mature plantings, offering a sustainable farm-to-table lifestyle within the 63± acre estate.
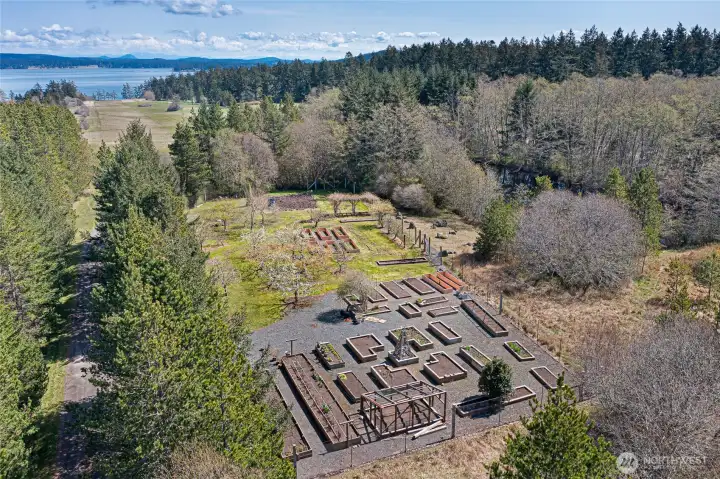
Established gardens and raised beds create a productive and picturesque setting, complementing the estate’s orchards, open fields, and sustainable island lifestyle.
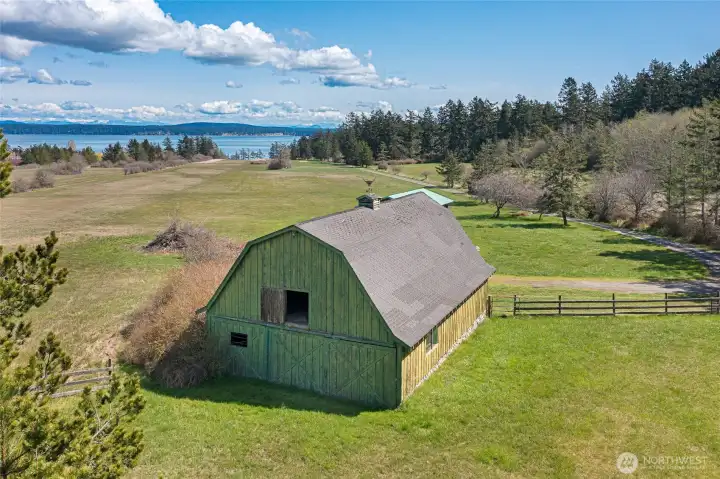
Charming historic barn overlooking the airstrip and San Juan Channel views—ideal for storage, hobbies, or agricultural use within this expansive island property.
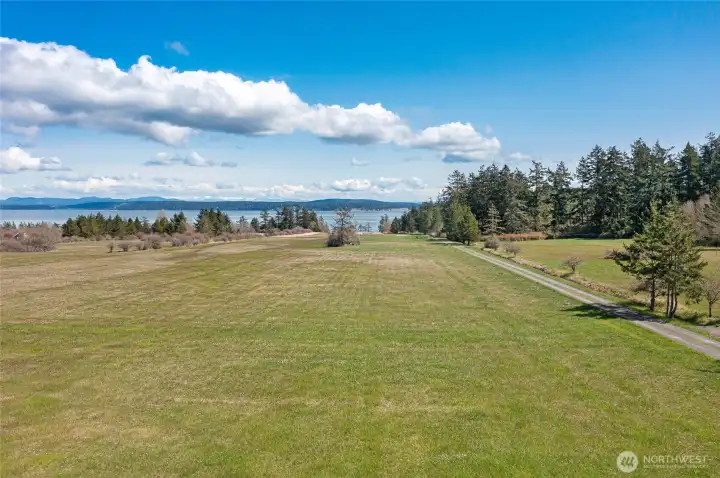
Long approach view down the private runway toward the sparkling waters of the San Juan Channel, highlighting the rare blend of aviation access and waterfront estate living.
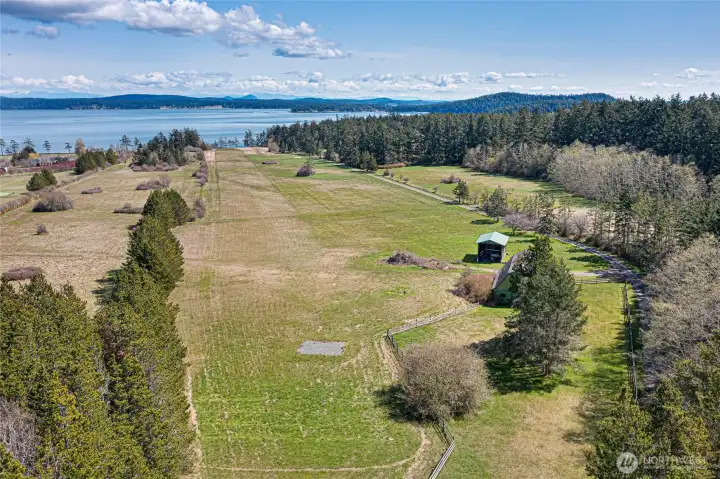
Private 2,400± ft FAA-certified runway bordered by open pasture and mature forest, with historic barn and outbuildings enhancing the estate’s legacy character.
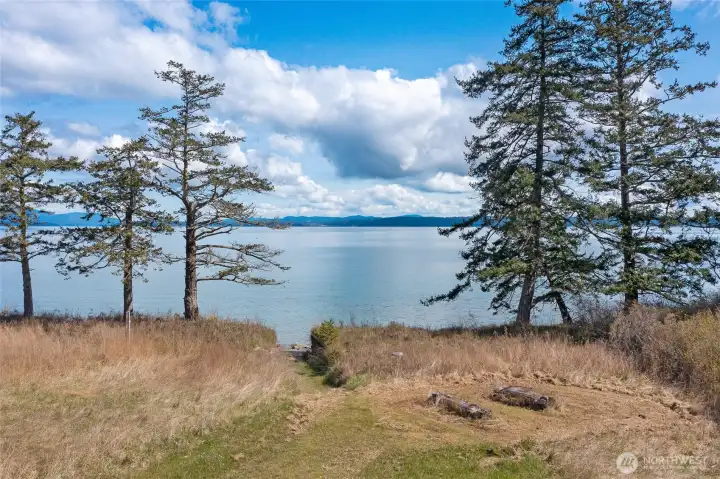
Sweeping water views framed by mature evergreens, capturing the serene natural beauty and year-round vistas this San Juan Island waterfront estate provides.


NWMLS Courtesy of Windermere RE San Juan Islands
735 Rosler Road
San Juan Island, WA 98250
$19,800,000
Residential
6 Beds
4.75 Baths
8674 SqFt
Active
Share: Share to FacebookShare to TwitterShare to BlueSkyLinked inEmail
Experience the pinnacle of luxury island living with end-of-road privacy on 63± acres across and 515± feet of coveted low-bank waterfront. Panoramic views sweep over the San Juan Channel to Mount Baker and the North Cascades, offering a breathtaking natural backdrop year-round. The 8,674± sf two-level residence presents 6 bedrooms and 6 baths, thoughtfully designed with refined finishes, rich textures, and seamless indoor-outdoor flow for elevated entertaining and serene everyday living. Expansive terraces overlook orchards, gardens, and tranquil pond, creating a private retreat of rare beauty. Premier amenities include indoor pool, private gym, multiple garages, a historic barn, and a FAA-certified 2,400± ft airstrip with helipad - providing exceptional convenience and exclusivity. A distinguished legacy estate - commanding in presence, yet warmly inviting.
Watch Virtual Tour #1

Property Features

Community: San Juan Island
2 Story
View:
View: Ocean
View: Sound
View: Territorial
Waterfront: Saltwater
Waterfront: Sound
Waterfront: Low Bank
Barn
Deck
High Speed Internet
Outbuildings
Patio
Propane
RV Parking
Shop
Pool: Indoor
Exterior: Stone
Exterior: Wood
Roof: Composition
Parking: Attached Garage
Parking: RV Parking
Year Built: 1978
2026 Taxes: $39548.00
Buyer Broker Comp.: 1%
Listing #: 2483787

Lot Details

Lot Size: 62.93 acres

Adjacent to Public Land
Dead End Street
Secluded

Appliances That Stay

Dishwasher
Double Oven
Dryer
Refrigerator
Stove(s)/Range(s)
Washer

Interior

Second Primary Bedroom
Bath Off Primary
Dining Room
Fireplace
Fireplace (Primary Bedroom)
Indoor Pool
Pantry
Skylight(s)
Vaulted Ceiling(s)
Walk-In Closet(s)
Wine Cellar
Wired for Generator
Dbl Pane/Storm Window
Cooling: 90%+ High Efficiency
Heating: 90%+ High Efficiency, Heat Pump, Radiant, Forced Air
Electric
Propane
Wood
Fireplaces: 4

Schools

District: San Juan Island
Call or Email:
Grace Wamwere

What's Near 735 Rosler Road San Juan Island, WA 98250?

More Homes Near 735 Rosler Road San Juan Island, WA 98250

Information is based on data available to the associate, including county records. The information has not been verified by the associate and all information presented should be verified by the buyer. Listings are provided by Northwest Multiple Listing Service as distributed by MLS GRID. The associate represented on this web site is not a multiple listing service but is a member of a local MLS.

DMCA Notice
Board of Ethics