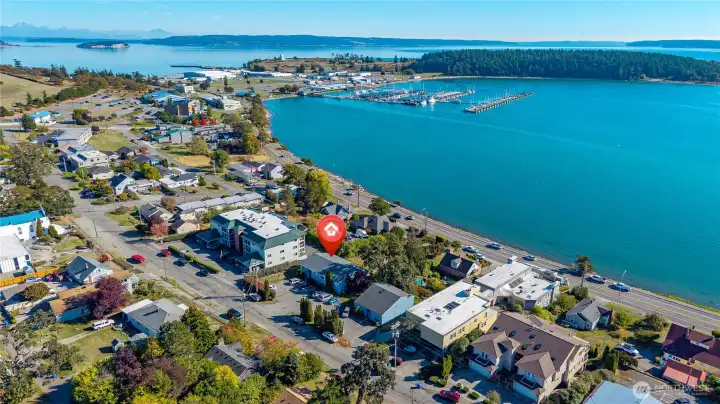
Aerial View of the Property looking South.
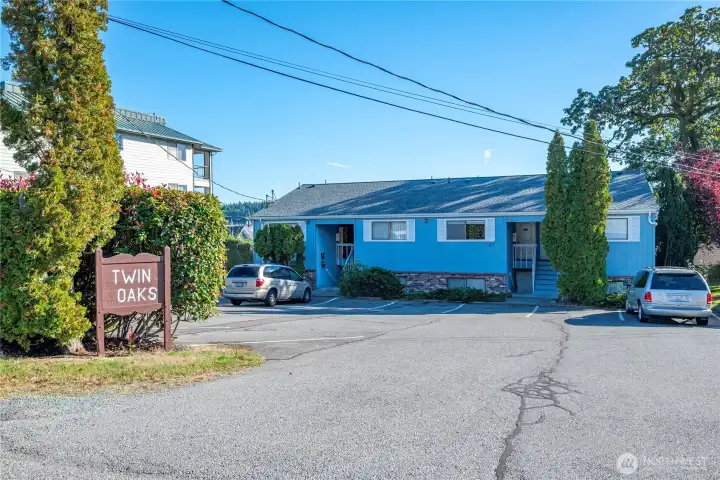
Apartment from SE 9th Ave.
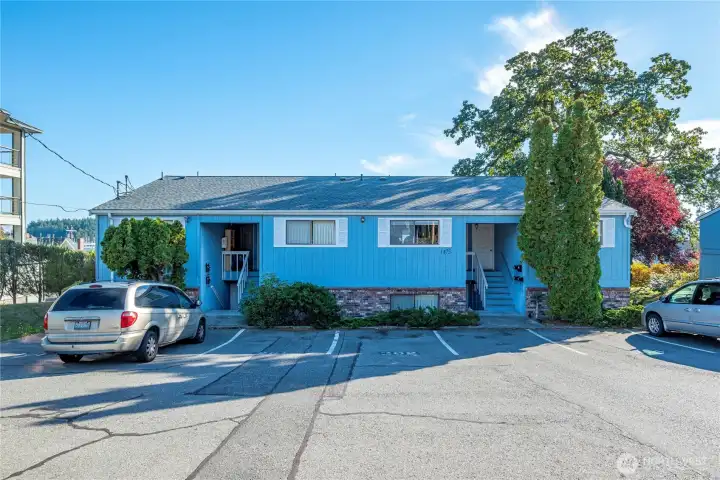
Apartment from SE 9th Ave.

Typical entry upper and lower units.
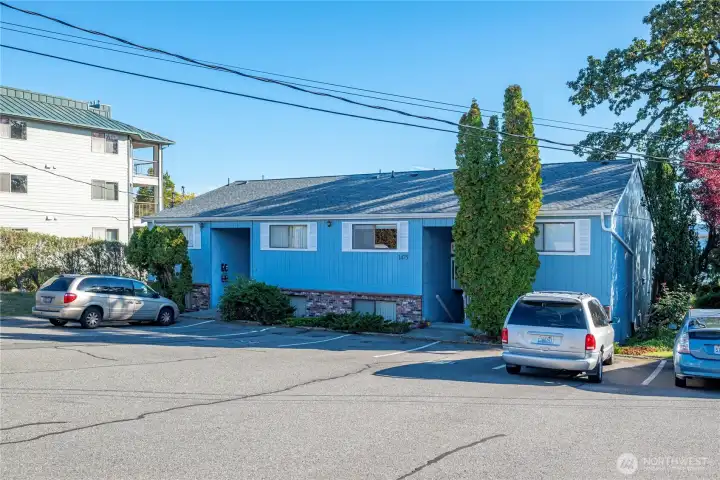
Assigned parking in front of the units.
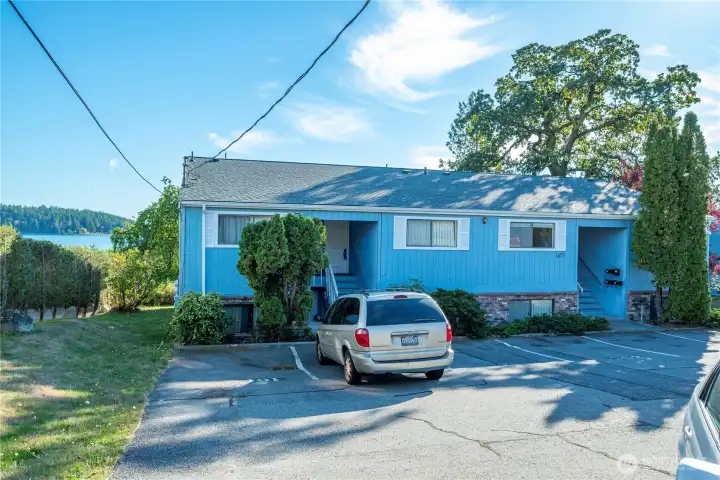
Apartment parking area and side yard on the East.
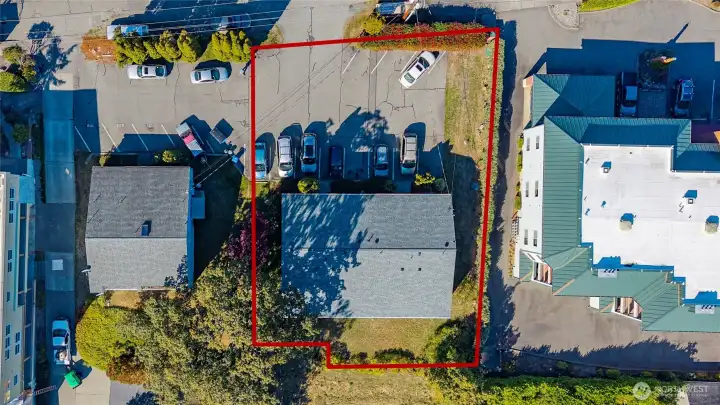
Property with property lines.
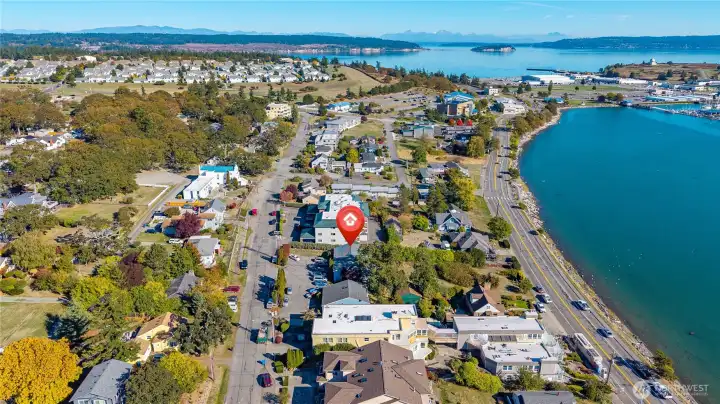
Aerial View from the West.
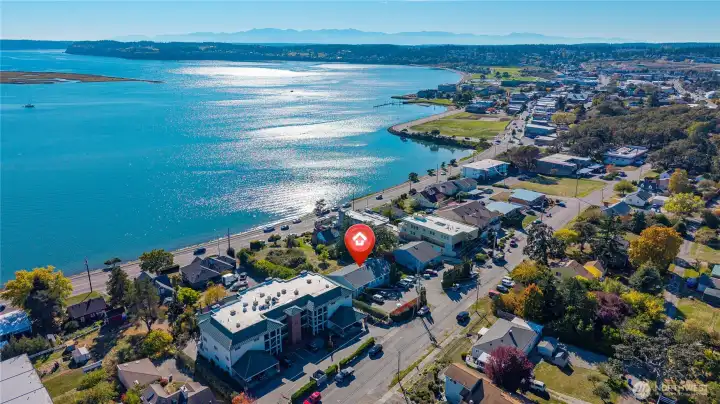
Aerial view from the Northeast looking toward downtown Oak Harbor and the Olympics.
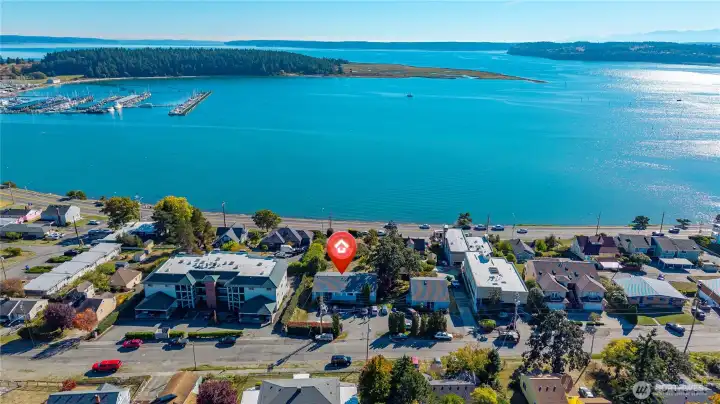
Aerial view from the Noth looking South.

Typical Floor Plan.
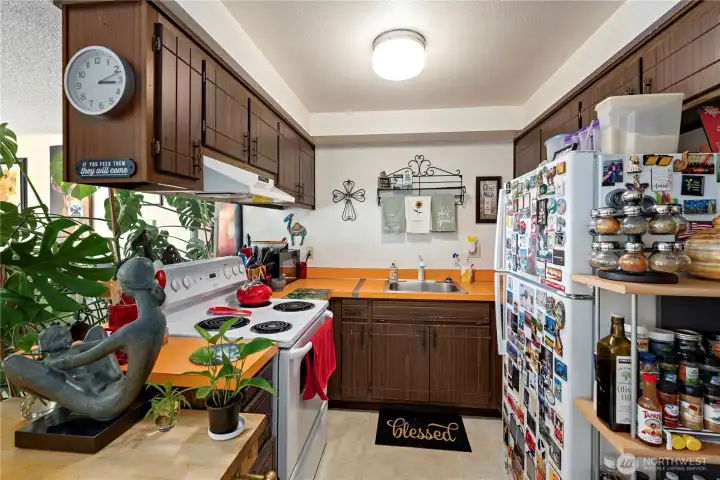
Typical kitchen.

Living room with dining area.
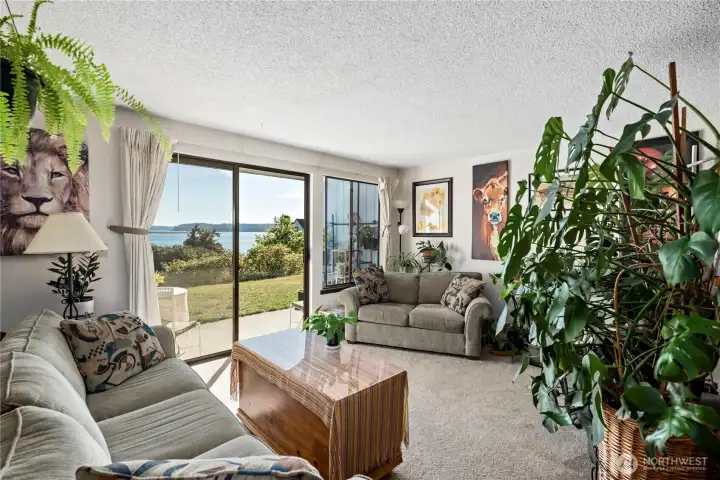
Typical living room in ground floor unit with on grade patio.
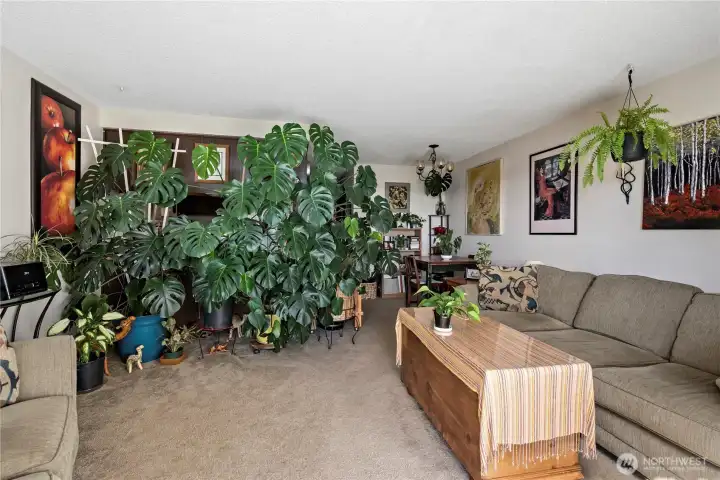
Typical living area.
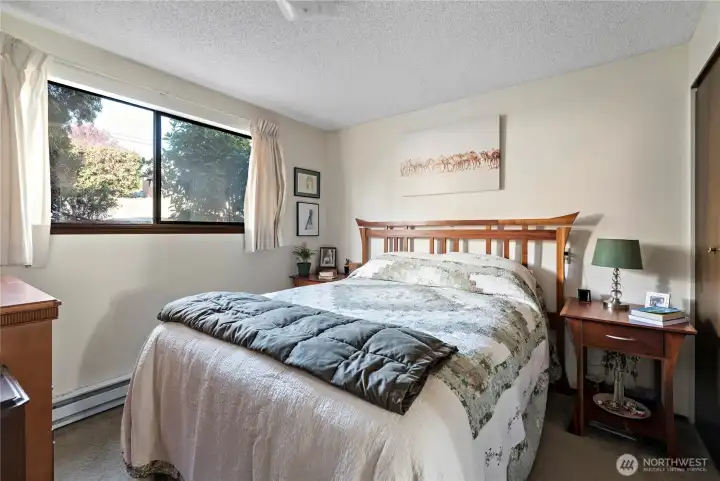
Typical bedroom with natural light.
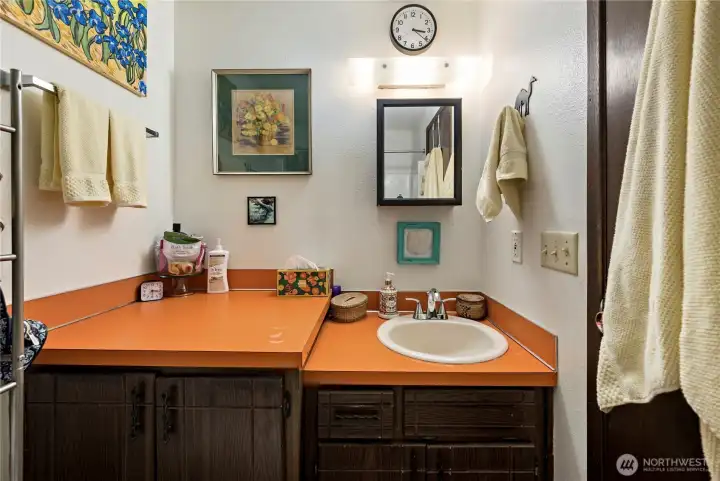
Bathroom.
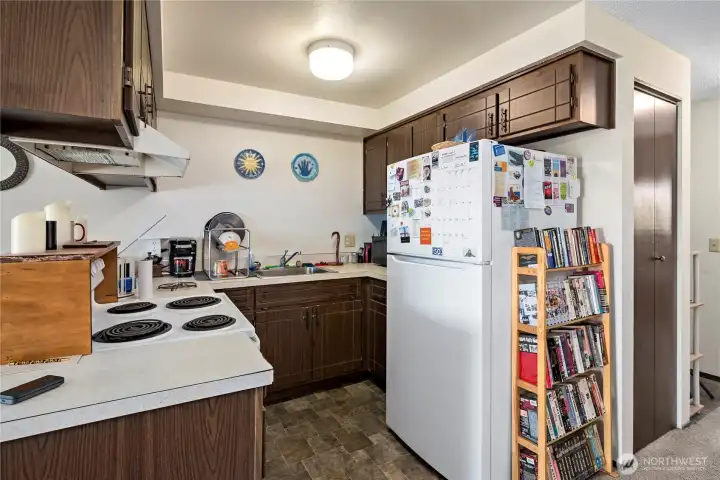
Typical kitchen.
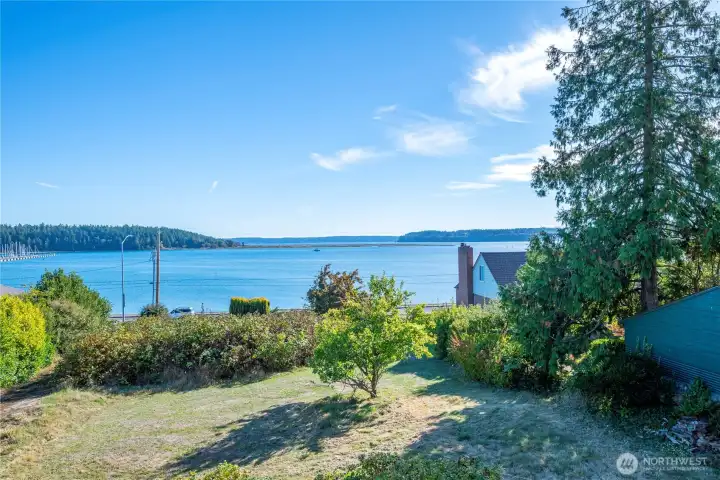
Backyard. View of the bay.
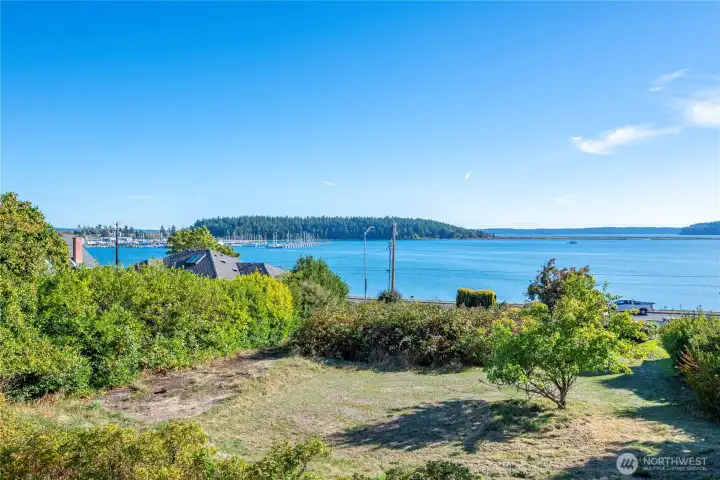
View of Oak Harbor looking to the Southeast and the marina.
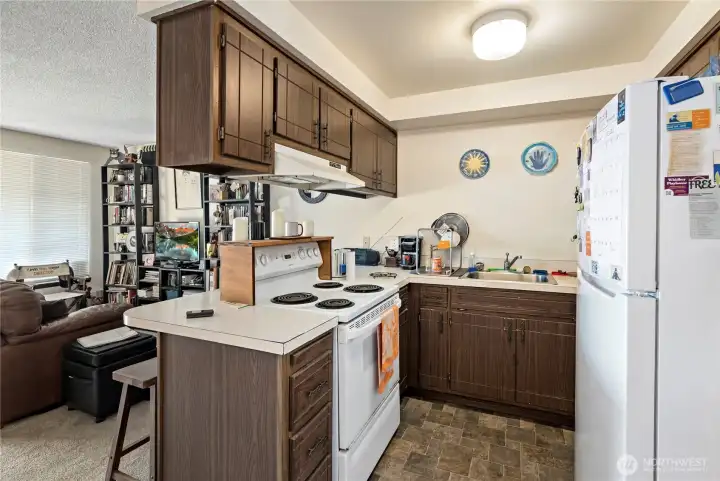
Typical kitchen with bar seating.
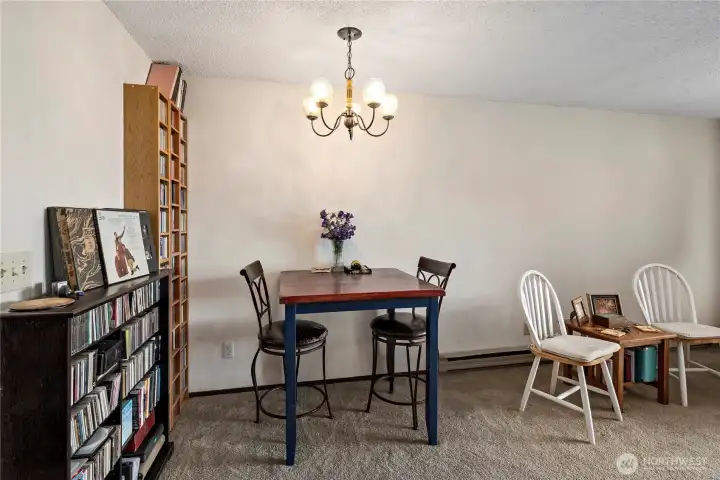
Dining area adjacent to the kitchen.
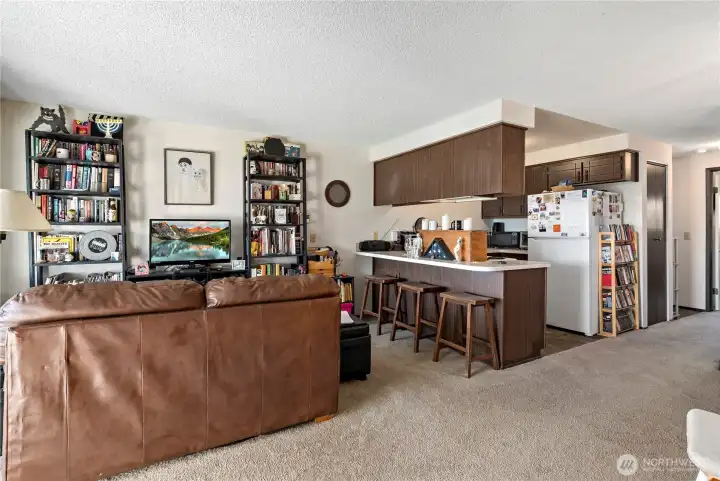
Kitchen bar seating at the kitchen and dining room.
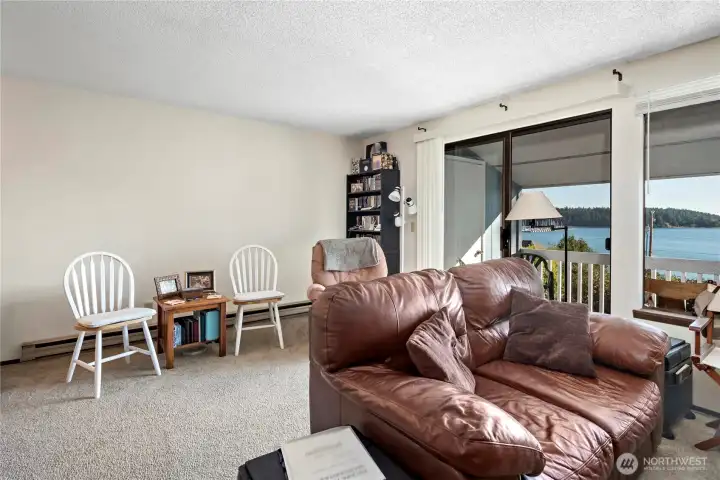
Living room with view of Oak Harbor.
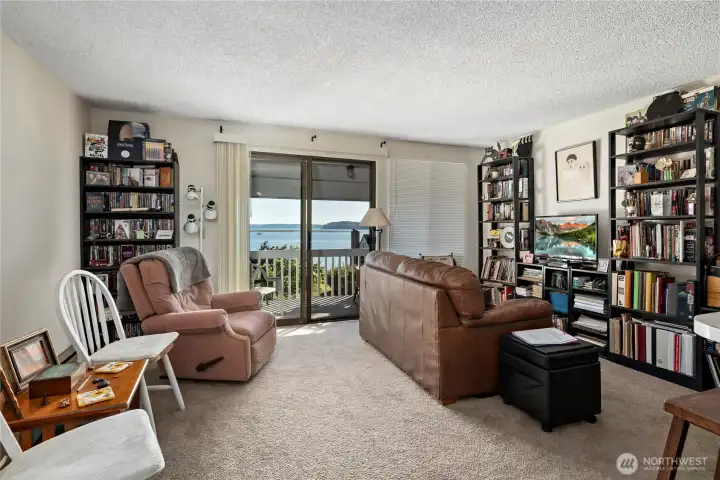
Typical living area.
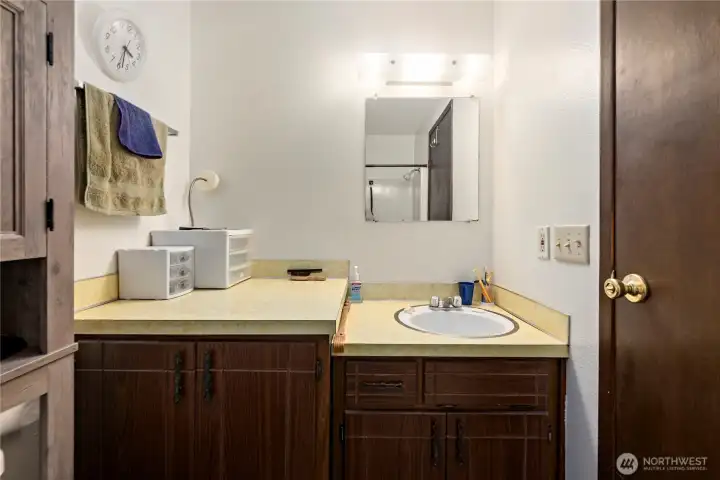
Bathroom.
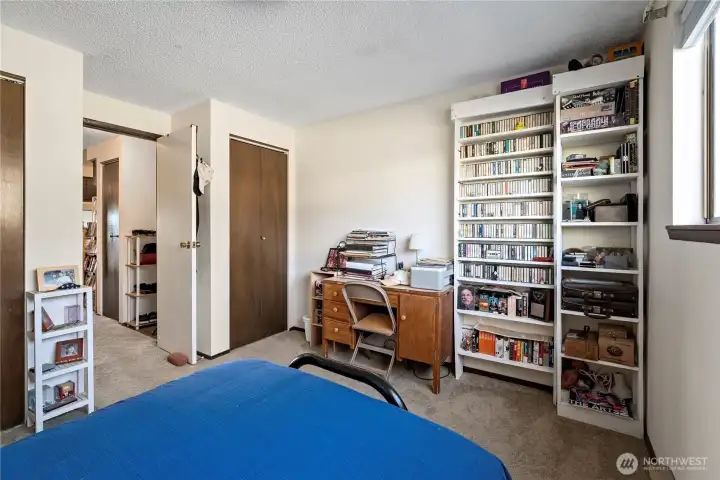
Bedroom with closet.
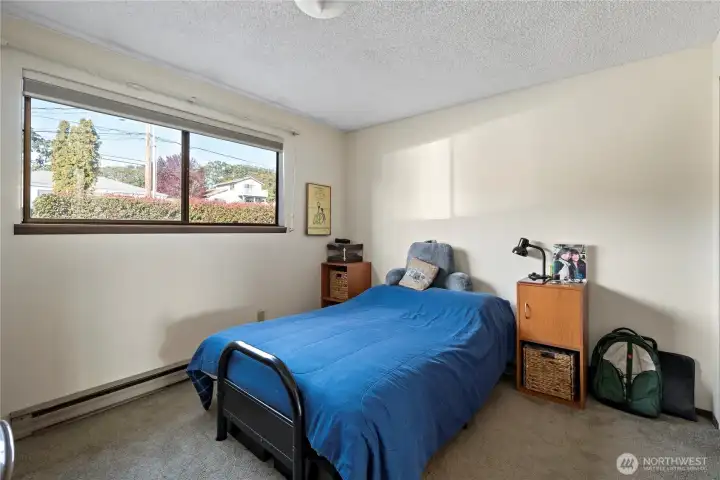
Bedroom with natural light.
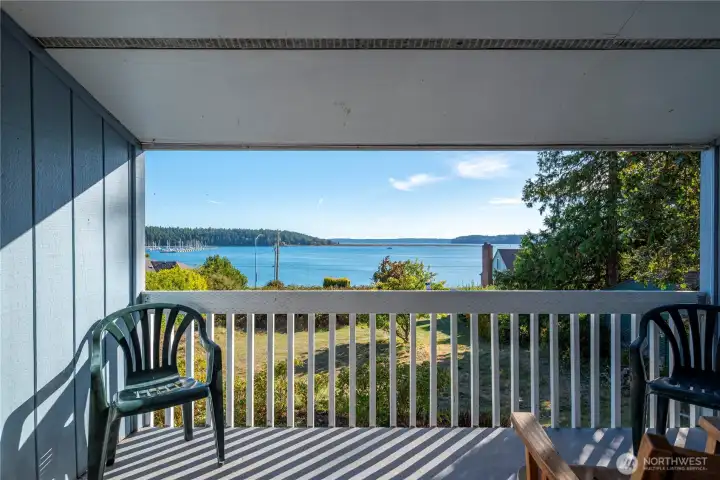
View from patio looking South. Oak Harbor and the marina
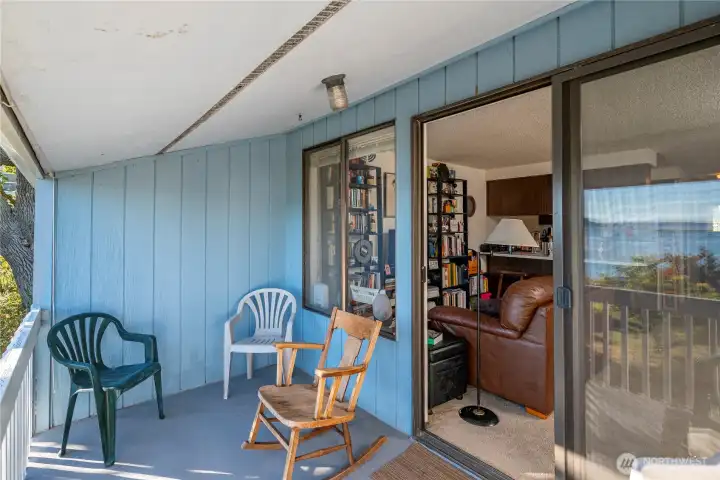
Typical exterior patio.

Typical exterior patio.

On-grade backyard looking South.

Aerial view looking North
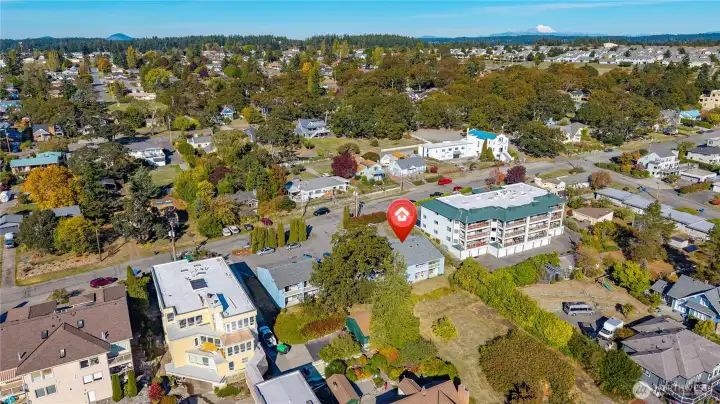
Aerial looking from the Southwest.
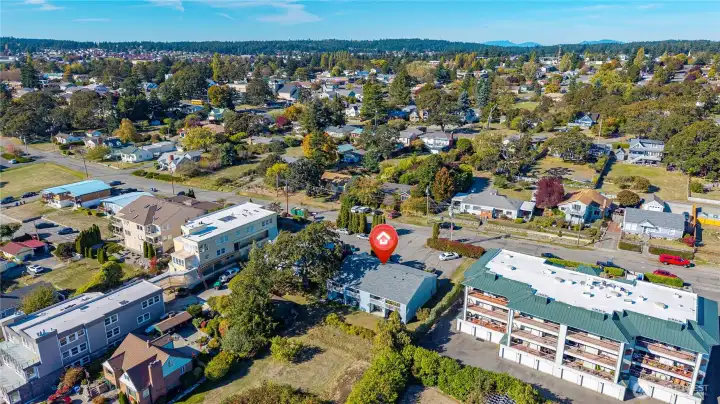
Aerial view from the Southeast.

 Courtesy of Coldwell Banker 360 Team


 Information is based on data available to the associate, including county records. The information has not been verified by the associate and all information presented should be verified by the buyer. Listings are provided by Northwest Multiple Listing Service as distributed by MLS GRID. The associate represented on this web site is not a multiple listing service but is a member of a local MLS.