14905 218th Street SE Monroe, WA 98272
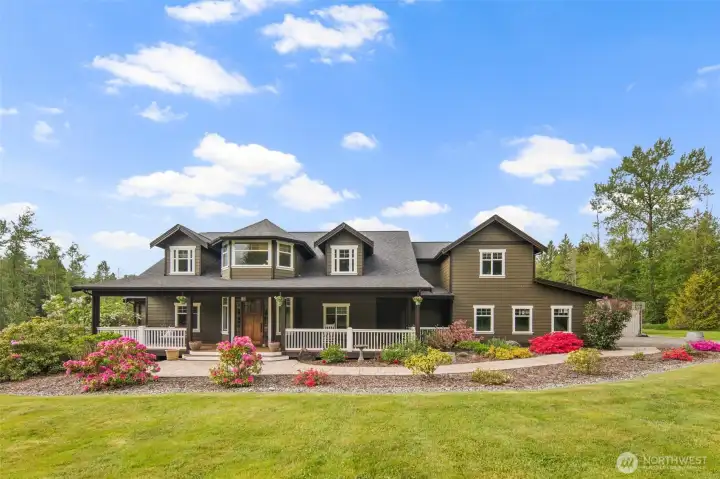
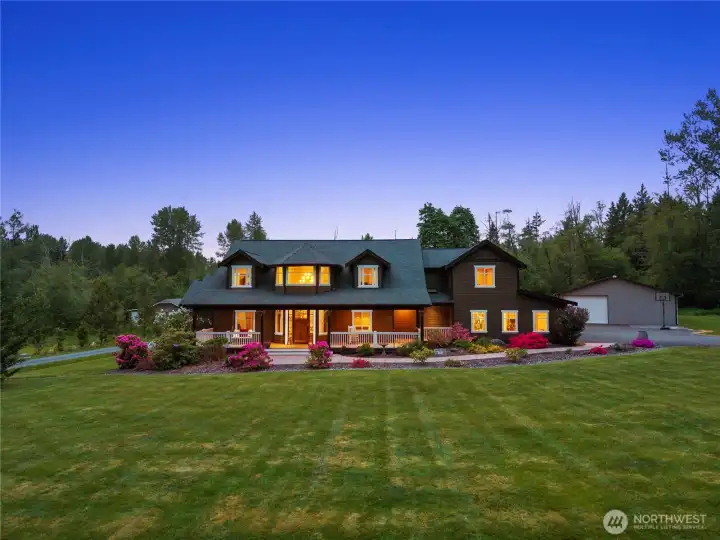
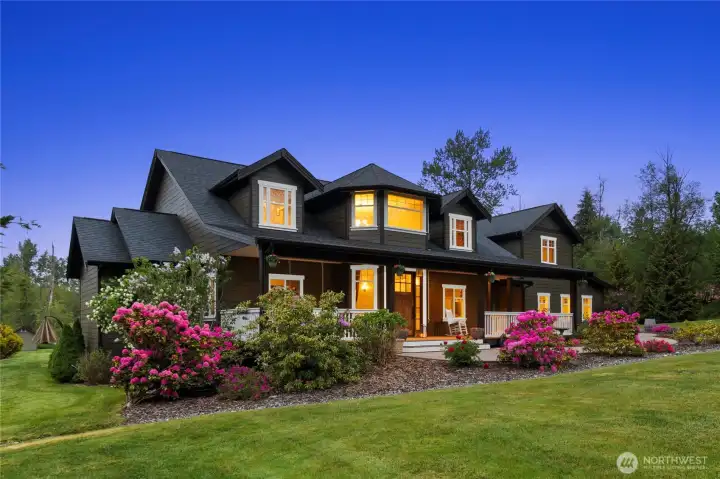
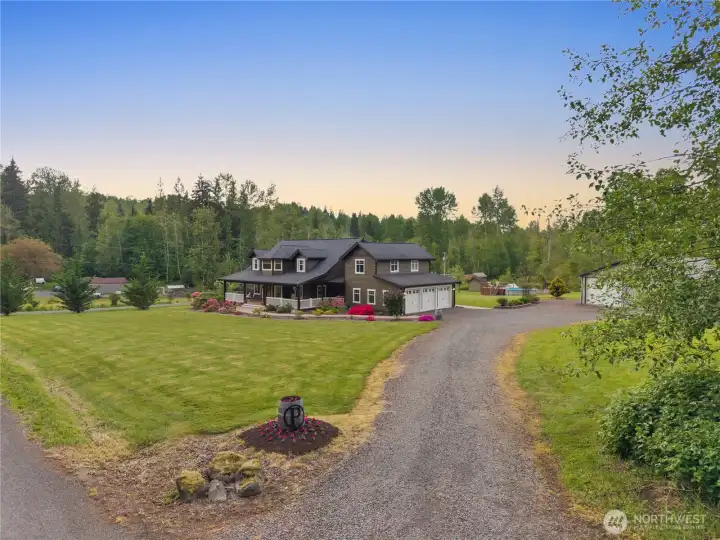
Your dream custom built farmhouse!
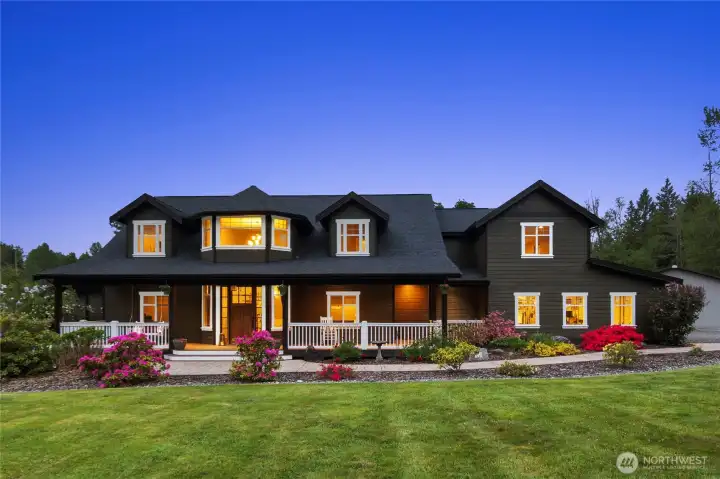
Your dream custom built farmhouse!
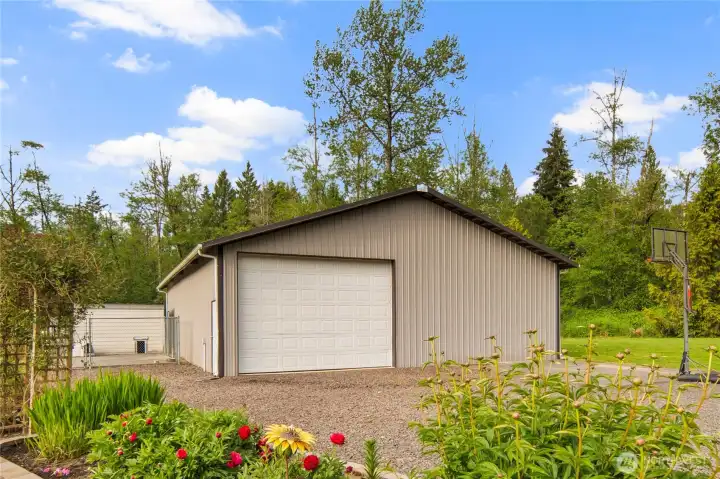
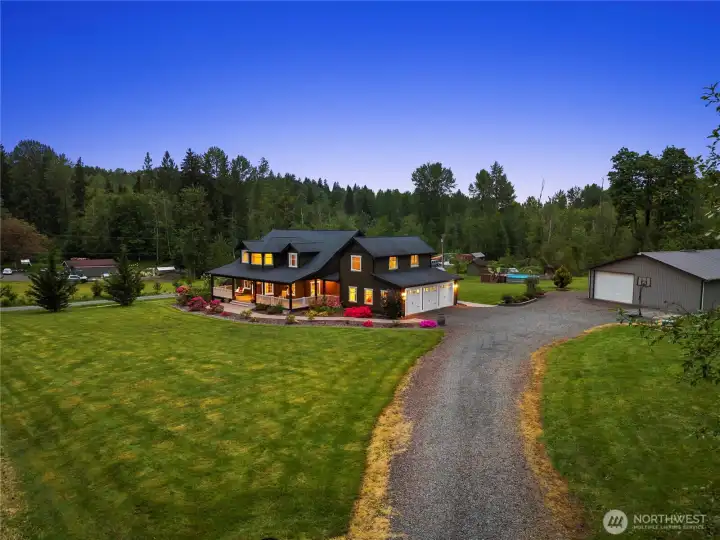
2,240 Sqft Shop
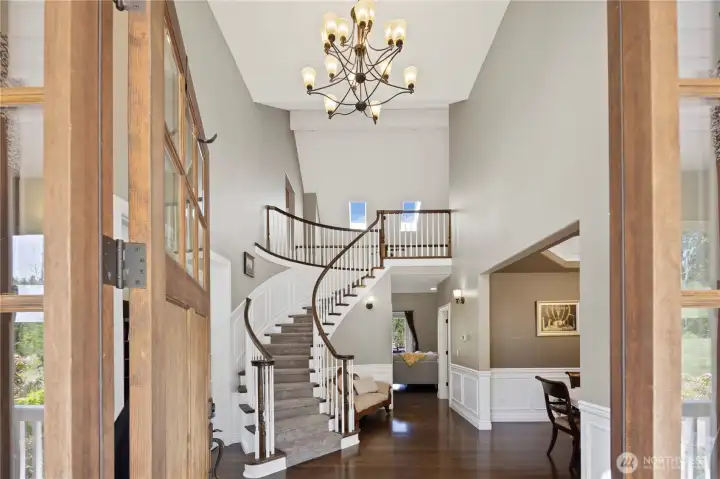
Welcome Home!
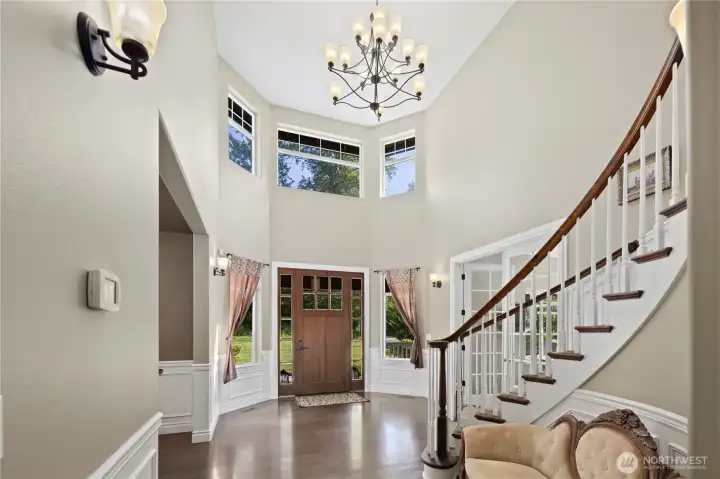
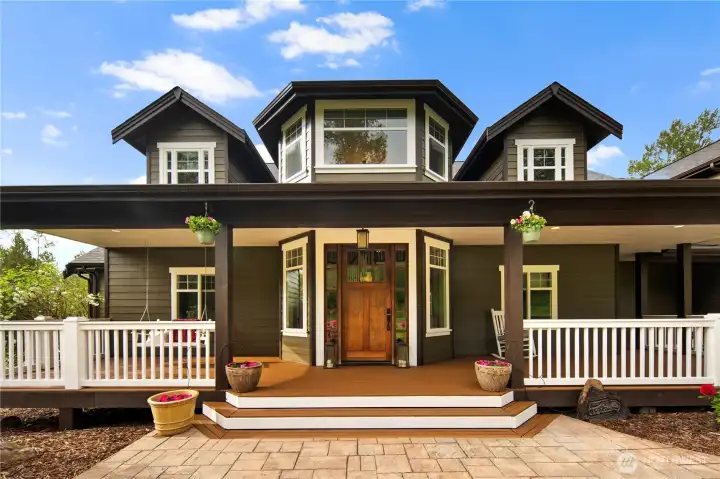
Entry Way
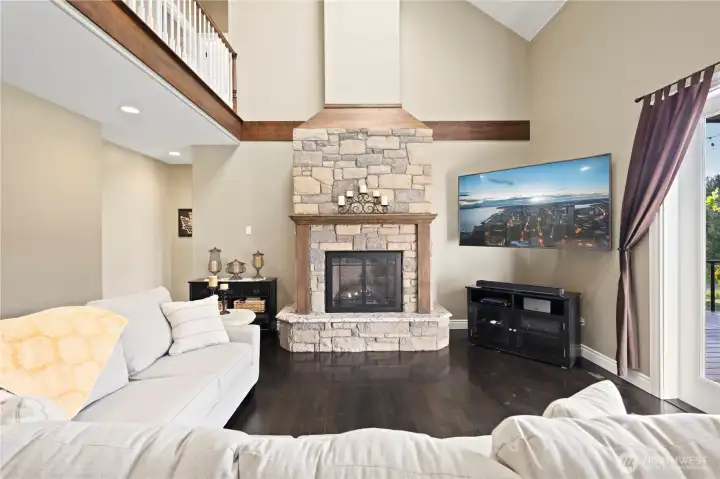
Fireplace and Living Room
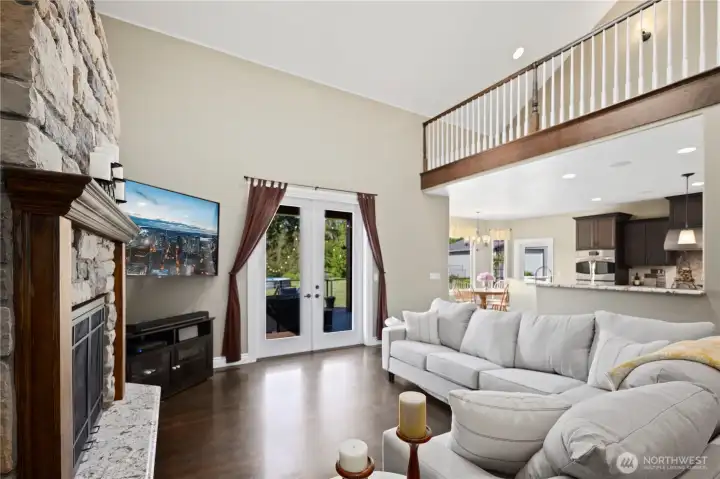
Living Room
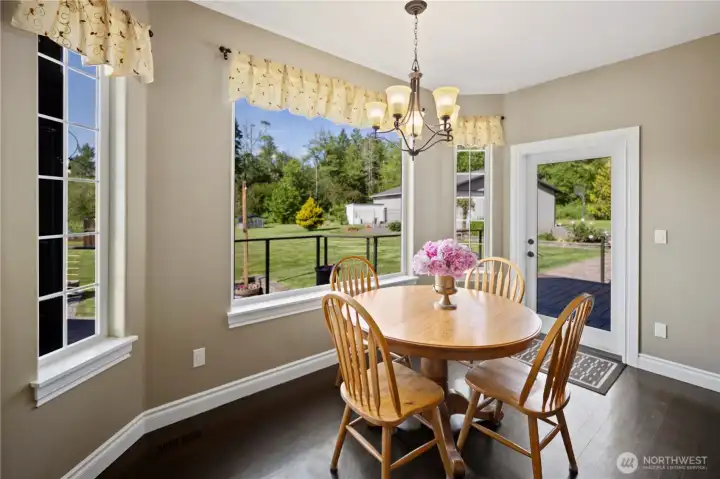
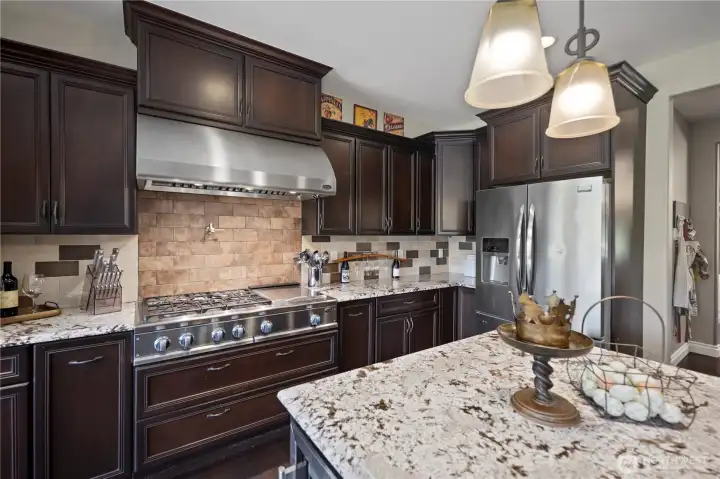
Kitchen with Eating Spave
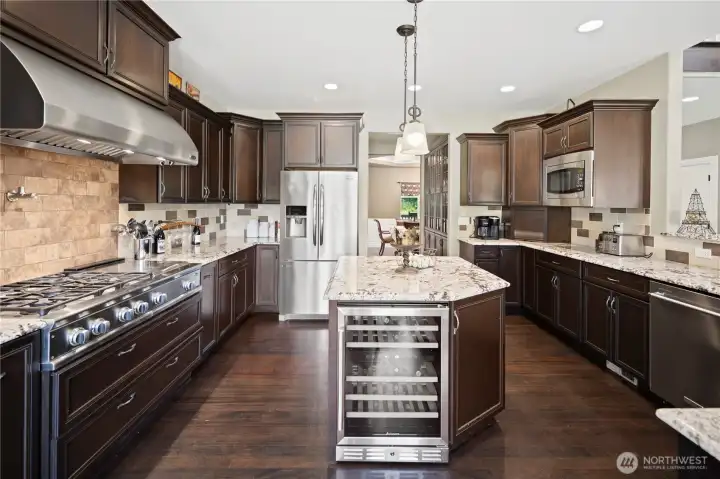
A Chef's Dream
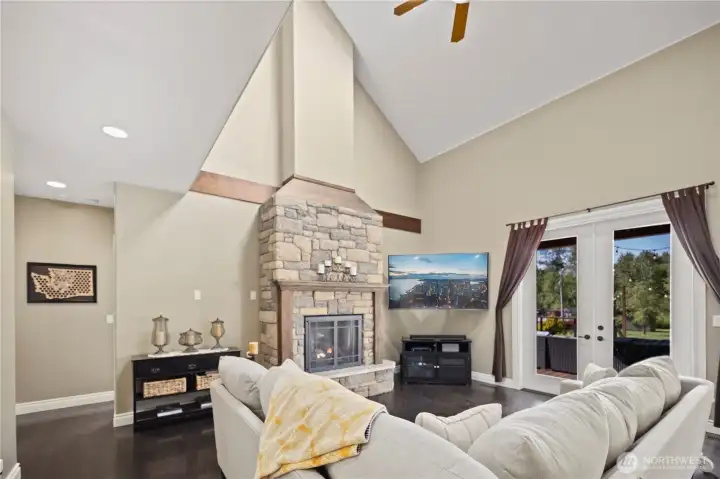
Cozy up to the fire!
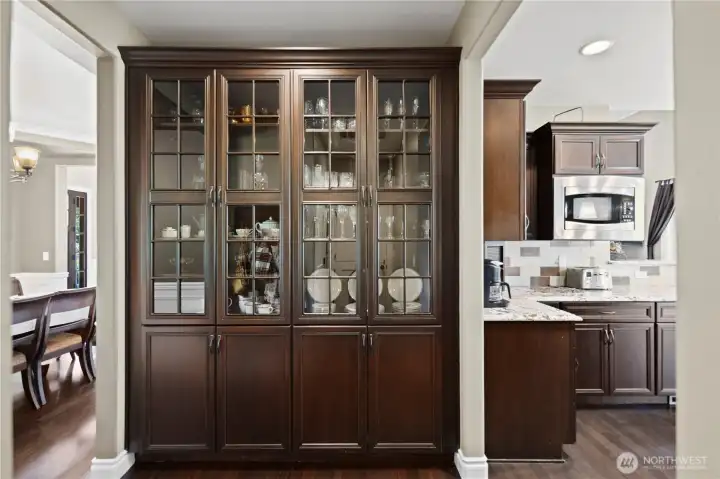
Built In Storage
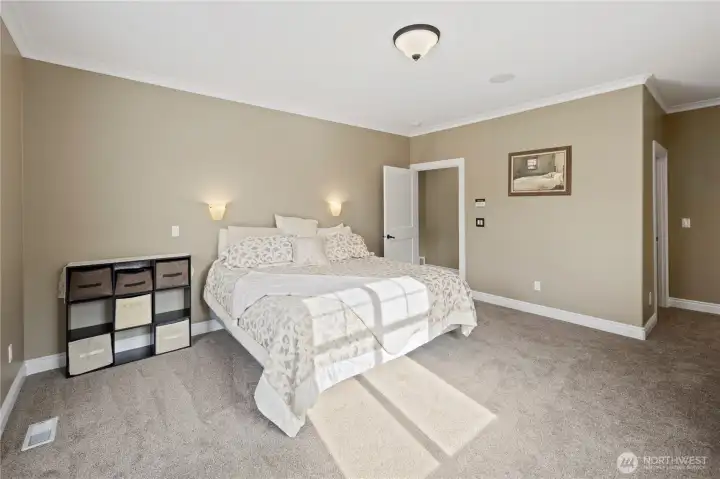
Primary En Suite
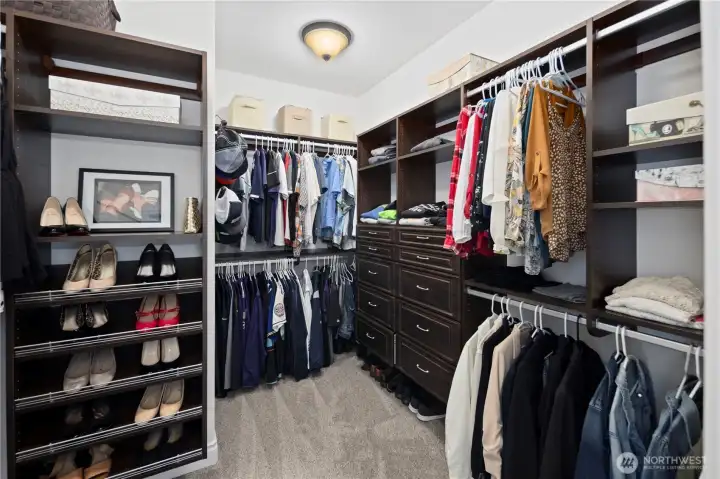
Primary Walk In Closet

Primary Bath
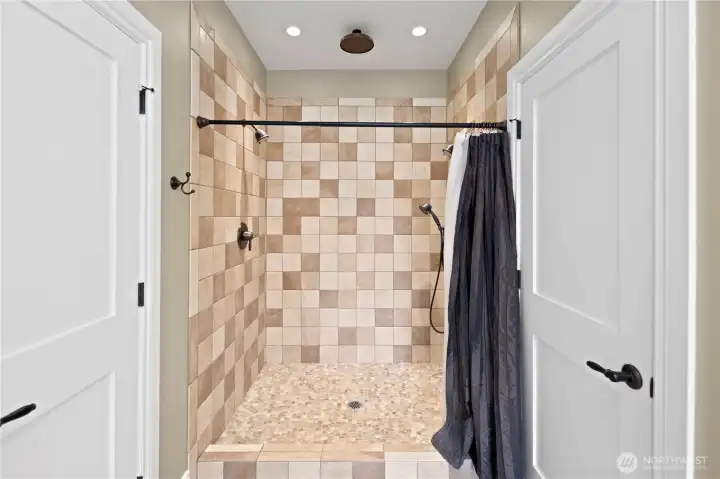
Primary Shower
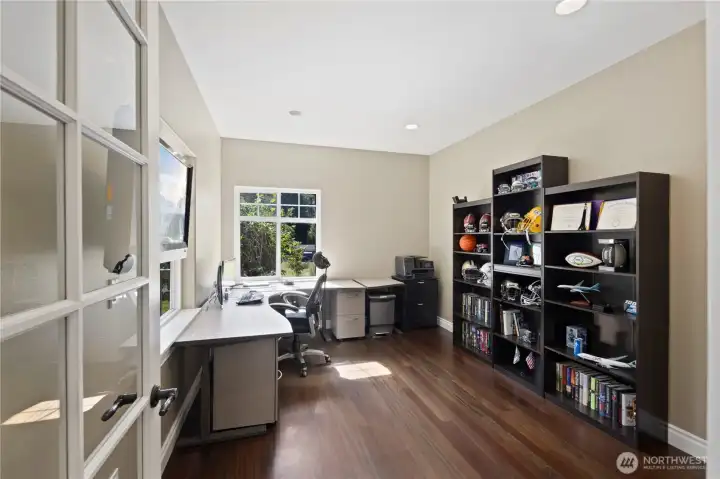
Perfect Home Office
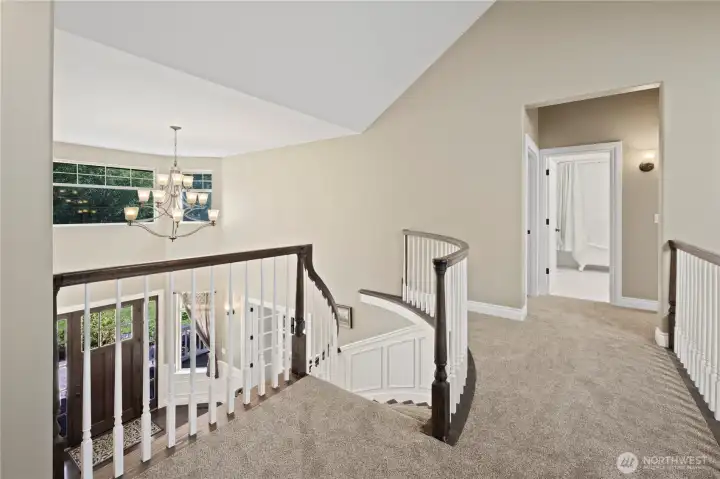
Stairway
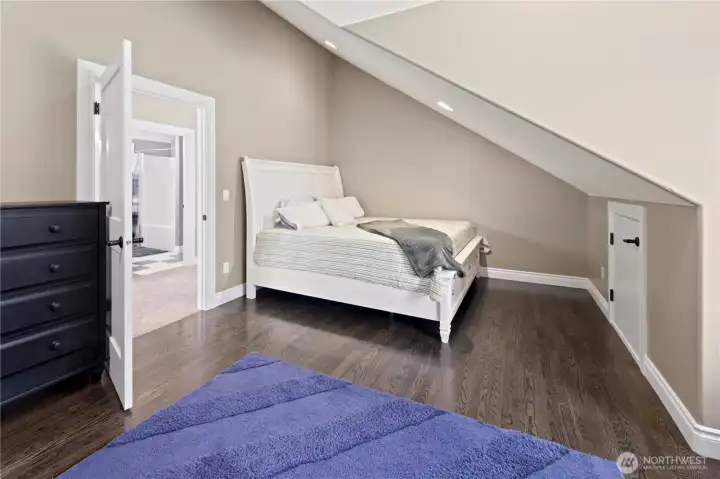
Bedroom 2
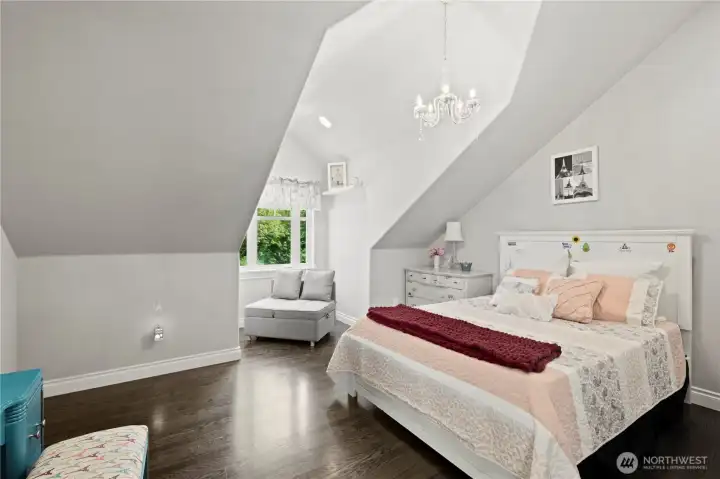
Bedroom 3
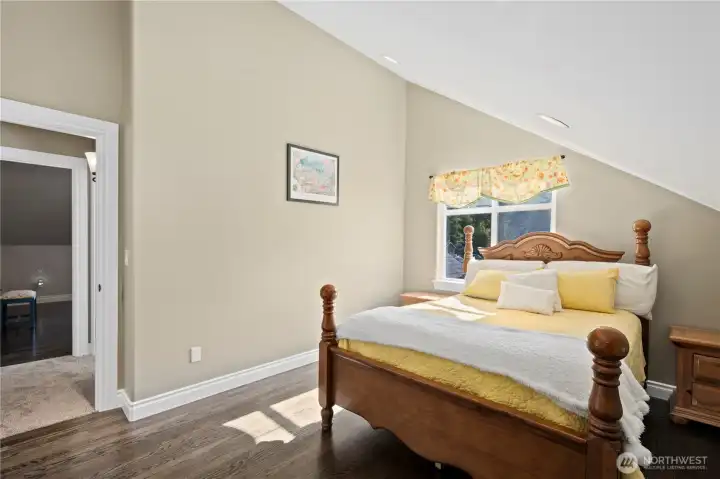
Bedroom 4 (non conforming)
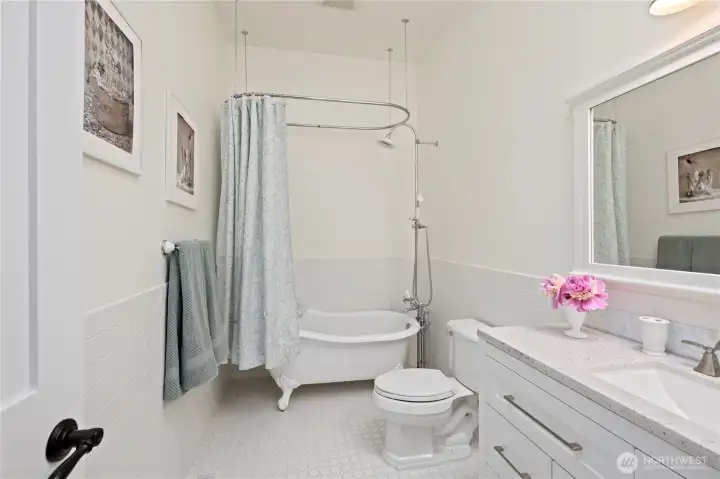
Full Bathroom 2
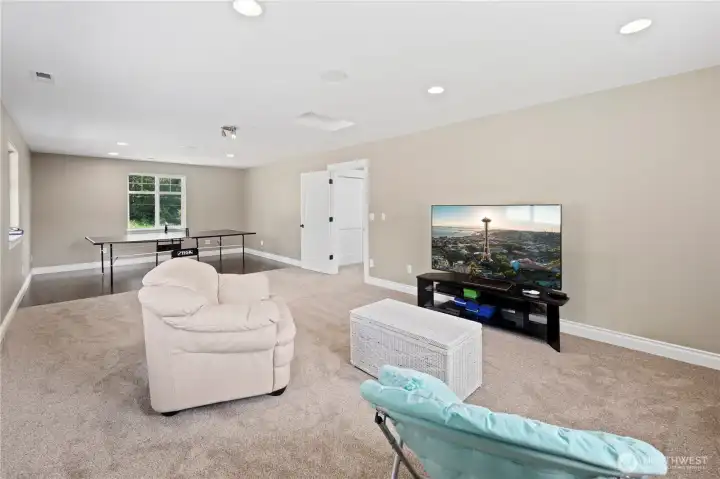
Massive Bonus Room

Half Bath
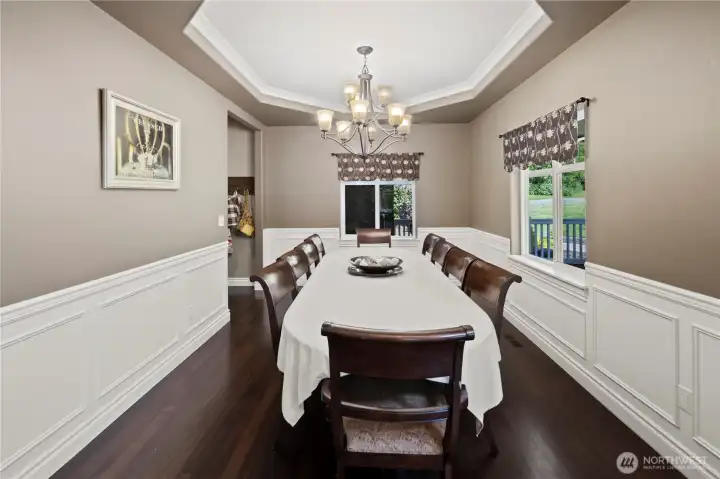
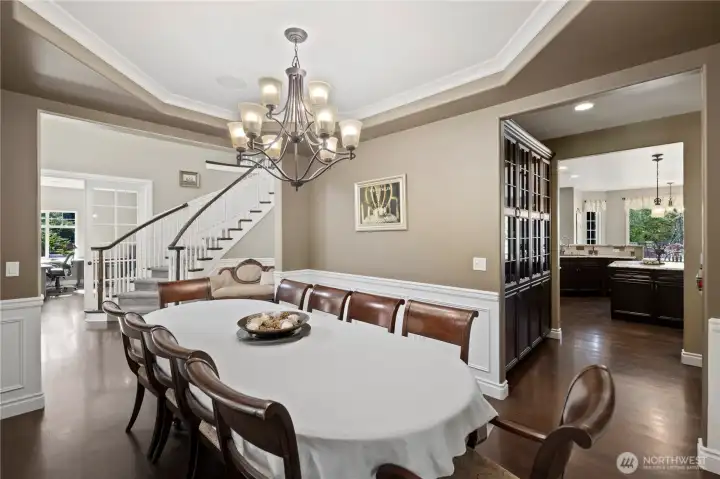
Entertainer's Dining Room
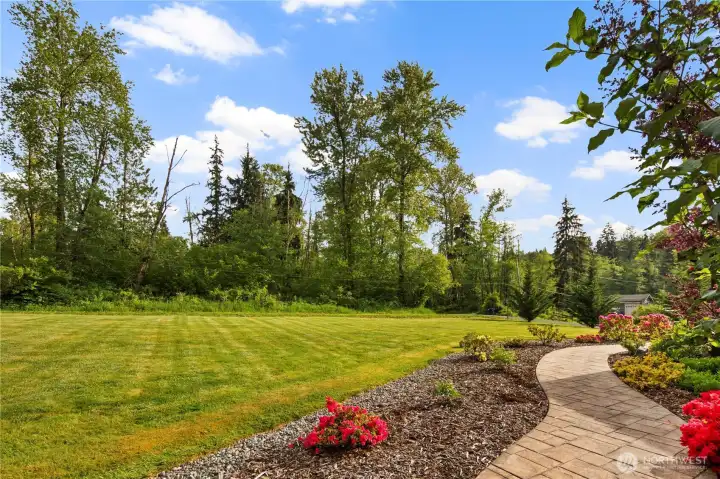
Walkway to Front Door
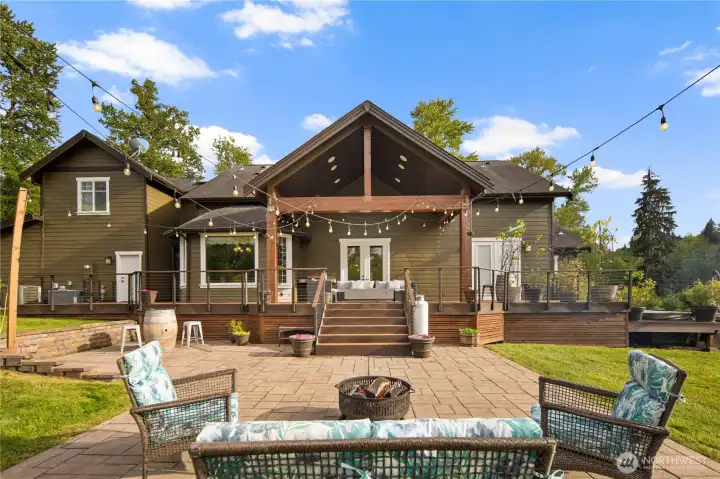
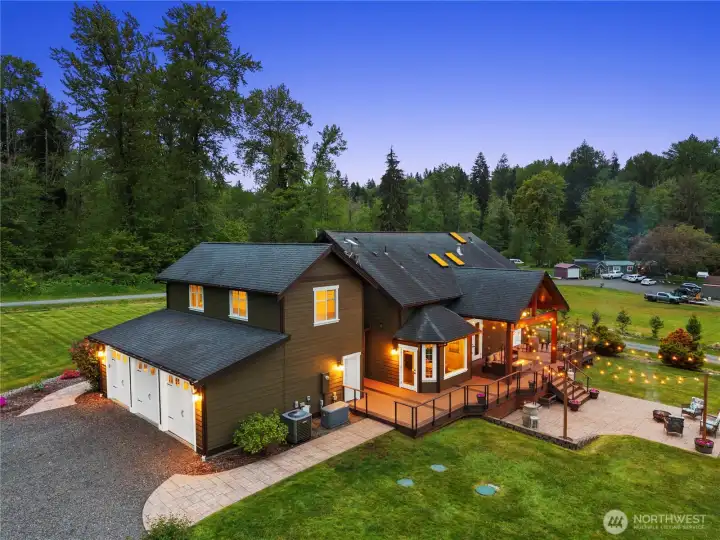
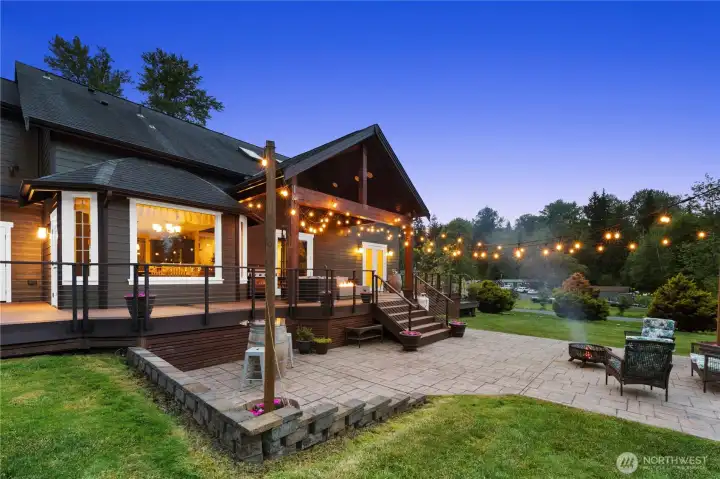
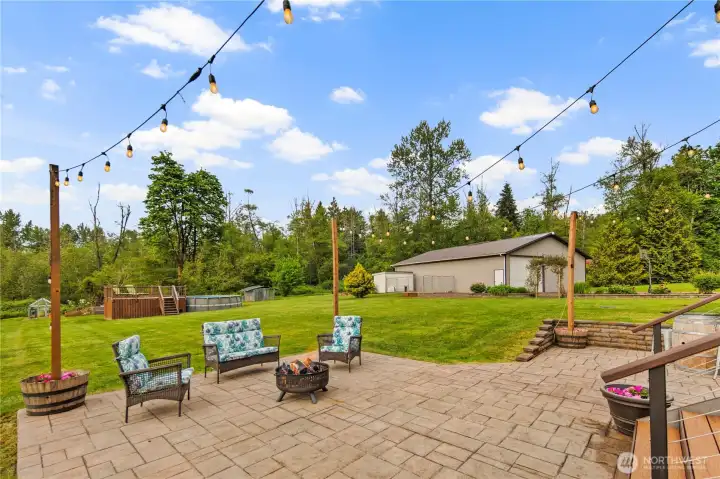
Back Patio
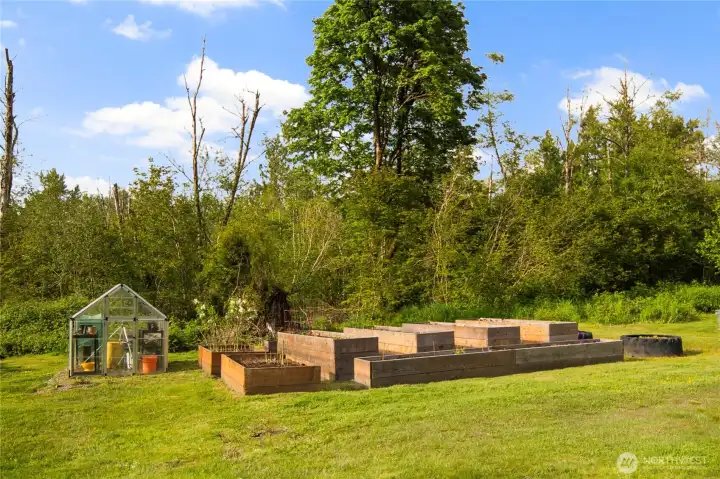
Garden Space and Greenhouse

Back Deck
14905 218th Street SE
Monroe, WA 98272
$1,665,000
Residential
4 Beds
3.50 Baths
4007 SqFt
Active

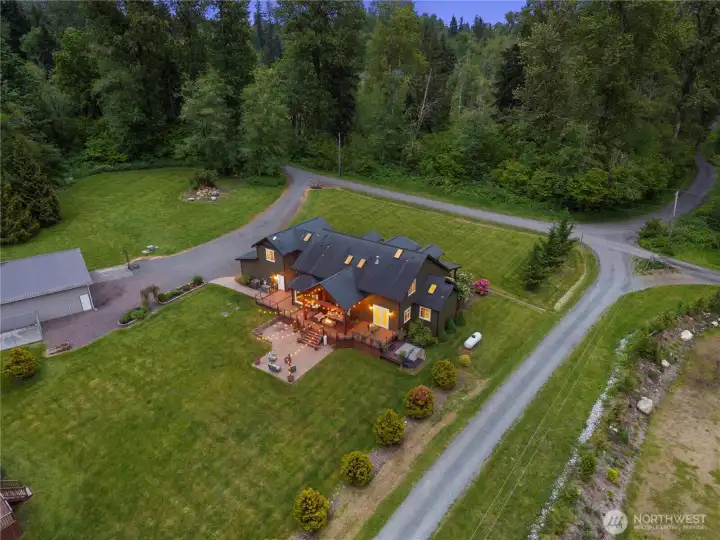
Immaculate, sole-owner, custom built farmhouse estate on 5 idyllic acres! Enjoy a sprawling 4,000+ sq ft of functional living space with 4 bedrooms, a luxurious primary en suite, dedicated office, large dining room, and spacious bonus room. A chef's dream Kitchen! Perfect for work and play with a stunning 2,200 sq ft shop—ideal for hobbies, storage, or business. Cozy up to the fire on the oversized back patio and breath in the serenity. Peaceful setting against a green belt, open layout, vaulted ceilings, and high-end finishes throughout. Brazilian Cherry Hardwood Flooring, new carpet, and freshly painted inside and out! Even an artesian well! So many unique features! A rare blend of privacy, space, and versatility!
Watch Virtual Tour #1Property Features
Community: High Bridge
2 Story
View: Territorial
Deck
Dog Run
Green House
High Speed Internet
Hot Tub/Spa
Outbuildings
Patio
Propane
RV Parking
Shop
Sprinkler System
Pool: Above Ground
Bus Line Nearby: Yes
Leased: Propane Tank
Exterior: Wood
Exterior: Wood Products
Roof: Composition
Parking: Driveway
Parking: Attached Garage
Parking: Detached Garage
Parking: RV Parking
Year Built: 2008
2025 Taxes: $11373.00
Buyer Broker Comp.: 2.5%
Listing #: 2483610
Lot Details
Lot Size: 5.00 acres
Dead End Street
Paved
Appliances That Stay
Dishwasher
Double Oven
Dryer
Microwave
Refrigerator
Stove(s)/Range(s)
Washer
Watch Virtual Tour #2Interior
Bath Off Primary
Built-In Vacuum
Ceiling Fan(s)
Dining Room
Fireplace
French Doors
Hot Tub/Spa
Loft
Pantry
Security System
Skylight(s)
Vaulted Ceiling(s)
Walk-In Closet(s)
Water Heater
Wired for Generator
Dbl Pane/Storm Window
Cooling: Forced Air, Heat Pump
Heating: Heat Pump, Forced Air
Electric
Propane
Fireplaces: 1
Schools
District: Monroe
Elem: Buyer To Verify
Middle: Buyer To Verify
High: Buyer To Verify
Call or Email:
Grace Wamwere
What's Near 14905 218th Street SE Monroe, WA 98272?

Information is based on data available to the associate, including county records. The information has not been verified by the associate and all information presented should be verified by the buyer. Listings are provided by Northwest Multiple Listing Service as distributed by MLS GRID. The associate represented on this web site is not a multiple listing service but is a member of a local MLS.
DMCA Notice 
 Courtesy of Windermere R.E. Mill Creek


