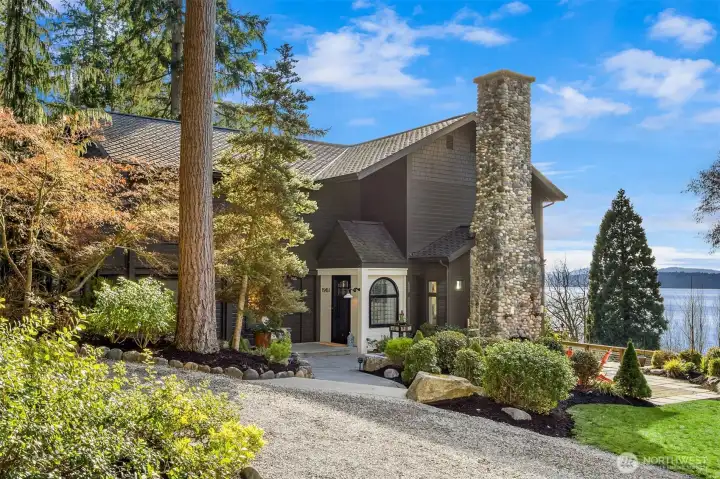
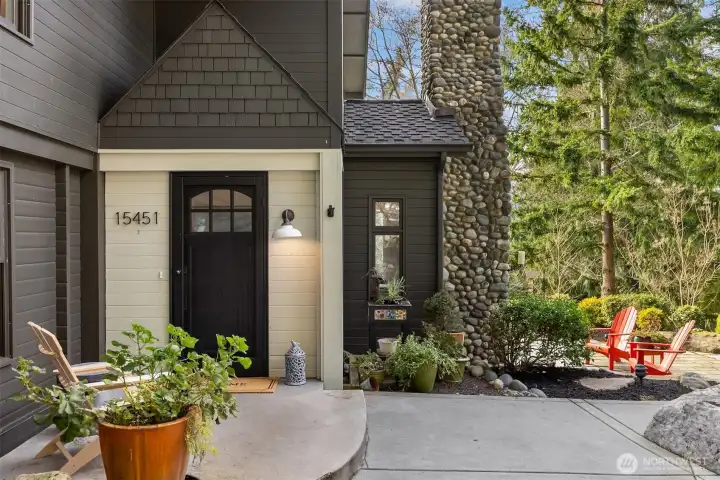
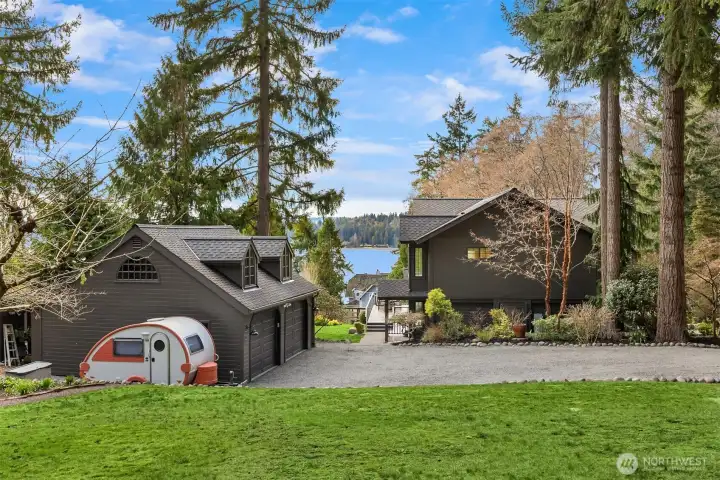
A Northwest beauty! From the moment you step foot on the property, you know that you have found something special.

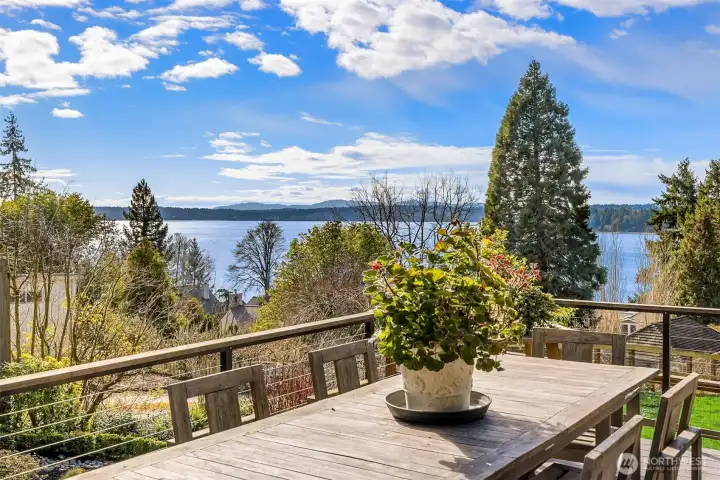
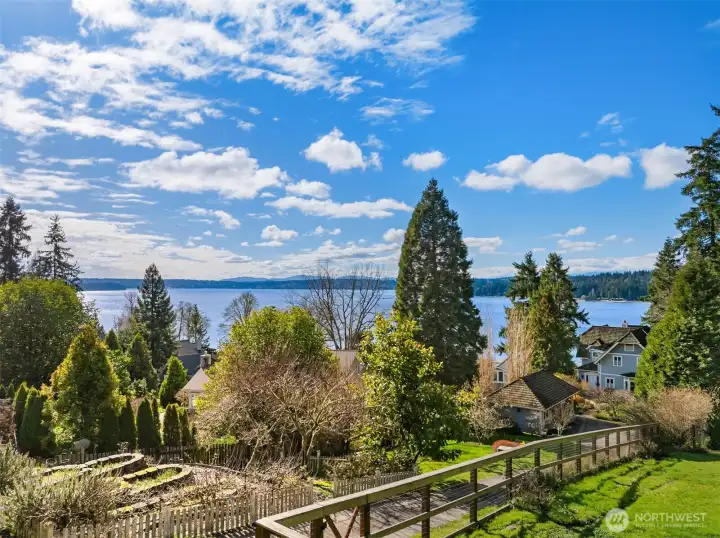
Fantastic view, but imagine how amazing it is when there are no clouds!
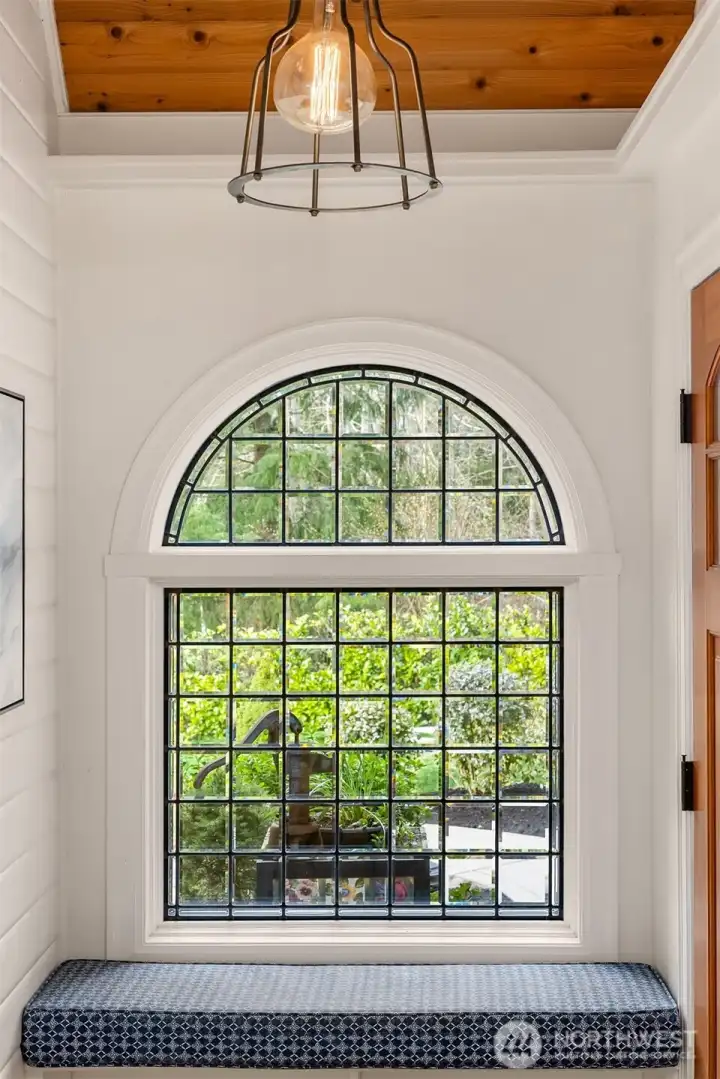
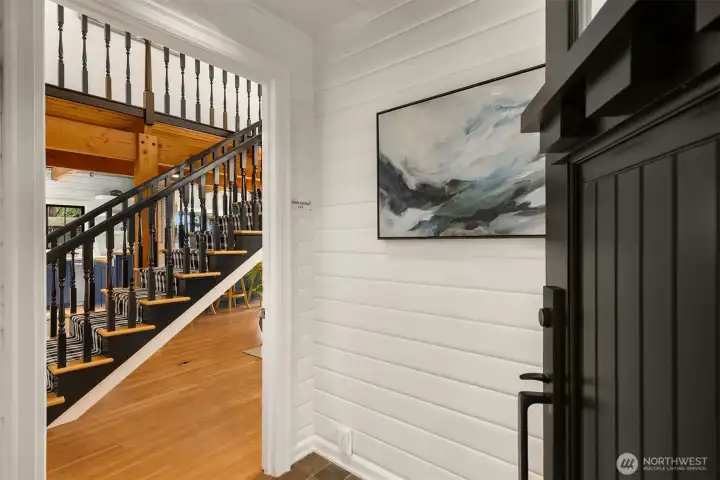
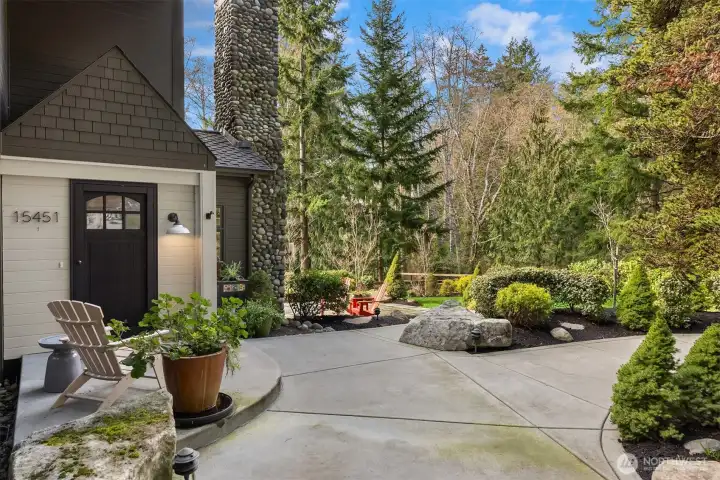
The welcoming entry features a radiant heated floor and entry bench with upholstered seat.

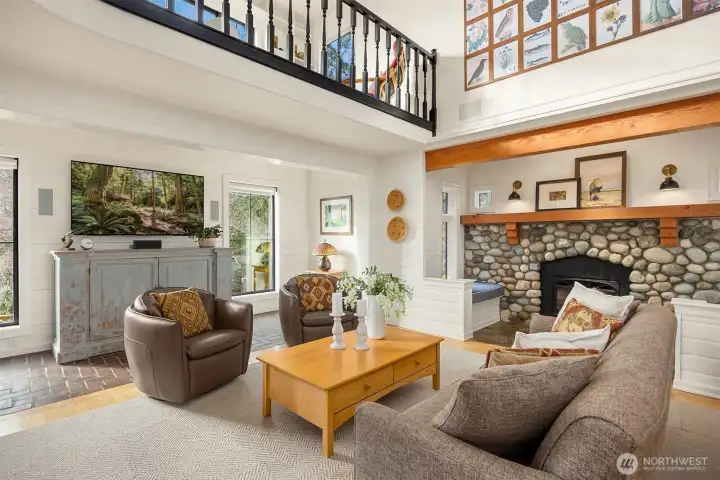

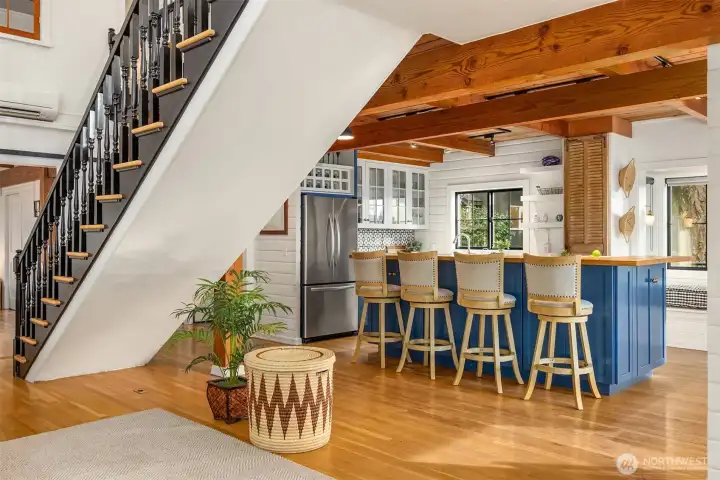
Gorgeous architectural details include the central staircase and exposed cedar beams.
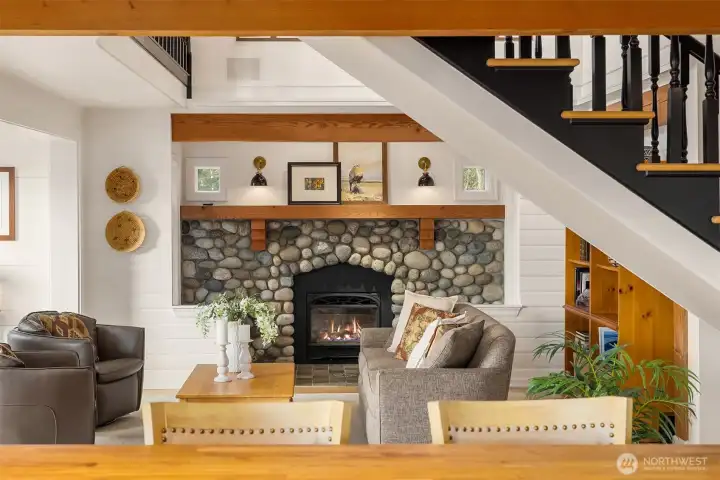
The interior propane fireplace is flanked by two window seats. The hearth has radiant heat, creating an extra cozy space to curl up and read a book.
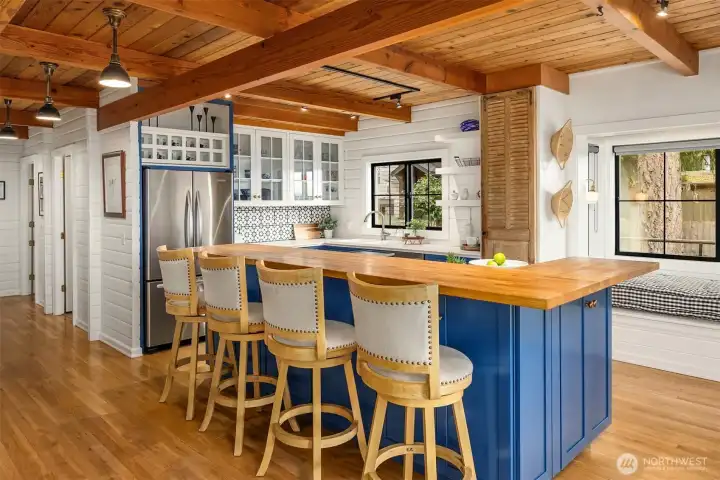
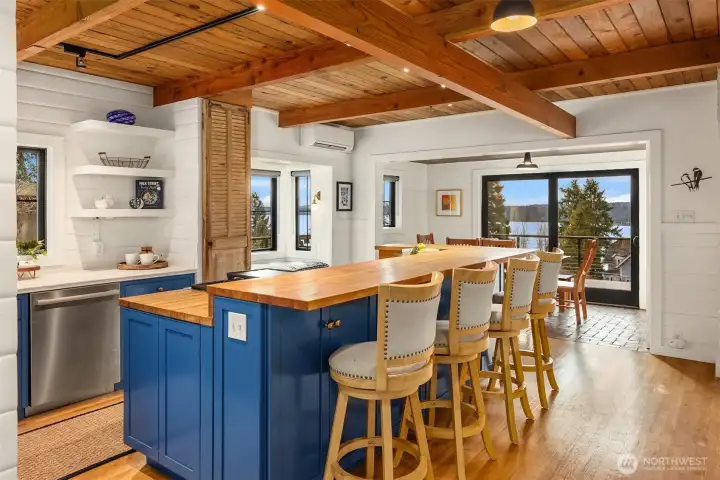
Plenty of island seating for everyday living and entertaining guests.
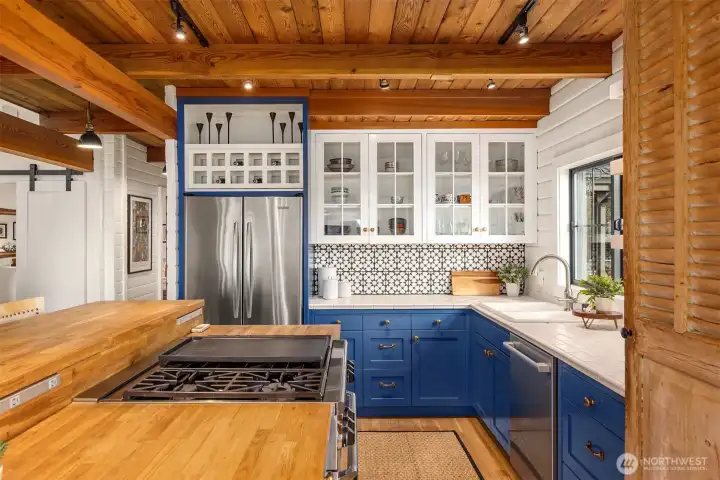
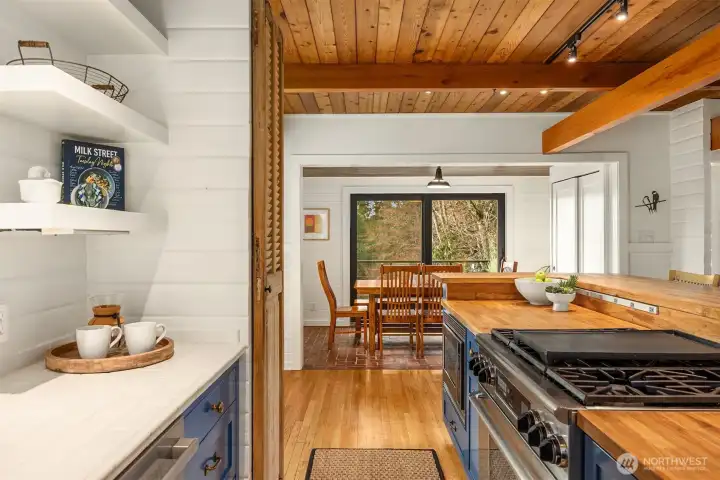
Tongue and groove cedar ceilings, complement the painted cabinetry.
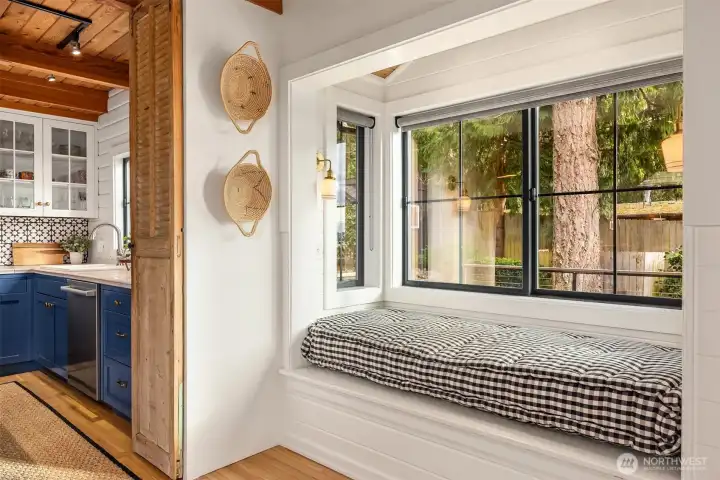
Comfortable window seat between the dining room and kitchen is the perfect place to read a cookbook and plan the evening's meal.
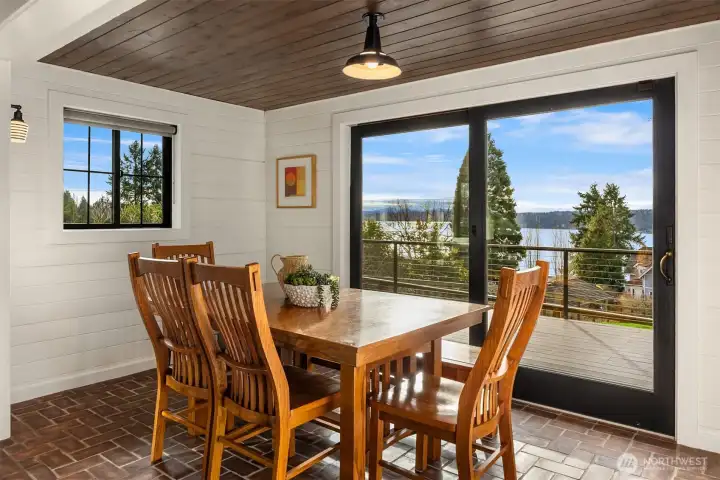
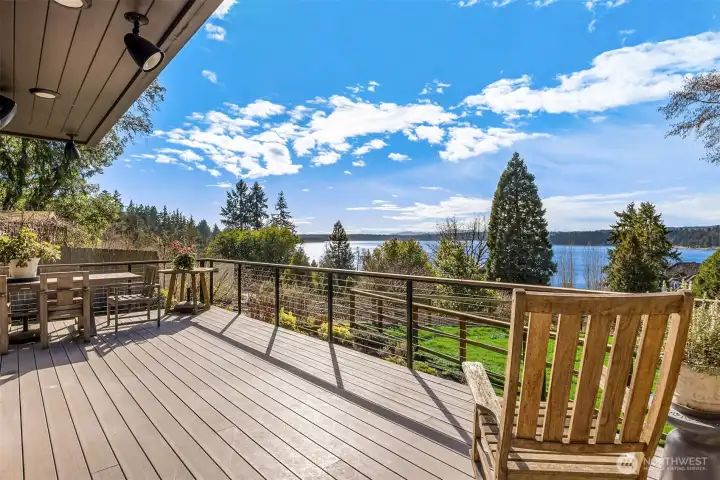
The dining room has a south-facing window and large sliding glass door that leads to over 600 square feet of deck space.

A main floor room with is a flexible space - bedroom? den? craft studio? - the choice is yours.
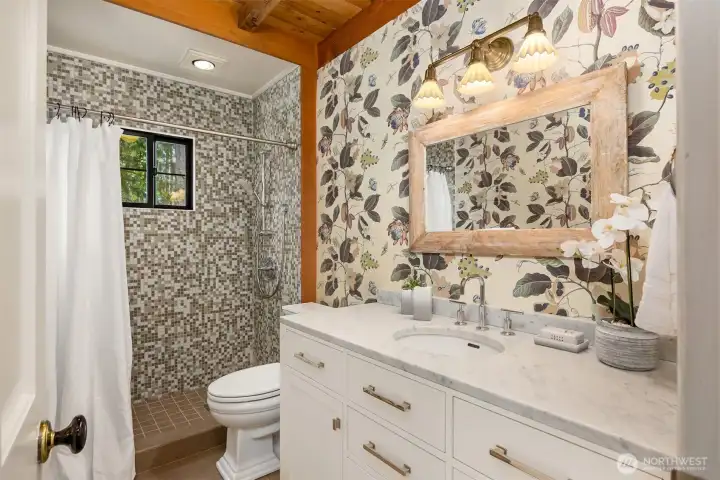
Main floor bathroom.

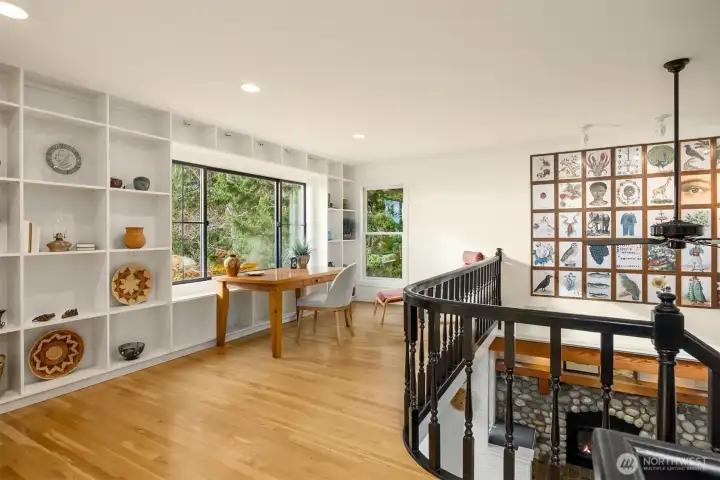
The staircase leads to a loft with floor-to-ceiling shelving.
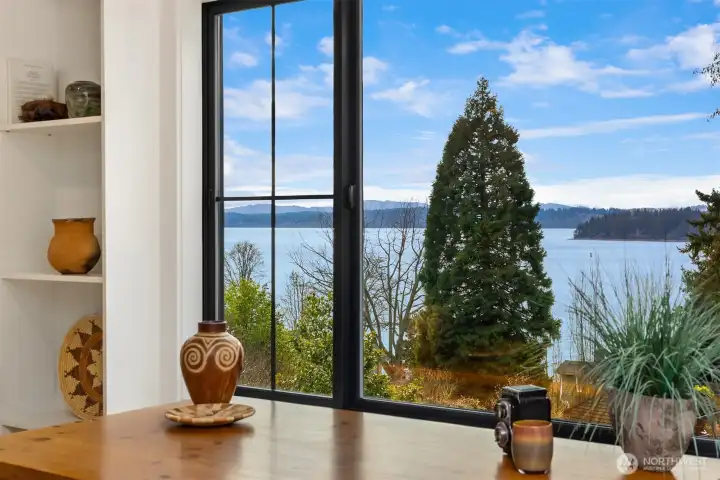
Spectacular views form the loft.

Vaulted ceilings, great light and beautiful views!
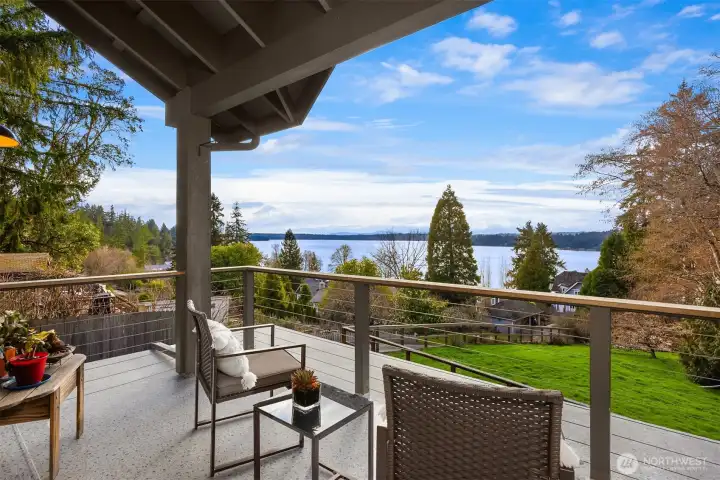
Covered deck adjacent to one of the two bedrooms with ensuite baths.
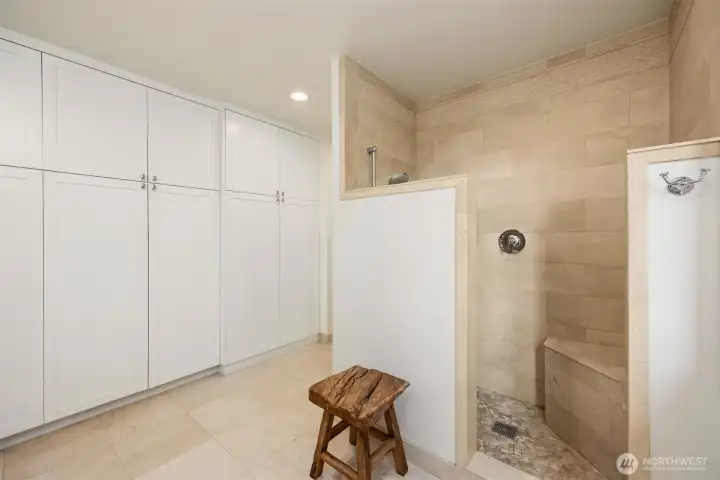
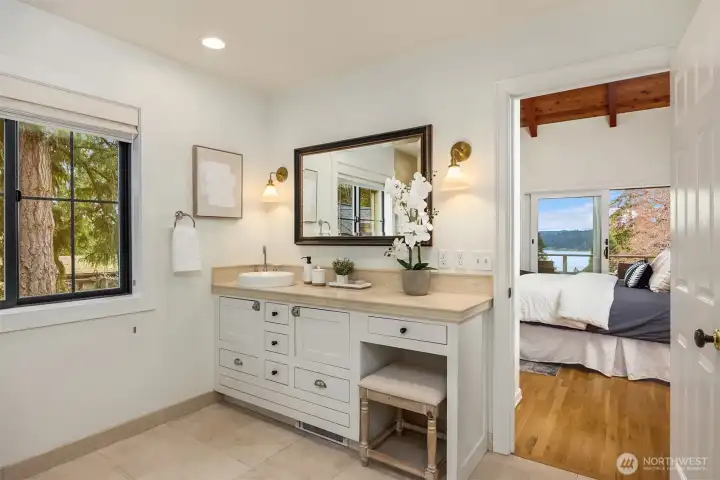
A wall of closet space and spacious shower with bench seat grace the bathroom.
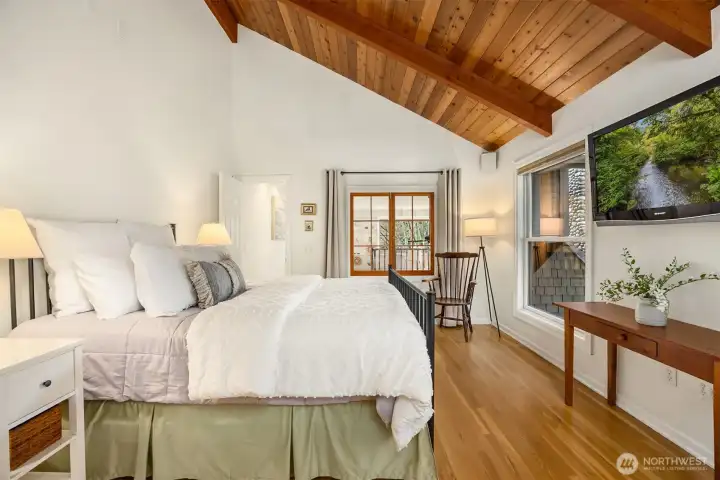
Second upstairs bedroom.

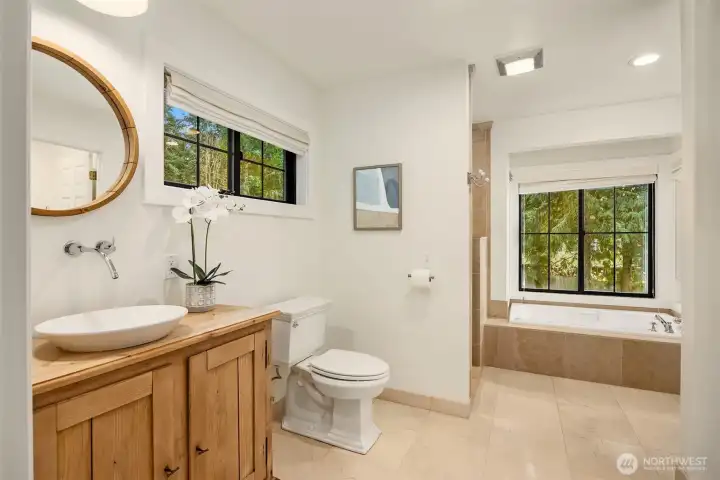
Second ensuite bathroom on second floor with deep tub and large shower.
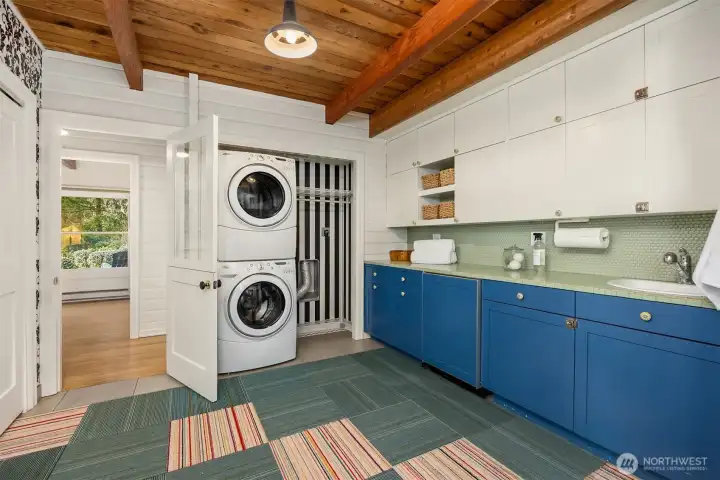
Fantastic mud/laundry room! This is the space every home needs.... Custom cabinetry and sink, under-counter Sub-Zero beverage fridge and a wall of closet space.
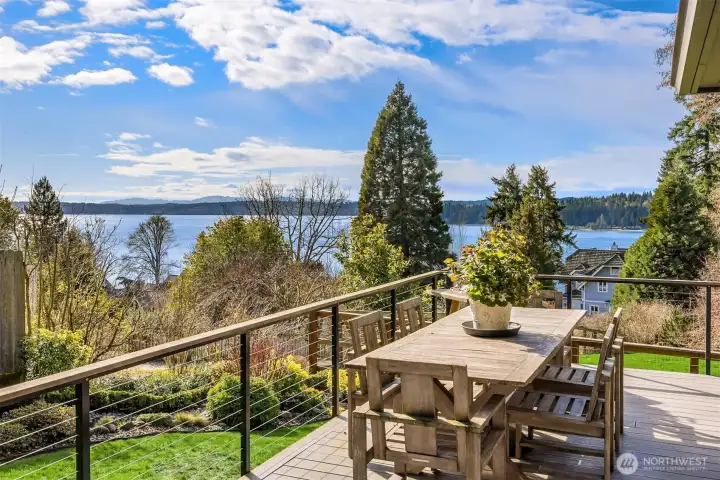

Southwest corner of large south- and west-facing deck.
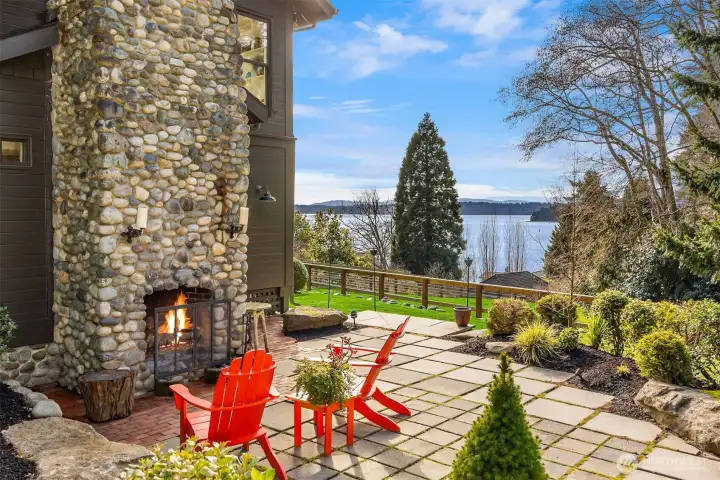
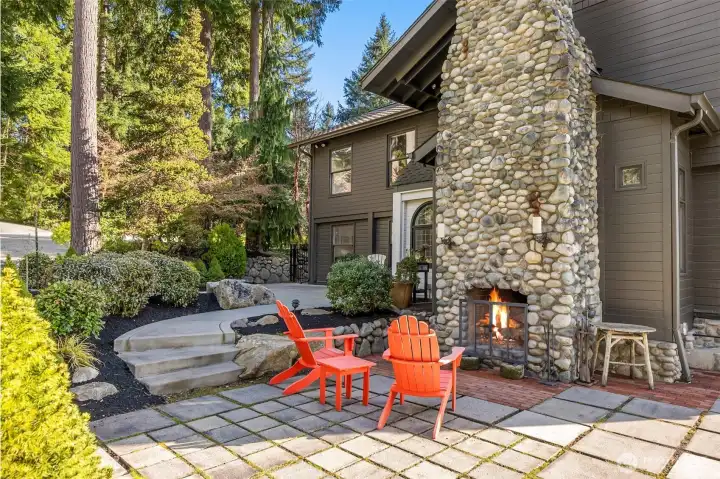
Enjoy sunset views while you bask in the warmth of the wood-burning outdoor fireplace.

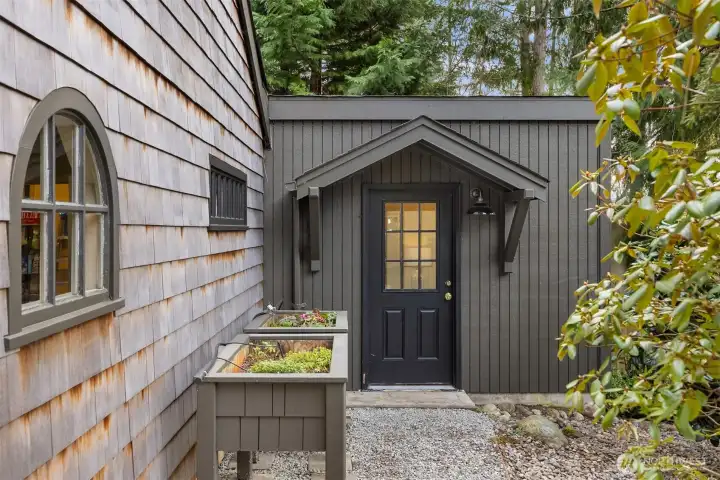
Office? Studio? This room is attached to the garage, with separate entry.

 Courtesy of Windermere RE Bainbridge


 Information is based on data available to the associate, including county records. The information has not been verified by the associate and all information presented should be verified by the buyer. Listings are provided by Northwest Multiple Listing Service as distributed by MLS GRID. The associate represented on this web site is not a multiple listing service but is a member of a local MLS.