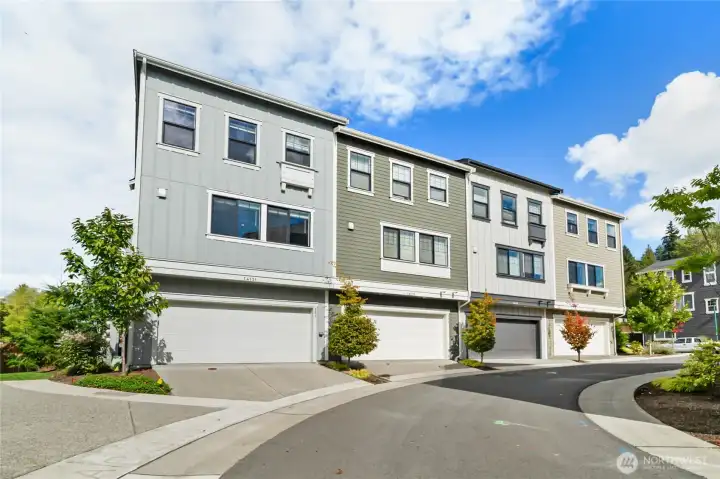
Welcome Home! (End unit on the left)
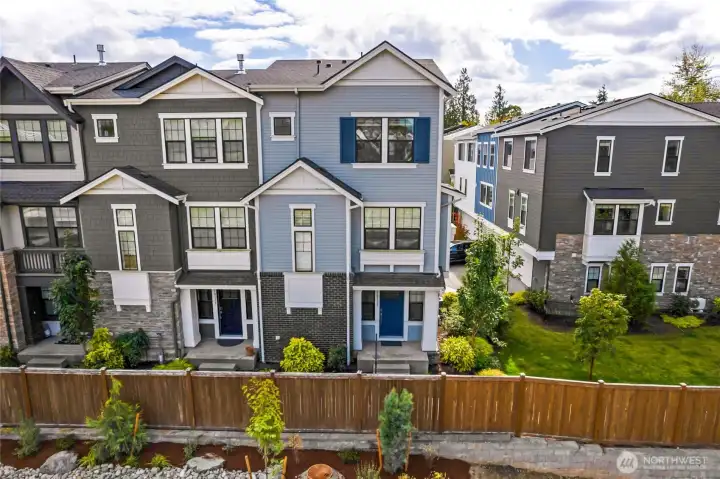
Front Door on other side of home. (Unit on Far Right)

Your Front Entryway

Living Room w/ gas fireplace

Hardwood Floors Throughout
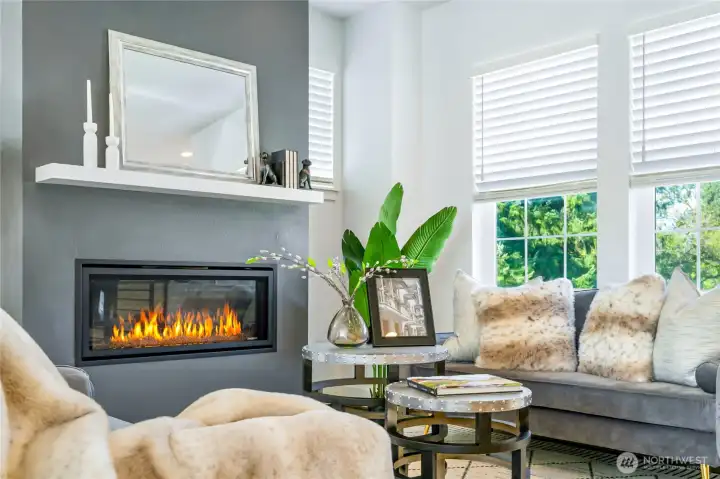
Warm and Cozy
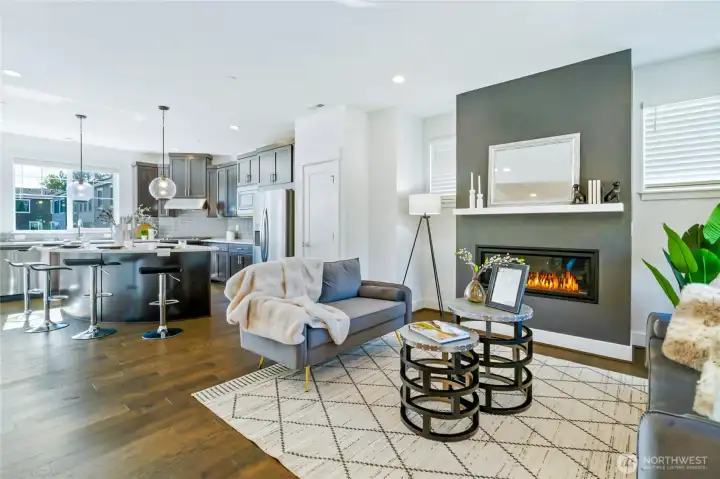
Large Kitchen and Living Space

Huge Island w/Quartz Countertops
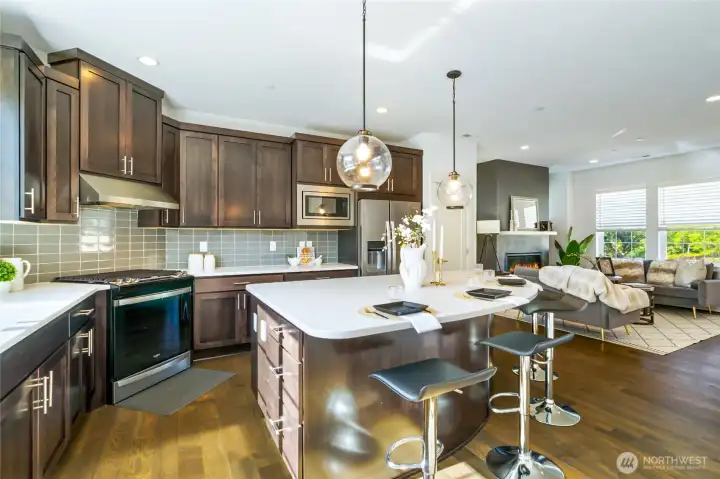
Large kitchen with huge island

Loads of storage and counter space
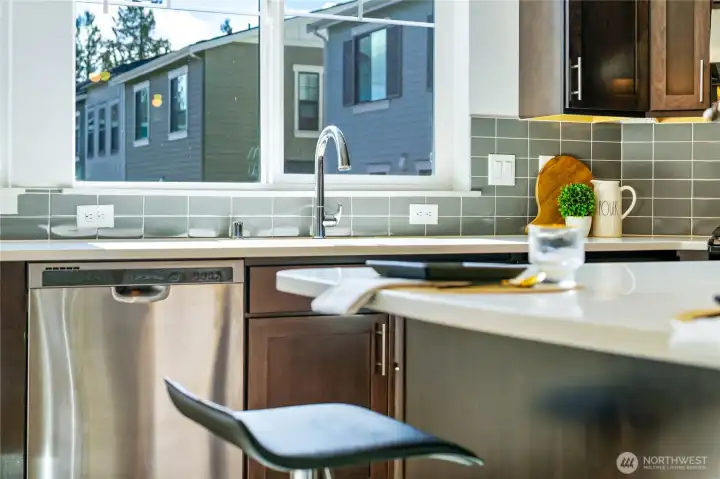
Lots of windows for natural light
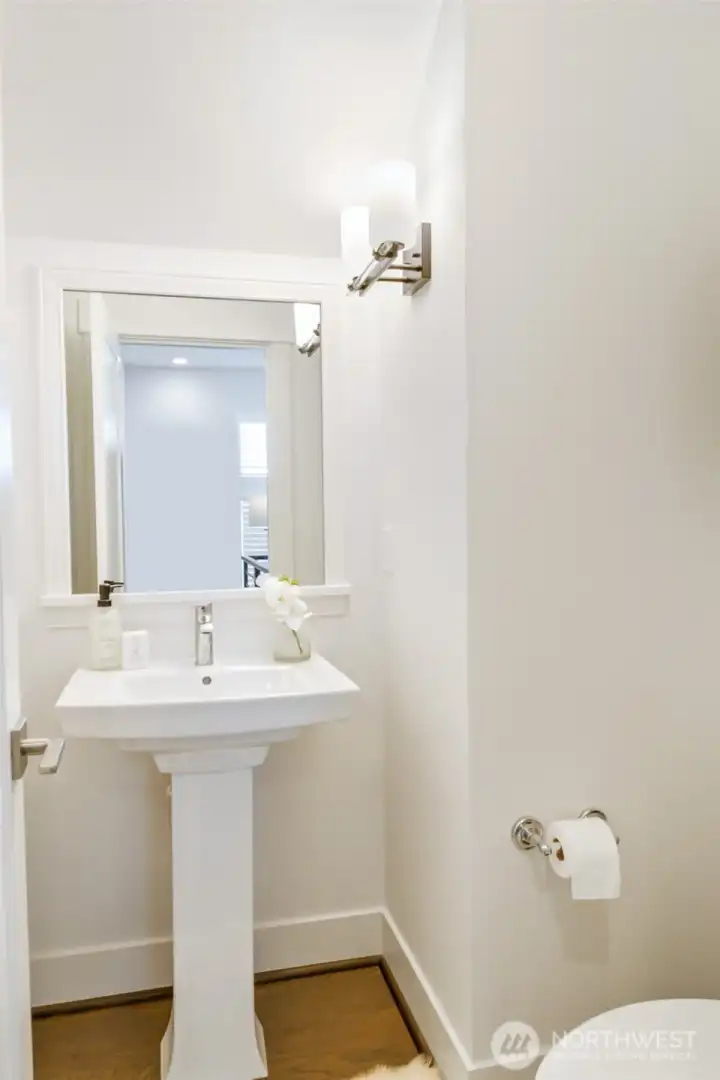
Powder Room on main floor
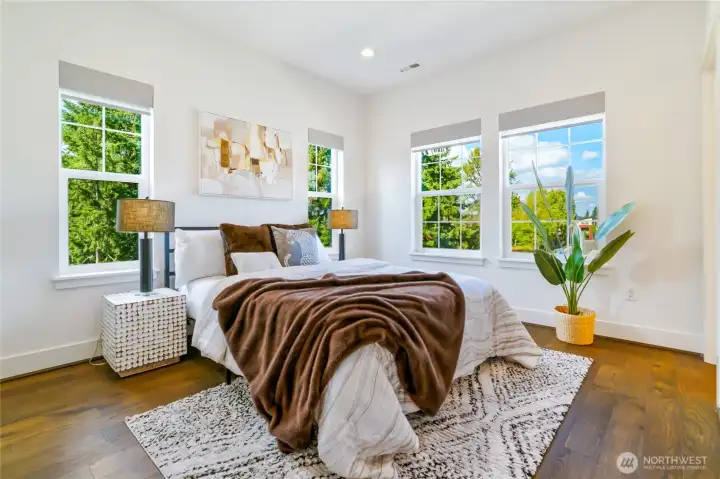
Primary bedroom w/ wood floors
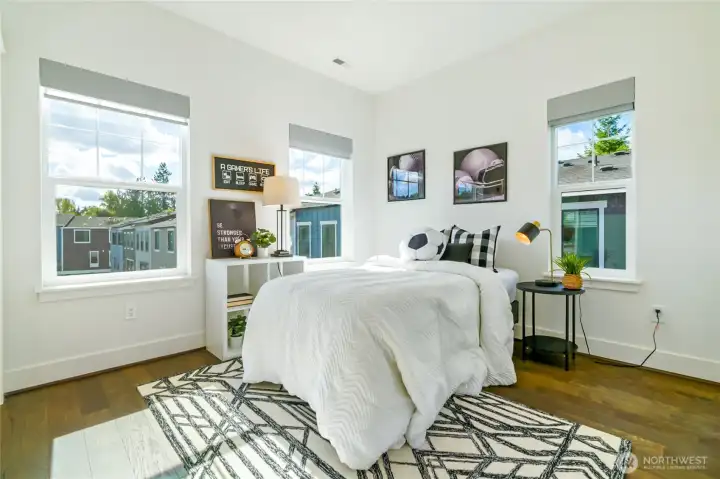
Second Bedroom
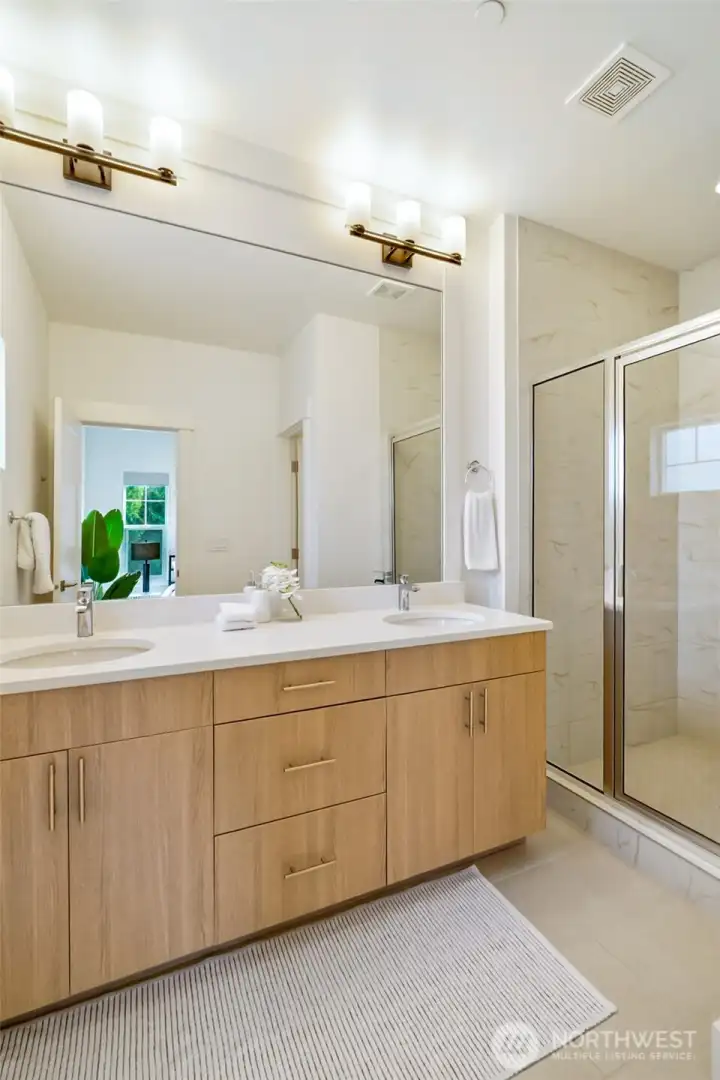
Primary Bathroom w/shower
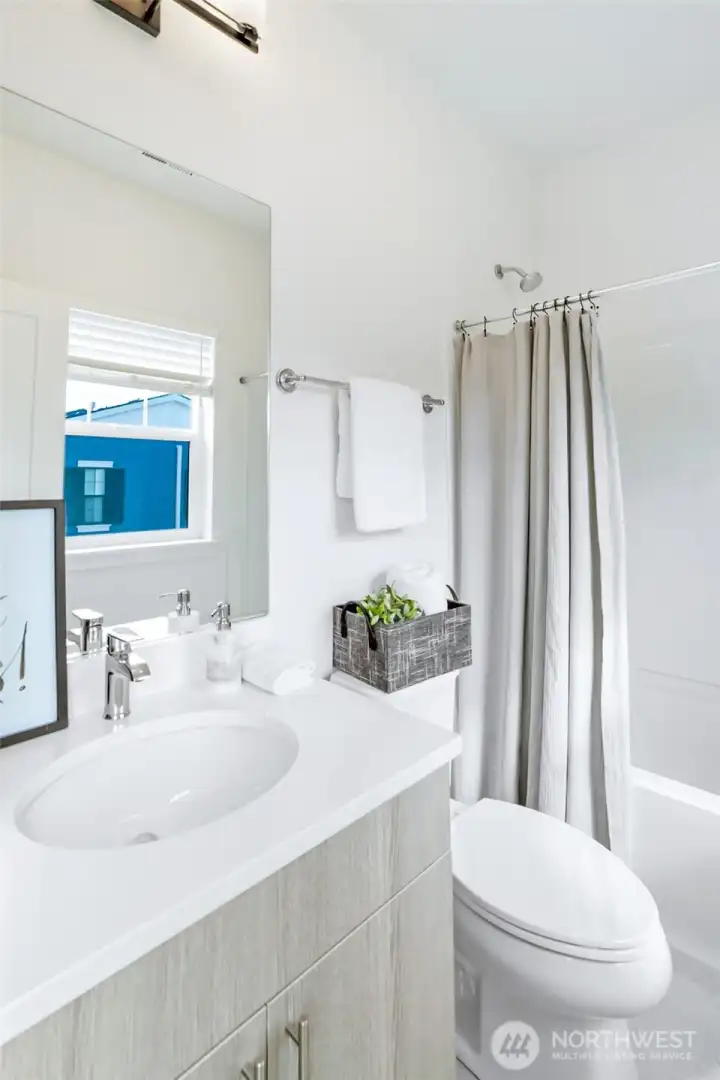
second bedroom ensuite bathroom
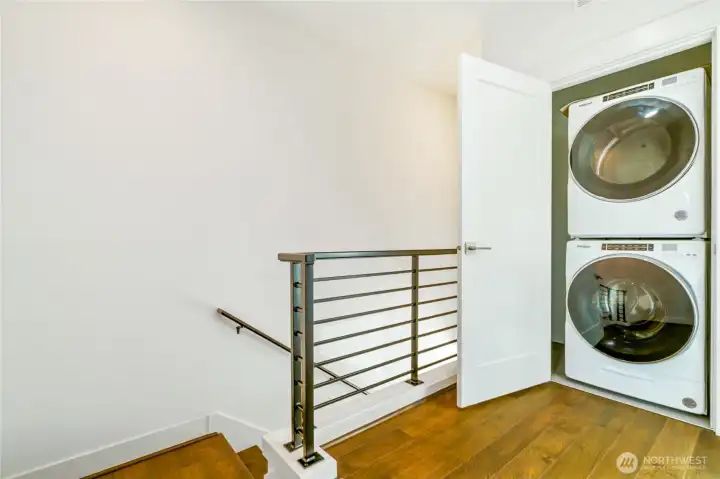
Washer/Dryer upstairs by bedrooms
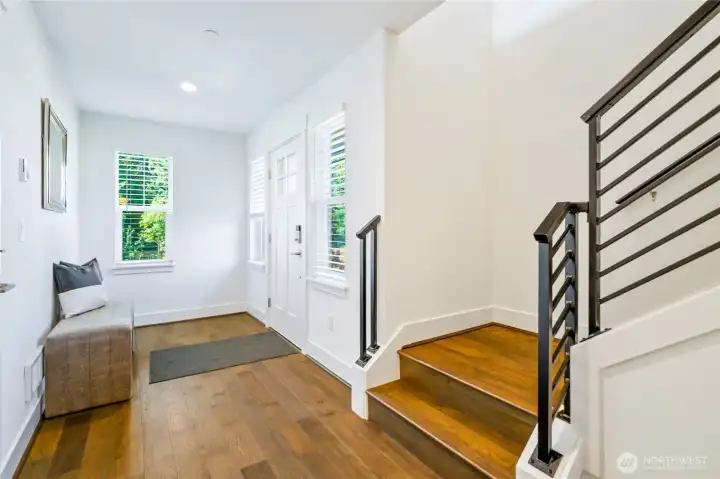
Large Entryway

Common Area path around all buildings
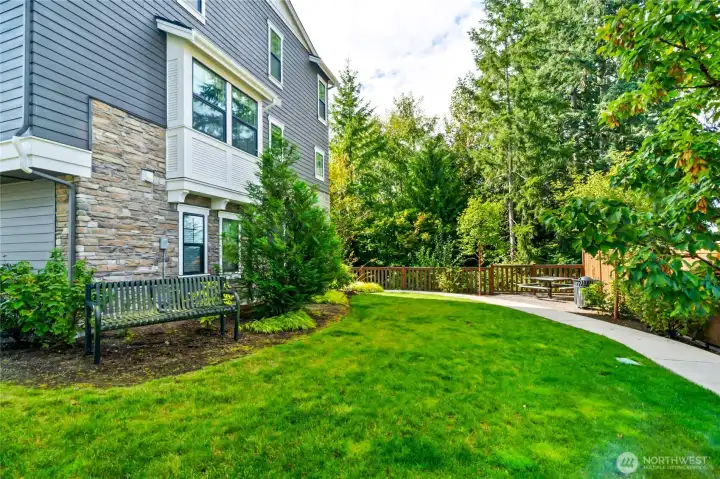
Hoa Maintained yard outside with benches and picnic tables
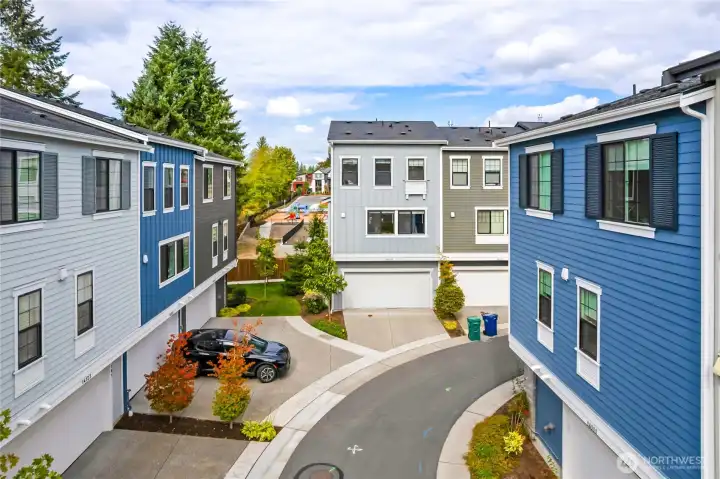
2 car garage and driveway
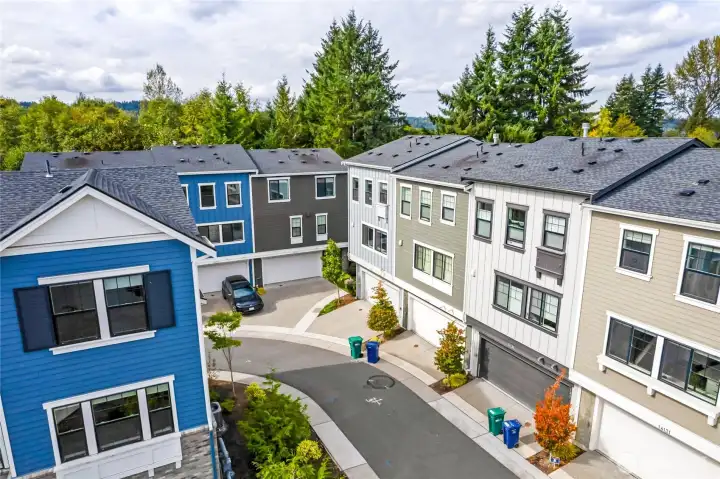
Drive through entry for easy access
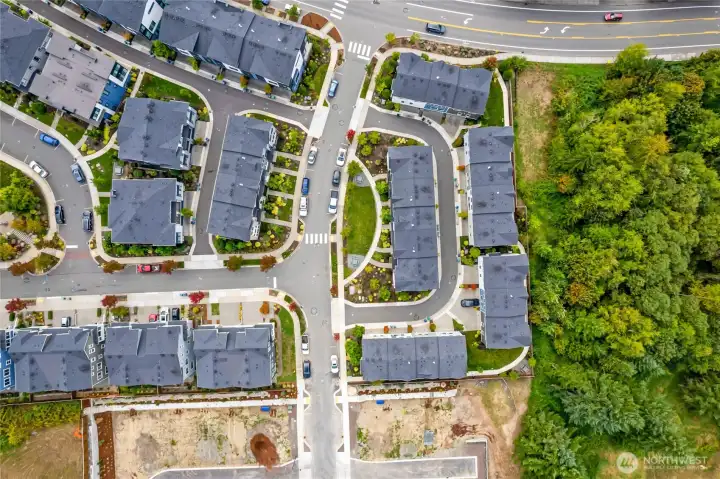
Overview of complex backing to green belt (right hand side of photo)
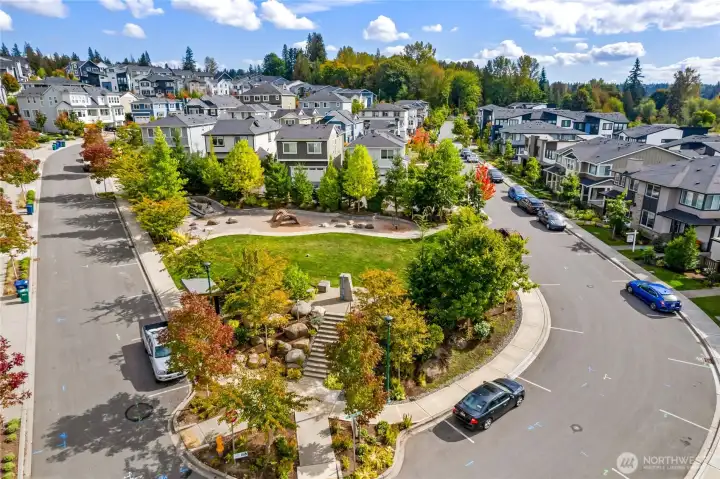
One of the common areas with grass lawn and playground. lots of street parking
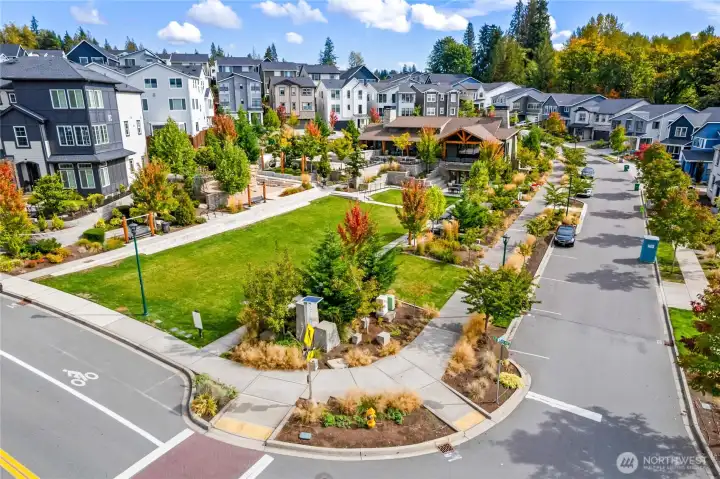
Another common area w/clubhouse in the background
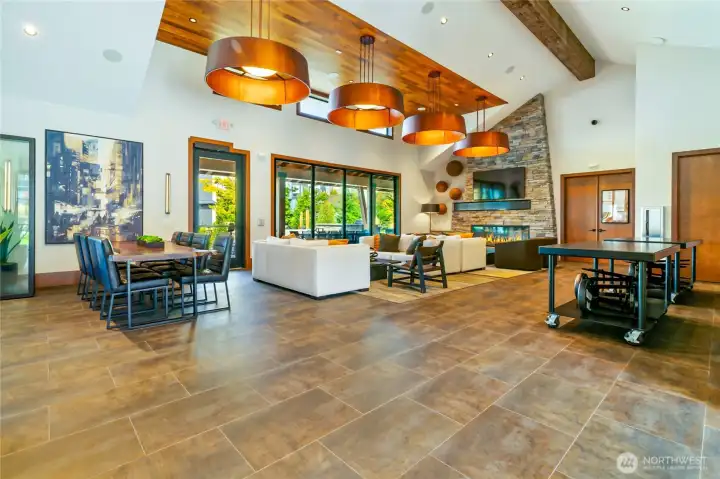
Clubhouse common area
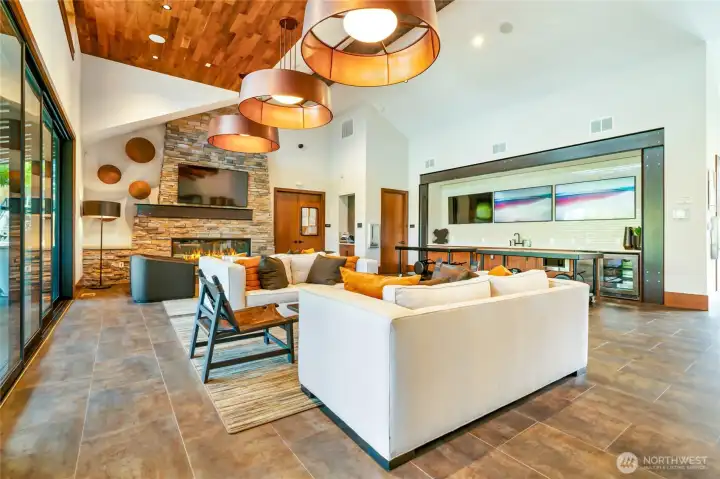
Common area clubhouse- accessed with homeowner app on your phone
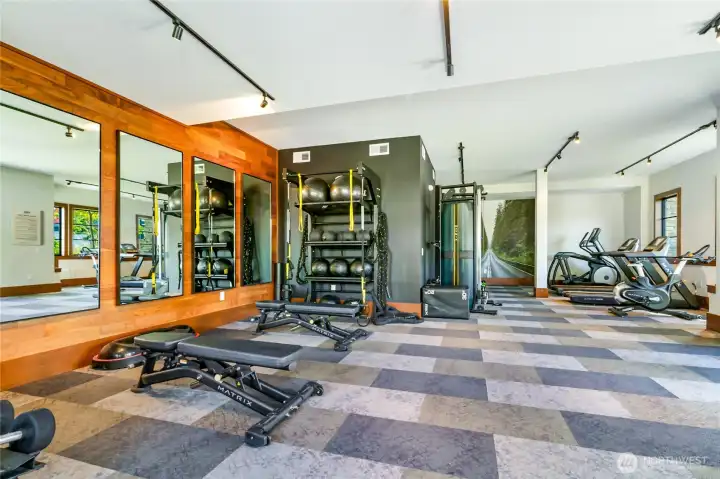
Gym area in clubhouse
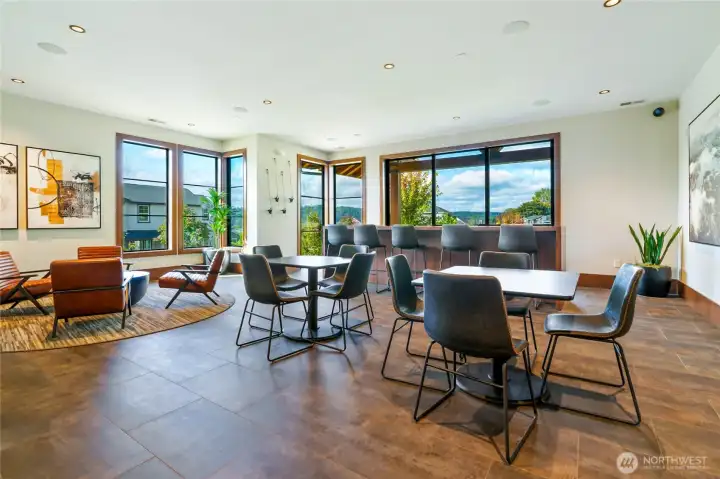
Another common area space
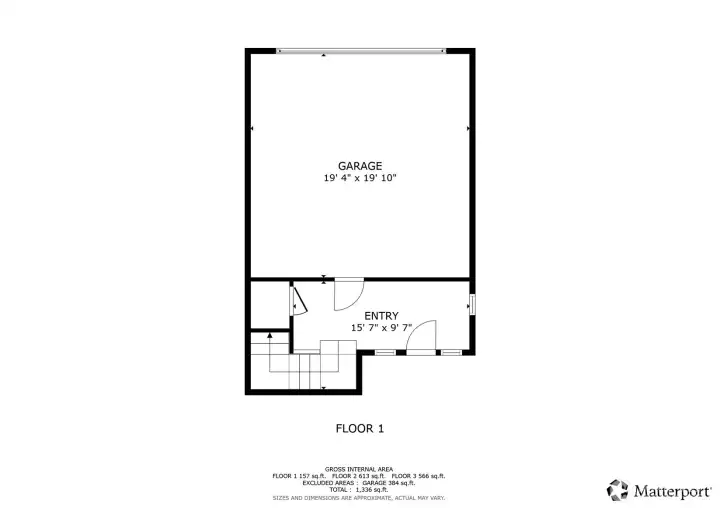
Bottom Floor
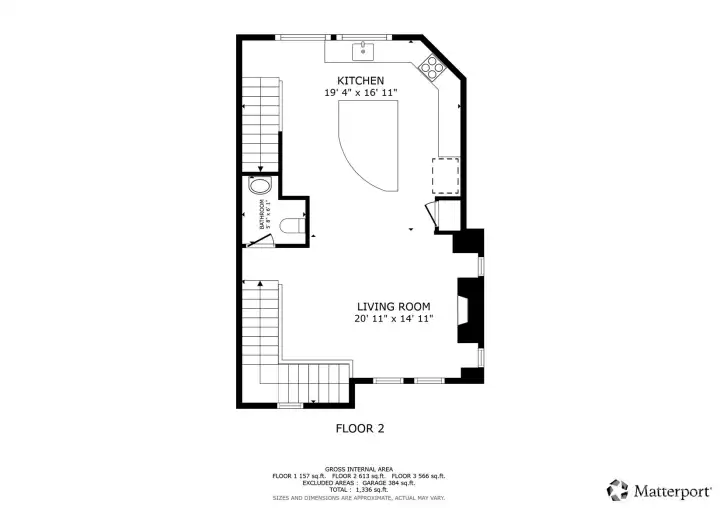
Main floor living area
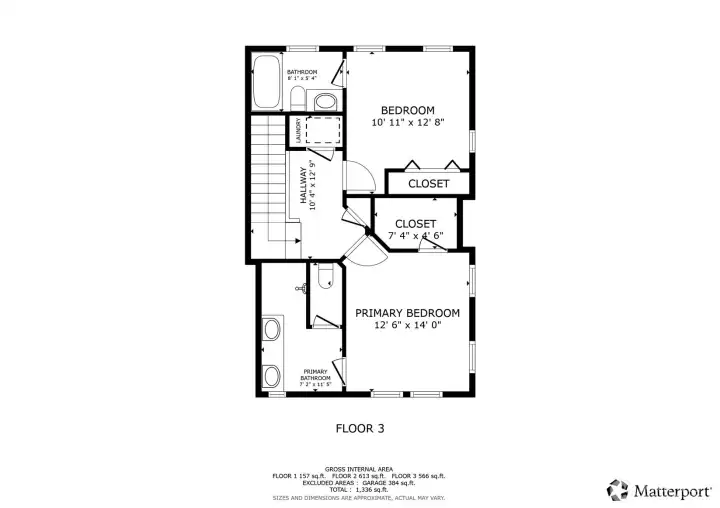
Upper Floor Bedrooms

 Courtesy of Windermere Real Estate/East


 Information is based on data available to the associate, including county records. The information has not been verified by the associate and all information presented should be verified by the buyer. Listings are provided by Northwest Multiple Listing Service as distributed by MLS GRID. The associate represented on this web site is not a multiple listing service but is a member of a local MLS.