PROPERTIES FOR SALE

181 Utsalady Road Camano Island, WA 98282

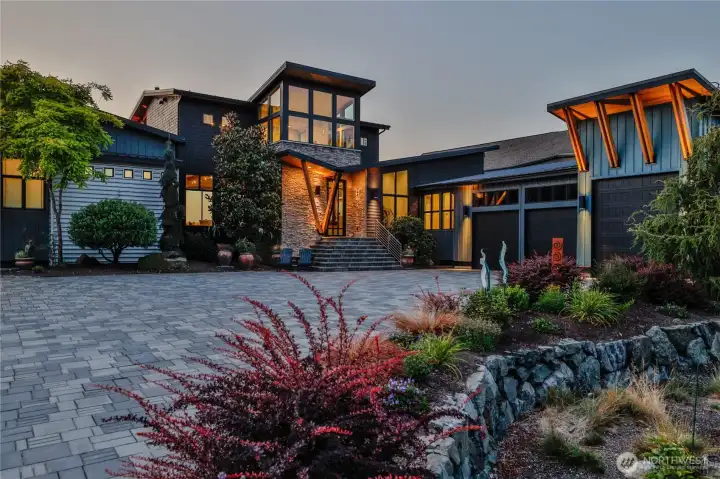
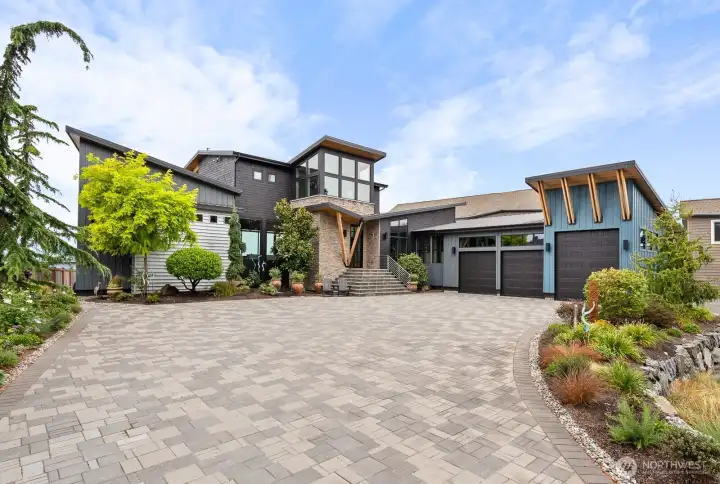
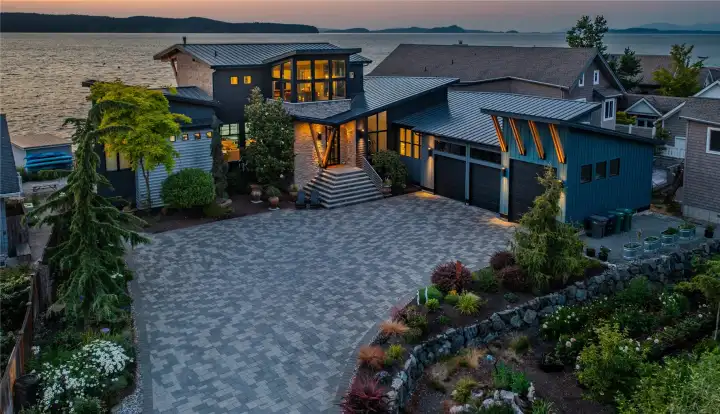
An expansive paver motor court introduces this architecturally designed coastal estate, where natural stone, warm timber accents, and modern lines create a bold yet refined arrival experience
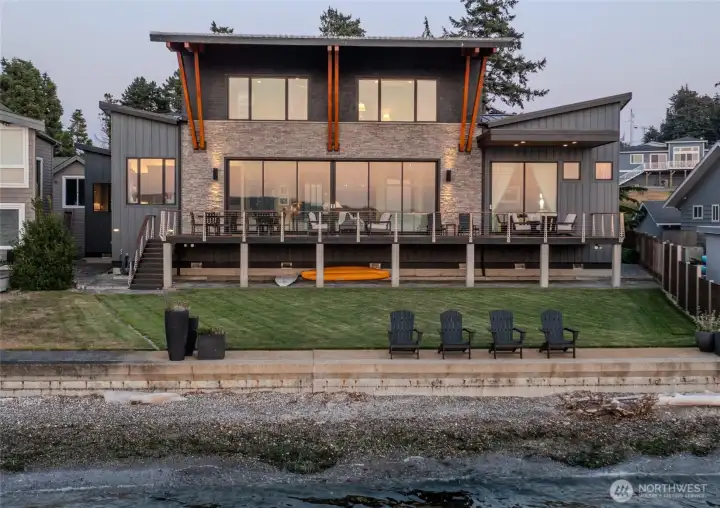
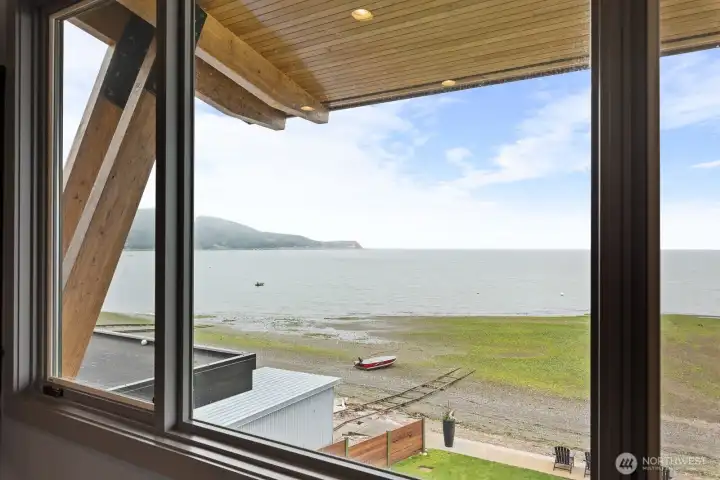

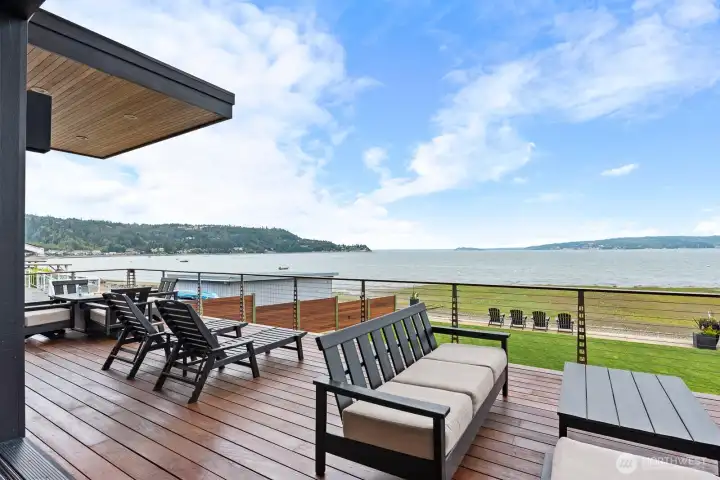
True no-bank waterfront — boat up, tie off, and step directly from the shoreline to your lawn and into the home.
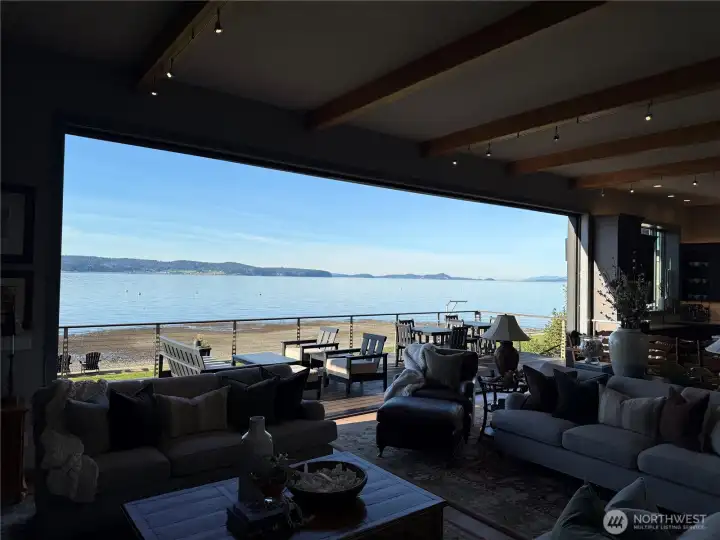
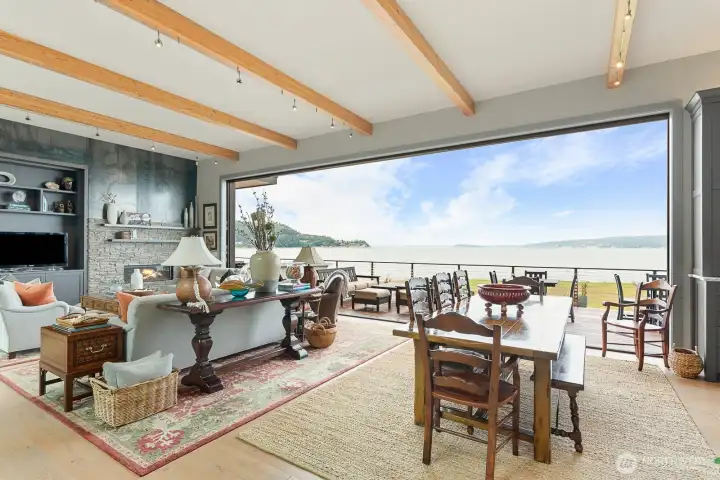
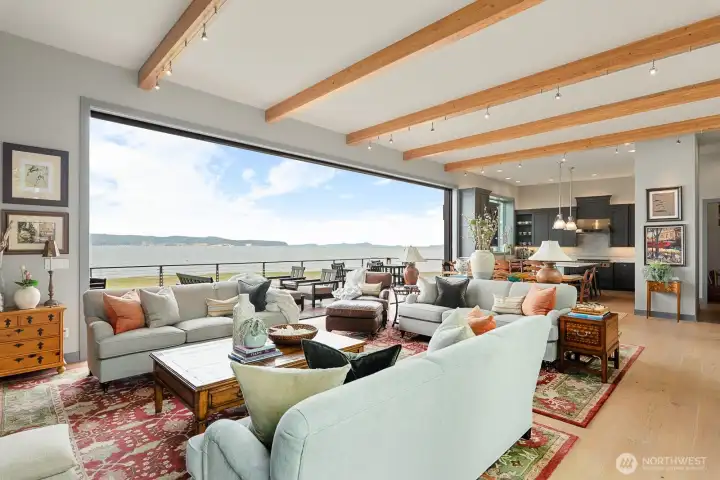
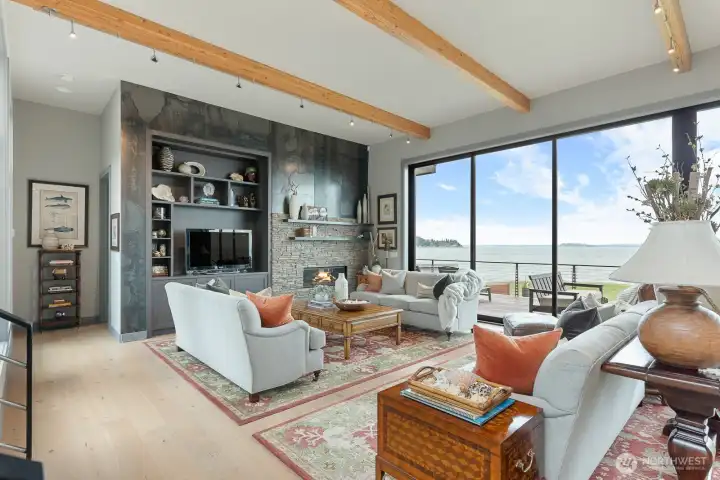
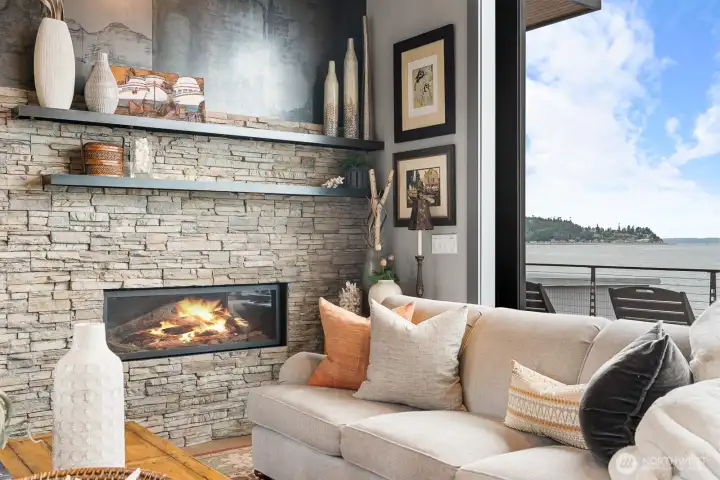

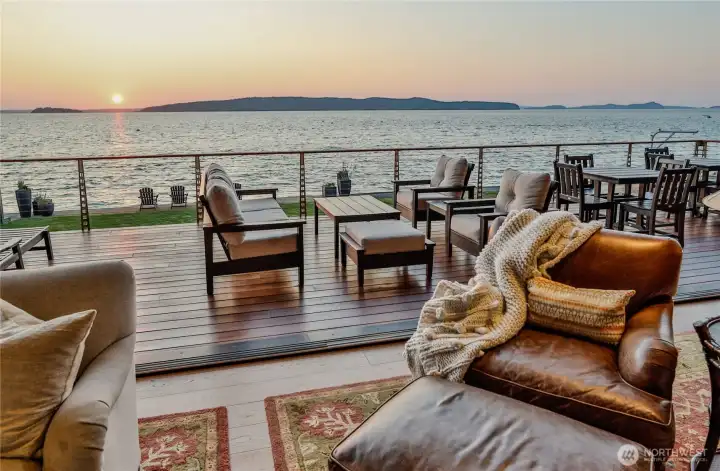
rom your seat beside the fireplace, panoramic views stretch across the sound and north toward Canada — uninterrupted and ever-changing.
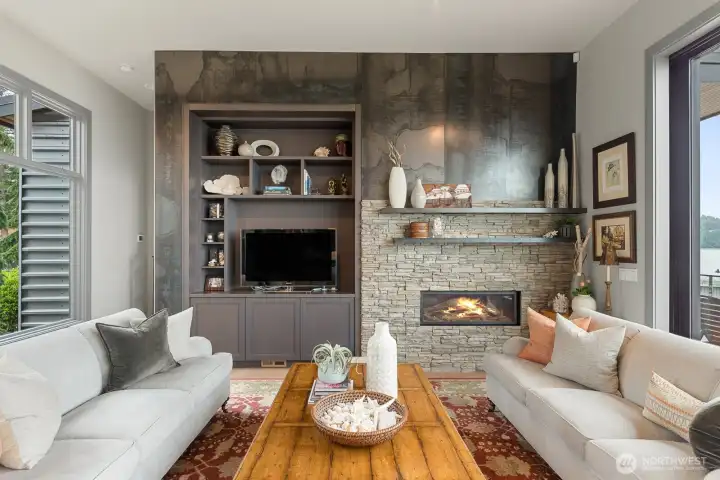
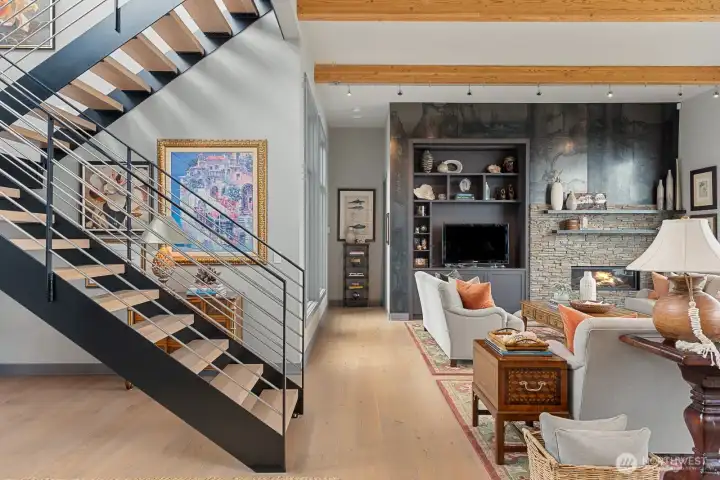
A custom cold-rolled steel accent wall anchors the living space, introducing rich texture and modern architectural depth.

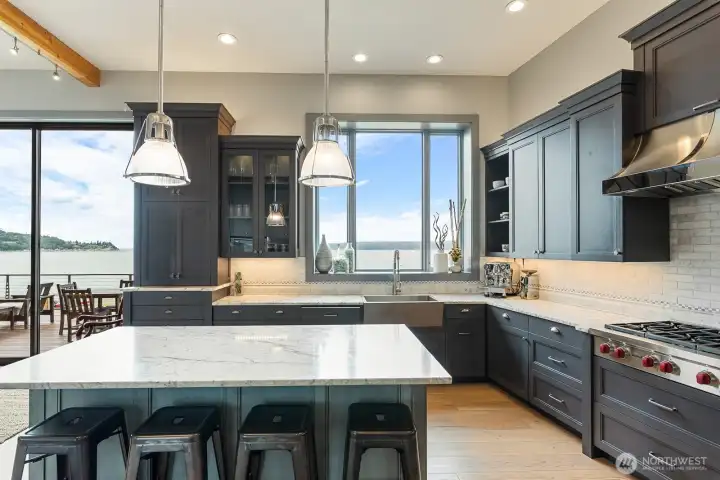
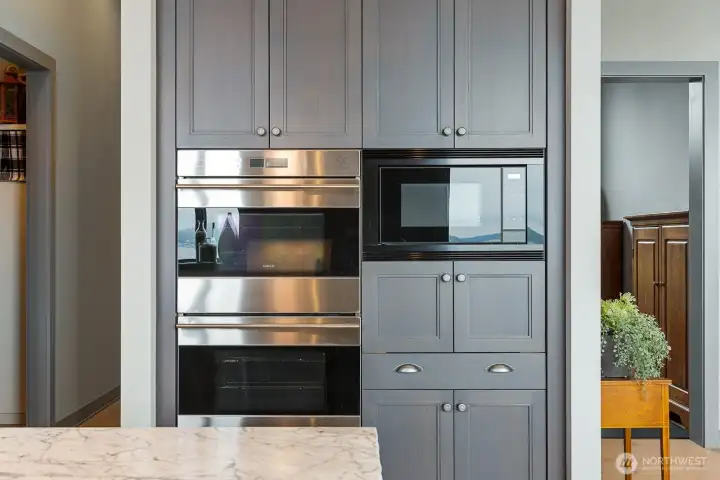
A refined chef’s kitchen featuring custom mahogany cabinetry, honed marble countertops, and professional-grade Wolf and Sub-Zero appliances, all positioned to capture views of the water.
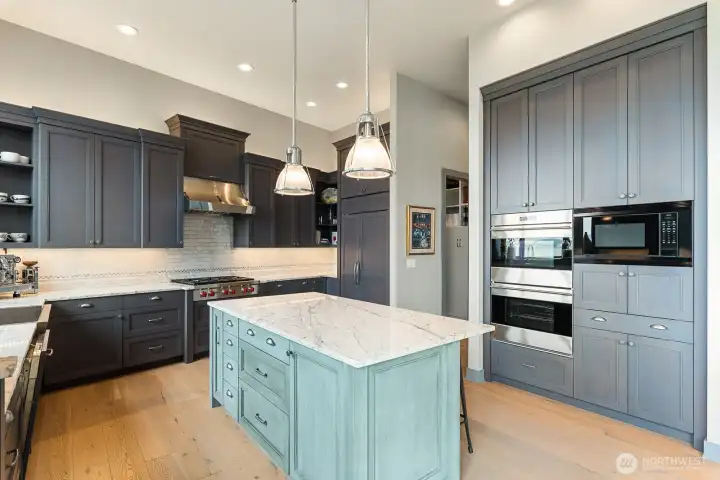
A true chef’s kitchen featuring premium high-end appliances, including a professional Wolf gas range, powered by natural gas, an exclusive advantage found only on this street on all of Camano Island.
Designed for true main-level living, the primary suite is privately set at the end of the hall beyond the Great Room.

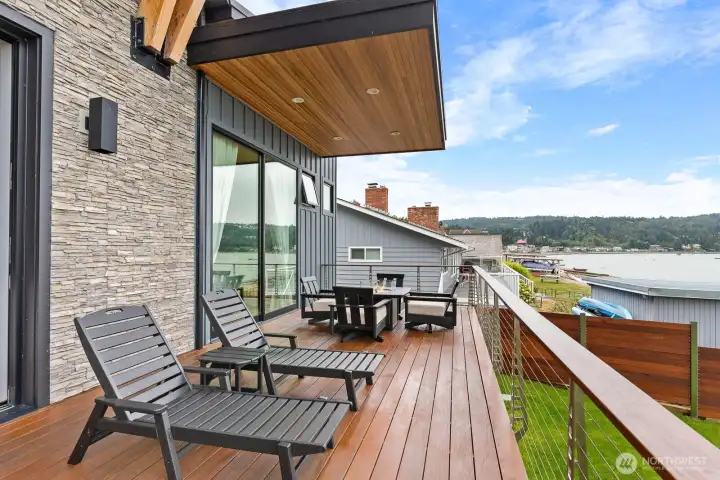
The main-level primary suite features a 9-foot-wide Fleetwood glass wall opening to the waterfront deck, with direct access leading to the water’s edge below — a private retreat immersed in panoramic bay views.
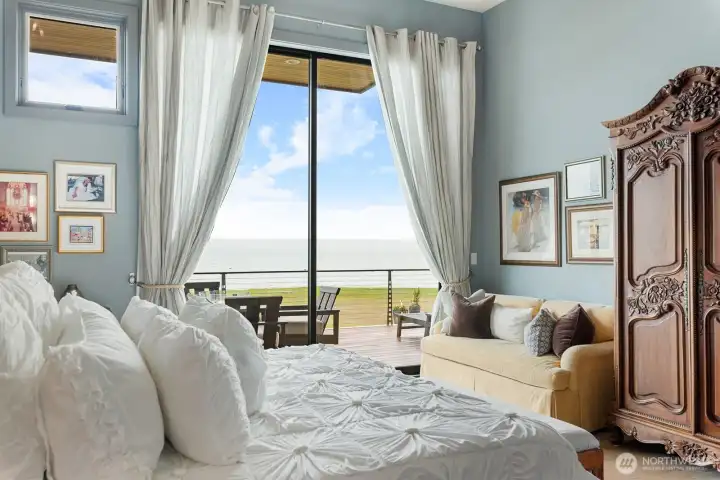
Imagine waking to this private view every morning.
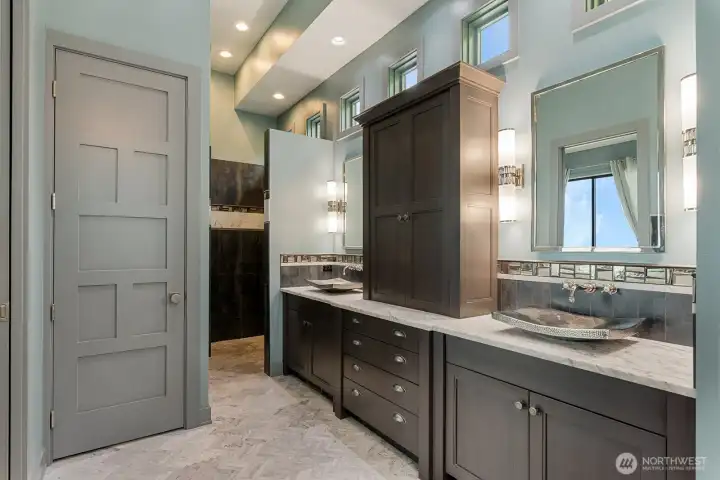

The primary spa bath offers heated marble floors, dual vanities with custom cabinetry, a limestone soaking tub, walk-in shower, separate water closet, and a spacious walk-in closet — designed for comfort, privacy, and everyday indulgence.
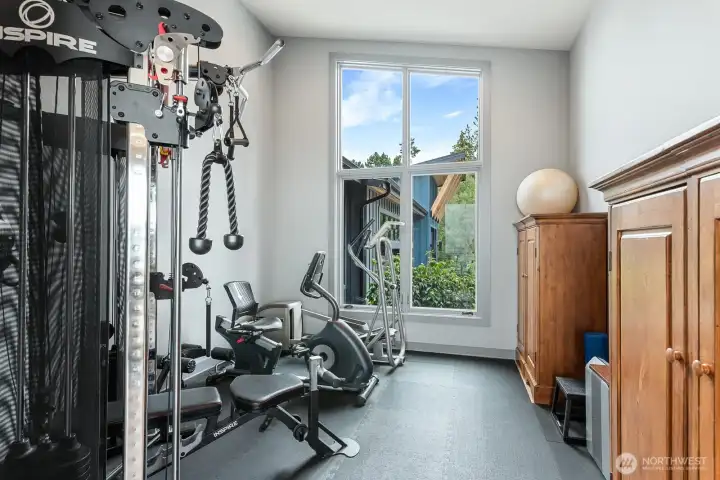
Versatile main-level bonus room currently designed as a private fitness studio offering flexible use for recreation, media, or expanded living space.
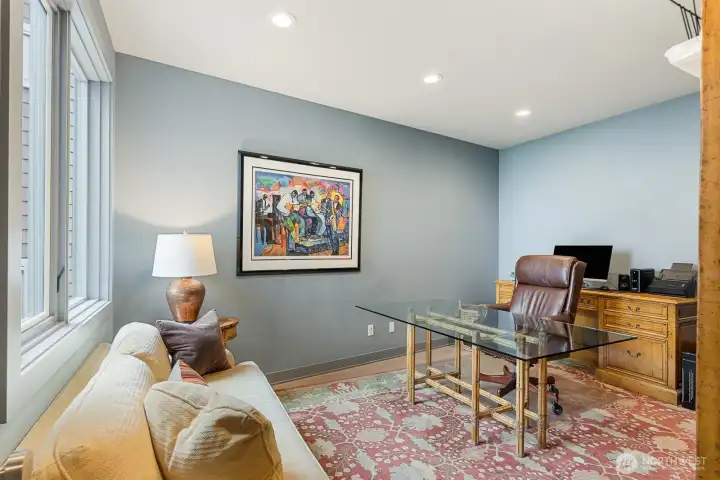
Executive office with water views, positioned on the main level and adjacent to a full bath with shower, thoughtfully designed with potential to convert into a private ADU-style suite.
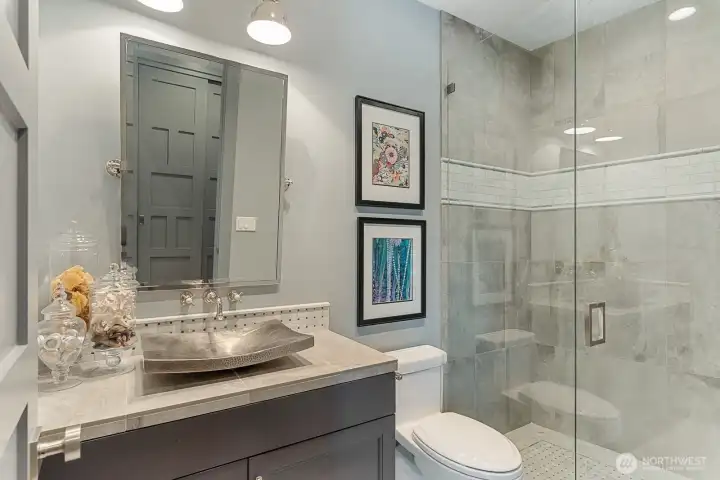
Set away from the open living space, is the main-level guest bath with custom cabinetry, a hammered nickel vessel sink and glass-enclosed walk-in shower.
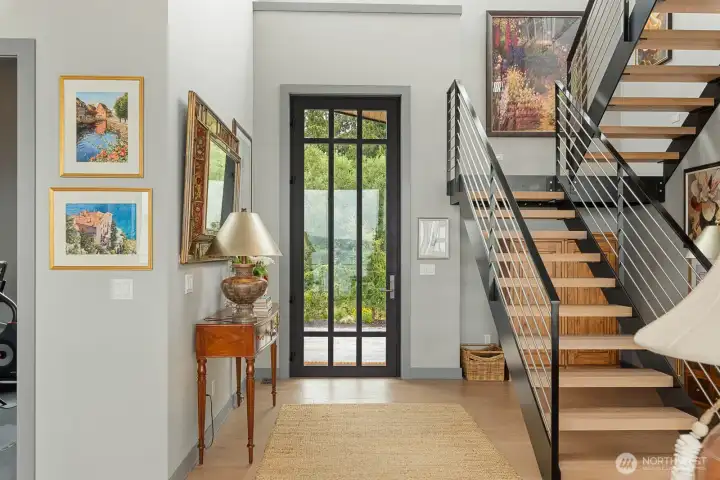
A sculptural open-metal staircase with solid wood treads, precisely matched to the French Oak flooring, creates a striking architectural focal point upon entry.
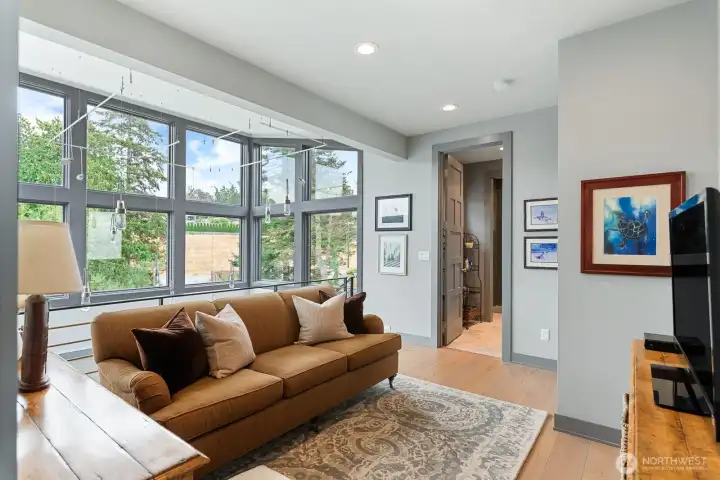
A bright upper-level bonus room ideal for a media lounge, reading retreat, or additional gathering space.
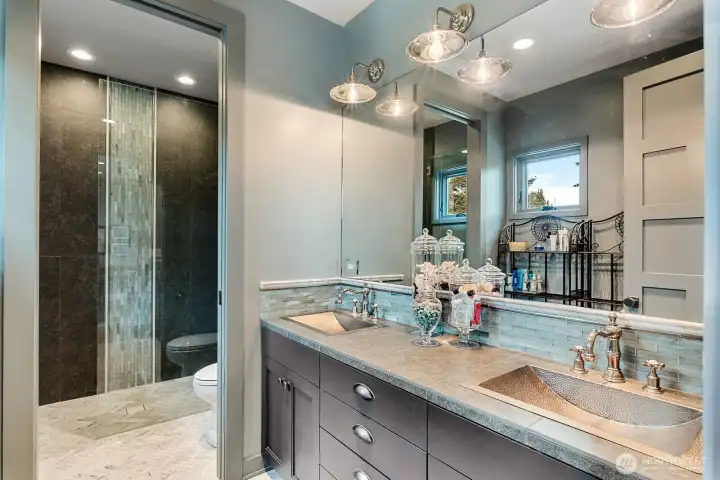
Spacious upper-level bath featuring dual vanities with hammered nickel sinks, custom cabinetry, and a glass-enclosed walk-in shower with designer tilework, thoughtfully designed to serve the oversized guest bedrooms.
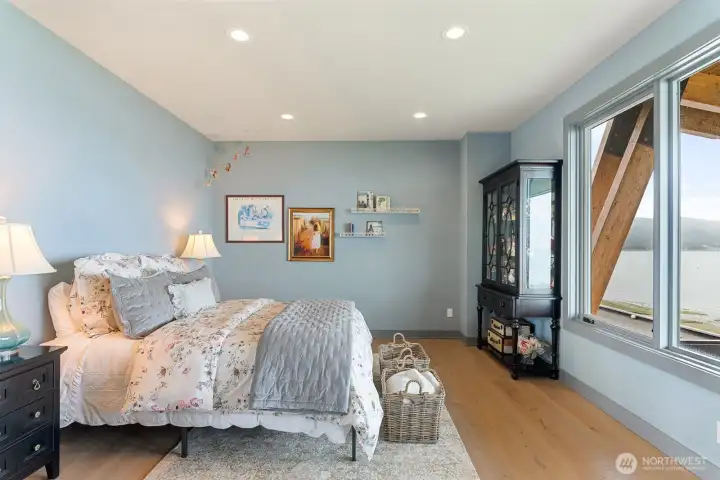
An expansive secondary bedroom with water views, ideal for bunk configurations or multiple beds, featuring a double closet perfectly suited for a shared bedroom.
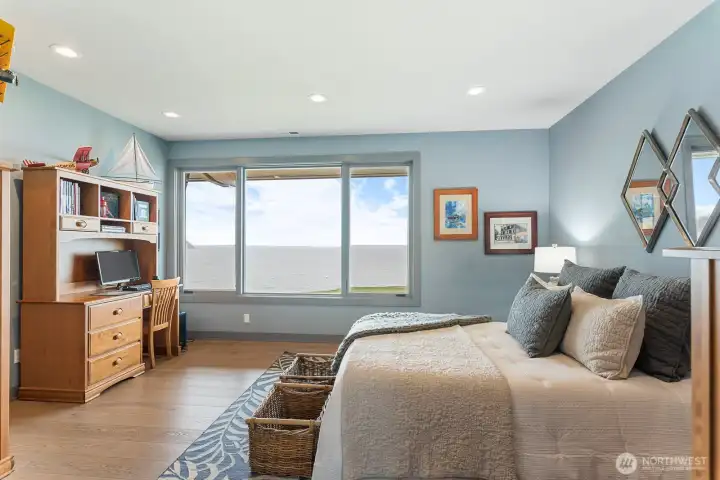
Oversized third bedroom with a large closet and stunning panoramic views stretching across the entire Sound — designed to comfortably accommodate guests while capturing the waterfront setting.
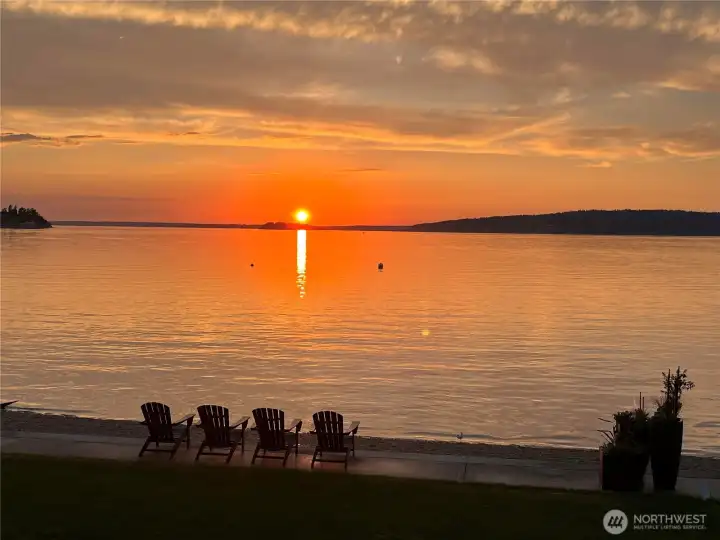
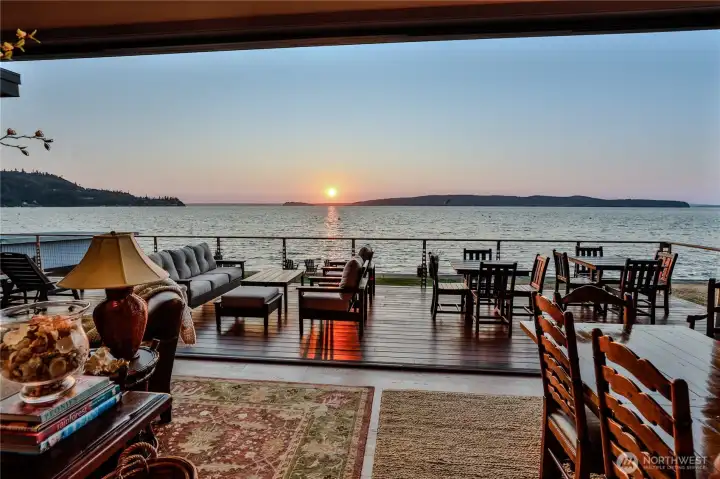
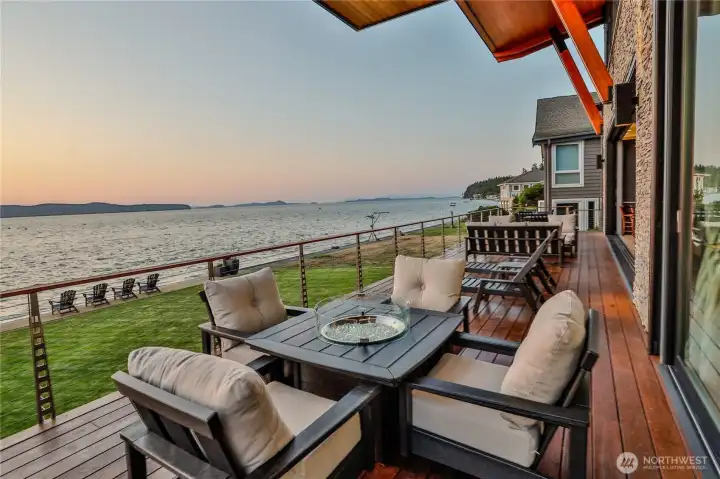
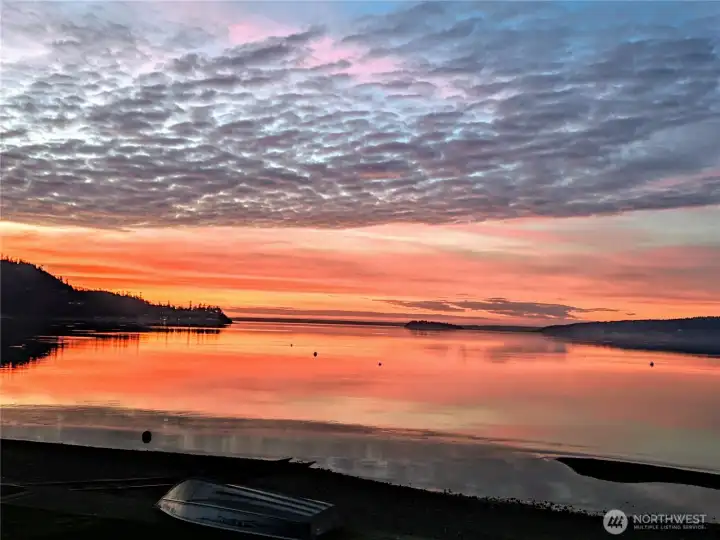
Front-row sunsets from your private beachfront — where the sky ignites over Utsalady Bay and evenings end with the sound of the tide at your doorstep.

Step directly from your door to the shoreline and into a lifestyle few properties can offer. Launch your paddleboard at sunrise, kayak across glassy waters, swim on warm summer afternoons, or drop a crab pot just offshore. Spend evenings fishing, boating the Sound, or simply walking the beach as the tide rolls in.  This is true waterfront living — where everyday life feels like a getaway.
Step directly from your door to the shoreline and into a lifestyle few properties can offer. Launch your paddleboard at sunrise, kayak across glassy waters, swim on warm summer afternoons, or drop a crab pot just offshore. Spend evenings fishing, boating the Sound, or simply walking the beach as the tide rolls in. This is true waterfront living — where everyday life feels like a getaway.
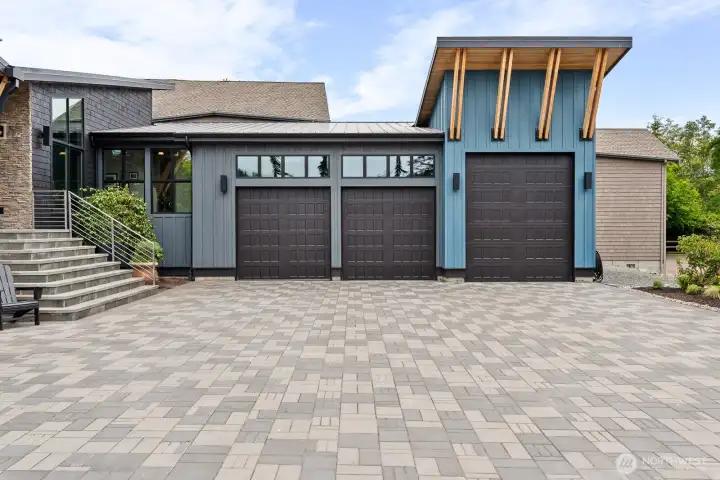
Oversized three-bay garage with exceptional ceiling height and depth, offering flexible space for indoor boat or RV storage, a car lift, or the ultimate showcase garage.    The expansive custom paver driveway creates a grand motor court feel while providing abundant space for guest parking or dedicated outdoor RV parking — all framed by the home’s striking modern coastal architecture.

Oversized three-bay garage with exceptional ceiling height and depth, offering flexible space for indoor boat or RV storage, a car lift, or the ultimate showcase garage. The expansive custom paver driveway creates a grand motor court feel while providing abundant space for guest parking or dedicated outdoor RV parking — all framed by the home’s striking modern coastal architecture.
NWMLS Courtesy of Marketplace Sotheby's Intl Rty
181 Utsalady Road
Camano Island, WA 98282
$4,495,000
Residential
3 Beds
2.50 Baths
3202 SqFt
Active
Share: Share to FacebookShare to TwitterShare to BlueSkyLinked inEmail
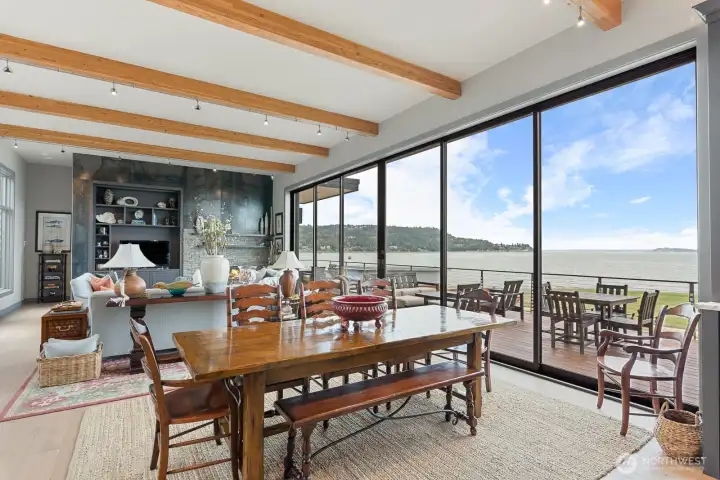
Extraordinary custom luxury estate on rare no-bank waterfront at the quick-access, most desirable, North tip of Camano Island’s Gold Coast. Just minutes to I-5 and an easy drive to the Eastside — no ferry required — this is walk-out beachfront living at its finest. Step from your Great Room directly onto the sand, launch a paddleboard, watch whales in the distance, or boat-up and tie-off in front of your home. Architecturally designed with no expense spared, the residence showcases 12’ ceilings and a stunning 28’ wide disappearing Fleetwood glass wall that fully opens the living space to the waterfront deck. Chef’s kitchen with Wolf and Sub-Zero appliances, honed marble countertops, full marble backsplash, hammered nickel sink & custom mahogany cabinetry. Main-level primary suite with 14’ ceilings, spa bath, limestone slipper tub & deck access with panoramic bay views. Upper-level features loft plus two oversized bedrooms with walk-in closets and water views from both bedrooms. Main level also offers an executive office with view and a bonus/exercise room--both which are flexible living spaces. Fifteen-foot ceiling garage accommodates indoor boat/RV parking. Metal roof, marine-grade finishes, Brazilian Walnut (Ipe) decking and fence, private shoreline with bulkhead tie-offs. No HOA. Allowable STR. Estimated $6M+ to reproduce at today’s costs, making this an exceptional value. A rare opportunity to own an irreplaceable, custom, walk-out waterfront estate. View the video!
Watch Virtual Tour #1

Property Features

Community: Utsalady
2 Story
View:
View: Bay
View: Ocean
View: See Remarks
View: Sound
View: Territorial
View: Sea
View: Islands
Waterfront:
Waterfront: Bulkhead
Waterfront: No Bank
Waterfront: Sound
Waterfront: Sea
Cable TV
Deck
Fenced-Partially
Gas Available
High Speed Internet
Irrigation
Moorage
Patio
RV Parking
Sprinkler System
Exterior: Metal/Vinyl
Exterior: Stone
Exterior: Wood
Exterior: Wood Products
Roof: Metal
Parking: Driveway
Parking: Attached Garage
Parking: Off Street
Parking: RV Parking
Year Built: 2014
2026 Taxes: $18108.00
Buyer Broker Comp.: 2%
Listing #: 2483050

Lot Details

Lot Size: 0.50 acres
Paved

Appliances That Stay

Dishwasher
Disposal
Double Oven
Microwave
Refrigerator
Stove(s)/Range(s)
Tankless Water Heater

Interior

Bath Off Primary
Dining Room
Fireplace
French Doors
High Tech Cabling
Loft
Pantry
Security System
Vaulted Ceiling(s)
Walk-In Closet(s)
Water Heater
Wired for Generator
Dbl Pane/Storm Window
Cooling: HEPA Air Filtration, Forced Air
Heating: High Efficiency (Unspecified), Forced Air
Electric
Natural Gas
Fireplaces: 1

Community Features

Boat Launch
Park
Trail(s)

Schools

District: Stanwood-Camano
Elem: Buyer To Verify
Middle: Buyer To Verify
High: Buyer To Verify
Call or Email:
Grace Wamwere

What's Near 181 Utsalady Road Camano Island, WA 98282?

More Homes Near 181 Utsalady Road Camano Island, WA 98282

Information is based on data available to the associate, including county records. The information has not been verified by the associate and all information presented should be verified by the buyer. Listings are provided by Northwest Multiple Listing Service as distributed by MLS GRID. The associate represented on this web site is not a multiple listing service but is a member of a local MLS.

DMCA Notice
Board of Ethics