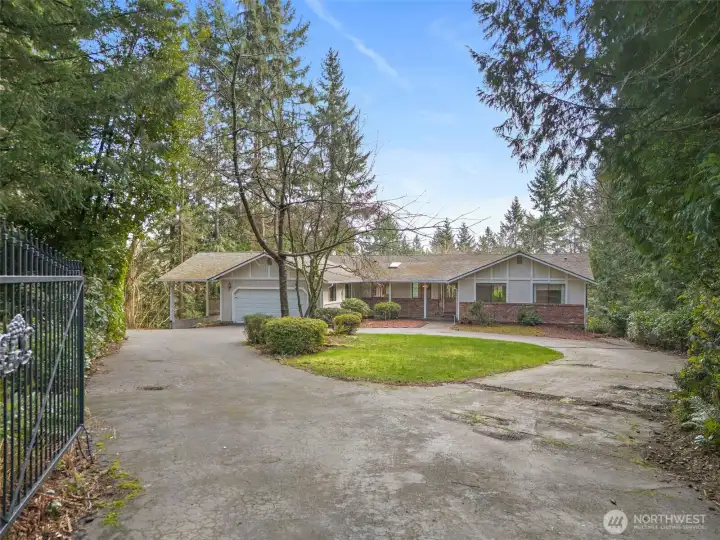
Gated Entry. Notice the emblem on the gate (when you visit). See if you can guess its significance. Already a good impression, yes? But not pretentious. This is a palpably homey homestead.

What you see here is what you get. The neighboring houses are far from in your face. It's a notably private lot. Look closely and you'll see a single car carport attached (on the left as you look at this image) carport. And the circular drive. Who doesn't appreciate a circular drive, right?
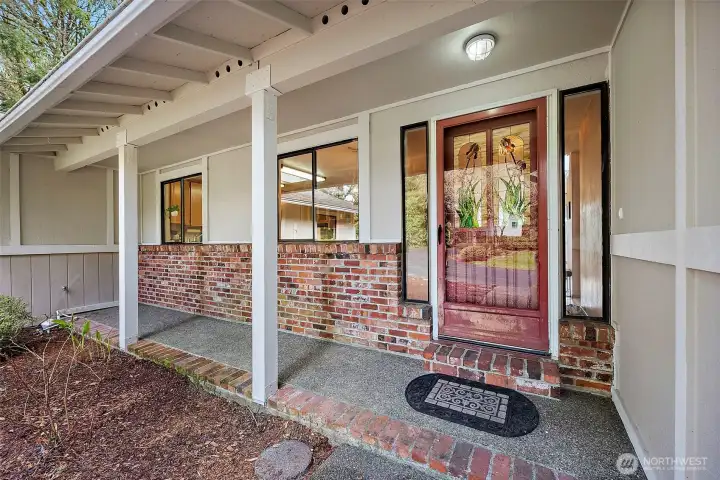
Not like it ever rains here or anything, but the covered entry might come in handy on that rare day that it does.
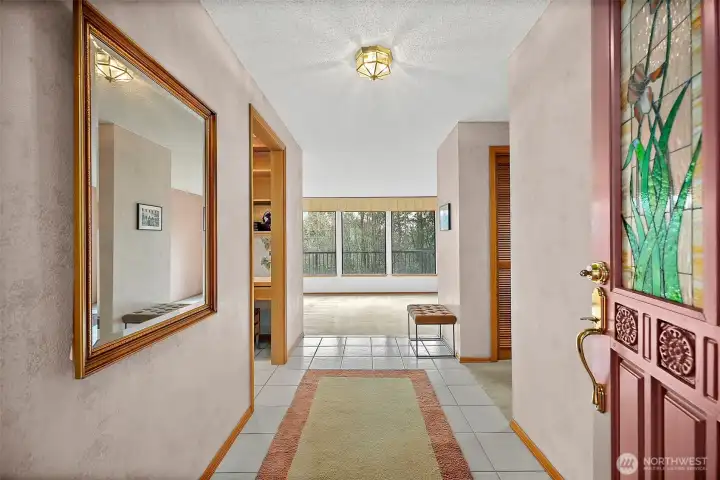
The fairly spacious entryway warmly welcomes your guests.

The living room is of the sunken variety. All the carpets in the house were cleaned in preparation for getting the house on the market. The windows bring the outdoors in, so to speak. Imagine those trees in full foliage. What a gorgeous, tranquil view, yes?
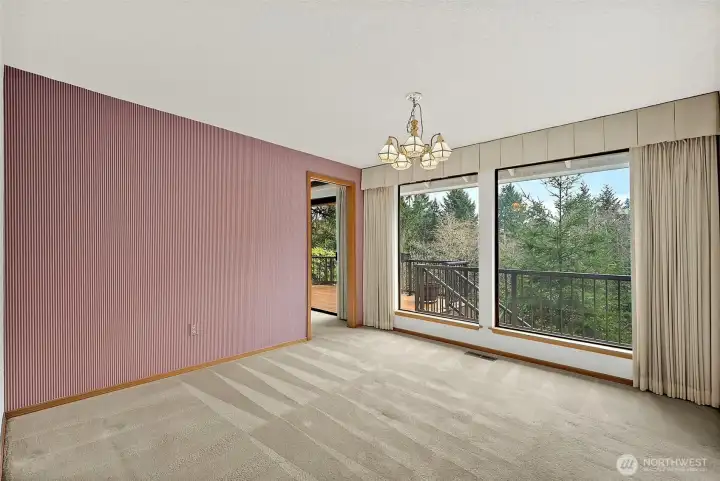
Step up from the living room into the big dining room. Are you imagining your first dinner party so far? Cocktails (or mocktails) in the living room until dinner is served. Of course, the windows offer the same view as the living room.

From the dining room, enter the family room. Ahh... a nice relaxing evening with the dog(s) next to you by (or on?) the couch, a load of pellets in the pellet stove to create efficient warmth and the ambiance of a little flame, maybe a TV (there's wall space!) with a movie playing and a beverage and snack of choice. And that view. Wait a minute... sometimes it snows. Can you see the snowfall out the window? Wait another minute... that reminds me. Will the Christmas tree go in this room?
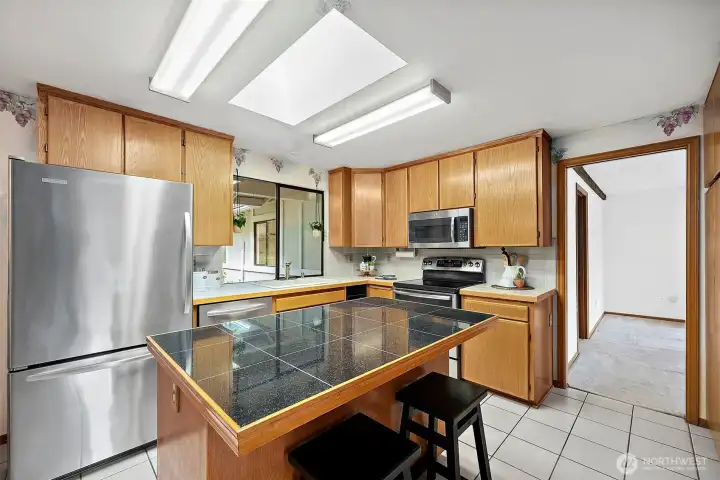
From the family room, enter the kitchen.
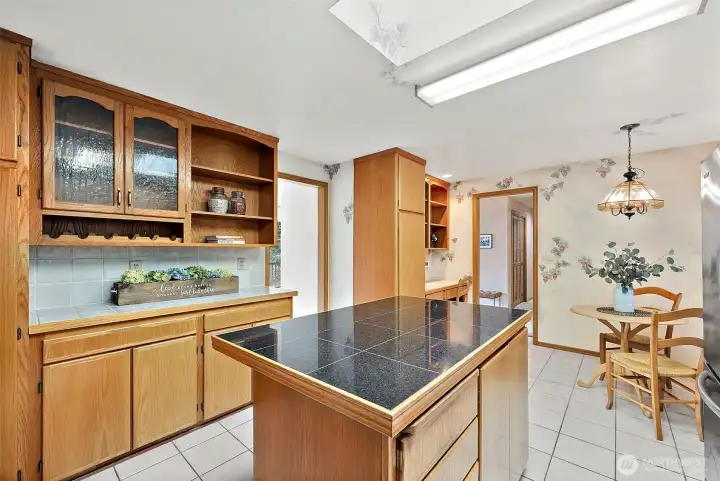
The kitchen is a pretty good size, offering ample counter space and plenty of cabinets.
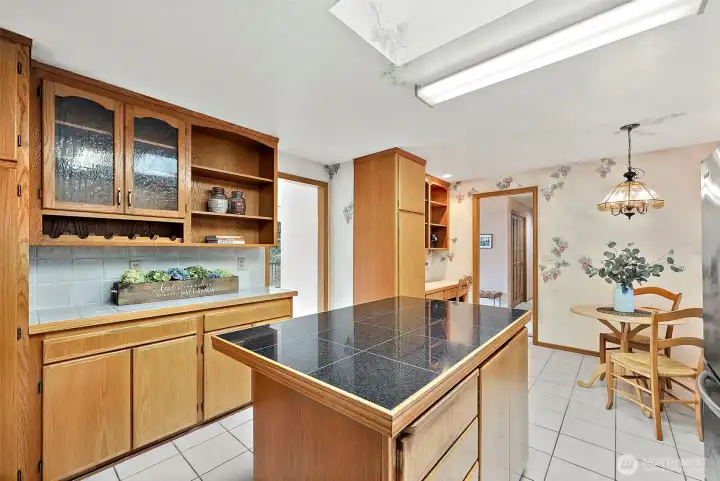
The kitchen is a pretty good size, offering ample counter space and plenty of cabinets.
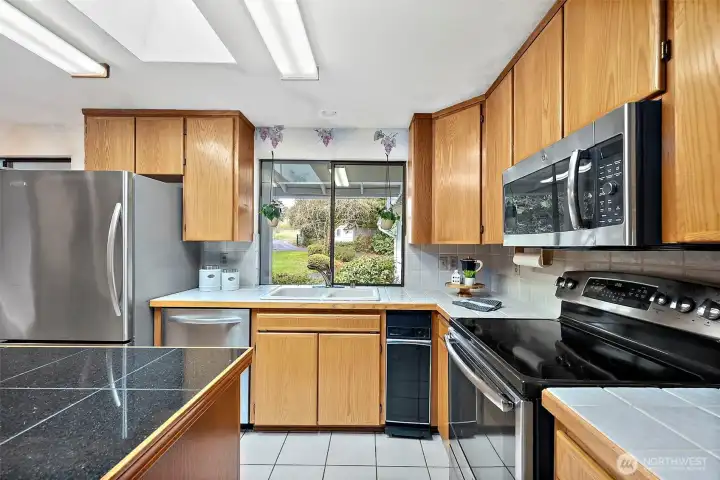
Stainless appliances are among the improvements made in this home since it was built.
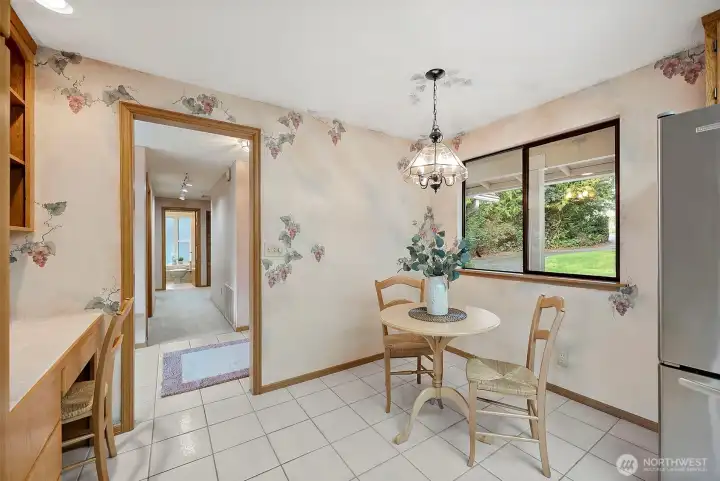
The cozy dinette in the kitchen. Fix a healthy, or hearty breakfast and set a spell to enjoy the repast.
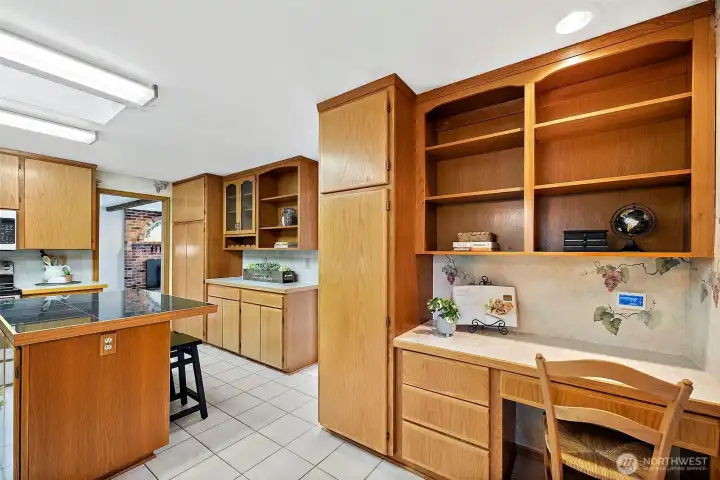
The chef might employ and enjoy a work space to tweak and organize recipes and prepare grocery lists.
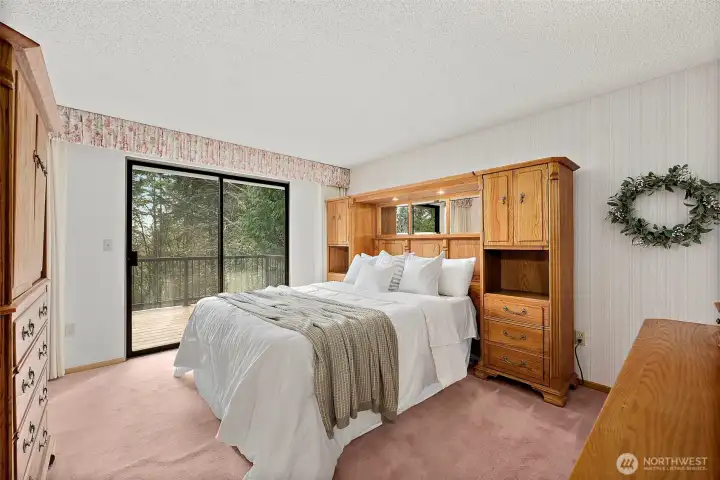
The primary bedroom will comfortably accommodate a queen size bed with a grand headboard and a couple of pieces of bedroom furniture.
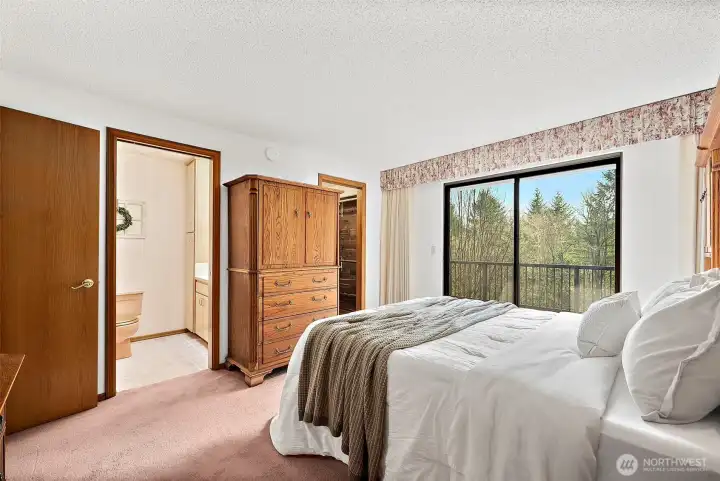
The primary offers access to the deck.
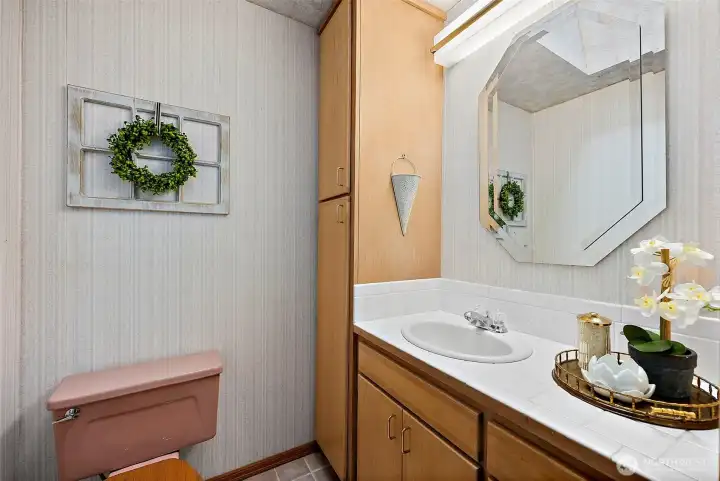
The 3/4 primary bath is pretty standard with what I'll describe as a "full" walk-in shower. What do I mean by that? Ask me. :)
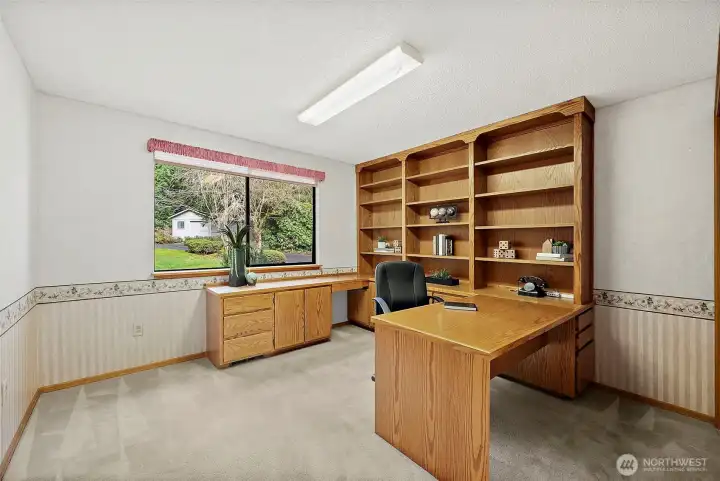
This 2nd bedroom on the main floor is currently set up as an office. And somehow it just feels notably comfortable. We invite you to visit and see if you agree.
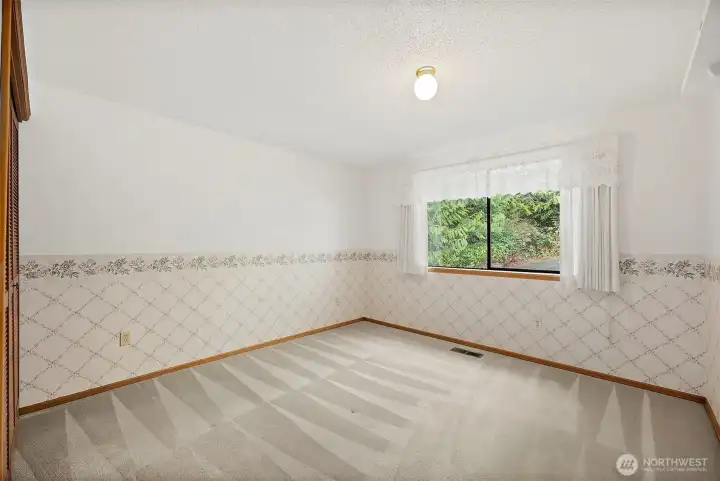
Here's the 3rd bedroom on the main floor.
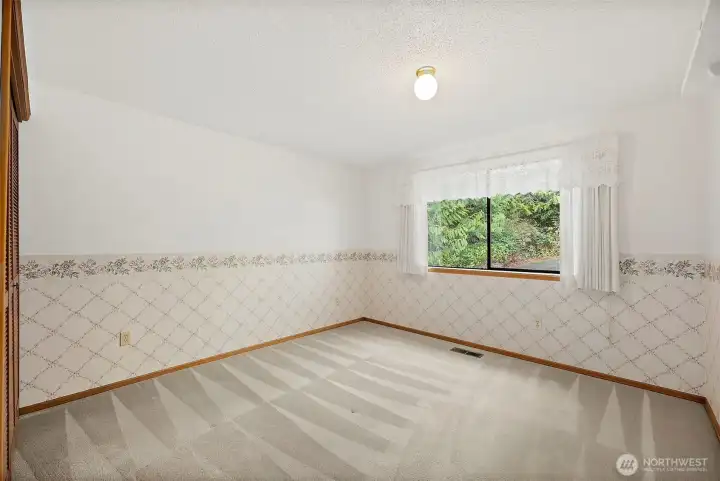
Here's the 3rd bedroom on the main floor.
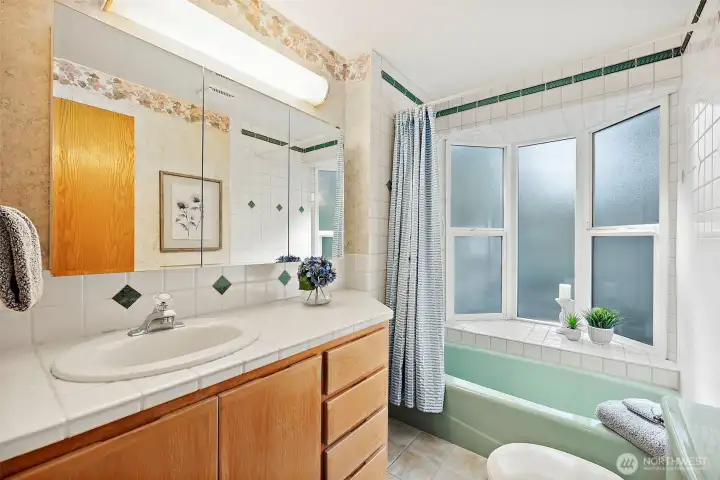
Both listing brokers think there's something kind of cool about the hall bath on the main floor. I welcome hearing your opinion about this after you visit.
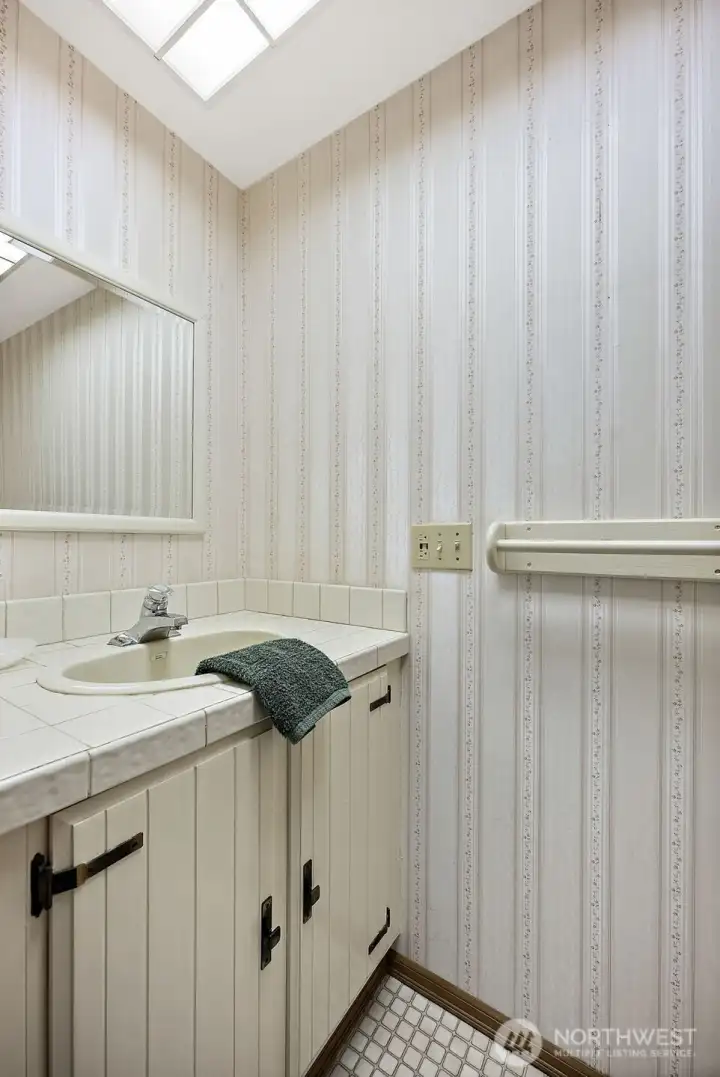
The powder room entered from the laundry room.
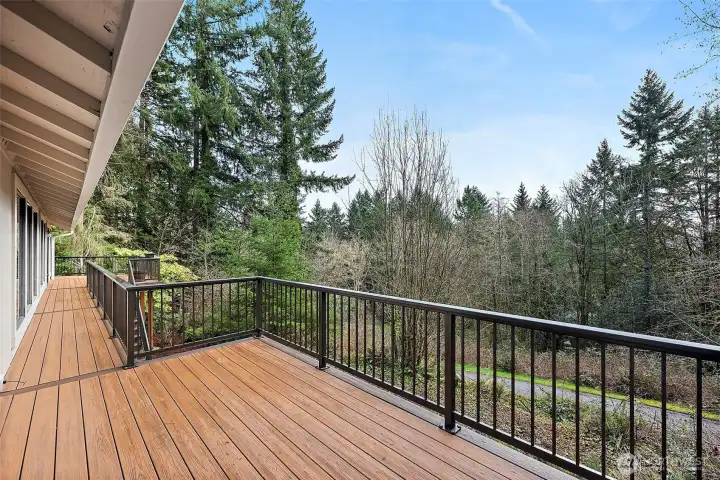
Speaking of access to it, what the heck, here's the deck! It's new. And it offers significant additional entertainment space, or simply a retreat for you to get a breath of fresh air. All those trees clean that air for you to breathe.
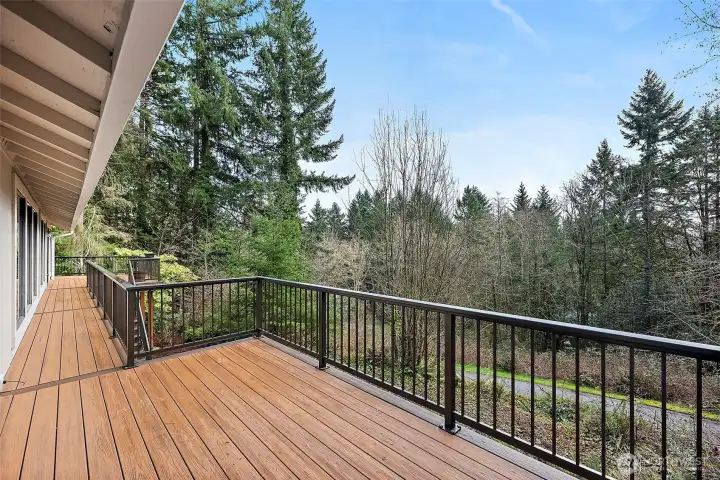
Speaking of access to it, what the heck, here's the deck! It's new. And it offers significant additional entertainment space, or simply a retreat for you to get a breath of fresh air. All those trees clean that air for you to breathe.
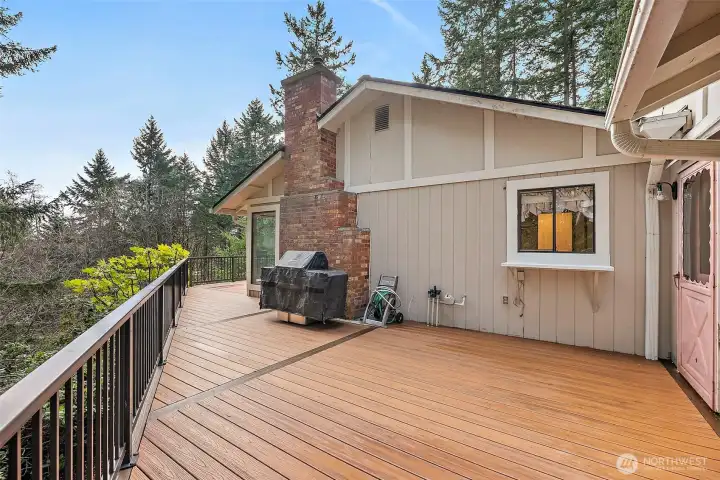
More deck space. On a side note, have you seen a neighboring house yet?
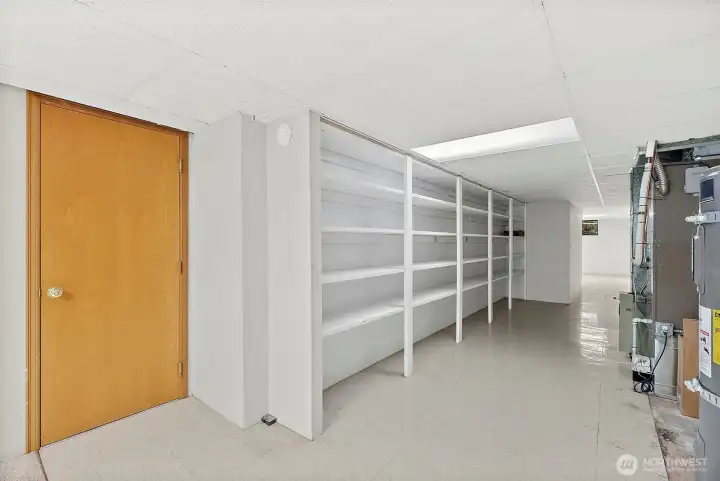
Open the closed door and enter the living space downstairs. Or, stock the shelves with this and that, and little bit of the other. Easy access to the mechanics make access to them easy!
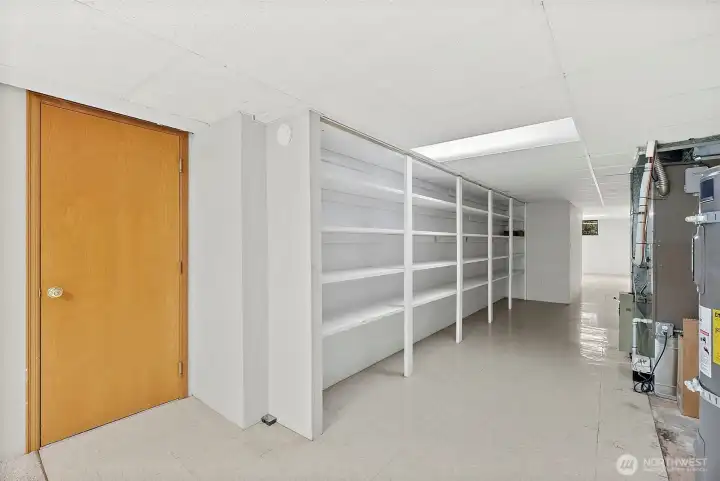
Open the closed door and enter the living space downstairs. Or, stock the shelves with this and that, and little bit of the other. Easy access to the mechanics make access to them easy!
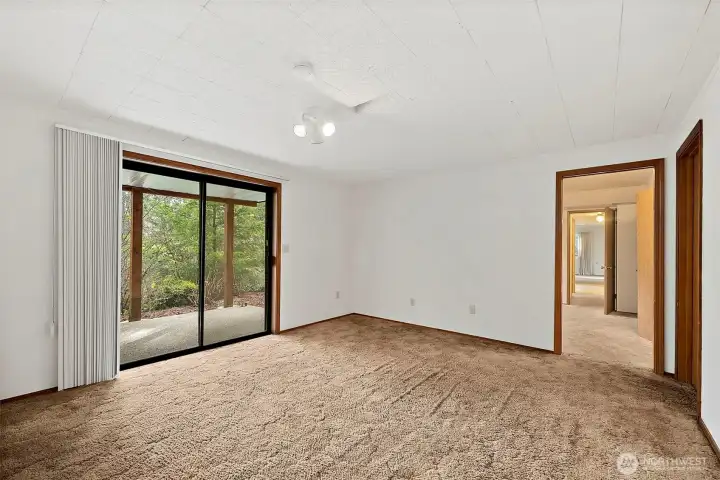
We think that the good sized living space downstairs with its own entrance and a kitchen and what is obviously a good bedroom area suggest an in-law apartment, or maybe a tenant would enjoy the space. It really is comfortable. And I dare say that's not just my opinion. Your choice! How would you use each room?
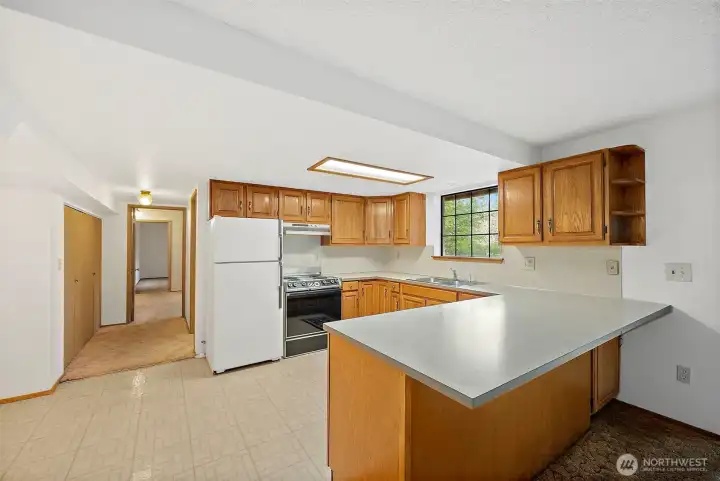
Here's the kitchen downstairs.

More living space adjacent to the kitchen downstairs.
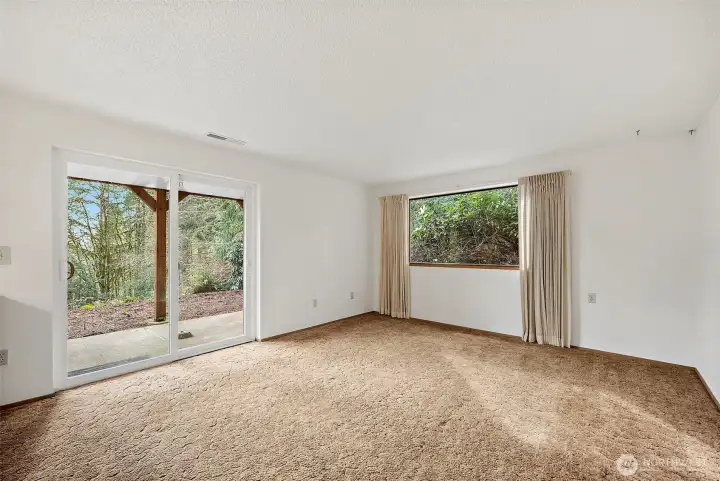
And more living space downstairs.
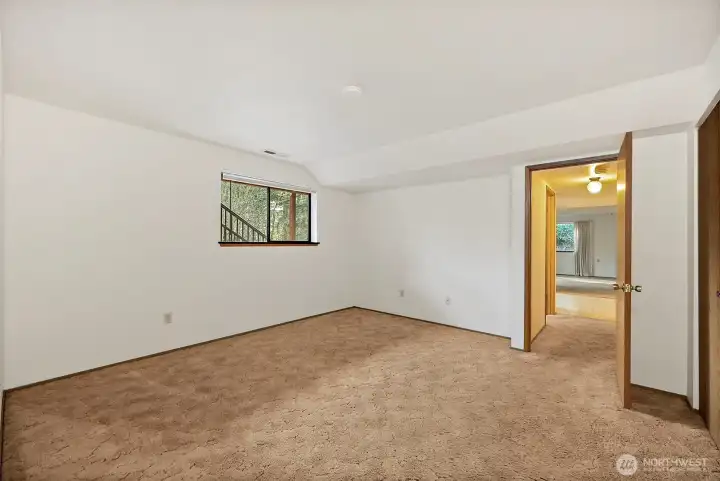
Do you see a bedroom here downstairs?
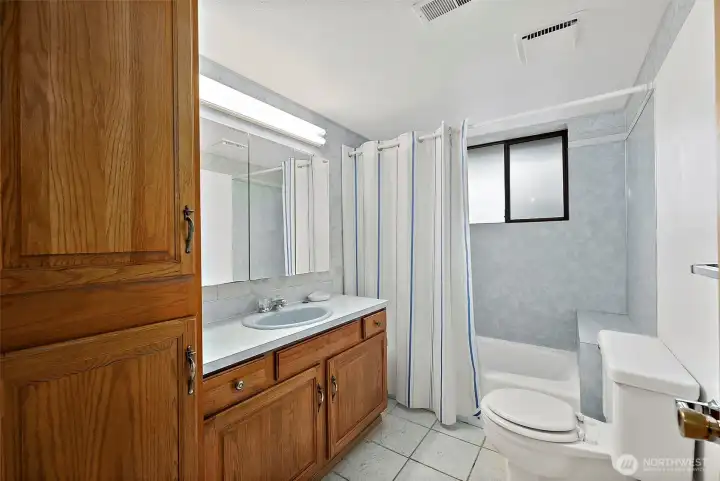
Obviously this is a bathroom. It's downstairs.
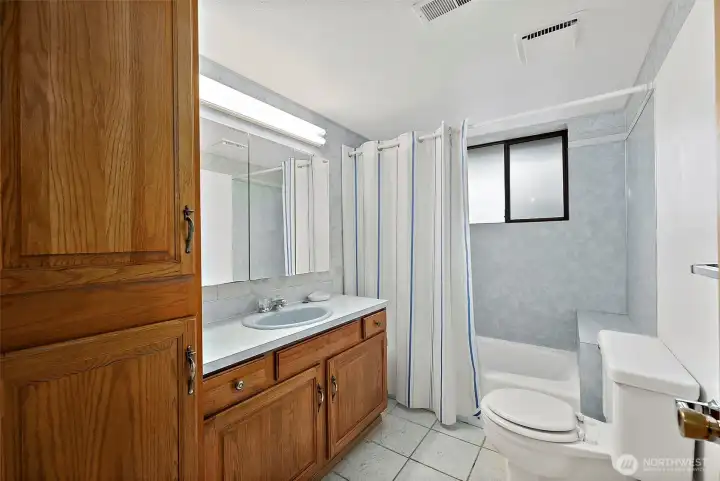
Obviously this is a bathroom. It's downstairs.
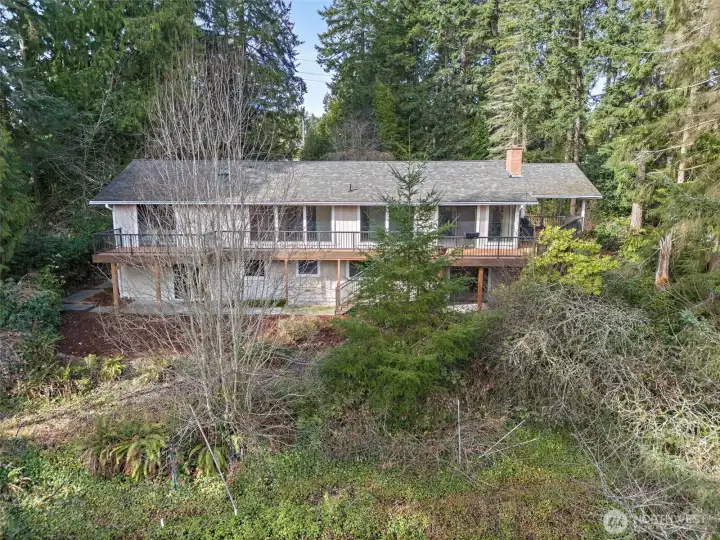
An aerial view of the back of the house.
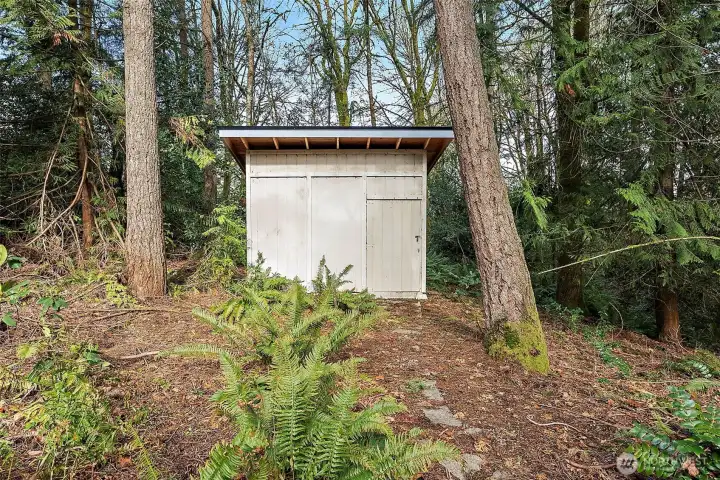
Storage. There's never too much storage space, right?
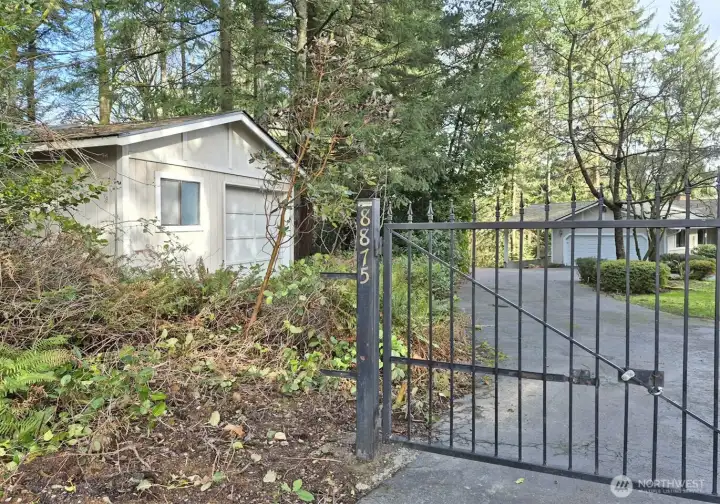
There's a 2 car garage attached to the house. Adjacent to the attached garage is a carport. For your 4th car's pleasure, there's a detached garage immediately to the left upon entry through the front gate. Don't have a 4th car? I'll bet you'll put this structure to good use.
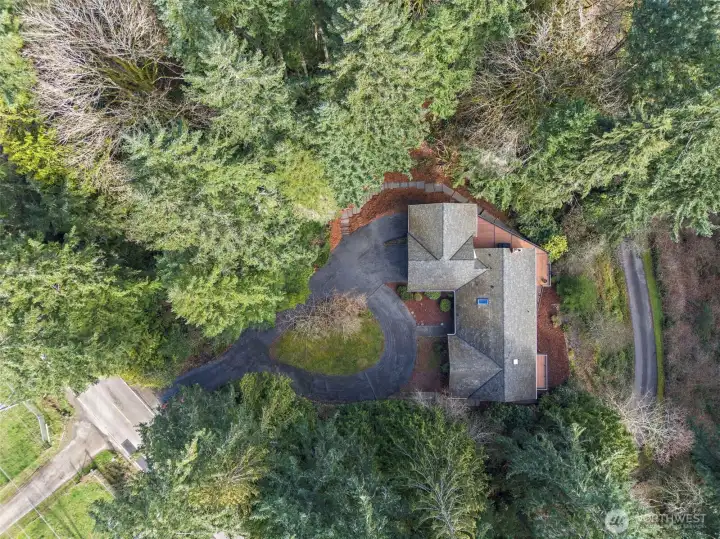
A dramatic overhead view of the property.
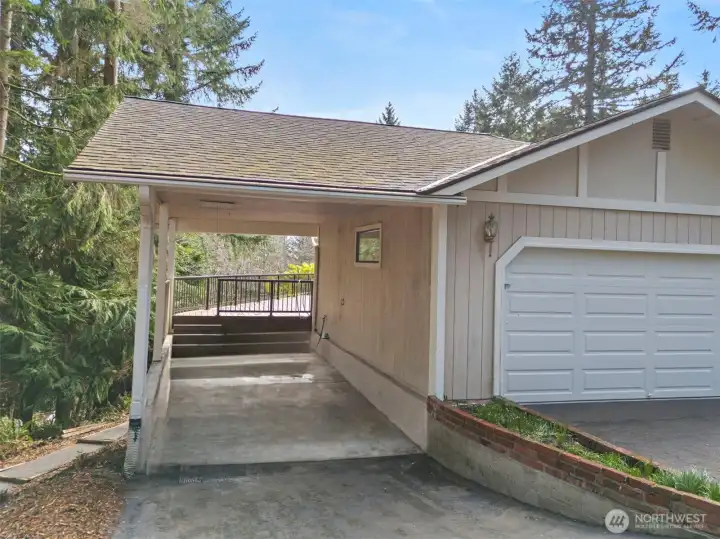
The carport.
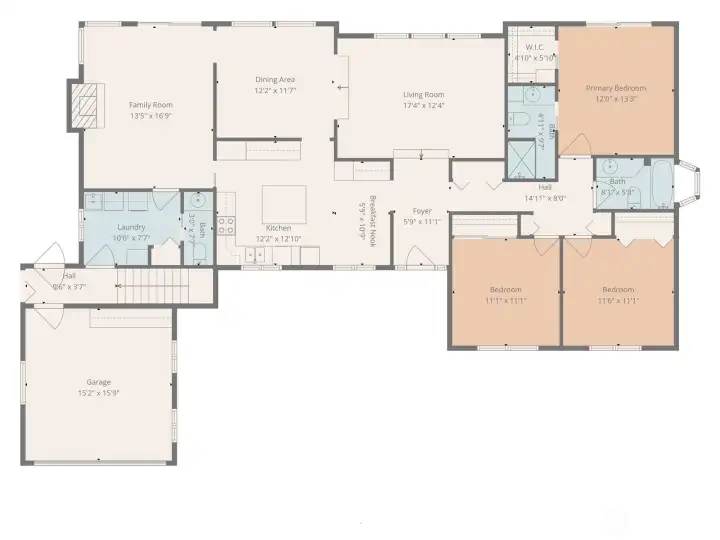
Floor plan of the main floor.
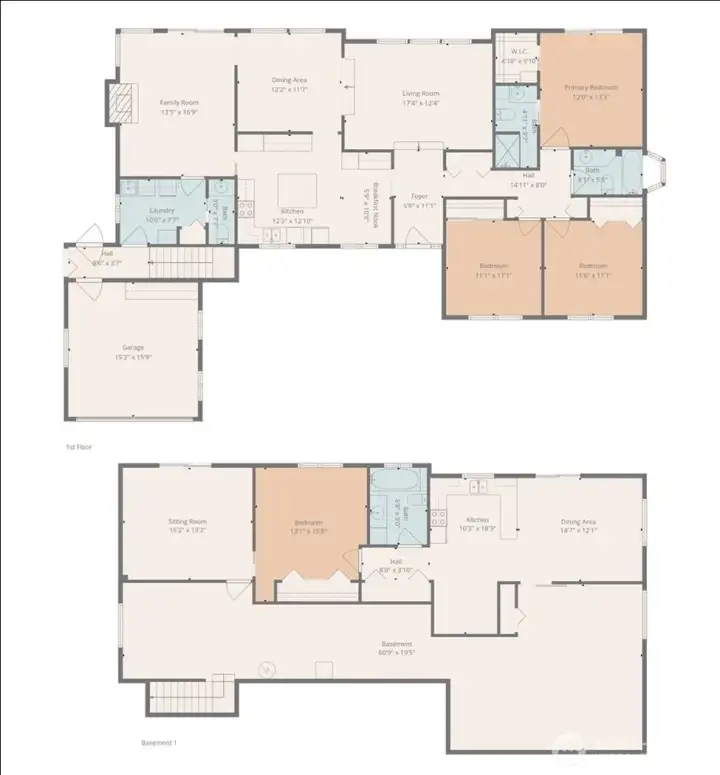
Floor plan including both levels.

 Courtesy of Coldwell Banker Park Shore RE


 Information is based on data available to the associate, including county records. The information has not been verified by the associate and all information presented should be verified by the buyer. Listings are provided by Northwest Multiple Listing Service as distributed by MLS GRID. The associate represented on this web site is not a multiple listing service but is a member of a local MLS.