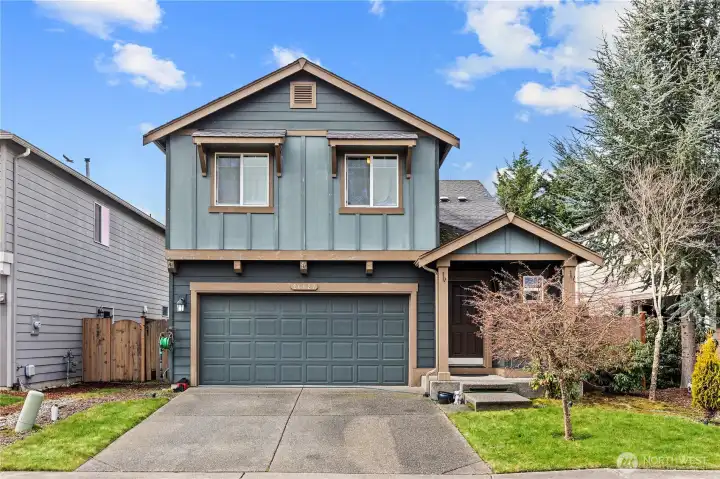
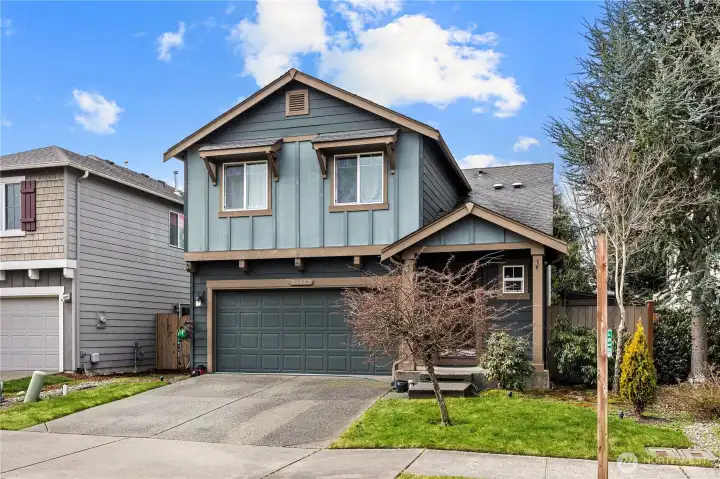
Craftsman-style exterior with covered front porch, clean siding, and excellent curb appeal. Well-maintained home on a quiet residential street with sidewalks and neighborhood charm.
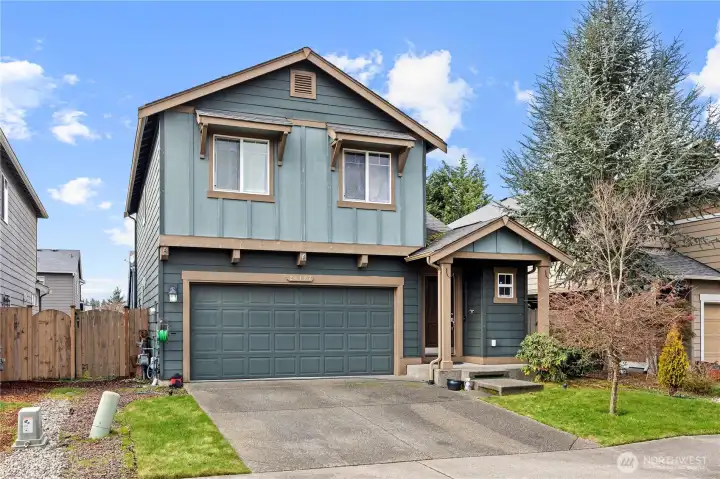
Attractive Craftsman façade with inviting entry, neutral tones, and well-kept landscaping. Pride of ownership is evident from the moment you arrive.
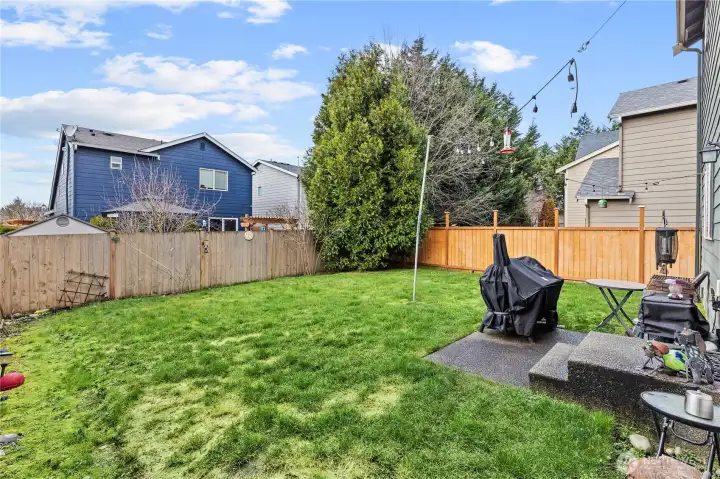
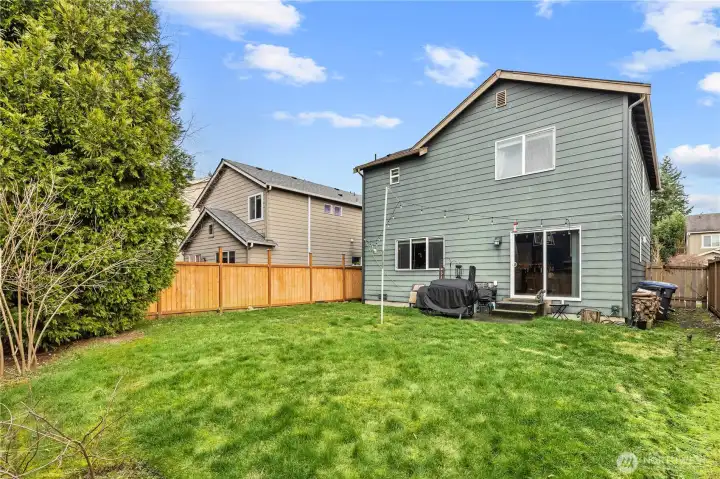
Back patio provides seamless indoor-outdoor flow, perfect for grilling, dining, or enjoying the outdoors in a private, fenced setting.
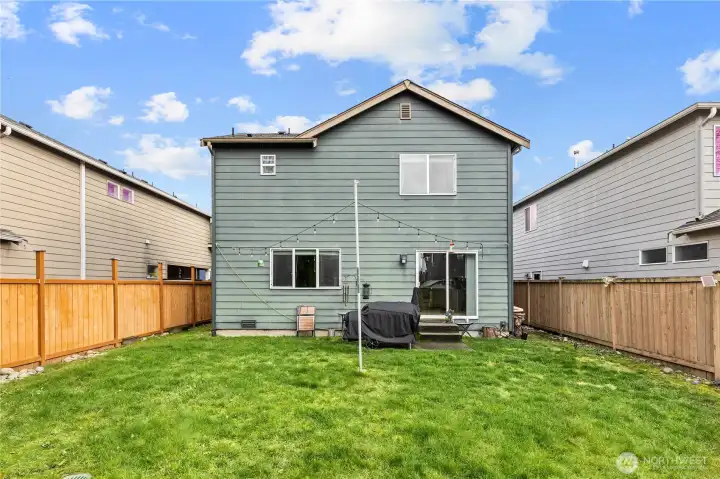
Fully fenced backyard offering level lawn space, privacy, and room to relax or entertain. Ideal for outdoor enjoyment and everyday living.

Convenient backyard storage shed offers space for tools, bikes, and seasonal items while keeping the yard open and organized. New air conditioning system installed within the last year provides efficient, year-round comfort.
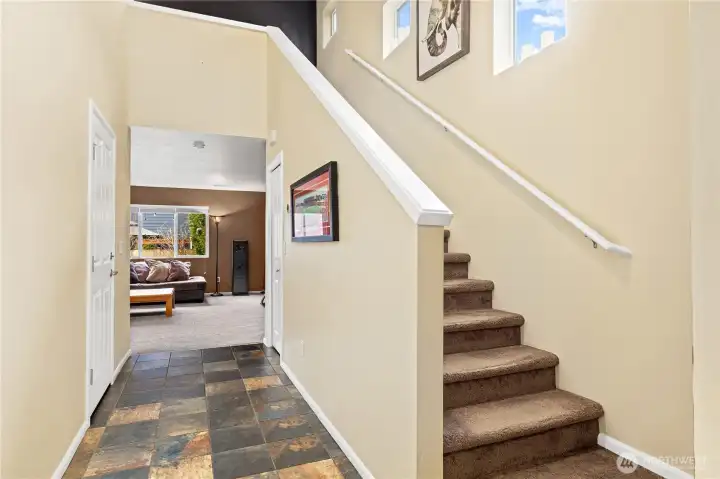
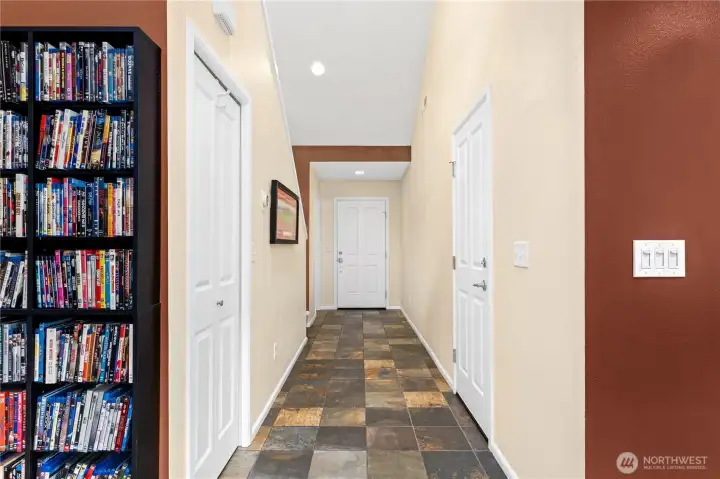
Welcoming entry with tile flooring and sightlines into the open main living space.
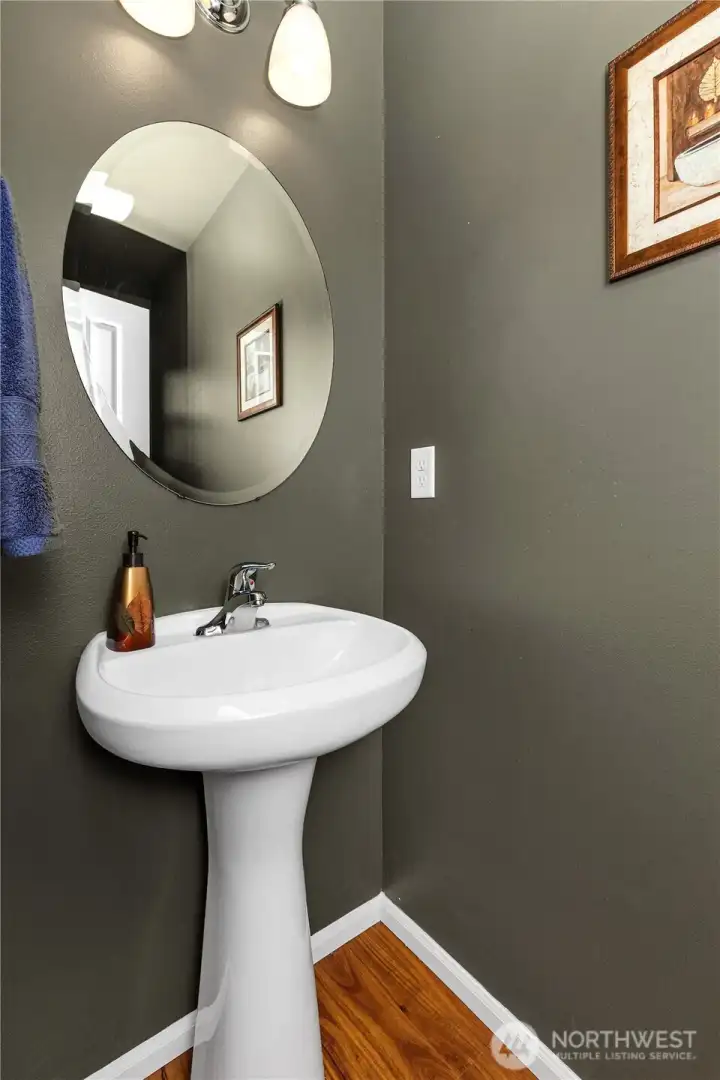
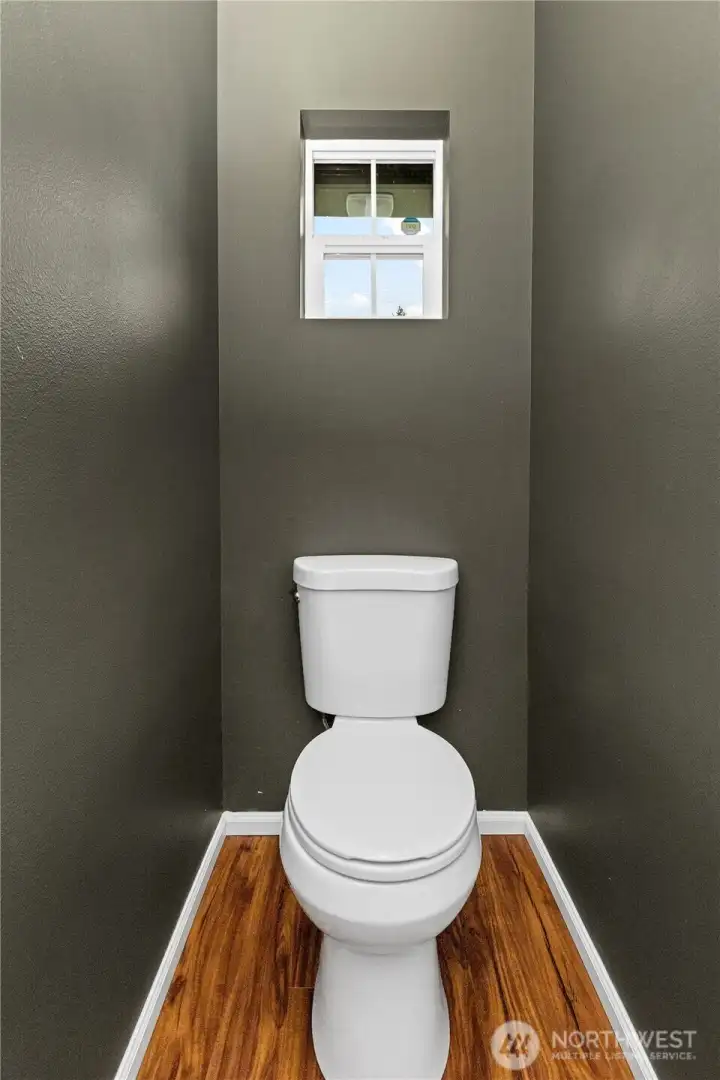
Main floor bathroom updated with new luxury vinyl plank flooring for durability and modern appeal.
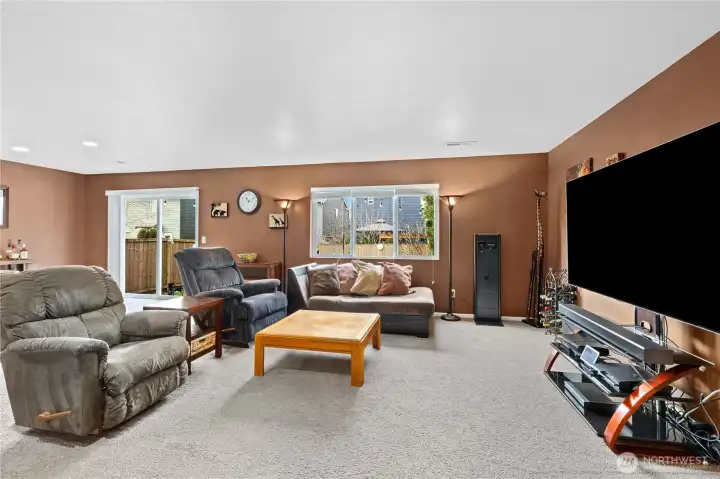
Large windows bring in natural light and enhance the open, airy feel throughout the home.
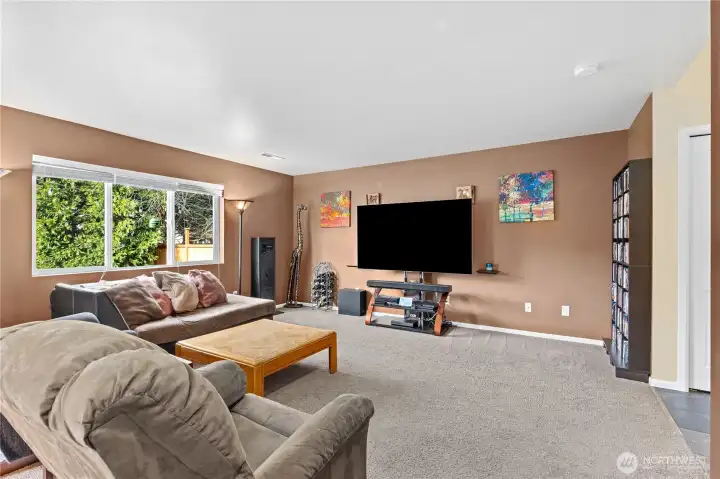
Bright living room with open layout, neutral tones, and natural light—ideal for relaxing or entertaining.
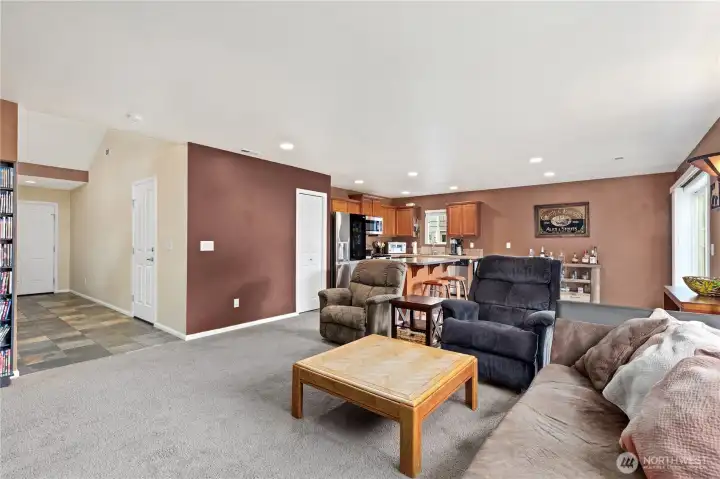
Spacious living area flows easily into dining and kitchen spaces, creating an open-concept feel for everyday living.
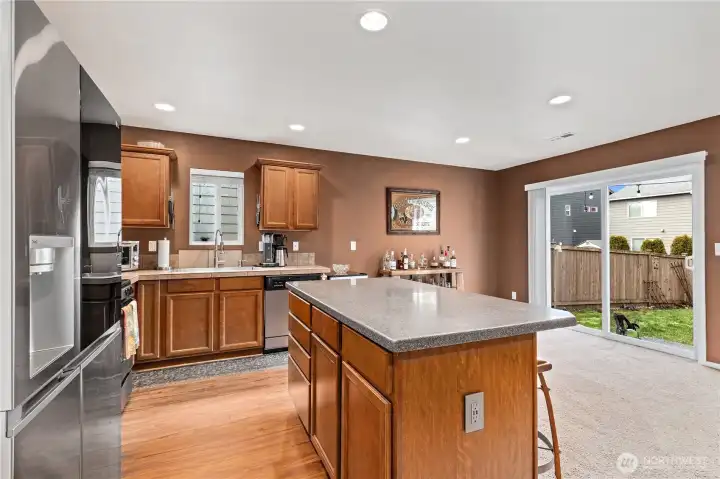
Large kitchen island offers seating, prep space, and storage—perfect for gathering and entertaining.
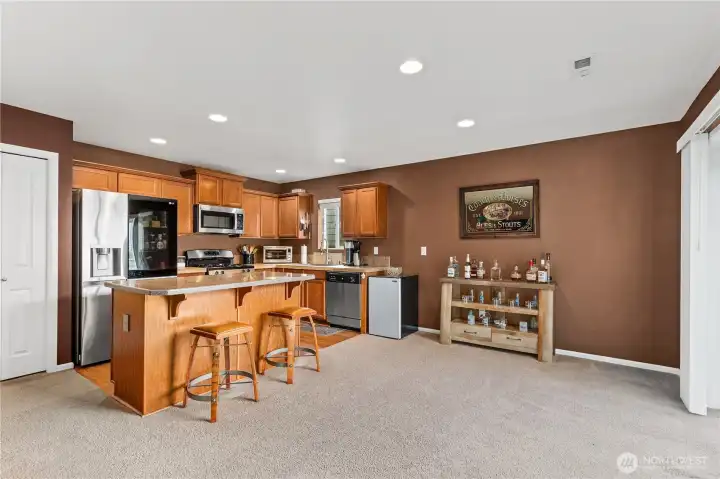
Dining area positioned between living room and kitchen for easy entertaining and functional daily use.
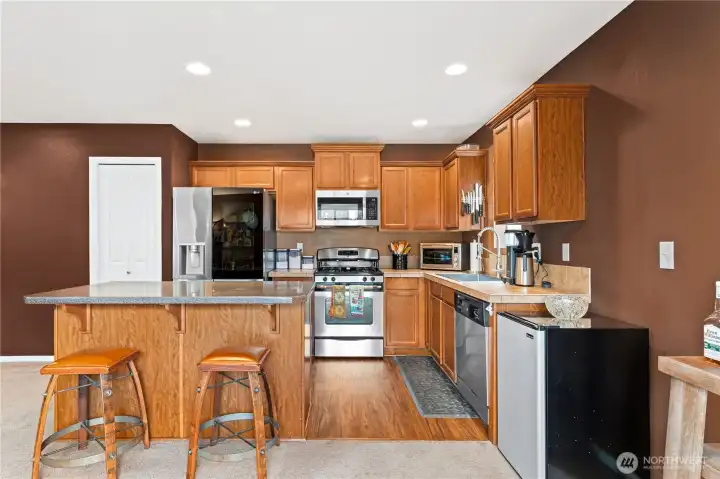
Functional kitchen with stainless appliances, gas range, ample cabinetry, large island, and new luxury vinyl plank flooring.
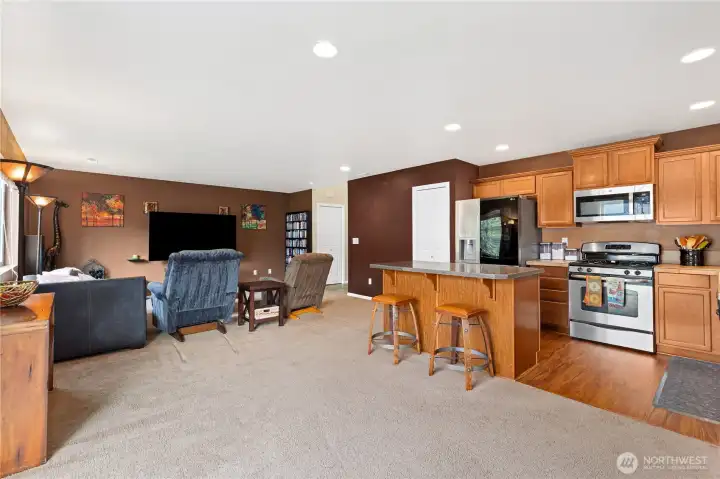
Open-concept main floor connects living, dining, and kitchen areas, maximizing space and natural light.
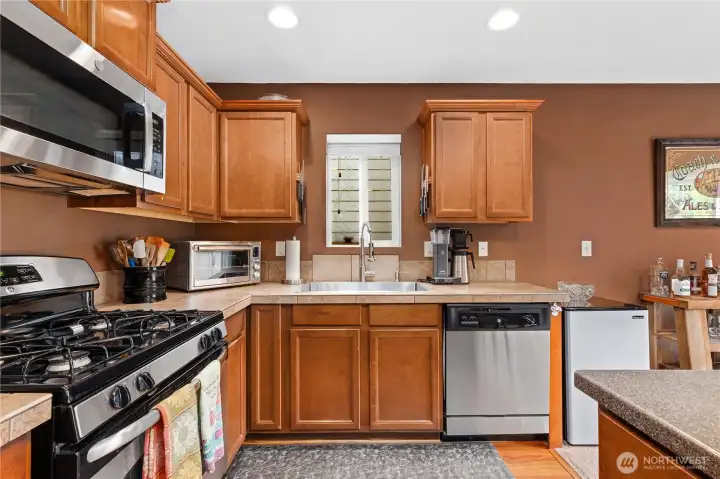
Well-appointed kitchen with clean finishes, durable new LVP flooring, and excellent workflow for everyday use.
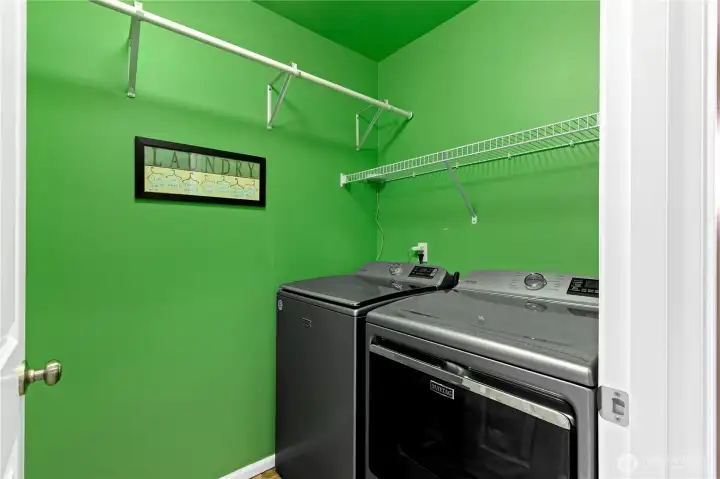
Dedicated laundry room with shelving and space for storage, adding everyday convenience.
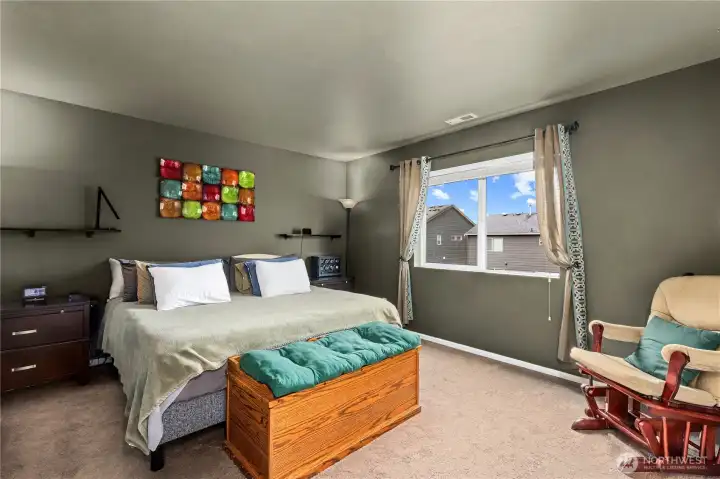
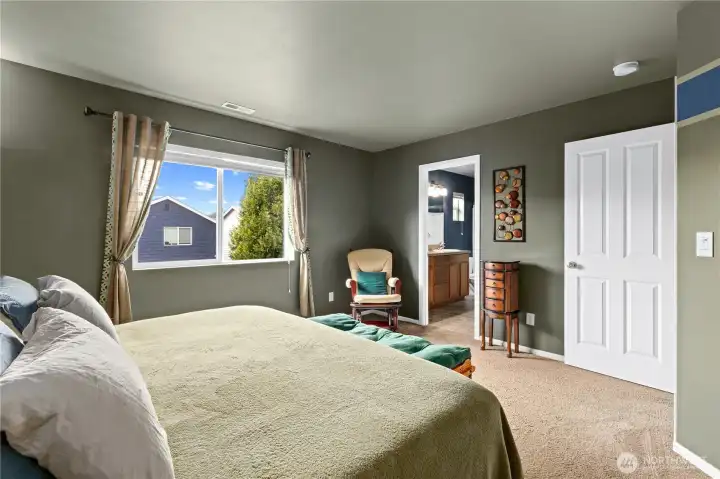
Spacious primary bedroom with natural light, neutral tones, and room for large furniture.
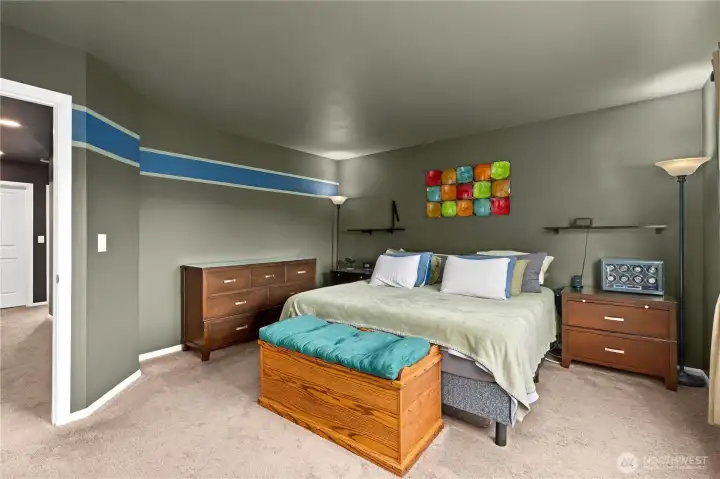
Comfortable primary suite offering privacy and generous layout.
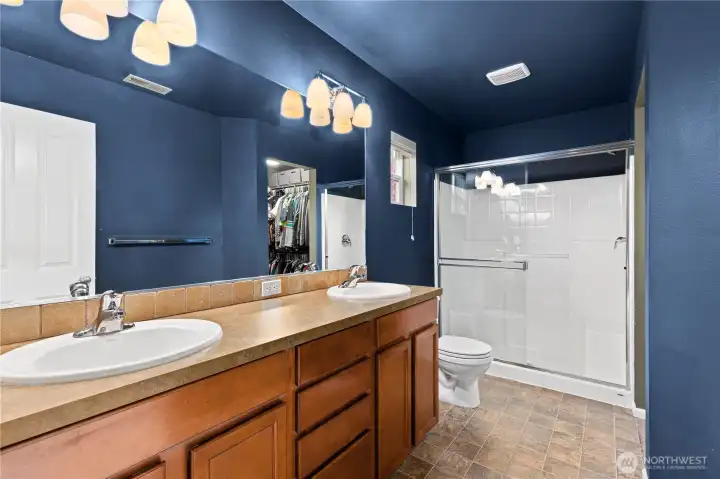
Primary bath features dual sinks, ample counter space, and clean finishes. Walk-in shower provides function and comfort in the private primary bathroom.

Large walk-in closet with shelving offers excellent storage and organization.
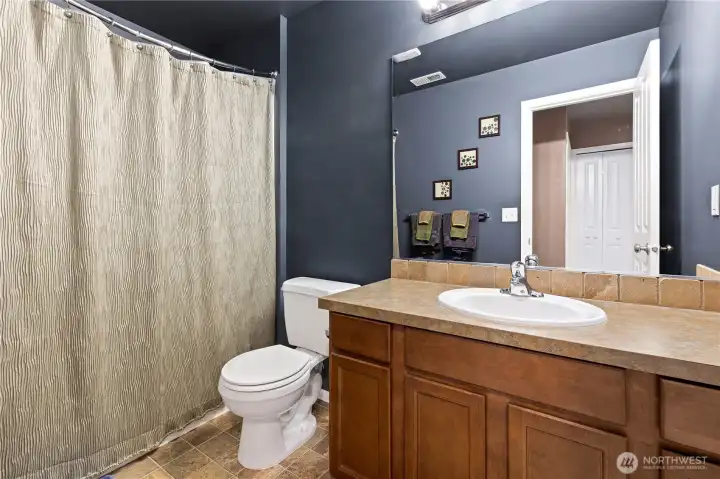
Hall bathroom with tub/shower combo, clean finishes, and functional layout.
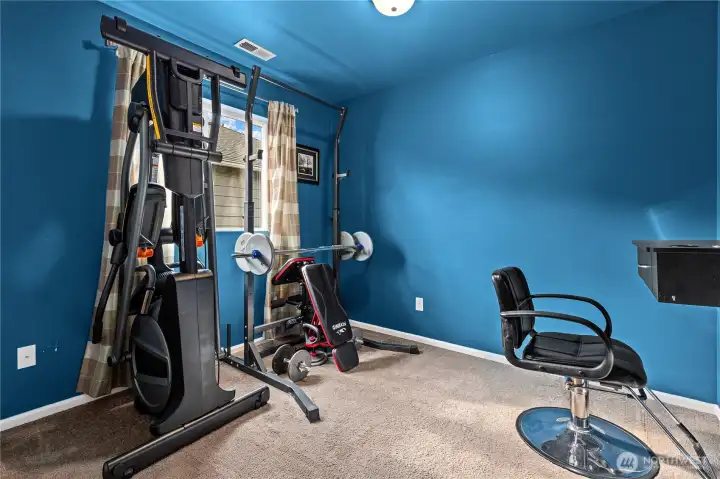
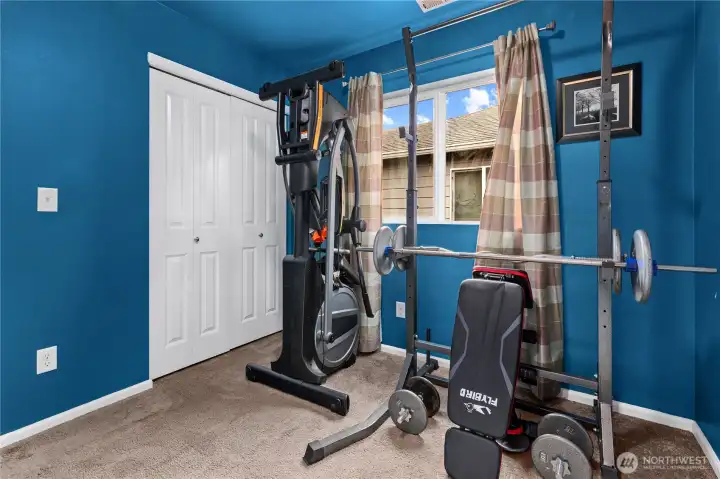
Flexible bedroom space currently used as a home gym, ideal for fitness or workspace.

Bright bedroom with closet and neutral finishes, ready for multiple uses.
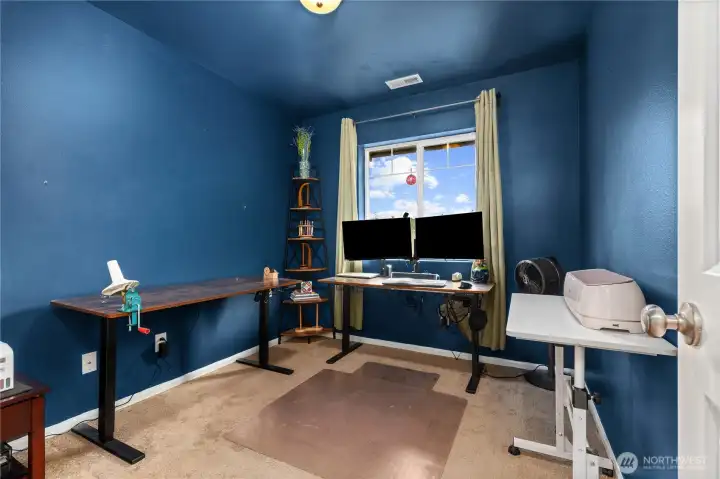
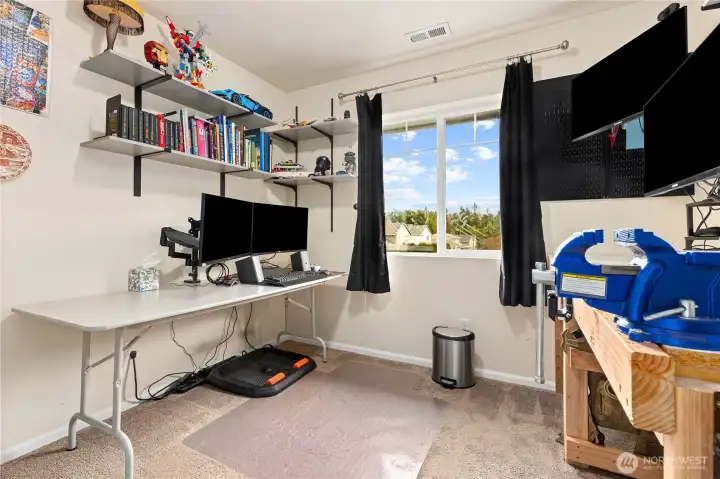
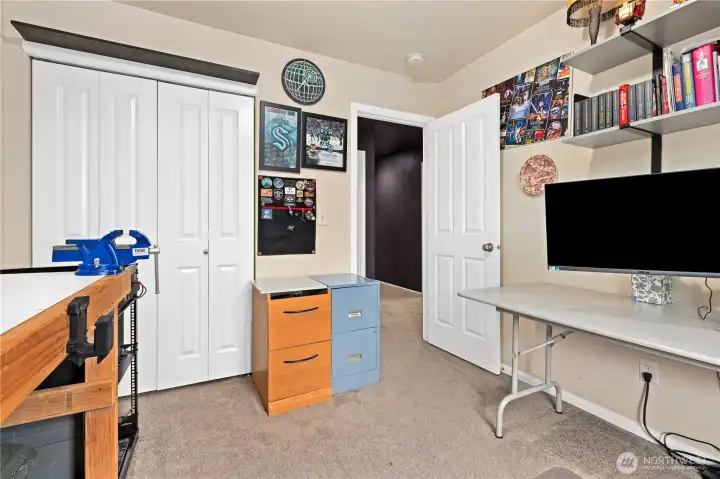
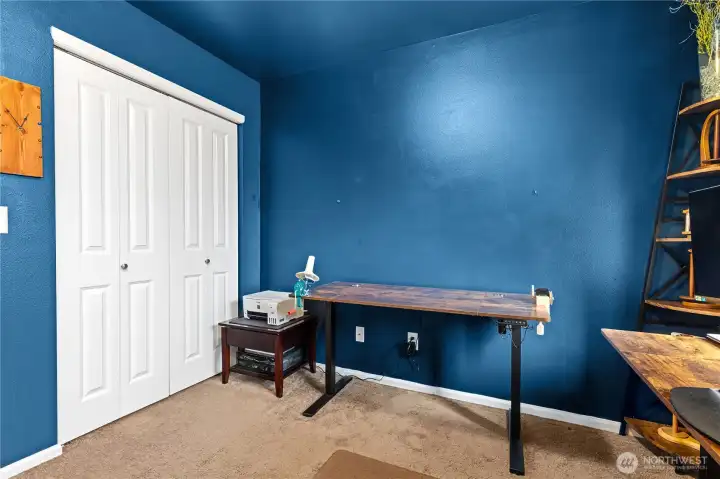
Secondary bedroom offers flexibility for home office, guest room, or hobby space.
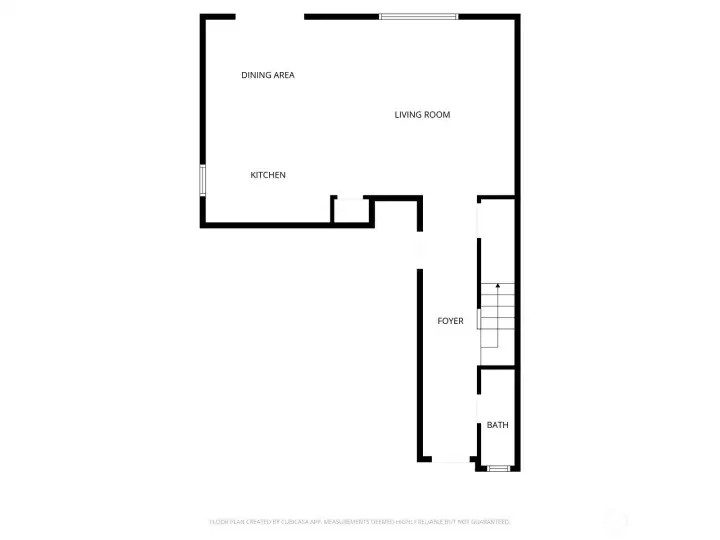
Main floor layout highlights open living, dining, and kitchen spaces with convenient entry and bath.
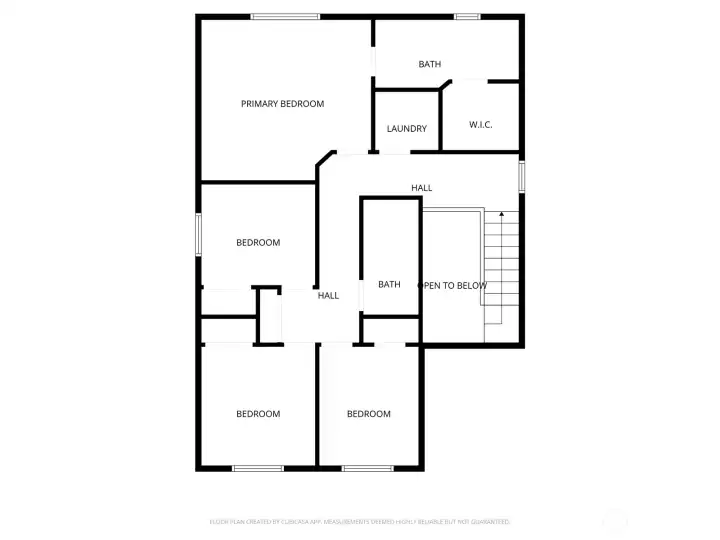
Upper level includes primary suite, additional bedrooms, bathrooms, and laundry room.
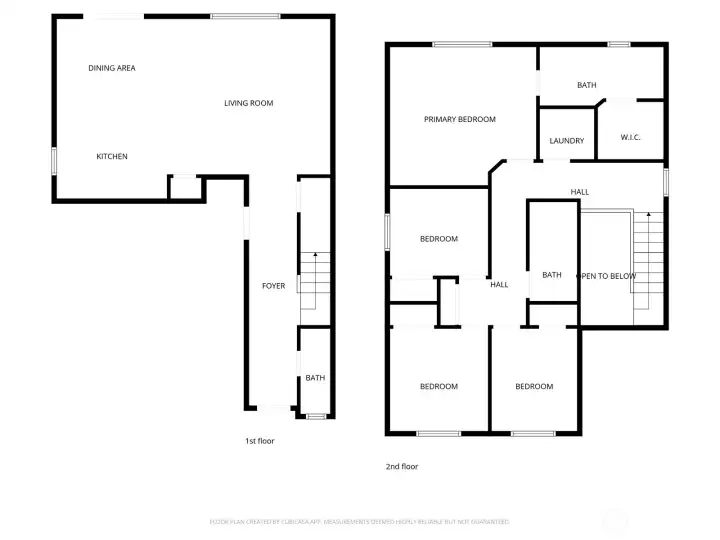
Full floor plan illustrates efficient two-story layout with well-defined living and sleeping areas.

 Courtesy of John L. Scott, Inc.


 Information is based on data available to the associate, including county records. The information has not been verified by the associate and all information presented should be verified by the buyer. Listings are provided by Northwest Multiple Listing Service as distributed by MLS GRID. The associate represented on this web site is not a multiple listing service but is a member of a local MLS.