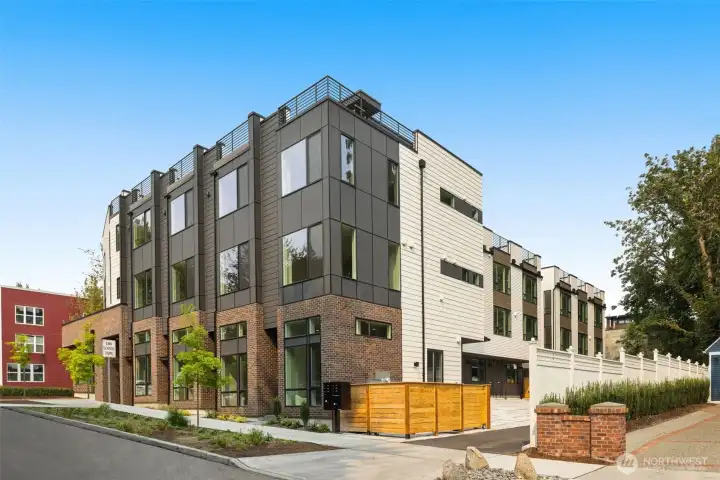
Welcome to the Madrona & Spring Collection by Ashworth Homes – A striking display of modern architecture in the heart of one of Seattle’s most cherished neighborhoods
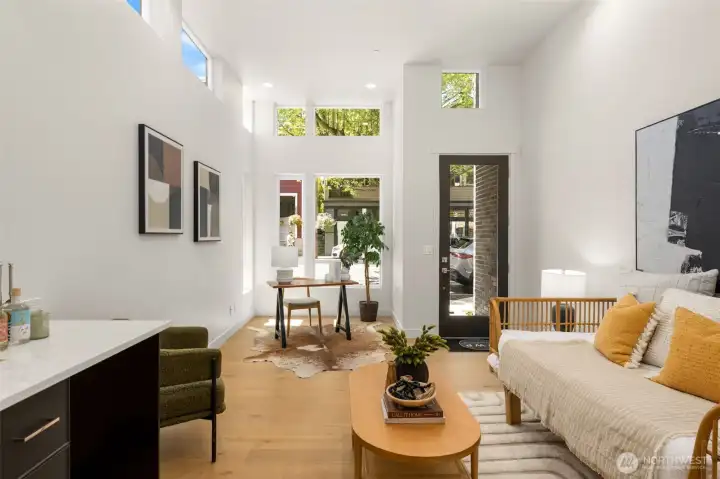
Versatile live-work space on the ground floor, perfectly designed for either commercial or residential use." Slot 3: "Flexibility at its finest: work from home, open up a storefront, or simply enjoy a spacious second living room
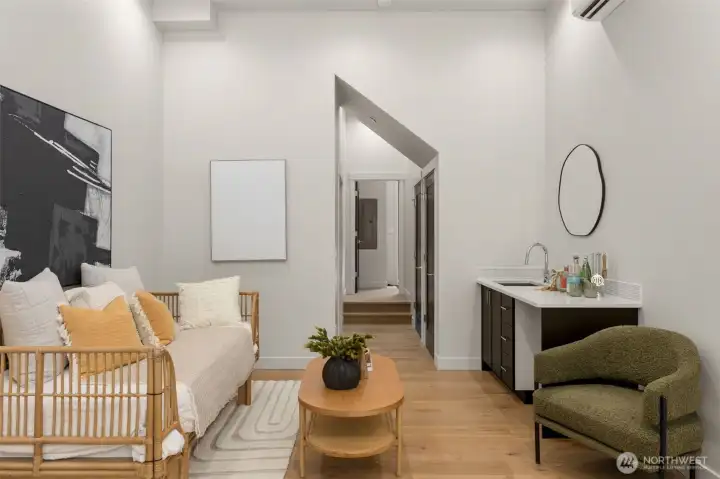
Flexibility at its finest: work from home, open up a storefront, or simply enjoy a spacious second living room
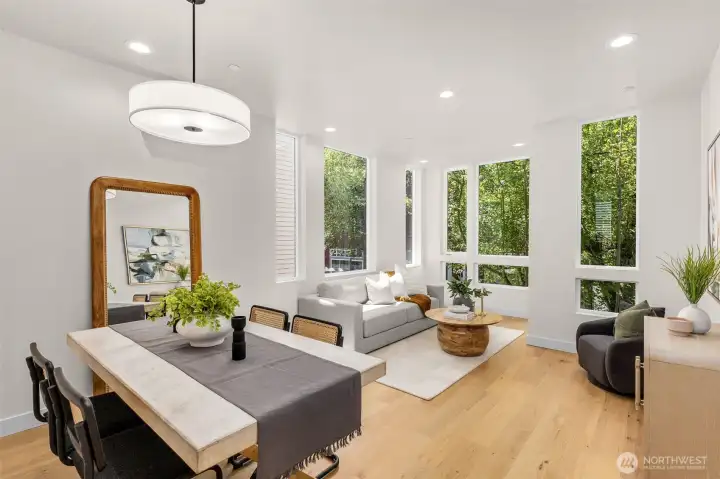
The main living level features thoughtful architectural details and is flooded with abundant natural light
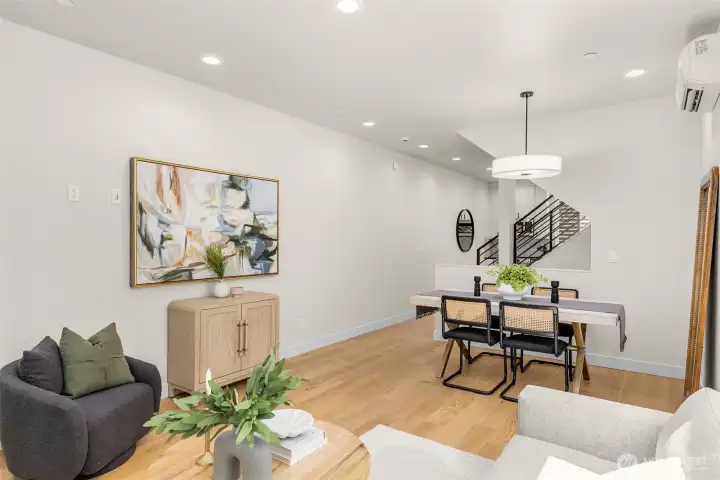
An open-concept dining area transitions seamlessly between the kitchen and living room, highlighted by sleek modern lighting
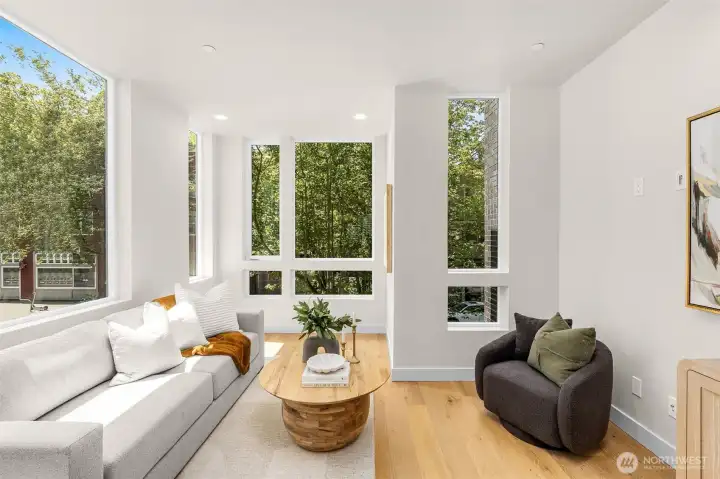
This window-lined living space is bathed in calming natural light, giving you the serene sense of floating amongst the trees
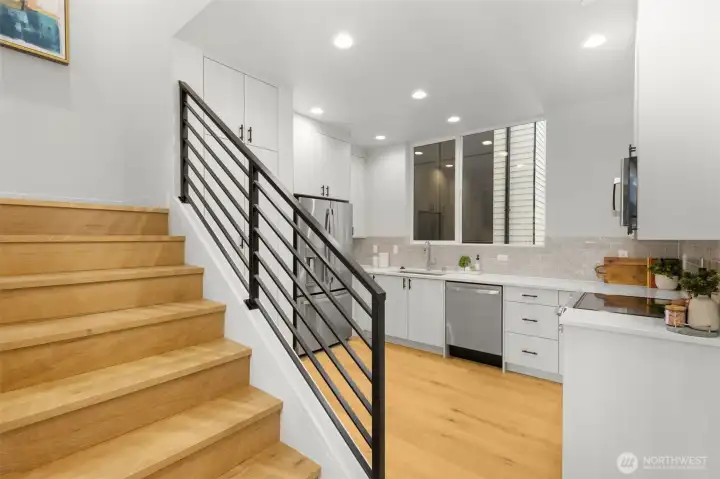
The heart of the home features a gourmet kitchen with a large eat-in island and high-end stainless steel appliances
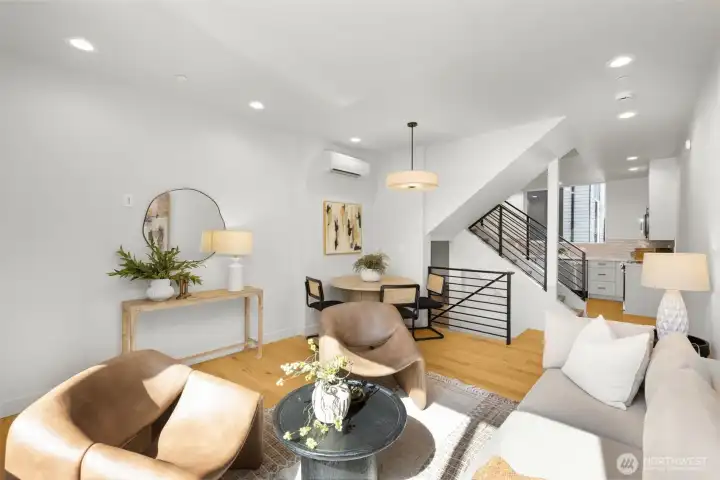
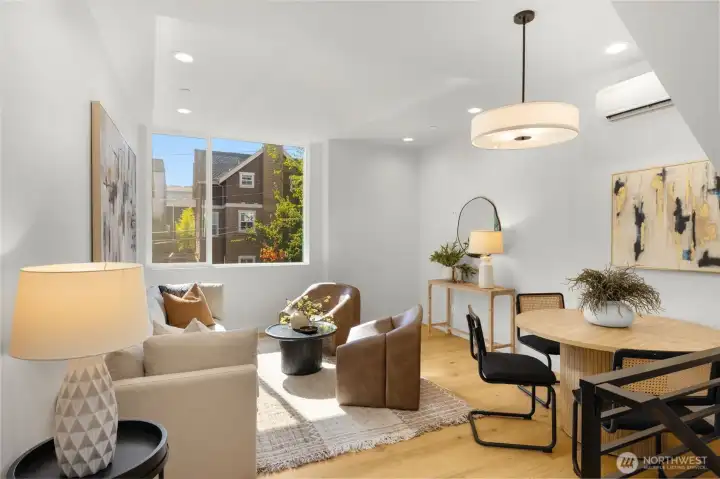
A secondary view of the expansive living area, emphasizing the rich hardwood floors and airy, open layout
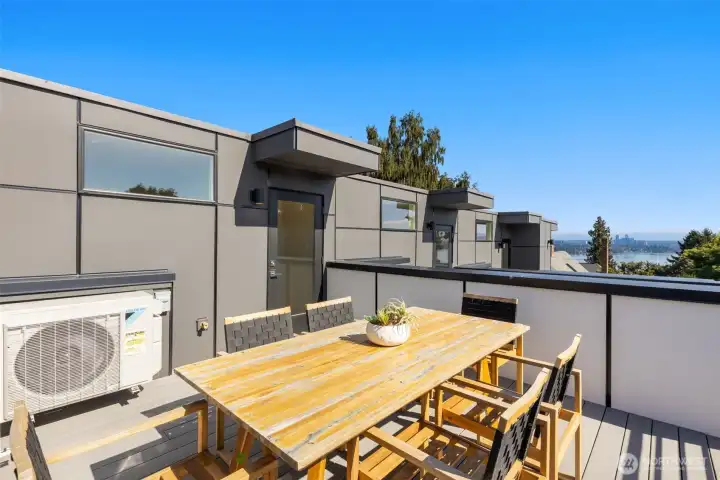
Host unforgettable gatherings on the rooftop deck, equipped with a built-in outdoor kitchen and prep space

Spectacular views of Lake Washington from the rooftop deck

Territorial views of the lush Madrona greenery and the Mountains in the distance
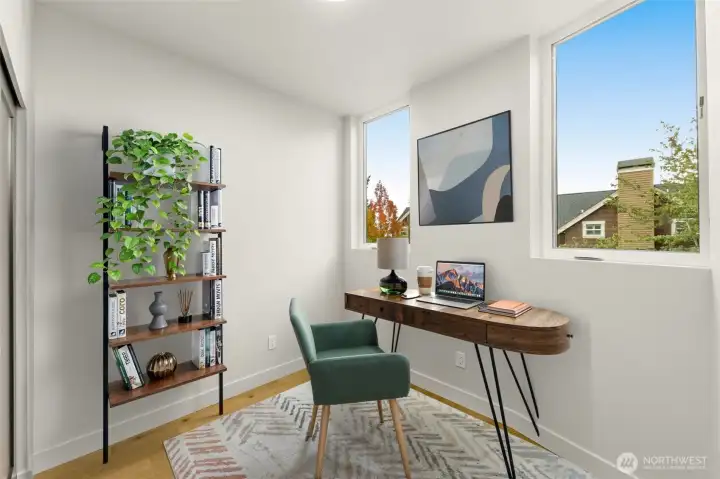
Modern home office or guest room featuring clean lines and a large window for plenty of natural light
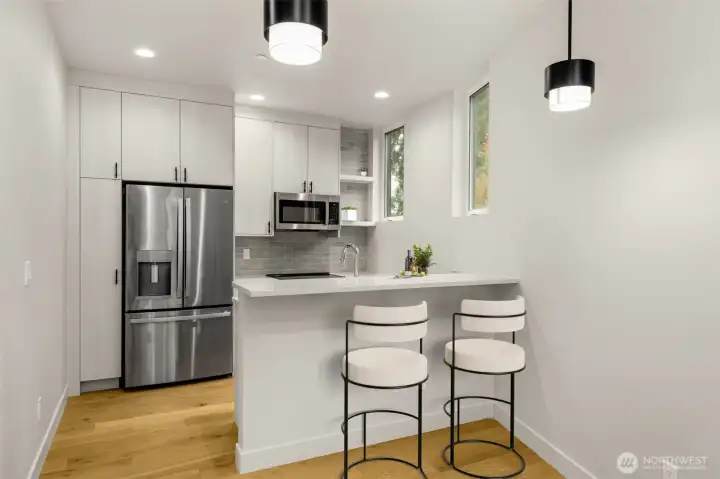
Sleek kitchen workflow showcasing the premium stainless steel appliances and designer pendant lighting
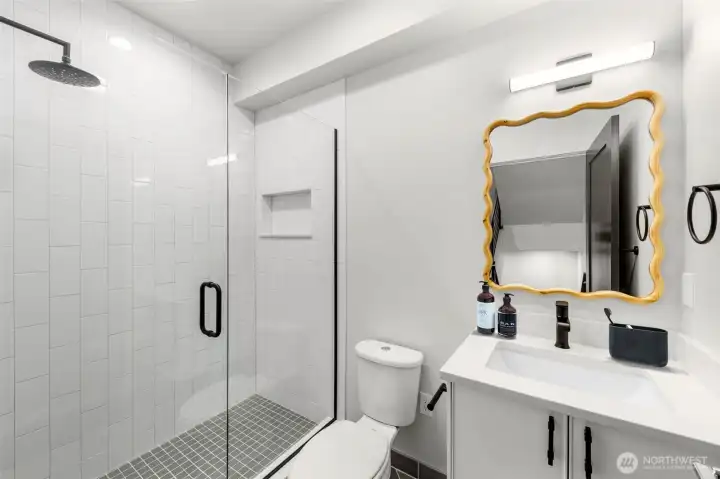
Contemporary bathroom design with a floating vanity, modern fixtures, and custom tile work
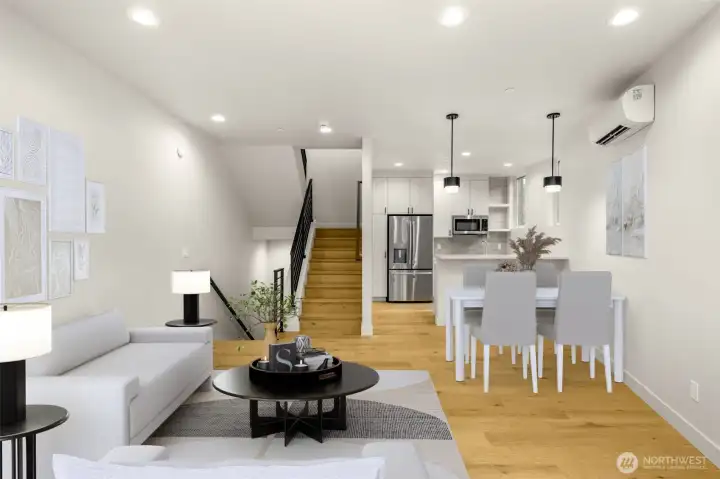
Spacious and bright living area with a flexible layout, perfect for modern urban living
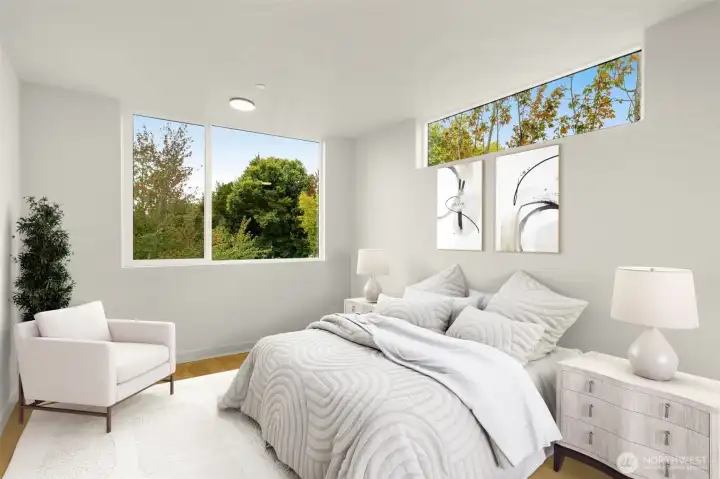
Serene primary bedroom sanctuary with soft natural light and high-quality finishes

Take in panoramic water vistas from the comfort of your rooftop or upper-level windows. Watch the light dance on the lake, enjoy peaceful sunsets, and feel connected to nature just minutes from the city.
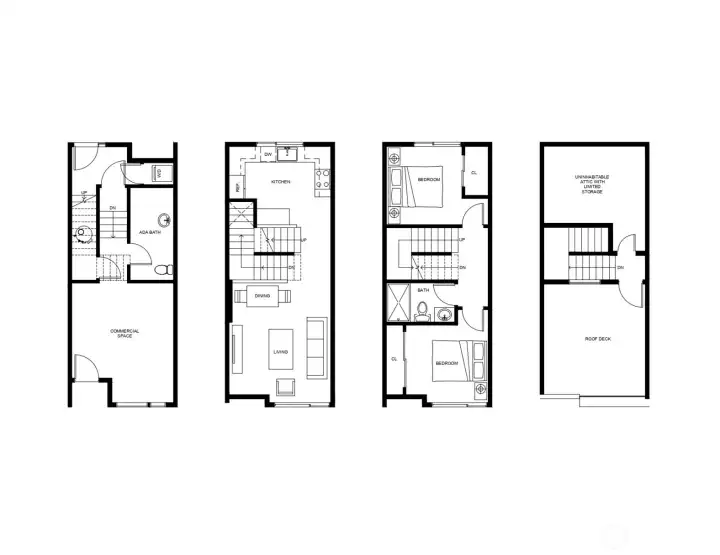
Floor Plans

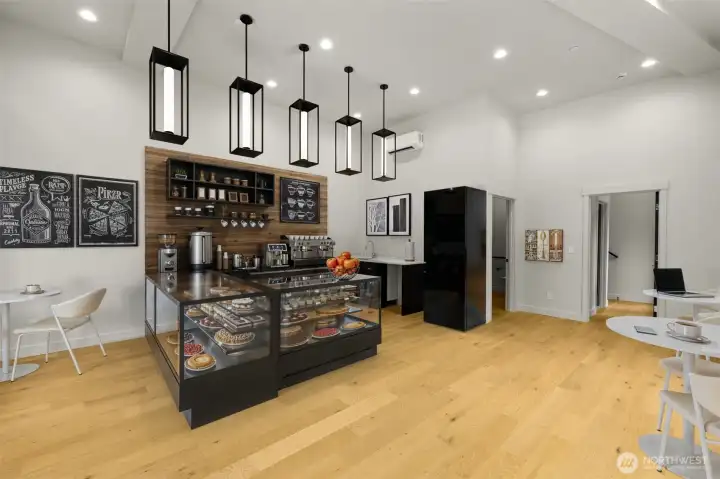

 Courtesy of Windermere RE/Capitol Hill,Inc


 Information is based on data available to the associate, including county records. The information has not been verified by the associate and all information presented should be verified by the buyer. Listings are provided by Northwest Multiple Listing Service as distributed by MLS GRID. The associate represented on this web site is not a multiple listing service but is a member of a local MLS.