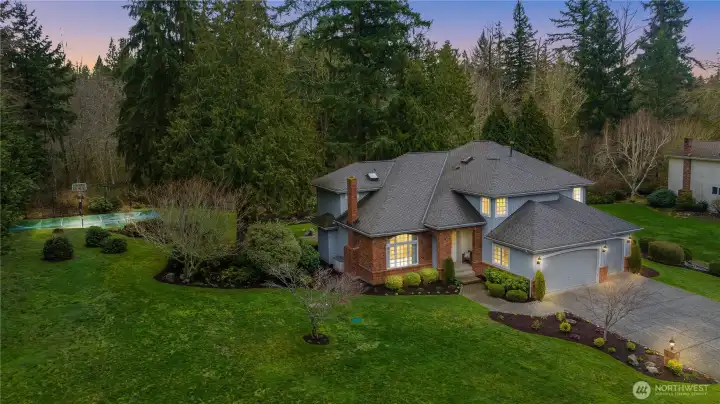
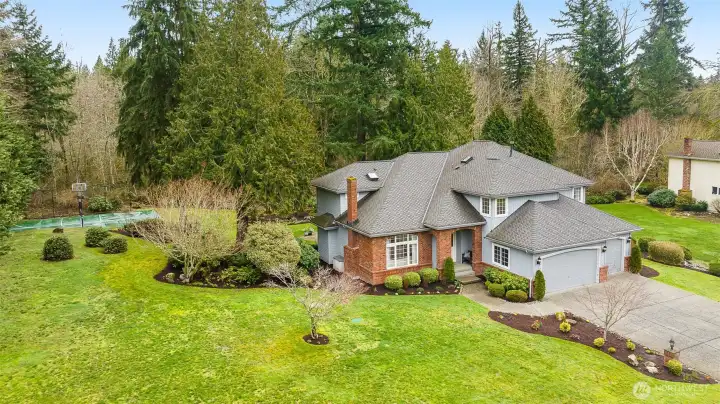
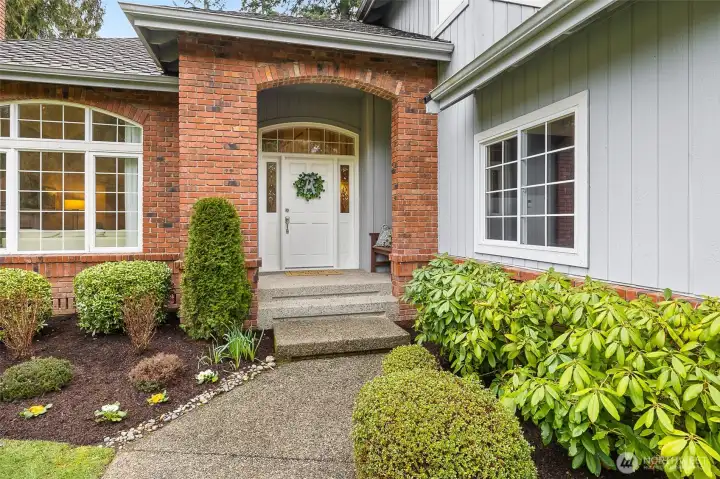
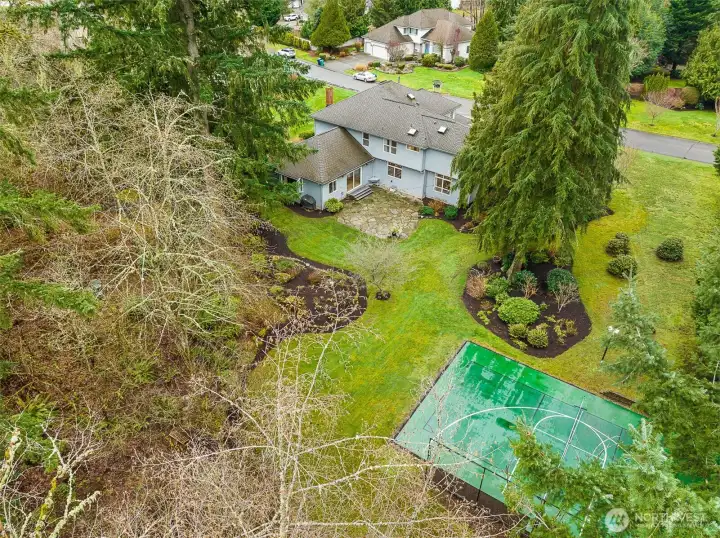
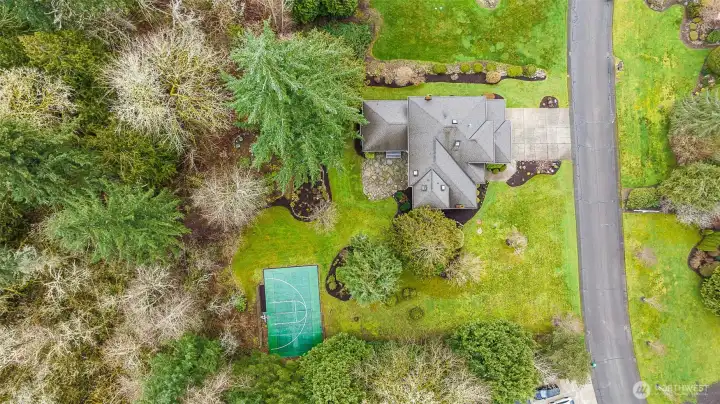
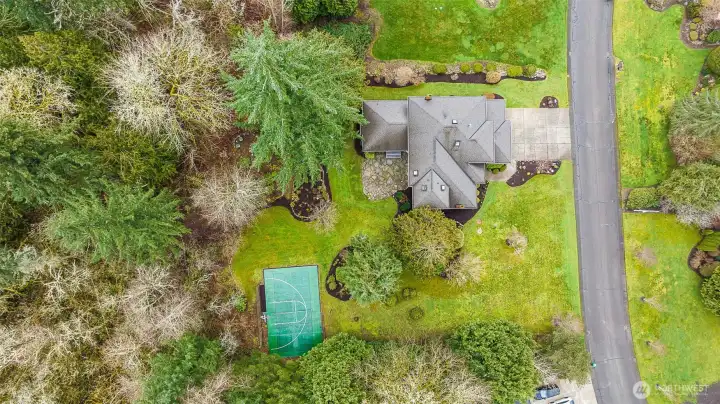
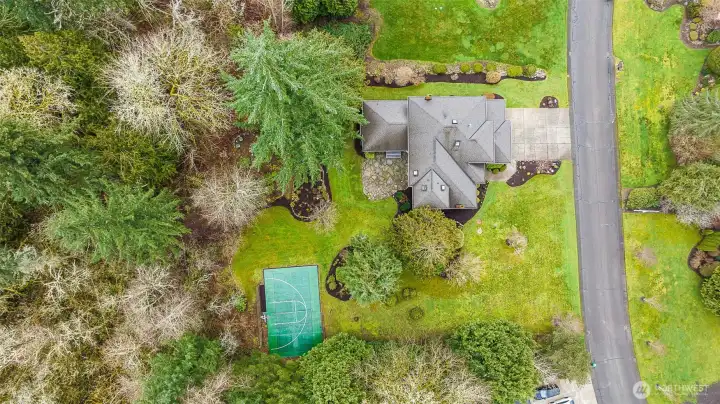
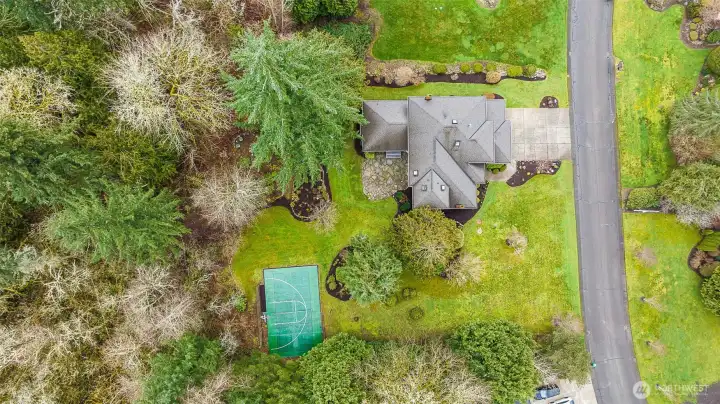
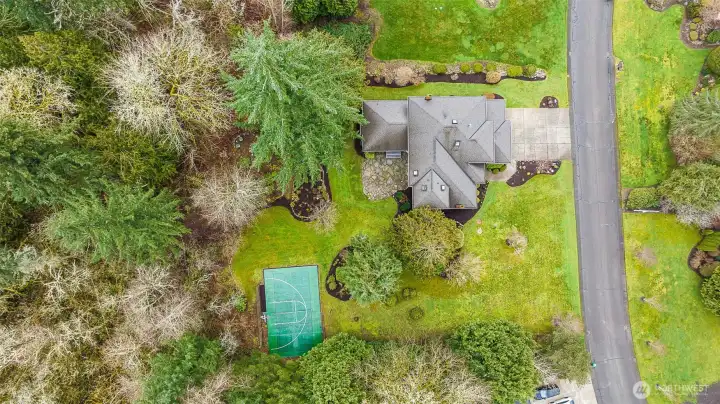
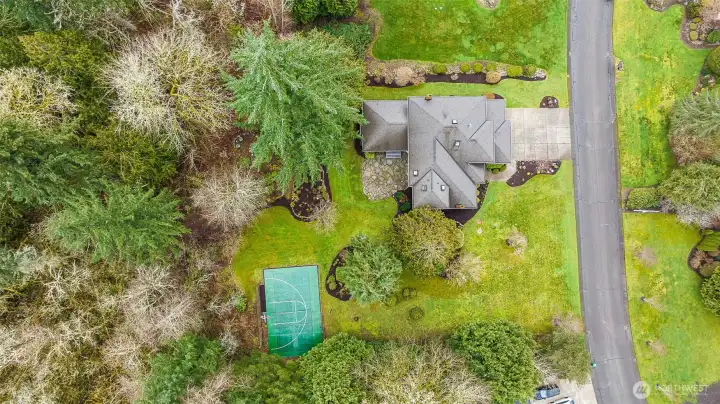
Welcome home to a beautifully landscaped exterior, complete w/ your own private sport court
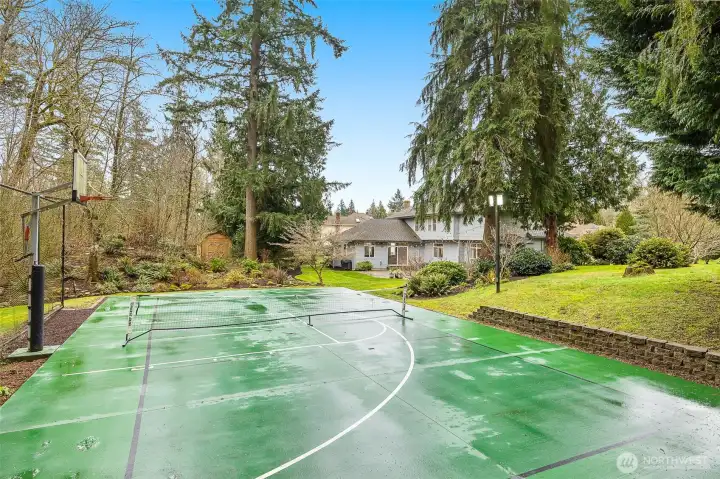
Private backyard with 50' x 30' sport court set up for pickleball, basketball, and more!
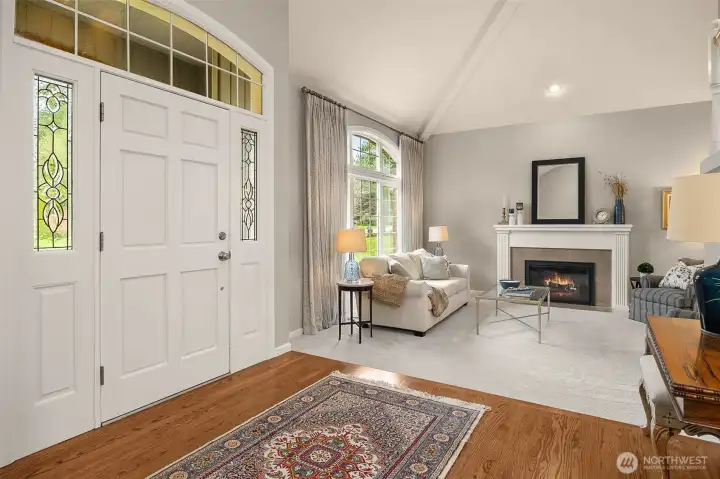
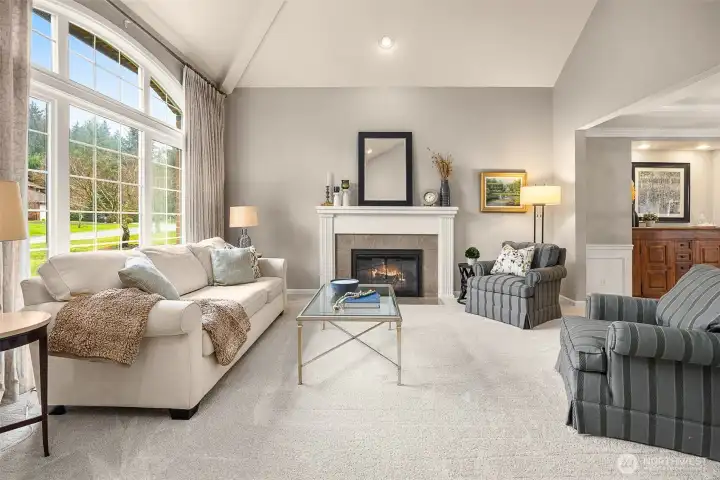
A welcoming formal living room w/ gas fireplace awaits just beyond the grand foyer
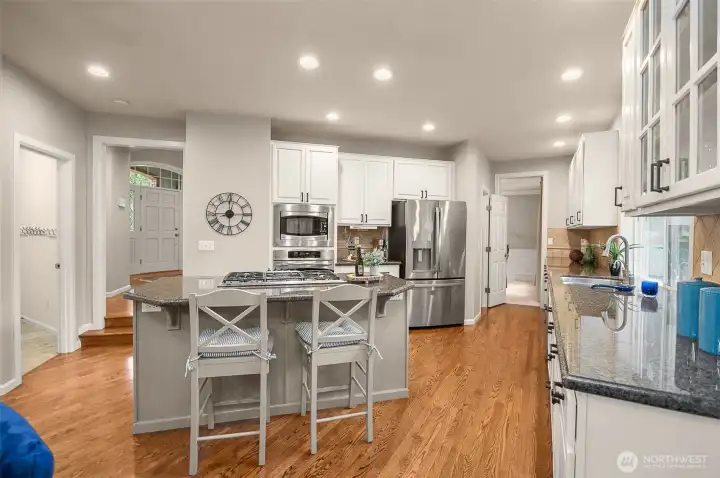
Gourmet kitchen with generous island and walk-in pantry
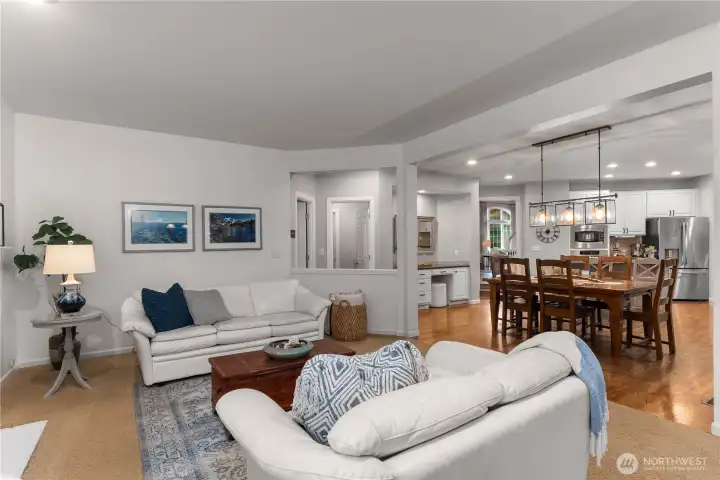
Open-concept kitchen and family room for easy gathering
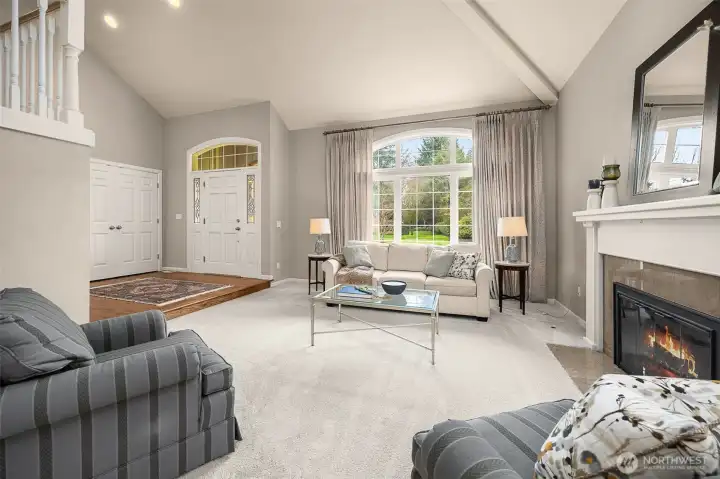
Oversized windows fill the home with natural light

Formal dining with elegant crown molding & new carpet
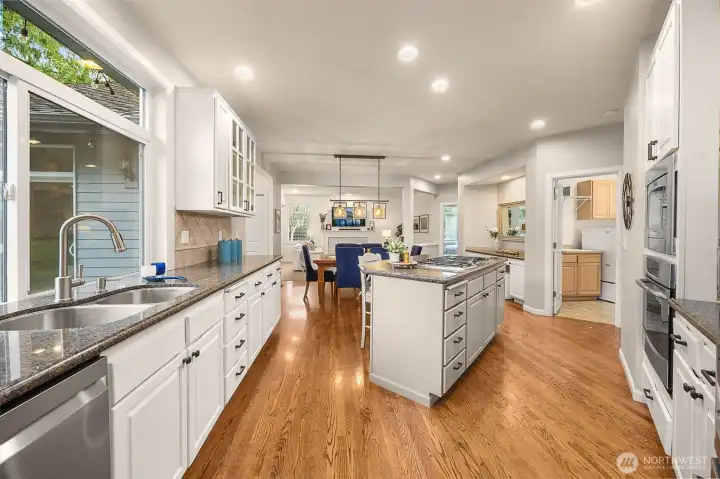
Beautiful oak hardwood floors
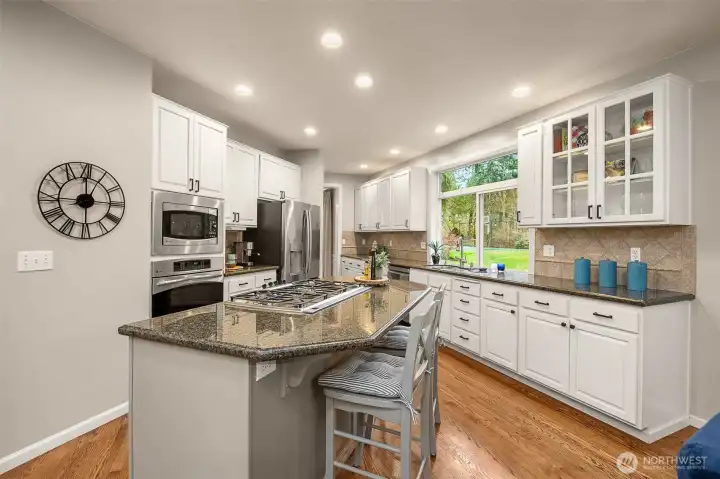
Gourmet kitchen with generous island and walk-in pantry
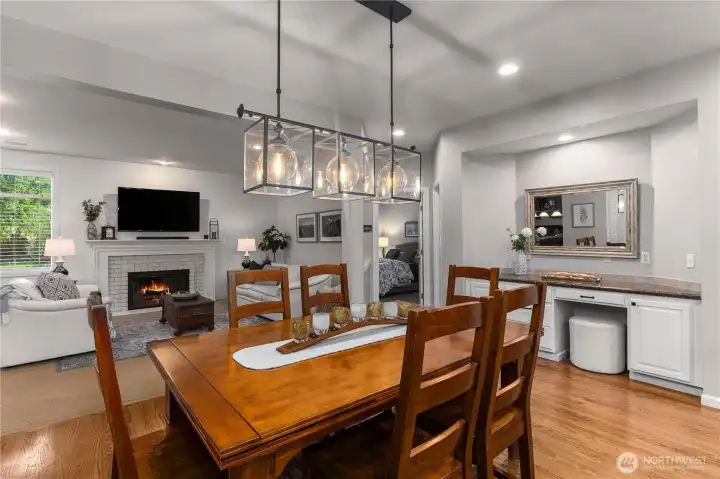
Functional kitchen w/ eating space and integrated desk
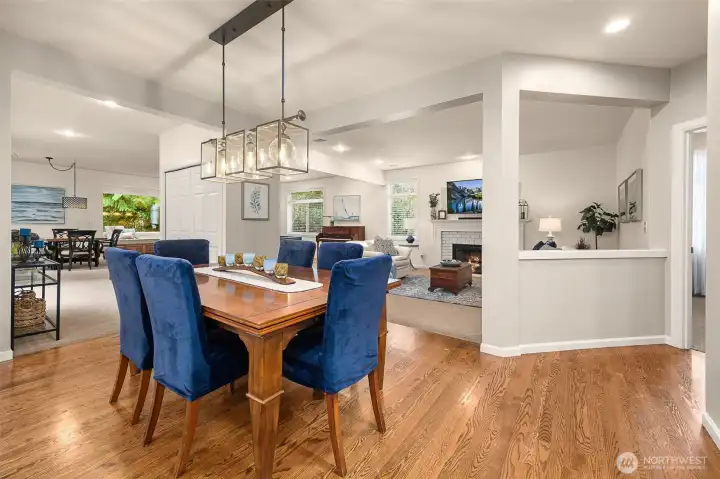
Flowing kitchen design opens to both the family room and added great room
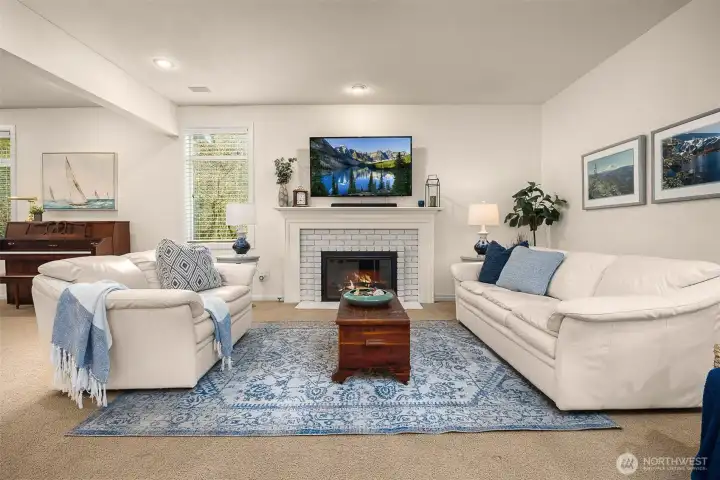
Family Room
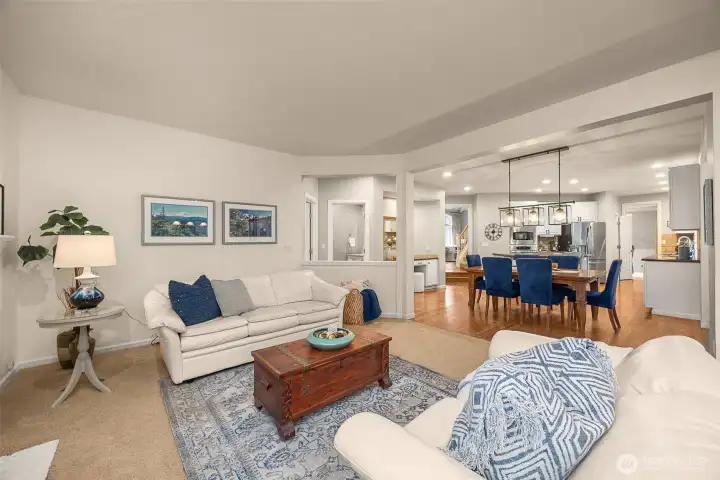
Open-concept kitchen and family room for easy gathering
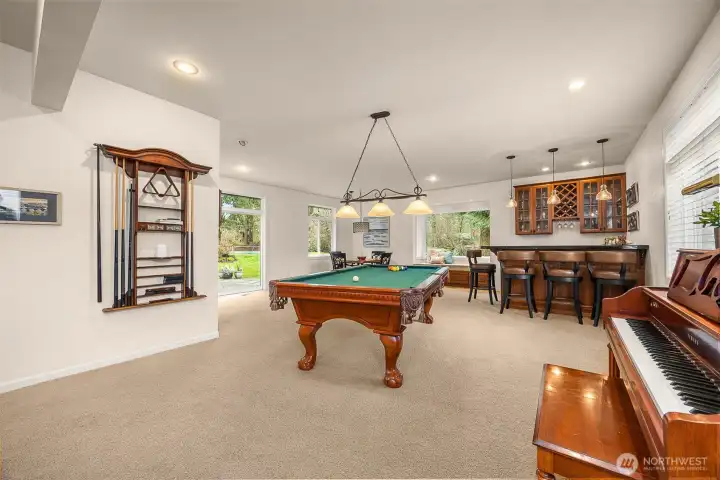
Great Room - Piano, billiards table, & dart board stay with the house!
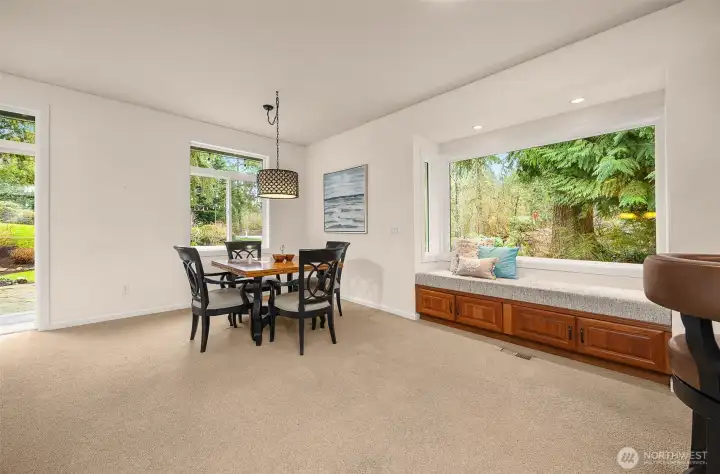
Window seat made for morning coffee and nature views
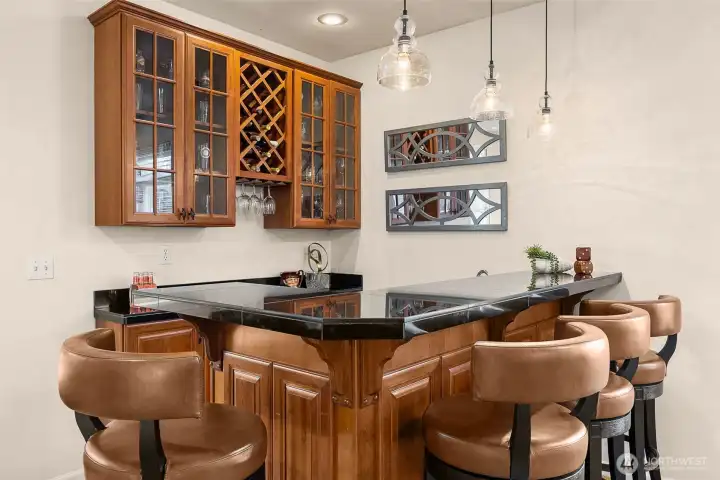
Entertainer’s wet bar with ample counter space
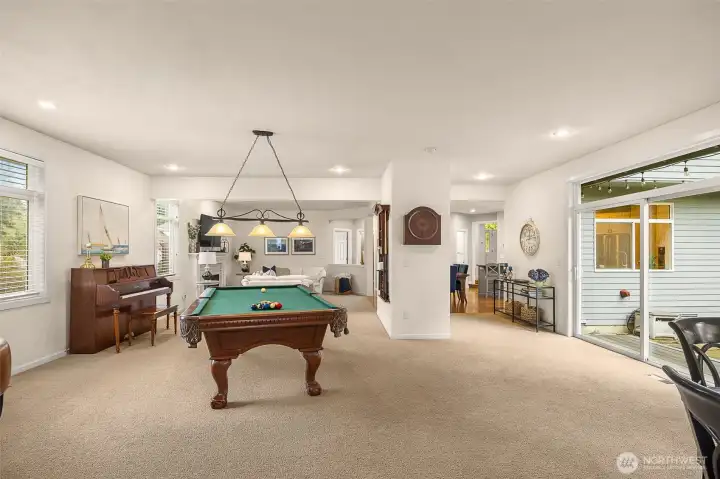
Great Room flows seamlessly to patio for indoor/outdoor entertaining
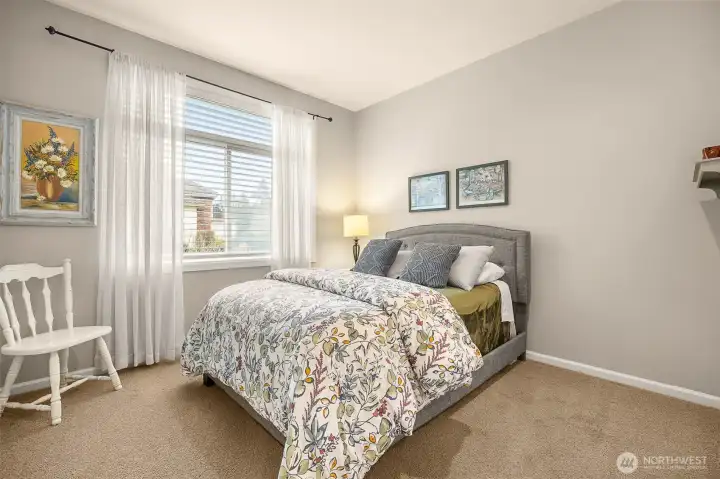
Main floor bedroom for guests and multigenerational living
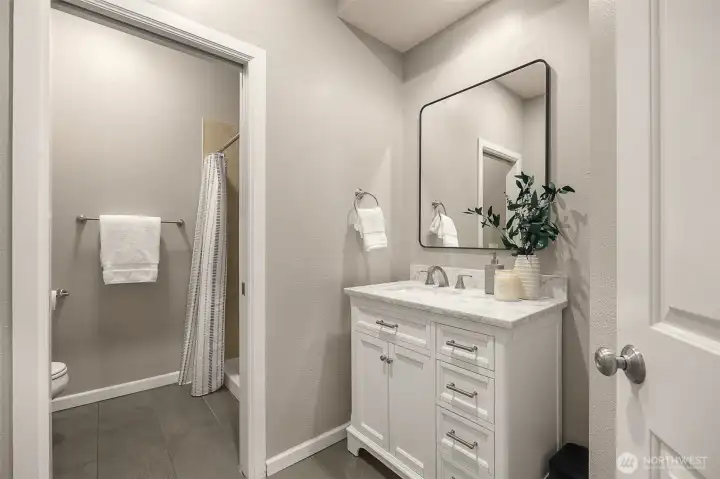
Main floor 3/4 bath

Laundry room with large sink
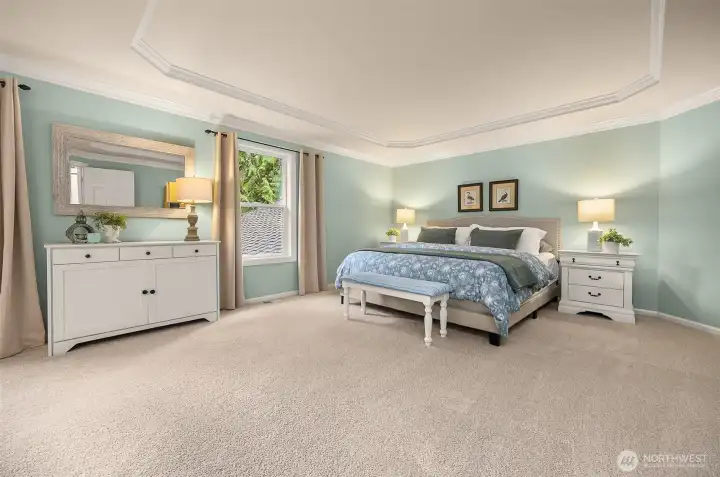
Spacious primary bedroom

Primary retreat with expansive double doors and sophisticated crown molding
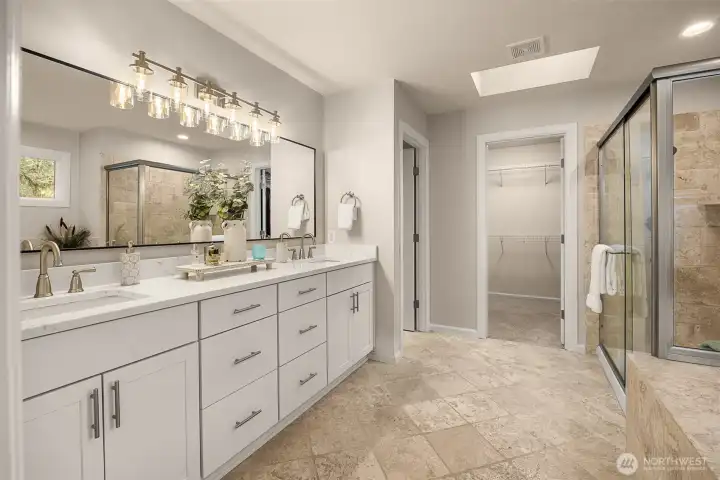
Primary Bath with travertine tile
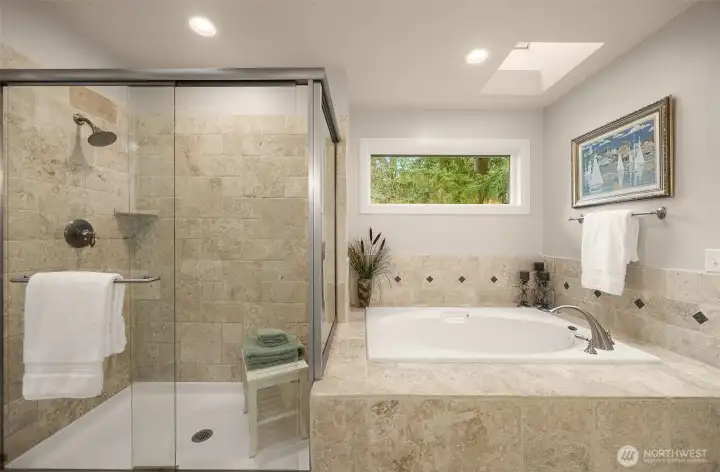
Bright, spa-inspired primary bathroom illuminated by skylights and expansive windows
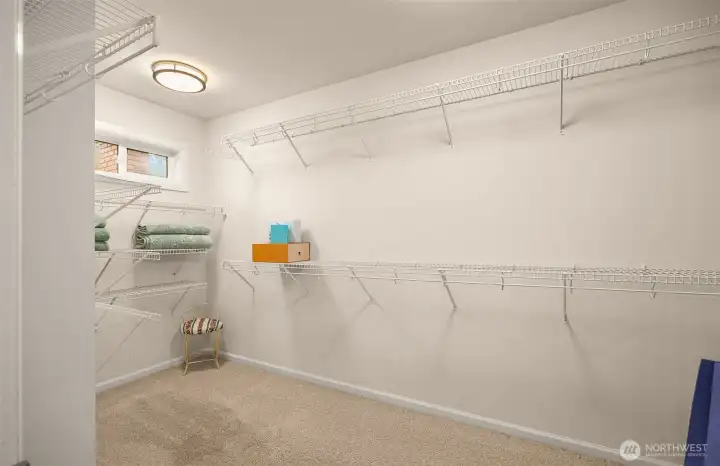
Primary Closet
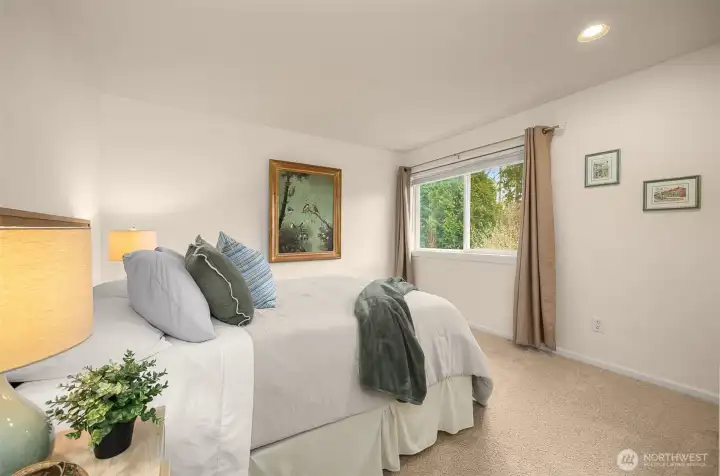
2nd Floor bedroom
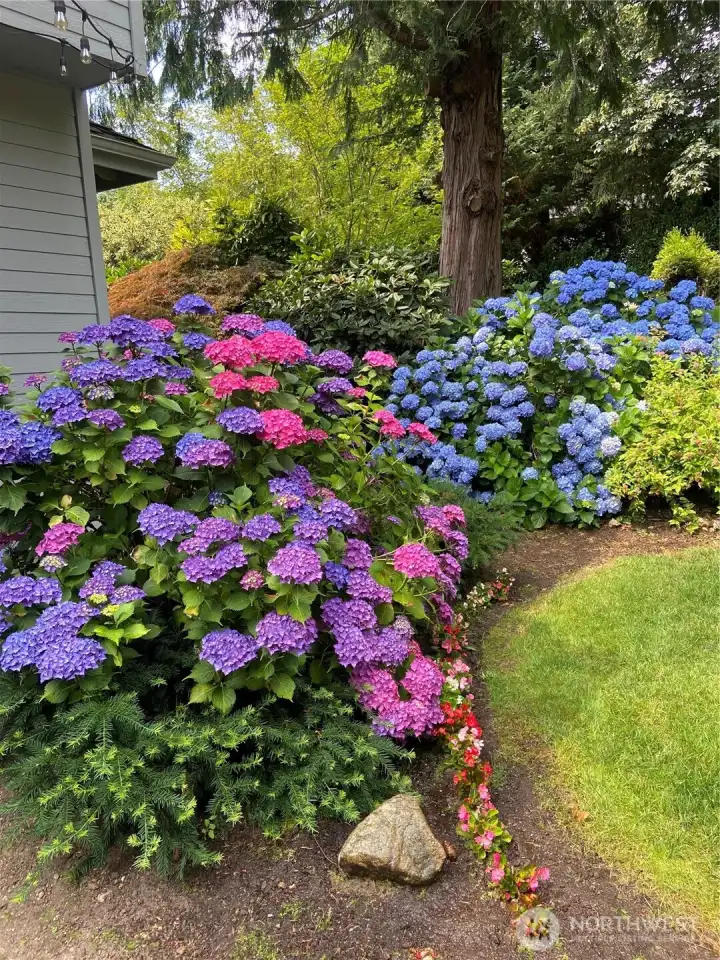
Lush garden beds with colorful hydrangeas bloom in warmer months
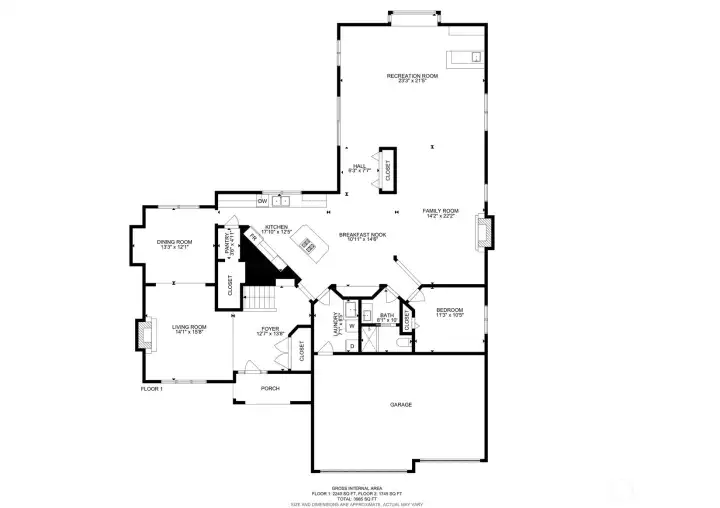
Main Level Floor Plan
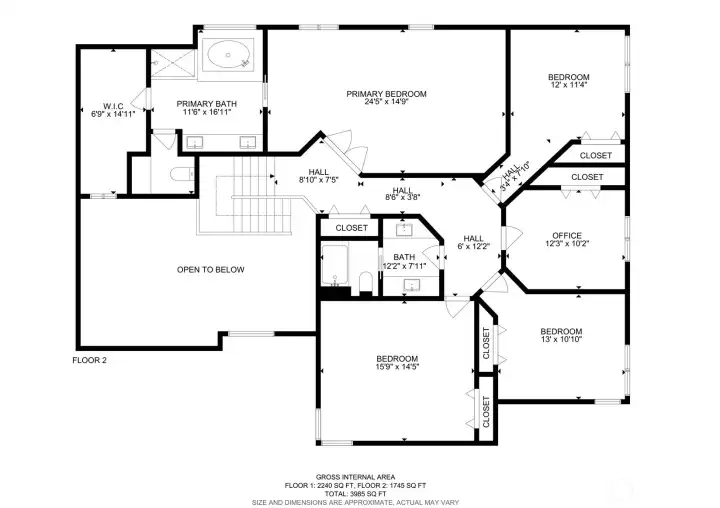
2nd Floor


 Courtesy of RE/MAX Town Center


 Information is based on data available to the associate, including county records. The information has not been verified by the associate and all information presented should be verified by the buyer. Listings are provided by Northwest Multiple Listing Service as distributed by MLS GRID. The associate represented on this web site is not a multiple listing service but is a member of a local MLS.