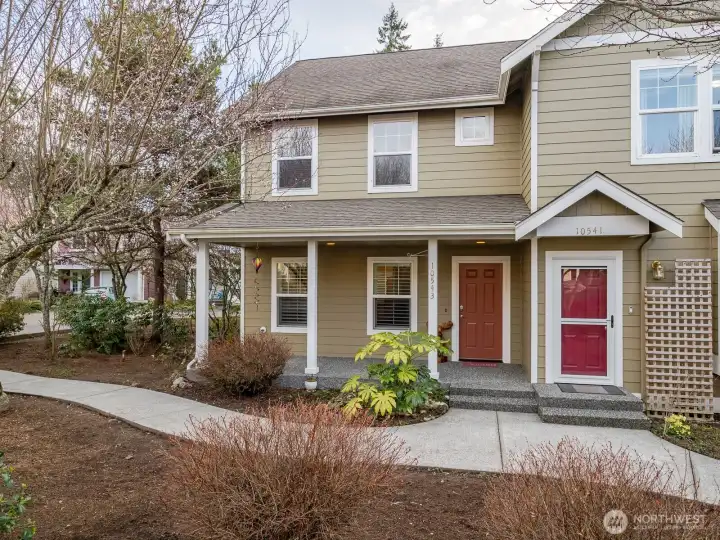
Craftsman style townhouse with covered front porch
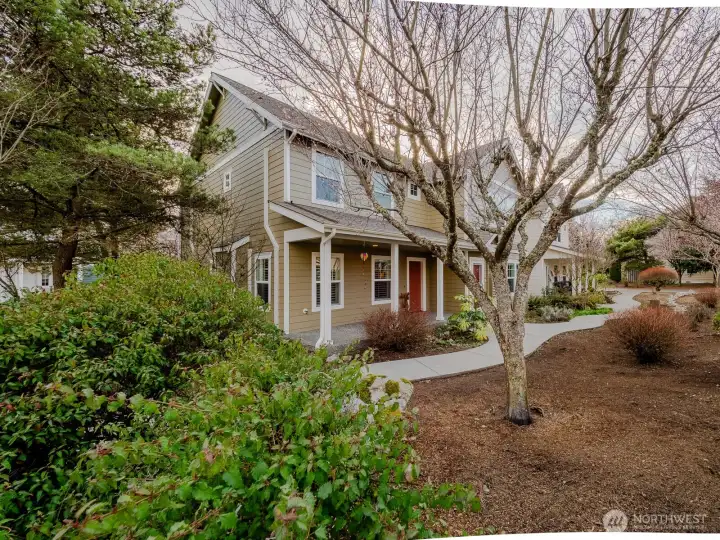
Front of home with sidewalks
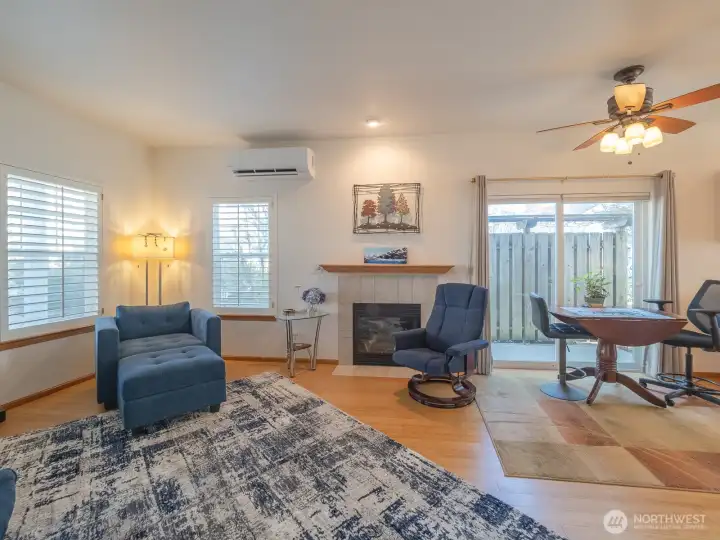
Living room and dining room with Sliding door to patio
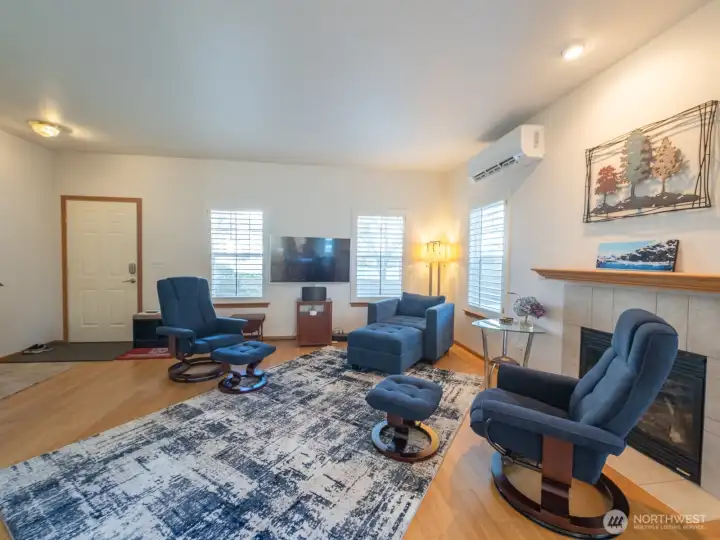
Entry from front porch to living room
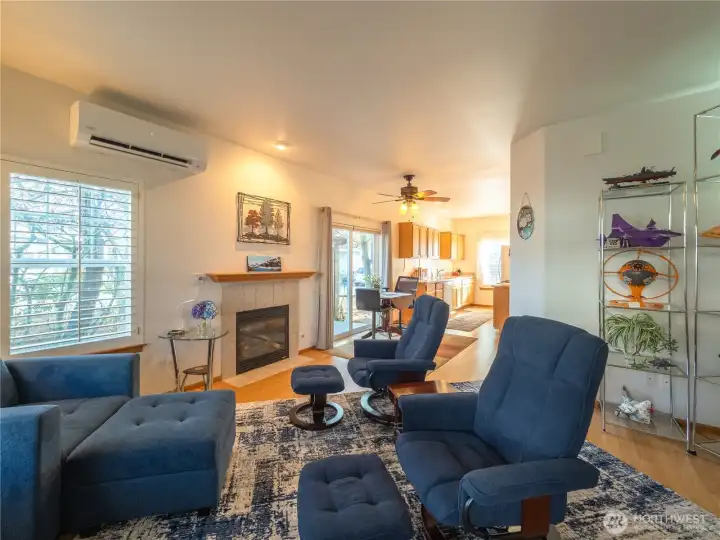
Living room with propane fireplace, MiniSplit, to dining room with galley kitchen
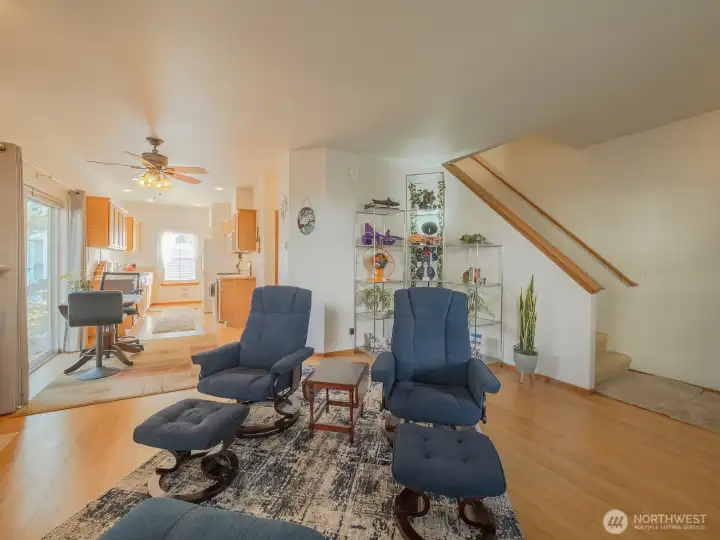
Living room showing stairs to 2nd floor
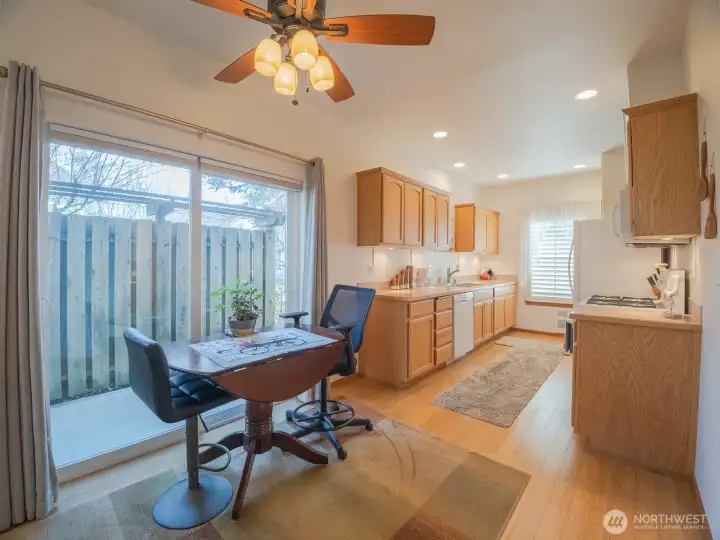
Dining room with easy access to patio with privacy screen
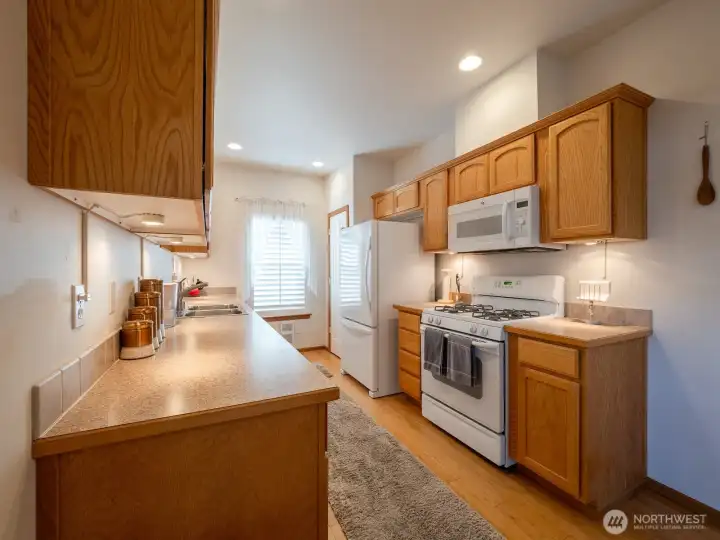
Light and bright galley kitchen with ample room for storage
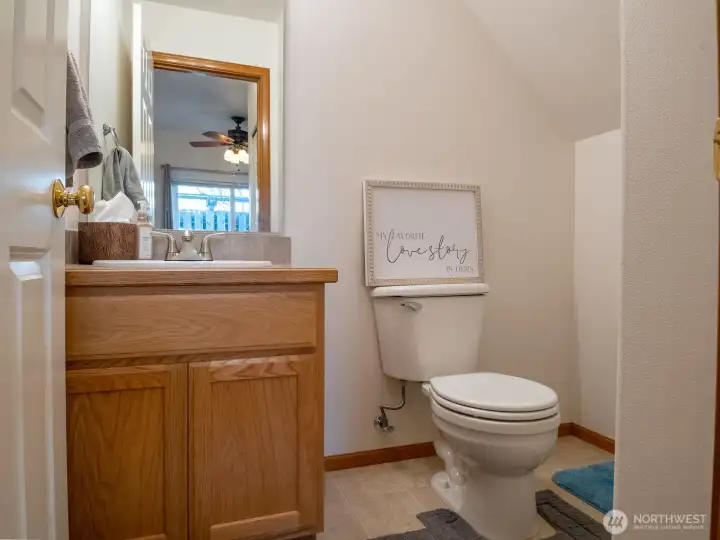
Main floor half bath for guests
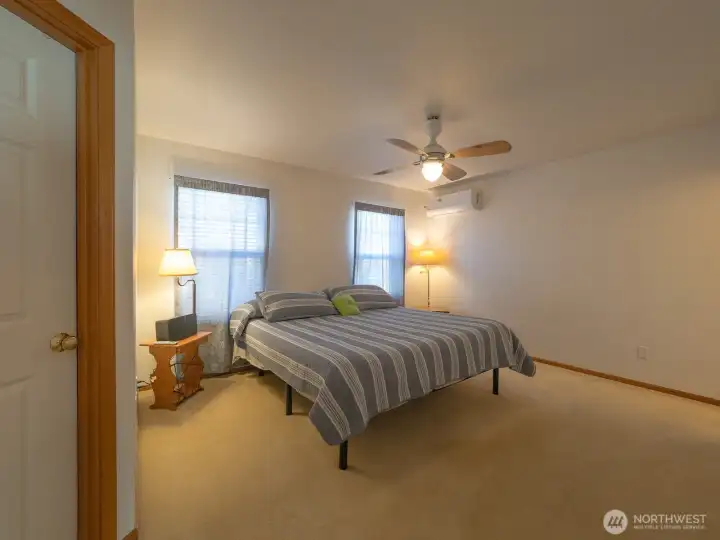
Primary Bedroom large enough for a King size bed

Primary Ensuite off bedroom

Full Bath Primary Bedroom w/2 sinks
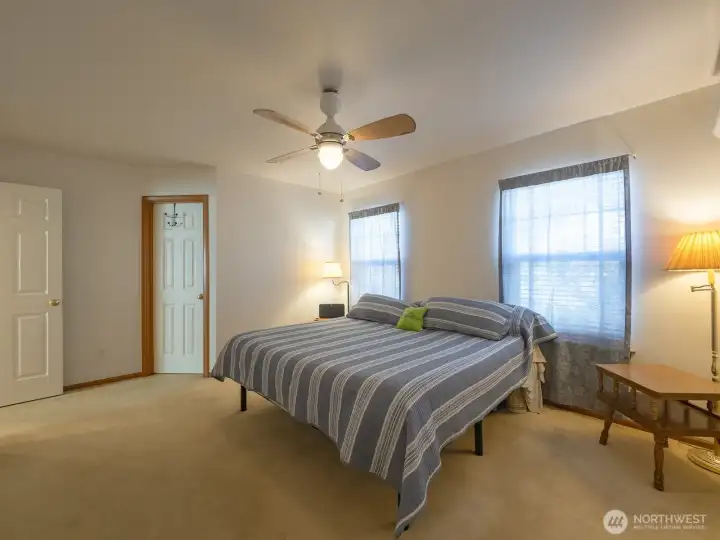
Primary Bedroom with walk in closet
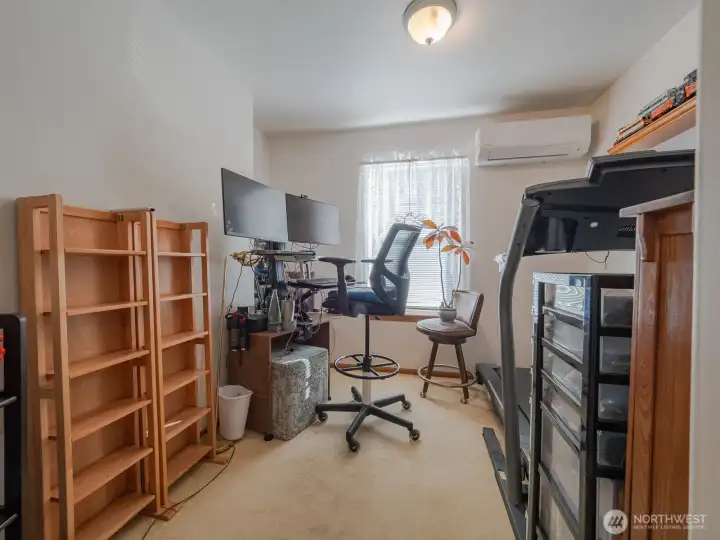
Bedroom 2 is being used as an Office.
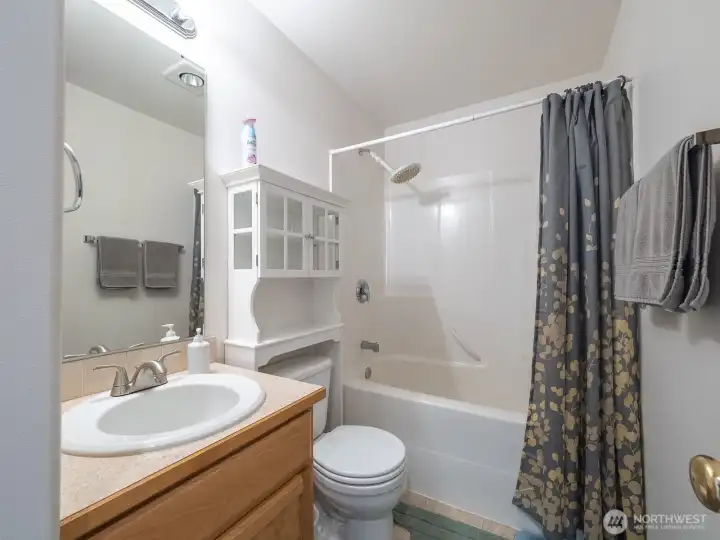
Full bath upstairs

Bedroom 3 upstairs used as a guest room and project table.
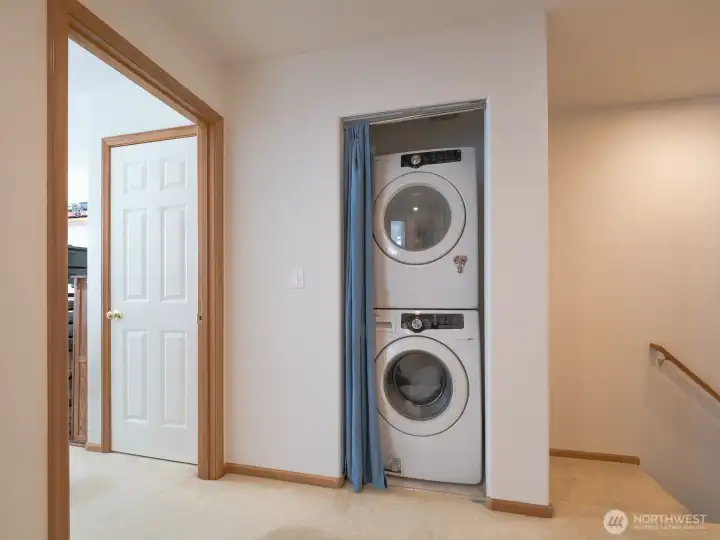
Upstairs utility room for washer and dryer.
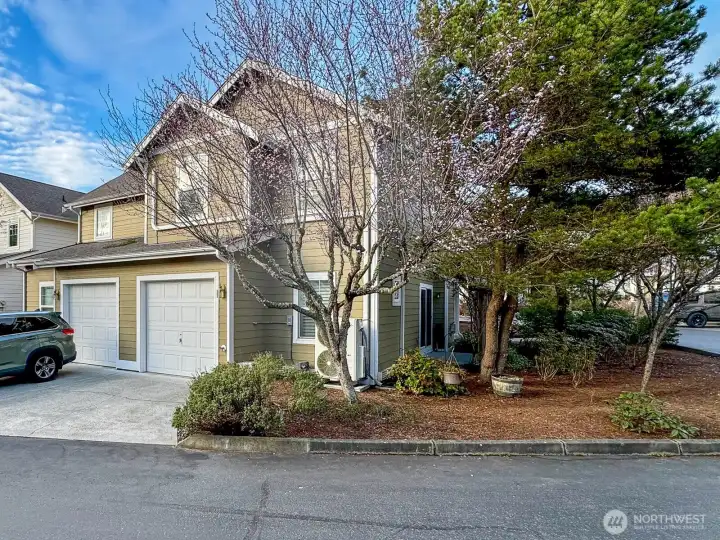
Back of the Condo Townhouse with 1 car garage
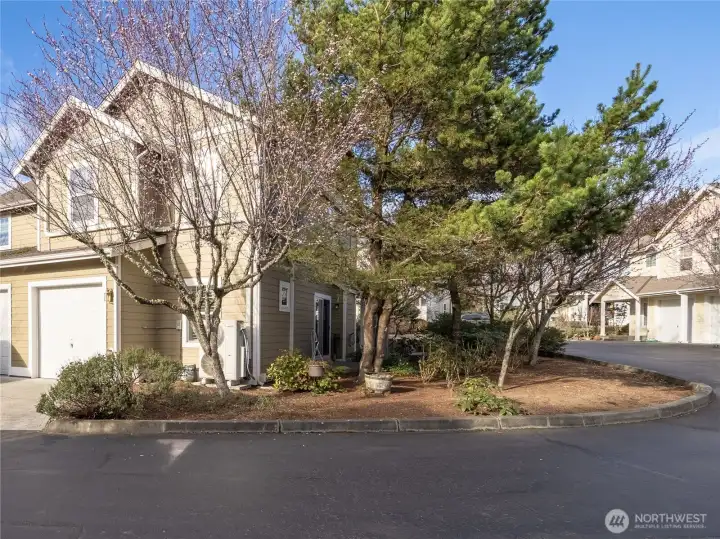
Back and side of Townhouse Condo with greenbelt
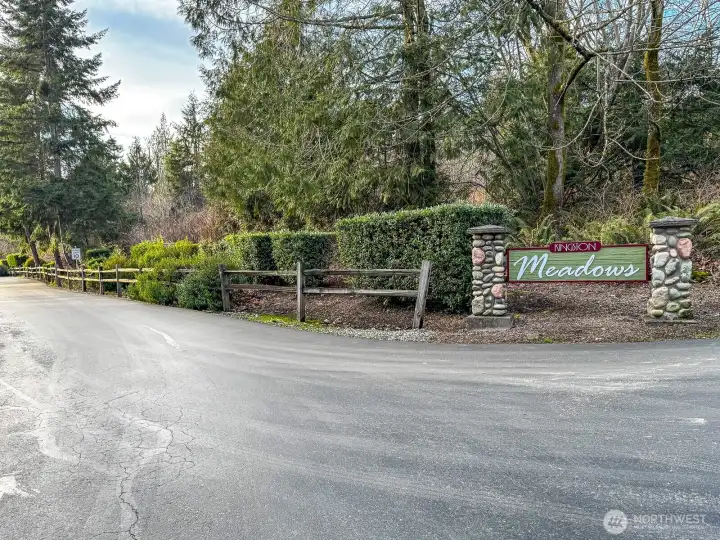
Welcome to Kingston Meadows off of Lindvog Road
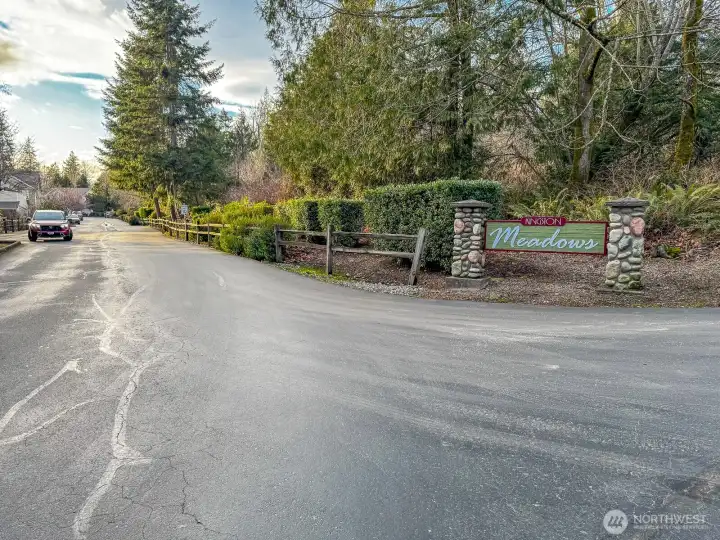
Entry to Kingston Meadows

 Courtesy of John L. Scott, Inc.


 Information is based on data available to the associate, including county records. The information has not been verified by the associate and all information presented should be verified by the buyer. Listings are provided by Northwest Multiple Listing Service as distributed by MLS GRID. The associate represented on this web site is not a multiple listing service but is a member of a local MLS.