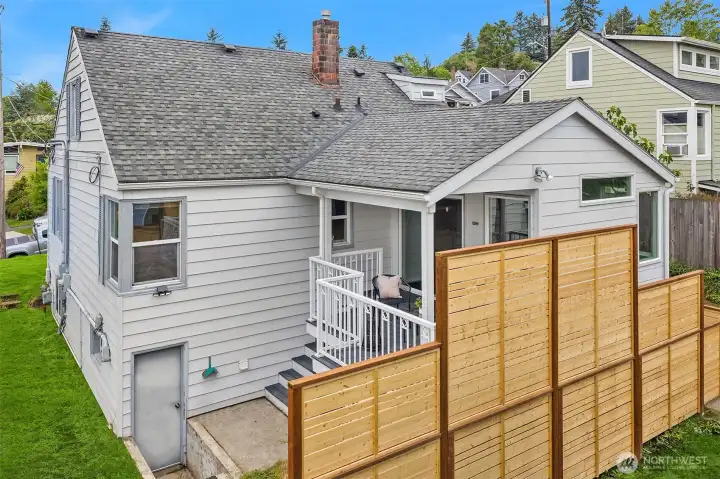
Carefully Maintained Cape Cod Classic in Ballard's Desired West Woodland
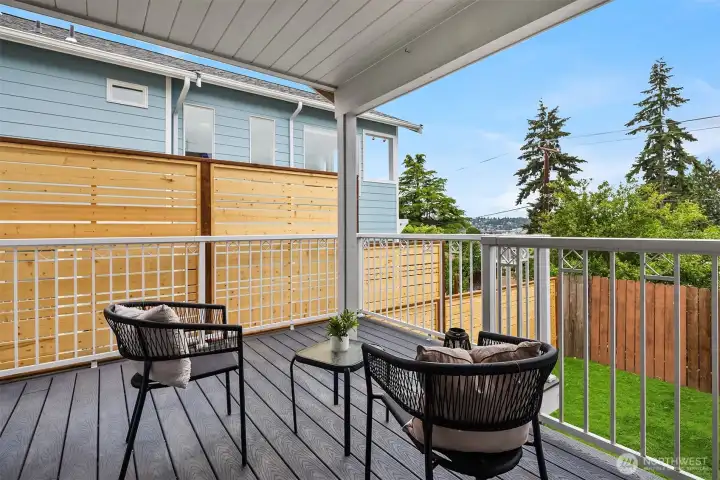
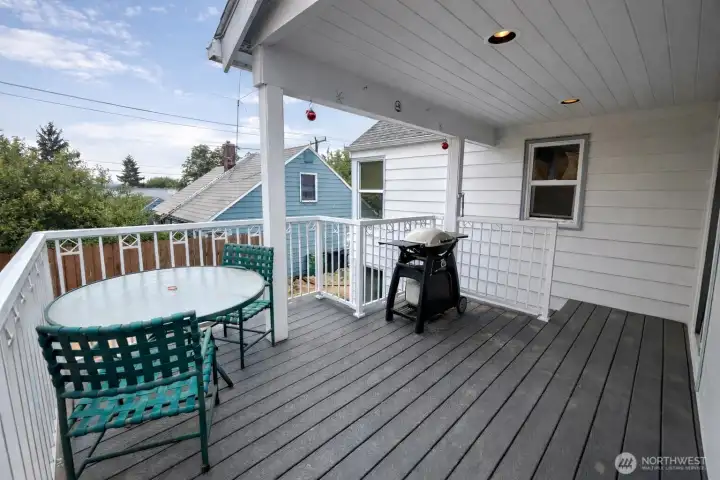
Private Covered Deck, View of the Olympics, Sunsets, Ballard treeline and tip of Ballard Bridge
Covered Deck for Year Round Outdoor Entertaining
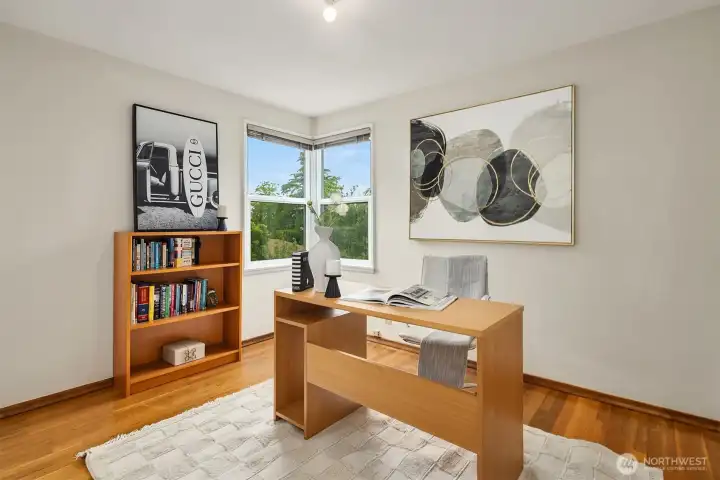
Main Floor Bedroom or Large Office 2
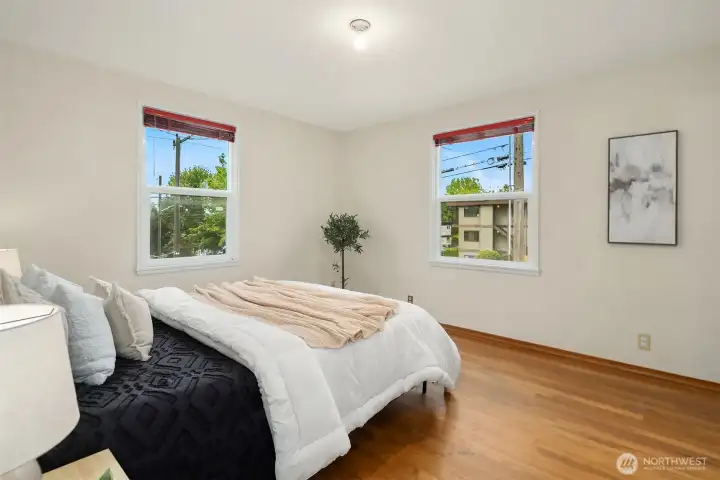
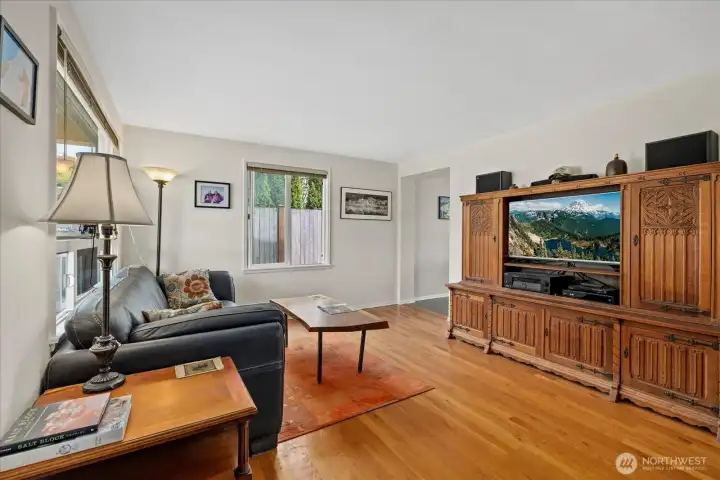
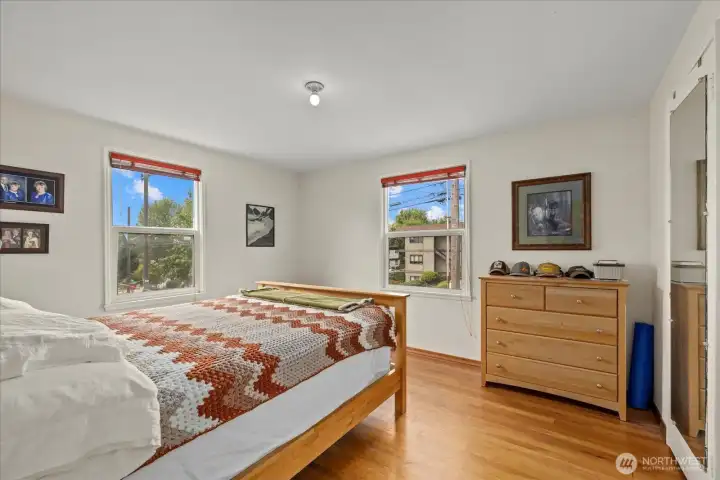
Main Floor Bedroom 1
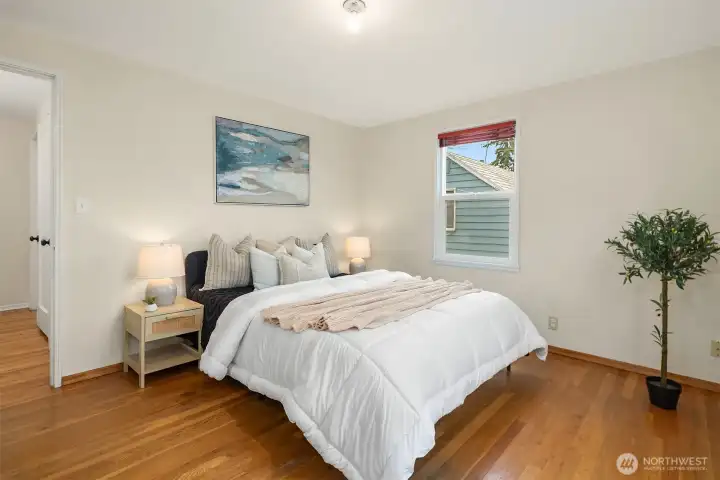
Main Floor Bedroom 1
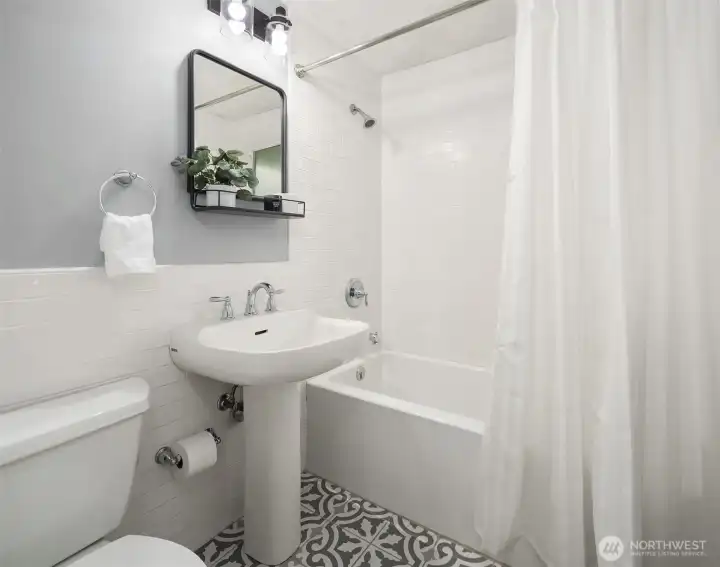
Main Floor Full Bathroom
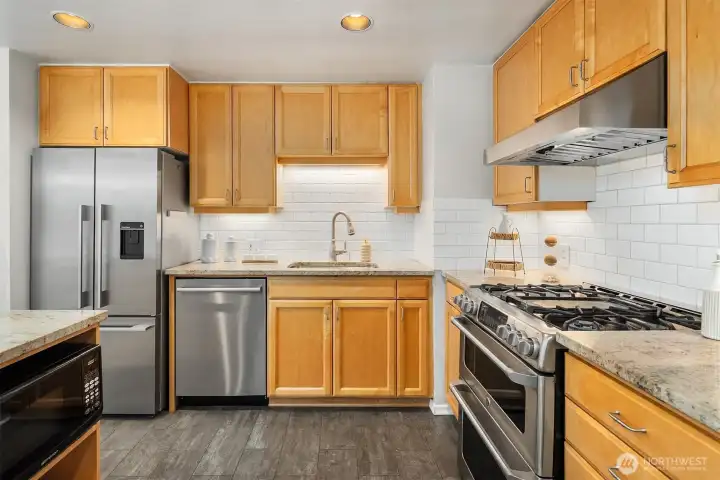
Updated kitchen with gas range, granite counters, and subway tile backsplash
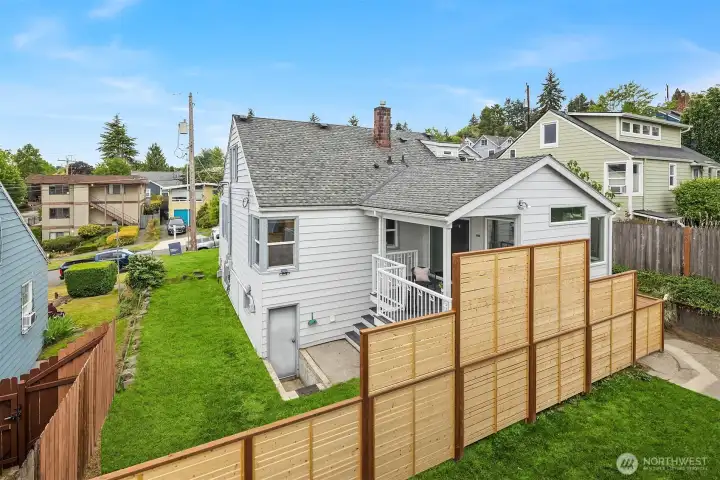
Beautiful Privacy Fence and Yard
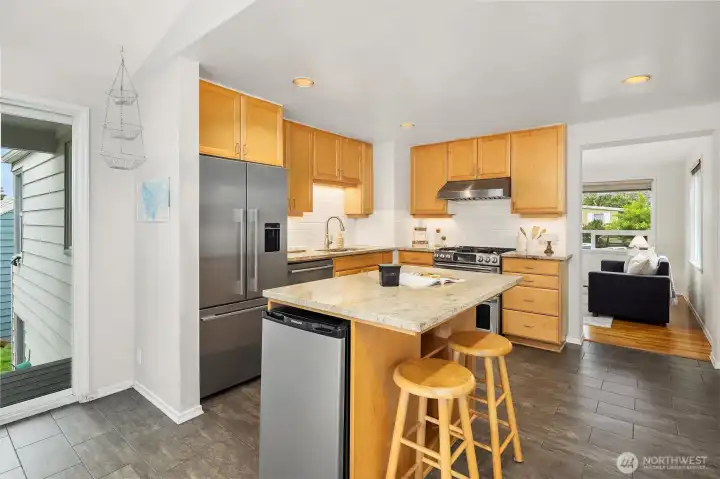
Open concept kitchen and dining with island seating and natural light
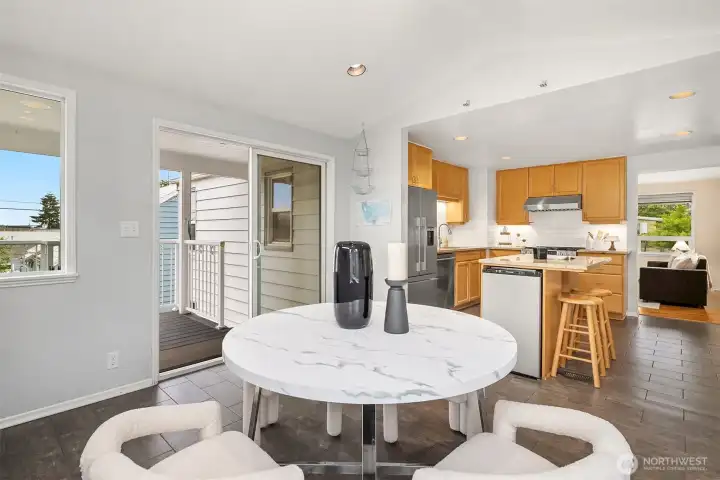
Open concept dining with vaulted ceiling and natural light
Dining space with slider access to covered deck
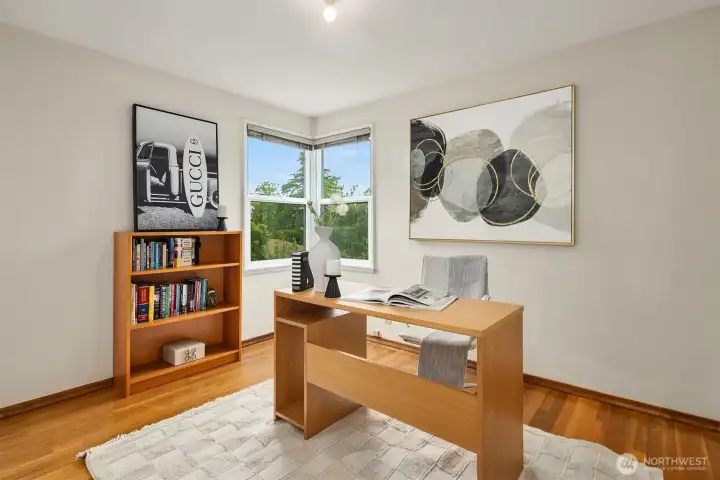
Main Floor Bedroom or Large Office 2
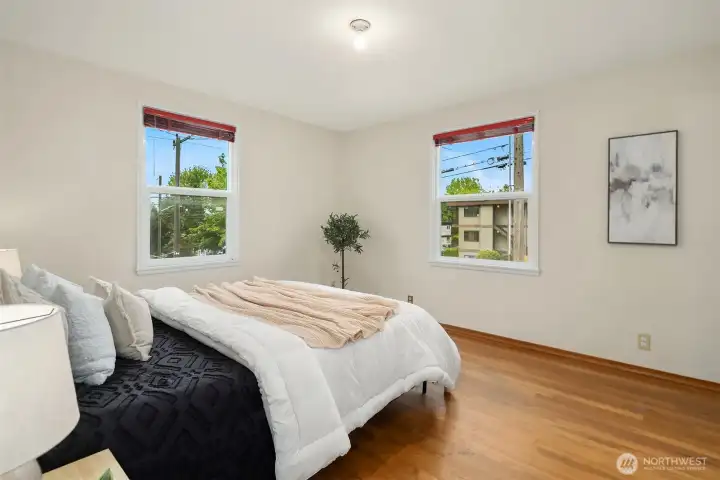
Main Floor Bedroom 1
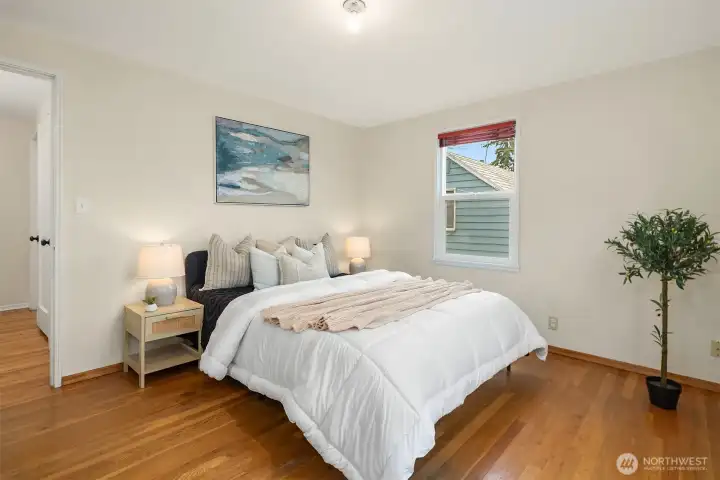
Main Floor Bedroom 1
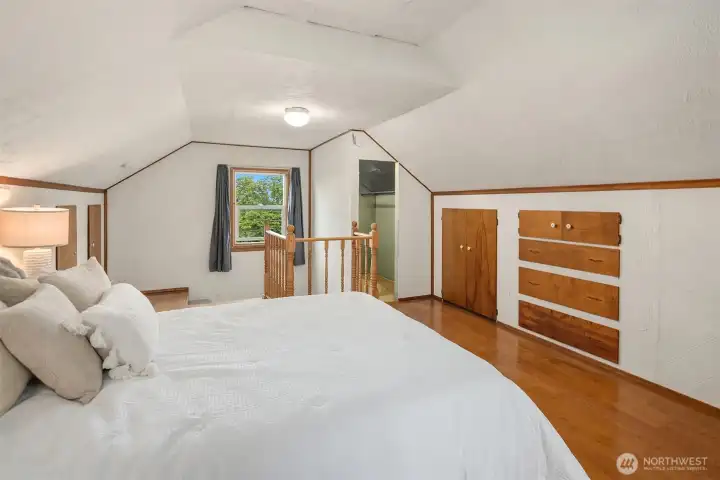
Primary Bedroom, Upstairs
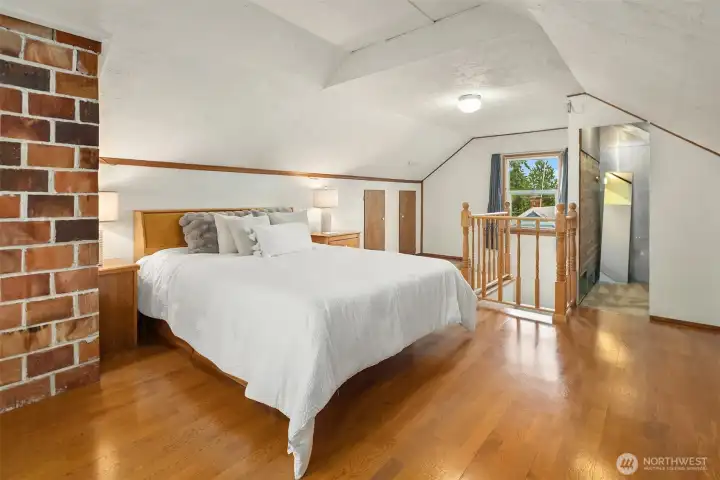
Primary suite showcasing original brick chimney detail and Cape Cod roofline character
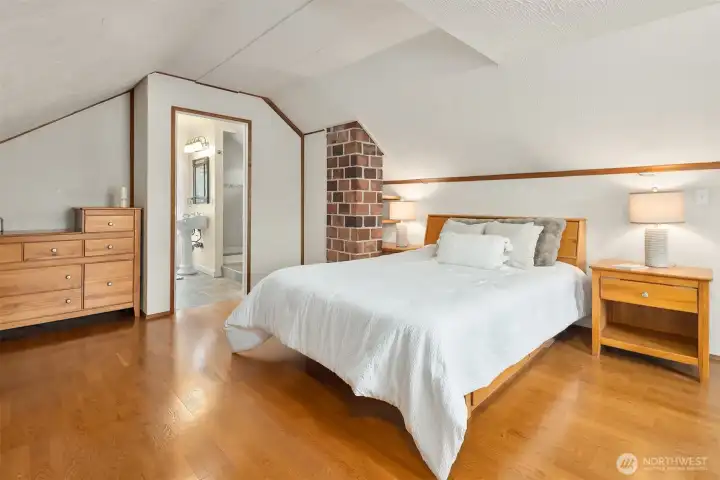
Primary bedroom with en suite bath, walk-in closet, and hardwood floors
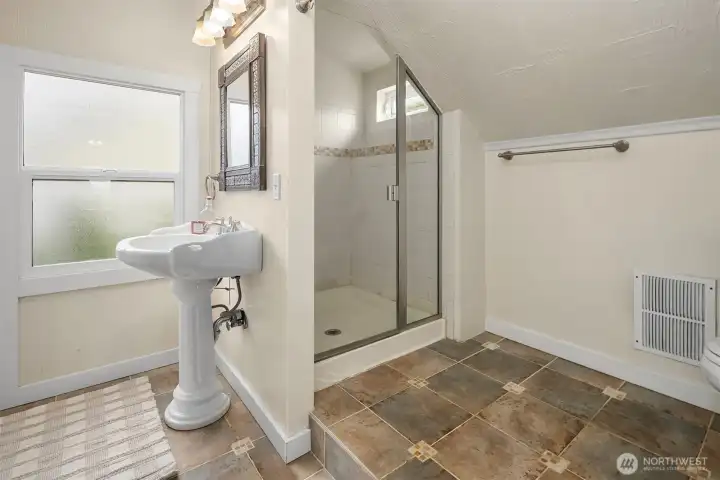
Primary en suite with updated finishes
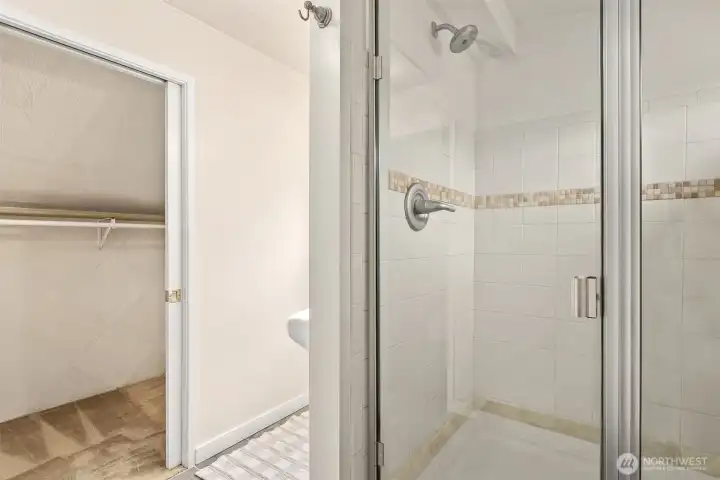
Primary en suite bath with glass shower
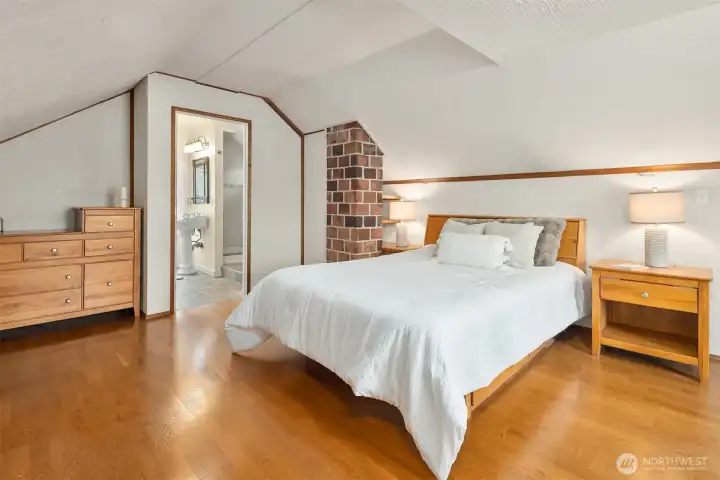
Primary bedroom with en suite bath, walk-in closet, and hardwood floors
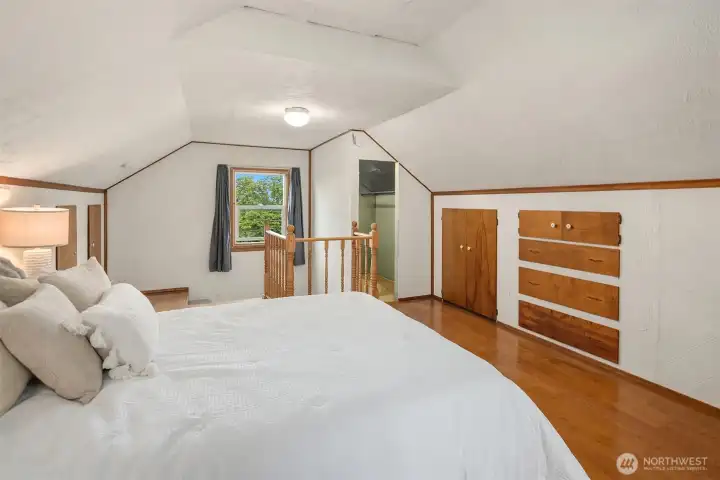
Primary Bedroom, Upstairs
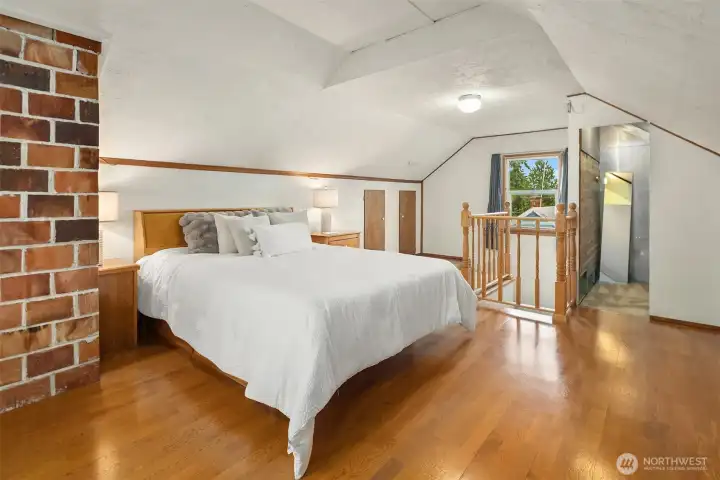
Primary suite showcasing original brick chimney detail and Cape Cod roofline character
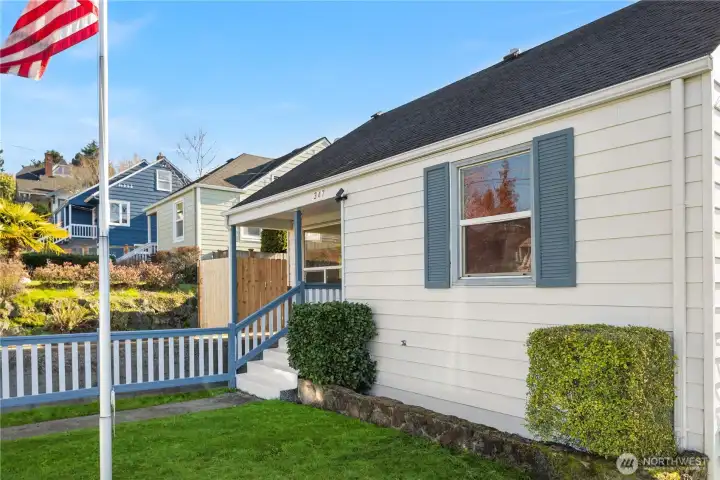
Classic Ballard Cape Cod entry
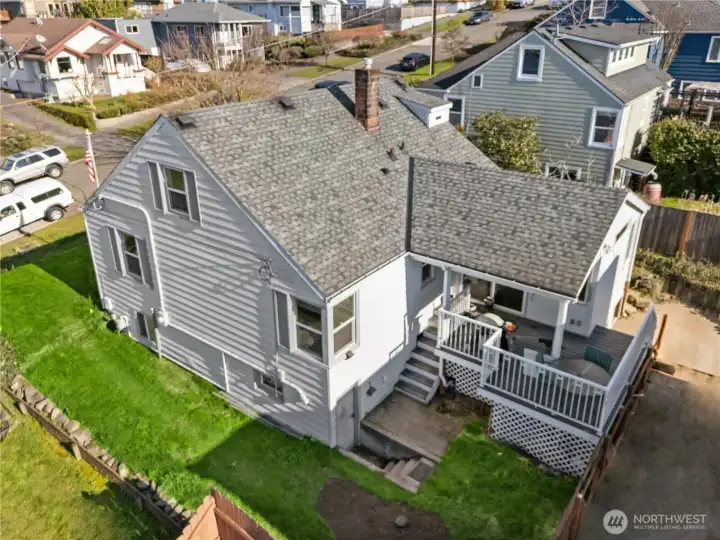
Aerial view:completely detached residence
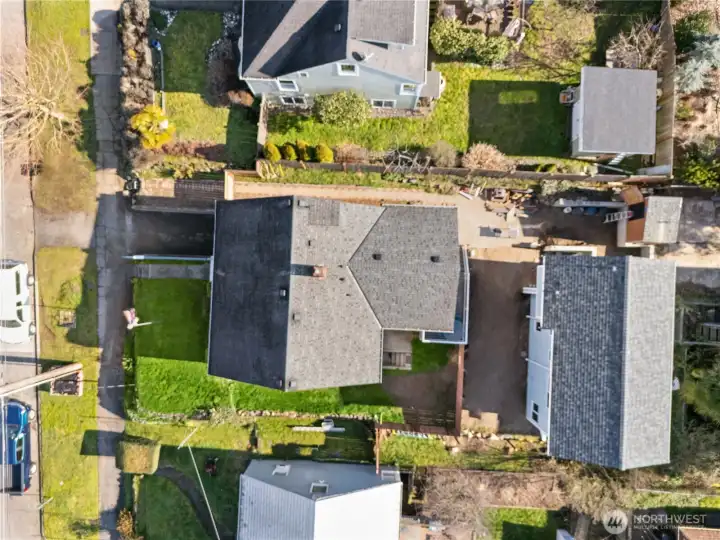
Overhead view highlighting yard and lot
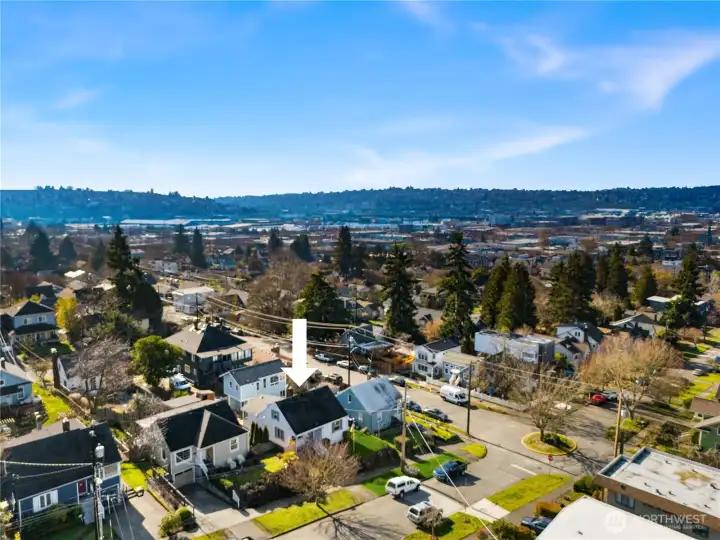
Territorial and mountain views

Neighborhood aerial with west-facing outlook
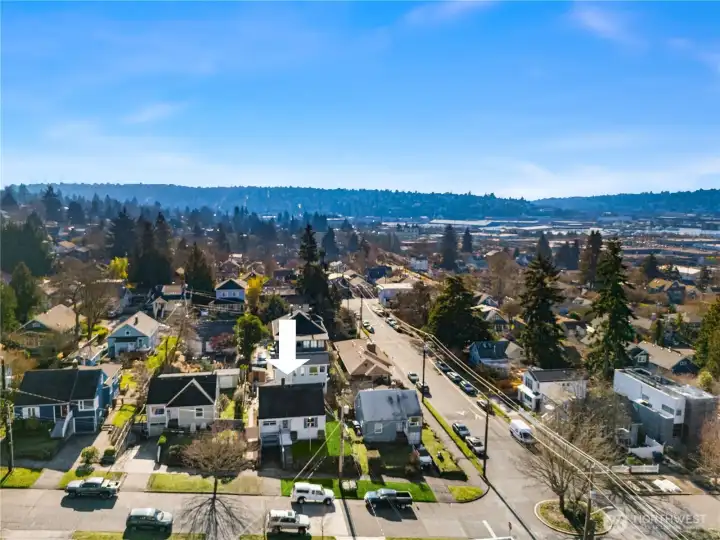
West Woodland neighborhood perspective

West Woodland from above
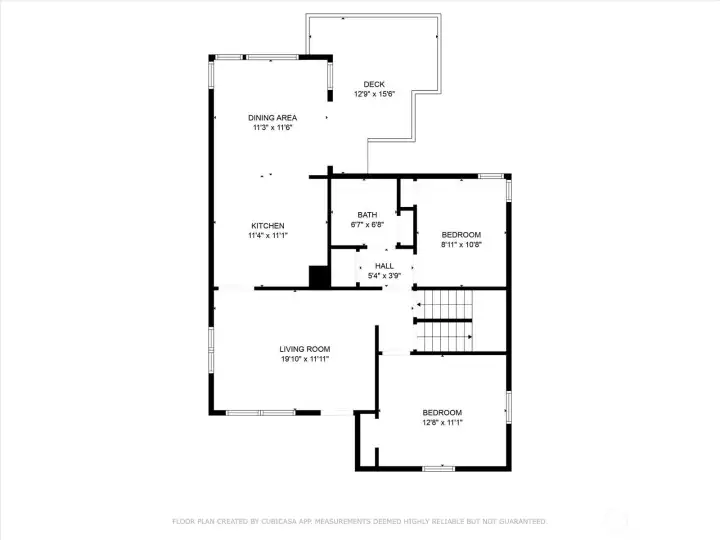
Main level floor plan
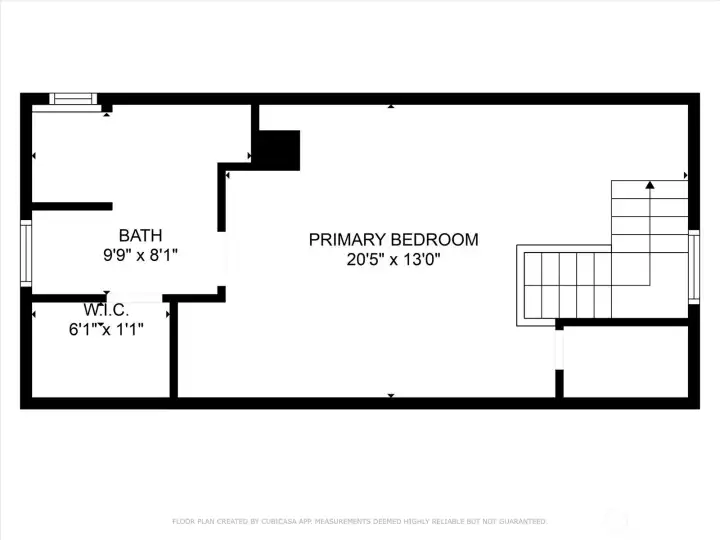
Upper level primary suite floor plan
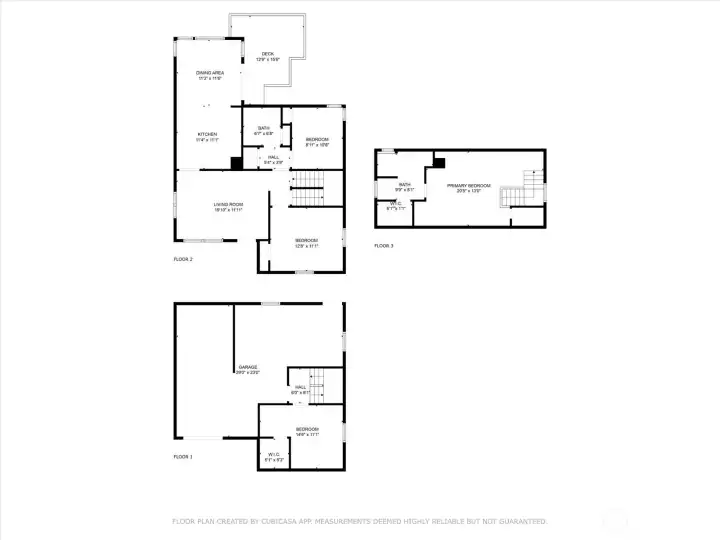
Lower level with separate access
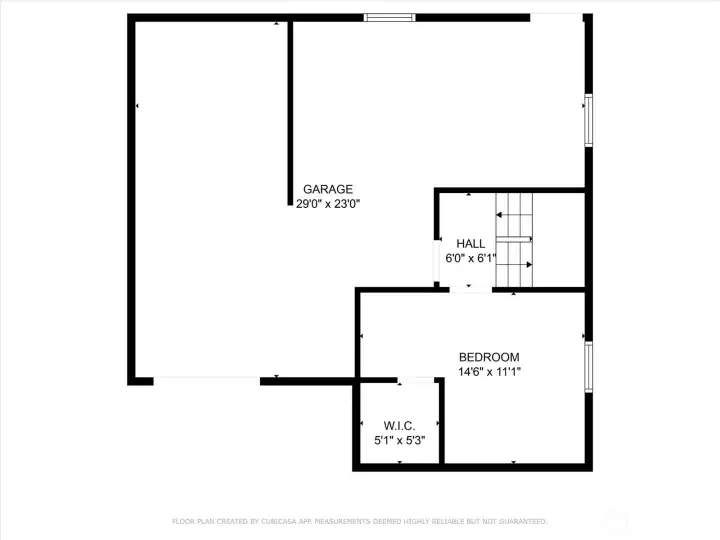
Full home layout and flow
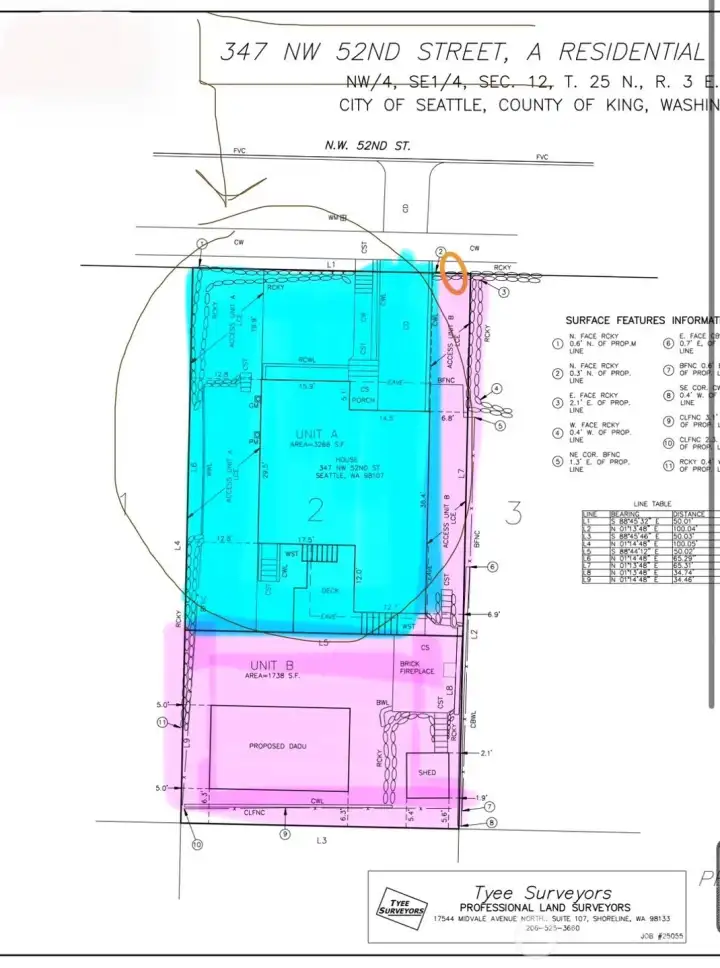
Blue section: Unit A — Home for Sale. Pink section: Unit B — separately owned, not included in sale. Detached residence, no shared living spaces.

 Courtesy of FIRST AND MAIN


 Information is based on data available to the associate, including county records. The information has not been verified by the associate and all information presented should be verified by the buyer. Listings are provided by Northwest Multiple Listing Service as distributed by MLS GRID. The associate represented on this web site is not a multiple listing service but is a member of a local MLS.