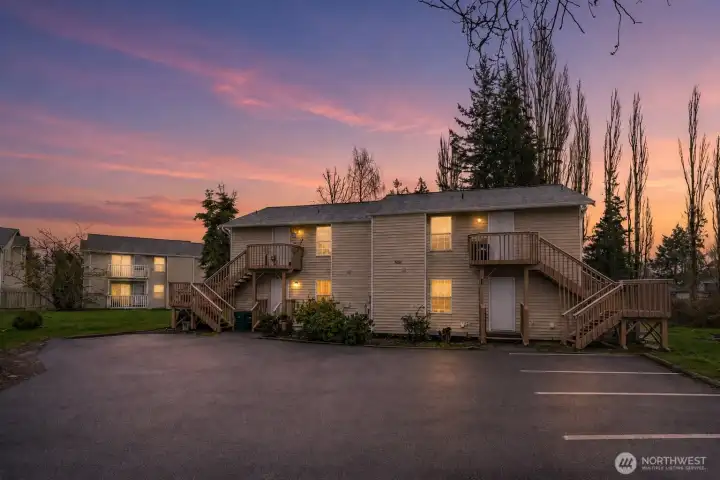
New Price! Undergoing updates, inquire!
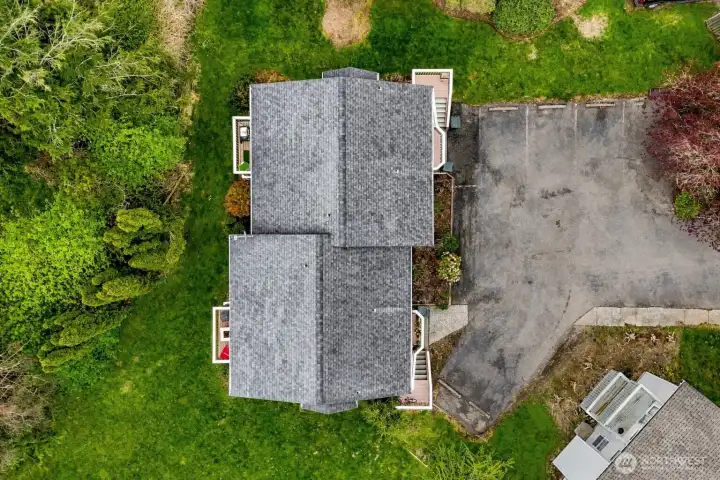
Aerial picture of 5660 Eagle's roof, lot size and parking lot
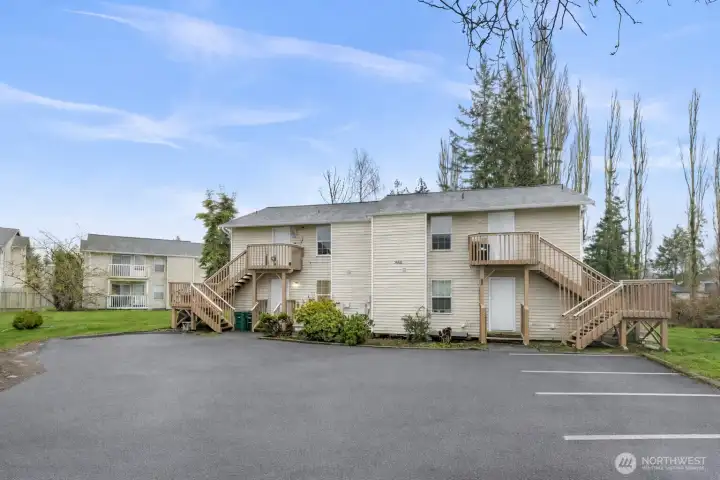
5660 Eagle Place offers a rare 4-unit multifamily asset with immediate income and upside. Unit #1 (front unit – light on in photo) has been fully remodeled and is rent-ready, with a new tenant scheduled to begin in March. The remaining three units are already leased, delivering stable, in-place cash flow from day one.
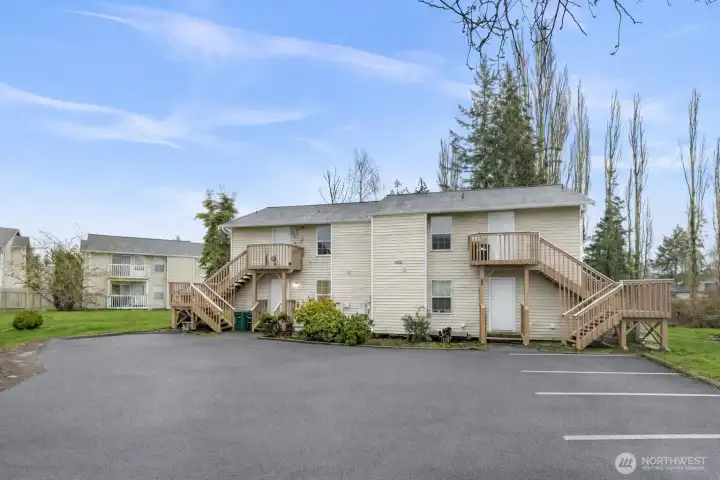
5660 Eagle Place offers a rare 4-unit multifamily asset with immediate income and upside. Unit #1 (front unit – light on in photo) has been fully remodeled and is rent-ready, with a new tenant scheduled to begin in March. The remaining three units are already leased, delivering stable, in-place cash flow from day one.
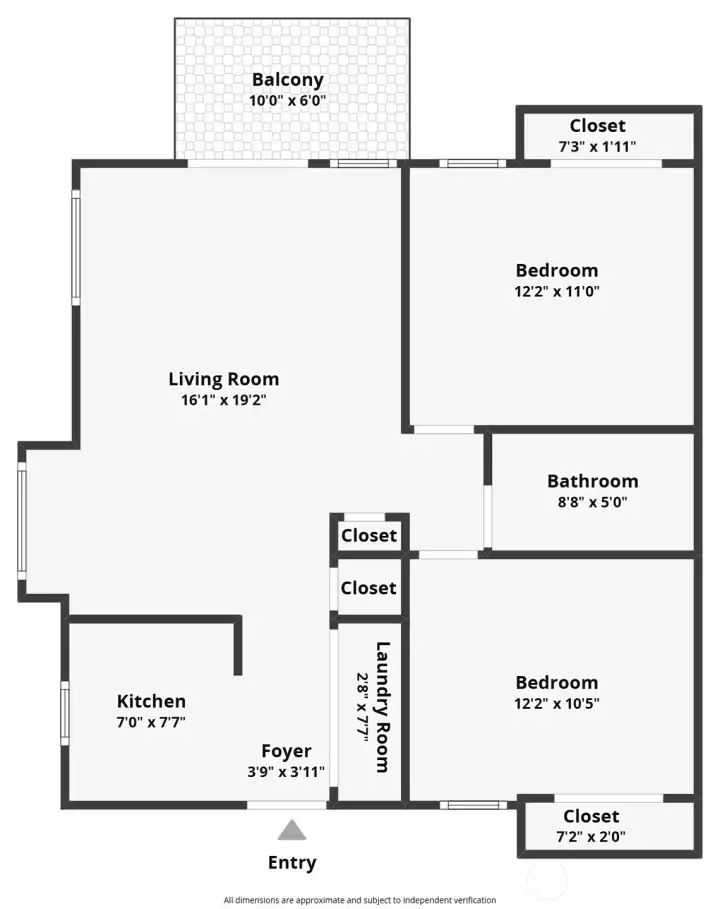
Floor plan of main level brand new remodeled Unit 1. Unit 2-4 are identical floorplans yet Units 3 & 4 have vaulted ceilings.
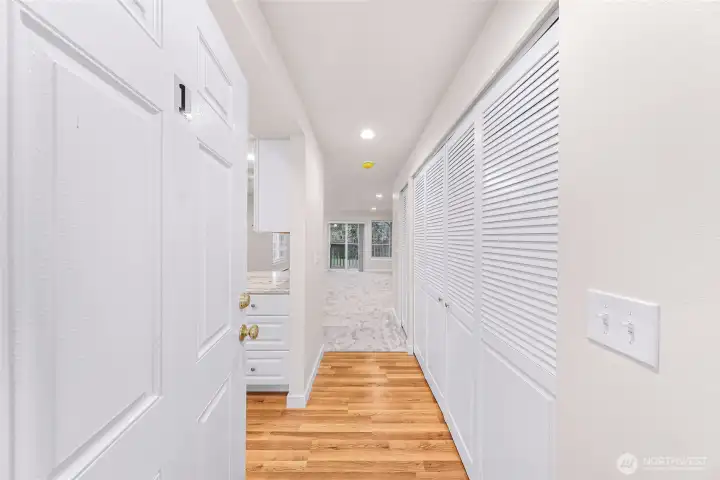
Welcoming Entry - Unit #1 has been completely remodeled down to the studs, offering a true “like-new” asset within the fourplex.

Unit #1 - Extensive capital improvements include all new windows, updated plumbing and electrical, brand-new appliances, and a fully renovated kitchen and bathroom.
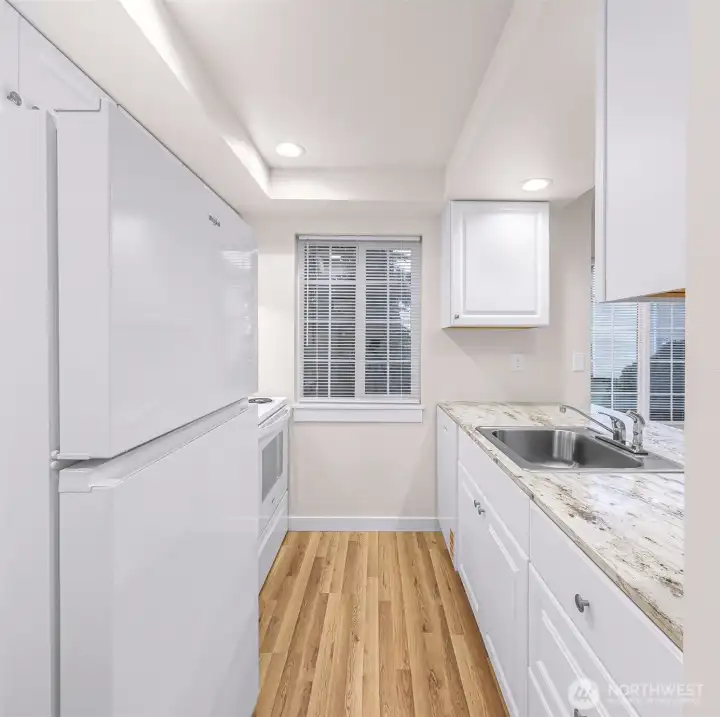
Unit #1 - major components and finishes replaced, this unit minimizes near-term maintenance expenses while supporting premium rental positioning and long-term durability.

Unit #1 Kitchen, windows, appliances, cabinets/cupboards - a strong value-add component already executed for the next owner.
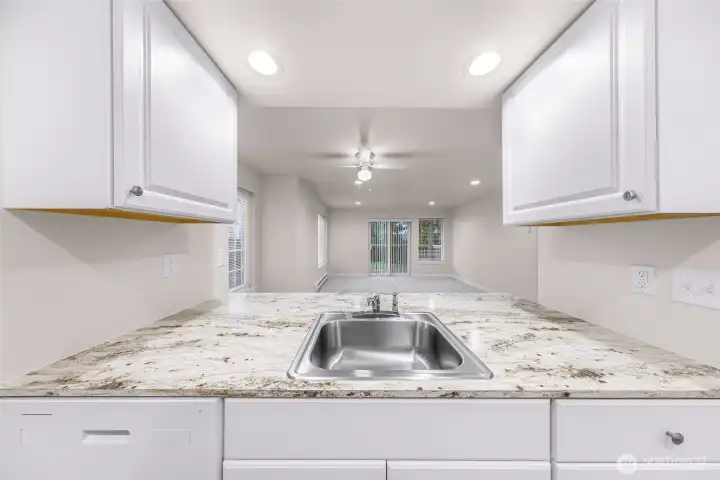
View from Unit #1 kitchen to living room slider (new as well)
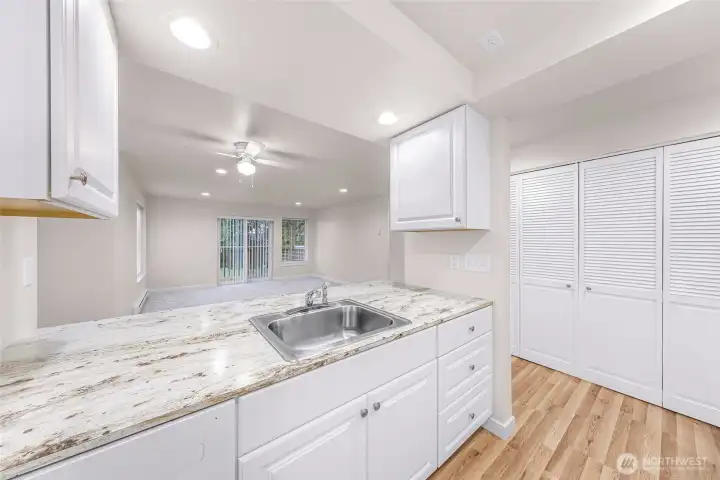
Kitchen of Unit #1 - Notice the closed closet doors to your right where the Washer/Dryer and hot water tank are.

Kitchen of Unit #1 - Opened closet doors showing washer/dryer (all new)

Unit #1 - new washer/dryer and hot water tank

Unit #1 - From the living room, looking back towards the entry on the left, kitchen on the right. New heaters, windows, window coverings, fan/lights, etc
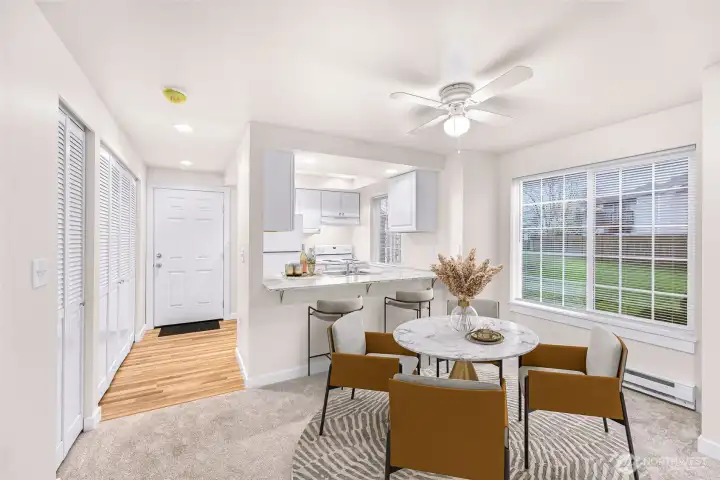
Virtually staged Unit #1 - Entry, kitchen, dining area
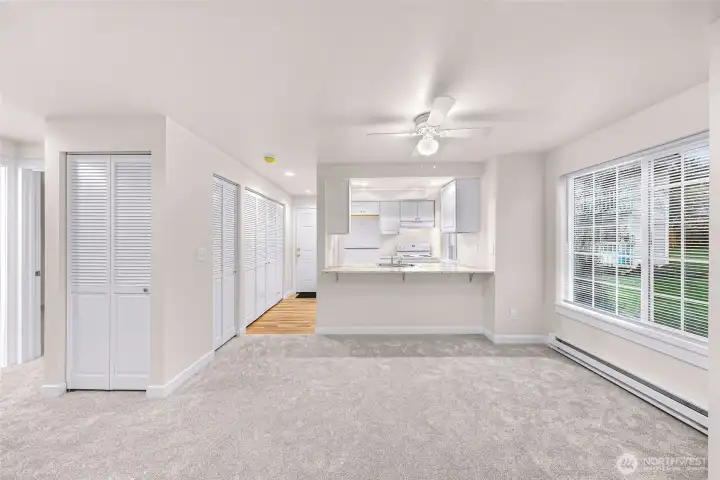
Unit #1 - From the living room, closet space to your left and plenty of closet storage down along the entry hallway

Unit #1 - Looking towards the storage closets, kitchen and the bathroom (center left)
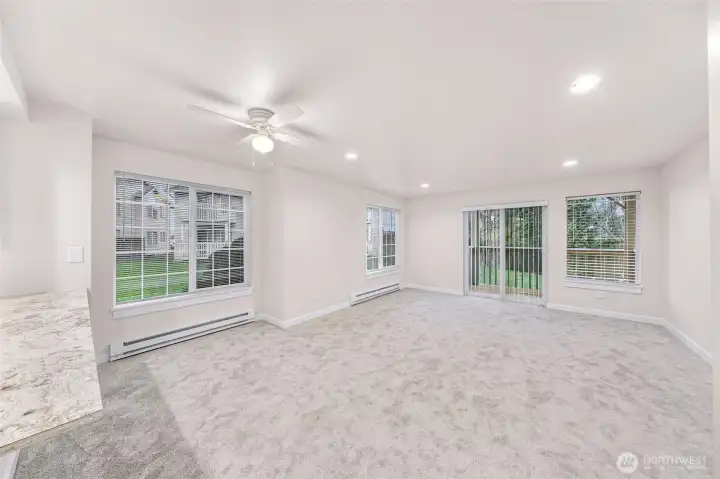
Unit #1 - dining area & living room
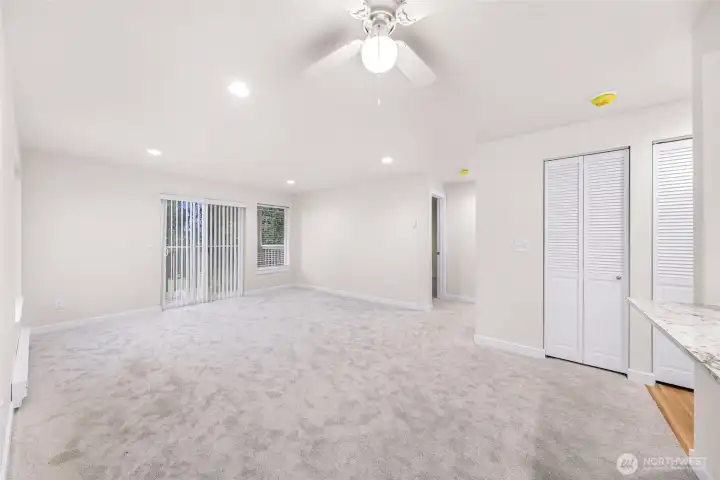
Unit #1 - Living room to slider & deck and hallway at center to 2 bedrooms
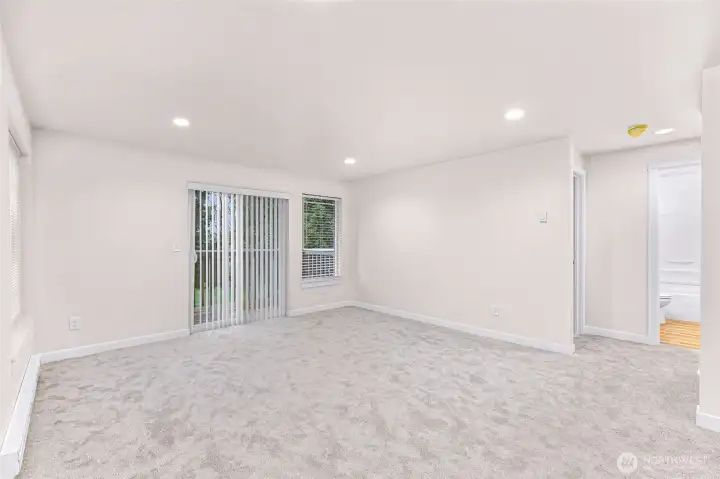
Unit #1 - Living room & deck (left) & bathroom (right)
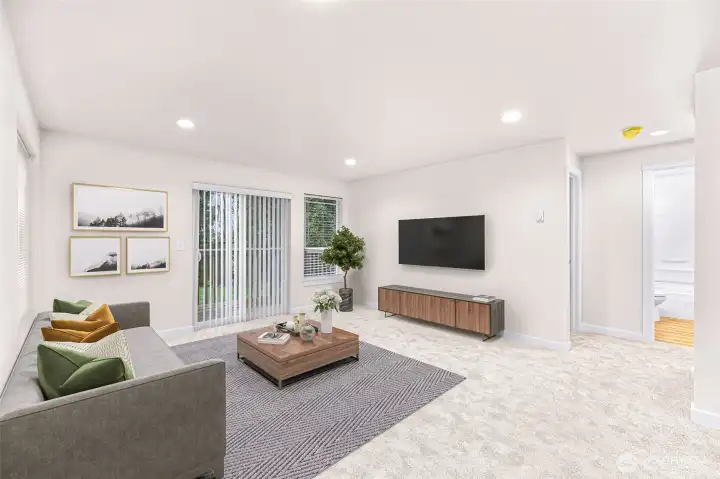
Unit #1 - Virtual staged living room

Unit #1 - Living room, dining & kitchen
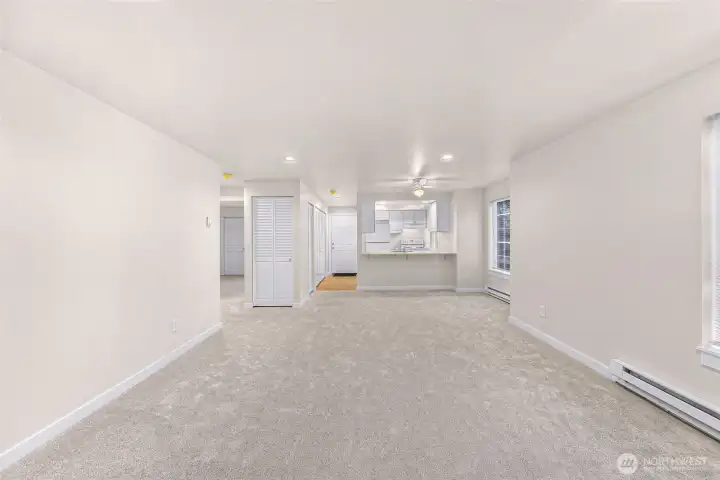
Unit #1 - looking back to front door from slider/deck
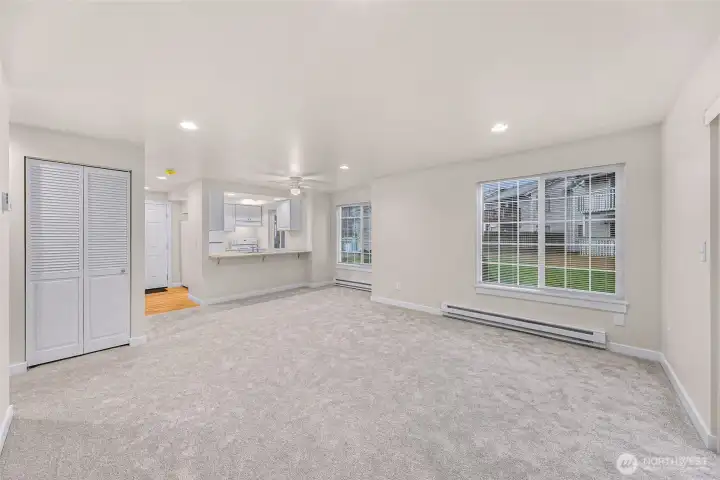
Unit #1 - has large new windows letting in that south side sun. New eating bar off kitchen counter too!
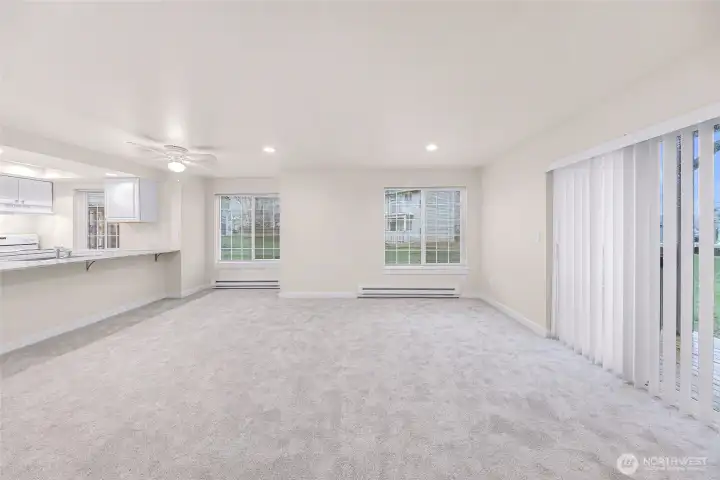
Unit #1 - Ready for new Tenants!
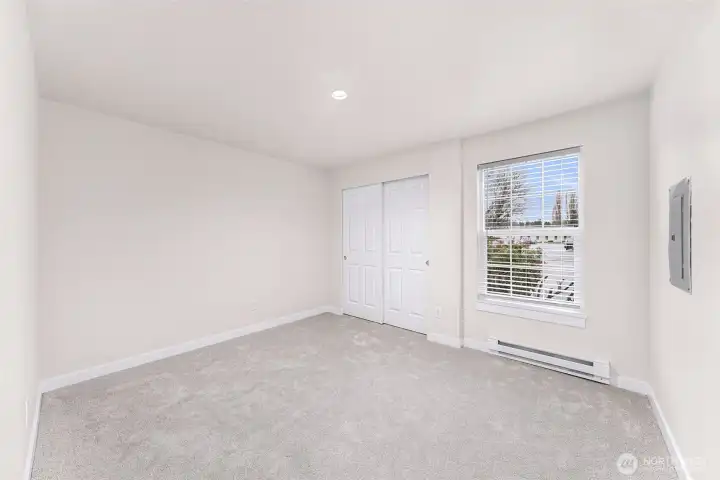
Unit #1 - Bedroom 1 of 2. This one looks over the parking lot to the east.
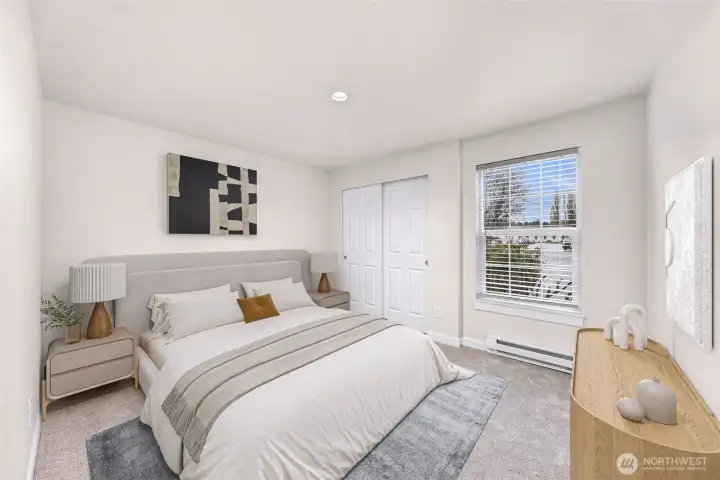
Unit #1 - Bedroom 1 of 2. Virtual Stage
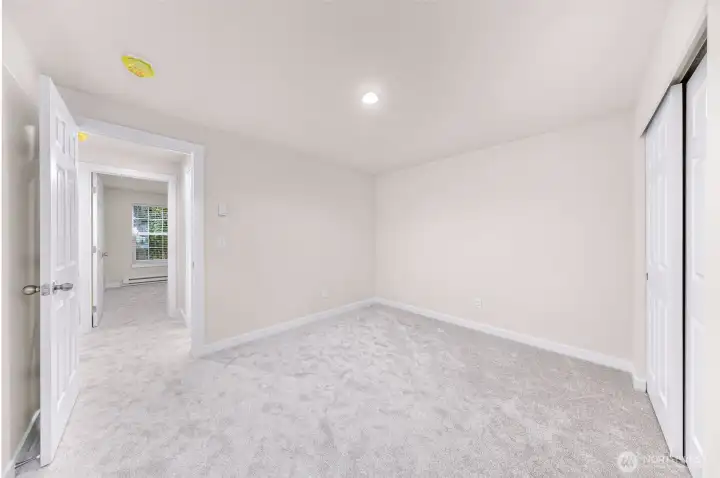
Unit #1 - Bedroom 1 of 2. ALL new doors!!
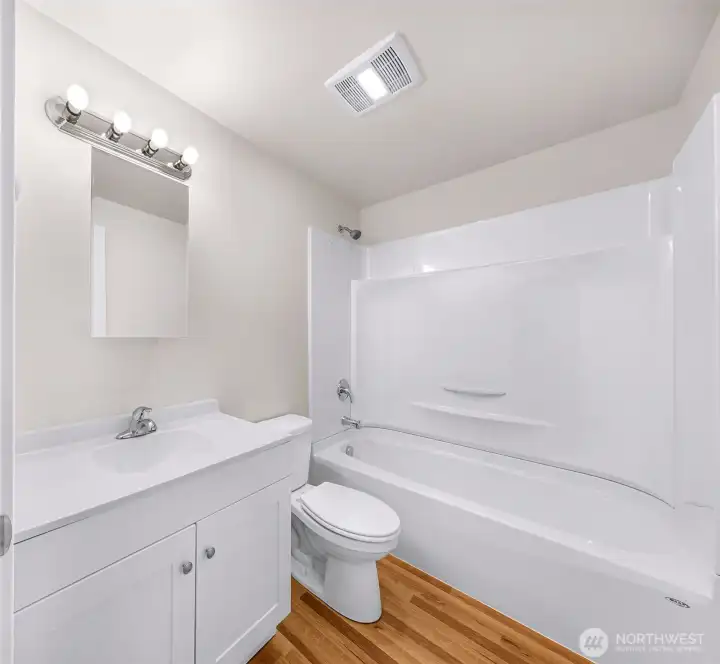
Unit #1 - Brand new bathroom! Tub/shower, toilet, sink/vanity, lighting & flooring - a strong value-add component already executed for the next owner.

Unit #1 - Bedroom 2 of 2. Window looks out to green space.
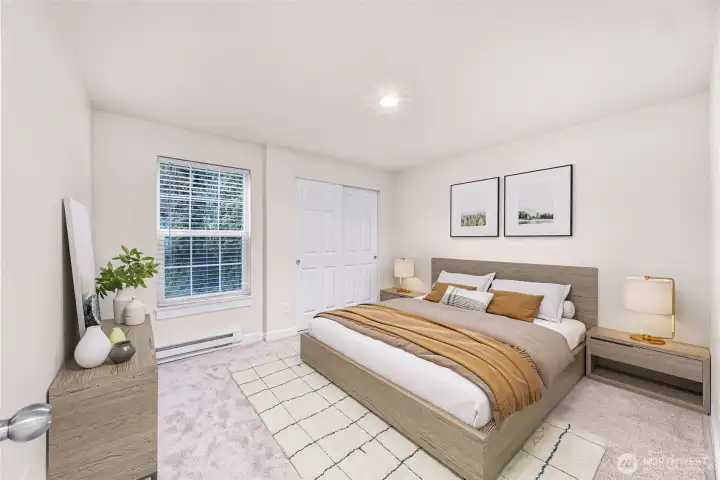
Unit #1 - Bedroom 2 of 2. Virtual stage.
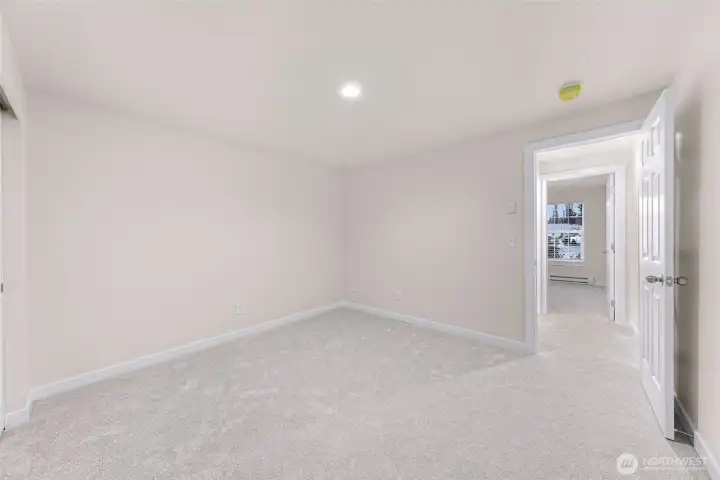
Unit #1 - Bedroom 2 of 2.
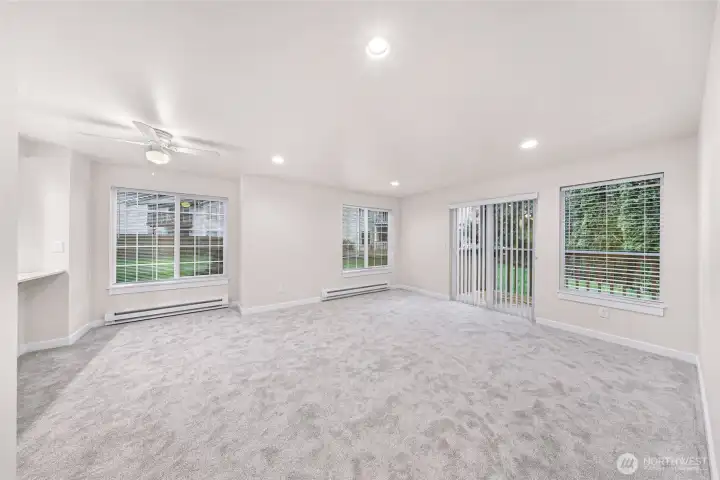
Unit #1 - Back to the living room from the bedroom/bathroom hallway.
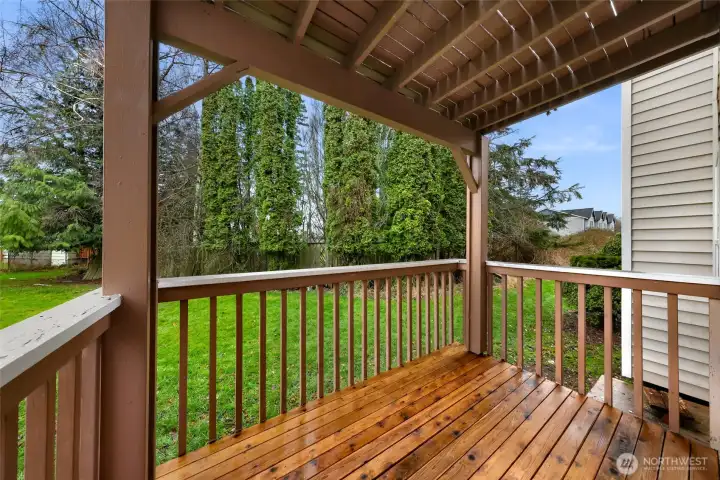
Unit #1 - Back deck looking over green space
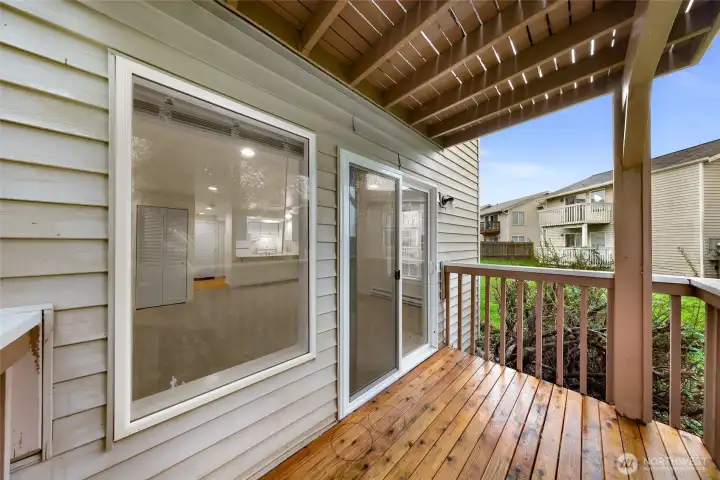
Unit #1 - Back deck. Showing all new windows and slider.

Strategically positioned just off Main Street in Ferndale, 5660 Eagle Place benefits from consistent tenant demand driven by its proximity to major city amenities. Walking, short-drive to shopping, dining, services, etc enhances rental appeal - supports strong occupancy trends.
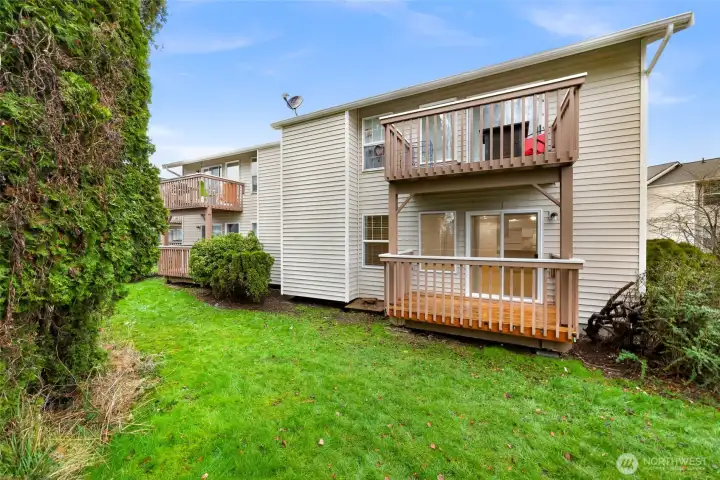
Locations within this corridor are consistently sought after, making this a fundamentally sound multifamily investment in a proven rental pocket of Ferndale.
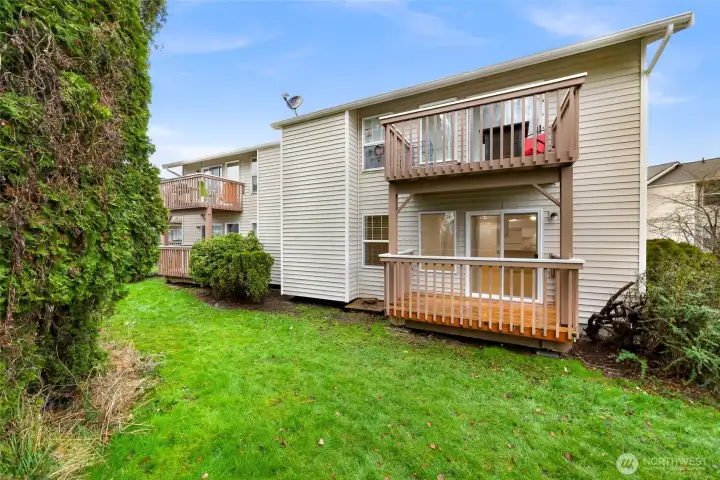
Locations within this corridor are consistently sought after, making this a fundamentally sound multifamily investment in a proven rental pocket of Ferndale.
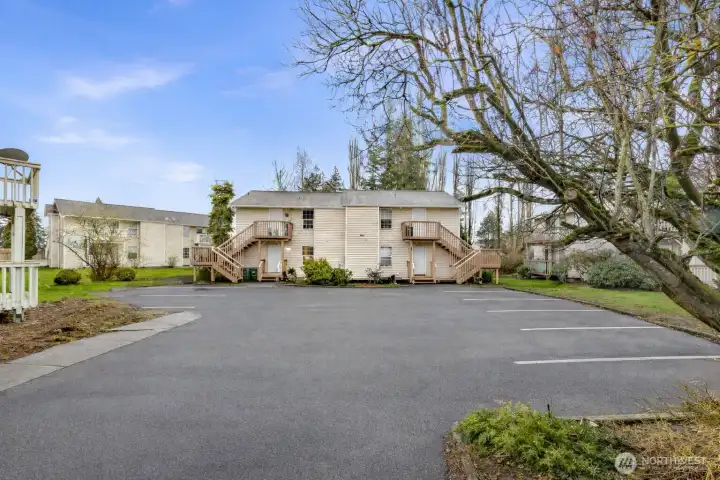
Strategically positioned just off Main Street in Ferndale, 5660 Eagle Place benefits from consistent tenant demand driven by its proximity to major city amenities. Walking, short-drive to shopping, dining, services, etc enhances rental appeal - supports strong occupancy trends.

 Courtesy of RE/MAX Whatcom County, Inc.


 Information is based on data available to the associate, including county records. The information has not been verified by the associate and all information presented should be verified by the buyer. Listings are provided by Northwest Multiple Listing Service as distributed by MLS GRID. The associate represented on this web site is not a multiple listing service but is a member of a local MLS.