PROPERTIES FOR SALE

2218 NE 125th Street Seattle, WA 98125

Welcome Home to Lauded Thornton Creek Commons!  Now offering the FINAL home in this very special community!
Welcome Home to Lauded Thornton Creek Commons! Now offering the FINAL home in this very special community!
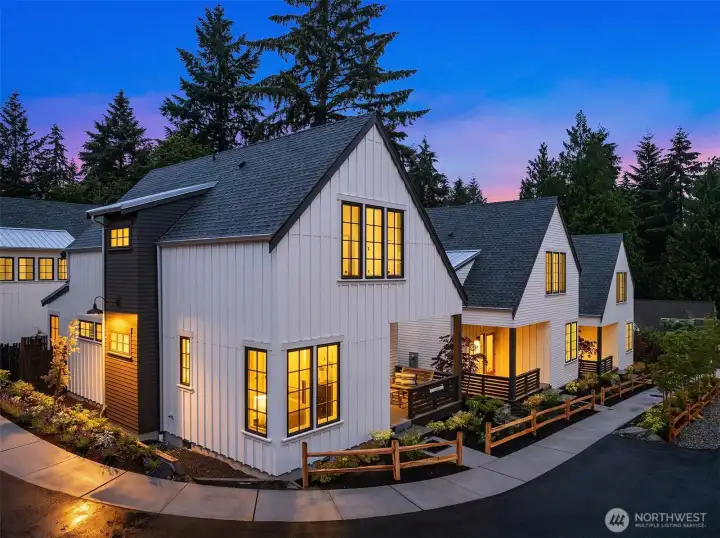
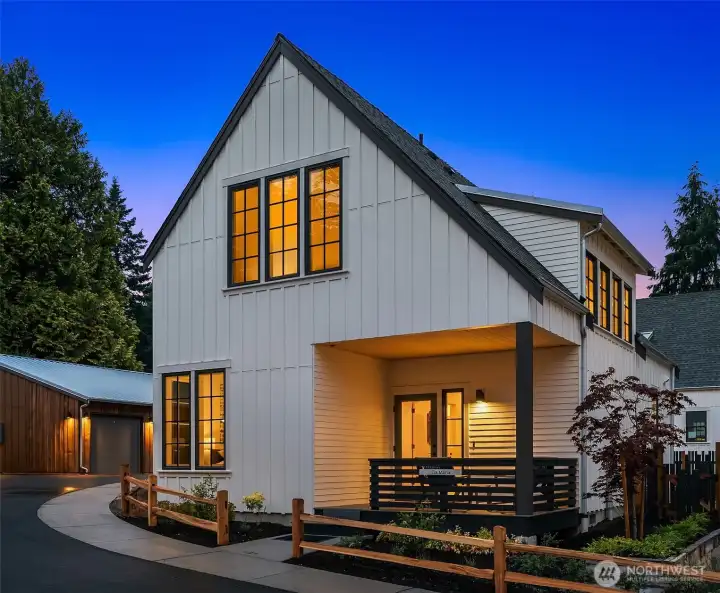
2218 NE 125th is the FINAL home offered at Thornton Creek Commons!  This sunny south-facing, 3 bedroom 2 bedroom home with large covered front porch is ready to welcome you home!

2218 NE 125th is the FINAL home offered at Thornton Creek Commons! This sunny south-facing, 3 bedroom 2 bedroom home with large covered front porch is ready to welcome you home!
This special home is Built Green 5-Star Certified and Net Zero Possible.  Eliminate your electric bills!
This special home is Built Green 5-Star Certified and Net Zero Possible. Eliminate your electric bills!
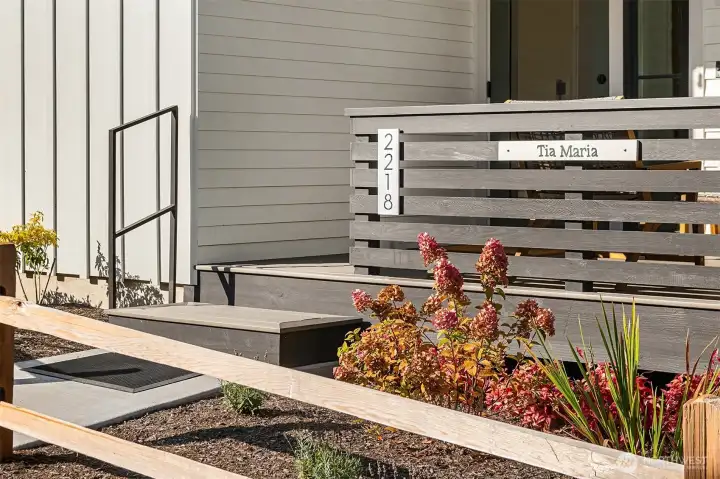
A small fenced private yard surrounds your home.  In a The Cottage Company tradition, owners are invited to name their homes.  What name would you choose!?
A small fenced private yard surrounds your home. In a The Cottage Company tradition, owners are invited to name their homes. What name would you choose!?
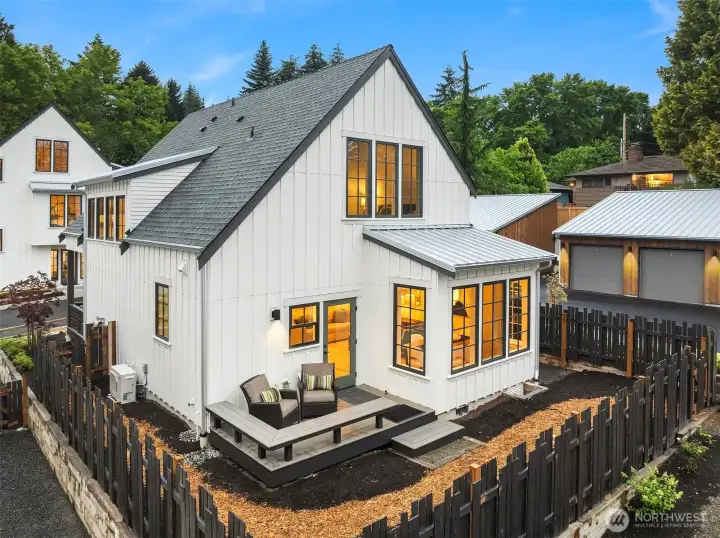
A fenced rear yard is just the right spot for pets, barbeque and gardening out your rear yard deck.
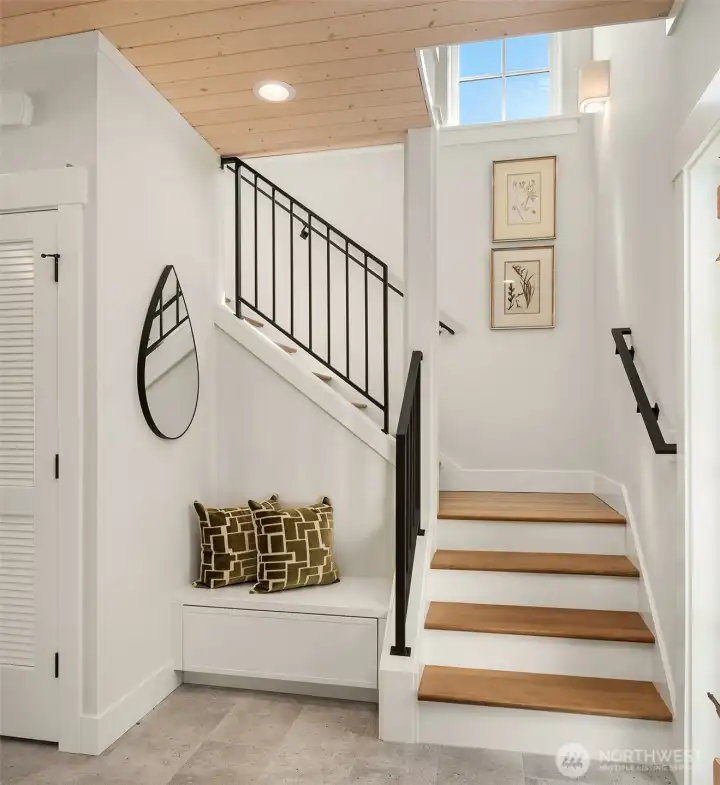
A gracious heated tile floor entry greets all.  Custom millwork, metal railings, and white washed wood paneled ceilings warm interior spaces.
A gracious heated tile floor entry greets all. Custom millwork, metal railings, and white washed wood paneled ceilings warm interior spaces.
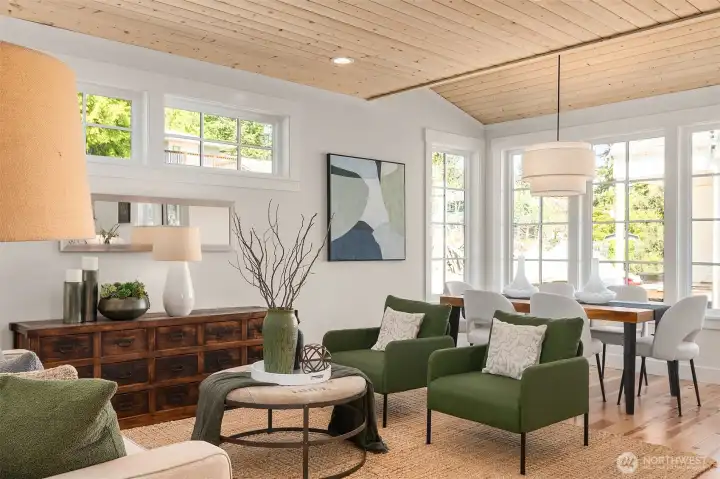
Solid wood (real wood) floors grace the home on both levels.  The light filled living and dining room is warmed by custom whitewashed paneled ceilings.
Solid wood (real wood) floors grace the home on both levels. The light filled living and dining room is warmed by custom whitewashed paneled ceilings.
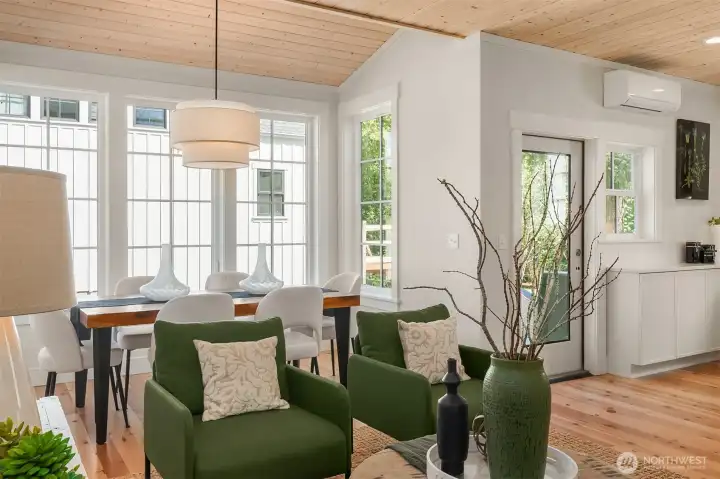
The dining room seats dinner for 8 and overlooks a fenced rear yard.  The rear door flows from the kitchen to rear deck and barbeque space.
The dining room seats dinner for 8 and overlooks a fenced rear yard. The rear door flows from the kitchen to rear deck and barbeque space.
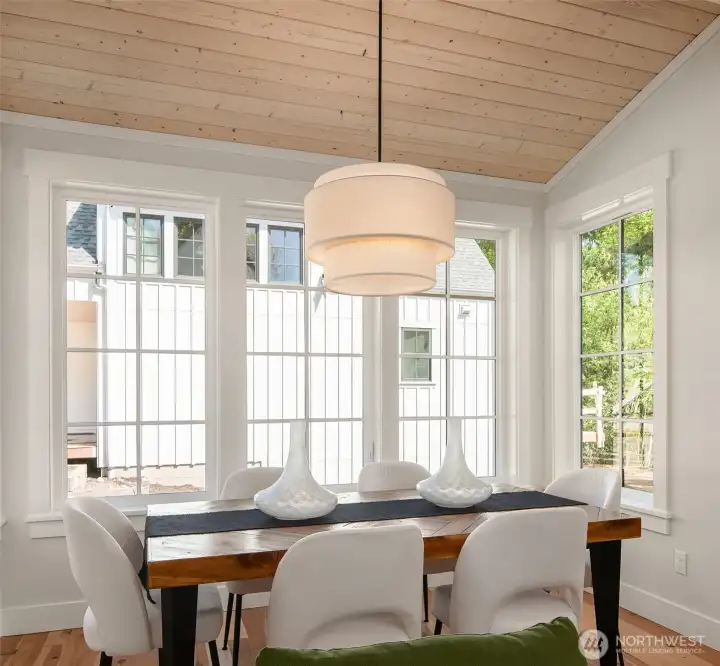
A cozy spot with lots of room for dinner with family and friends, overlooking the fenced rear yard and lush open spaces.
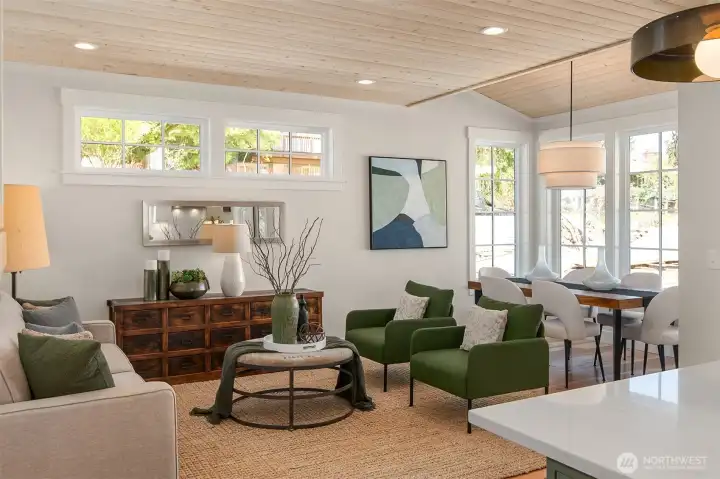
The generous living space is filled with light from west facing windows.  Solid wood floors, warm paneled ceilings and extensive millwork trim grace all living spaces.
The generous living space is filled with light from west facing windows. Solid wood floors, warm paneled ceilings and extensive millwork trim grace all living spaces.

The living room overlooks the custom kitchen.  Painted cabinetry is topped with white quartz countertops and fitted with custom professional grade appliances.
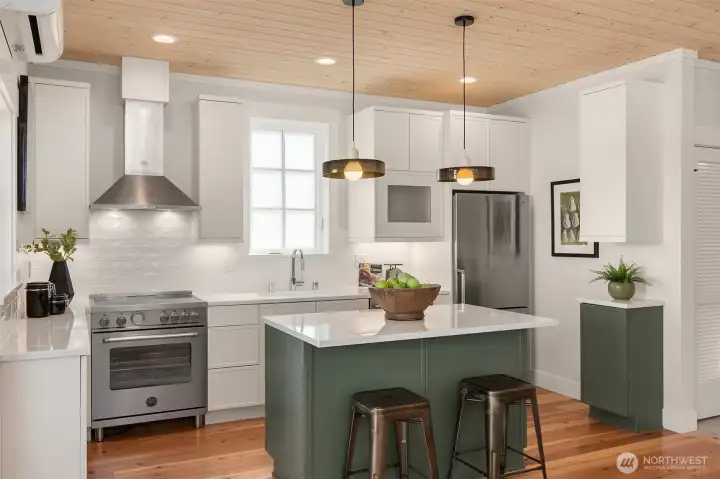
The living room overlooks the custom kitchen. Painted cabinetry is topped with white quartz countertops and fitted with custom professional grade appliances.
Bertazzoni induction cooking, 600 CFM range hood, Bosch dishwasher, deep Kohler sink and Beko bottom freezer refrigerator with ice maker complete the cook's kitchen.

The generous main floor bedroom provides for single level living.  South and west facing windows fill the space with light.  A custom-fitted out closet completes the space.
The generous main floor bedroom provides for single level living. South and west facing windows fill the space with light. A custom-fitted out closet completes the space.

Custom metal handrails lead up solid wood stairs to the upper level.
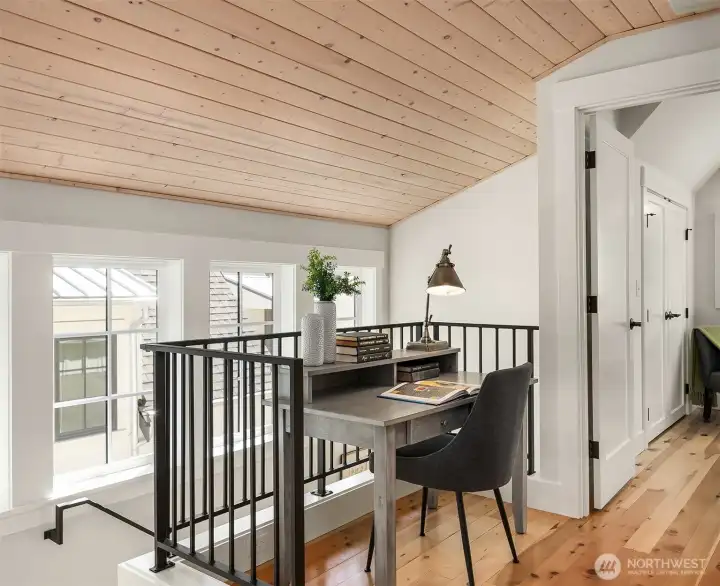
At the top of the stairs is a cozy nook just right for home office and study.  Generous light fills the space.
At the top of the stairs is a cozy nook just right for home office and study. Generous light fills the space.

One of two large, vaulted ceiling bedrooms, both with huge closets! Solid wood floors throughout, heating and cooling provided by Mitsubishi mini splits.  ERV provides constant air filtration to insure indoor air quality.
One of two large, vaulted ceiling bedrooms, both with huge closets! Solid wood floors throughout, heating and cooling provided by Mitsubishi mini splits. ERV provides constant air filtration to insure indoor air quality.
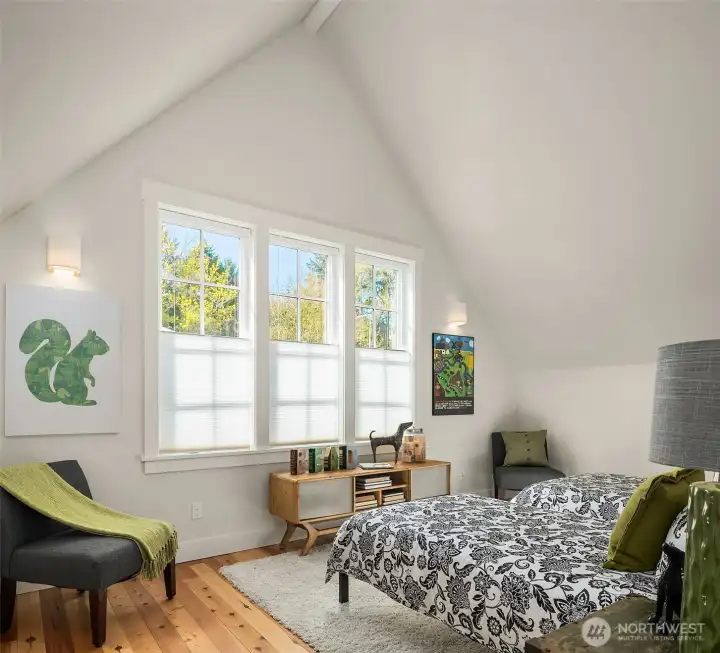
The second of two large, vaulted ceiling bedrooms with huge closets.  South facing windows fill this space with light.
The second of two large, vaulted ceiling bedrooms with huge closets. South facing windows fill this space with light.

Garages are detached and clustered to the side of the community, just a few steps from the home.  Clad in priceless, hand split cedar siding, salvaged from St. George church, which previously stood on the property.
Garages are detached and clustered to the side of the community, just a few steps from the home. Clad in priceless, hand split cedar siding, salvaged from St. George church, which previously stood on the property.

The large, secure, detached garage space is fitted with loft storage and a dedicated circuit EV charger.  Plenty of room for a normal car and still have room for a workbench and storage.
The large, secure, detached garage space is fitted with loft storage and a dedicated circuit EV charger. Plenty of room for a normal car and still have room for a workbench and storage.
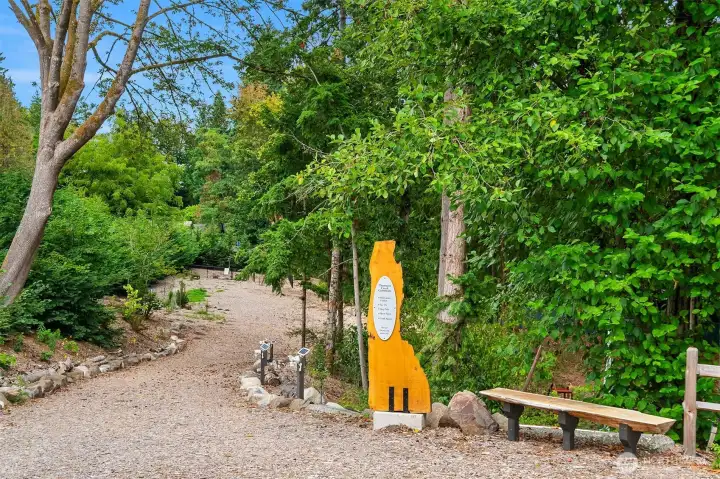
Take time to explore the 1 1/2 acre private open space in the ownership of the Thornton Creek Commons community.  This wooded refuge includes a fire pit, off leash dog area and access to free-flowing Thornton Creek. See heron's fish and hear owls 'hoot' at night.   A true 'urban oasis'.
Take time to explore the 1 1/2 acre private open space in the ownership of the Thornton Creek Commons community. This wooded refuge includes a fire pit, off leash dog area and access to free-flowing Thornton Creek. See heron's fish and hear owls 'hoot' at night. A true 'urban oasis'.
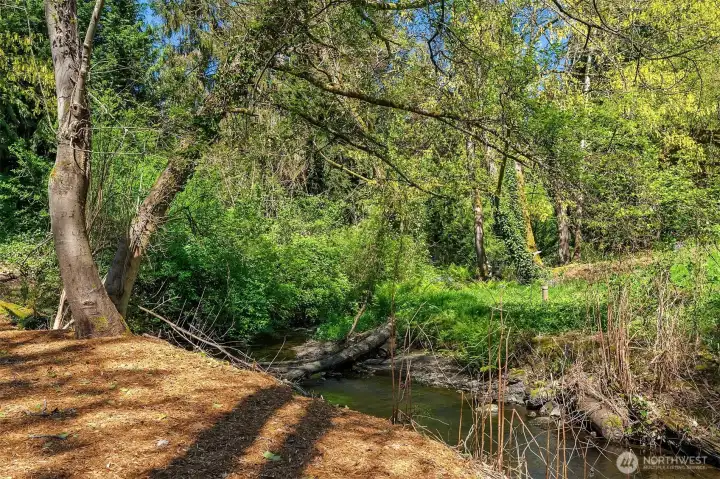
The north fork of Thornton Creek flows thru the property.  The heron come to fish for cut throat trout that swim in the free flowing stream.
The north fork of Thornton Creek flows thru the property. The heron come to fish for cut throat trout that swim in the free flowing stream.
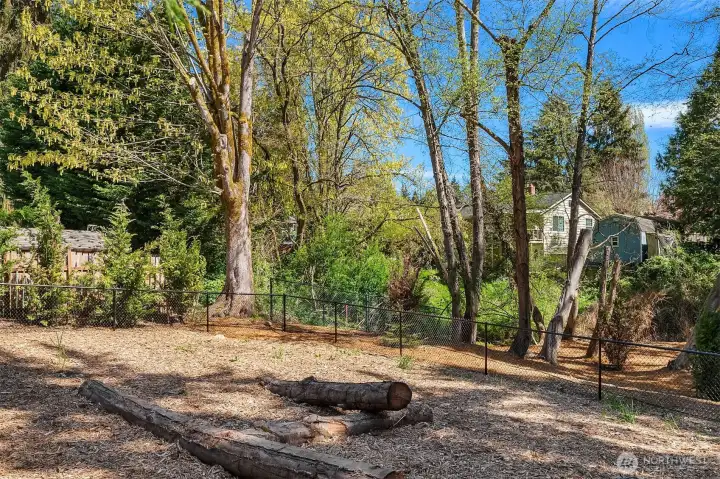
The 1 1/2 acre open space includes a fenced, off leash dog area for your pup.
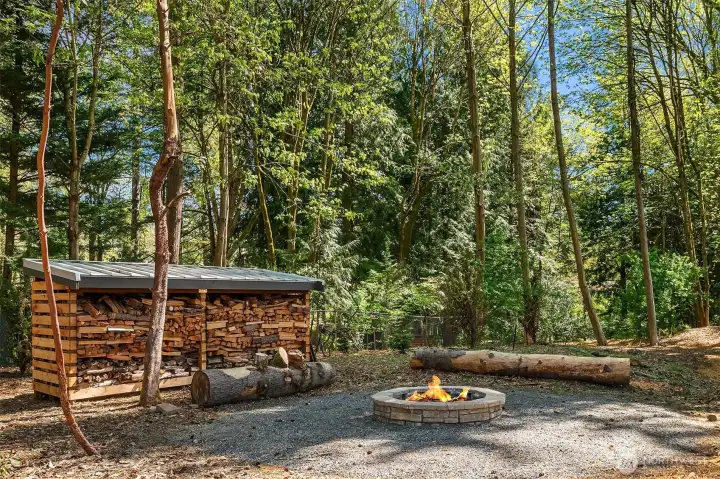
A community fire pit stands ready with plenty of firewood.
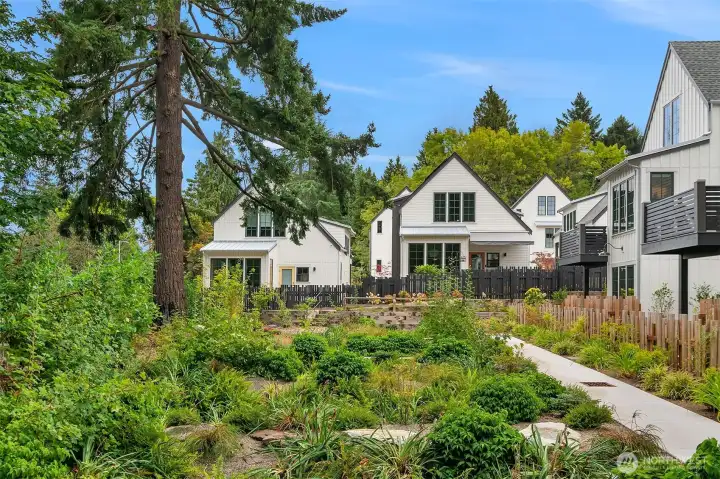
Lush common area gardens are professionally maintained and add beauty year round to the community.
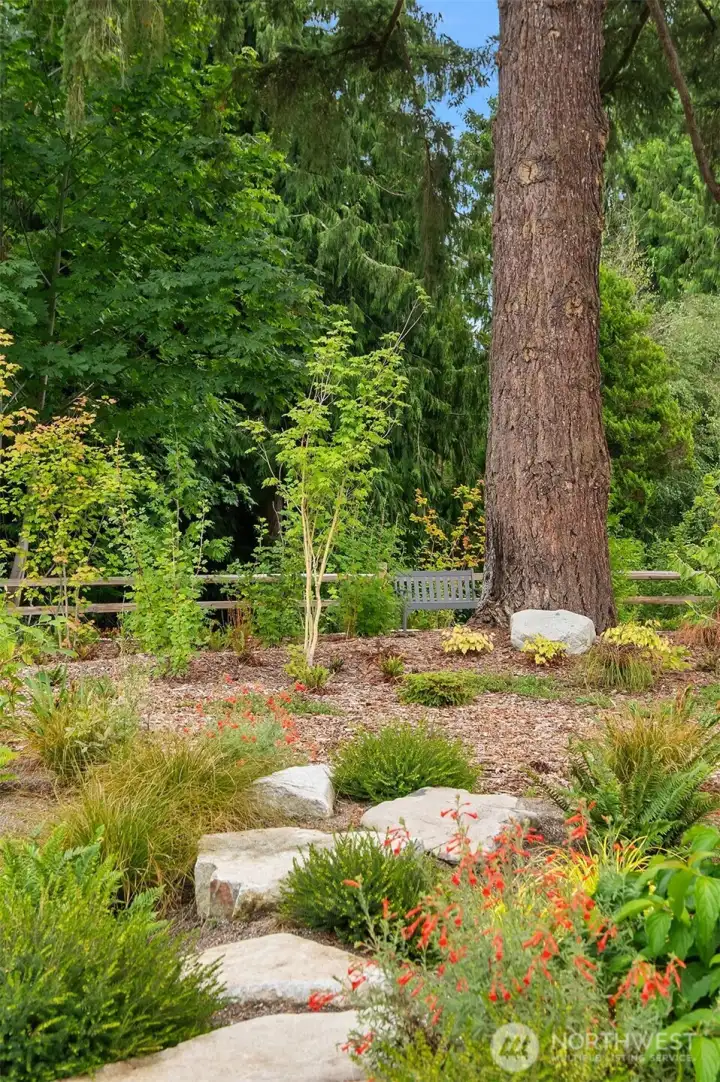
Stepping stones lead through the gardens with 4 seasons of interest.  A bench provides just the spot to sit a spell.
Stepping stones lead through the gardens with 4 seasons of interest. A bench provides just the spot to sit a spell.
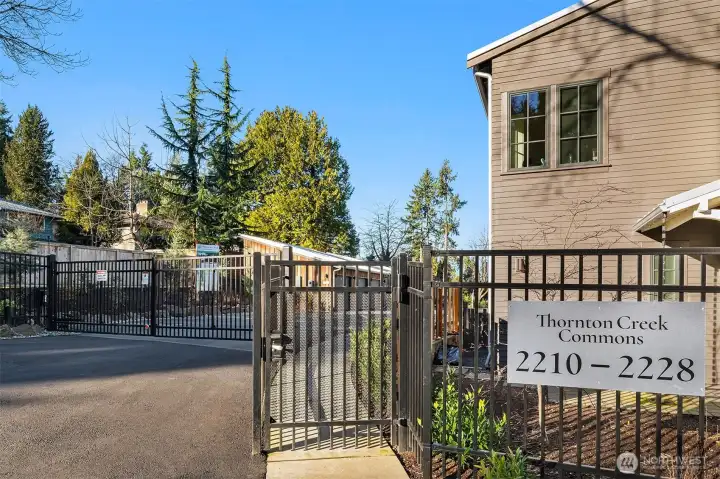
Thornton Creek Commons is a secured, gated community just a few minutes walk from the Pinehurst light rail station, opening mid-2026.
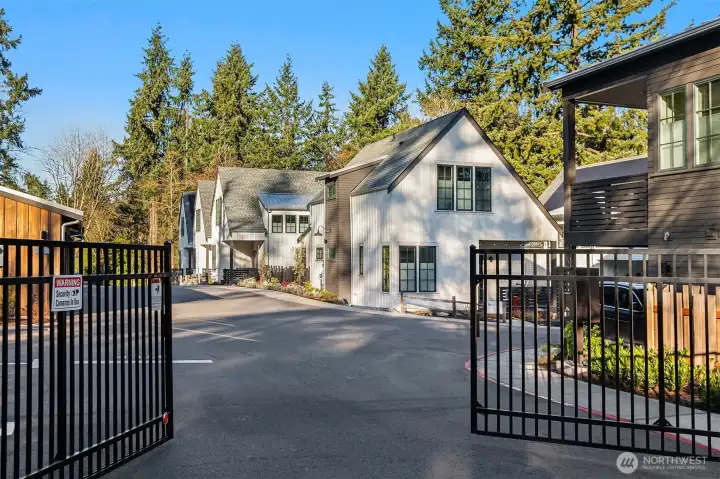
Welcome Home to Thornton Creek Commons.
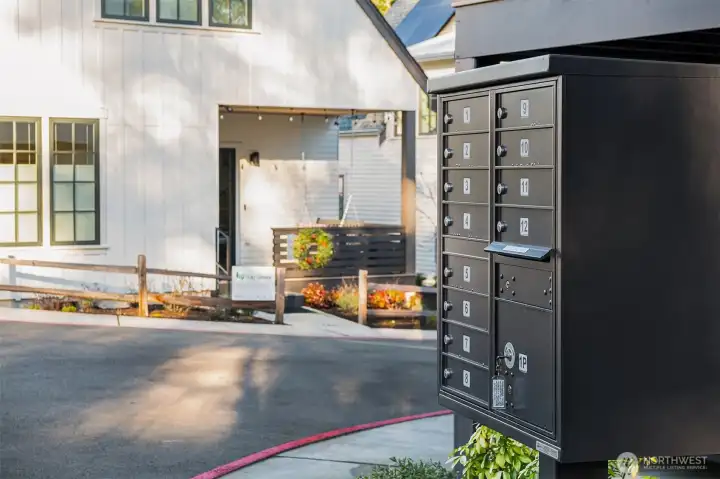
Secure mailboxes for the 9 community home owners.
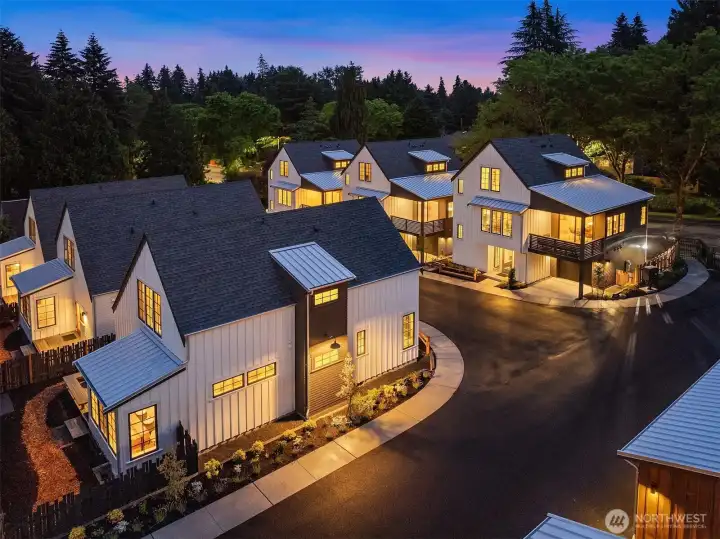
Thornton Creek Commons is distinguished by superior architectural design and state of the art building science performance.  Welcome Home!
Thornton Creek Commons is distinguished by superior architectural design and state of the art building science performance. Welcome Home!
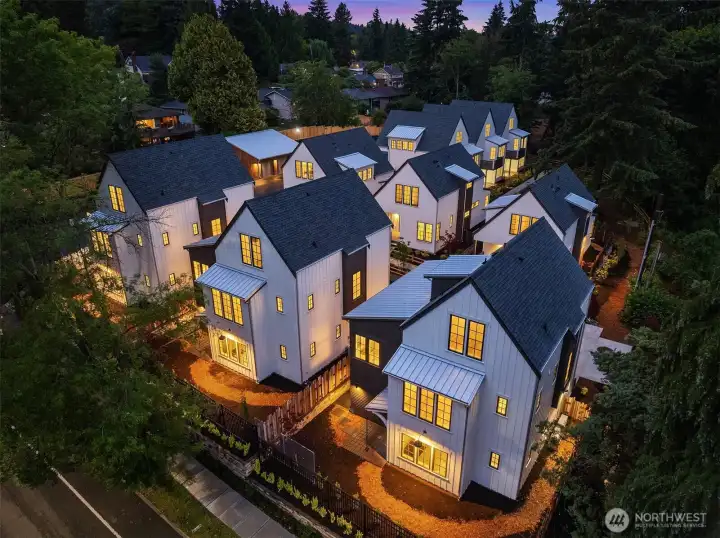
Lauded Thornton Creek Commons is the winner of TWO PCBC 'Gold Nugget' Grand Awards and was chosen Green Builder Magazine's 'Sustainable Community of the Year'.
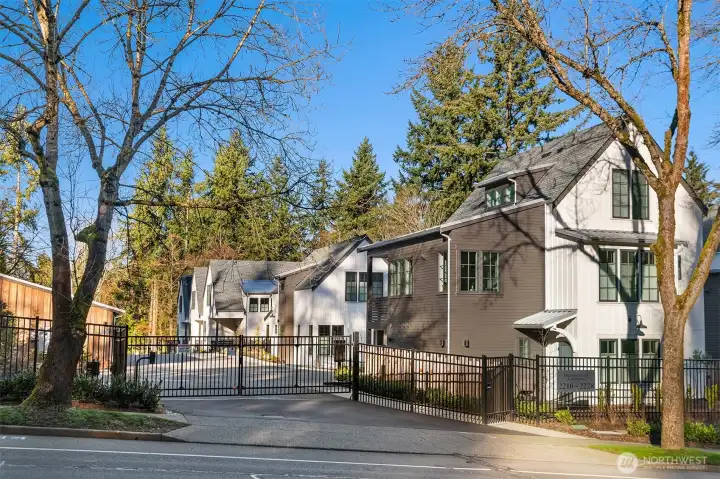
Welcome to Thornton Creek Commons!
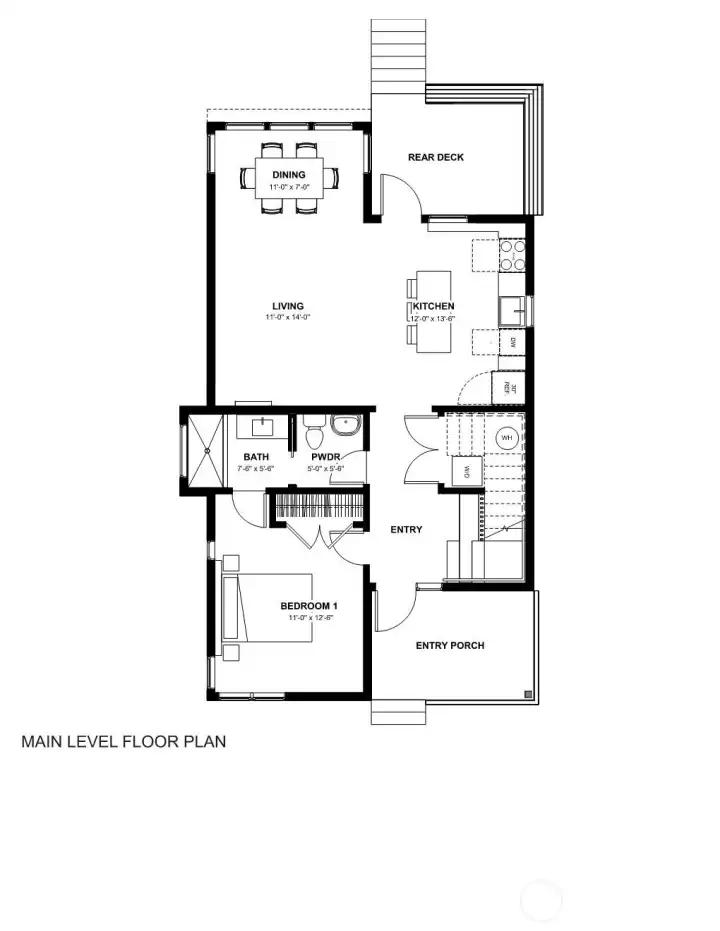
Main Level Floor plan at 2218 NE 125th

Upstairs Floor Plan at 2218.

NWMLS Courtesy of The Cottage Company
2218 NE 125th Street
Seattle, WA 98125
$1,249,000
Condominium
3 Beds
1.75 Baths
1583 SqFt
Active
Share: Share to FacebookShare to TwitterShare to BlueSkyLinked inEmail
Fall in LOVE New Construction custom cottage at award-winning Thornton Creek Commons 'pocket neighborhood', created by The Cottage Company. Built Green 5-Star, Net Zero possible GATED private 9 home community is nestled in 2.5 acres of preserved, protected, arboretum-like woodland adjacent to free flowing Thornton Creek. A 1.5 acre park is enjoyed by the 9 owners and features a fire pit, off leash dog park, and walking trail, a sublime urban oasis. Charming, distinctive, sustainably crafted, vaulted ceiling, light filled interiors are graced with custom milled solid wood floors, heated tile primary bath & airtight, soundproofed construction. This special plan allows for single-level living, WFH or multi generational lifestyles. Walk to retail, grocery, pubs, hardware, post office, Library and Pinehurst Light Rail opening mid-2026. LARGE 207 SF detached garage w/storage loft & Level II EV chg. Winner PCBC 'Best Infill Solution', Winner Green Builder Magazine 'Sustainable Community of the Year'. Refuse, gutter/window washing, landscape maintenance and more covered in the monthly OA fee! Ask about mortgage rate buy down!
Watch Virtual Tour #1

Property Features

Community: Pinehurst
Townhouse
Floor: 1
View: See Remarks
View: Territorial
New Construction: Yes
Bus Line Nearby: Yes
Exterior: Cement Planked
Exterior: See Remarks
Exterior: Wood
Roof: Composition
Roof: Metal
Parking: Individual Garage
Parking: Off Street
Year Built: 2024
HOA Dues: $315
2026 Taxes: $14441.00
Buyer Broker Comp.: 2.5%
Listing #: 2477912

Lot Details

Lot Size: 1.94 acres
Corner Lot
Curbs
Dead End Street
Open Space
Paved
Sidewalk

Appliances That Stay

Dishwasher
Disposal
Dryer
Microwave
Refrigerator
Stove(s)/Range(s)
Washer

Interior

Vaulted Ceiling(s)
Walk-In Closet(s)
Water Heater
Insulated Windows
Primary Bathroom
Ground Floor
Balcony/Deck/Patio
Ground Floor
Insulated Windows
Primary Bath
Vaulted Ceilings
Walk-in Closet
Yard
Cooling: HEPA Air Filtration, Ductless HP-Mini Split, Heat Pump
Heating: HRV/ERV System, Ductless HP-Mini Split
Electric

Enviromental Certs

Built Green™

Common Features

Garden Space
Gated Entry
Outside Entry
Security Gate
See Remarks
Trails

Pets


See Remarks

Schools

District: Seattle
Elem: Olympic Hills
Middle: Jane Addams
High: Nathan Hale High
Call or Email:
Grace Wamwere

What's Near 2218 NE 125th Street Seattle, WA 98125?

More Homes Near 2218 NE 125th Street Seattle, WA 98125

Information is based on data available to the associate, including county records. The information has not been verified by the associate and all information presented should be verified by the buyer. Listings are provided by Northwest Multiple Listing Service as distributed by MLS GRID. The associate represented on this web site is not a multiple listing service but is a member of a local MLS.

DMCA Notice
Board of Ethics
