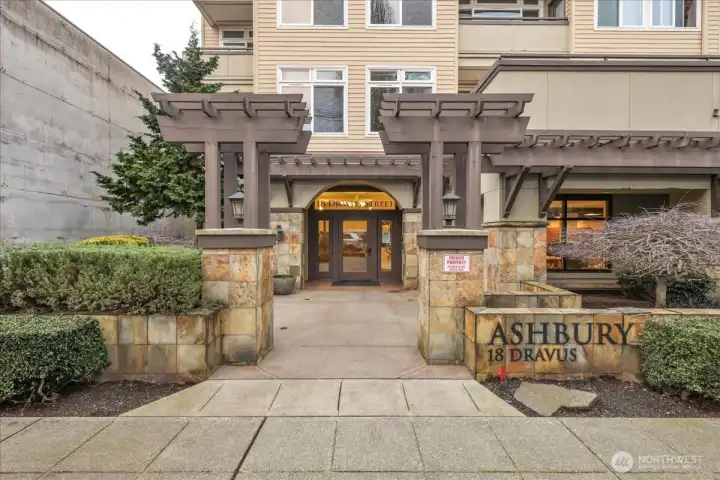
Welcome home to The Ashbury, centrally located on the north side of Queen Anne
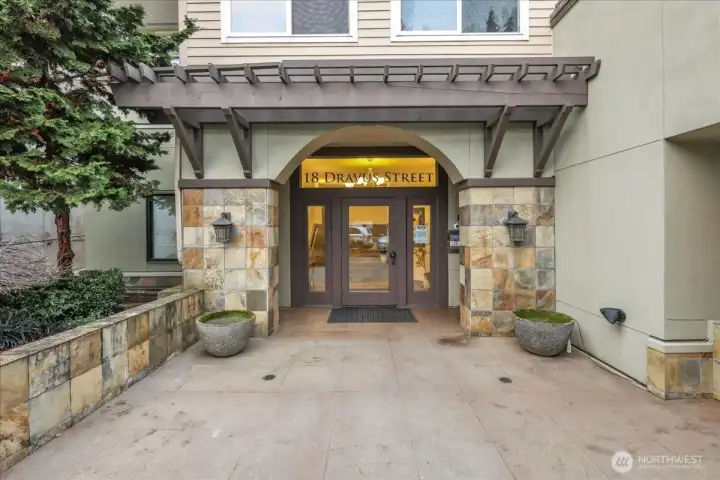
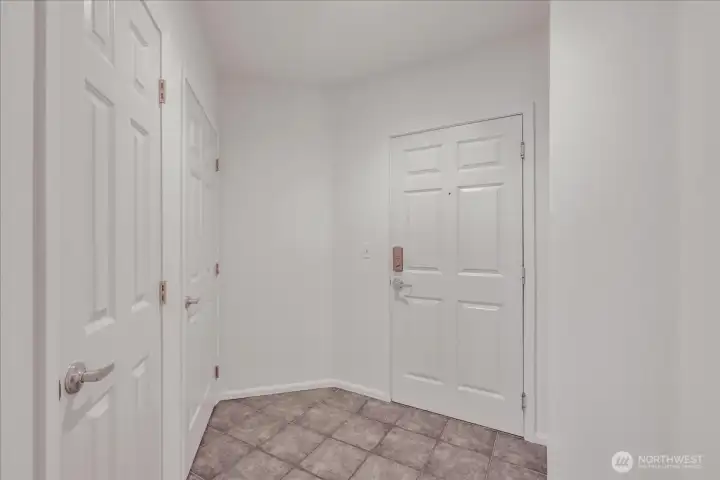
Secure courtyard entry.
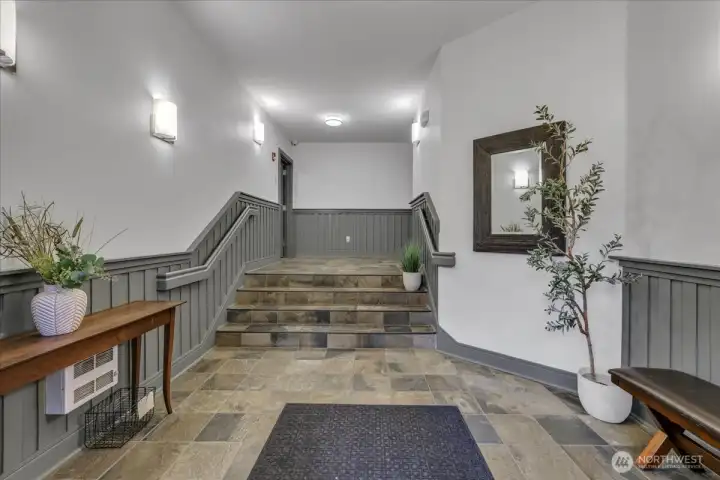
Building lobby
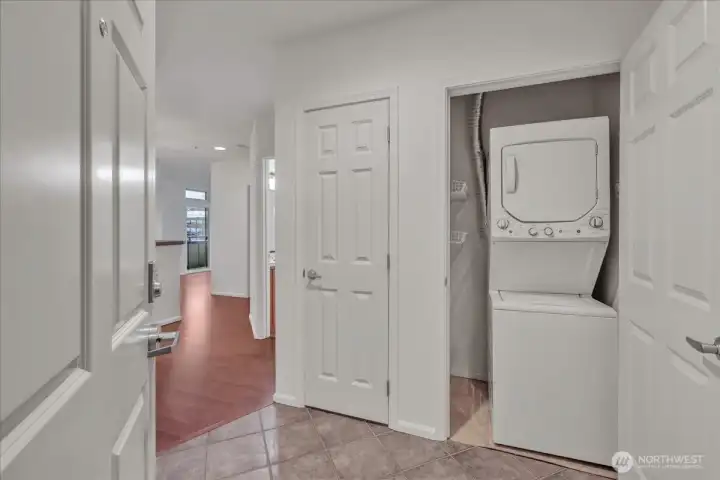
Freshly painted home is ready for you to make your mark!
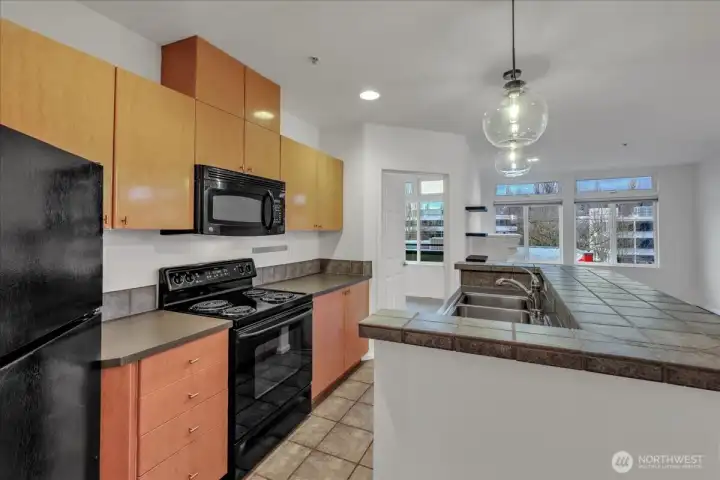

This kitchen really is the heart of the home.
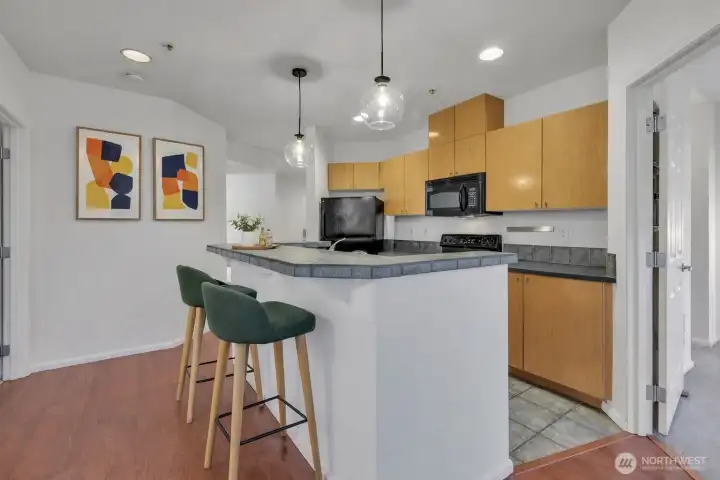
Virtually Staged kitchen with bar eating space.
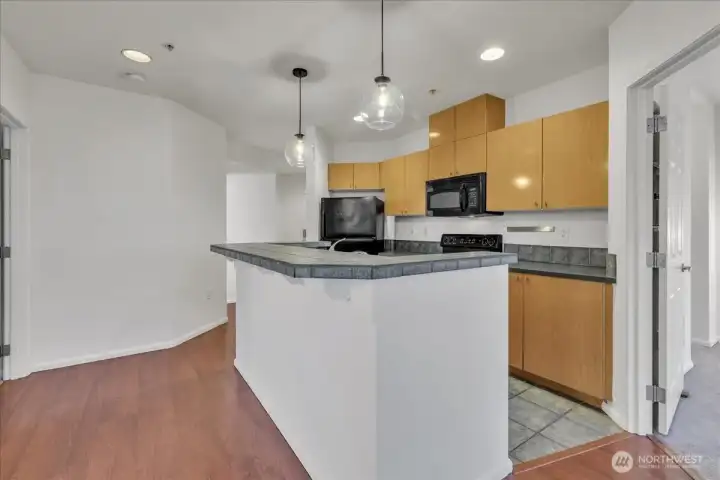
Open kitchen is centrally located and ready for you to come cook in!


Virtually Staged Living Room
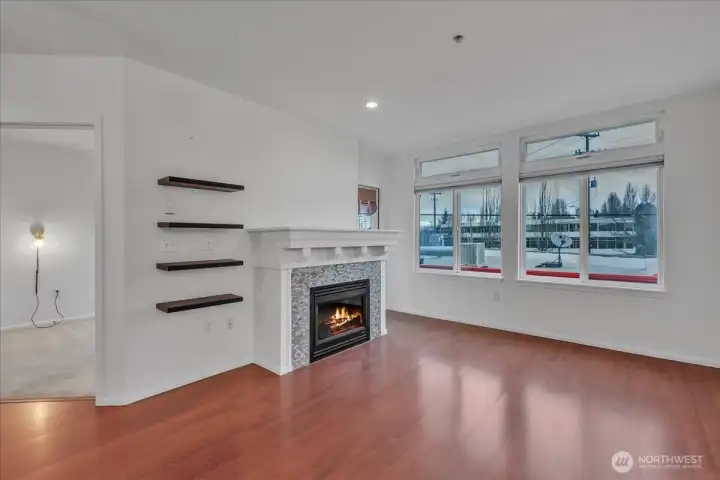
Tall ceilings grace the home, living room with electric fireplace and and door out to the 2nd deck!
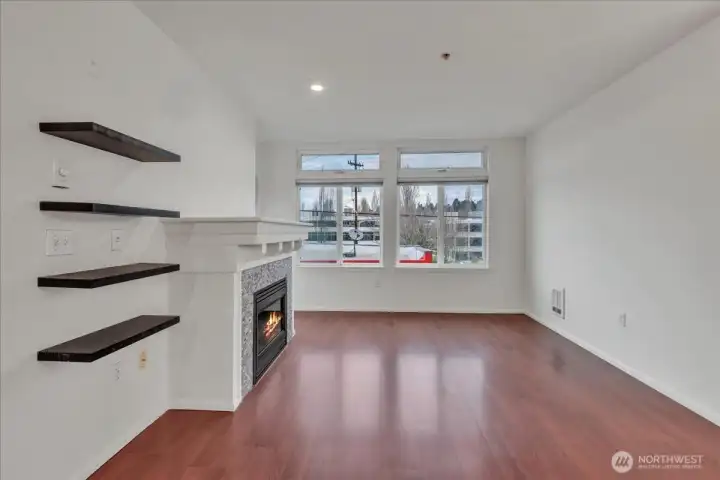
Tall ceilings grace the home, living room with electric fireplace and and door out to the 2nd deck!
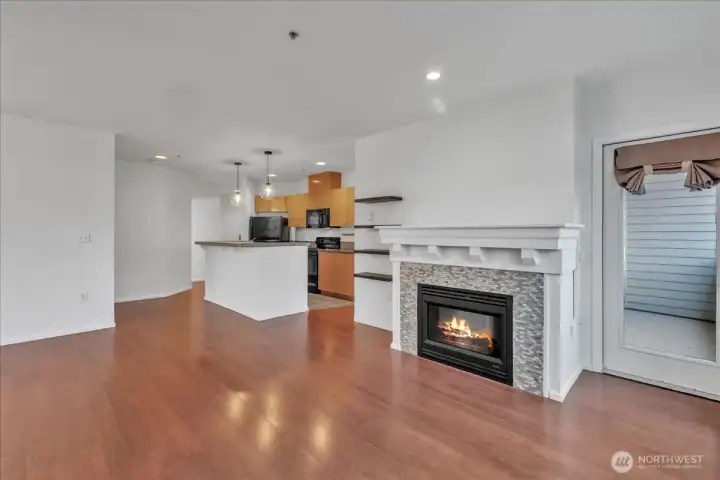
Tall ceilings grace the home, living room with electric fireplace and and door out to the 2nd deck!
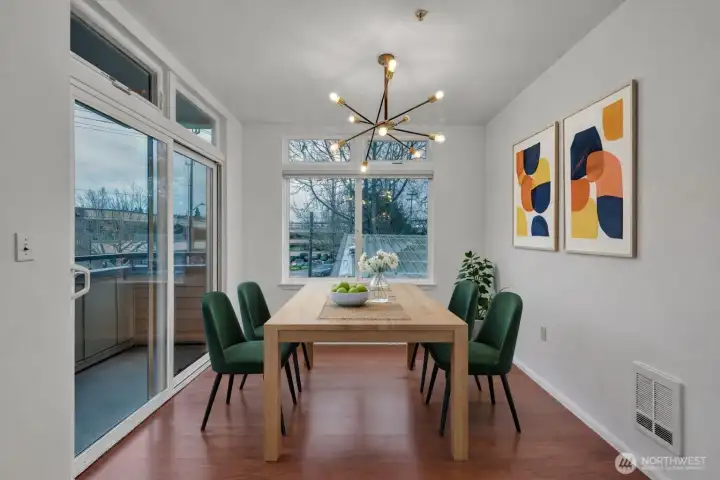
Virtually Staged Dining Room
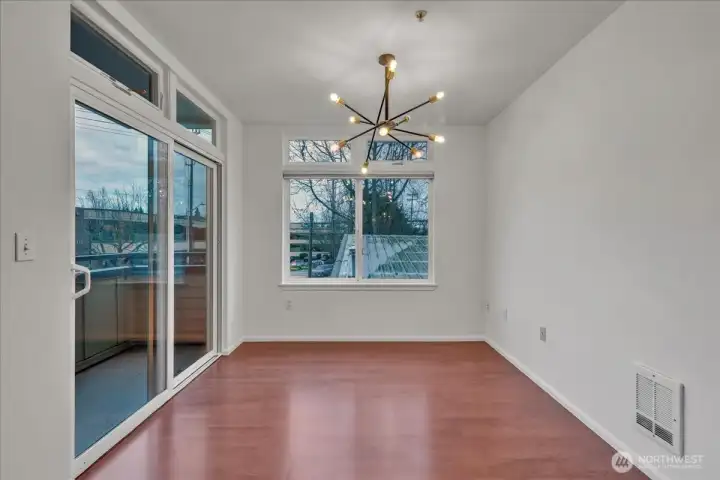
Dedicated dining space with sliders out to the first of two decks!
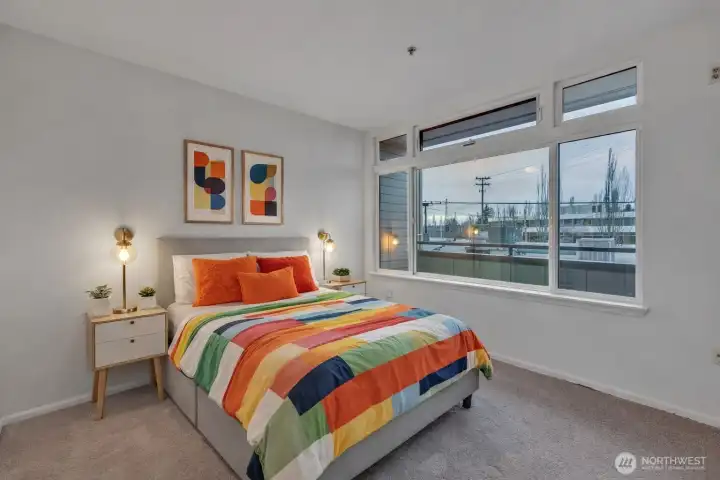
Virtually Staged Primary bedroom is light and bright, has ensuite bath and large closet.
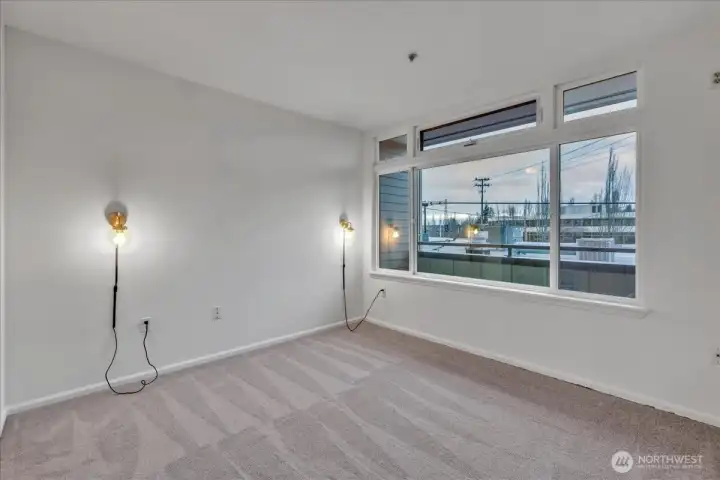
Primary bedroom is light and bright, has ensuite bath and large closet.
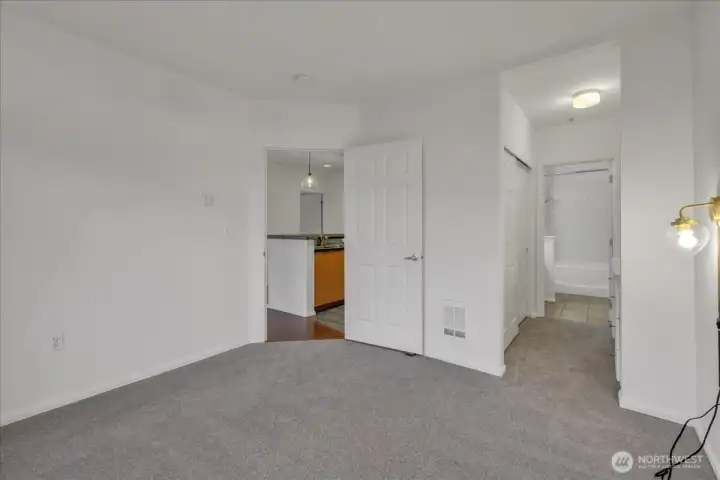
Primary bedroom is light and bright, has ensuite bath and large closet.
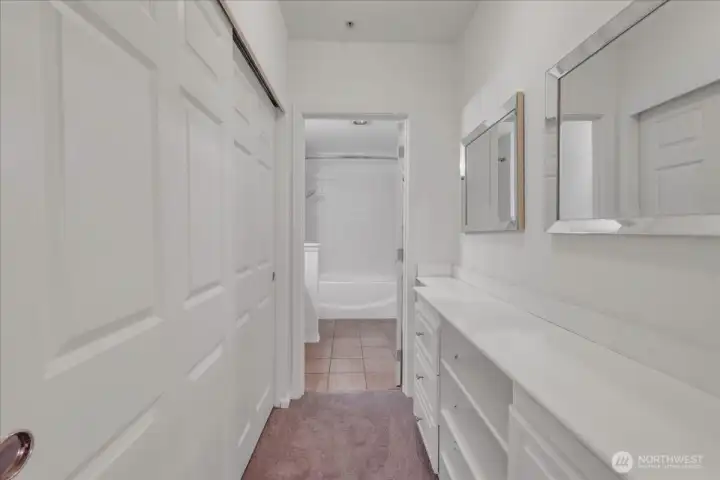
Large closet in primary bedroom with built-ins
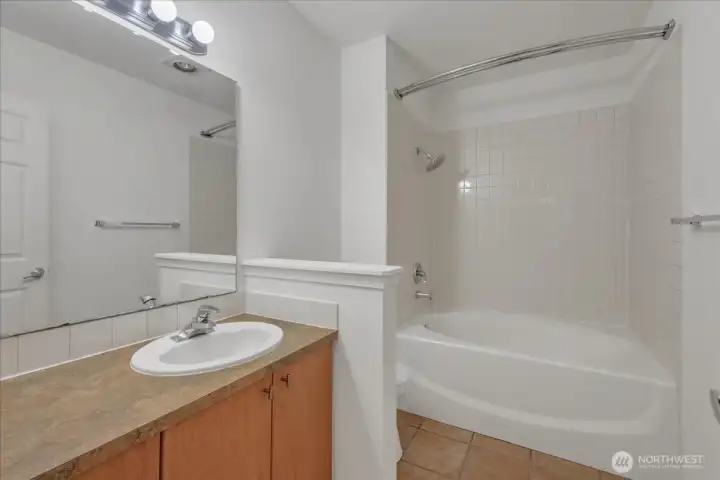
Primary bathroom with large soaking tub.

Virtually staged 2nd bedroom
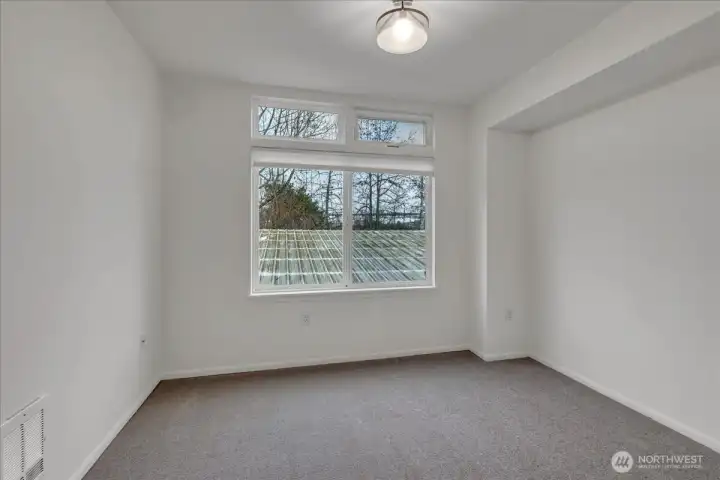
The second bedroom could be used as a home office!

The second bedroom from another angle.
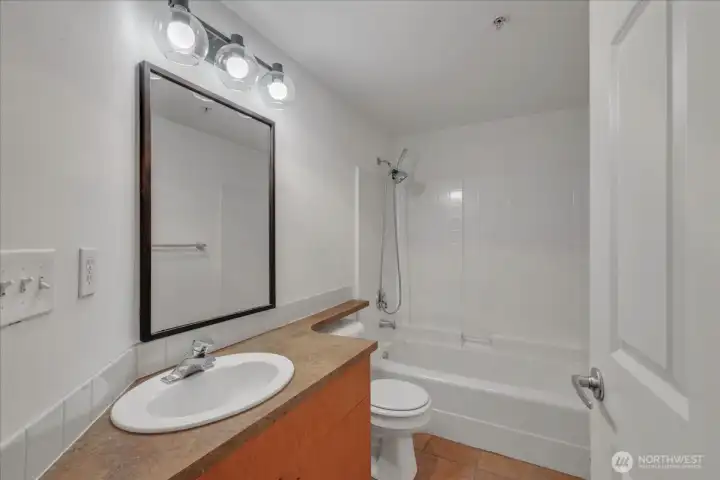
Second bathroom has recently been redone.
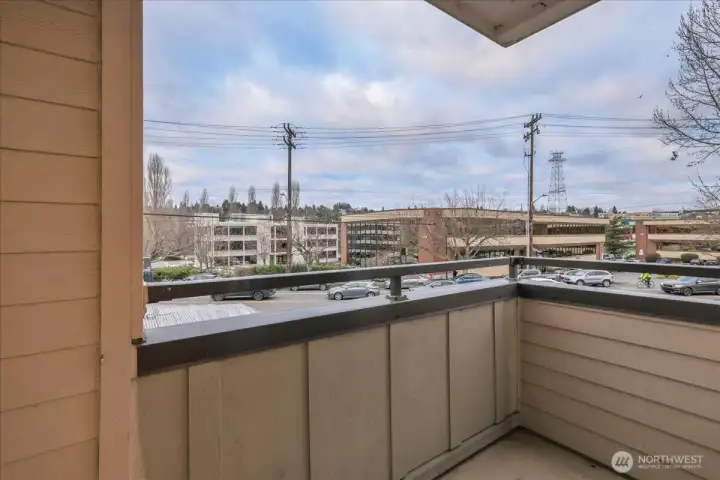
Second small deck off of the living room!
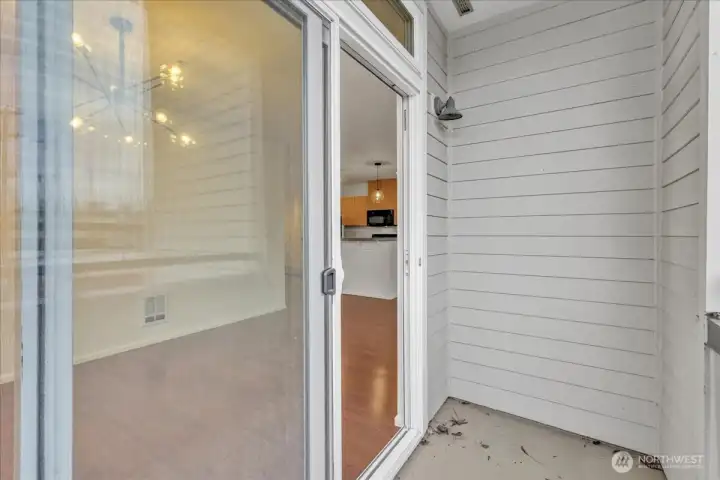
1st deck off of dining space.
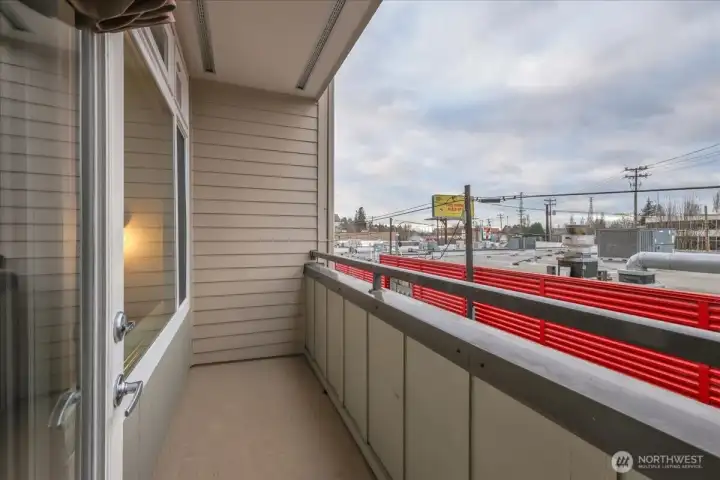
2nd deck off of living room
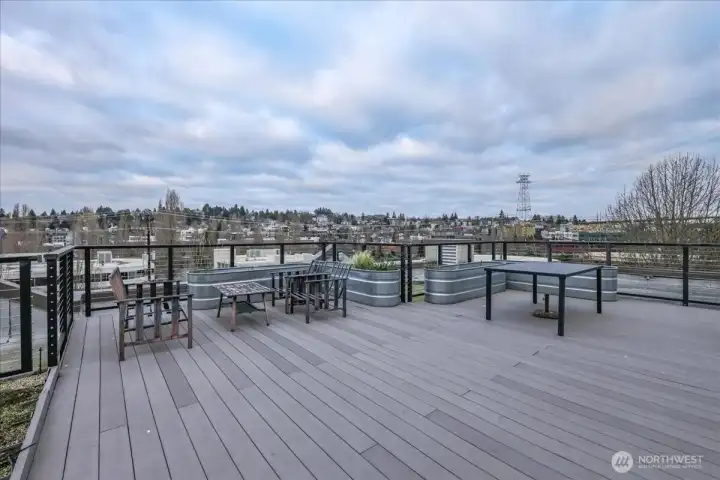
Rooftop deck to enjoy those long summer nights!
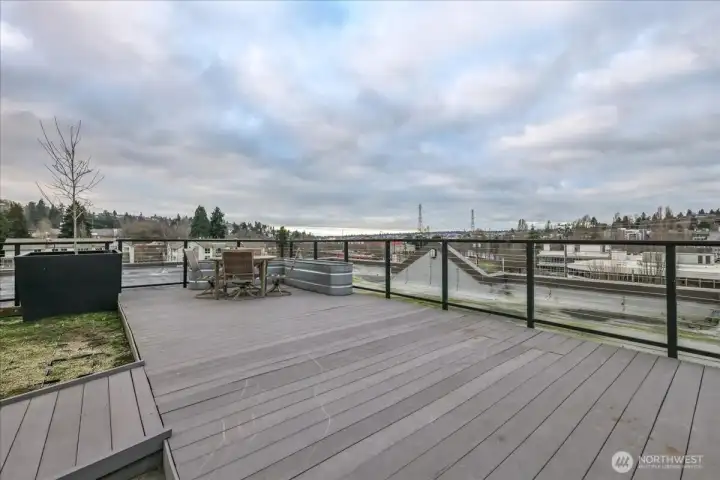
Rooftop deck to enjoy those long summer nights!
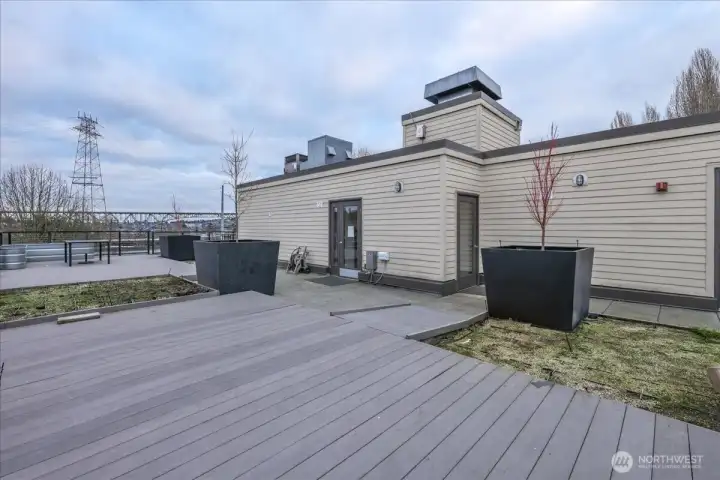
Rooftop deck to enjoy those long summer nights!
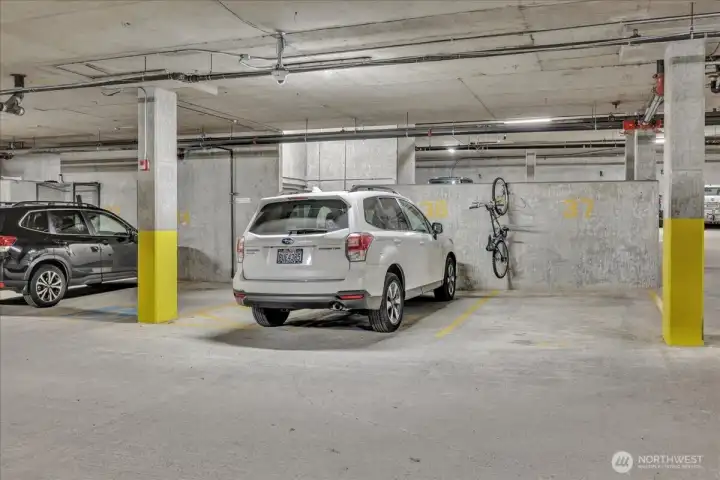
Large parking space in common garage.
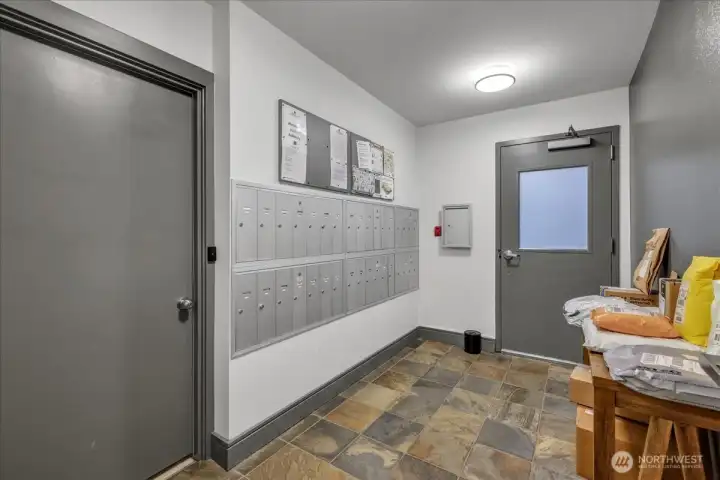
Mailroom
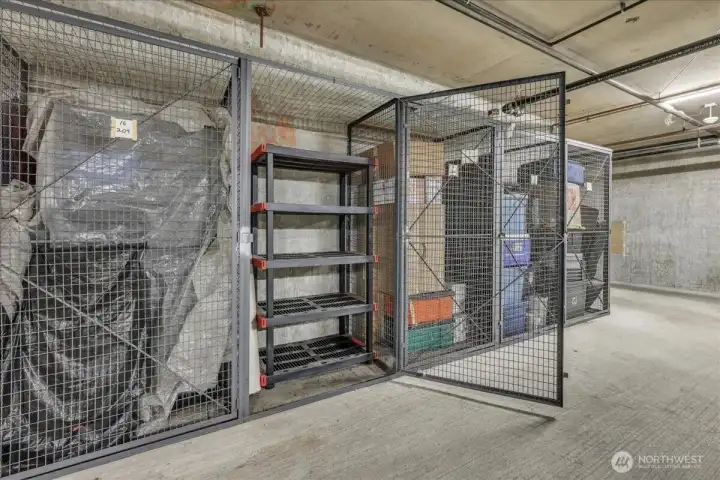
Dedicated storage in the garage!

 Courtesy of Coldwell Banker Bain


 Information is based on data available to the associate, including county records. The information has not been verified by the associate and all information presented should be verified by the buyer. Listings are provided by Northwest Multiple Listing Service as distributed by MLS GRID. The associate represented on this web site is not a multiple listing service but is a member of a local MLS.