PROPERTIES FOR SALE

414 S Clarkwood Drive Bellingham, WA 98225

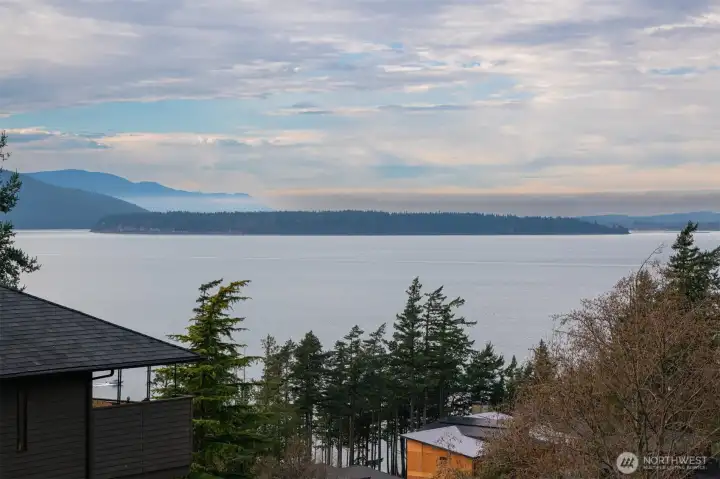
The stunning salt water views from the front of the home off the deck, with the Olympic Mountains beyond the San Juan Islands.
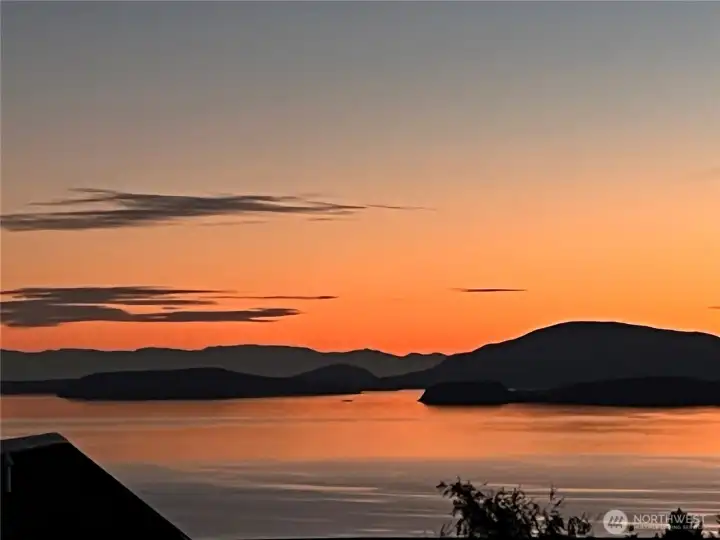
This was an October sunset that was photo-worthy!
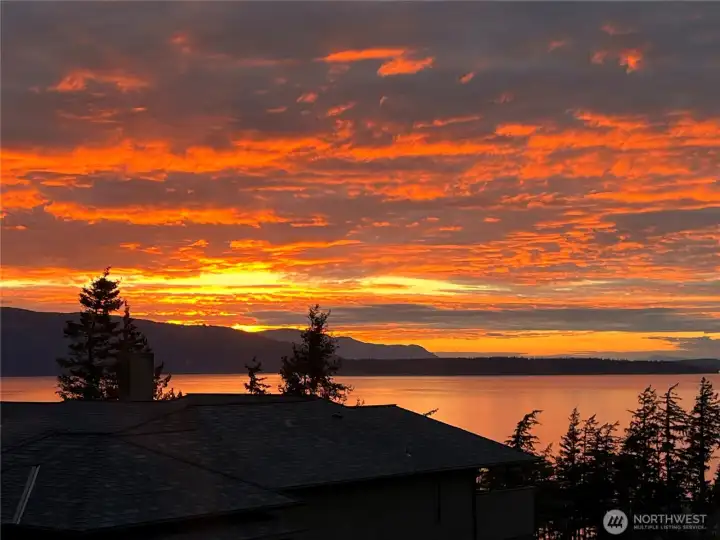
This sunset was from last March and so colorful!
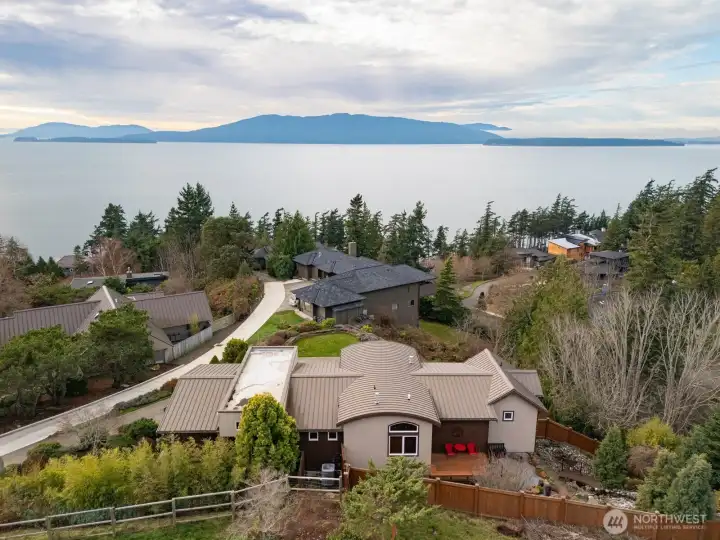
The architectural details and features of this home are incredible from the rear and the front elevations of this home and the views are even more fabulous!
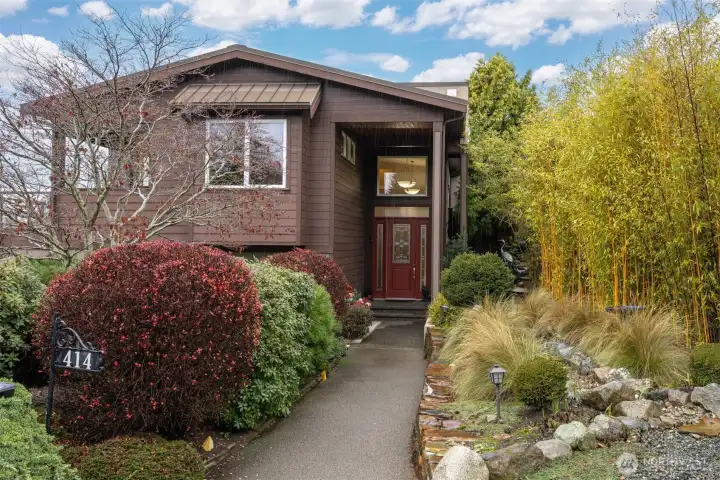
There is a welcoming and defined entry from the street, surrounded by incredible landscape.
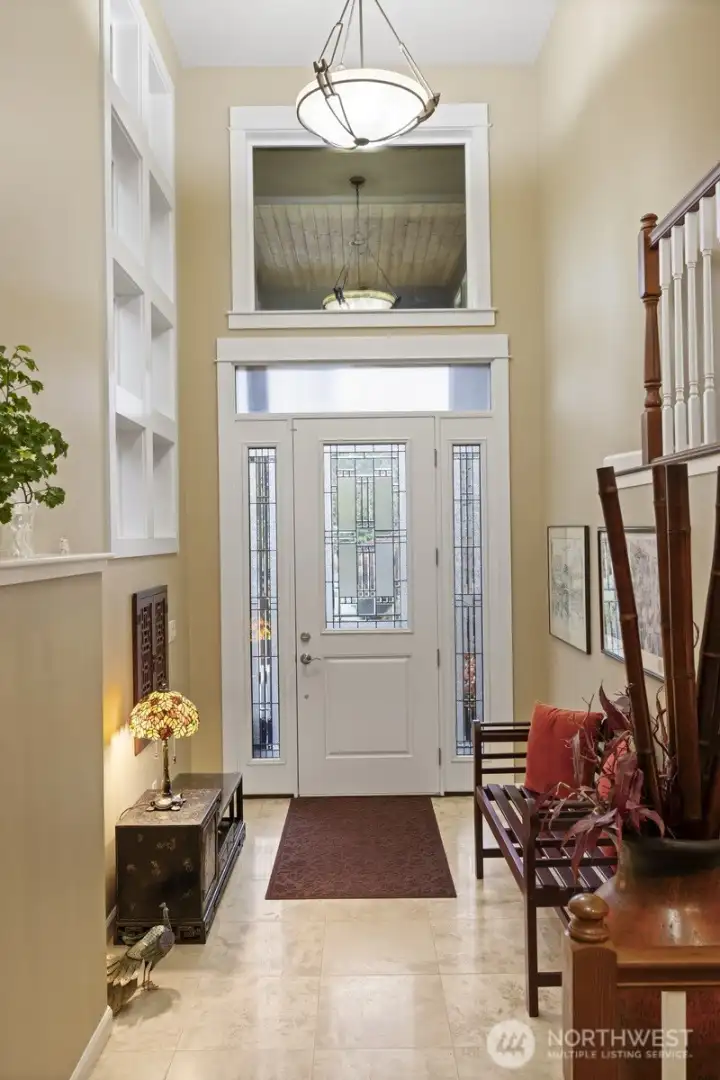
The welcoming entry is on its own level and has travertine tile flooring and soaring ceilings.
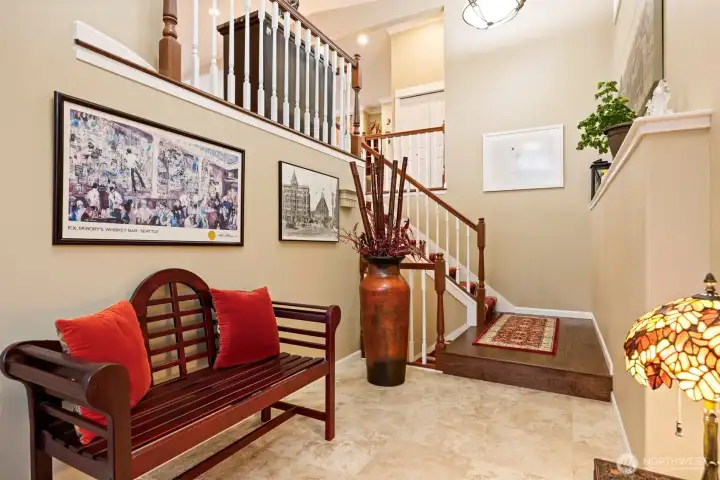
As you enter, the main floor has the living areas and primary suite, with additional beds and baths on the lower level with the family room.
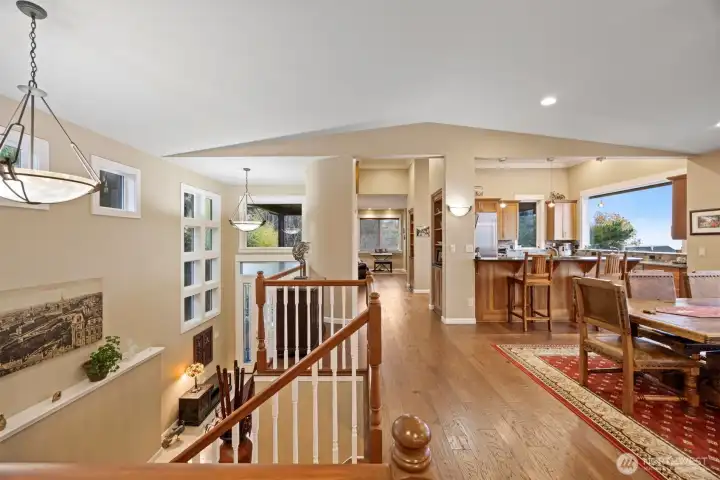
THe main floor is very open and has the kitchen and library at one end with the dining in the middle and the living room, den, nd primary suite at the other end.
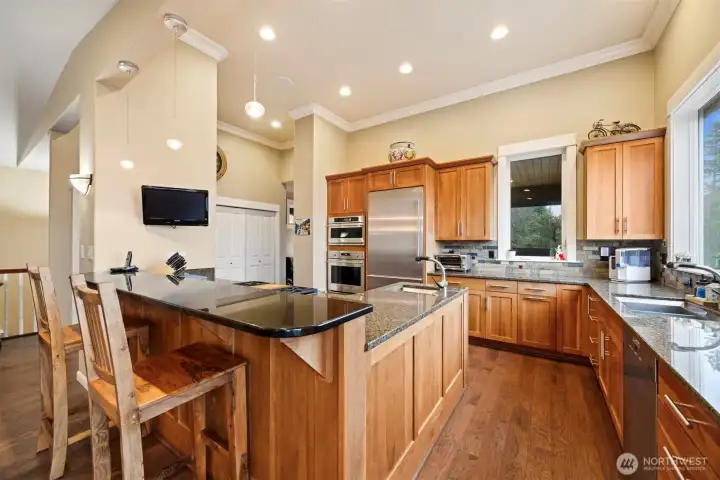
This stunning kitchen has an eating bar and a wall of pantry storage. There is a Monogram Collection wall oven, warming drawer and microwave just to the left of the Liebherr French door refrigerator.
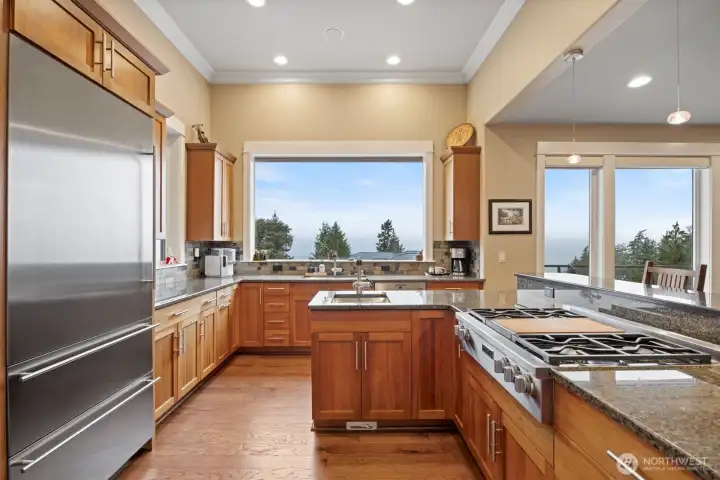
The kitchen was designed with a chef in mind! There is an abundance of granite counters as well as natural shaker-style cherry cabinets. The Miele 6 burner cooktop has a griddle as well.
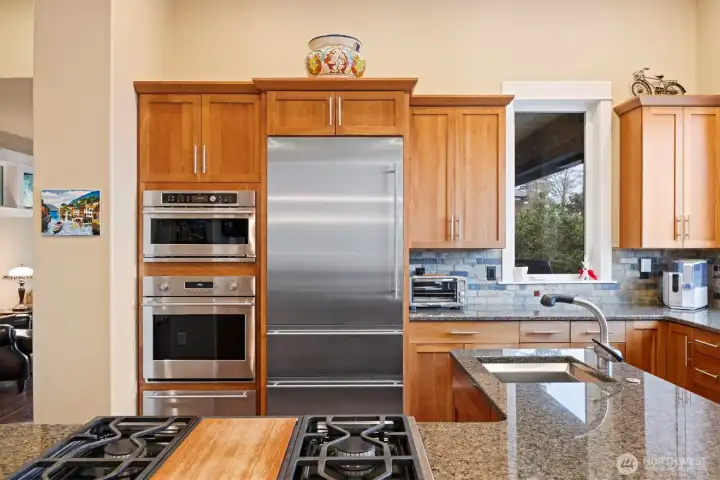
Another view of the perfect work triangle...that has amazing views!
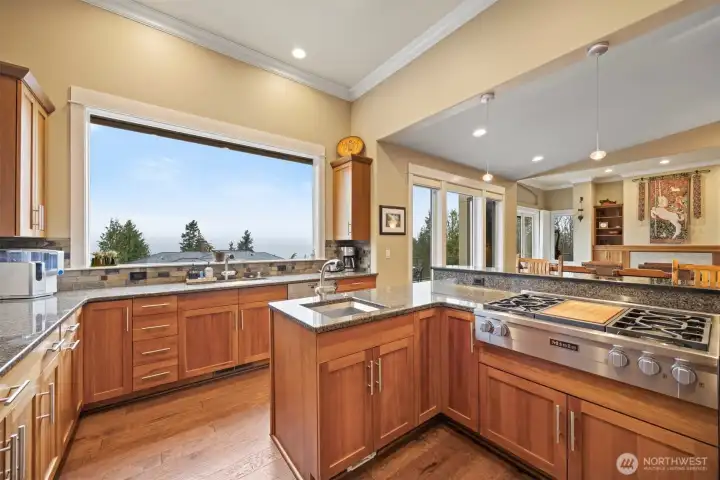
The bay and Island views from the kitchen are stunning...even on a cloudy, rainy day!
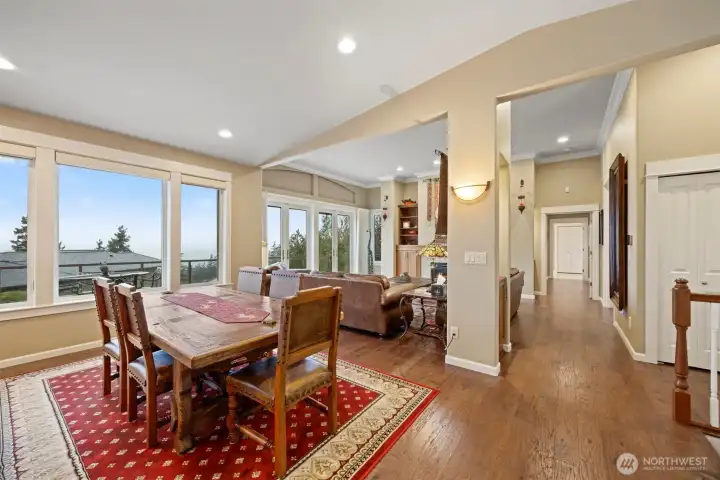
The wall of windows and doors onto the expansive deck, bring the views inside the home as well as so much natural sunlight. There are remote controlled shades in the dining room, and curtains in the living room.

The living room is very spacious and has French doors that open onto the large deck looking out to the views of the bay and San Juan Islands. There is a lovely gas fireplace insert that has a travertine surround with built-in cabinetry matching that throughout the home.
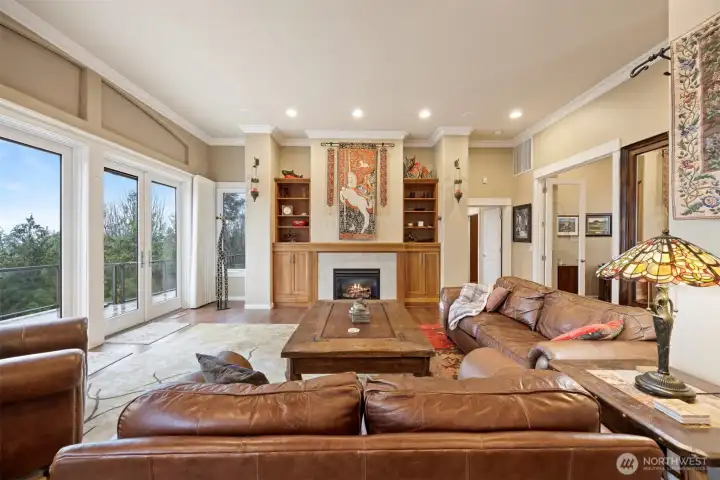
Looking across the living room with the primary bedroom beyond and the office behind the French doors to the right.
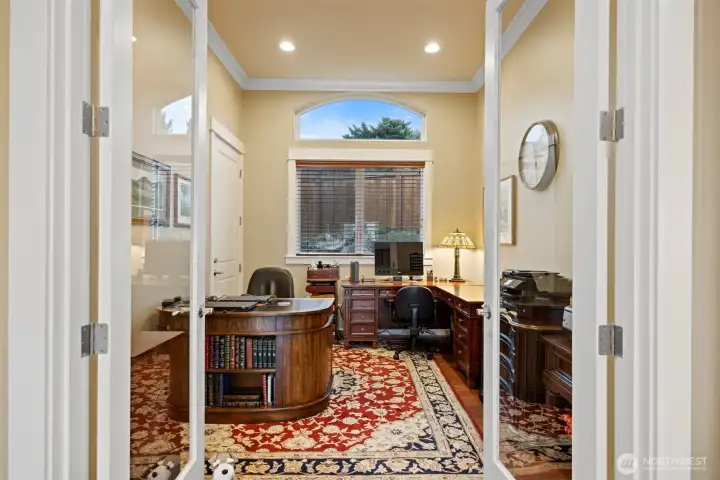
The office is quite large and looks out to the rear landscaped yard. The door opens onto a deck with a patio and gas firepit along side a waterfall with a bridge.
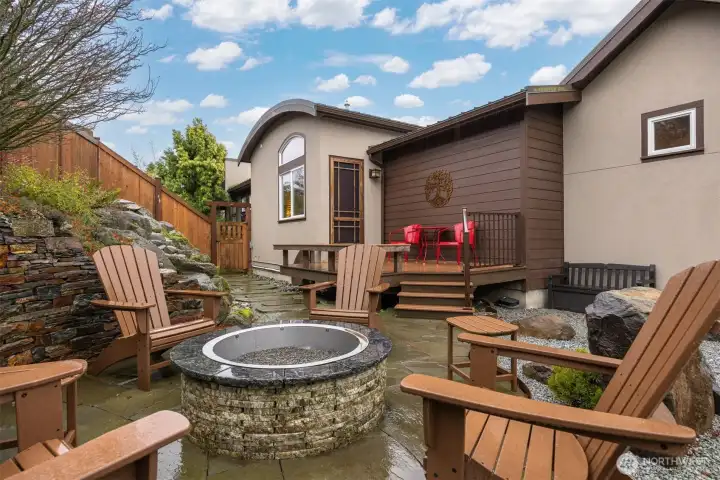
This is the deck and patio just off the office. This area would get the morning sunshine and afternoon shade.

The powder room that is adjacent to the de/office has a gorgeous vanity with a vessel sink that lights up from below.
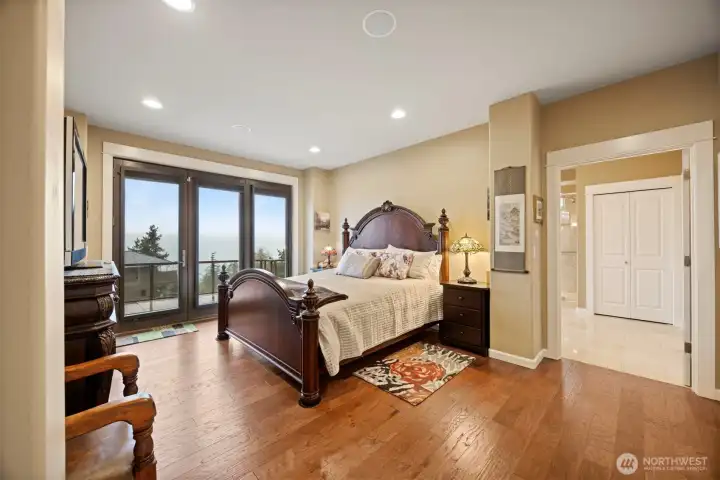
The primary bedroom is very spacious and can easily accommodate a king-size bed with two nightstands and a large dresser.
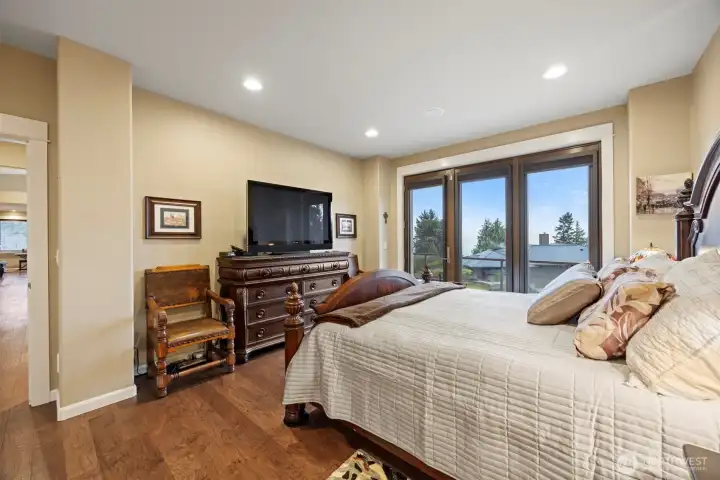
The large primary bedroom also takes in the stunning bay views and has three doors (one is operable) that have remote-controlled blackout shades.

The primary bathroom is also very spacious with a deep soaking tub and oversized 3-head shower that take in the stunning views, and a separate toilet room.
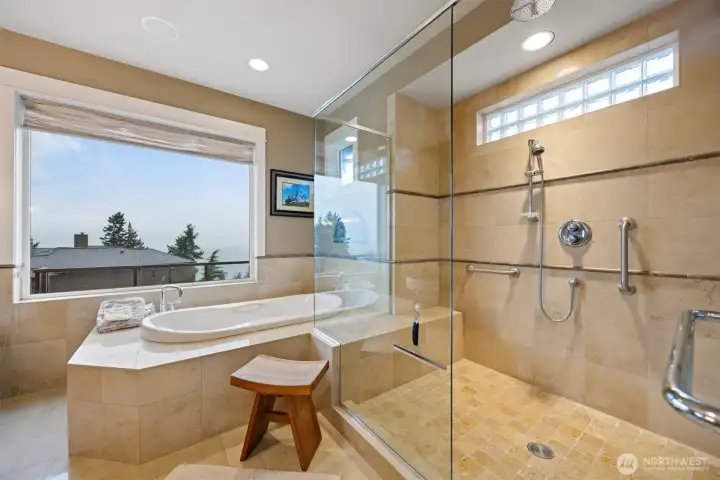
Another view of the oversized shower and the deep soaking tub that are all tiled in travertine.
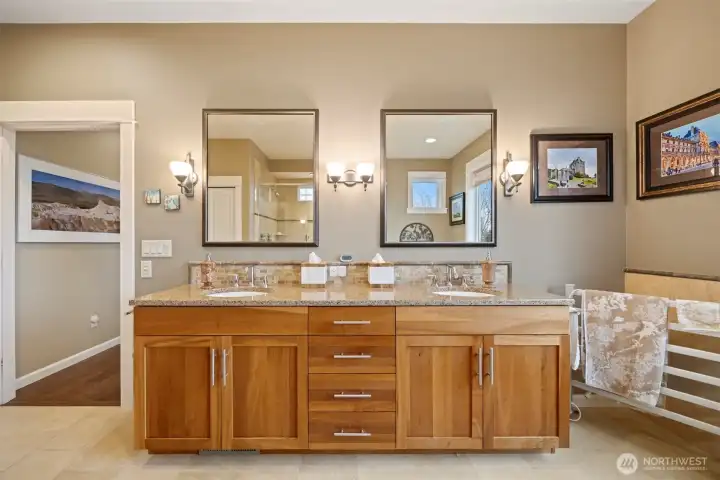
There is a large, dual sink vanity in the primary bathroom with a lot of counter space and storage.
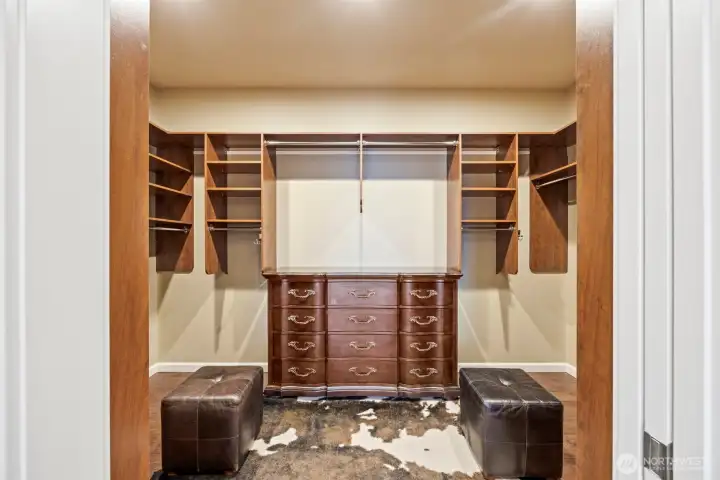
The walk-in closet at the primary suite is also spacious and has built-ins and room for an additional dresser.
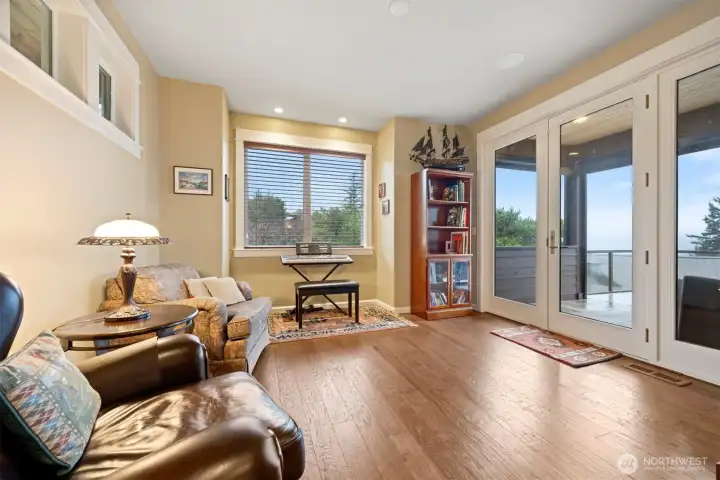
The library is beyond the kitchen at the south-end of the main floor, and it takes in the stunning views as well. It opens to the wrap-around deck and has a covered area designed for barbequing (gas is piped for that), and sitting/dining.
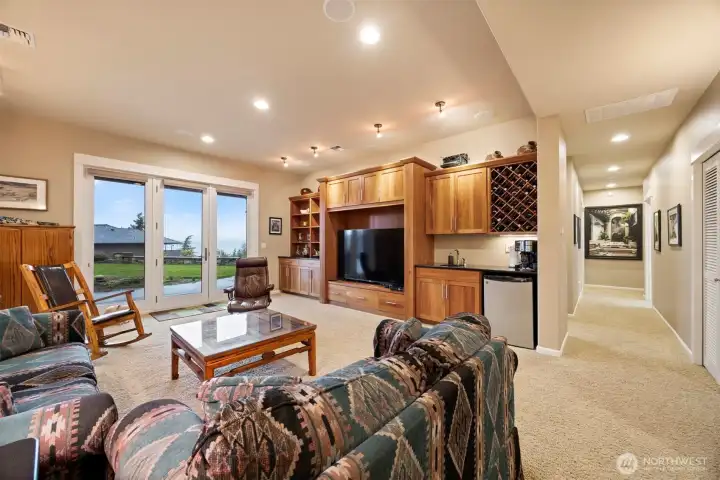
The family room has a wet bar with a beverage refrigerator, as well as built-in cabinetry and storage. The bedrooms and full bath are down that hall.

The family room is very large and opens to the covered patio that actually has bay and island views!
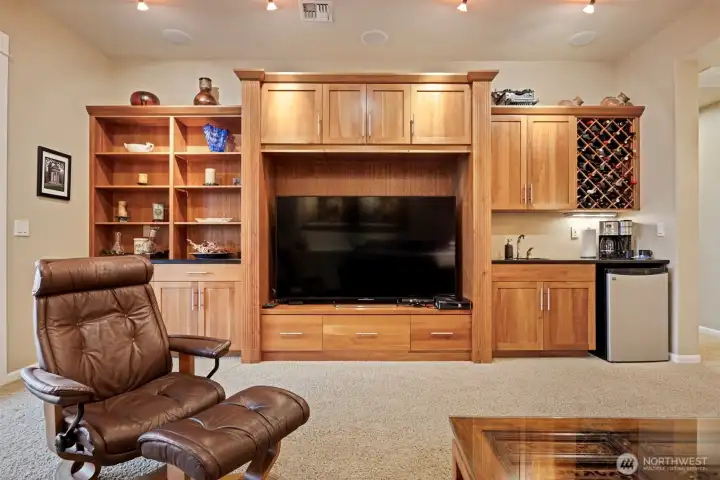
The built-in entertainment center matches that of all the cabinets throughout the home and has abundant storage.
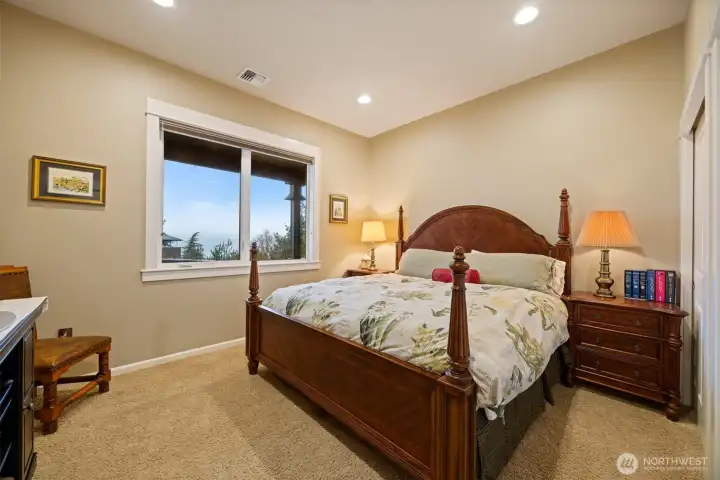
The second bedroom is also large and can accommodate a king-size bed and two nightstands along with a large dresser. It also takes in the amazing bay and island views.
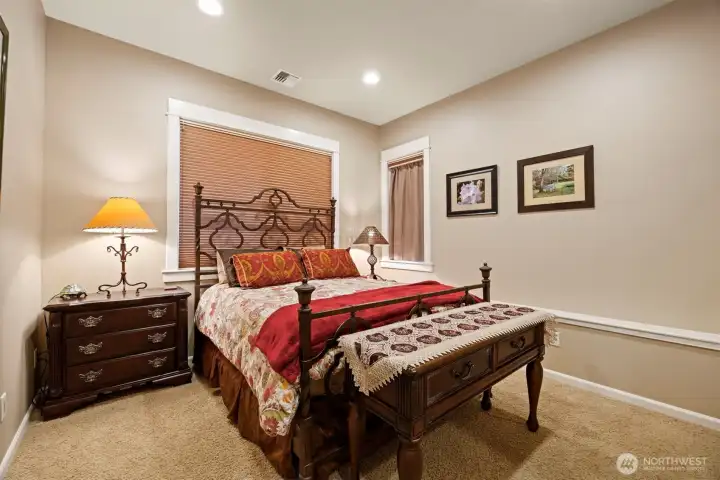
The third bedroom is on the lower level and has also got stunning views of the bay (the blinds were just closed during the photo shoot). It has a spacious walk-in closet as well.
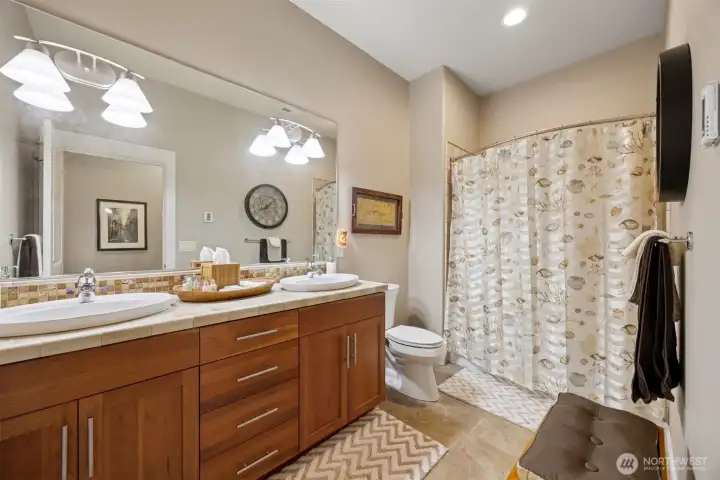
The full bath on the lower level also has the travertine tile and a large dual sink vanity. This is the only room that does not have a bay view!

Even the laundry room is large! It has a deep laundry sink and cabinetry as well as other storage that was behind the photographer.
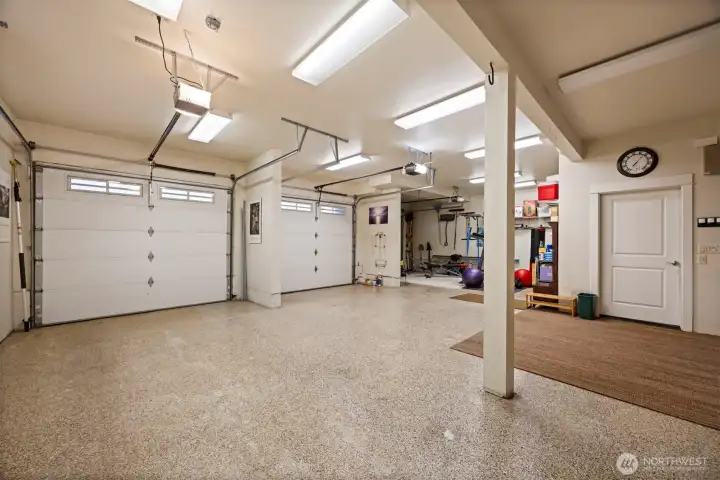
The garage is 901 sf and has 3 bays with automatic doors, and a work bench area and cabinet storage, as well. It also has an epoxy floor.
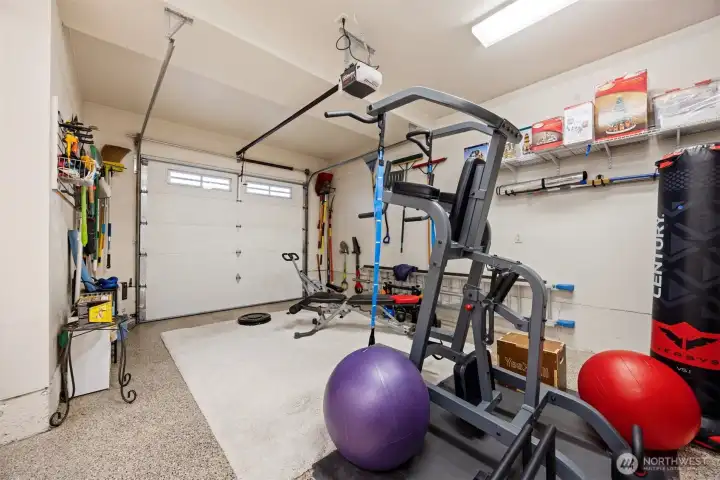
One bay of the garage has been used as a work-out area.

The firepit is just off the office on the rear side of the home and adjacent to the waterfall in the extremely private rear yard.
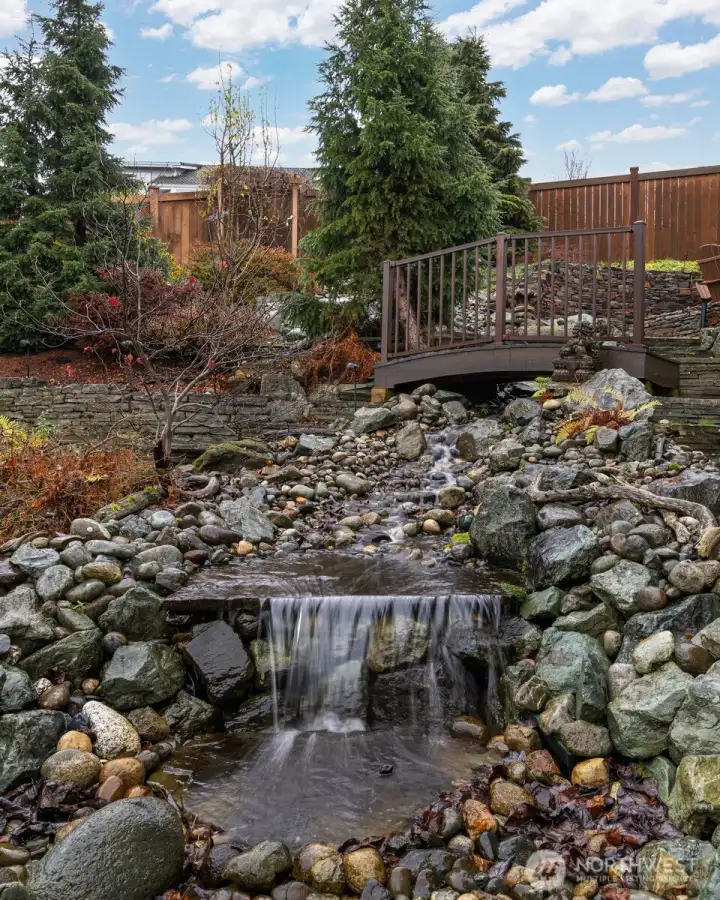
The water fall with the bridge are part of the "oasis" in the private back yard.
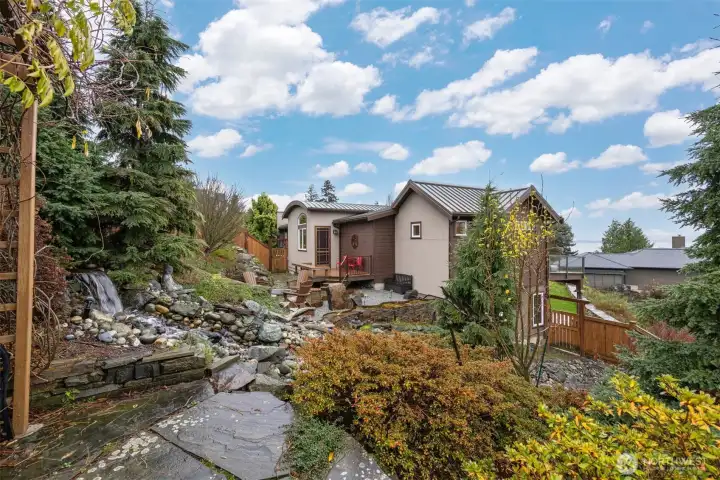
There is a gazebo to the left with a sitting bench to take in the views with the sounds of the waterfall in this private "oasis". There are also two varieties of Asian pear trees.
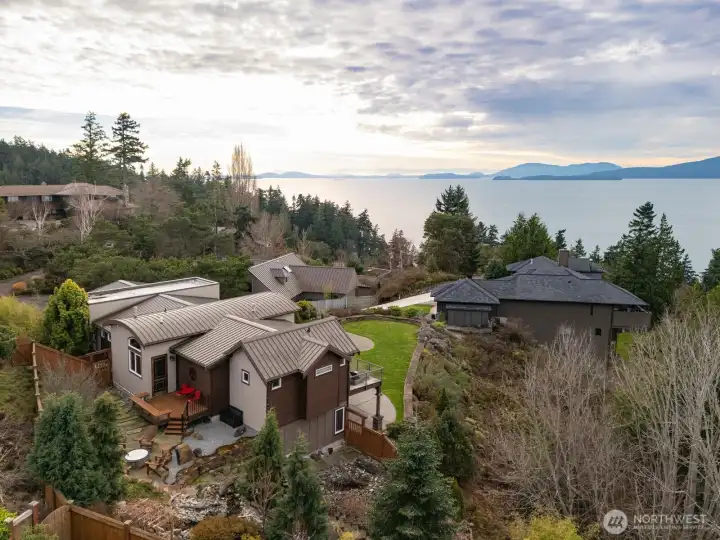
Looking down at the rear patio and water feature with the firepit that is all accessible from the office/den.
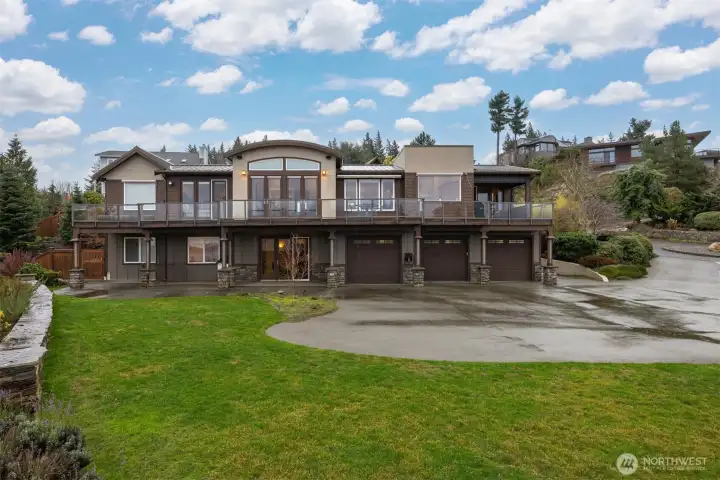
The rear elevation of the home showing the wraparound deck and architecturally  designed features of the home. There is an abundance of parking area that is convenient for turning full-sized trucks and SUVs around, too.
The rear elevation of the home showing the wraparound deck and architecturally designed features of the home. There is an abundance of parking area that is convenient for turning full-sized trucks and SUVs around, too.
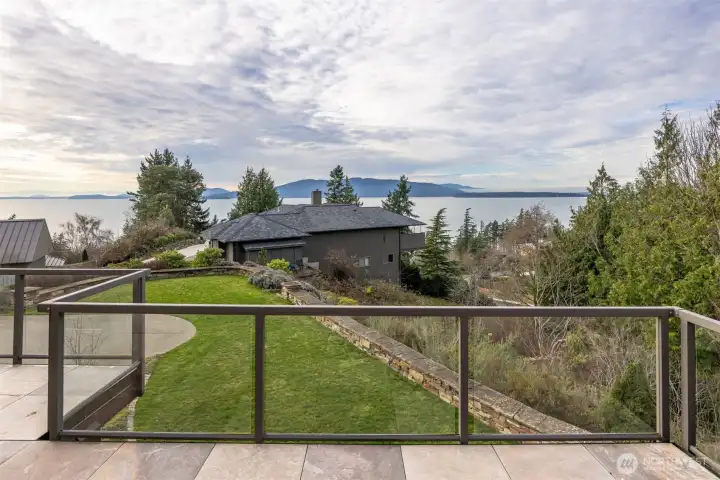
The incredible views from the wraparound deck off the primary suite and living area.


NWMLS Courtesy of Windermere RE Whatcom, Inc.
414 S Clarkwood Drive
Bellingham, WA 98225
$2,575,000
Residential
3 Beds
2.50 Baths
3421 SqFt
Active
Share: Share to FacebookShare to TwitterShare to BlueSkyLinked inEmail
Experience the pinnacle of refined coastal living in this architect-designed sanctuary, discreetly nestled in Bellingham’s Edgemoor neighborhood. This stunning residence embodies privacy and sophistication, surrounded by lush, sculpted gardens, a dramatic sculptural fire feature, and a tranquil waterfall complete with an enchanting bridge. Expansive, sun-filled windows illuminate soaring ceilings, exquisite custom millwork, and gallery-style walls perfect for showcasing art. The open-concept kitchen and living spaces effortlessly transition to a wraparound deck that frames sweeping, panoramic vistas of the bay and the San Juan Islands—ideal for entertaining or serene relaxation. Retreat to the spa-inspired primary suite featuring a spacious walk-in wardrobe, washer and dryer hook-ups in a separate closet, automated blinds, soaking tub, and a large walk-in shower and toilet room. The versatile lower level boasts a generous family room with a built-in bar, seamlessly connecting to a covered patio for year-round enjoyment of breathtaking views. Minutes from the charming Fairhaven district, this home is a rare opportunity to own a truly exceptional piece of the Pacific Northwest—a harmonious blend of timeless design, modern luxury, and exquisite natural beauty. Discover the lifestyle you deserve in this Edgemoor masterpiece.

Property Features

Community: Edgemoor
Split Entry
View: Bay
View: Ocean
View: Sound
View: Strait
View: Sea
Cable TV
Deck
Electric Car Charging
Fenced-Partially
High Speed Internet
Patio
Sprinkler System
Bus Line Nearby: Yes
Exterior: Cement Planked
Exterior: Stone
Exterior: Stucco
Roof: Metal
Roof: Torch Down
Parking: Attached Garage
Year Built: 2006
2025 Taxes: $18068.00
Buyer Broker Comp.: 2%
Listing #: 2466979

Lot Details

Lot Size: 0.42 acres
Lot Dimensions: Irregular
Cul-De-Sac
Curbs
Dead End Street
Paved

Appliances That Stay

Dishwasher
Disposal
Dryer
Microwave
Refrigerator
Stove(s)/Range(s)
Washer

Interior

Bath Off Primary
Built-In Vacuum
Dining Room
Fireplace
French Doors
High Tech Cabling
Security System
Vaulted Ceiling(s)
Walk-In Closet(s)
Water Heater
Wet Bar
Wired for Generator
Dbl Pane/Storm Window
Cooling: Heat Pump
Heating: 90%+ High Efficiency, Heat Pump, Radiant, Forced Air
Electric
Natural Gas
Fireplaces: 1

Community Features

CCRs

Schools

District: Bellingham
Elem: Lowell Elem
Middle: Fairhaven Mid
High: Sehome High
Call or Email:
Grace Wamwere

What's Near 414 S Clarkwood Drive Bellingham, WA 98225?

More Homes Near 414 S Clarkwood Drive Bellingham, WA 98225

Information is based on data available to the associate, including county records. The information has not been verified by the associate and all information presented should be verified by the buyer. Listings are provided by Northwest Multiple Listing Service as distributed by MLS GRID. The associate represented on this web site is not a multiple listing service but is a member of a local MLS.

DMCA Notice
Board of Ethics