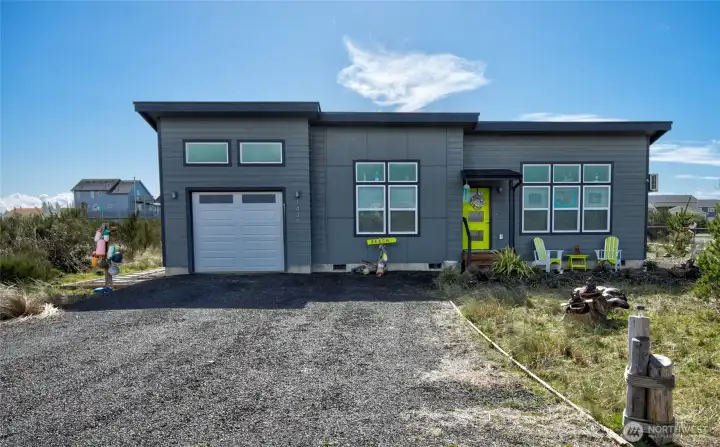
Welcome to 1436 Sand Pebble Ave!

With the low maintenance landscaping and the bright and welcoming door, this beachy gem draws you right in.
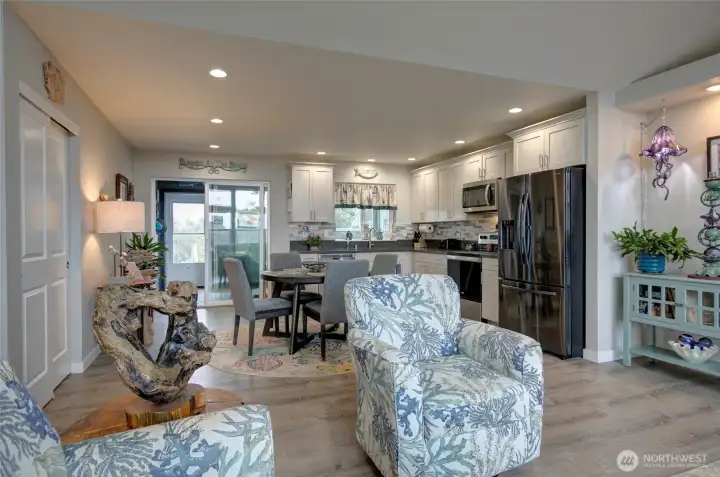
Come on in, to this open concept living space.
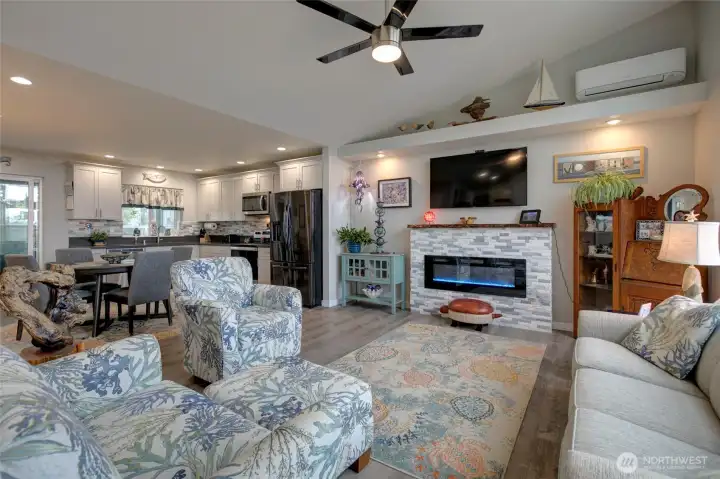
Greeted by coastal vibes and an electric fireplace, the warmth of this home will make you fall in love.
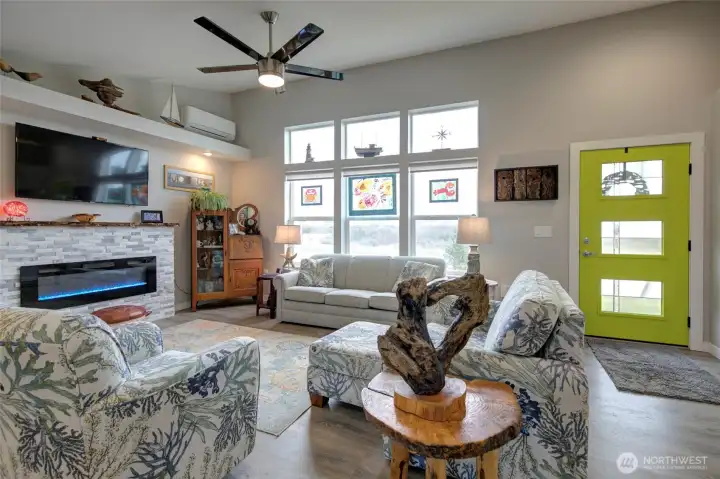
High ceilings and natural light amplify the coastal vibes.
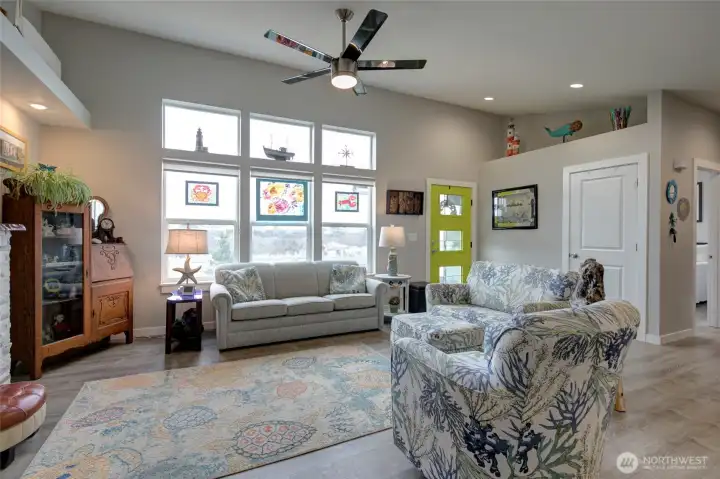
Storage is abundant in this home.
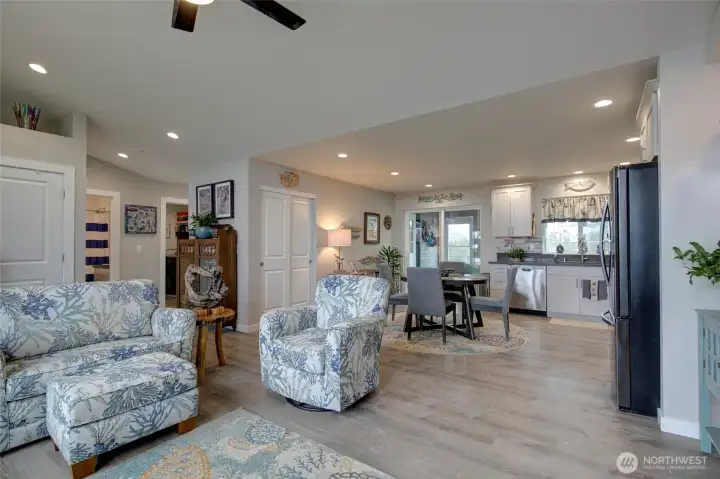
The floor plan flows beautifully.
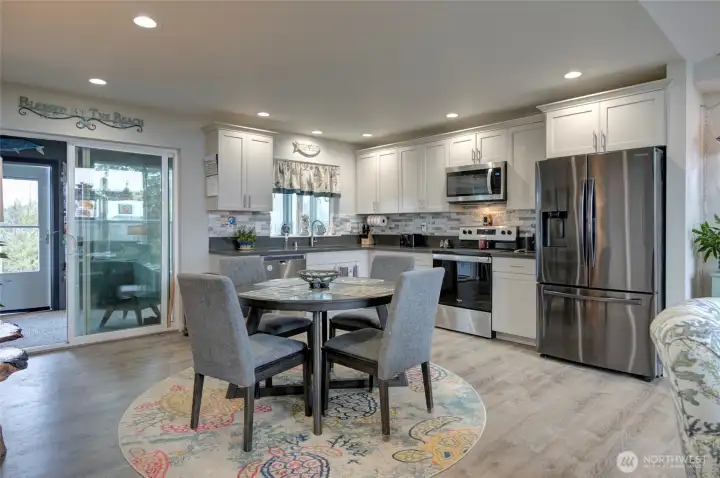
Kitchen is spacious with room for a table.
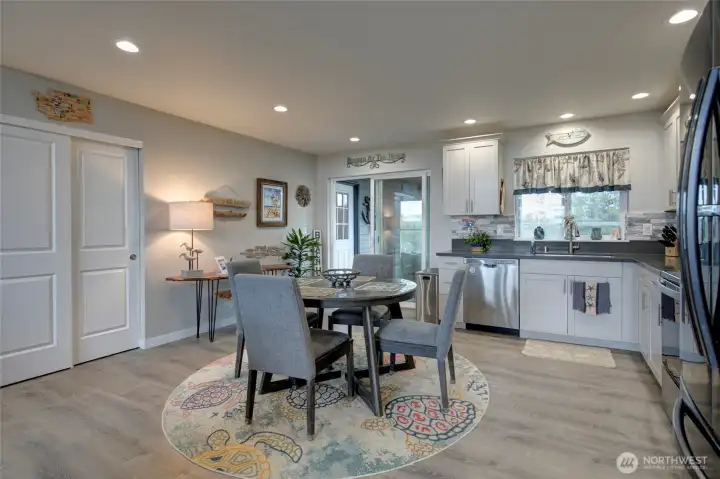
Kitchen also leads out to enclosed sunroom.
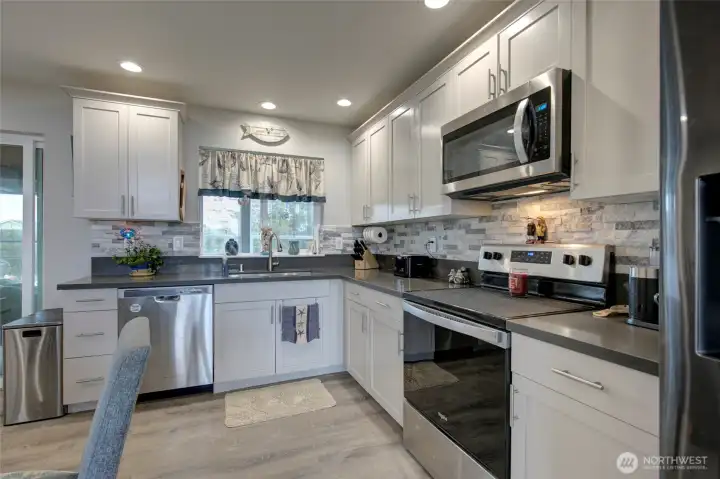
Quartz countertops and stainless steel appliances.
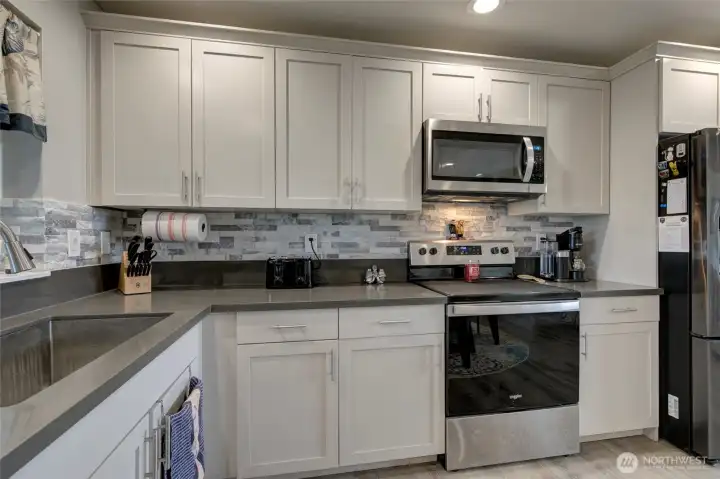
Stunning custom tile backsplash.
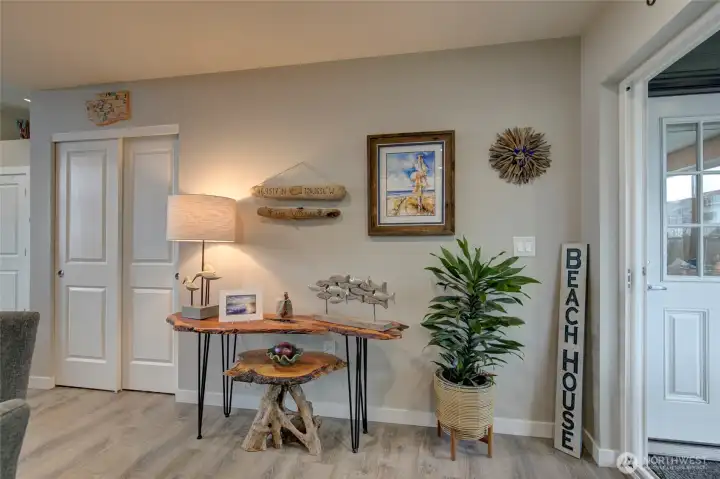
Pantry closet next to the kitchen.
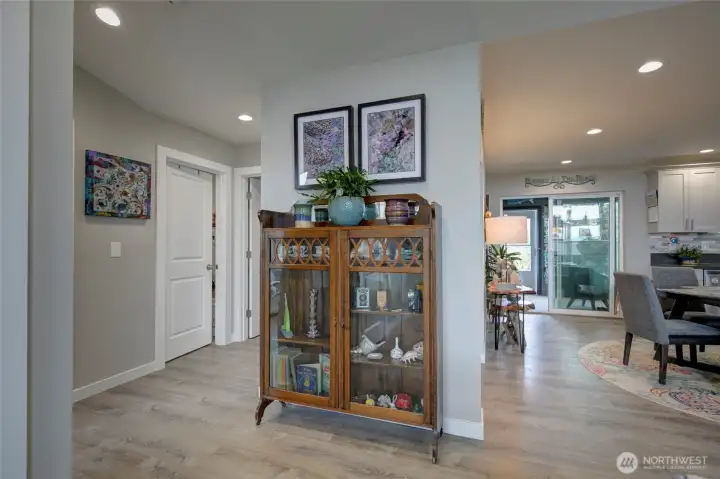
Moving down the hall to the rest of the home....

The front bedroom.
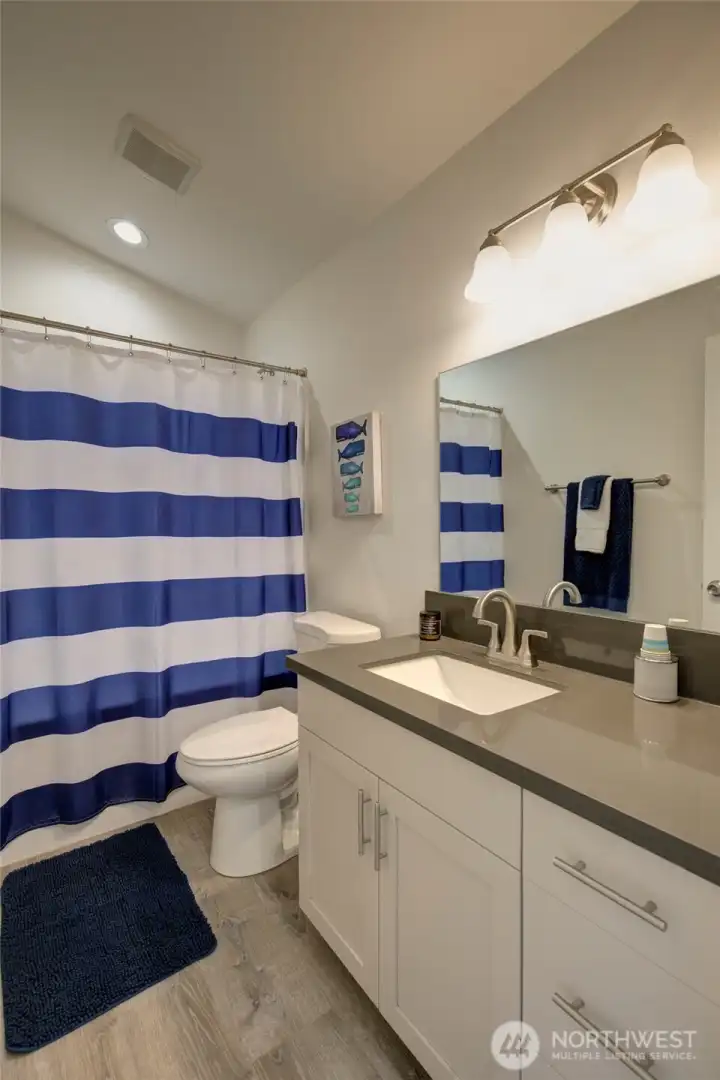
Main bath.
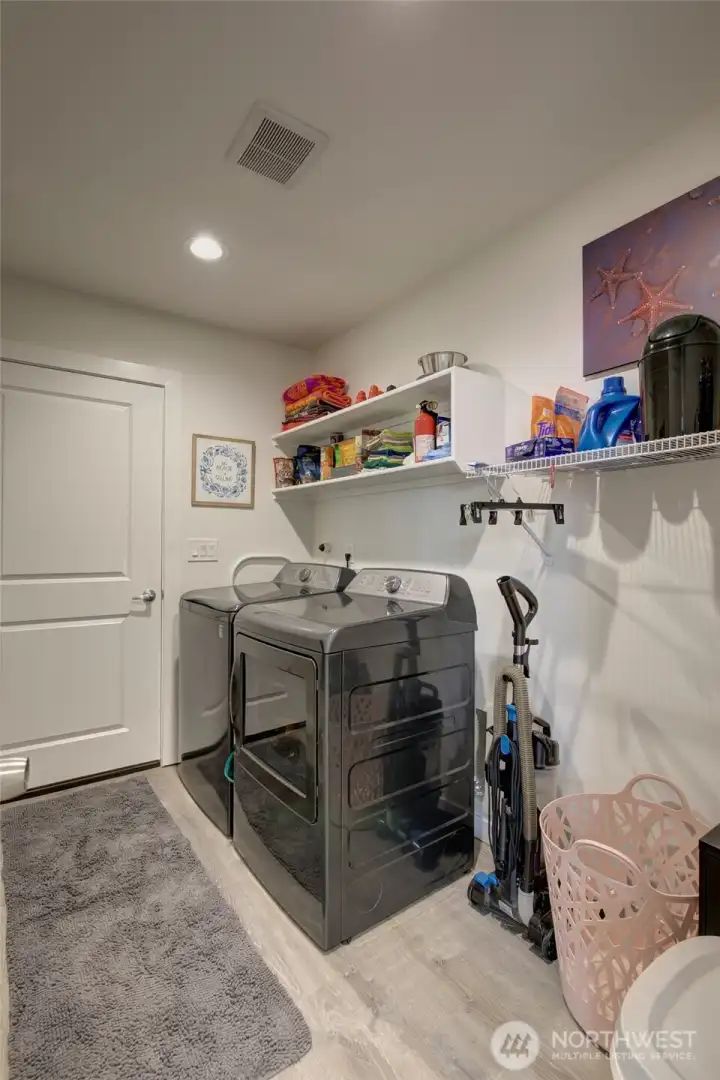
Utility room with more storage, leading into garage.
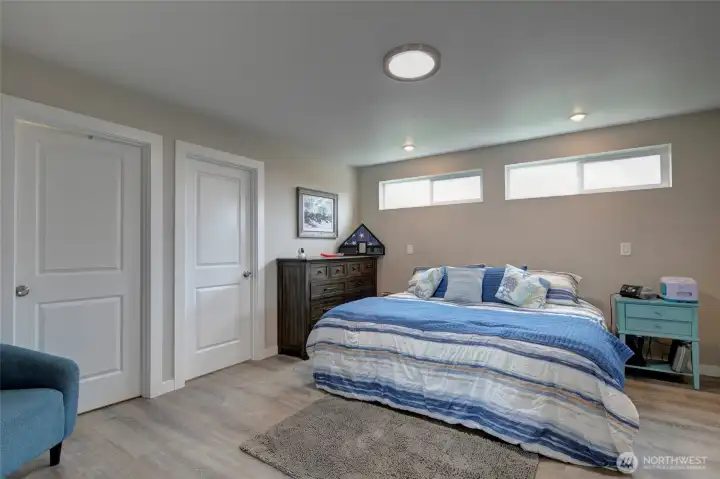
Spacious primary suite features en-suite bath and walk in closet.
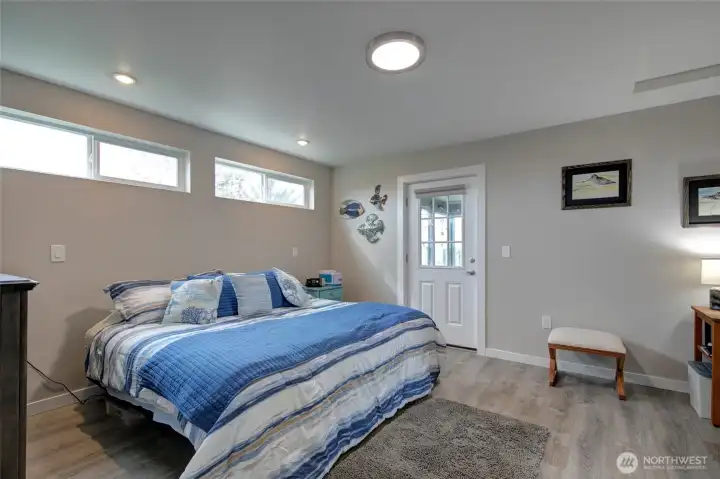
Primary suite also leads out to the enclosed sun room.
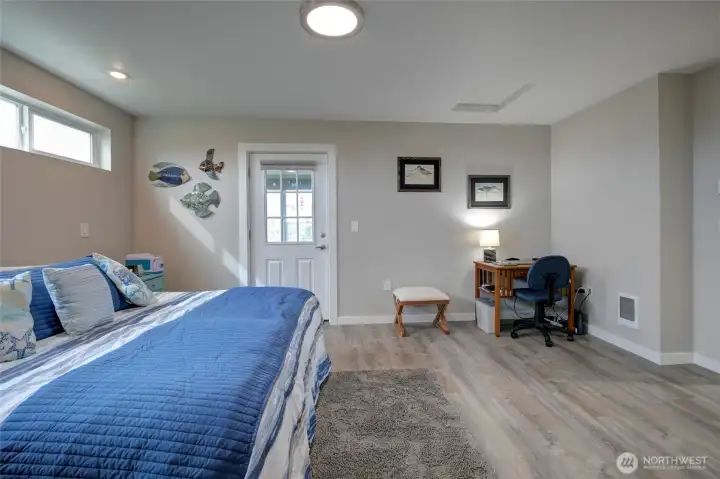
This suite is very roomy, yet still cozy and comfortable.

Walk in closet in primary with built in shelving.
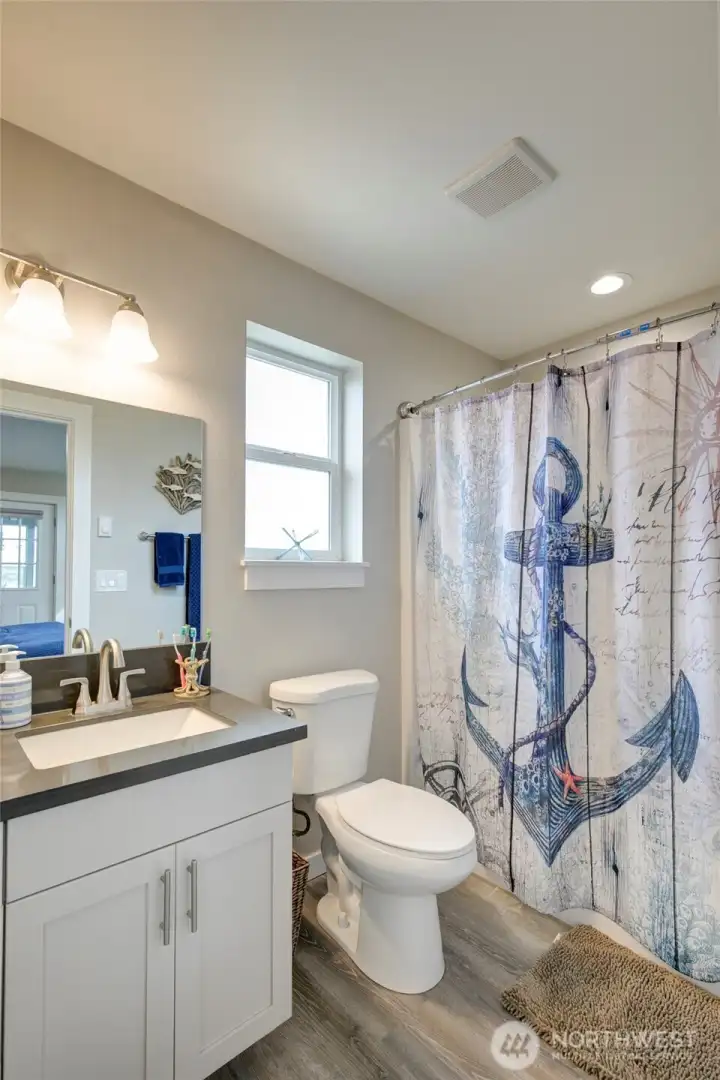
Primary bath.
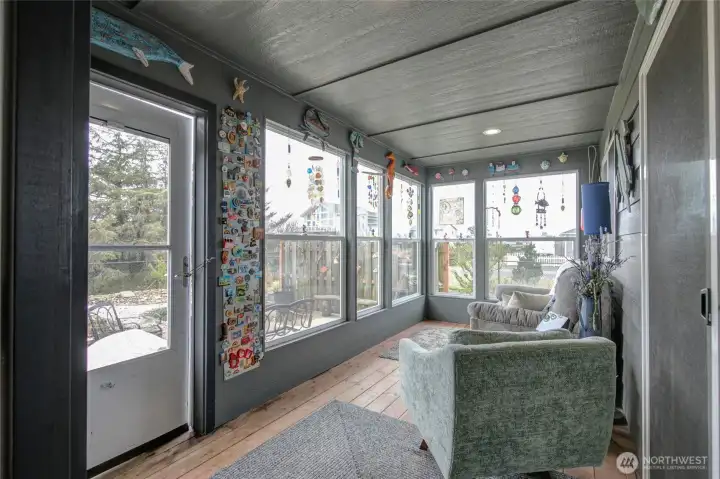
Enclosed sun room, as seen from the primary suite entry.
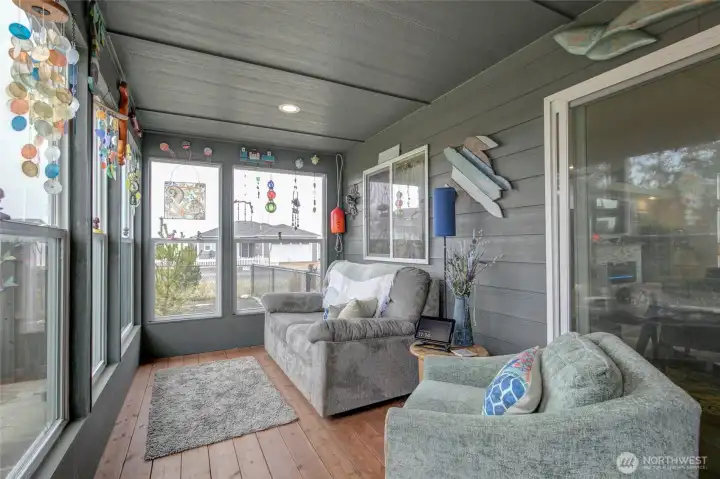
Great space for morning coffee and a good book!
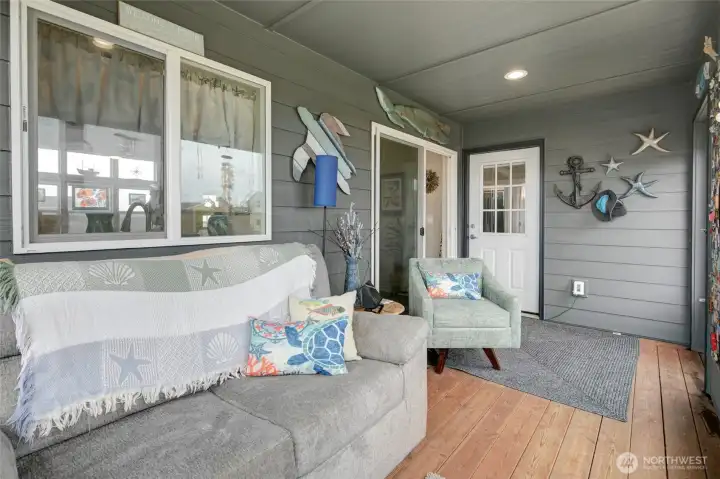
Also wonderful for breezy summer eves...

The single car garage is deep.

Lots of room for storage in here!

The exterior is fully landscaped, all the way around the home.

With beachy, low maintenance landscape, you can enjoy your yard without all the work!
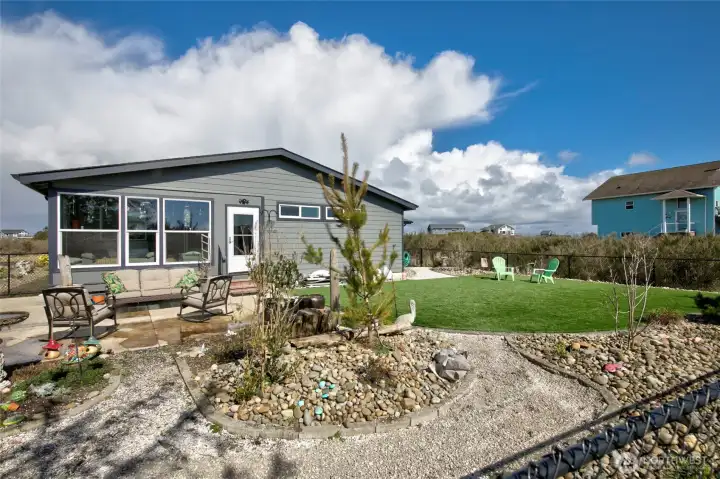
Gorgeous patio seating area.
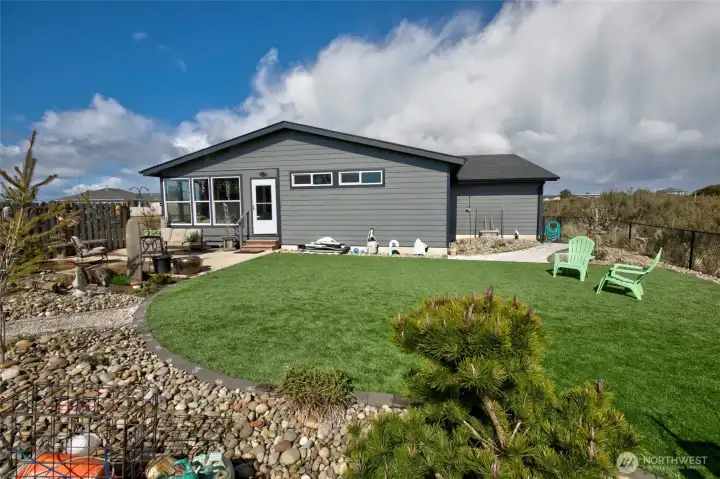
Astro turf is dog friendly!
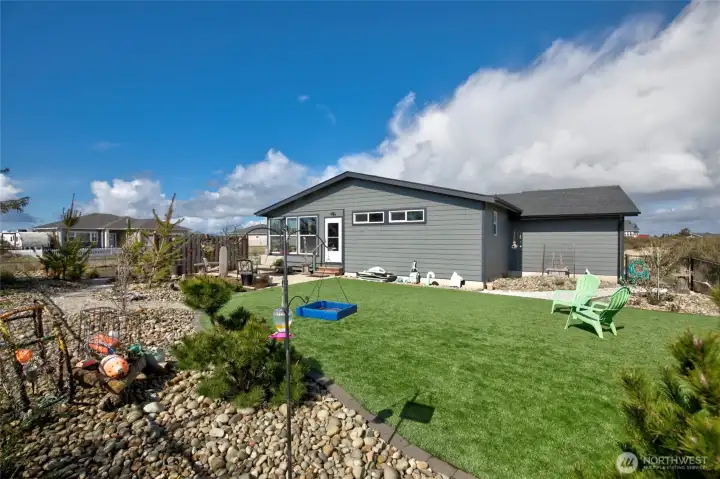
What a great space, and fully fenced for the safety of our furry friends.
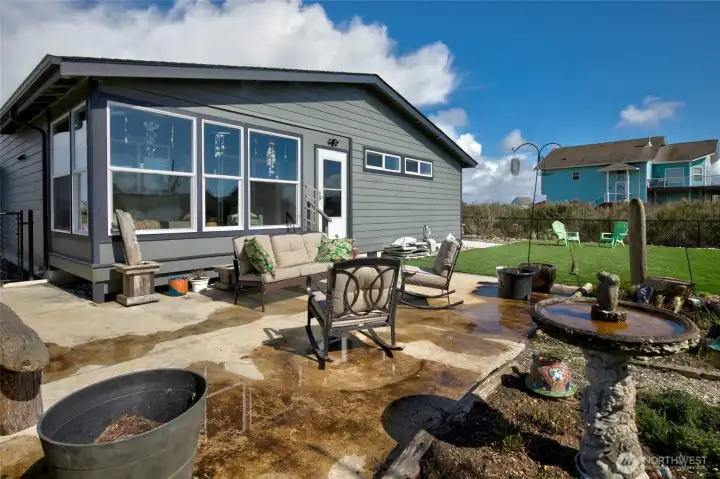
Another view of the patio...
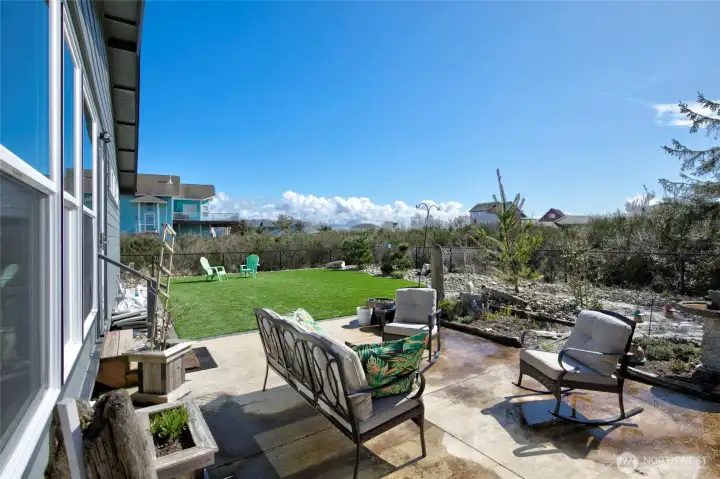
Just off the sunroom, this really expands the usable space of the home and property.
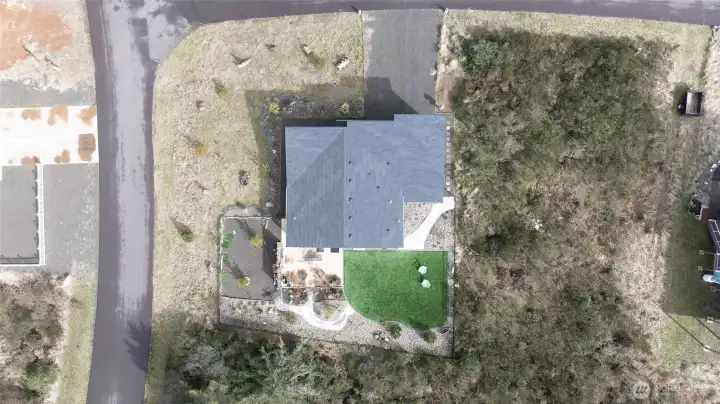
Overhead view of how pretty everything is.
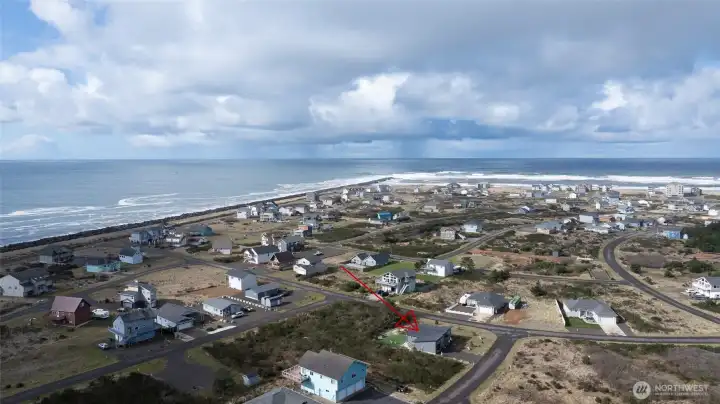
The location is so close to the jetty and the beach!
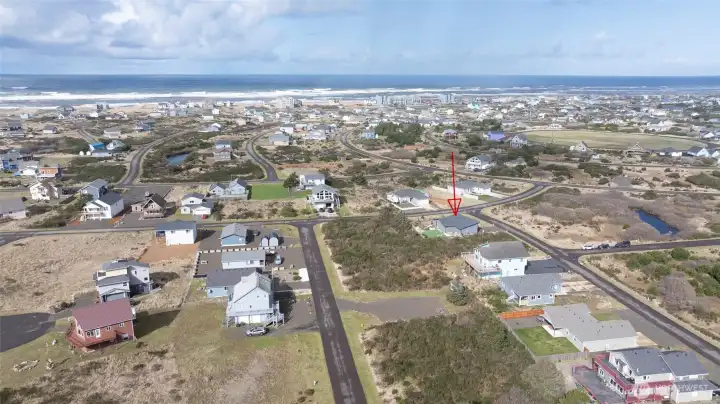
Looking west to the ocean beaches.

Looking northeast towards the bay.

Looking towards the south and the shipping channel.
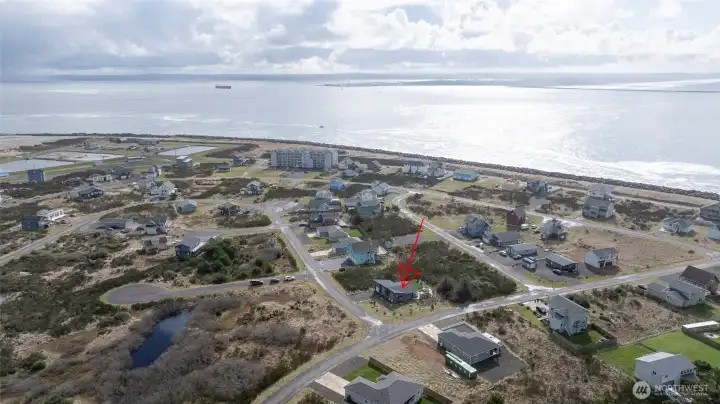
What a beautiful place to call home!

 Courtesy of Windermere R.E. Ocean Shores


 Information is based on data available to the associate, including county records. The information has not been verified by the associate and all information presented should be verified by the buyer. Listings are provided by Northwest Multiple Listing Service as distributed by MLS GRID. The associate represented on this web site is not a multiple listing service but is a member of a local MLS.