PROPERTIES FOR SALE

12507 64th Avenue E Puyallup, WA 98373

Welcome home to the updated townhouse in Goodpasture community.
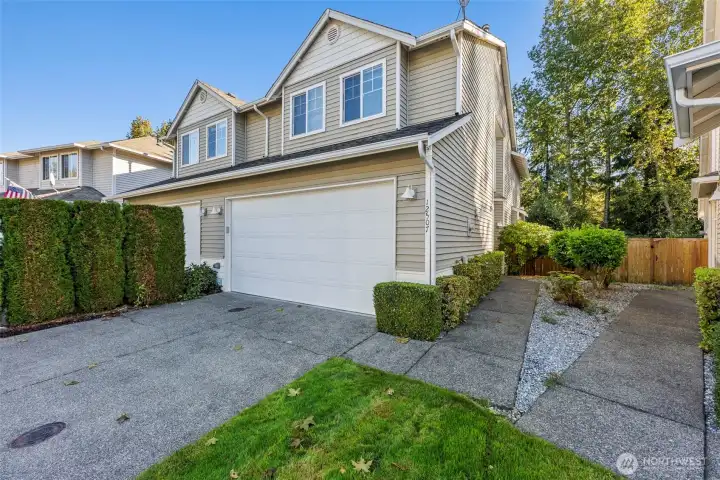
Located in a dead end street for peace of mind.
Attached townhouse with separated driveway for privacy, 2-car garage, path to front door to right of unit.
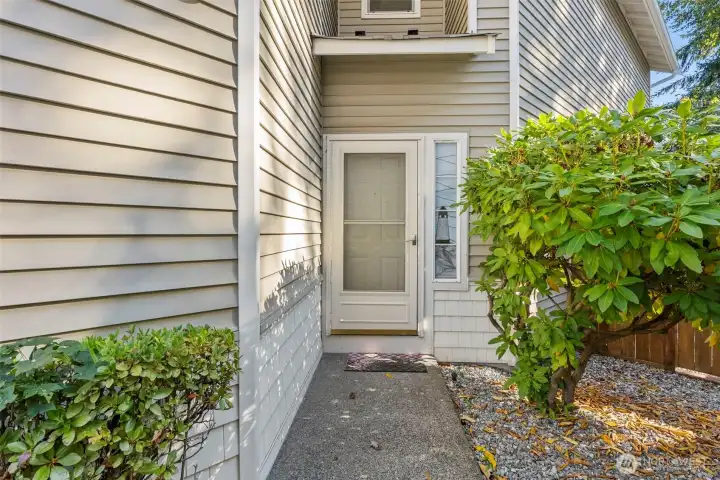
Front door entry, with glass screen door and lighthouse stained glass side window. Greeted by rhododendrons, blooming Spring-Summer.
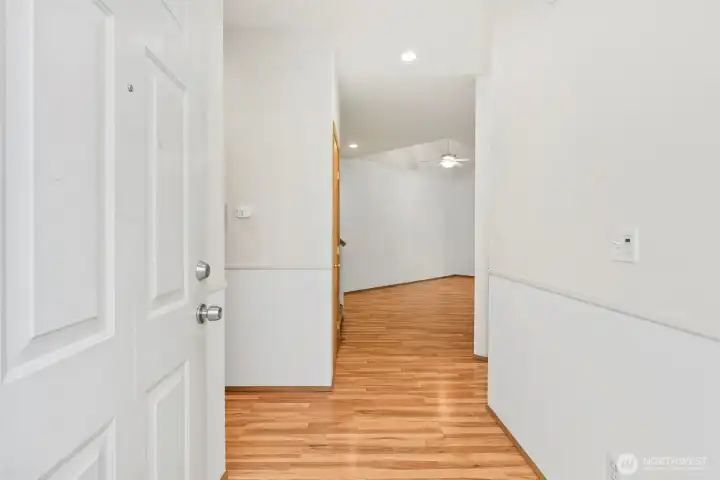
Entryway with kitchen off to right, hallway to half bathroom, utility room and garage entry to the left. Straight ahead into living room with staircase to upstairs bedrooms right before entering living room.
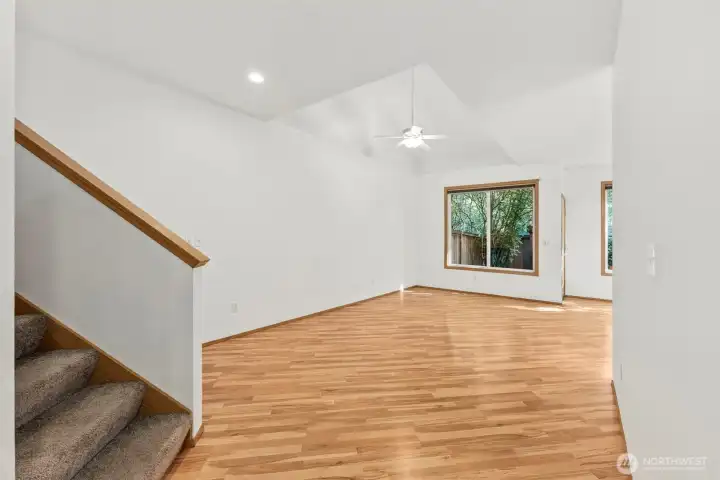
Carpeted staircase off living room walkway leads up to all 3 upstairs bedrooms.
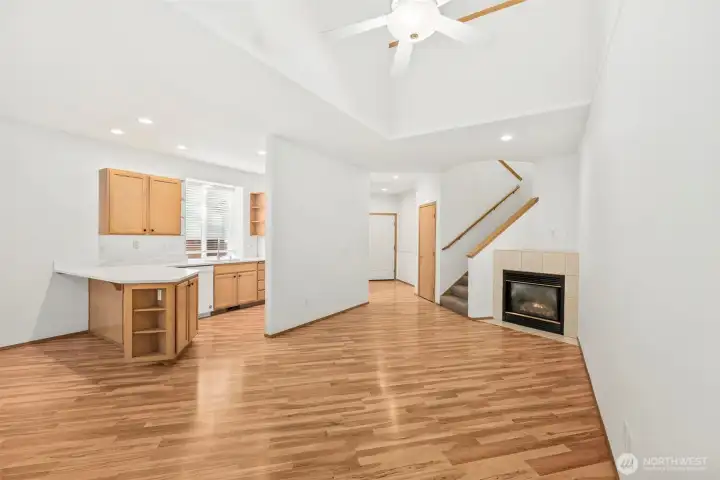
From window corner of living room looking out toward kitchen, gas fireplace, staircase, and entryway. Laminate hardwood flooring throughout main floor.
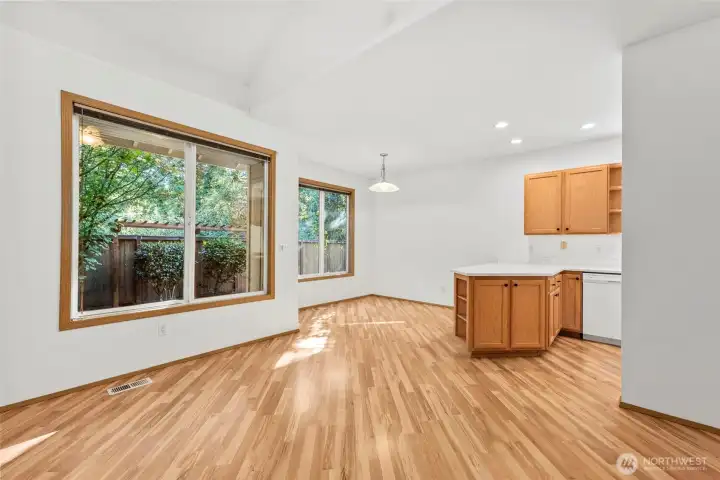
View looking from fireplace corner of living room out to dining room and edge of kitchen. Large window brings in tons of light to the living room. Laminate hardwood flooring throughout main floor.
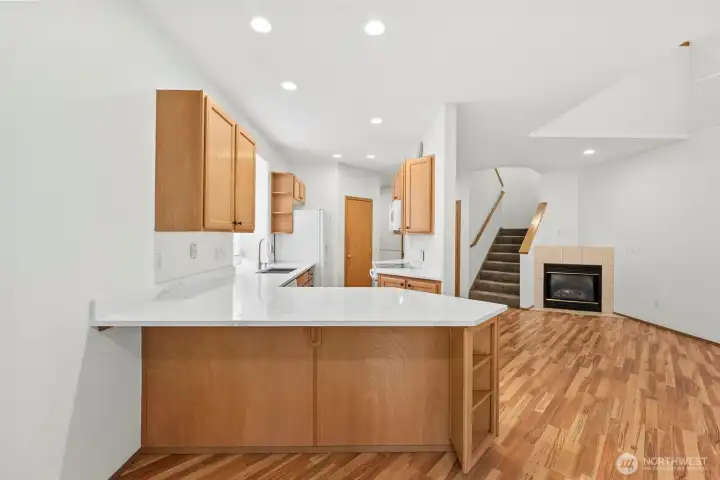
From dining room looking straight on to kitchen with living room off to right and staircase just beyond. Laminate hardwood flooring throughout main floor.
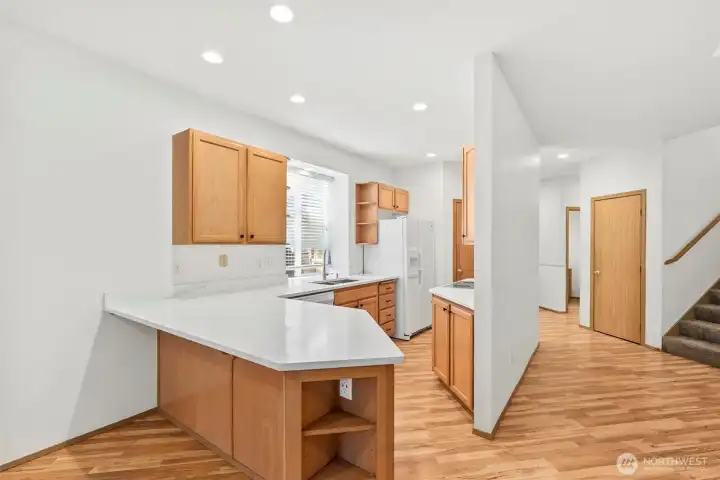
Open flow on main floor for effortless entertaining, with ample counterspace and storage. Laminate hardwood flooring throughout main floor.
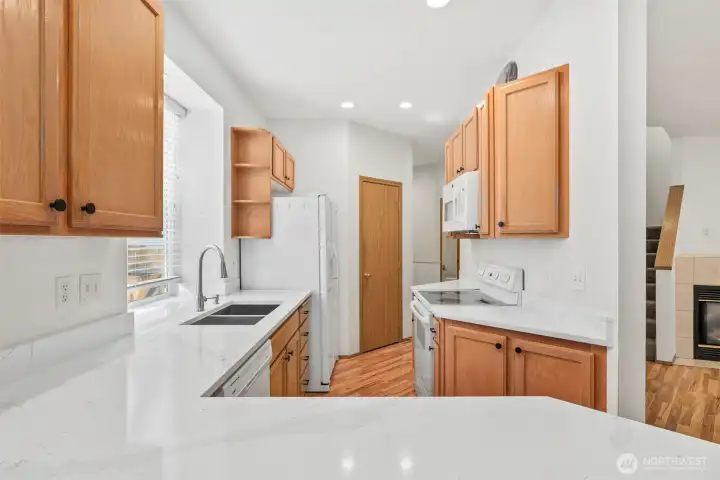
Beautiful new countertops make the kitchen feel extra bright. Stainless sink with double compartments, with window looking out to side yard. Dishwasher located next to sink and across kitchen from glass-top stove/range and microwave. Laminate hardwood flooring throughout main floor.
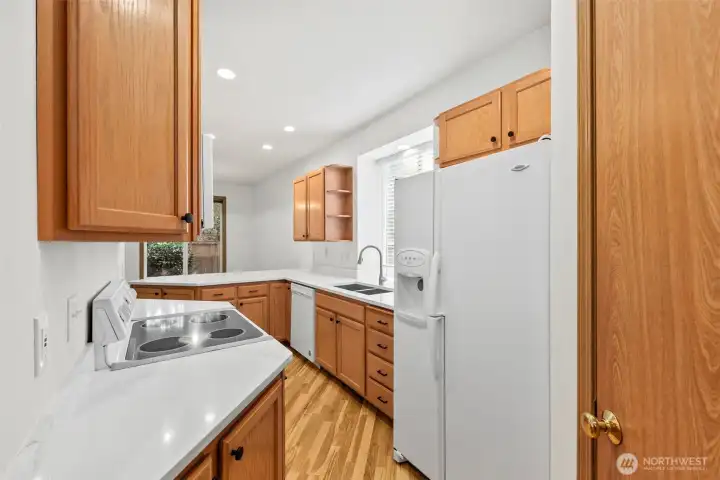
Kitchen with update counters and abundant natural light, matching white appliances, and pantry closet. Laminate hardwood flooring throughout main floor.
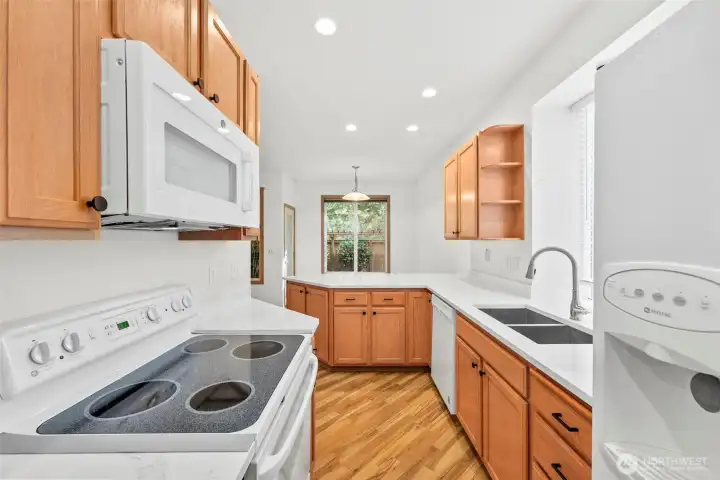
White matching Kitchen appliances including an above-stove microwave, dual-side refridgerator, dishwasher and glass-top stove/range. Laminate hardwood flooring throughout main floor.
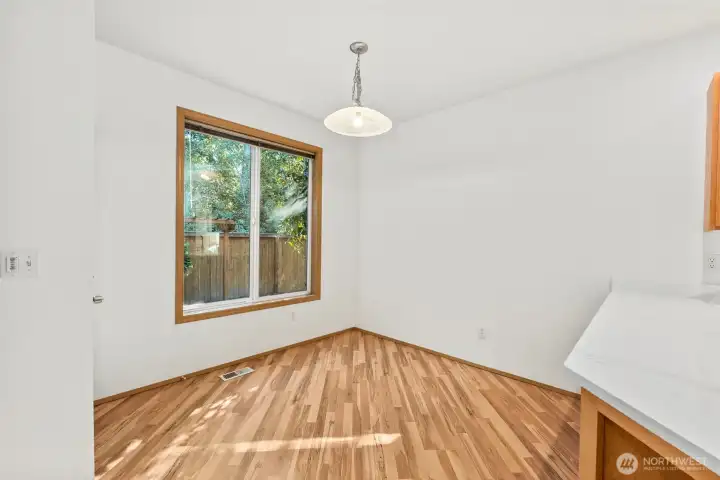
Dining room space off the kitchen, with access to backyard patio. Laminate hardwood flooring throughout main floor.
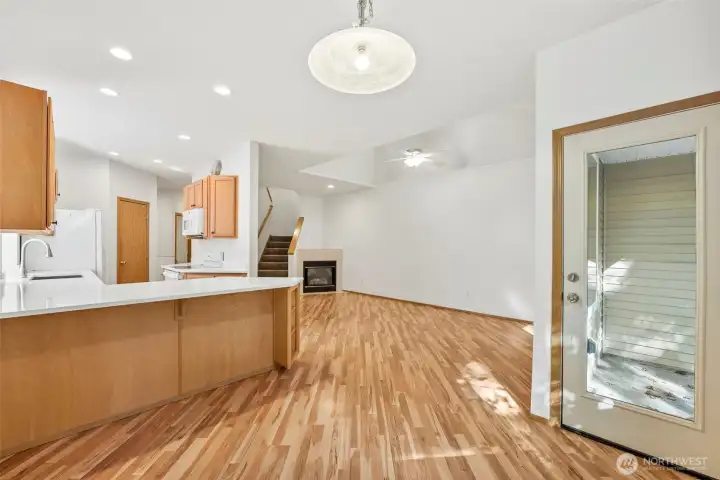
Dining room looking out to Living room, kitchen and backyard/patio window door to bring in even more natural light to the space. Laminate hardwood flooring throughout main floor.
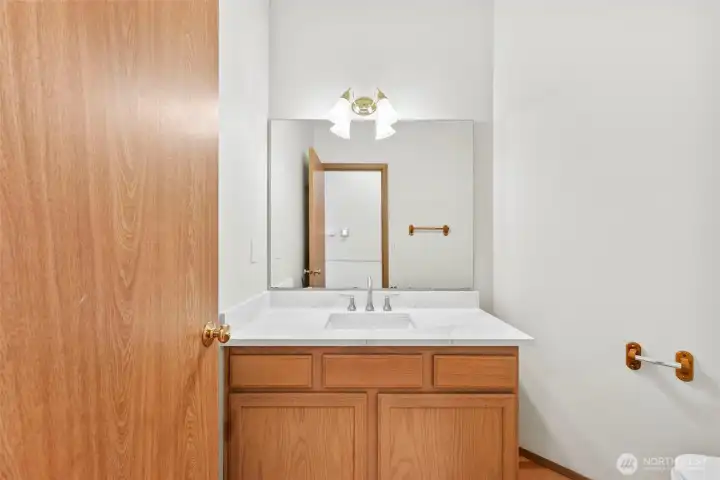
Main floor half bathroom next to the utility room
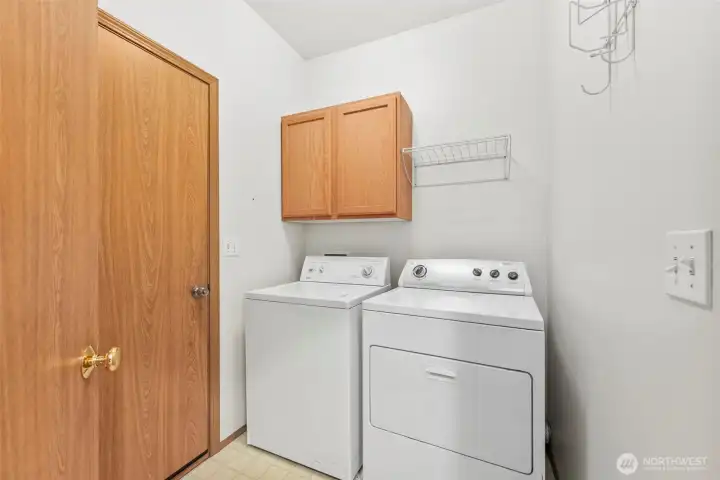
Utility room with Washer & Dryer and small storage area, located on main floor; vinyl floor covering.
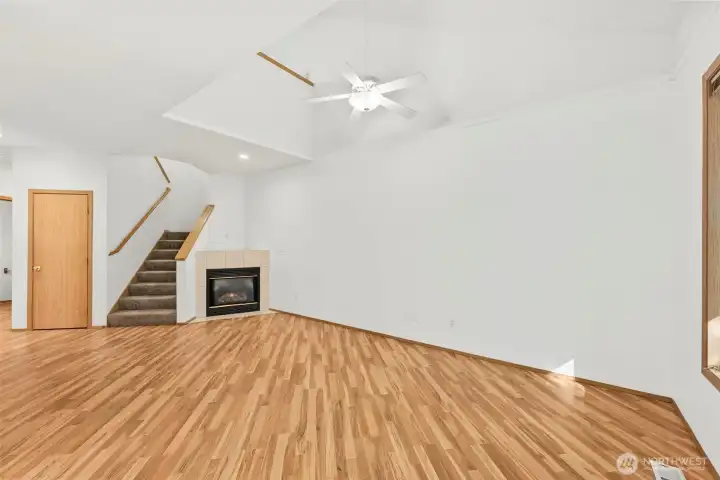
Large living room with laminate hardwood flooring, gas fireplace for cozy nights during the cooler fall and winter PNW months.
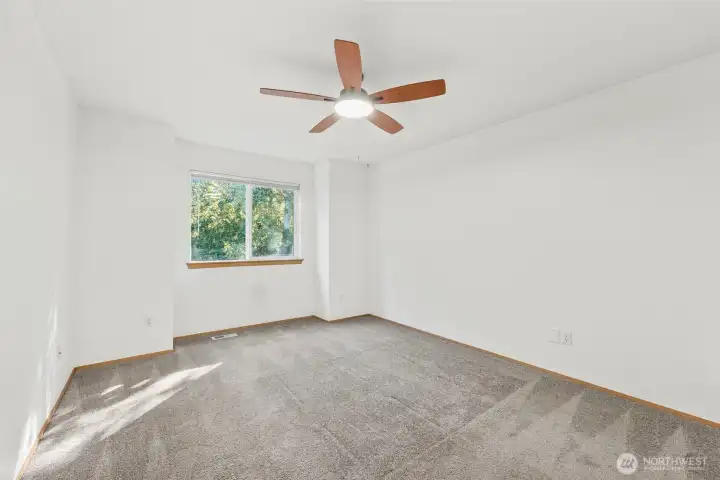
Primary bedroom with wall-to-wall carpet, ceiling fan, and en-suite bath, with window looking out towards the greenbelt and backyard.
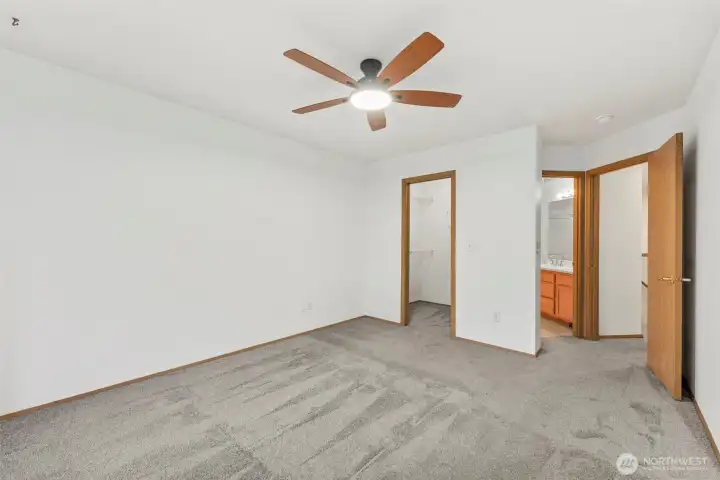
Primary bedroom facing the walk-in closet and en-suite bathroom.
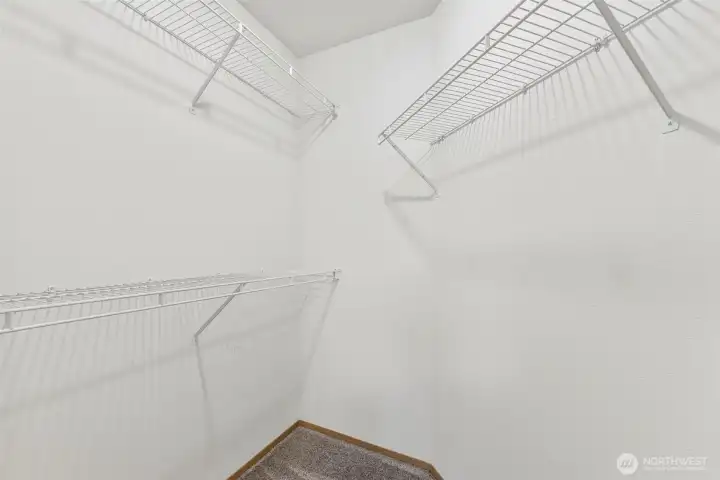
Primary bedroom's walk-in closet with wire shelving and carpet flooring
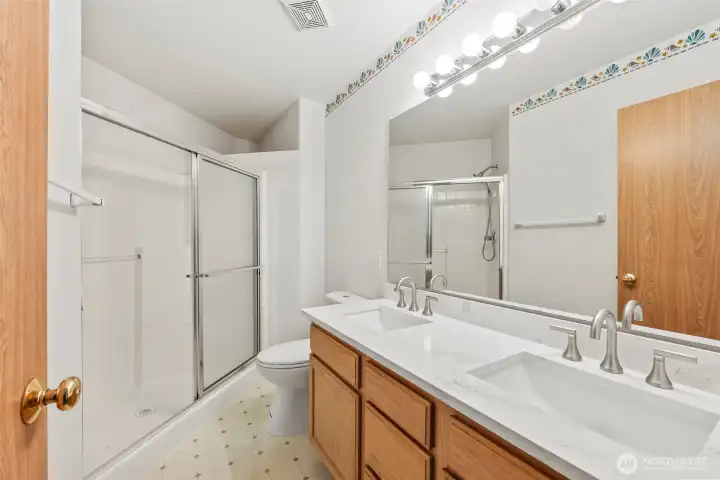
Primary en-suite 3/4 bathroom upstairs. update countertops and double undermount sinks with new hardware. Vinyl flooring cover. Shower includes a handheld shower head.
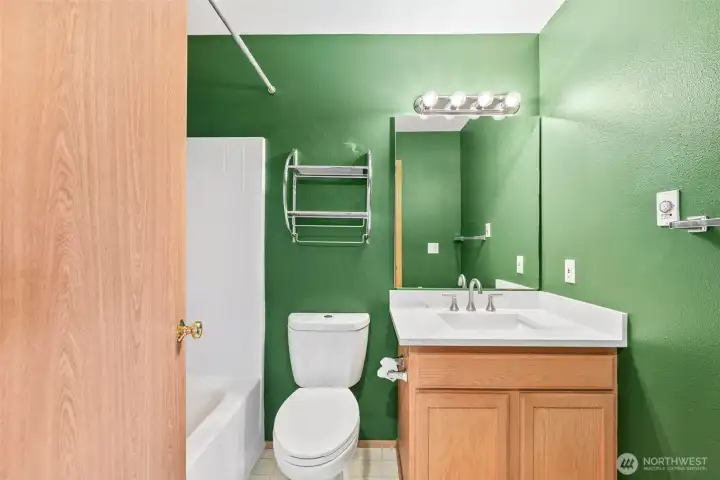
Full bathroom on upper level, vinyl flooring and updated vanity countertop, undermount sink and fixtures.
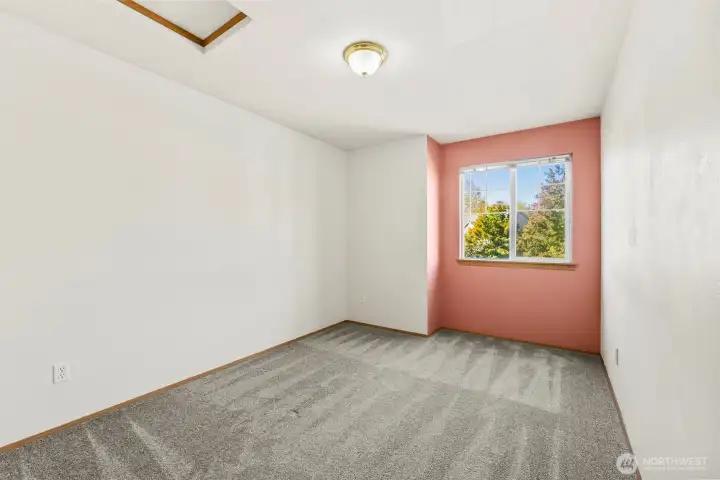
Bedroom 2 with wall-to-wall carpet, window looking out toward frontyard/street. Attic access point in ceiling.
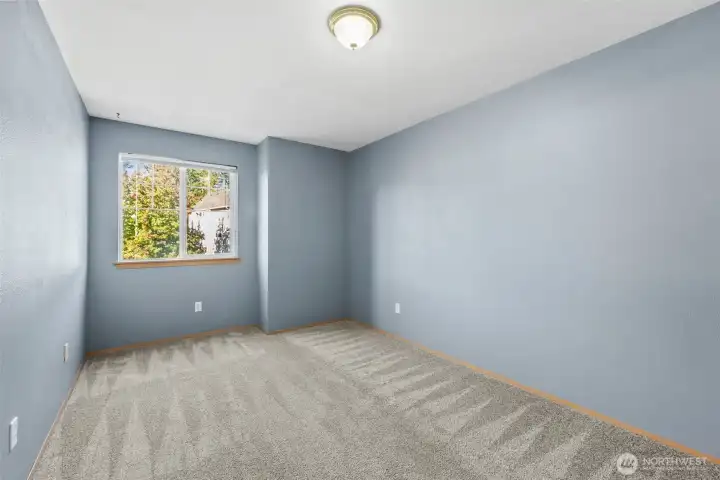
Bedroom 3 with wall-to-wall carpet, window looking out to the front yard/street.
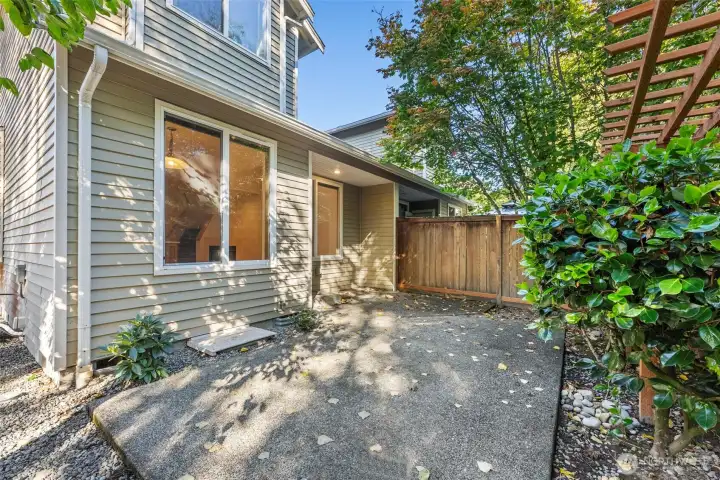
Backyard with large patio - fully fenced, low maintenance landscaping.
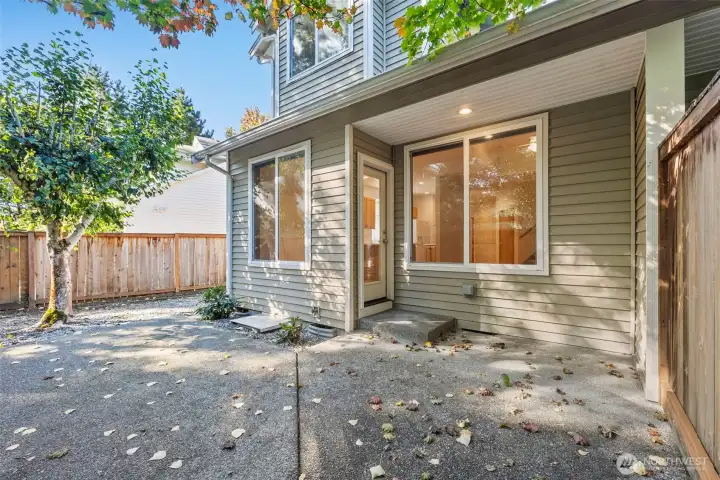
Covered patio area outside the dining room door access, perfect spot for a bit of cover in the PNW rainy season.
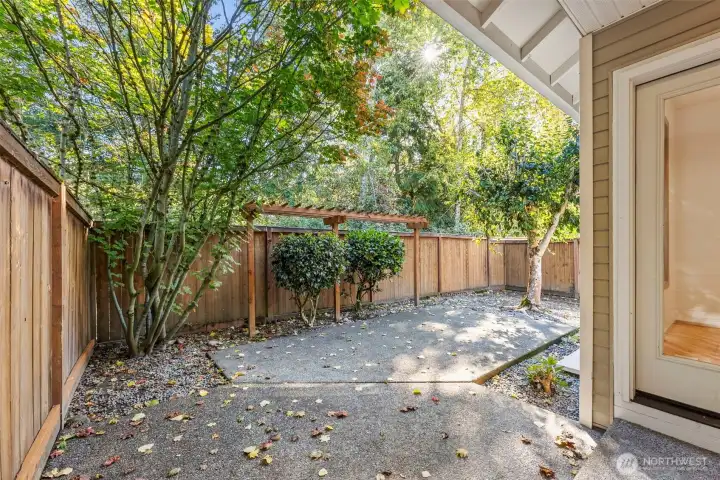
Looking out into backyard space from covered patio spot just outside the access door. Trellis on back edge of patio/fence line. Tree coverage provides nice shade during summer months. Backed up to greenbelt for gorgeous territorial views.
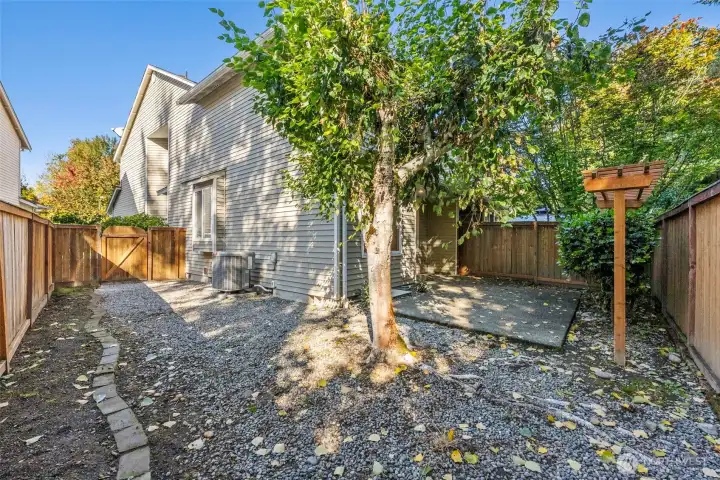
From far back corner of backyard, side gate access, gravel ground covering with separated garden space. Trellis located in front of back fence line for growing crawling plants.
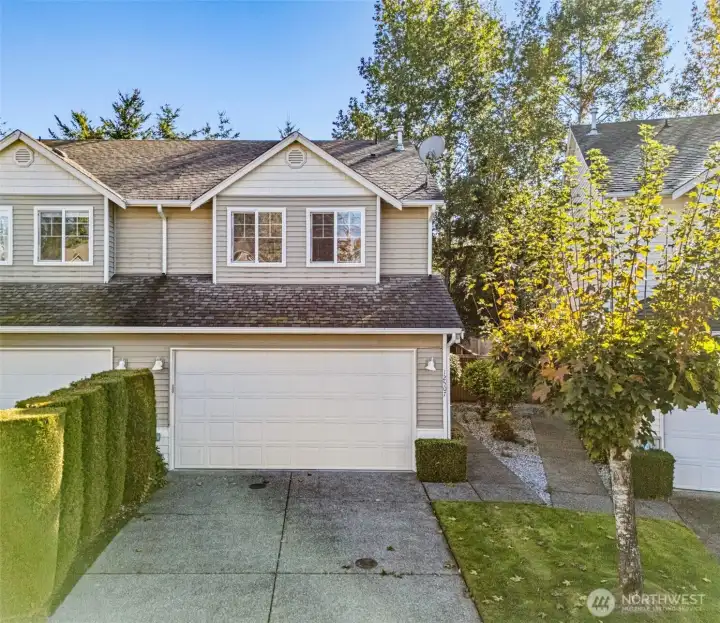
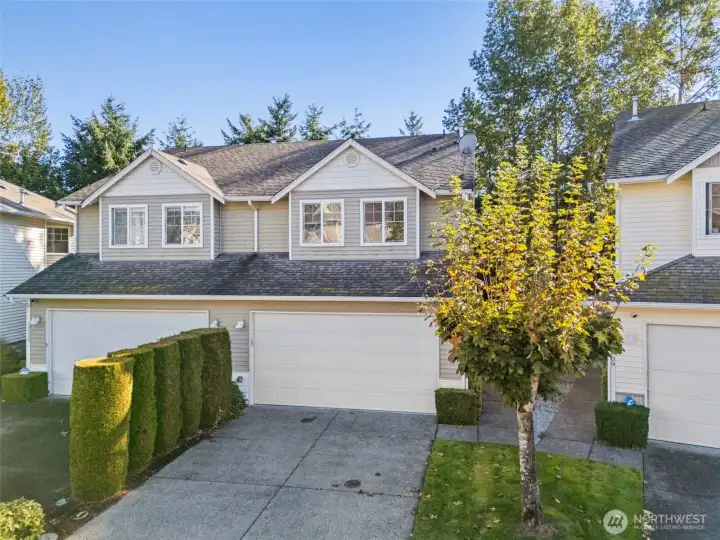
Front exterior of home with 2-car garage, windows of 2 of upstairs bedrooms.
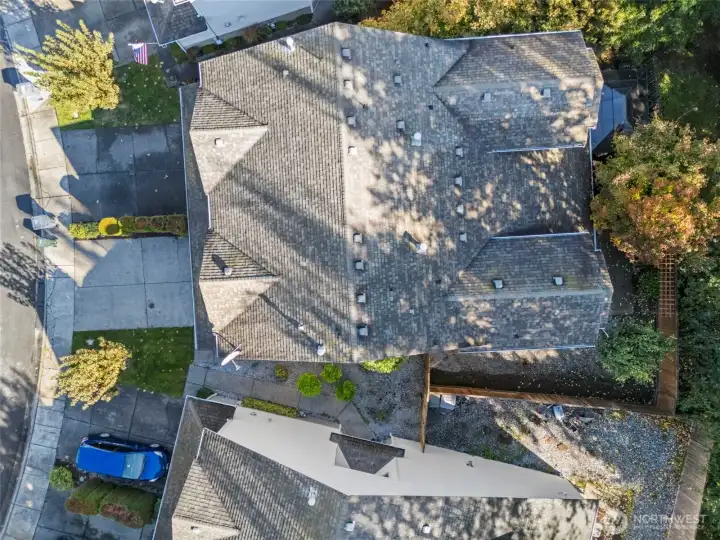
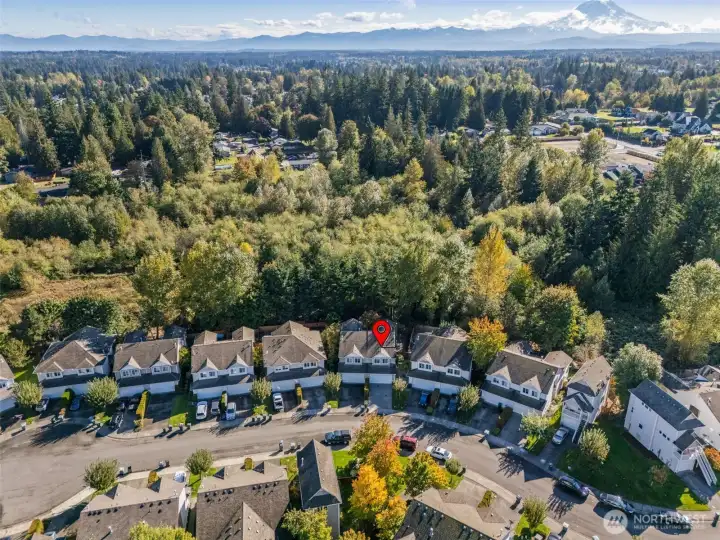
Birdseye view of townhouse
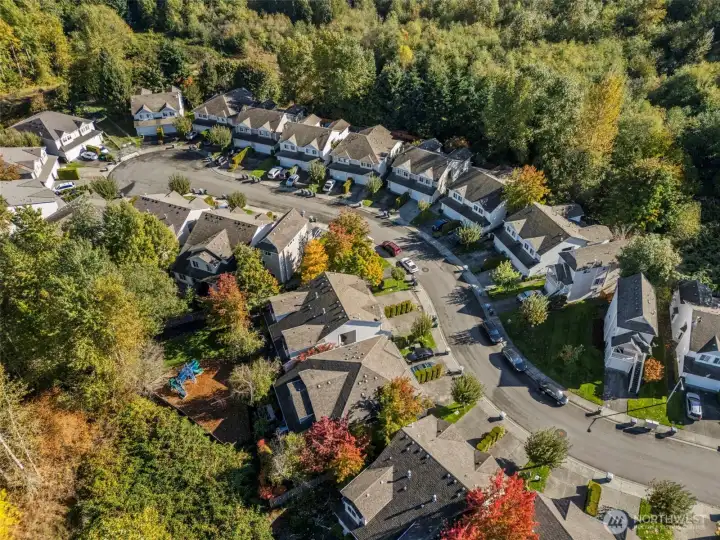
Community playground/park with nearby athletic court located a short walk across the street from unit. Community surrounded by greenbelt providing serene neighborhood views and sounds of nature.
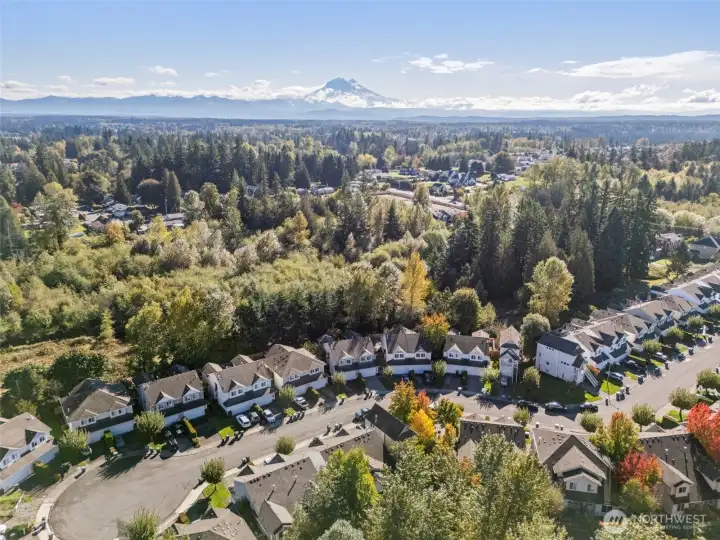
Aerial view of community at end of cul-de-sac with Mt Rainier in the backdrop. Greenbelt on the back-edge of community where townhouse unit is located.


NWMLS Courtesy of COMPASS
12507 64th Avenue E
Puyallup, WA 98373
$449,950
Residential
3 Beds
2.25 Baths
1572 SqFt
Pending
Share: Share to FacebookShare to TwitterShare to BlueSkyLinked inEmail
Great opportunity to build equity in the South Hill area. A perfect fit for first-time buyers or those looking to downsize. Mornings spent gazing at the greenbelt-lined backyard, weekends enjoyed—not consumed by yardwork. This Puyallup townhouse offers comfort, convenience, and investment potential. Inside the main floor features cozy hardwoods, an open layout, gas fireplace, natural light, and refreshed kitchen. Upstairs includes 3 bedrooms—including a primary with en-suite bath. Low-maintenance yard, community playground, and two-car garage. Just minutes from shopping, dining, and essentials. A smart choice—come take a look!

Property Features

Community: South Hill
Townhouse
Cable TV
Fenced-Fully
Gas Available
High Speed Internet
Patio
Sprinkler System
Bus Line Nearby: Yes
Exterior: Metal/Vinyl
Roof: Composition
Parking: Driveway
Parking: Attached Garage
Year Built: 2000
HOA Dues: $145
2025 Taxes: $4725.00
Buyer Broker Comp.: 2.5%
Listing #: 2466554

Lot Details

Lot Size: 0.07 acres
Cul-De-Sac
Dead End Street
Paved
Sidewalk

Appliances That Stay

Dishwasher
Disposal
Dryer
Microwave
Refrigerator
Stove(s)/Range(s)
Washer

Interior

Bath Off Primary
Ceiling Fan(s)
Dining Room
Fireplace
Loft
Vaulted Ceiling(s)
Walk-In Closet(s)
Water Heater
Dbl Pane/Storm Window
Cooling:
Heating: Forced Air
Electric
Natural Gas
Fireplaces: 1

Community Features

Athletic Court
CCRs
Park

Schools

District: Puyallup
Elem: Buyer To Verify
Middle: Buyer To Verify
High: Buyer To Verify
Call or Email:
Grace Wamwere

What's Near 12507 64th Avenue E Puyallup, WA 98373?

More Homes Near 12507 64th Avenue E Puyallup, WA 98373

Information is based on data available to the associate, including county records. The information has not been verified by the associate and all information presented should be verified by the buyer. Listings are provided by Northwest Multiple Listing Service as distributed by MLS GRID. The associate represented on this web site is not a multiple listing service but is a member of a local MLS.

DMCA Notice
Board of Ethics