PROPERTIES FOR SALE

16008 Main View Lane NE Duvall, WA 98019

Welcome to Sycamore by Shelter Homes
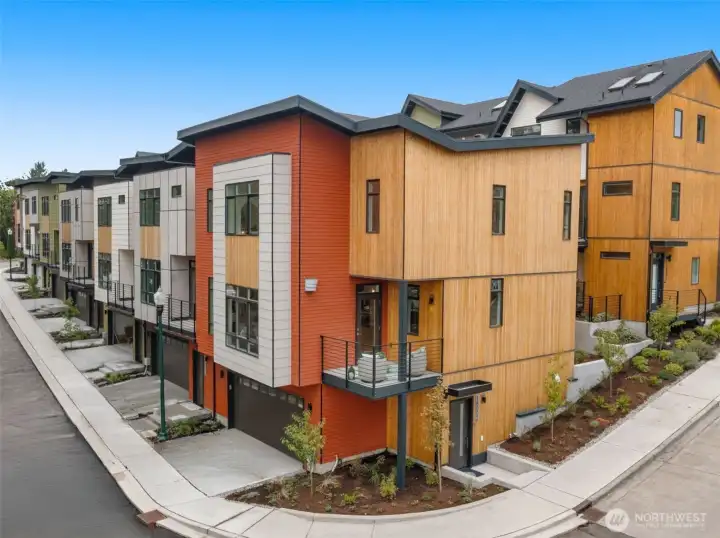
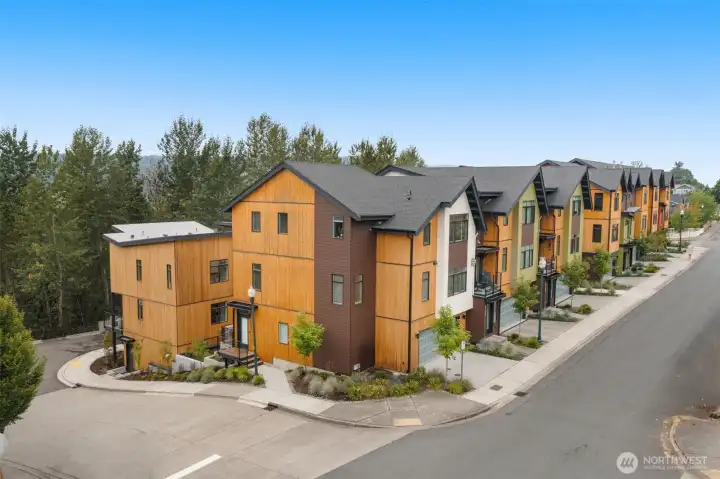
Aerial view of the 7-home enclave, thoughtfully planned, beautifully executed, and moments from all that Duvall has to offer.
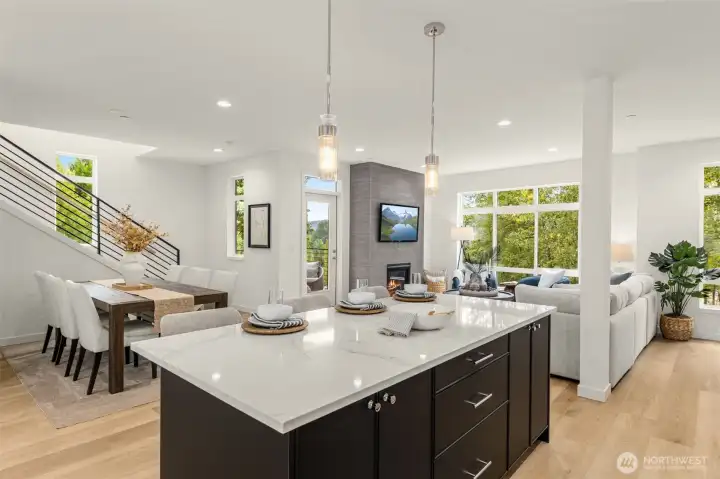
Massive living area, oversized island & bright windows making entertaining a breeze (photos of model home)
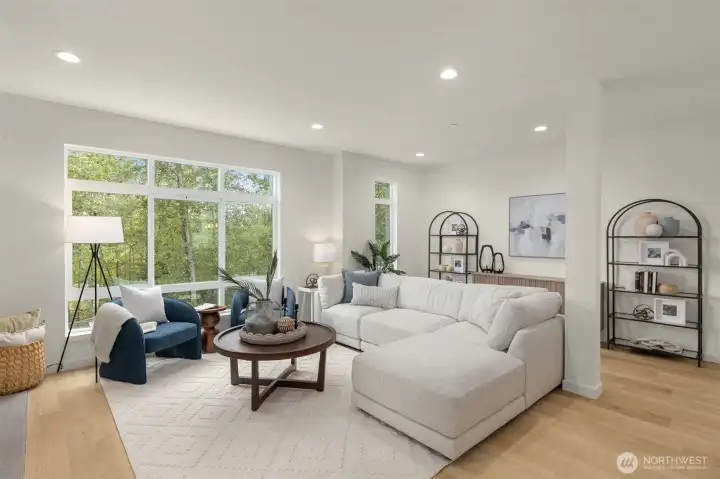
Sunlight spills into this inviting great room, where every window feels like a frame-worthy view. (photos of model home)
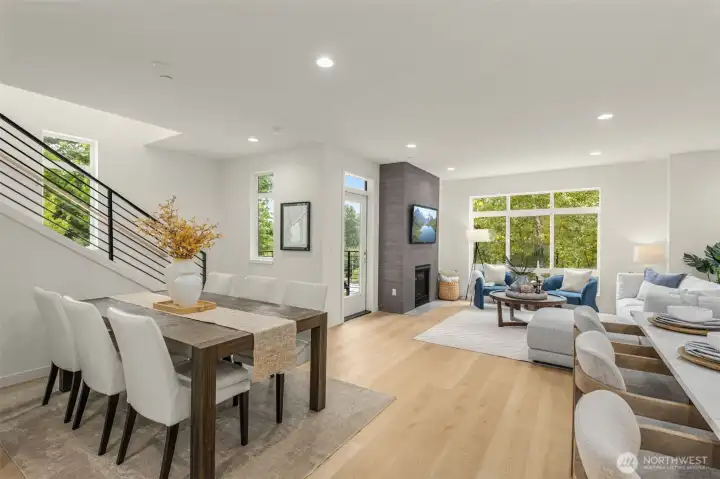
Conversation flows effortlessly in this stylish open-concept space—designed for everyday moments and unforgettable gatherings. (photos of model home)
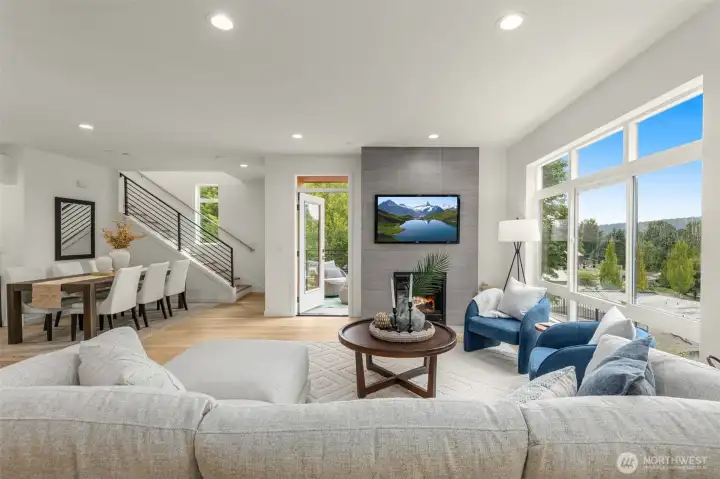
Spacious great room anchored by a modern gas fireplace and oversized windows with lush views. (photos of model home)

Imagine game nights, holiday dinners, and quiet mornings all in one space. (photos of model home)
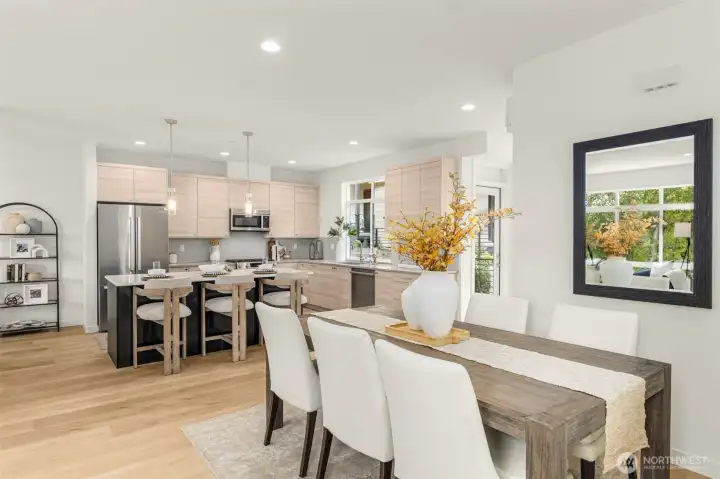
Formal dining space that easily accommodates large gatherings with easy access to kitchen and living areas. (photos of model home)
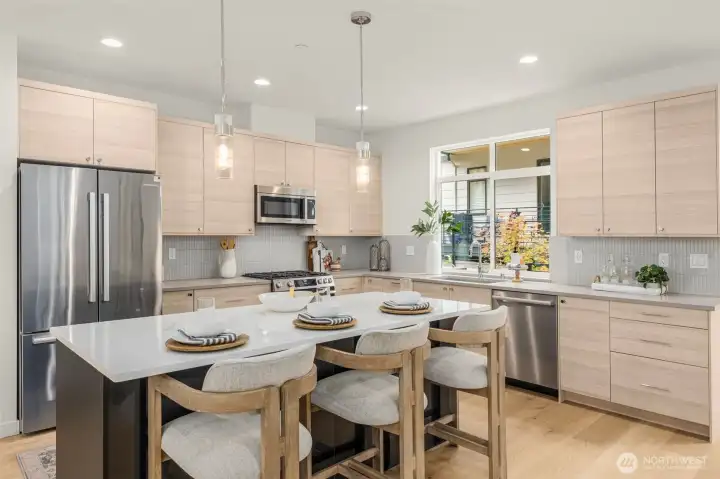
Chef’s kitchen with quartz countertops, premium stainless steel appliances, and a generous breakfast bar. (photos of model home)
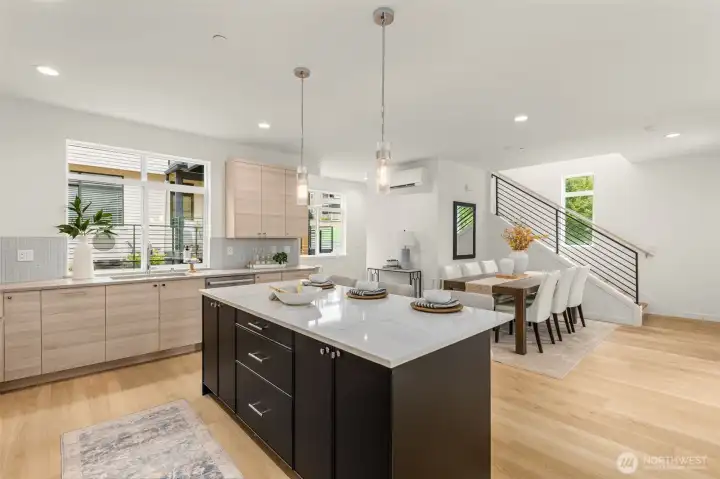
Expansive kitchen island—ideal for morning coffee, prepping meals, or casual dining with friends. (photos of model home)
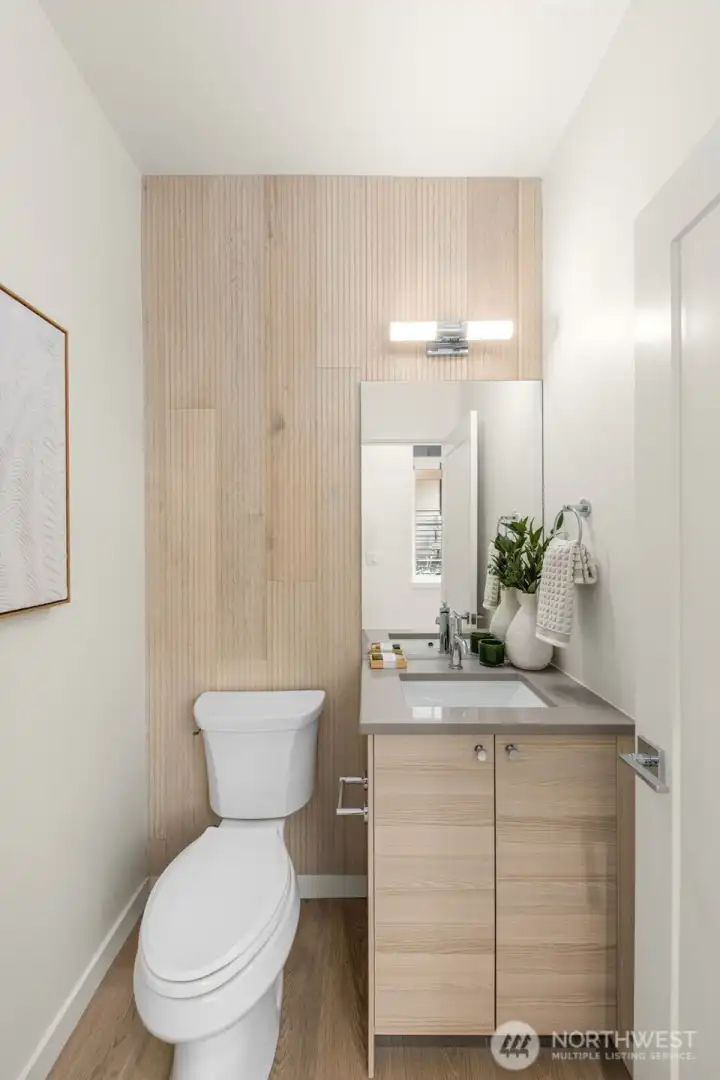
Even the powder room makes a statement—compact luxury at its finest. (photos of model home)

Sun-filled primary suite offers a peaceful retreat with treetop views and space to unwind. (photos of model home)
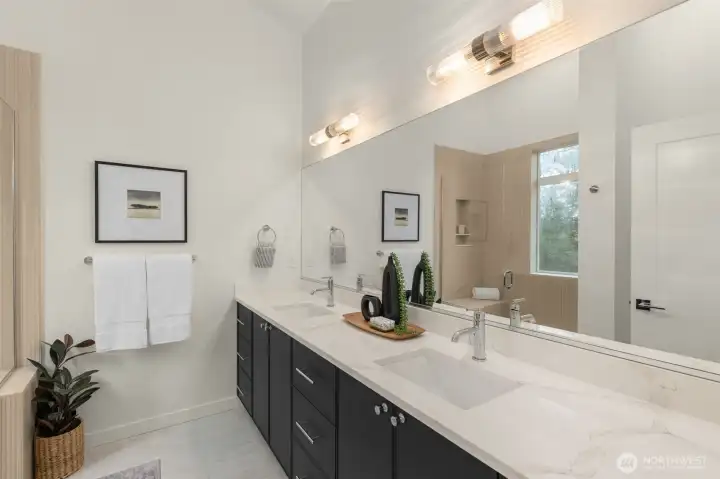
Double vanities, custom mirrors, and a calm color palette create the perfect spa-inspired start (or end) to your day. (photos of model home)
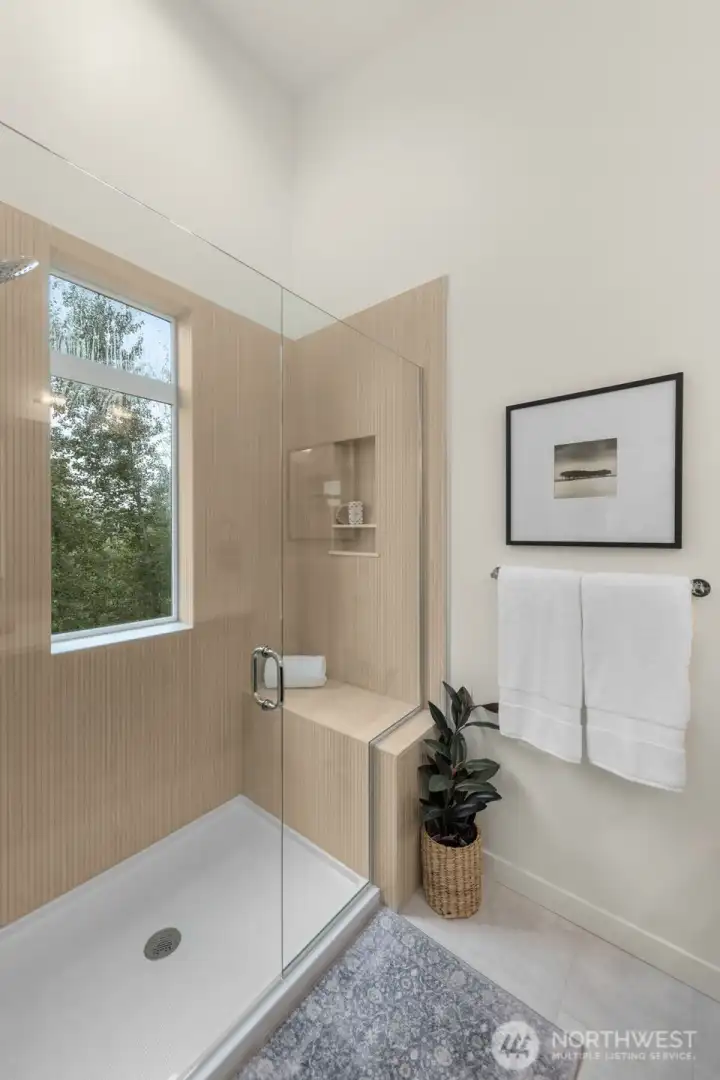
Soak your stress away in this luxurious tub surrounded by natural light and serenity. (photos of model home)
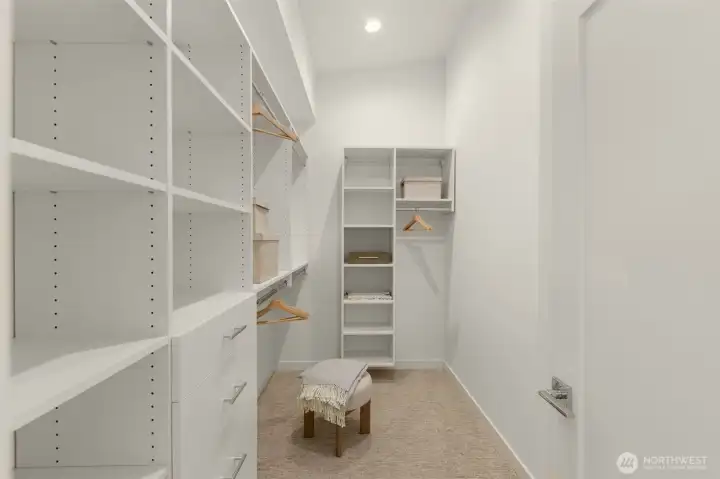
More than a walk-in closet—it’s your own boutique, curated by you, styled for daily magic. (photos of model home)

Guest bedroom or creative space? You decide. Either way, comfort lives here. (photos of model home)
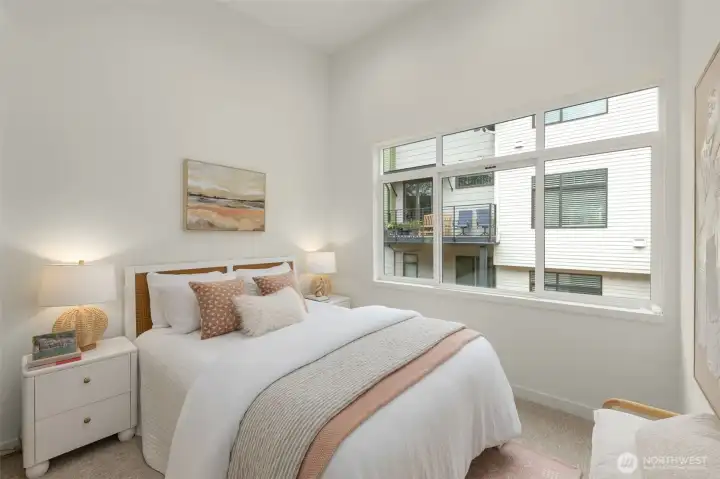
Second guest bedroom, perfect for visiting friends, a home office, or creative space. (photos of model home)

One of the ensuite guest bathrooms featuring contemporary finishes and stylish fixtures. (photos of model home)
A serene bathroom setting with a view—everyday routines just got a major upgrade. (photos of model home)
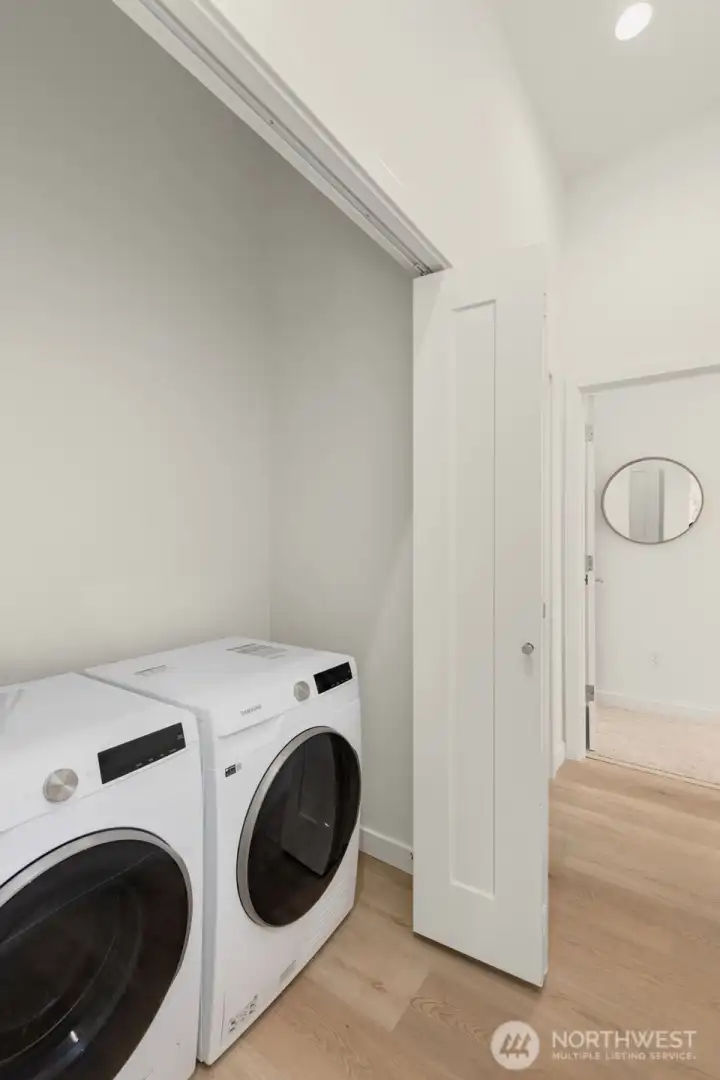
Dedicated laundry room with upper cabinetry and full-size washer/dryer.
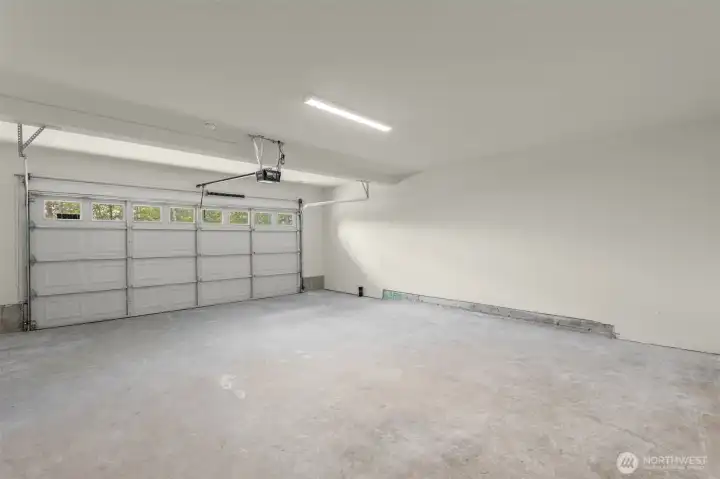
Oversized two-car garage—plenty of space for parking, gear, and storage.
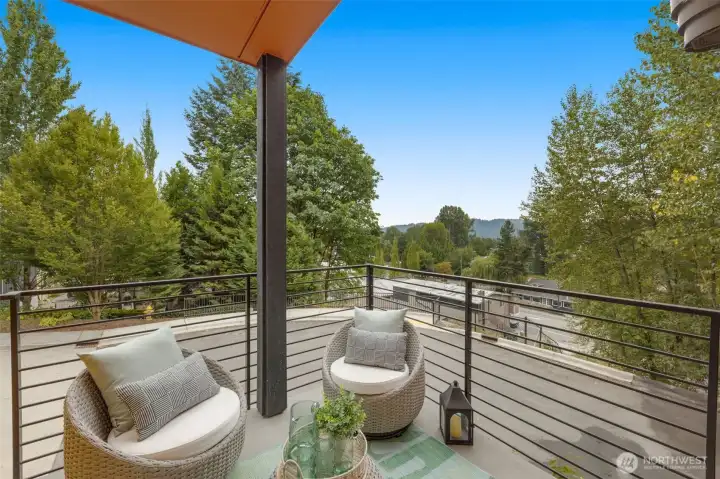
Mornings with a book, evenings with a glass—your private deck is an open invitation to breathe deeper. (photos of model home)
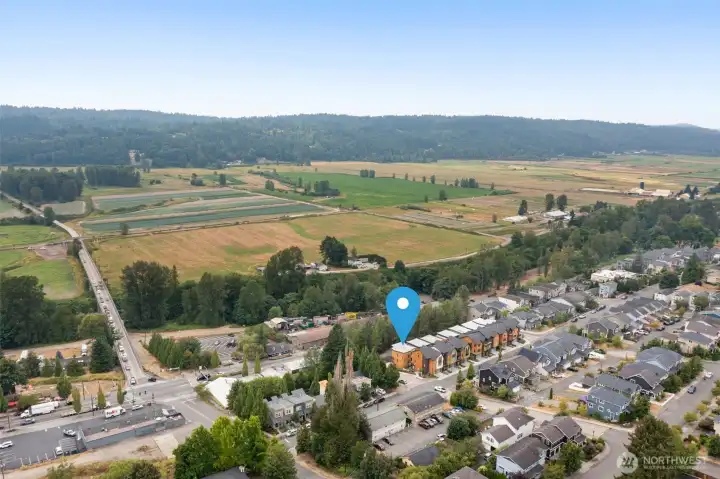
Up here, the world slows down—panoramic peace with a town that’s just the right size.

Beyond the rooftops lies your backyard: rolling hills, river walks, and mountain-bound weekends.
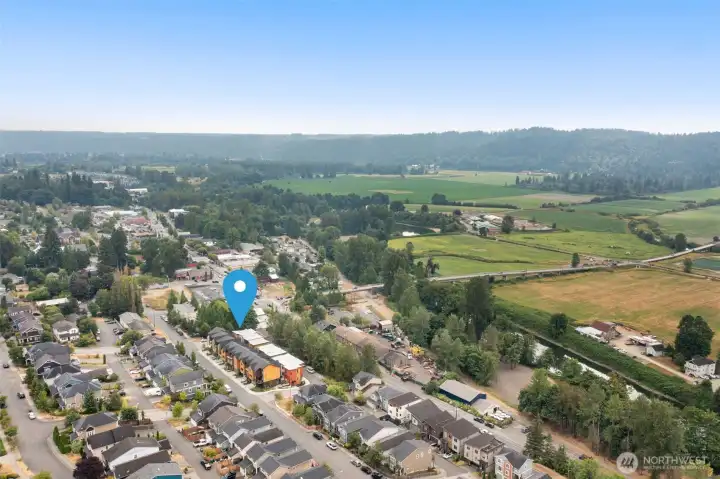
From above, it’s all clear—Sycamore blends modern living with small-town charm in a setting that feels like home.

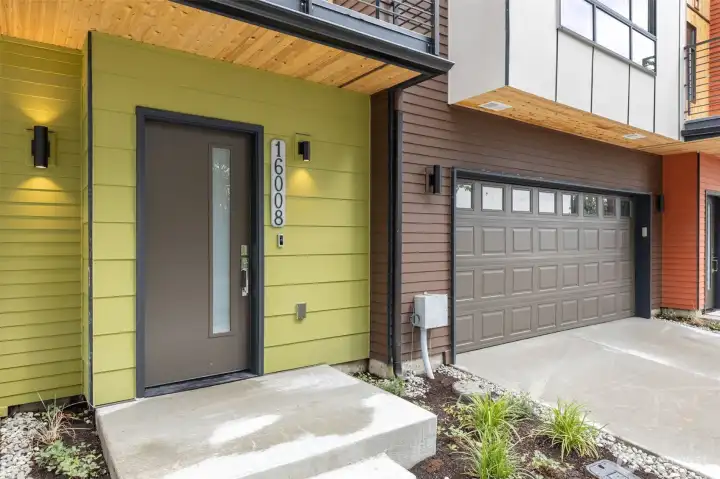
NWMLS Courtesy of Windermere RE/Capitol Hill,Inc
16008 Main View Lane NE
Duvall, WA 98019
$769,900
Residential
3 Beds
2.25 Baths
1791 SqFt
Active
Share: Share to FacebookShare to TwitterShare to BlueSkyLinked inEmail
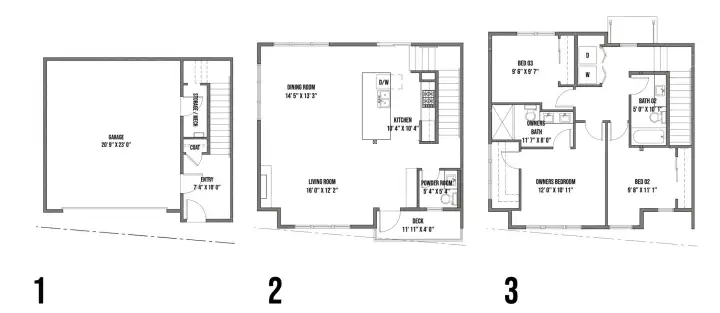
Modern design meets small-town charm in this light-filled Sycamore townhome by Shelter Homes. Set on a quiet street in the heart of Duvall, this thoughtfully designed residence offers approx. 1,703 sq ft with 3 bedrooms, 2.25 baths, and an attached 2-car garage. The main level features an open-concept layout ideal for everyday living and entertaining, with wide-plank hardwoods, oversized windows, and clean-lined finishes throughout. A sleek kitchen anchors the space with quartz counters, flat-panel cabinetry, stainless appliances, and a generous island that flows seamlessly into the dining and living areas. Step outside to a covered deck—perfect for morning coffee or evening relaxation with treetop views.Upstairs, the primary suite is a calm retreat with vaulted ceilings, a spacious walk-in closet, and a spa-inspired bath featuring dual vanities and a large walk-in shower with custom tilework. Two additional bedrooms, a full bath, and a convenient laundry room complete the upper level.The entry-level offers flexibility with direct garage access, storage, and a welcoming foyer. Thoughtful details include modern lighting, efficient systems, and low-maintenance materials throughout.Ideally located near downtown Duvall, parks, trails, and the Snoqualmie Valley—this is modern Northwest living with easy access to nature, dining, and community.

Property Features

Community: Duvall
Townhouse
View:
View: Territorial
New Construction: Yes
Exterior: Cement Planked
Roof: Flat
Parking: Attached Garage
Year Built: 2026
HOA Dues: $95
2025 Taxes: $5393.54
Buyer Broker Comp.: 2.5%
Listing #: 2466497

Lot Details

Lot Size: 0.04 acres
Curbs
Paved
Sidewalk

Appliances That Stay

Dishwasher
Refrigerator
Stove(s)/Range(s)

Interior

Bath Off Primary
High Tech Cabling
Walk-In Closet(s)
Water Heater
Dbl Pane/Storm Window
Cooling: Ductless HP-Mini Split
Heating: Ductless HP-Mini Split, Wall Furnace
Electric

Community Features

CCRs

Schools

District: Riverview
Elem: Cherry Vly Elem
Middle: Tolt Mid
High: Cedarcrest High
Call or Email:
Grace Wamwere

What's Near 16008 Main View Lane NE Duvall, WA 98019?

More Homes Near 16008 Main View Lane NE Duvall, WA 98019

Information is based on data available to the associate, including county records. The information has not been verified by the associate and all information presented should be verified by the buyer. Listings are provided by Northwest Multiple Listing Service as distributed by MLS GRID. The associate represented on this web site is not a multiple listing service but is a member of a local MLS.

DMCA Notice
Board of Ethics