PROPERTIES FOR SALE

6021 158th Place NE Redmond, WA 98052


Set in one of Redmond’s most desirable neighborhoods, this elegant view home blends privacy, space, and convenience. Private and separate annex above garage is perf for studio or work from home flex space.
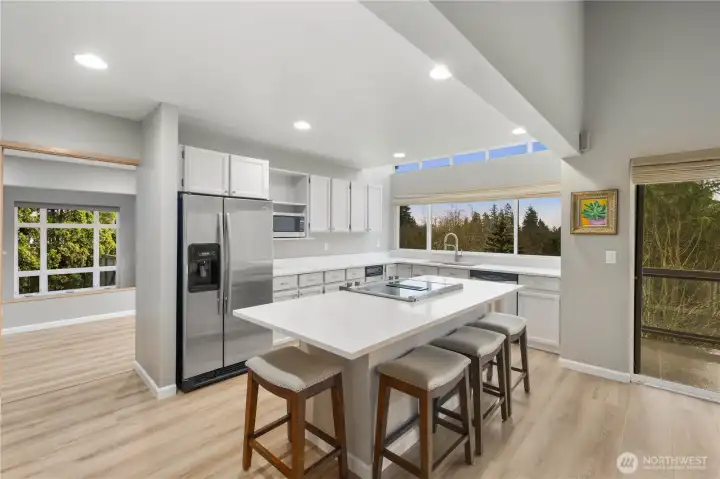
Open, sunlit kitchen with expansive island, seating, skylight, white cabinetry, stainless appliances, wide plank waterproof floors, and  an inviting entertaining layout.
Open, sunlit kitchen with expansive island, seating, skylight, white cabinetry, stainless appliances, wide plank waterproof floors, and an inviting entertaining layout.
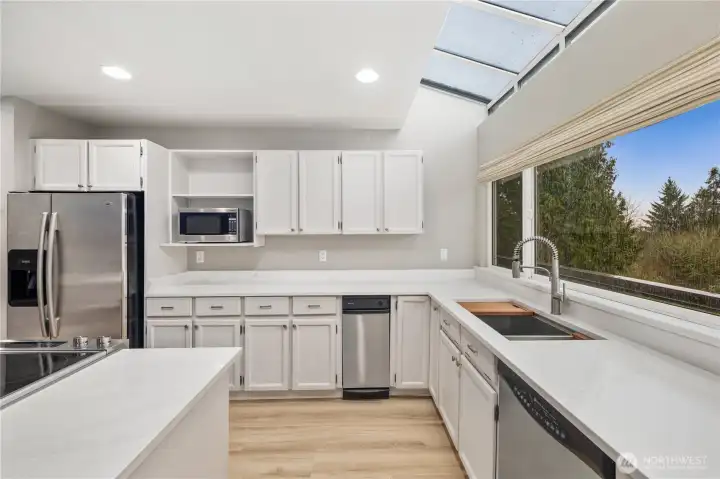
Bright modern kitchen with white cabinetry, quartz counters, skylight, stainless appliances, expansive window, and clean lines designed for effortless entertaining.
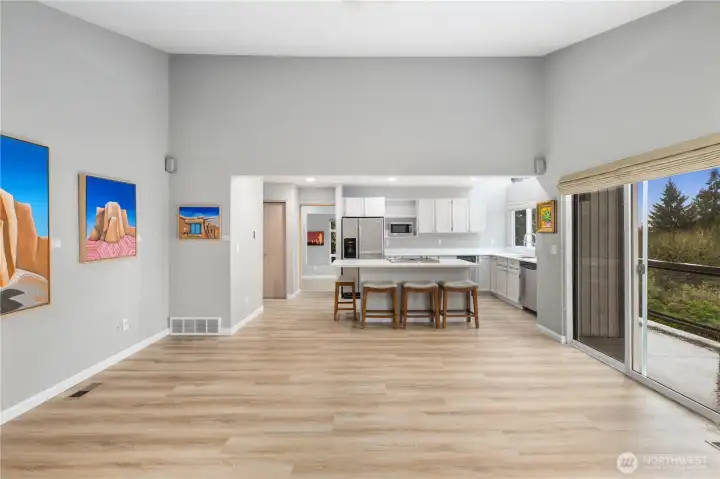
Spacious open living area with wide plank floors, vaulted ceilings, seamless kitchen flow, oversized windows, and inviting entertaining layout design.

Bright open kitchen and living space with oversized island, seating, expansive windows, wide plank floors, and gallery-worthy wall art displays.

Open-concept great room featuring vaulted ceilings, wide plank floors, modern kitchen, abundant natural light, and flexible living, dining, entertaining space.

Stylish open kitchen with oversized island, seating, skylight, white cabinetry, stainless appliances, wide plank floors, and seamless entertaining flow design.
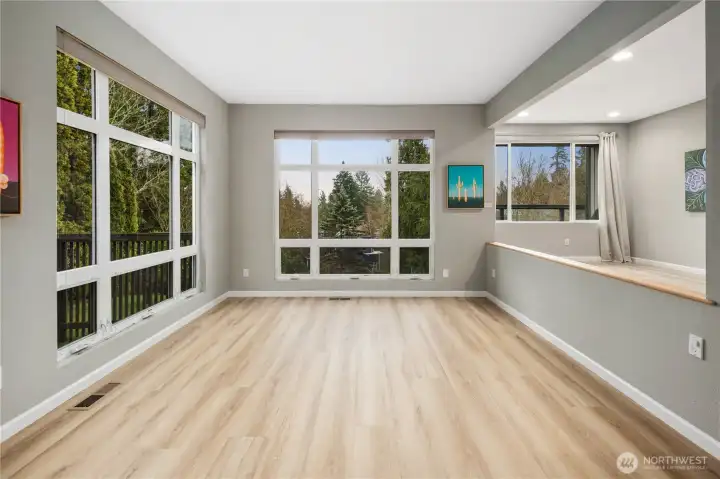
Light-filled  lowered living room space perfect for your designer furniture.Towering window scapes, and seamless flow ideal for entertaining guests and hosting seasonal celebrations.
Light-filled lowered living room space perfect for your designer furniture.Towering window scapes, and seamless flow ideal for entertaining guests and hosting seasonal celebrations.
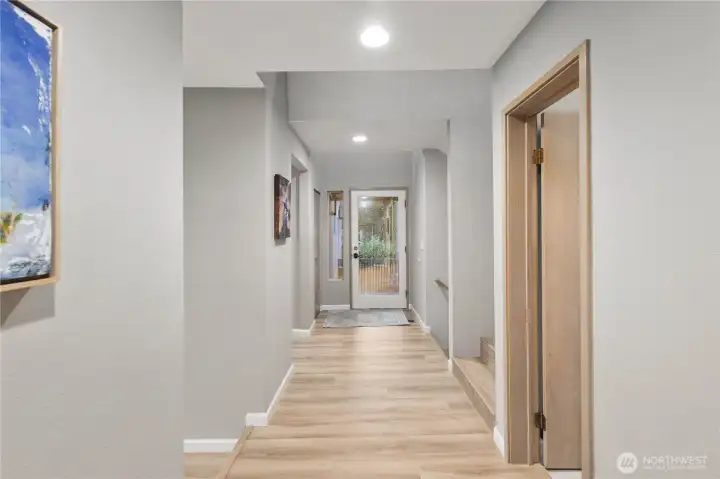
Clean, light-filled hallway with wide plank floors, recessed lighting, soft neutral tones, and a calm, contemporary flow throughout.
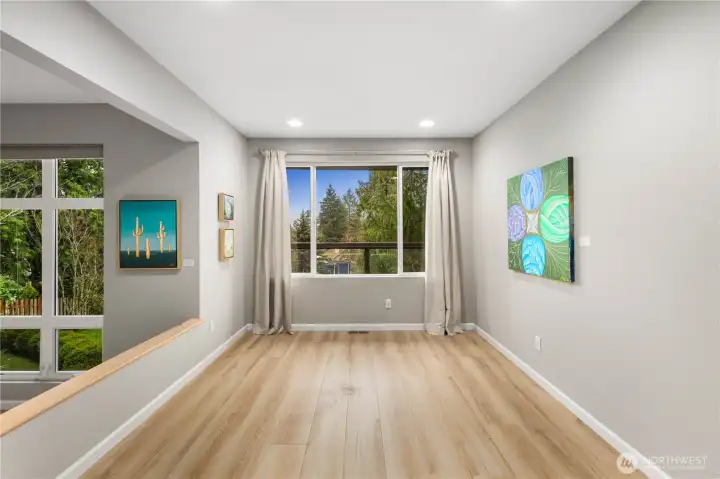
Formal dining space makes for formidable dinner parties., recessed lighting, art display walls, and large window framing frames serene easterly mountain/territorial views.
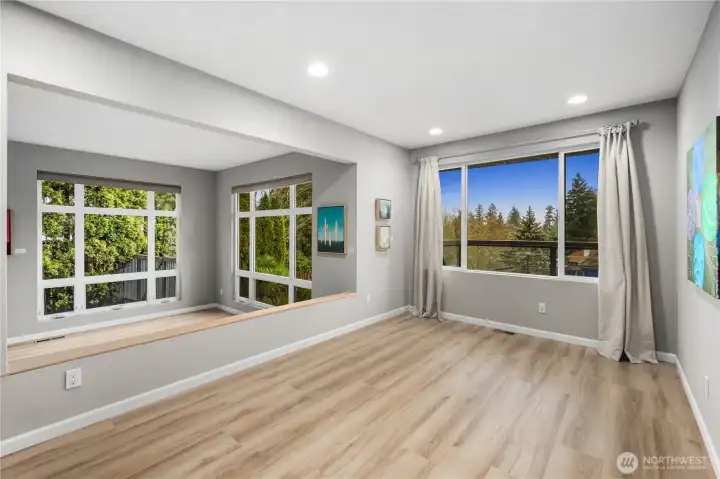
Light-filled living and dining space features wide windows, gray freshly painted tones, recessed lighting, and warm wood floors opening to tranquil views.
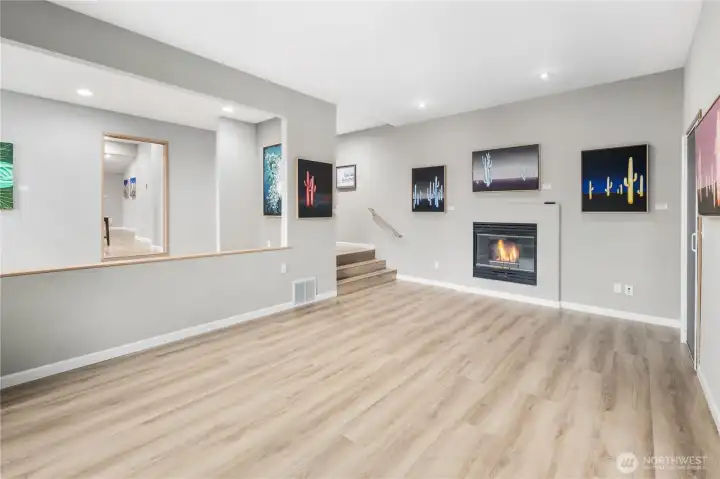
Spacious main-level living area with spectacular new floors, recessed lighting, cozy gas fireplace, display niches, and versatile layout for entertaining. Adjoining open formal dining space means everyone can be together.

Minimalist upper walkway with warm wood accents, wide plank floors, clean lines, recessed lighting, and tranquil sightlines to nature.
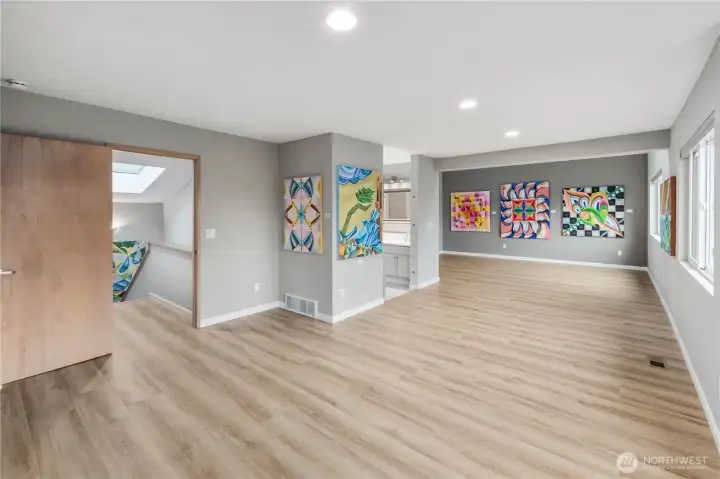
This full floor primary suite offers privacy, views of the Cascades and a large walk in closet with security safe and loads of privacy
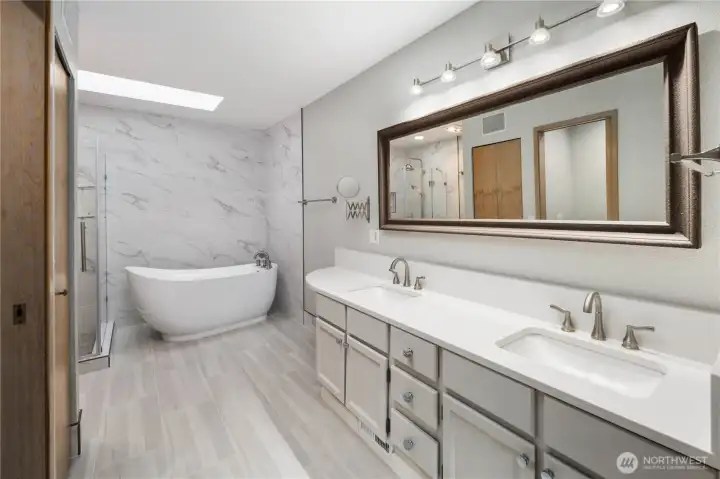
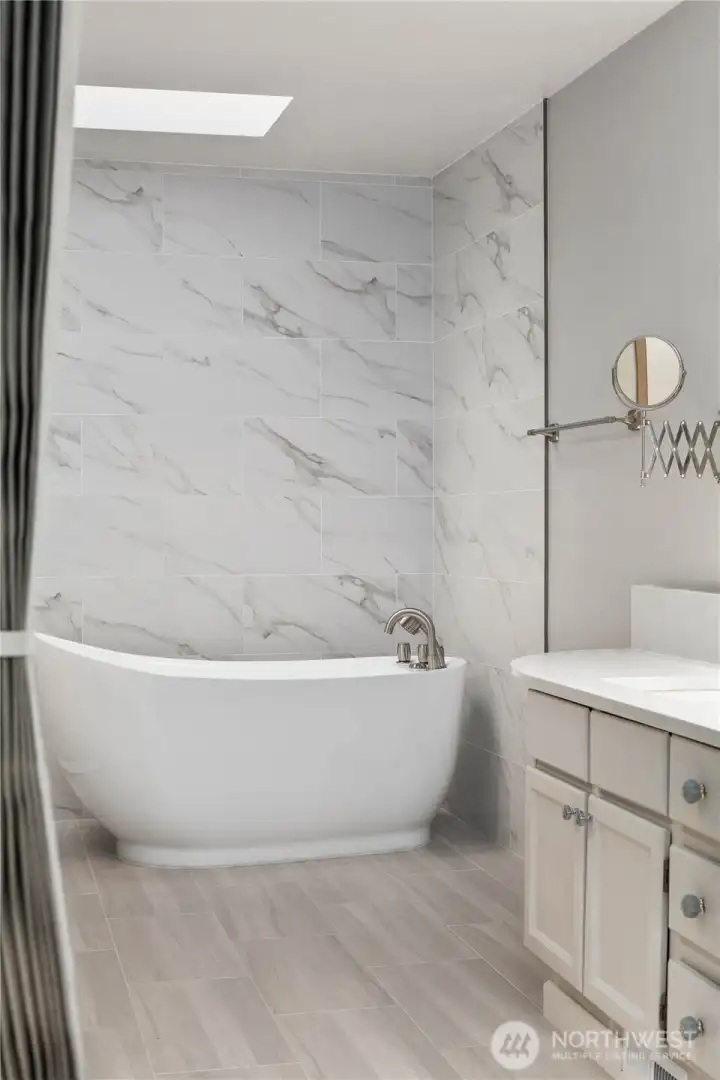
Elegant primary bathroom featuring dual vanities, quartz counters, framed mirror, freestanding soaking tub, marble-style finishes, and refined spa-like ambiance.Fully remodeled
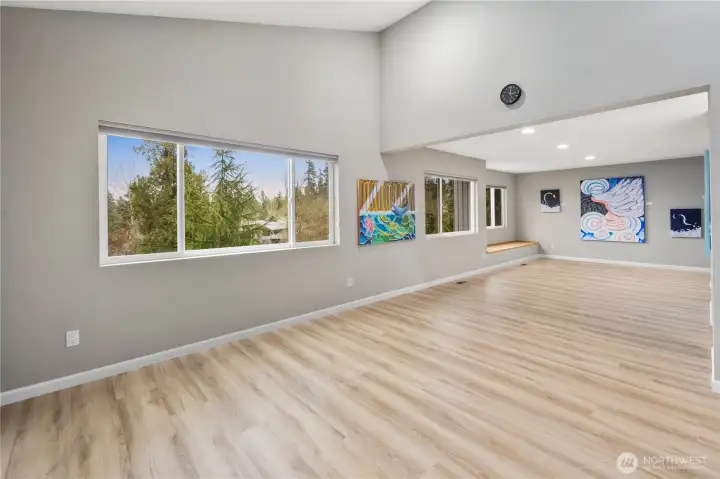
Bright, expansive primary bedroom space with elegant new flooring, ample  windows, art-lined walls, high ceilings, and flexible layout for  expansive living on the top floor of this home.
Bright, expansive primary bedroom space with elegant new flooring, ample windows, art-lined walls, high ceilings, and flexible layout for expansive living on the top floor of this home.
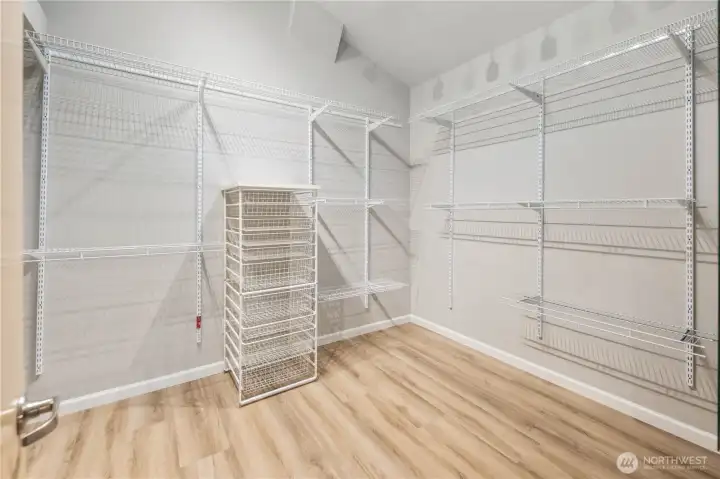
Custom walk-in closet with adjustable shelving, hanging systems, new flooring, bright lighting, and efficient, organized storage design. Private safe.
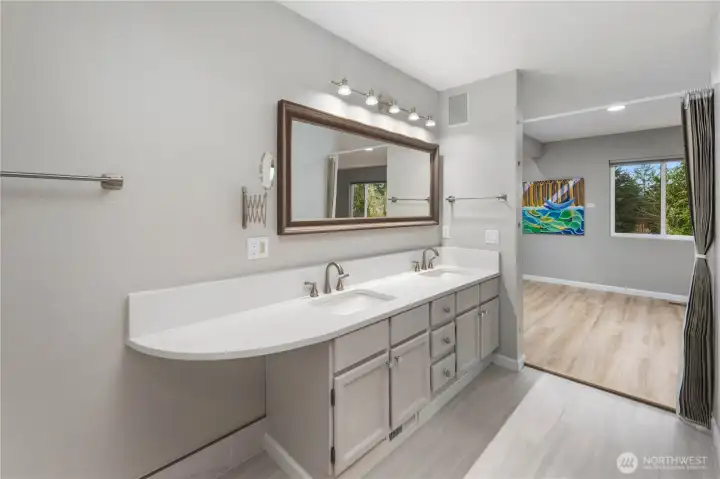
Bright primary bathroom with sleek vanity, framed mirror, modern lighting, and seamless transition to adjoining bedroom retreat.
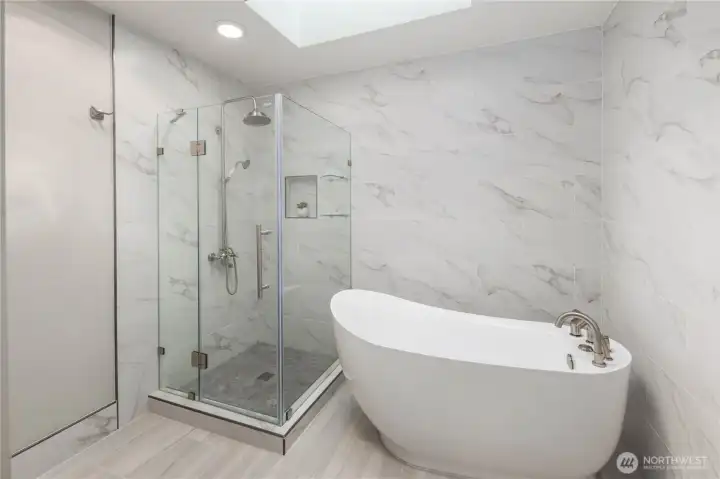
Spa-inspired bathroom showcases freestanding soaking tub, frameless glass shower, marble finishes, soft lighting, and serene modern design with elegant simplicity.
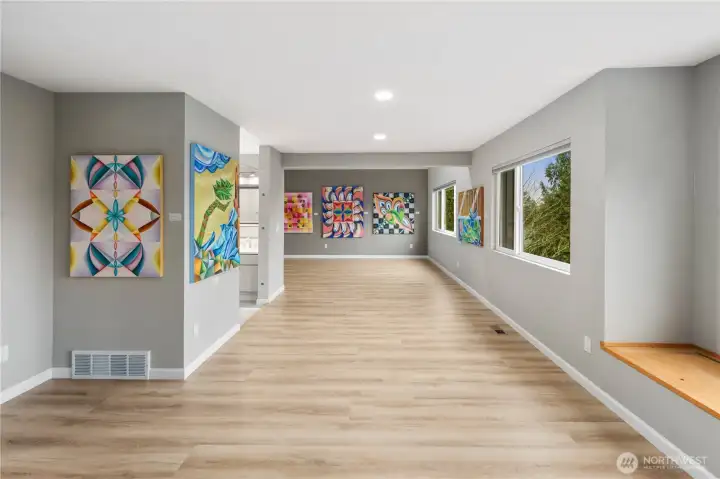
Light-filled Primary suite with new wide plank waterproof  floors, expansive windows for natural light and views, art display walls, built-in bench seating, and serene, contemporary ambiance. Great Cascade Mountain Views.
Light-filled Primary suite with new wide plank waterproof floors, expansive windows for natural light and views, art display walls, built-in bench seating, and serene, contemporary ambiance. Great Cascade Mountain Views.
Spa-inspired bathroom with freestanding soaking tub, marble-style tile surround, modern vanity, soft lighting, and serene contemporary finishes.
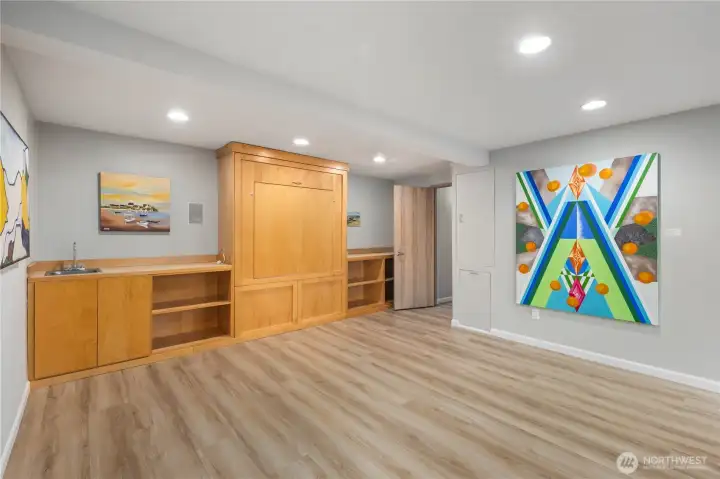
Spacious Murphy bed, bedroom/office  with built-in cabinetry, brand new floors, recessed lighting, and flexible space ideal for media, office, or guests.
Spacious Murphy bed, bedroom/office with built-in cabinetry, brand new floors, recessed lighting, and flexible space ideal for media, office, or guests.
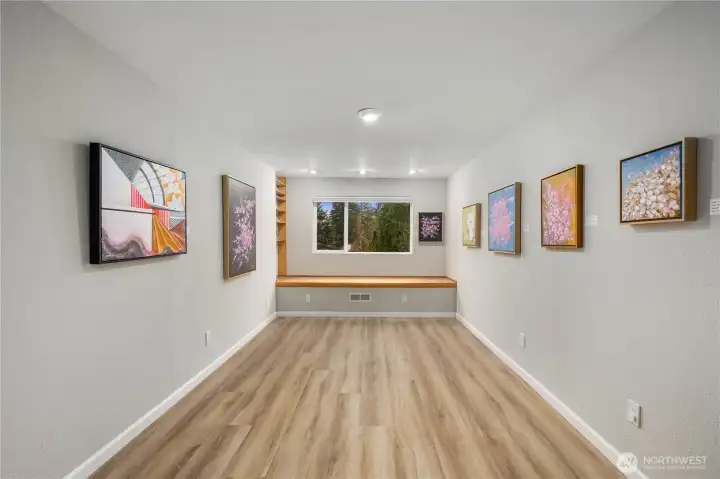
One of three lower floor bedrooms for private and quiet. Full closet and bench seating with additional storage.
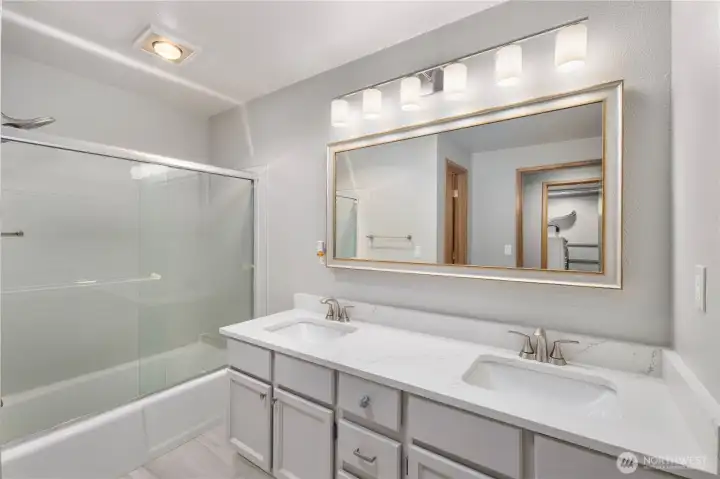
Sleek lower level updated bathroom featuring double vanity, quartz counters, framed mirror, modern lighting, glass shower enclosure, and clean contemporary finishes.
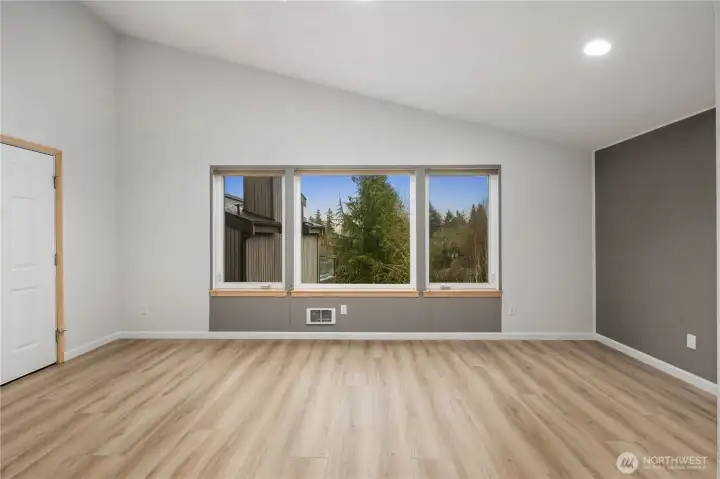
Bright bedroom featuring wide plank floors, large windows overlooking greenery, neutral tones, recessed lighting, and peaceful, airy atmosphere.
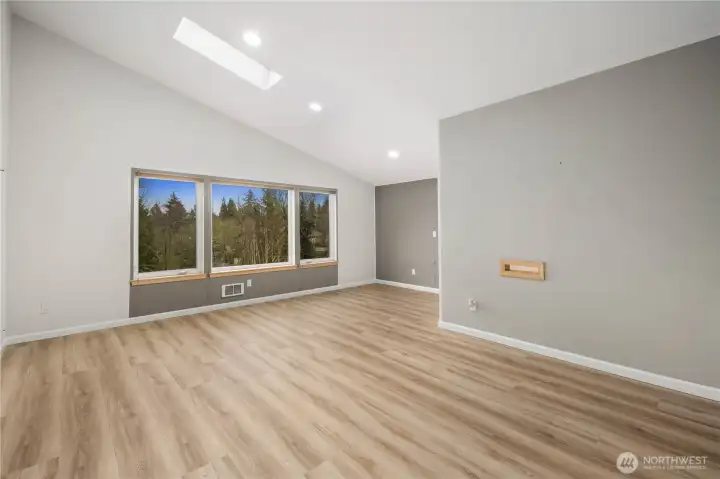
Large, light-filled work/flex space. Recessed lighting, expansive windows, new floors and paint.
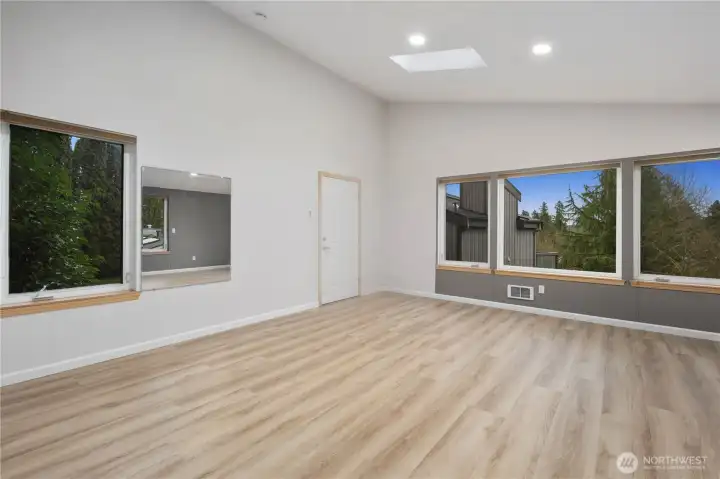
Spacious flex space above two car garage with wide plank floors, large windows, recessed lighting, and flexible layout offering comfort, privacy, and serene natural views.
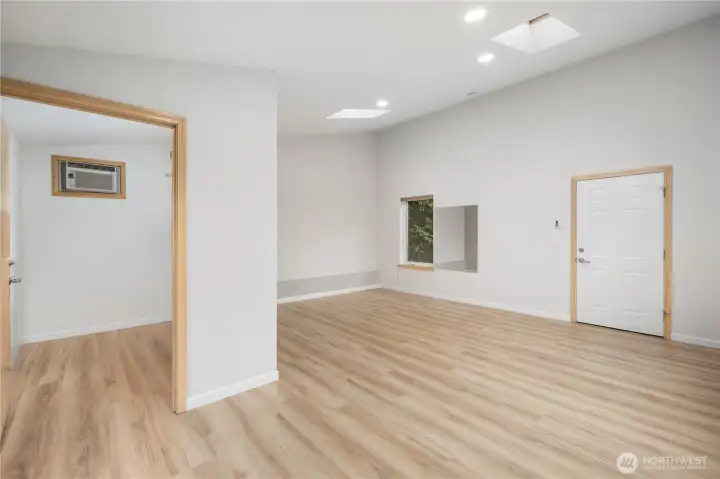
This above garage private annex has a seperate server room, A/C and wonderful Eassterly views. Perfect for work from home, yoga studio or paint studio.
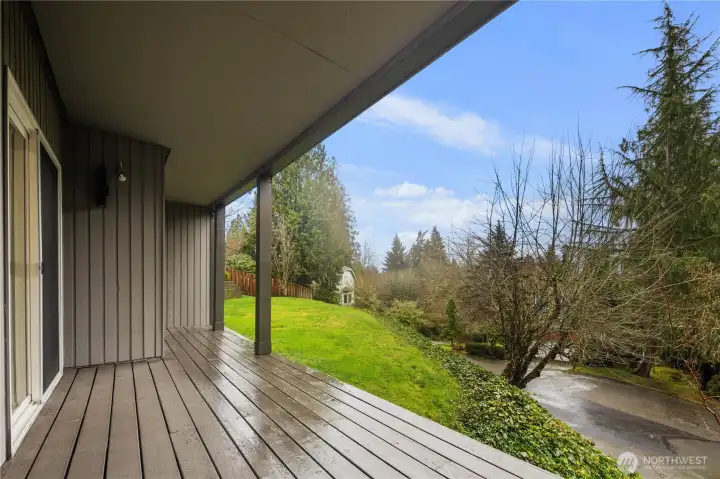
Covered outdoor deck overlooking lush grounds and trees, offering peaceful privacy, fresh air, and an inviting extension of living space.
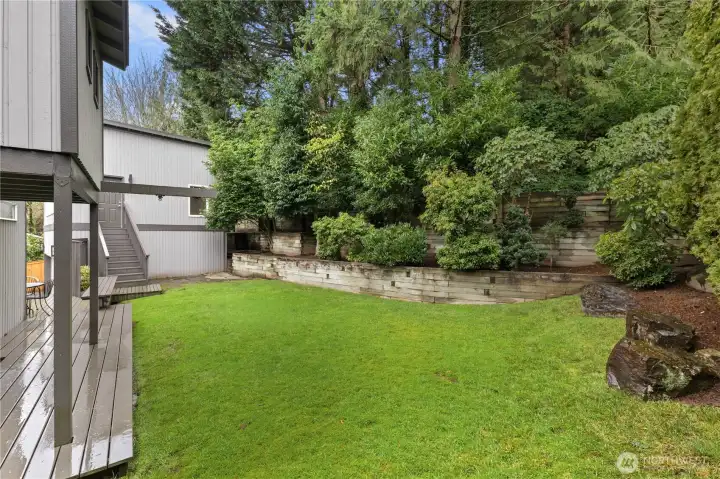
Private, level lawn surrounded by mature landscaping, offering outdoor play space, garden potential, and tranquil, natural setting.
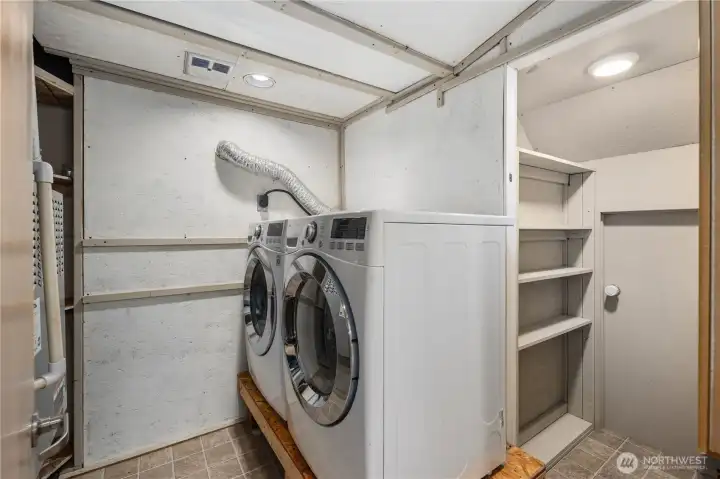
Efficient laundry area with stacked  new LG washer and dryer, built-in shelving, hanging space, and smart storage maximizing everyday functionality.
Efficient laundry area with stacked new LG washer and dryer, built-in shelving, hanging space, and smart storage maximizing everyday functionality.
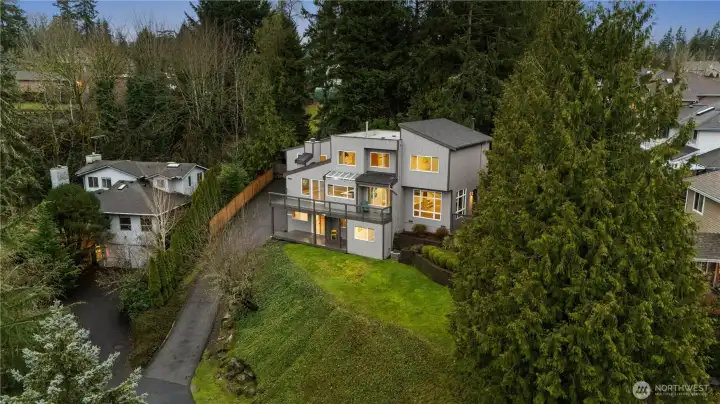
Elevated modern home nestled among evergreens, offering privacy, terraced landscaping, hillside setting, and glowing interiors framed by serene natural surroundings. Easterly views of  Cascade mountains year round.
Elevated modern home nestled among evergreens, offering privacy, terraced landscaping, hillside setting, and glowing interiors framed by serene natural surroundings. Easterly views of Cascade mountains year round.
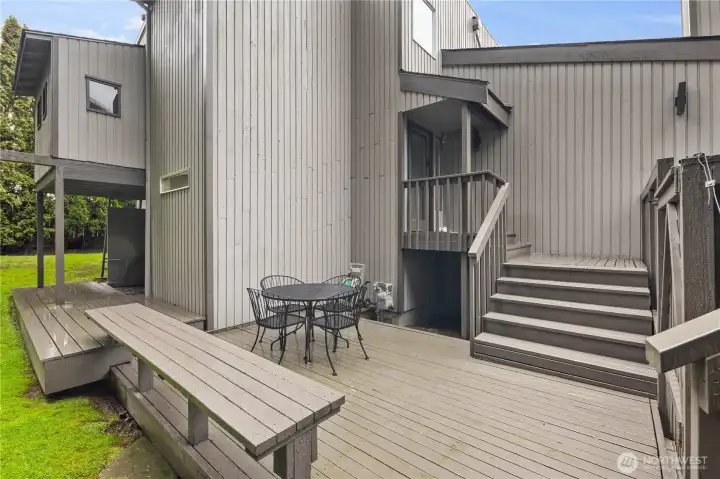
Spacious outdoor patio , perfect for entertaining, grilling, and enjoying private outdoor living surrounded by greenery. Don't miss the private clubhouse for kids above the covered grilling space.
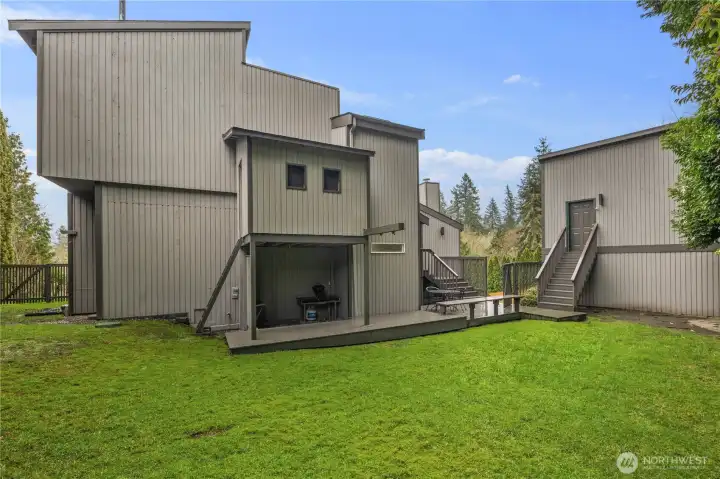
Modern multi-level home with expansive lawns, private decks, and clean architectural lines set amid mature landscaping and open green space.
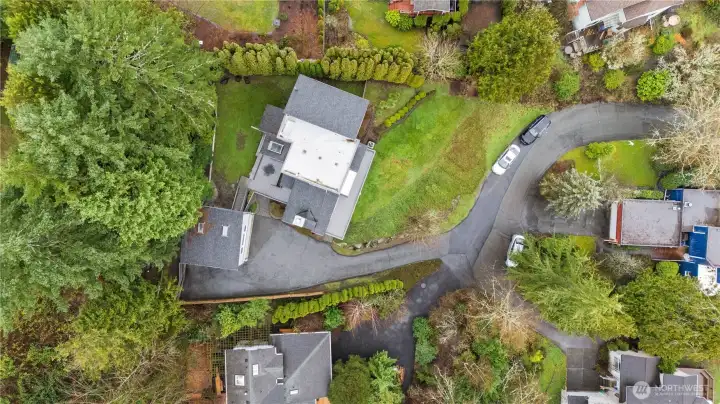
Aerial view showcasing private hillside home, winding driveway, lush landscaping, and generous grounds nestled within a quiet residential enclave.
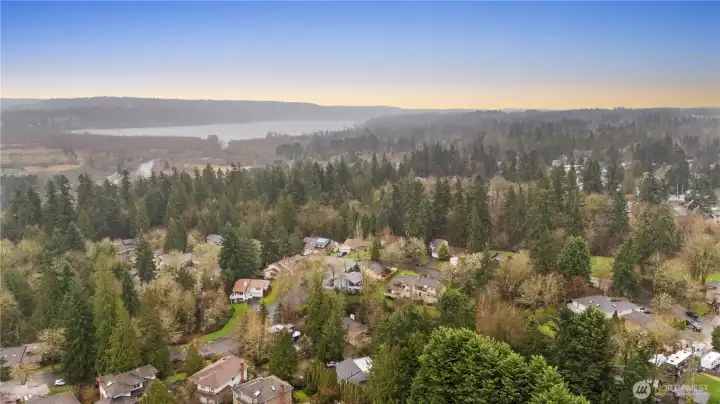
Close to Matymoor park for concerts and events, lake sammamish and tons of outdoor recreation.
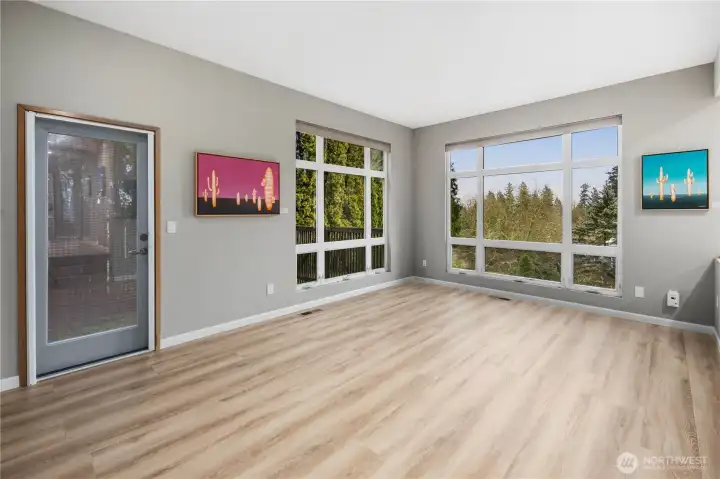
Sunken living room for elegant living.
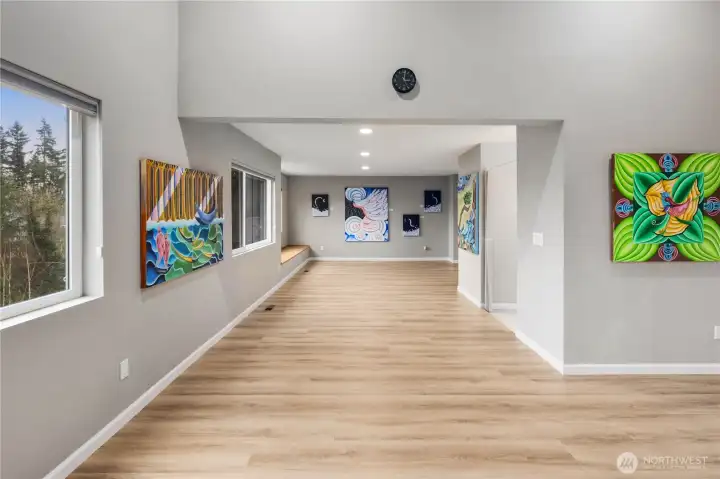
Expansive primary suite with Easterly Cascade view s and morning light.
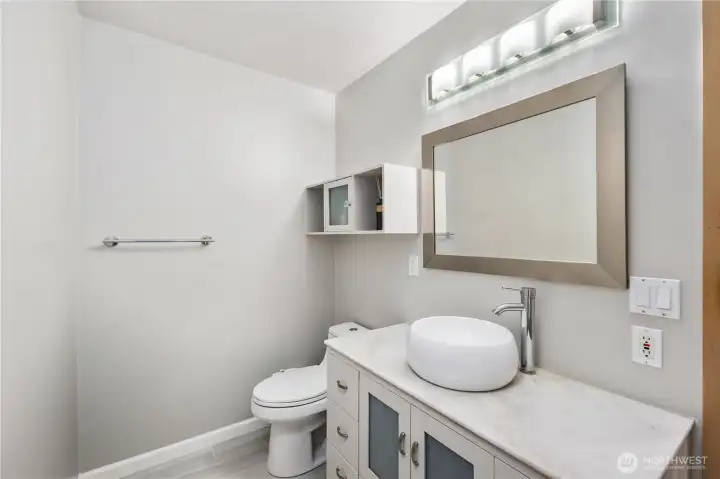
Main floor power room for guests
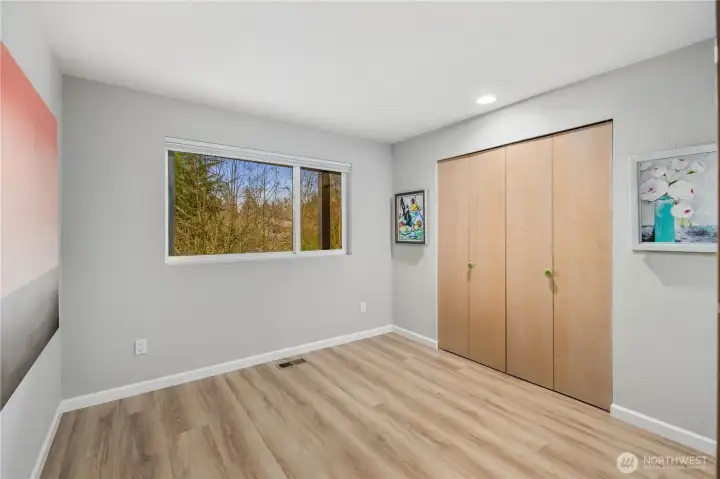
Sewcond of three lower level bedrooms or bonus spaces for hobbies or crafts.


NWMLS Courtesy of Realogics Sotheby's Int'l Rlty
6021 158th Place NE
Redmond, WA 98052
$2,344,000
Residential
4 Beds
2.50 Baths
3392 SqFt
Active
Share: Share to FacebookShare to TwitterShare to BlueSkyLinked inEmail
Set in one of Redmond’s most desirable neighborhoods, this elegant view home blends privacy, space, and convenience just minutes from Microsoft and Eastside amenities. Built in 1986 and thoughtfully updated, this 4-bedroom, 2.5-bath residence offers approximately 3,392 sq/ft and captures sweeping Cascade views from nearly every room. Recent improvements include a new 30-year roof, fresh interior paint, wide-plank waterproof flooring, and a remodeled kitchen and bathrooms. Abundant natural light fills the spacious living areas. Upstairs, the serene primary suite provides a peaceful retreat with scenic outlooks and a spa-inspired bath. A bonus room above the garage offers flexible space for a home office or media room. Full A/C and smart-home
Watch Virtual Tour #1

Property Features

Community: Redmond
Multi Level
View:
View: Partial
View: See Remarks
View: Territorial
Cable TV
Deck
Fenced-Partially
Gas Available
High Speed Internet
Patio
Sprinkler System
Bus Line Nearby: Yes
Exterior: Wood
Roof: Composition
Roof: Flat
Parking: Detached Garage
Year Built: 1986
2025 Taxes: $12619.47
Buyer Broker Comp.: 2.0%
Listing #: 2466461

Lot Details

Lot Size: 0.26 acres
Dead End Street
Paved
Secluded

Appliances That Stay

Dishwasher
Disposal
Dryer
Microwave
Refrigerator
Stove(s)/Range(s)
Washer
Watch Virtual Tour #2

Interior

Bath Off Primary
Dining Room
Fireplace
High Tech Cabling
Jetted Tub
Security System
Sprinkler System
Vaulted Ceiling(s)
Walk-In Closet(s)
Dbl Pane/Storm Window
Cooling:
Heating: High Efficiency (Unspecified), Forced Air
Natural Gas
Fireplaces: 1

Schools

District: Lake Washington
Elem: Buyer To Verify
Middle: Buyer To Verify
High: Buyer To Verify
Call or Email:
Grace Wamwere

What's Near 6021 158th Place NE Redmond, WA 98052?

More Homes Near 6021 158th Place NE Redmond, WA 98052

Information is based on data available to the associate, including county records. The information has not been verified by the associate and all information presented should be verified by the buyer. Listings are provided by Northwest Multiple Listing Service as distributed by MLS GRID. The associate represented on this web site is not a multiple listing service but is a member of a local MLS.

DMCA Notice
Board of Ethics