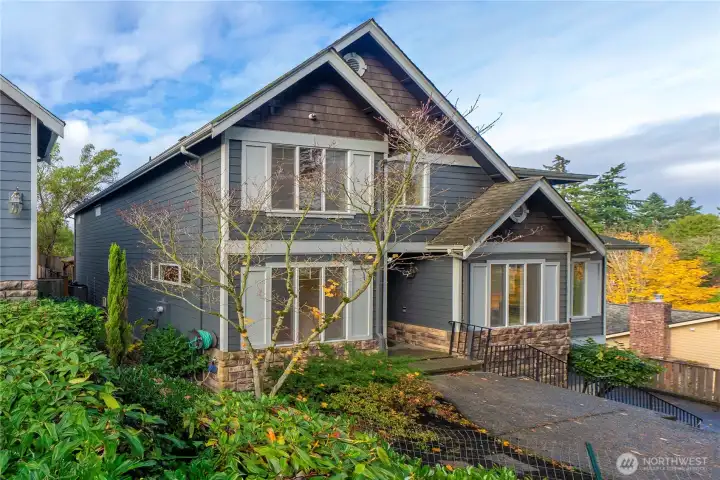
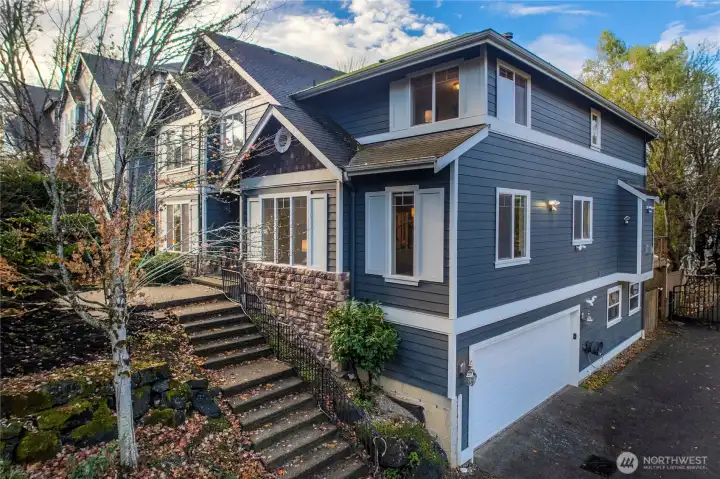
Welcome to 3723 Lincoln Ct NE - Renton
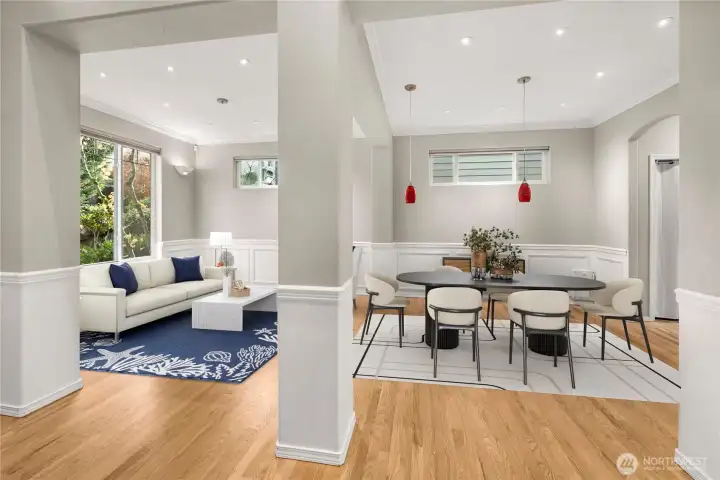
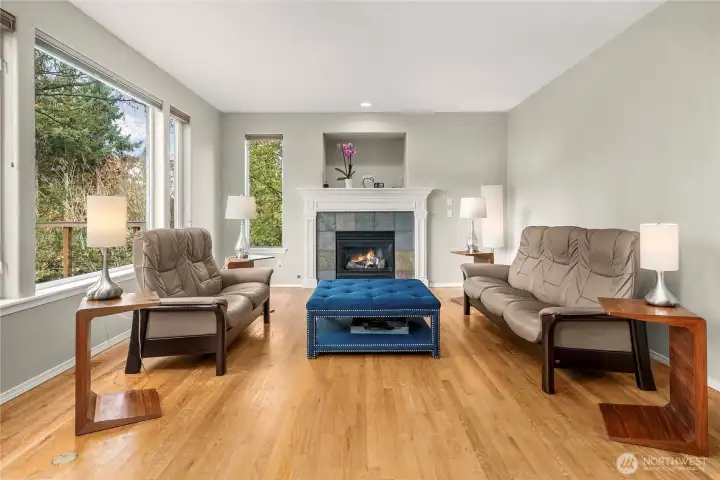
Upon entering the home you are welcomed by open space, hardwood floors and a wonderful entertaining space.
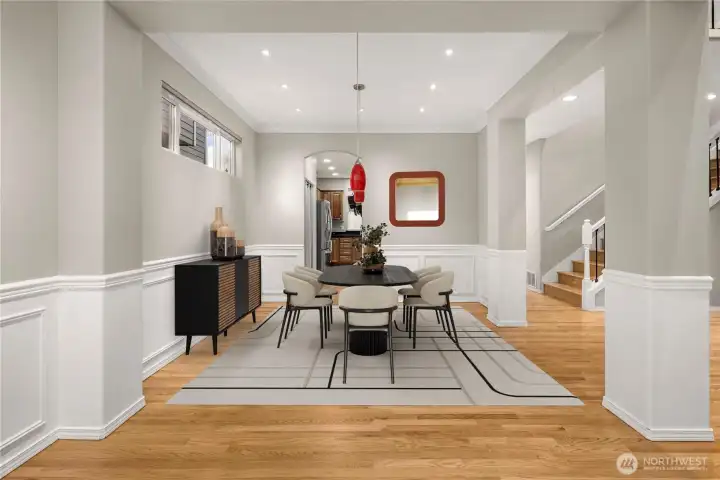
Open and beautiful dining room perfect for entertaining large groups.
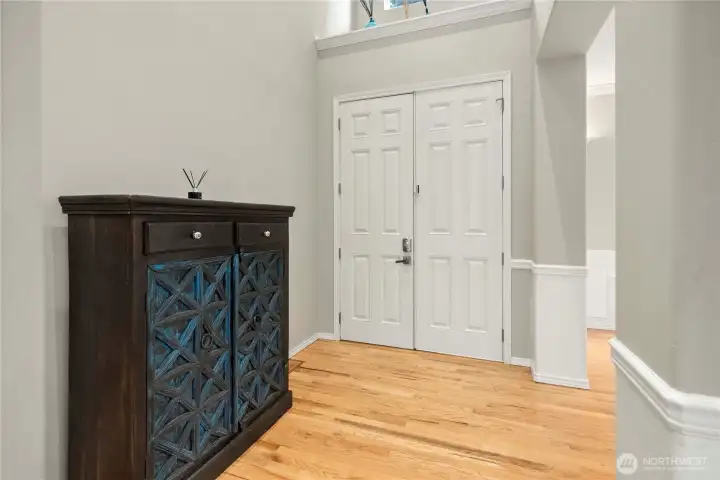
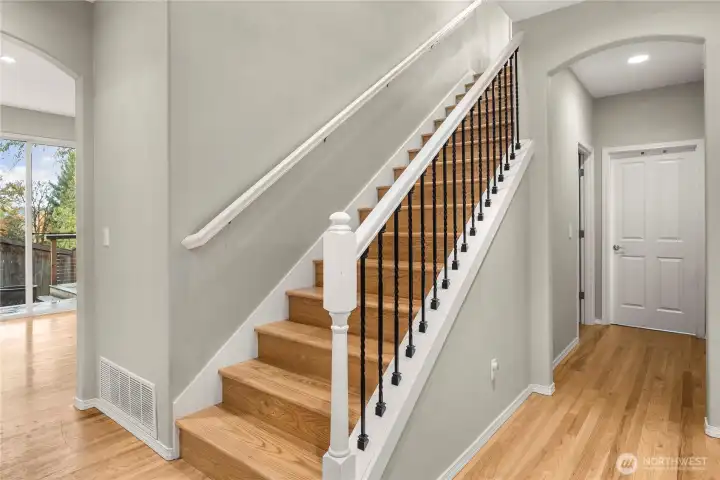
Entry
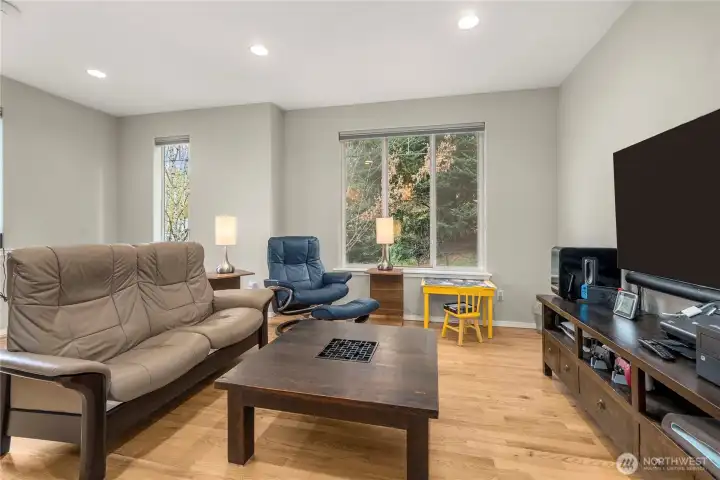
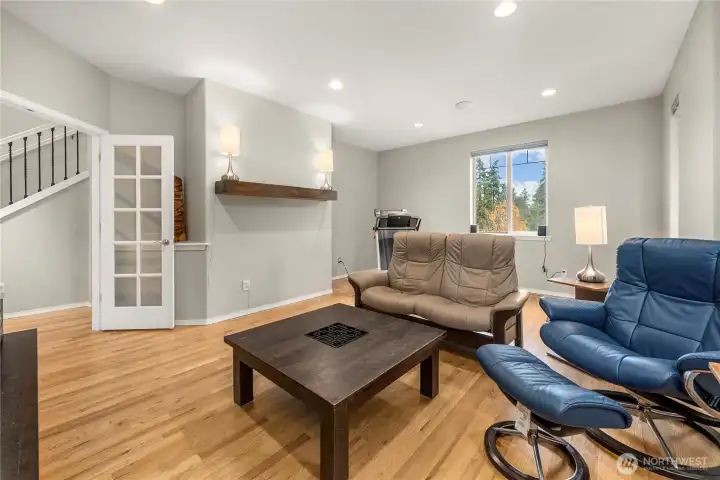
Den - main floor.
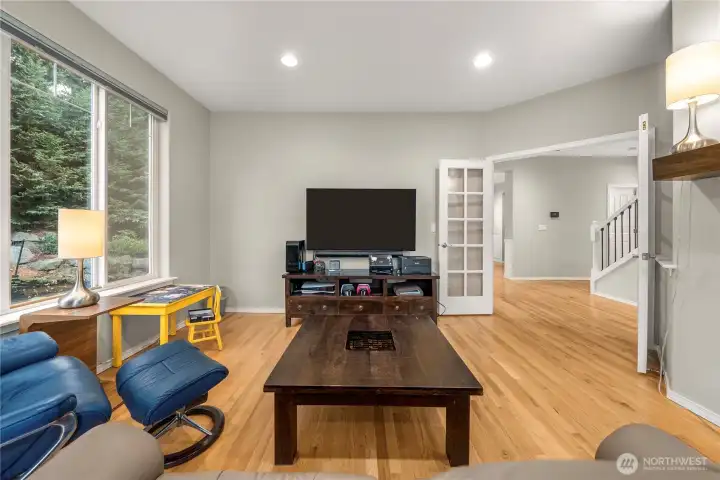
Den - main floor
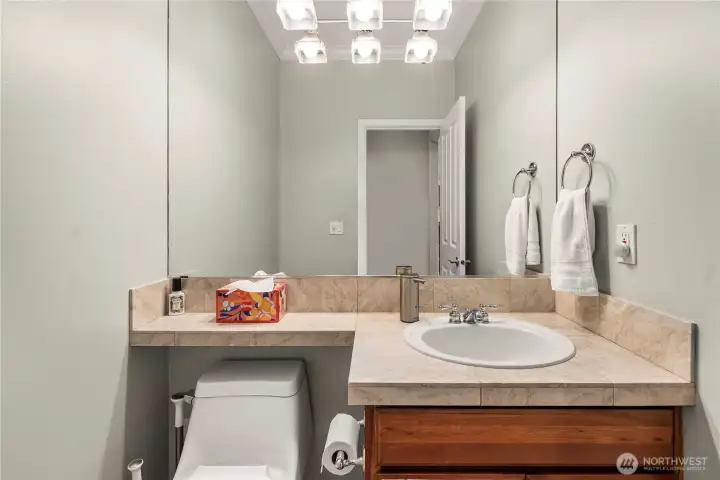
Main floor guest bath.

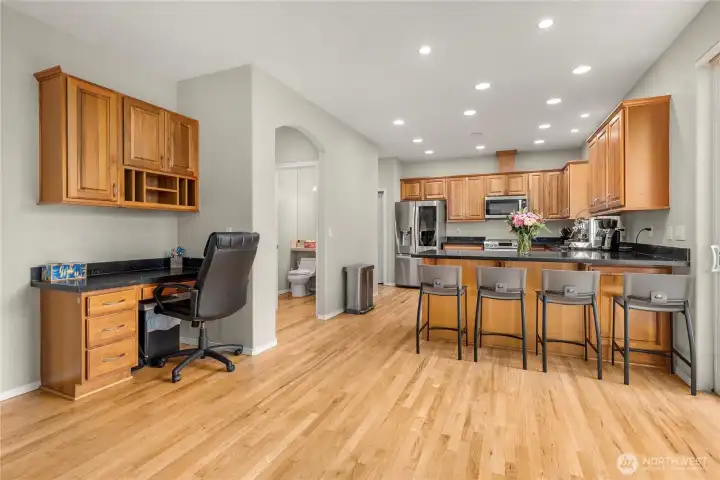
Family room - off kitchen
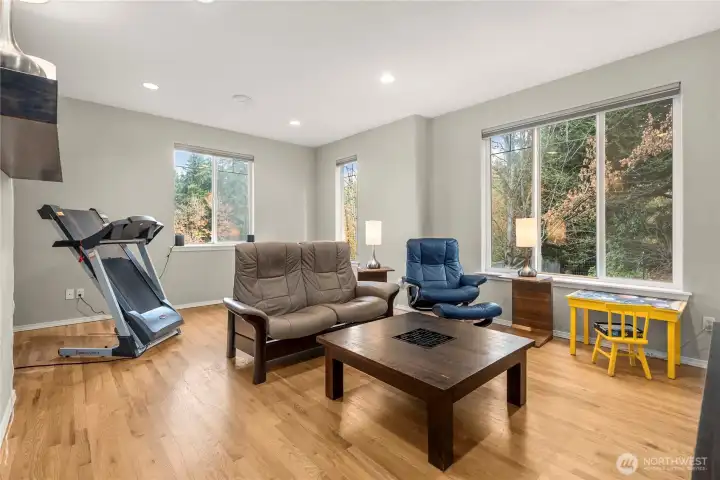
Den - located on main floor with abundant light.
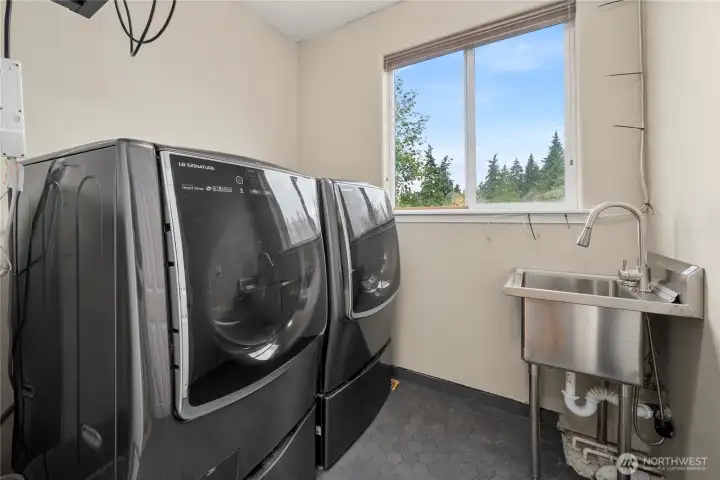
Laundry room/tech room - main floor.
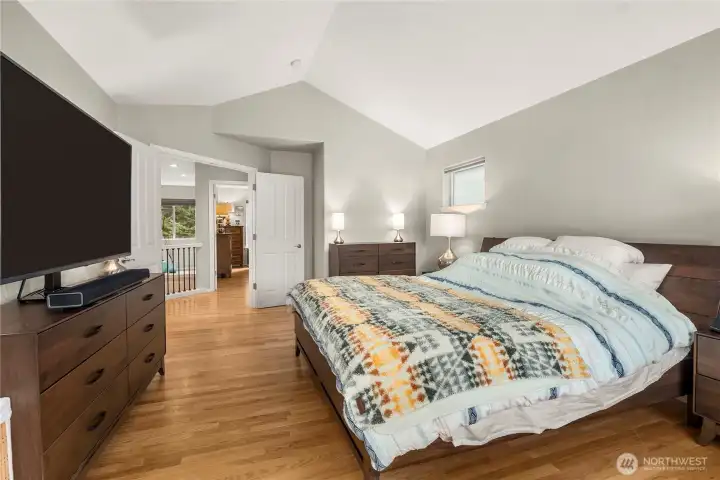
Primary en-suite - vaulted ceilings
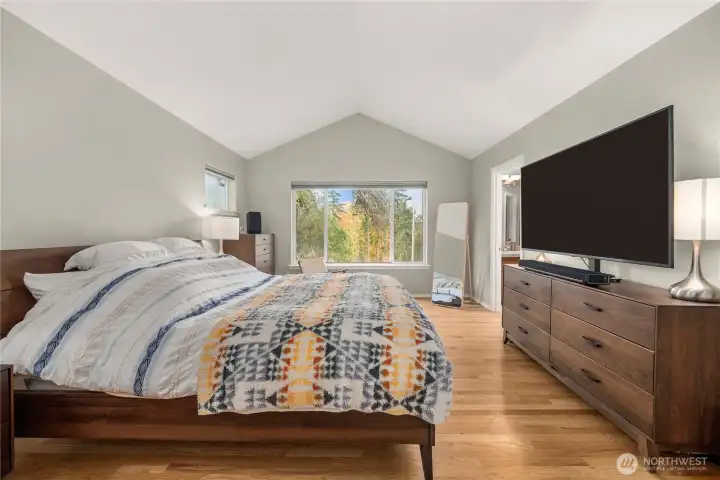
Primary en-suite
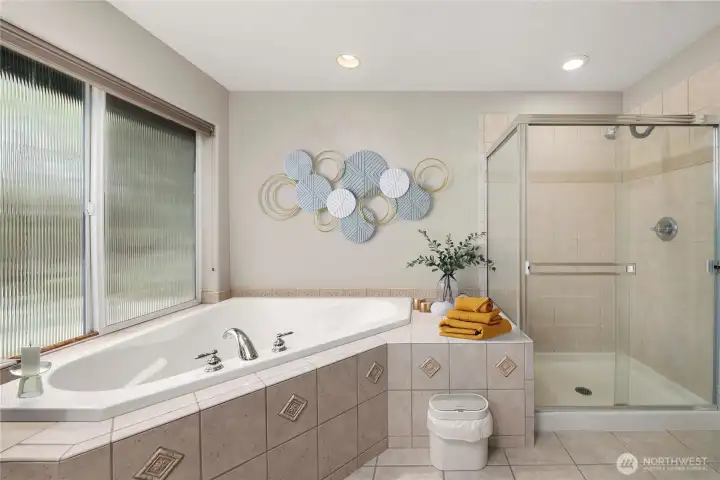
Primary bathroom with double sinks and soaking tub

Primary bathroom with double sinks and soaking tub

Guest Bathroom - upstairs
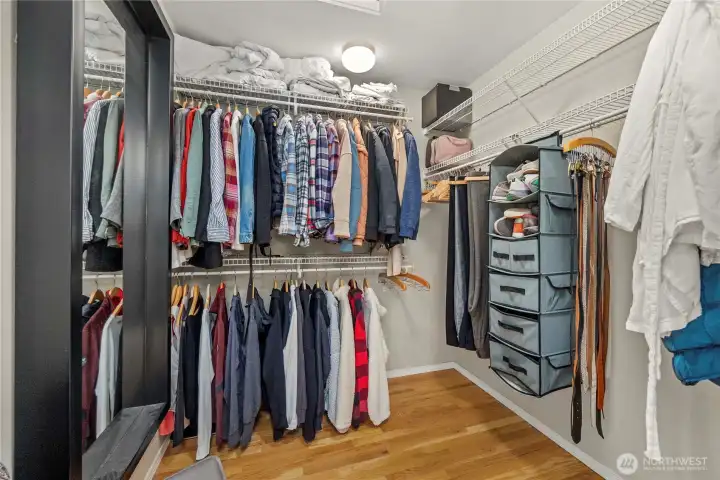
Primary bedroom - walk-in closet
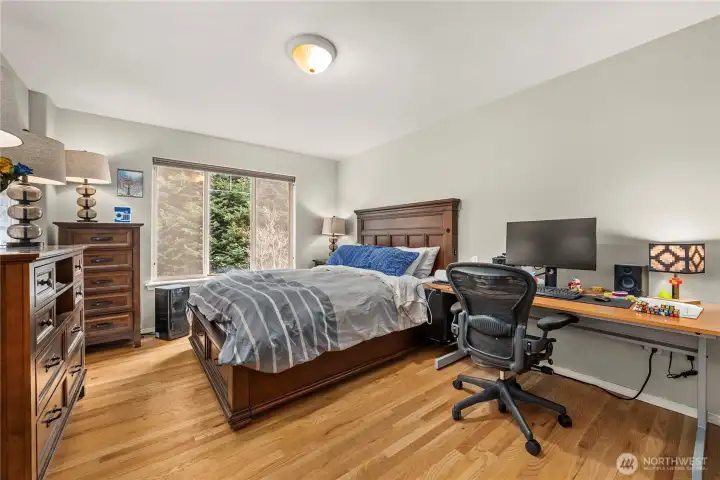
2nd Bedroom
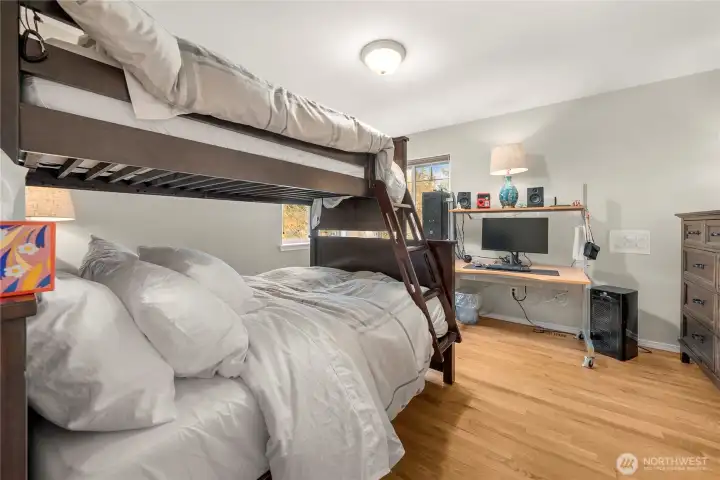
3rd Bedroom
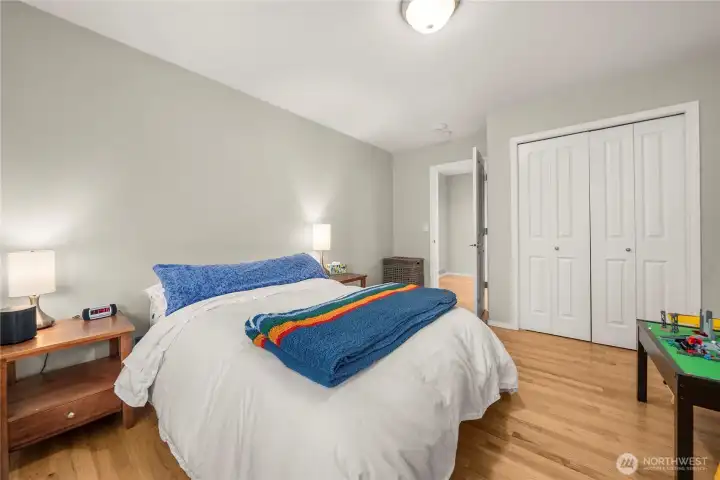
4th Bedroom
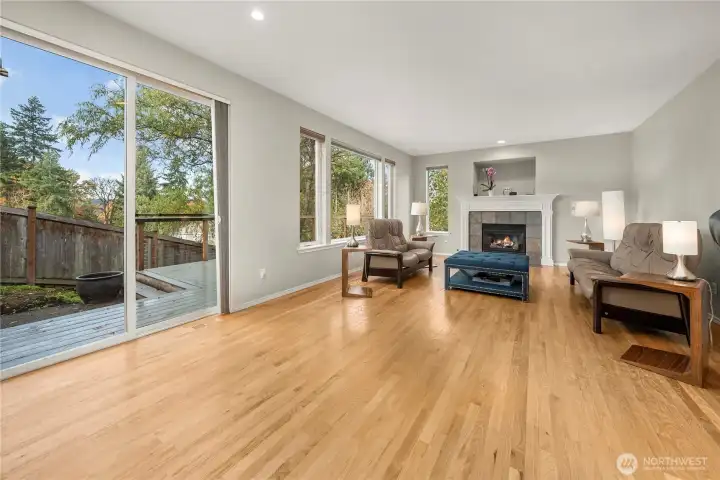
Family room with dining area off kitchen
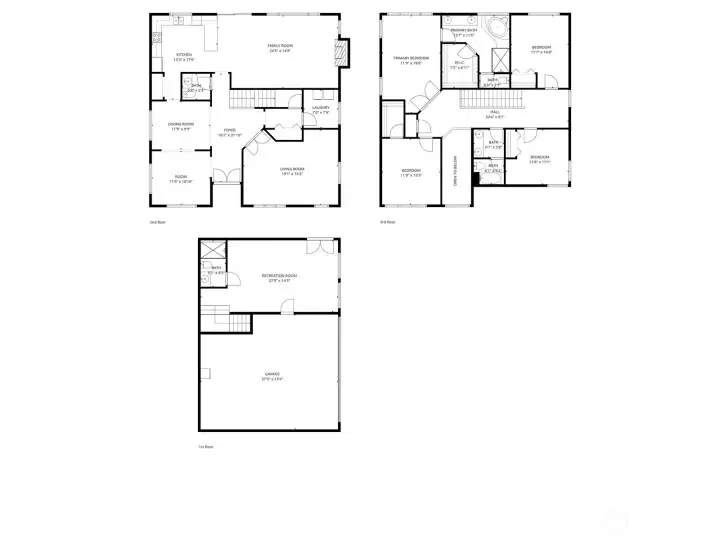
3723 Lincoln Ct NE floor plan
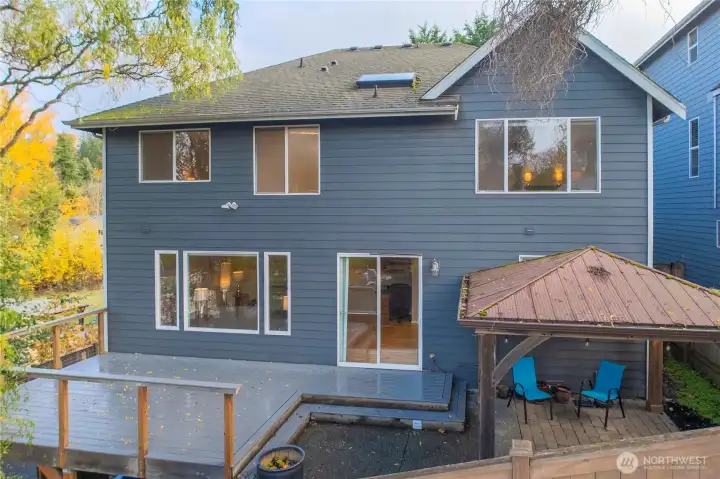
Perfect deck for entertaining.
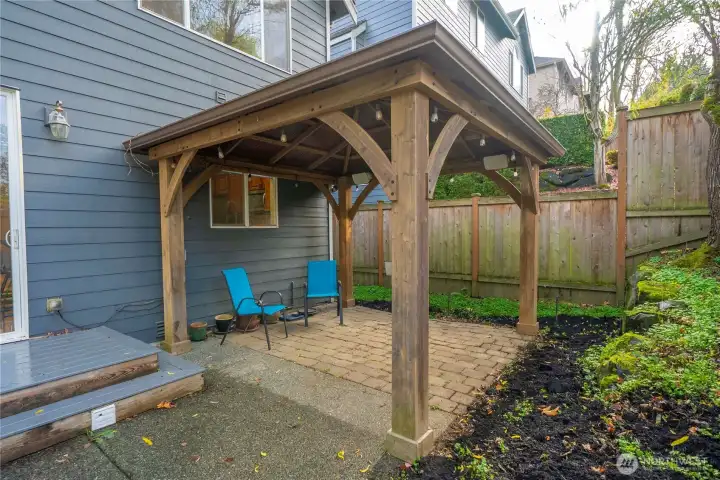
Covered patio for even the rainy days.
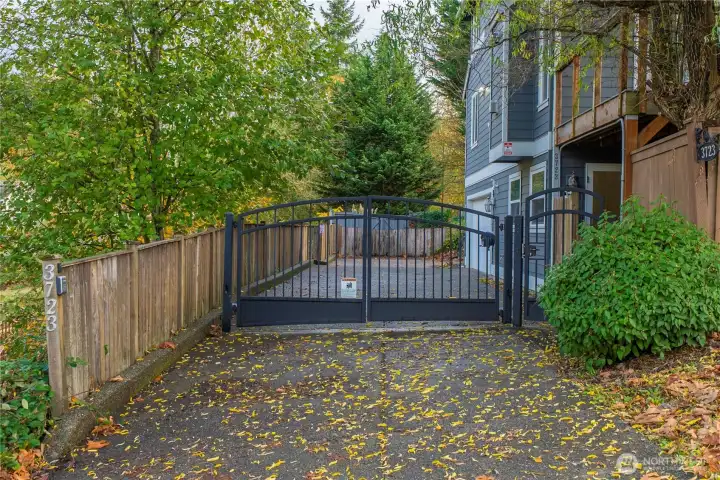
Privacy gate.

Centrally located to freeways, shopping and Lake Washington.

 Courtesy of Windermere RE West Campus Inc


 Information is based on data available to the associate, including county records. The information has not been verified by the associate and all information presented should be verified by the buyer. Listings are provided by Northwest Multiple Listing Service as distributed by MLS GRID. The associate represented on this web site is not a multiple listing service but is a member of a local MLS.