PROPERTIES FOR SALE

1130 E Sunset Hill Road Shelton, WA 98584

Your New Craftsman Style Home in the Woods is ready for you!
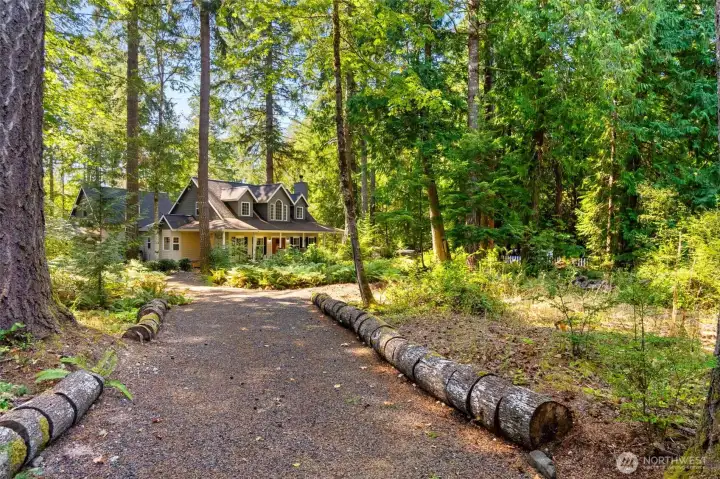
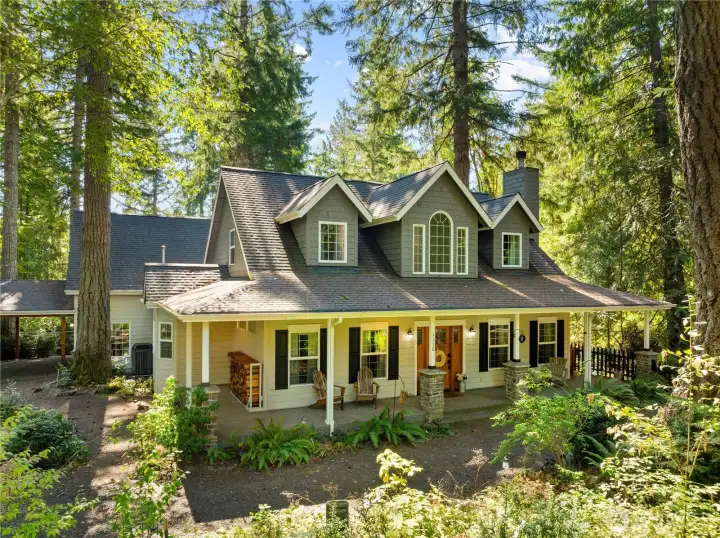
Craftsman in the woods, fully fenced yard
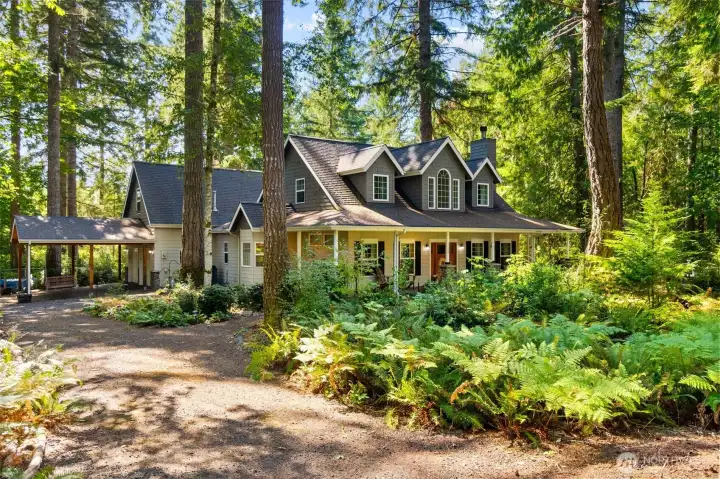
2 Car Attached Carport on the left
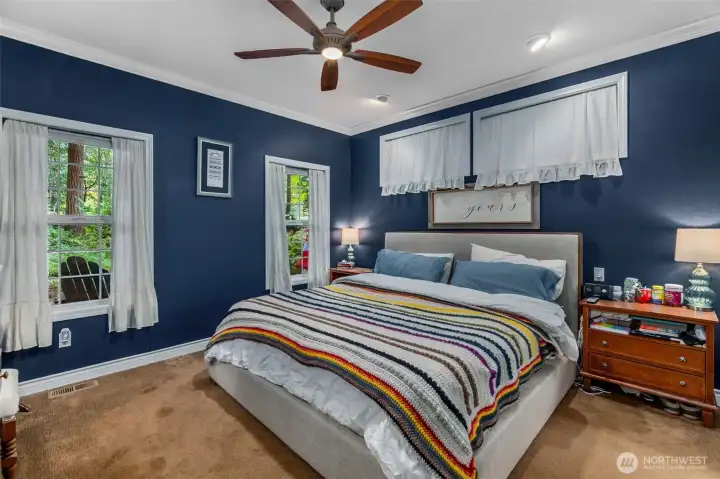
Primary Bedroom on the Main floor
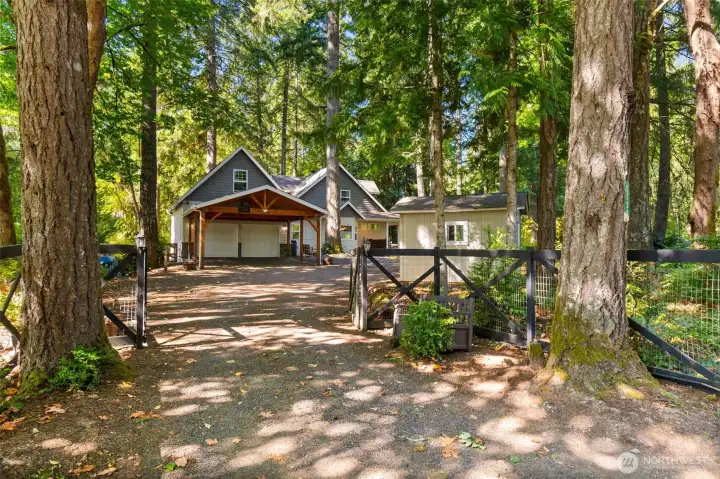
Gated entrance to garage
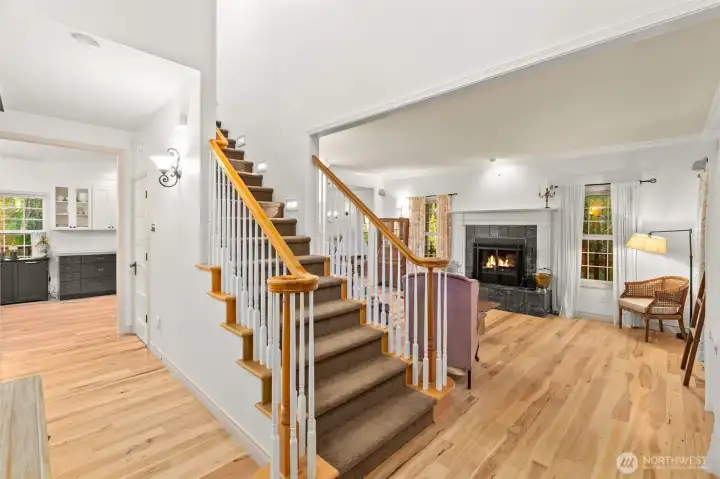
Primary BD to the left, hall goes to the pantry & kitchen, Upstairs has 2 bedrooms & 1 Bathroom, to the right the libary
Private Boat Launch for HOA Members only, that includes YOU!
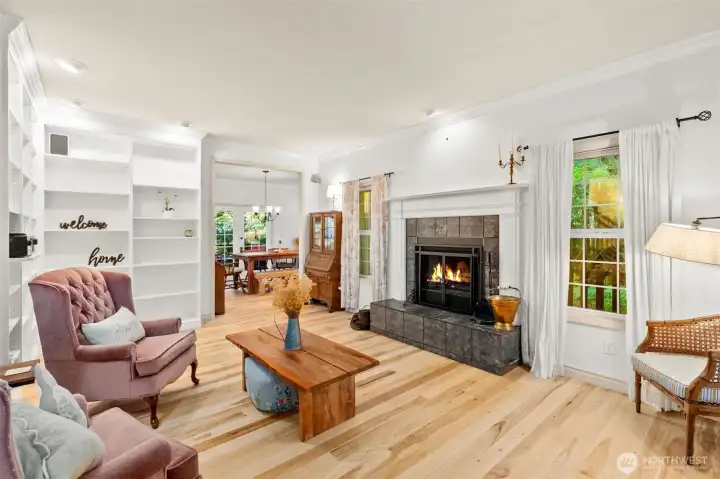
Real Wood Burning Fireplace
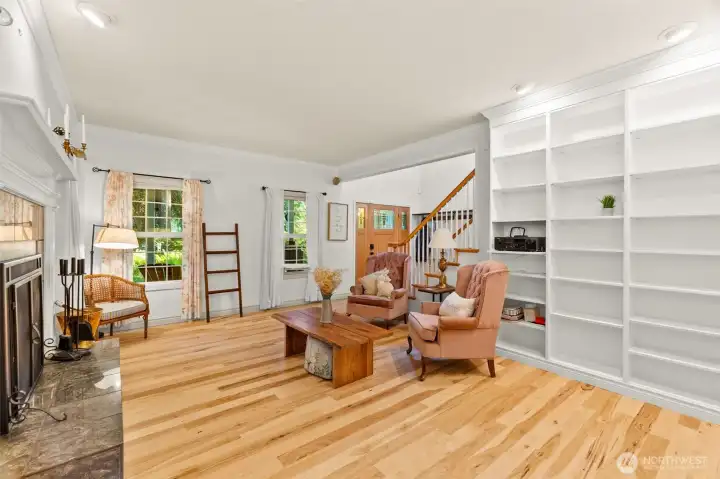
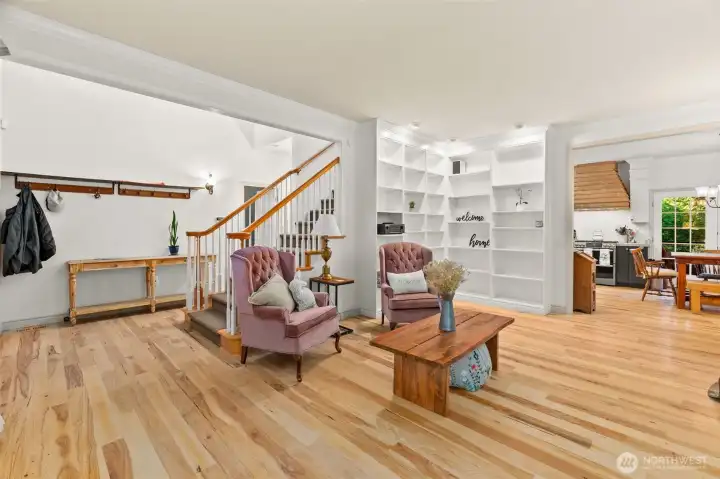
Custom Built-in Bookshelves
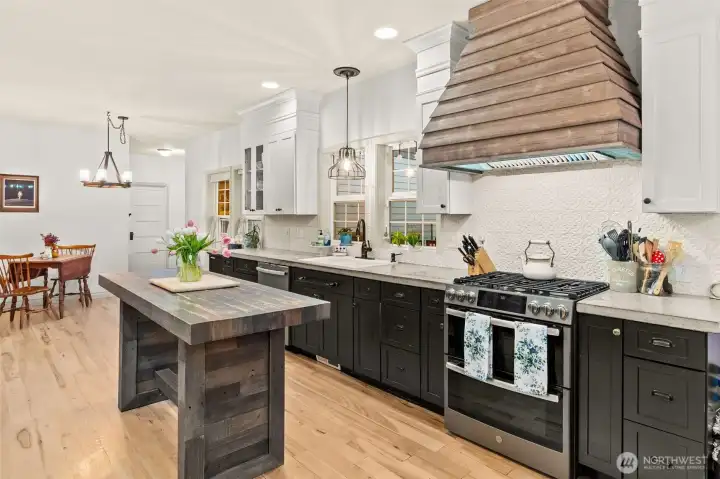
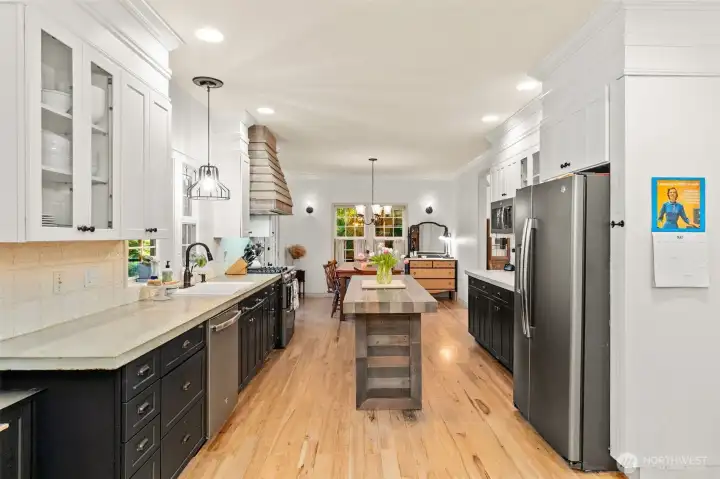
Chef's Kitchen with gas GE Double oven stove
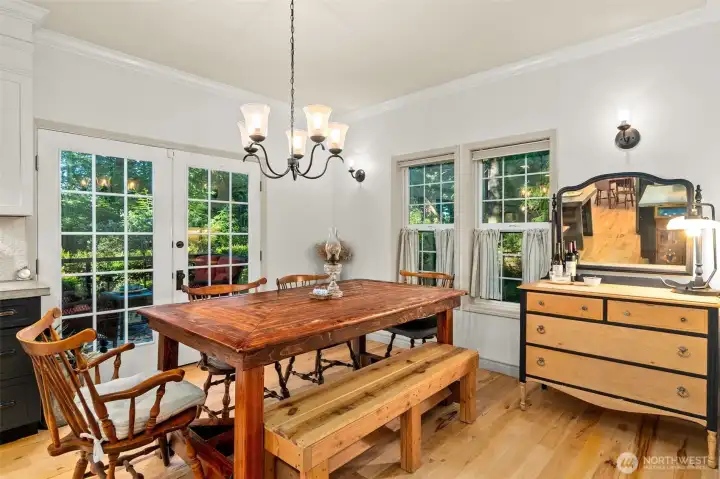
Dining Room and french doors to covered back patio
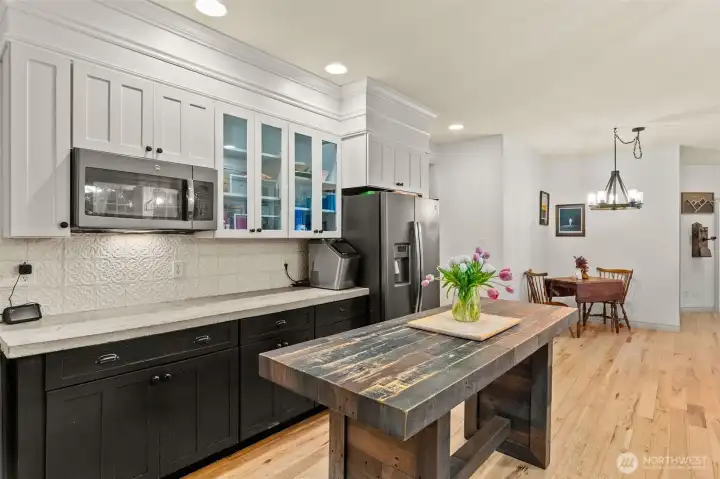
Plenty of cabinet space, kitchen island is included!
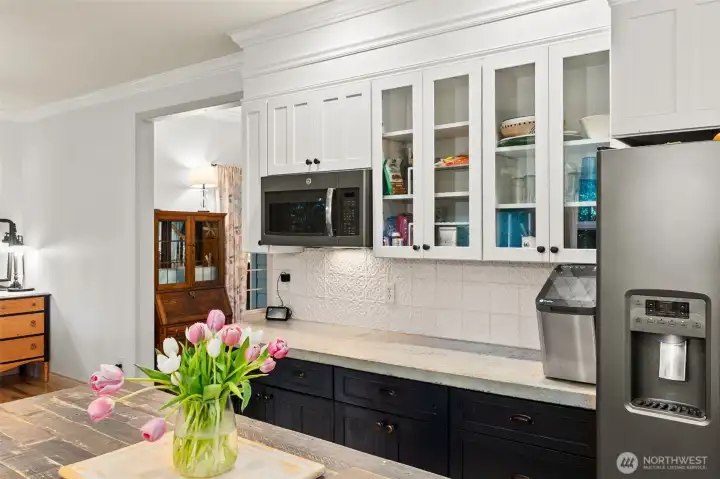
Glass kitchen cabinets
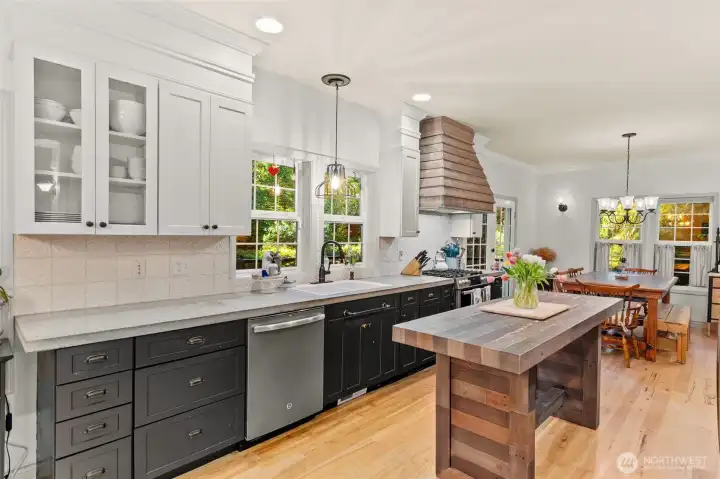
Stainless steel appliances, backyard views from the kitchen window
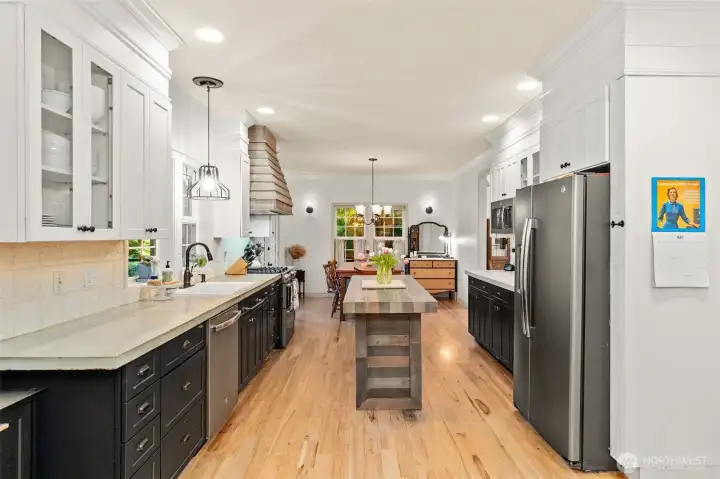
The heart of the home!
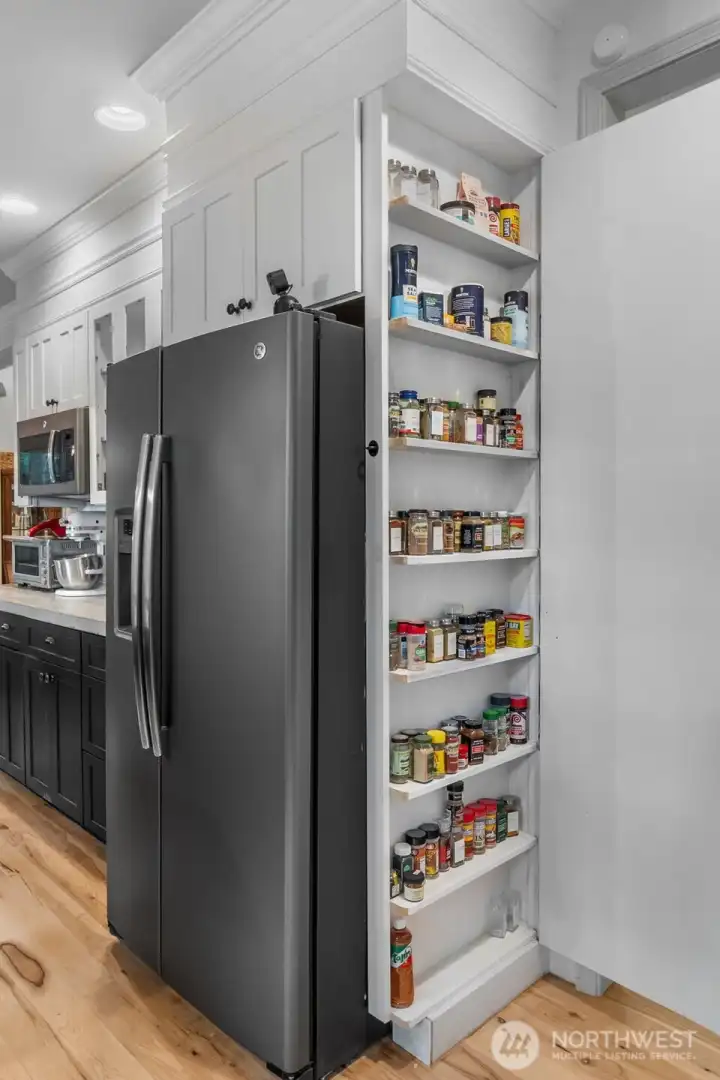
Secret Spice Rack! Pantry in the walk way
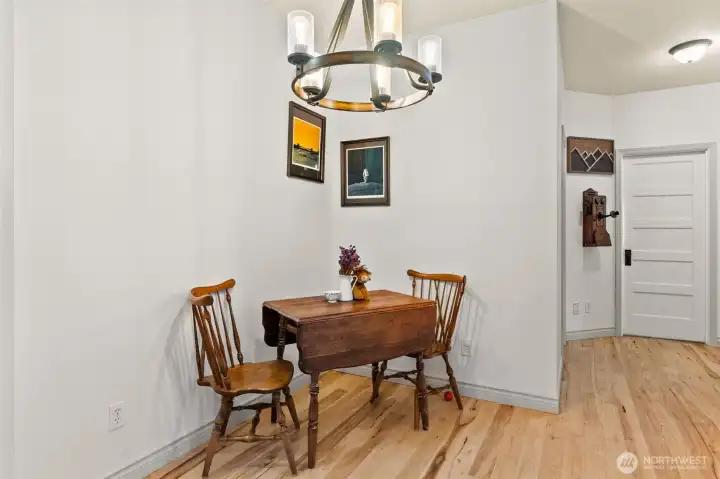
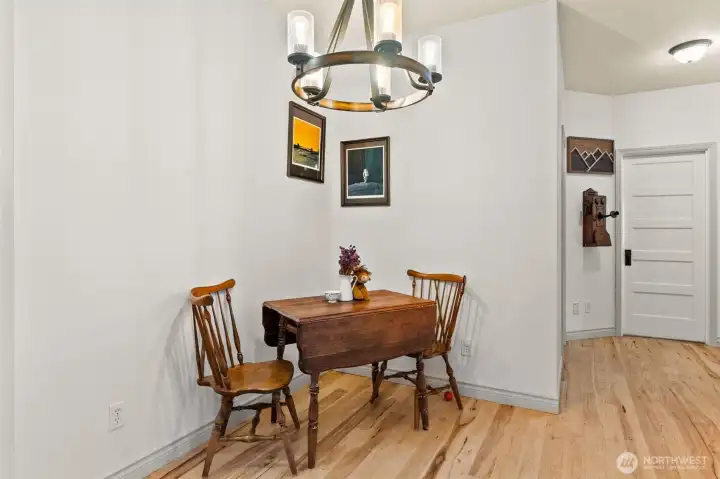
Breakfast nook with a chandelier
Beautiful Kitchen
Beautiful Kitchen
Secret Spice Rack! Pantry in the walk way
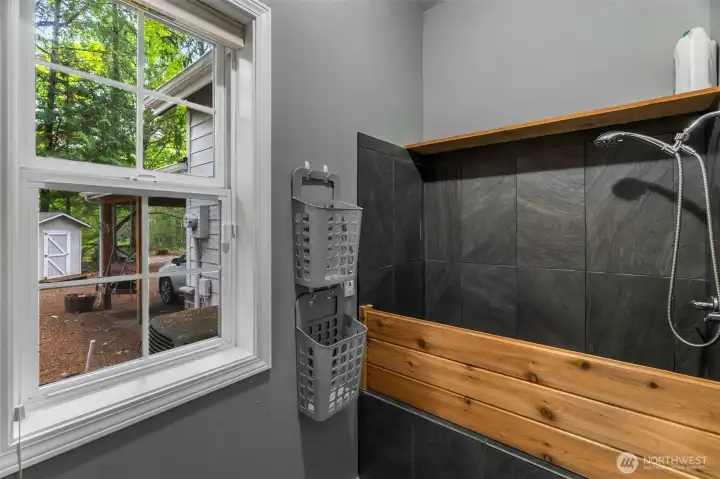
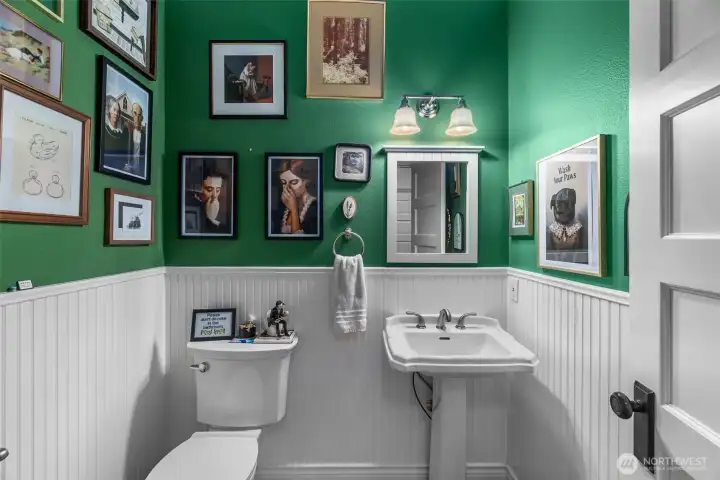
Pet washing station!

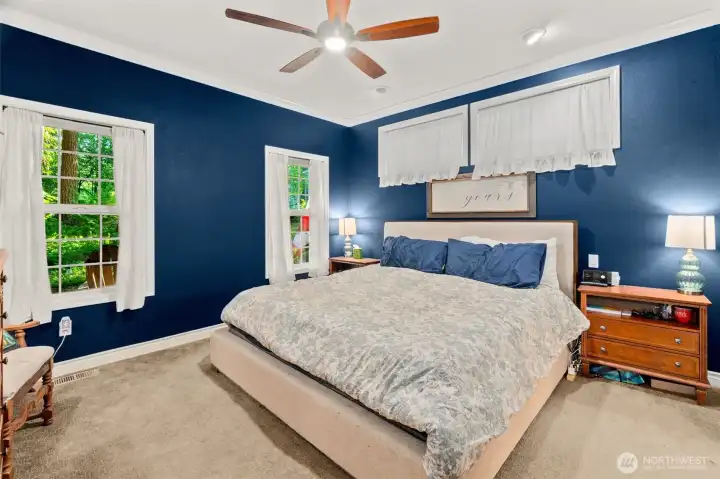
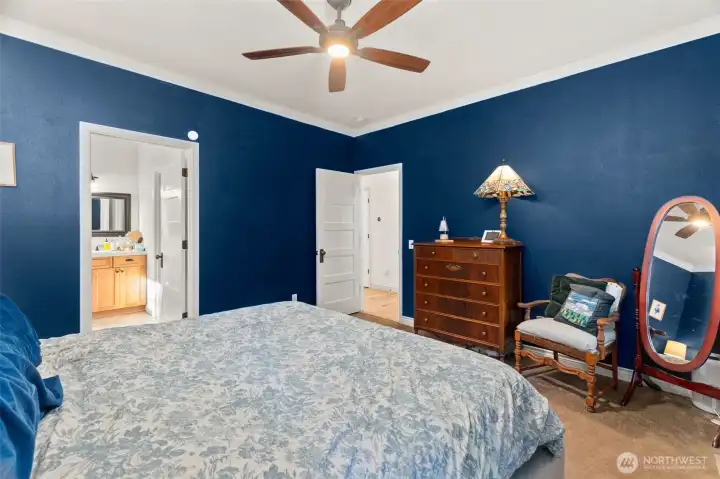
LArge Primary Bedroom located on the main floor!
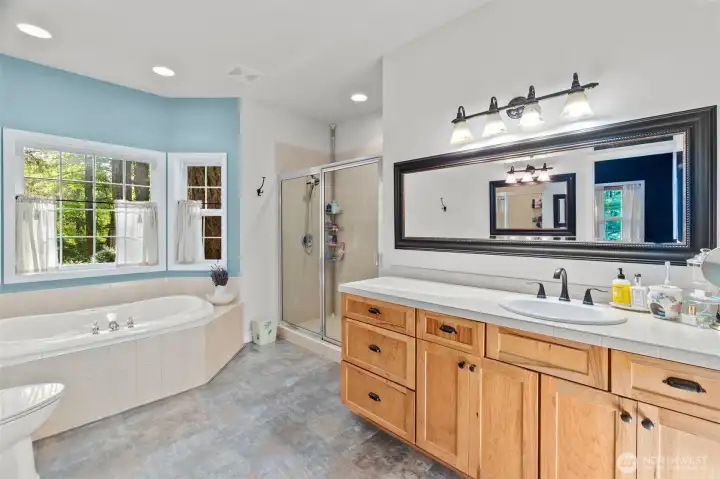
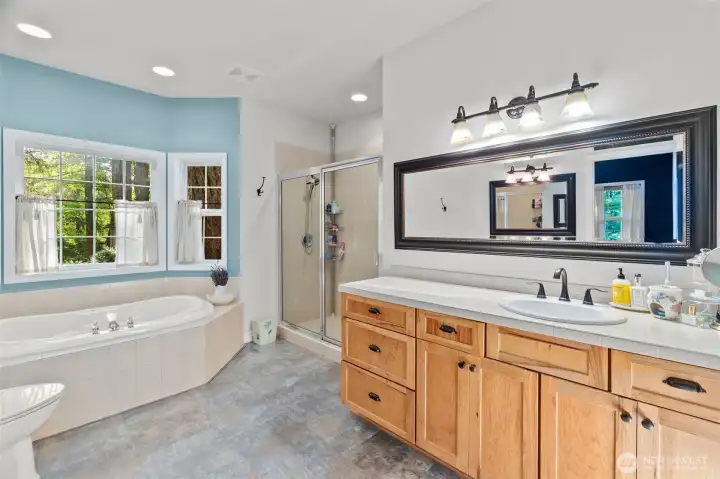
Primary Bathroom 5-piece with dual shower heads
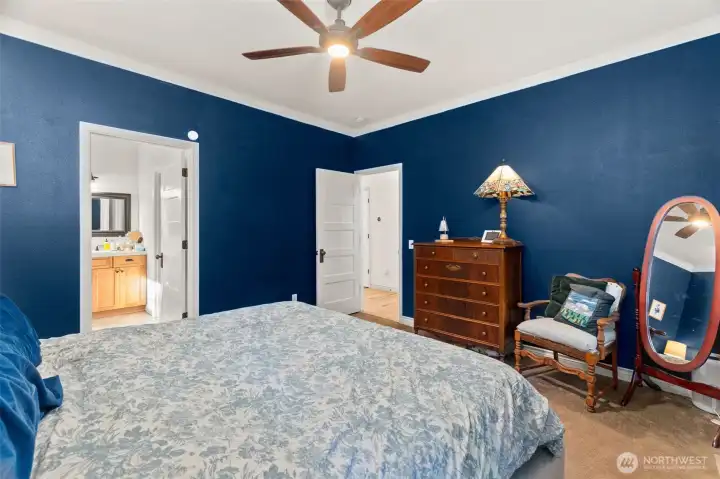
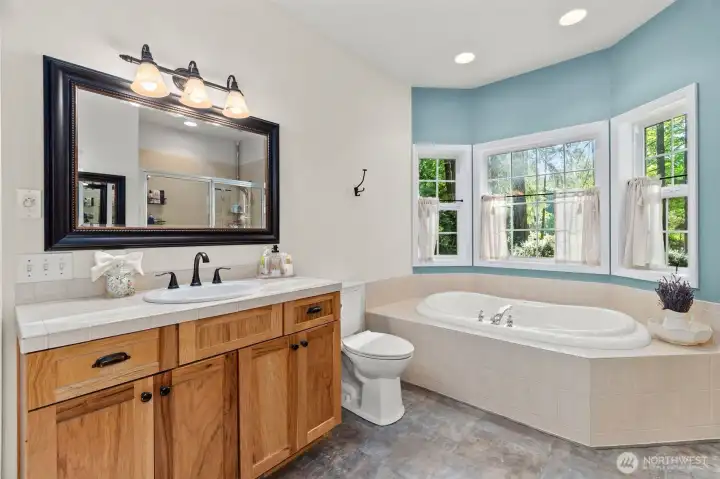
Left side of primary bathroom
Relax in the bath with the trees surrounding you!
Primary Bedroom walk-in Closet
Closet, built-ins, & extra storage
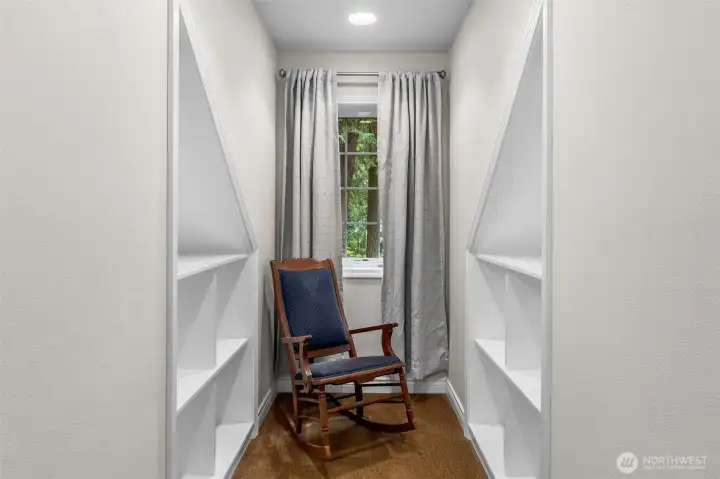
Cute reading corner
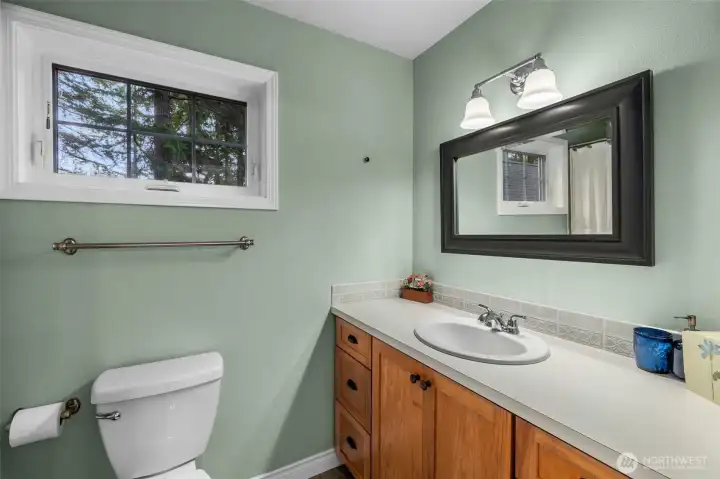
Cute reading corner
Upstairs Full Bathroom
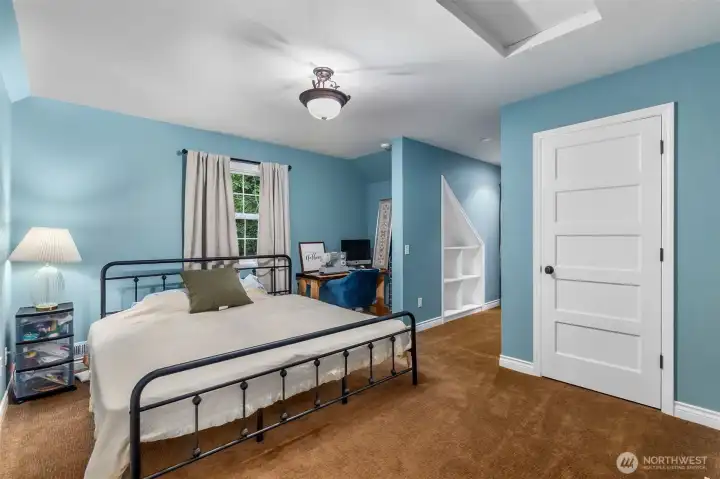
3rd bedroom upstairs
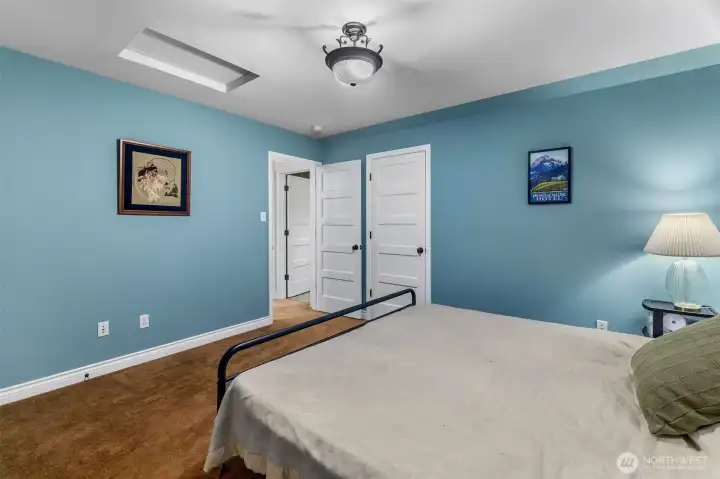
Closet, built-ins, & extra storage
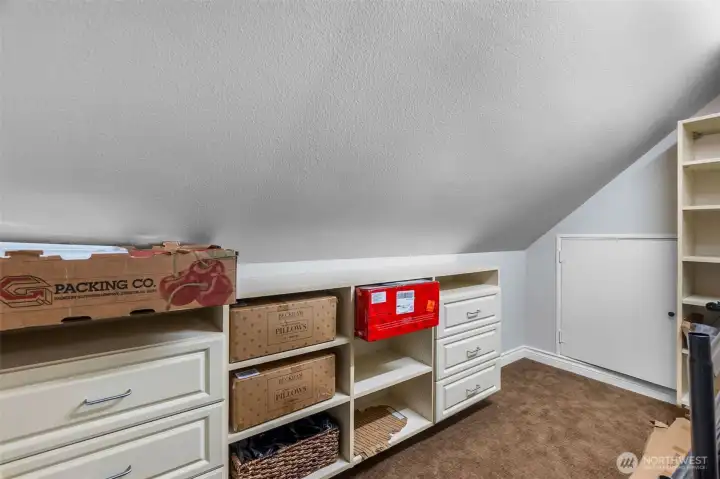
This is the extra storage space
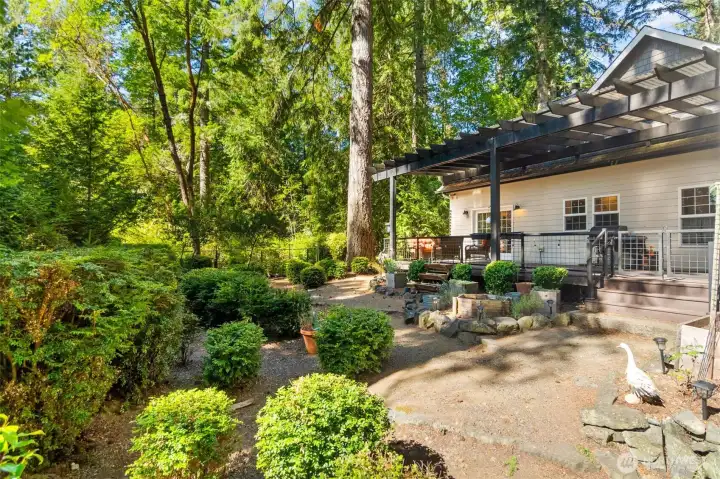
Fun backyard oasis
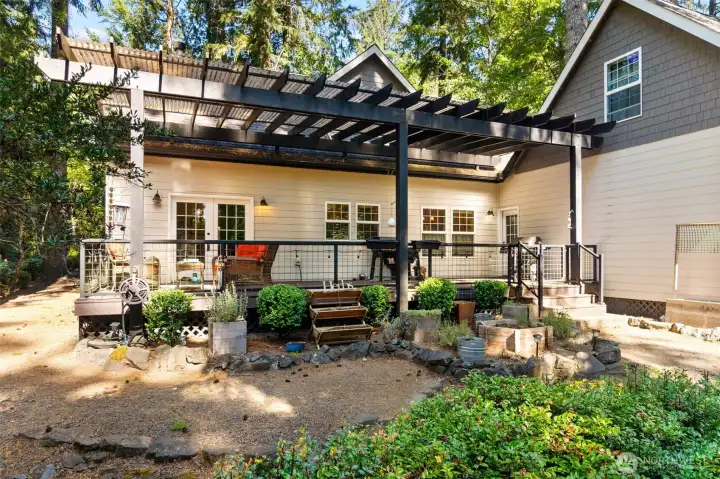
Fun backyard oasis
Enjoy your lovely covered back patio
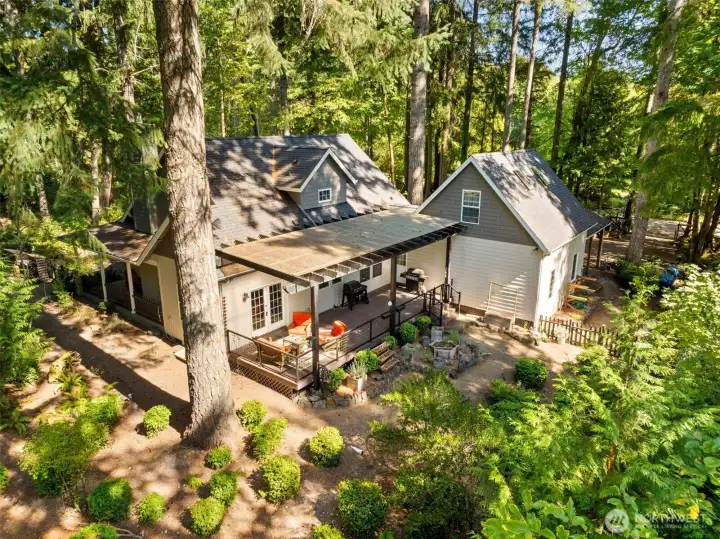
Rain or Shine, get outside!
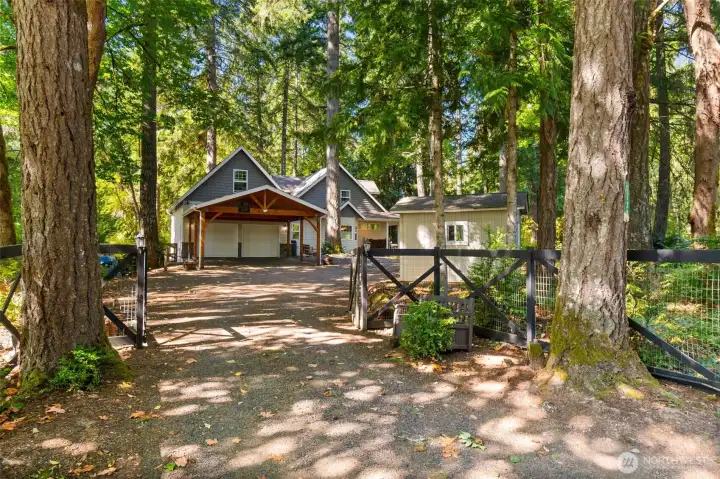
Gated entrance to garage
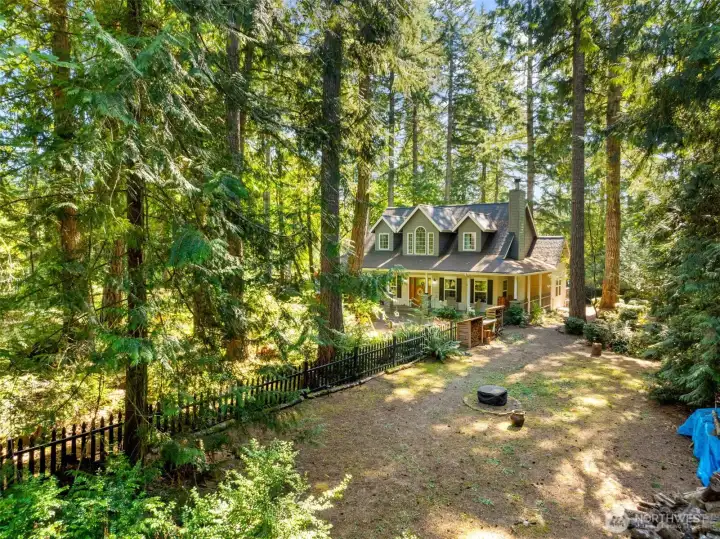
More yard, dog run area
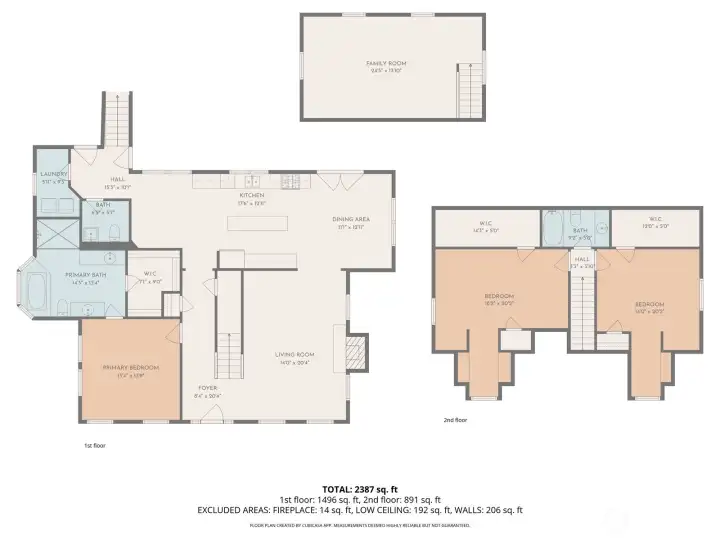
Floor plans for the 1st & 2nd Floors


NWMLS Courtesy of Blade Realty LLC
1130 E Sunset Hill Road
Shelton, WA 98584
$725,000
Residential
3 Beds
2.50 Baths
2867 SqFt
Active
Share: Share to FacebookShare to TwitterShare to BlueSkyLinked inEmail
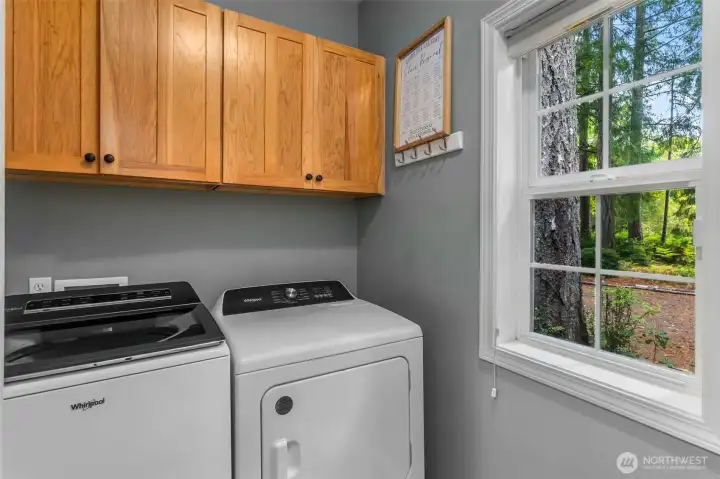
Welcome to your Harstine Island Dream Home! Schedule your Home Tour Today to see this one-of-a-kind Craftsman Style Home in the woods, sitting on 1 acre! This Home has Private Boat Launch access into the Puget Sound! The Primary Bedroom is conveniently located on the main floor with a 5-piece bathroom including dual shower heads, jetted tub, & a walk-in closet. Two large bedrooms with built-ins & storage closets & second full Bathroom located upstairs. The Living room offers 9'ceilings, hickory floors, crown molding, wired-in surround sound system, built-ins bookcases, wood wrapped windows, solid wood doors, & a wood fireplace. Chef's paradise kitchen with a GE gas double oven stove, hand-poured concrete countertops, glass kitchen cabinets, pantry, connected to a large dining room w/ extra eating space. Half bath & laundry room with newer washer & dryer that stays, located on the main floor. A bonus room with skylights above the garage makes the perfect family room or office! This Home has a water softener, security system, is wired for generator, dormer windows, stone faced porch columns, Hardie plank siding, cedar shake trim, & mature landscaping. Rain or Shine enjoy the surrounding nature from your covered back patio with Trex deck or wrap-around front porch!
Watch Virtual Tour #1

Property Features

Community: Harstine Island
2 Story
View: Territorial
Deck
Dog Run
Fenced-Fully
Gated Entry
High Speed Internet
Patio
Propane
Bus Line Nearby: Yes
Exterior: Cement/Concrete
Exterior: Wood Products
Roof: Composition
Parking: Attached Carport
Parking: Driveway
Parking: Attached Garage
Year Built: 2002
HOA Dues: $100
2025 Taxes: $4781.00
Buyer Broker Comp.: 2%
Listing #: 2465418

Lot Details

Lot Size: 1.00 acres
Corner Lot
Dead End Street
Paved
Secluded

Appliances That Stay

Dishwasher
Disposal
Double Oven
Dryer
Microwave
Refrigerator
Stove(s)/Range(s)
Washer
Watch Virtual Tour #2

Interior

Bath Off Primary
Built-In Vacuum
Ceiling Fan(s)
Dining Room
Fireplace
French Doors
Jetted Tub
Pantry
Security System
Vaulted Ceiling(s)
Walk-In Closet(s)
Water Heater
Wired for Generator
Dbl Pane/Storm Window
Cooling: Heat Pump
Heating: Heat Pump, Forced Air
Electric
Propane
Wood
Fireplaces: 1

Community Features

Boat Launch
CCRs

Schools

District: Pioneer #402
Elem: Pioneer Primary Sch
Middle: Pioneer Intermed/Mid
High: Shelton High
Call or Email:
Grace Wamwere

What's Near 1130 E Sunset Hill Road Shelton, WA 98584?

More Homes Near 1130 E Sunset Hill Road Shelton, WA 98584

Information is based on data available to the associate, including county records. The information has not been verified by the associate and all information presented should be verified by the buyer. Listings are provided by Northwest Multiple Listing Service as distributed by MLS GRID. The associate represented on this web site is not a multiple listing service but is a member of a local MLS.

DMCA Notice
Board of Ethics