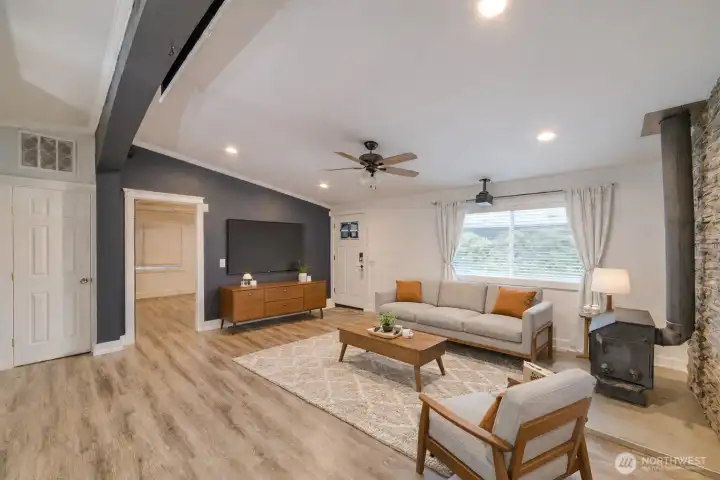
Light-filled, open living room, Virtually staged image for illustrative purposes only
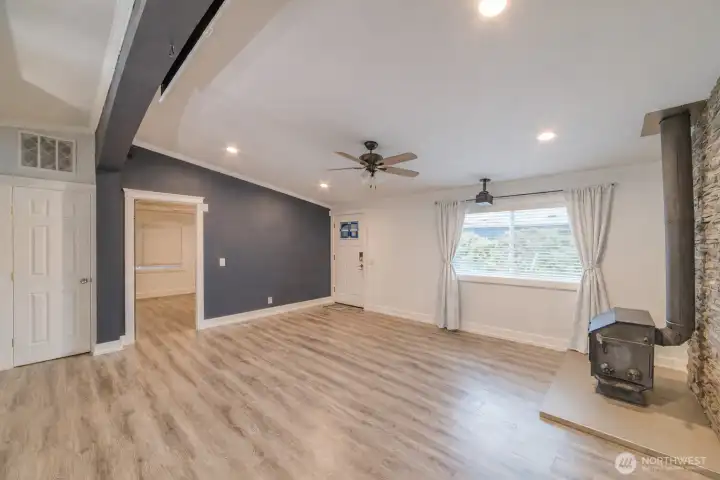
Light-filled, open living room
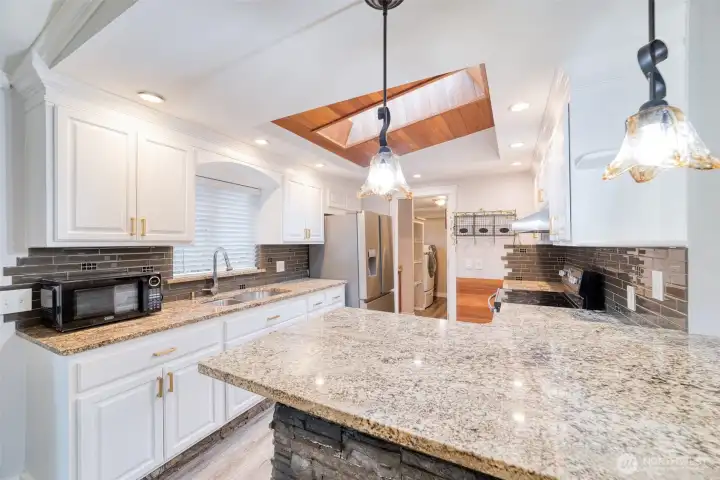
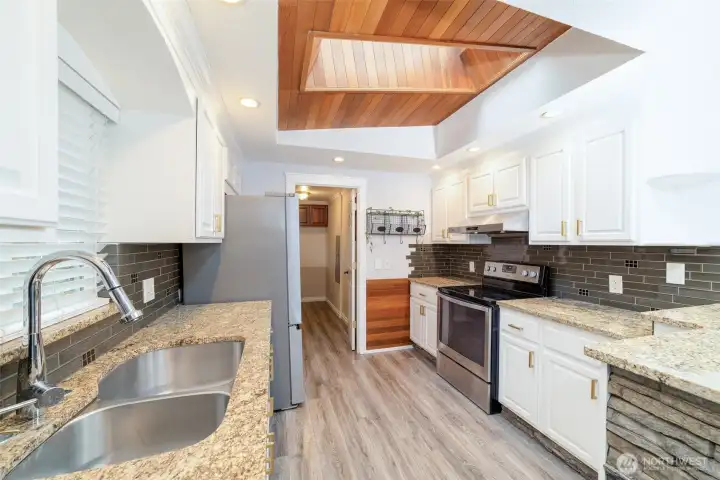
Thoughtfully designed Chef's Kitchen with skylight
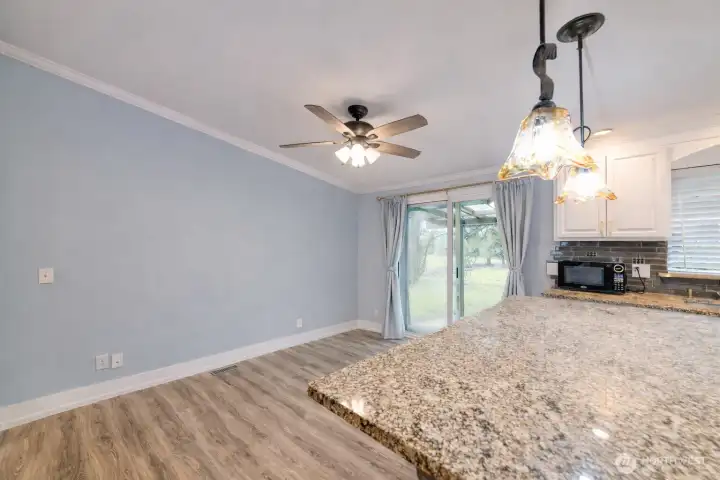
Spacious dining room
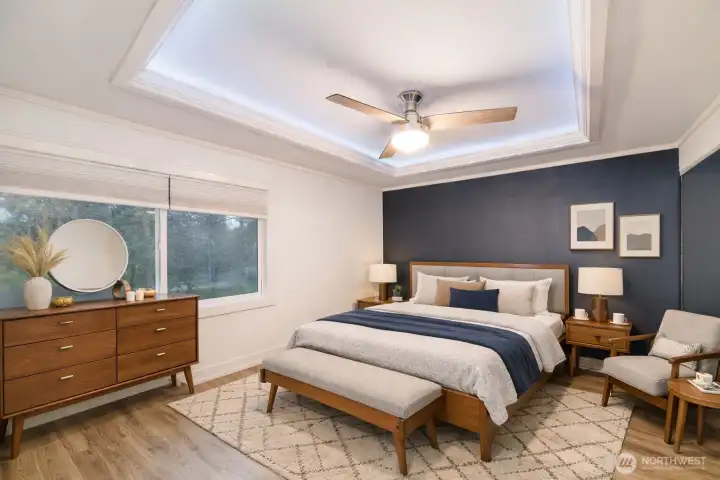
Master Bedroom, Virtually staged image for illustrative purposes only
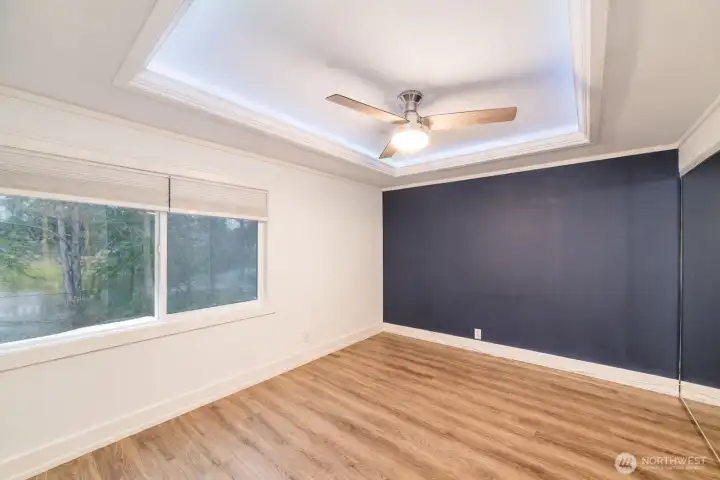
Master Bedroom
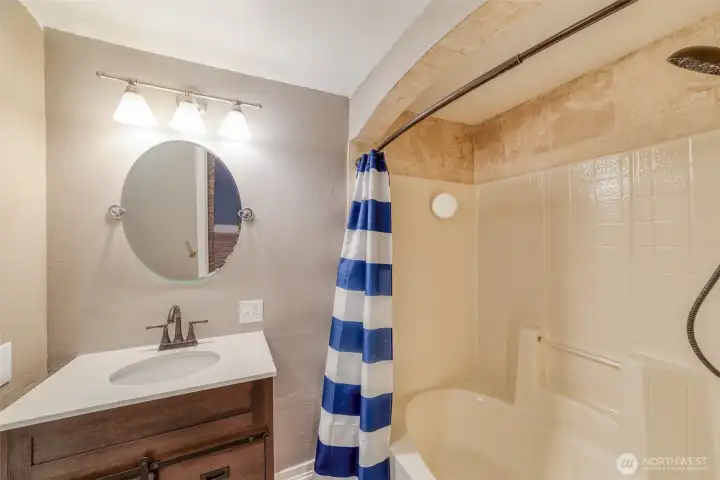
Full Master bathroom
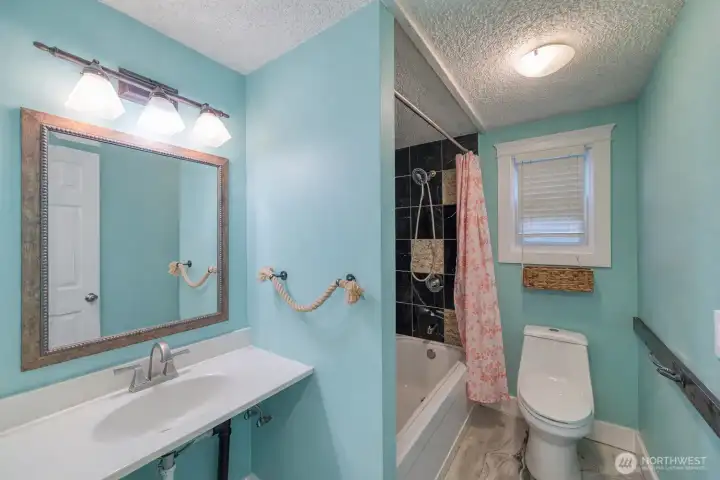
Full Guest Bathroom
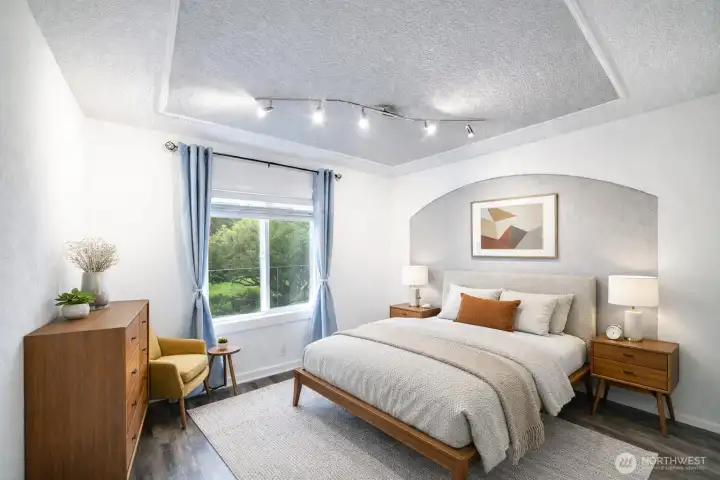
Guest bedroom #1, Virtually staged image for illustrative purposes only
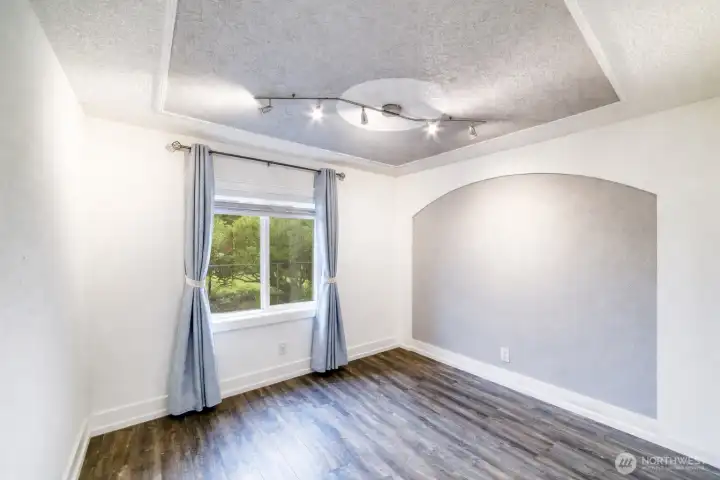
Guest bedroom #1
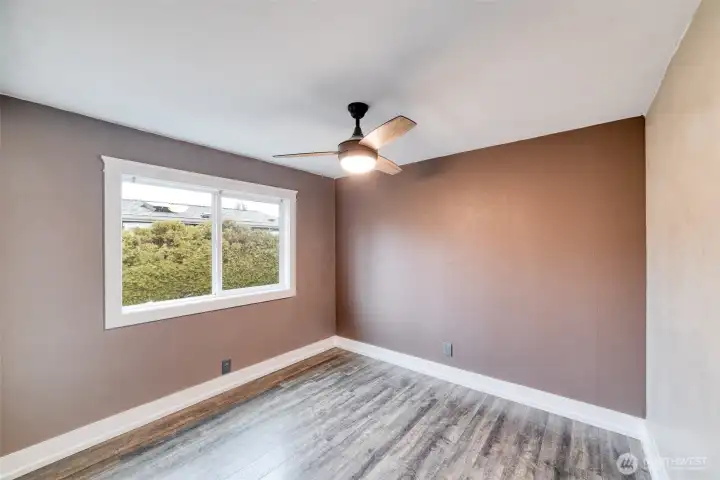
Guest bedroom #2
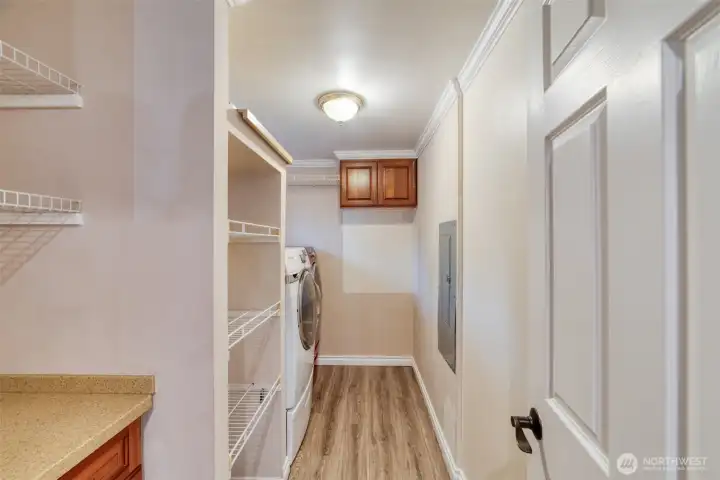
Large utility room off the kitchen featuring an ample pantry, washer and dryer, and additional storage shelving.
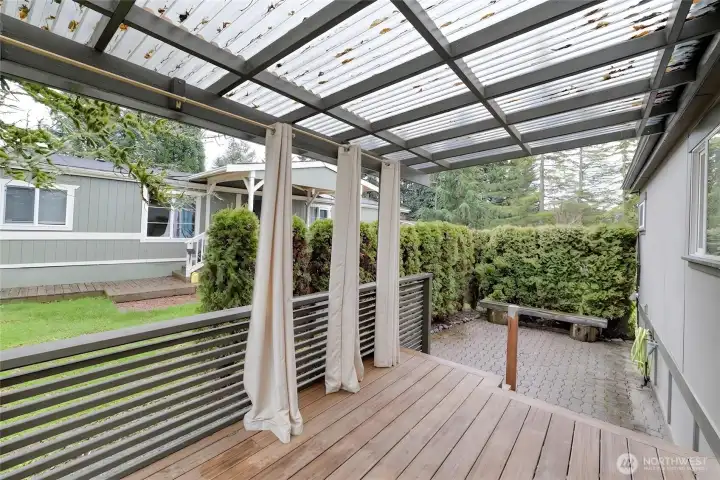
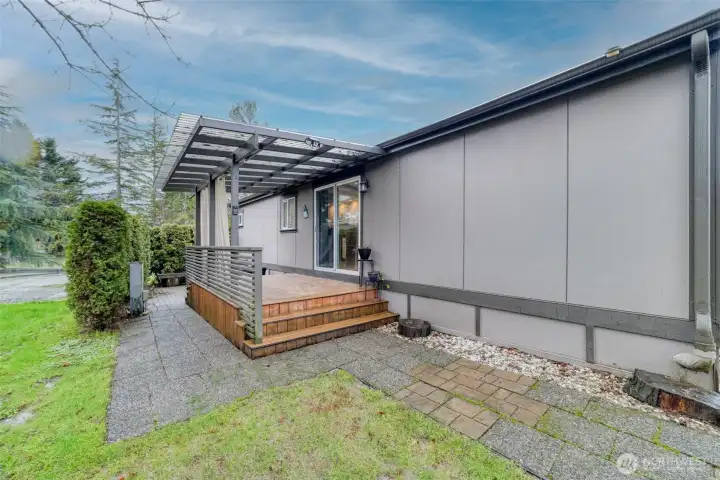
Expansive back deck ideal for entertaining, complemented by an adjacent patio area
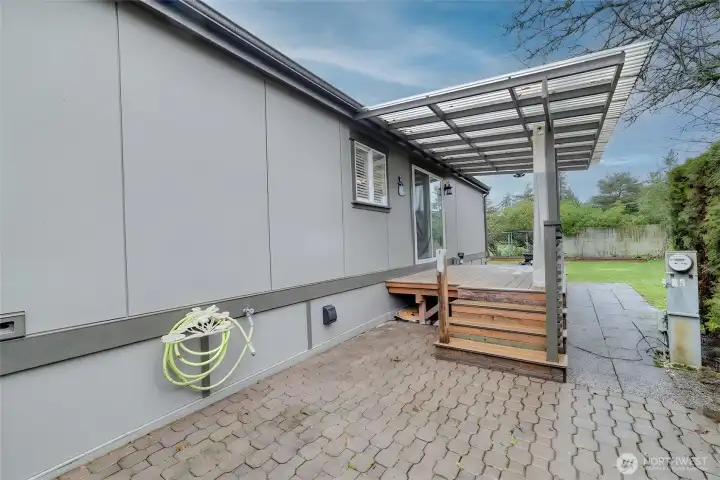
Patio Area
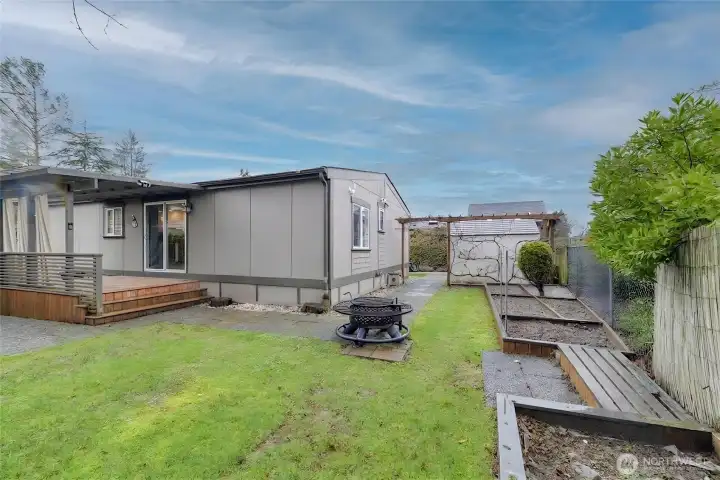
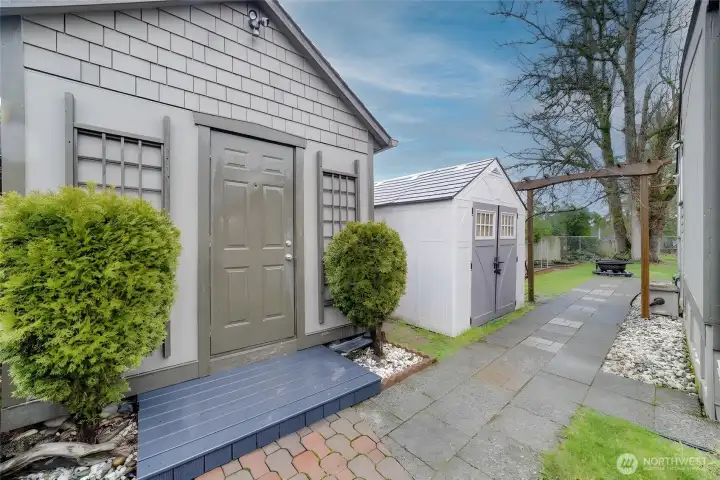
Large side/backyard offering ample space for gardening, a fire pit, and additional outdoor entertaining or storage options
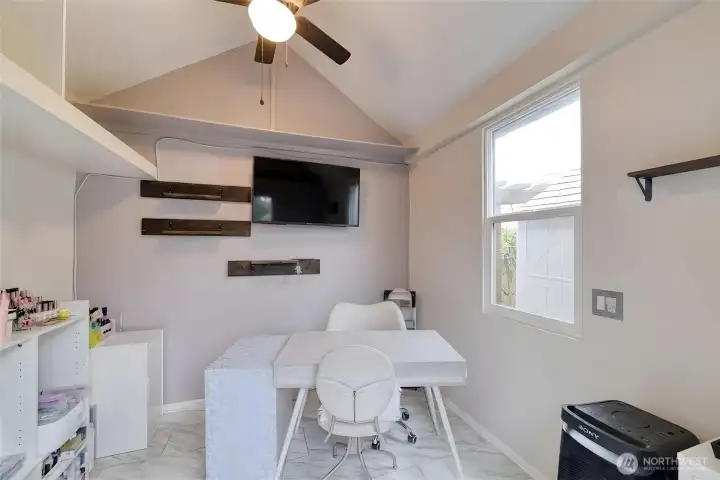
Interior of the finished outbuilding located in the backyard (Virtually Staged)

 Courtesy of Windermere West Metro


 Information is based on data available to the associate, including county records. The information has not been verified by the associate and all information presented should be verified by the buyer. Listings are provided by Northwest Multiple Listing Service as distributed by MLS GRID. The associate represented on this web site is not a multiple listing service but is a member of a local MLS.