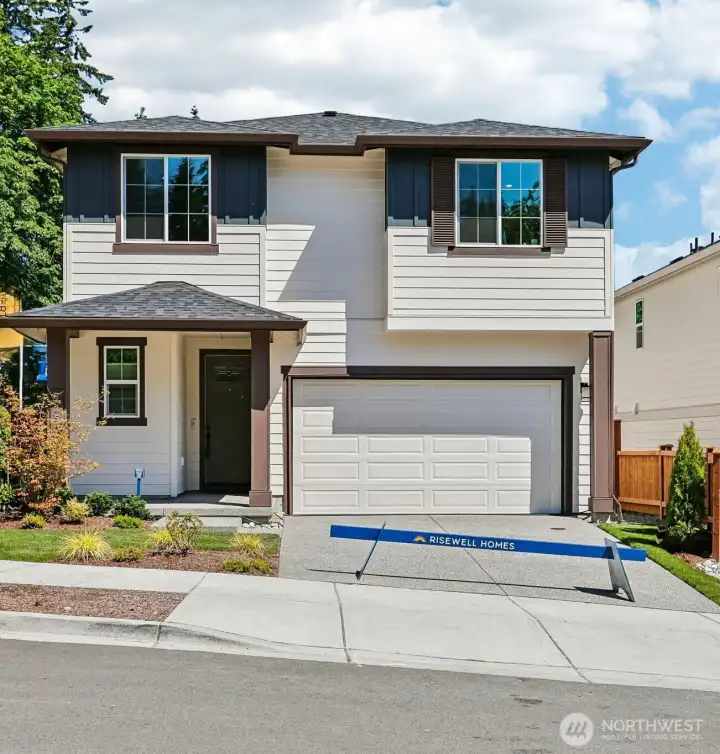
Liberty View-Lot 1 exterior
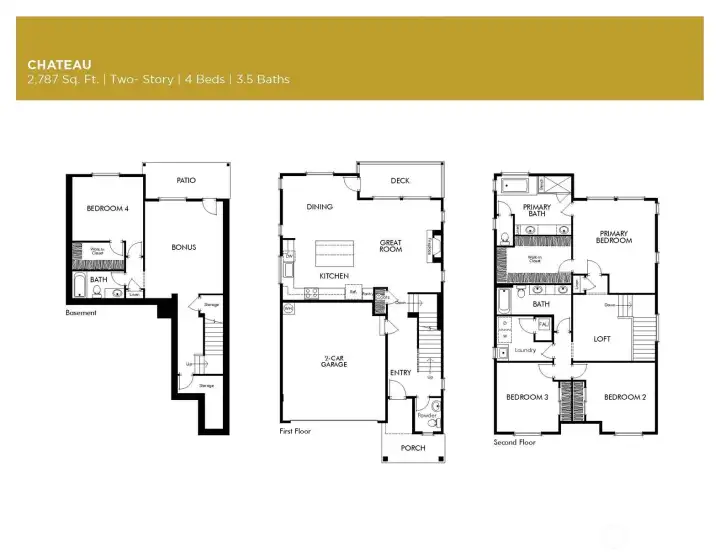
Chateau floor plan with fully finished, walk-out basement
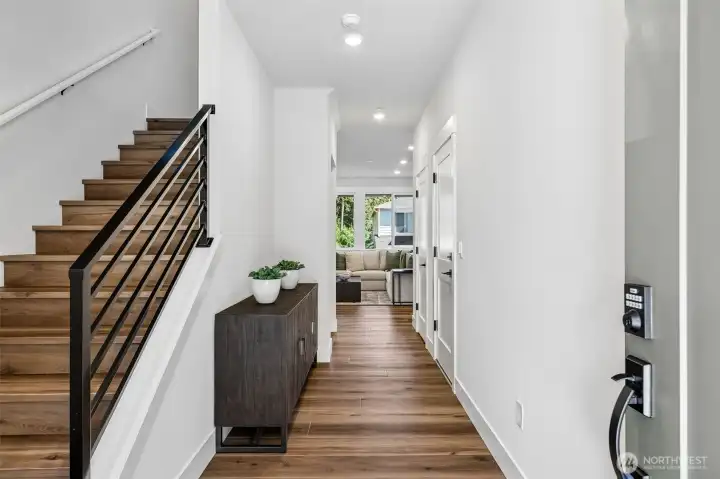
Light and bright entry highlighted by 9' ceilings
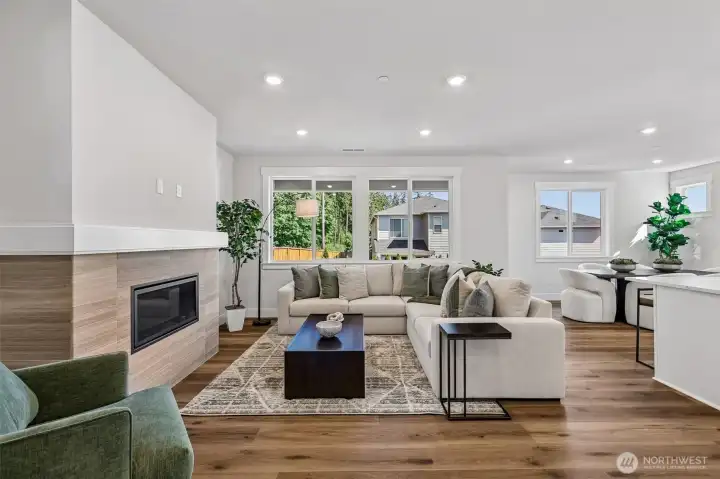
Looking into great room from the entry hall featuring hard surface flooring throughout the main level.
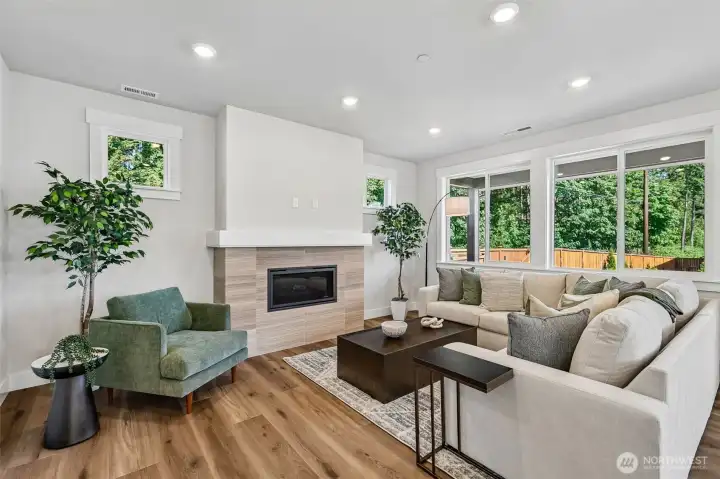
Generous wood wrapped windows stream light into the great room.
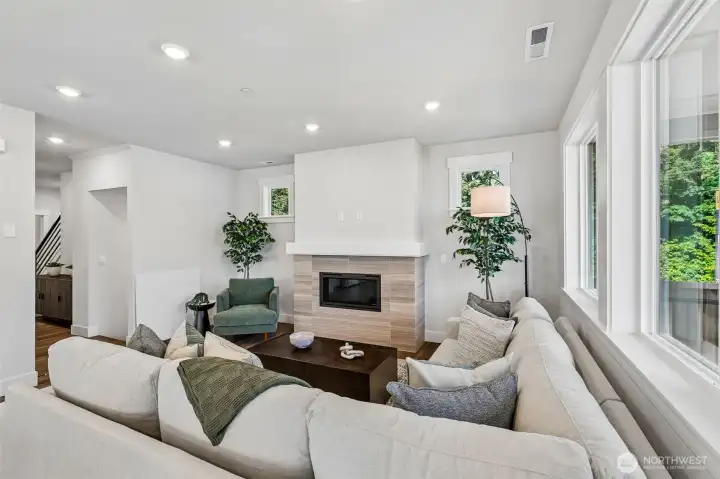
Gas fireplace warms the relaxing great room.
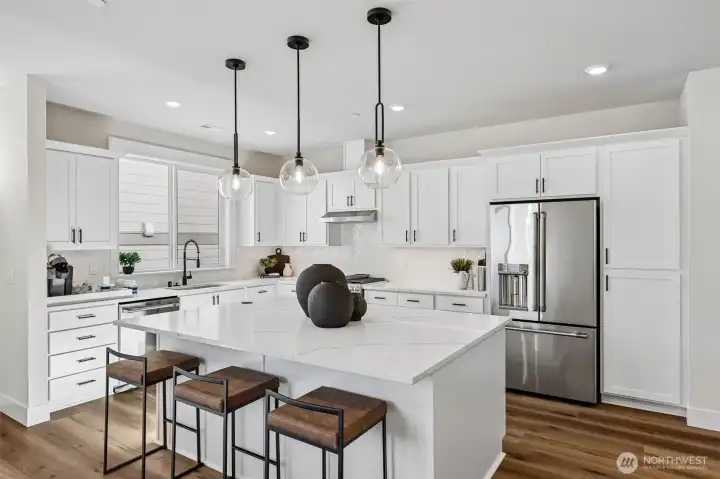
Dream kitchen showcased by expansive soft close cabinetry, full height backsplash, quartz counters, under cabinet lighting and a full complement of GE Cafe appliances including a gas range.
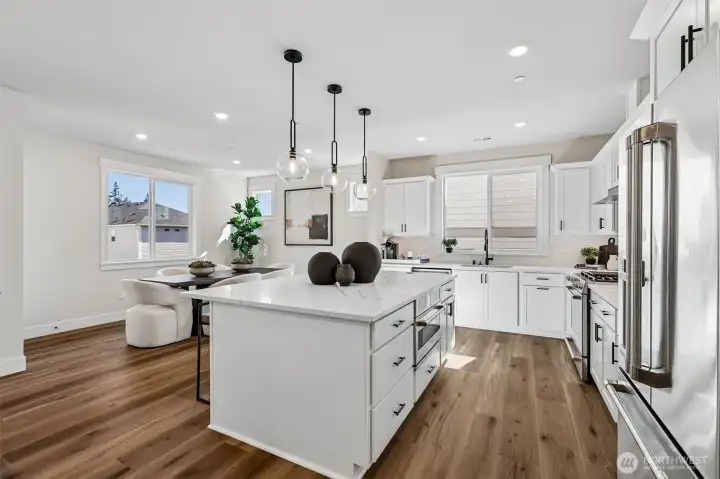
Huge kitchen island highlighted by designer pendant lighting.
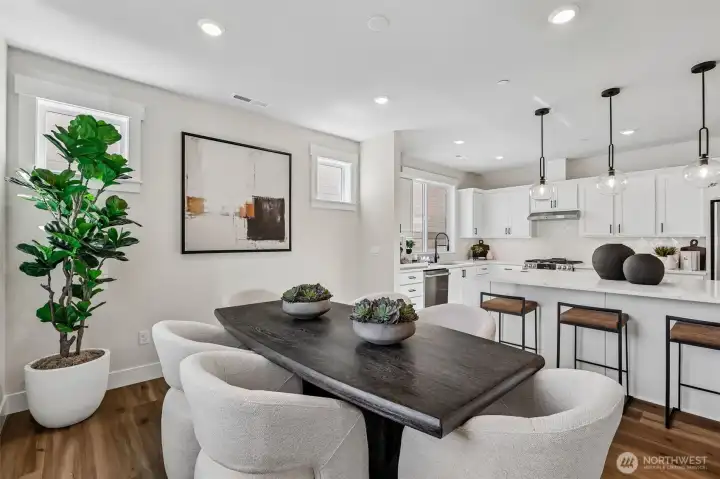
Dining room overlooks kitchen and great room
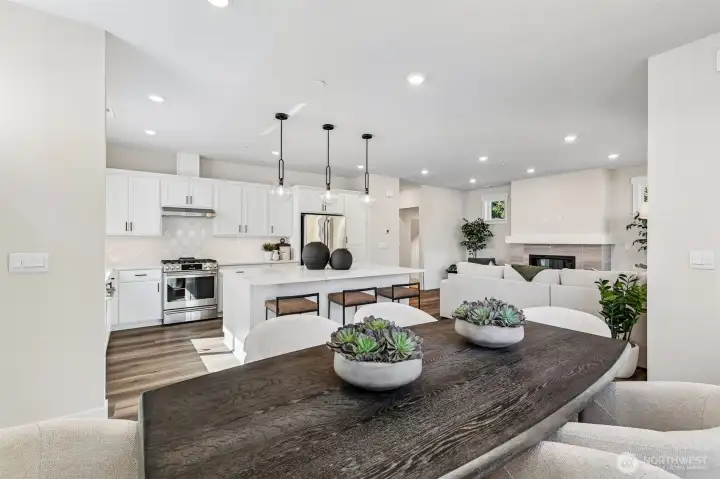
Dining room overlooks kitchen and great room
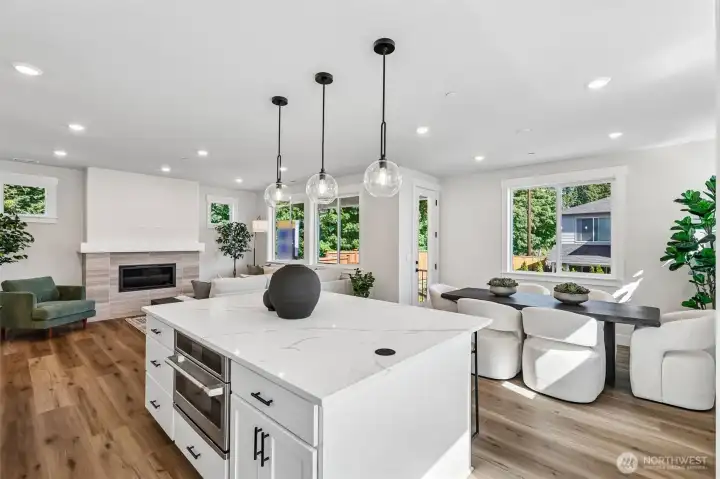
Open concept main level with access to covered rear yard deck.
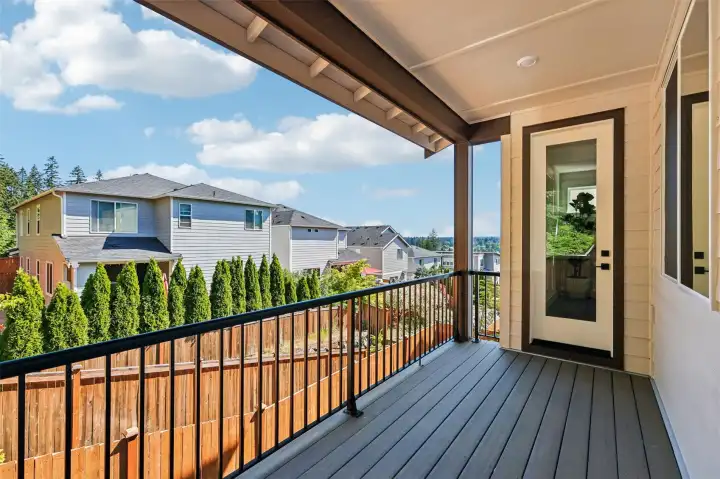
Weather is not a concern enjoying the covered rear yard deck off main level featuring a gas stub for a barbeque grill and relaxing partial Cascade mountain views.
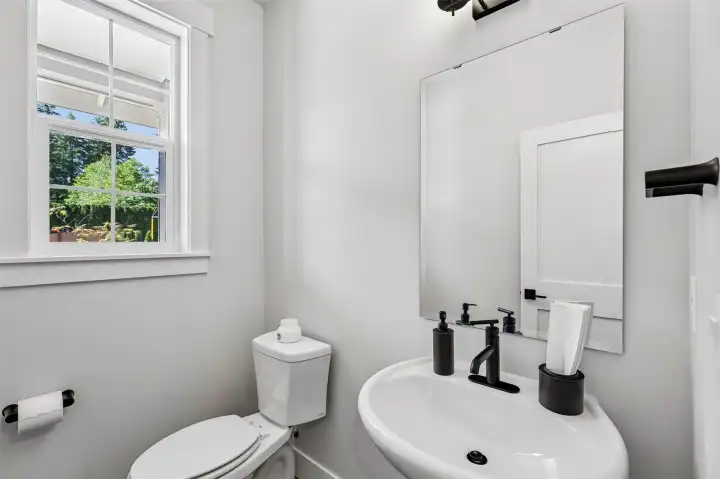
Convenient powder room on the main level.
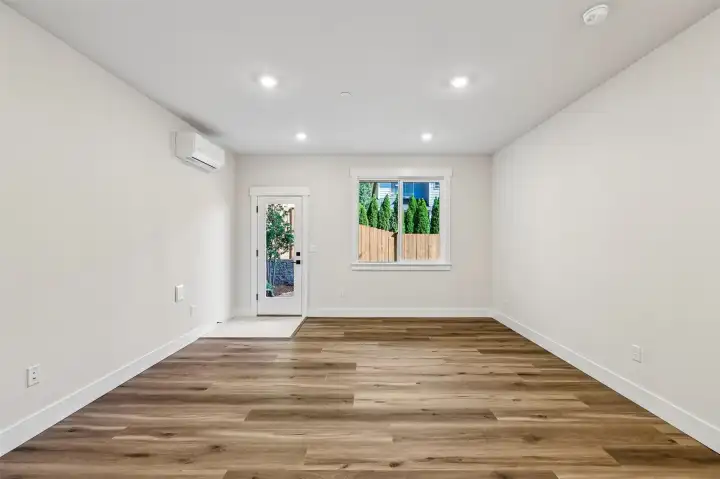
Lower level bonus room offers a great flex space and direct access to the rear yard.
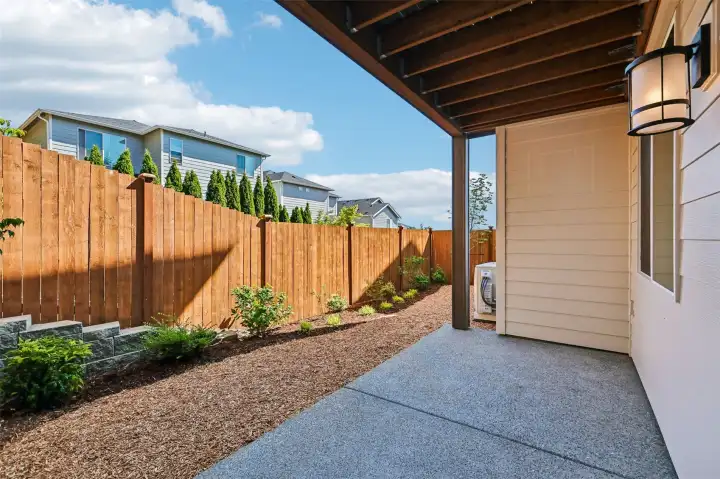
Covered patio off of lower level bonus room overlooks a fully fenced/landscaped sanctuary.
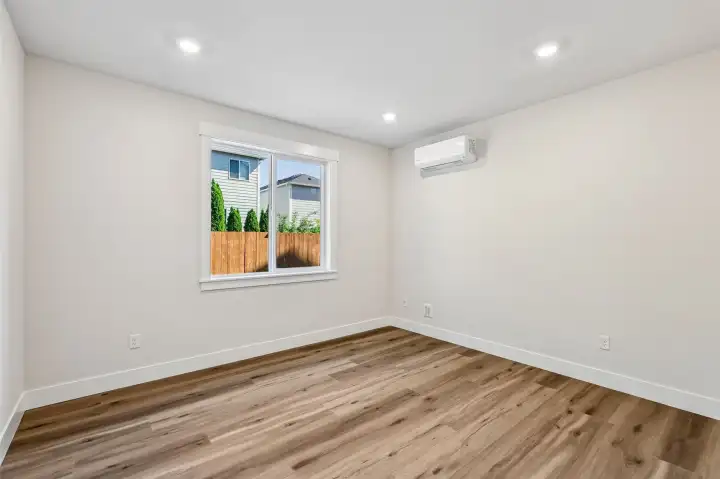
Lower level bedroom overlooking rear yard provides a guest retreat.
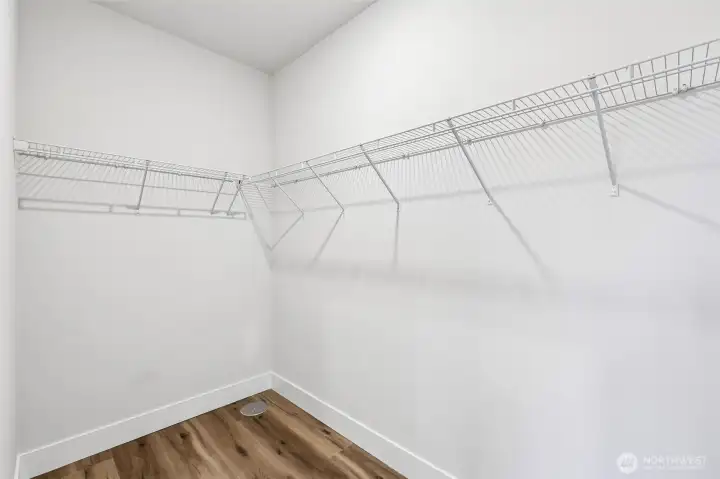
Lower level bedroom offers ample storage with a walk-in closet.
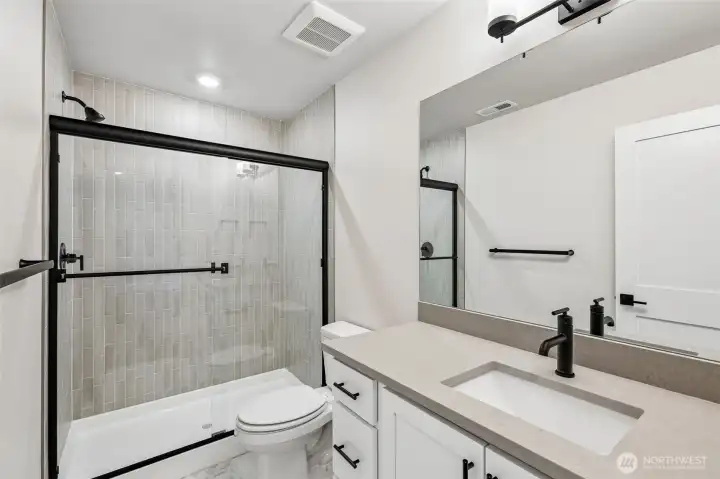
Lower level bathroom showcases upgraded matte-black fixtures.
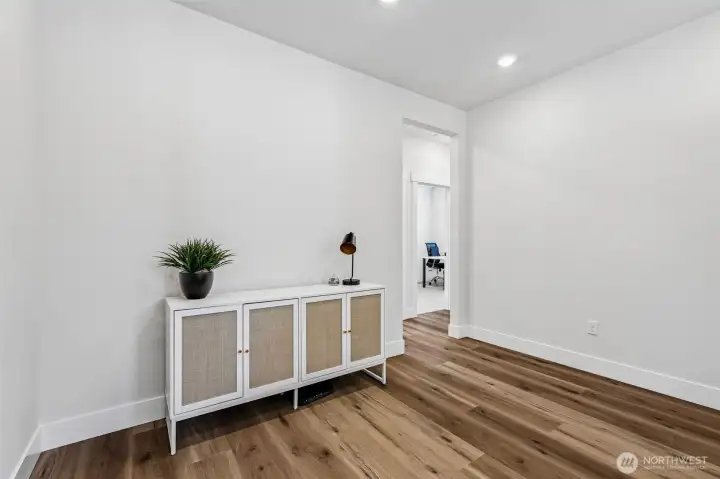
Upper level loft provides optimal living space as well as separation between the primary and secondary bedrooms.
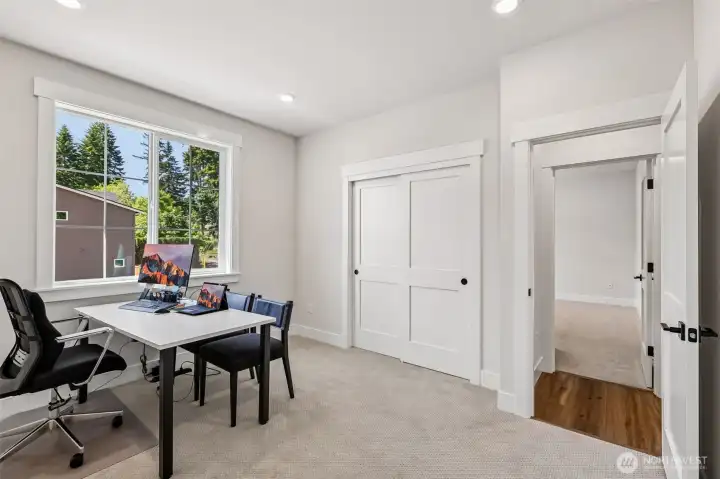
Upper 2nd bedroom offers functionality as a home office space.
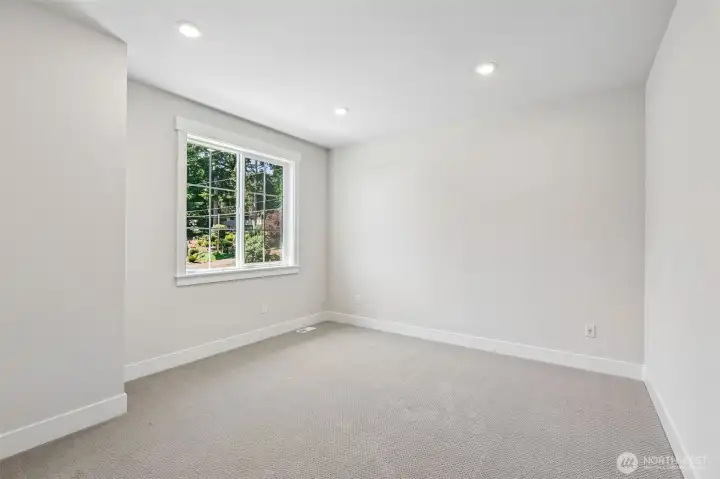
Upper 3rd bedroom is ready for your vision.
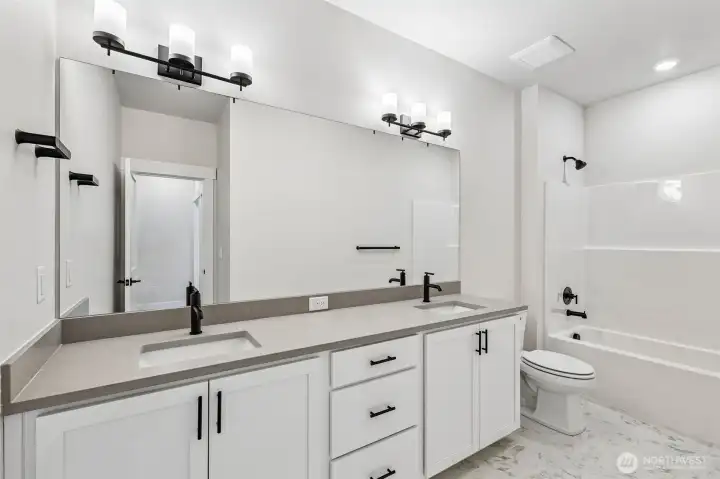
Extra large hall bath features a dual vanity.
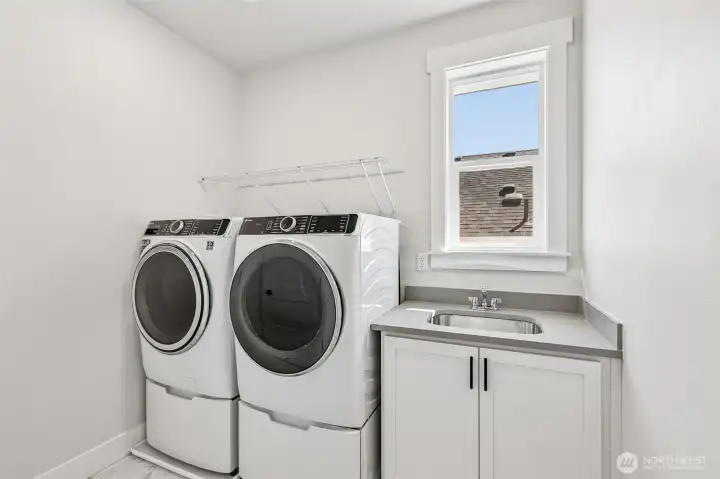
Ideal second floor laundry room with desirable sink/storage cabinet + GE washer/dryer included.
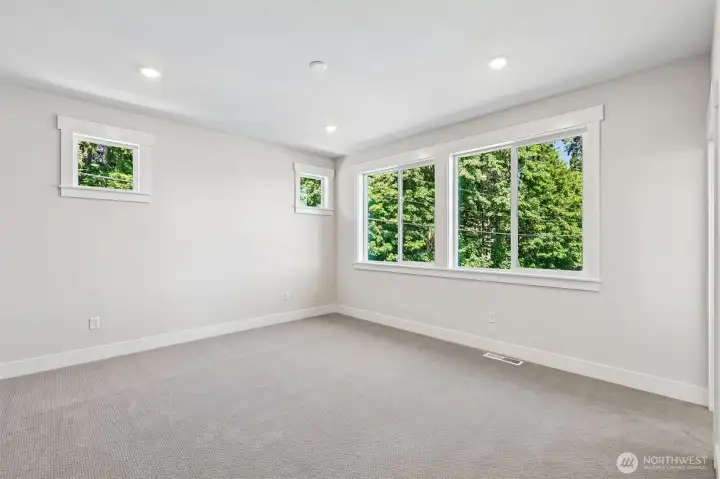
Primary bedroom with nature view provides a calming effect.
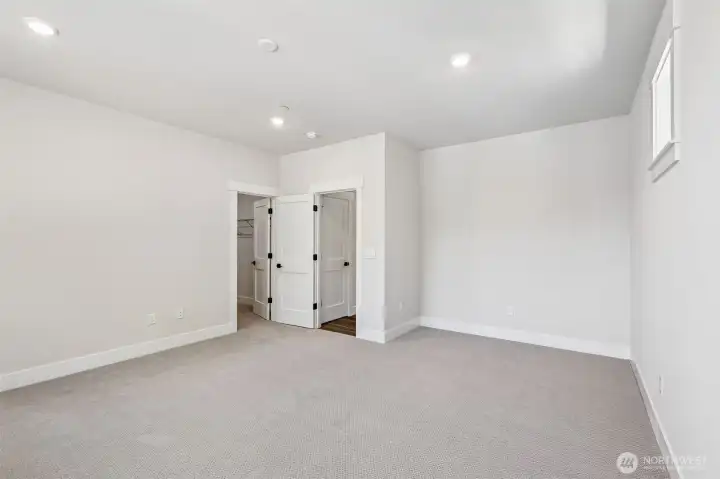
Additional alcove in the primary bedroom could be a cozy reading nook.
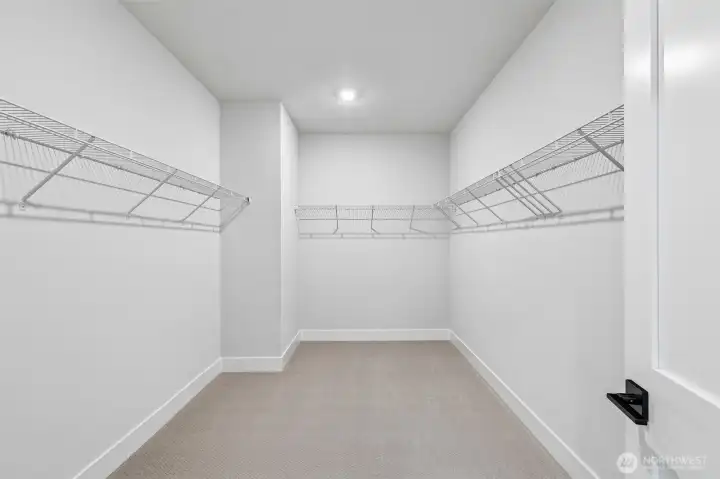
The huge primary bedroom closet must be seen to be believed.
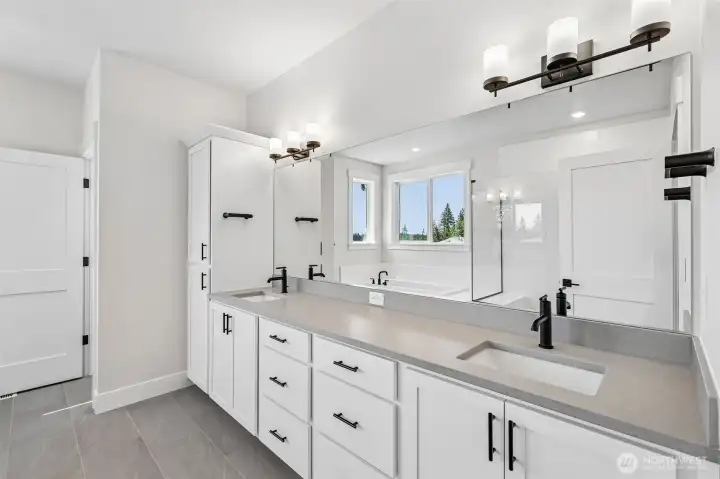
Primary bath dual sink vanity provides storage galore.
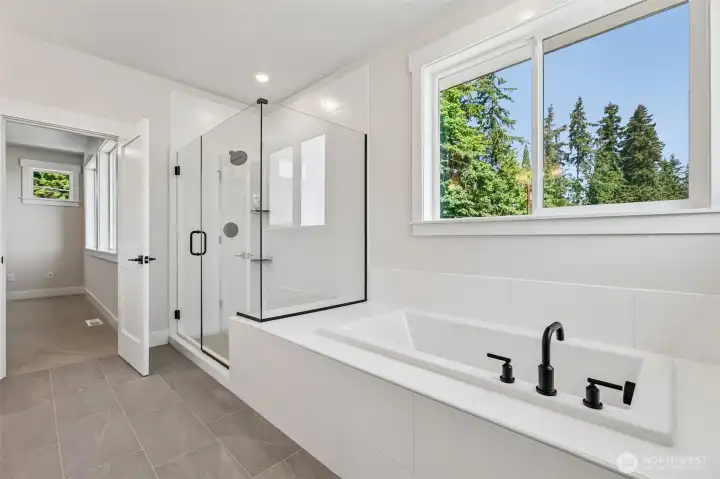
Large primary shower with soaking tub invites relaxation.

 Courtesy of Risewell Homes


 Information is based on data available to the associate, including county records. The information has not been verified by the associate and all information presented should be verified by the buyer. Listings are provided by Northwest Multiple Listing Service as distributed by MLS GRID. The associate represented on this web site is not a multiple listing service but is a member of a local MLS.