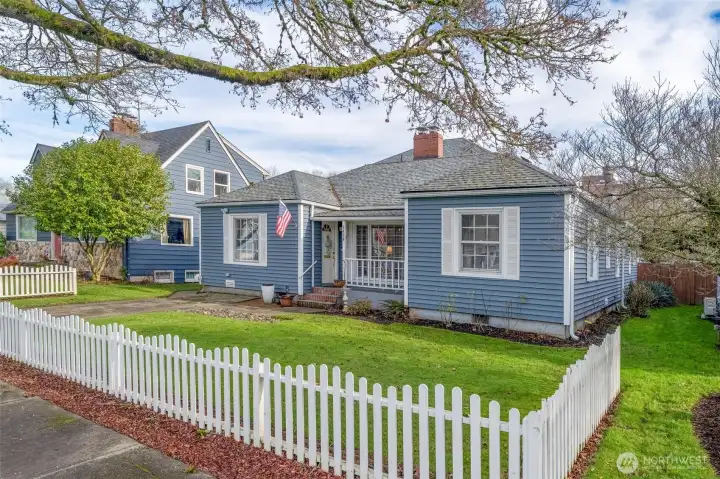
Front View of Home from Sidewalk. Beautiful Front Yard. Street Trees. Newer Room. Vinyl Windows. Off Street Parking.
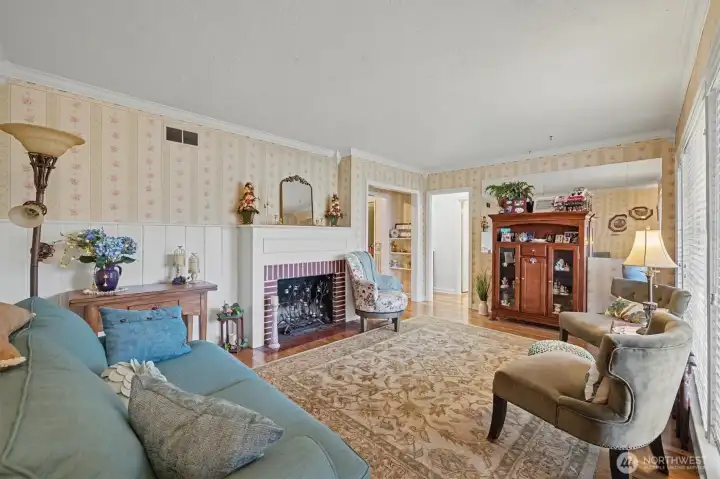
Formal Living Room. Fireplace. Crown Molding.
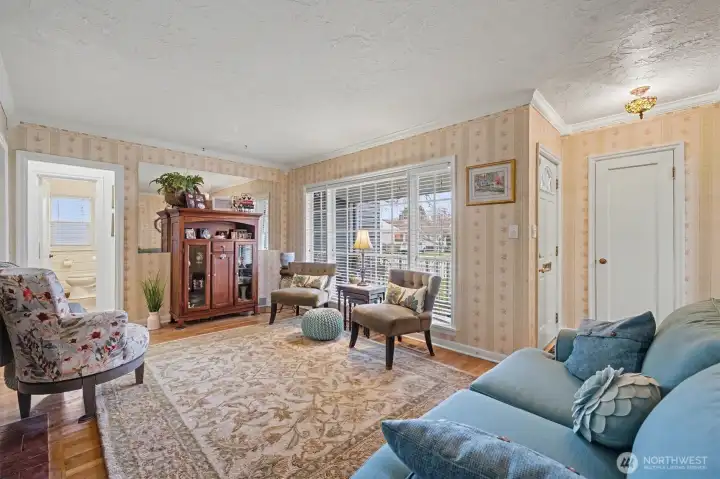
Entry Way into Formal Living Room
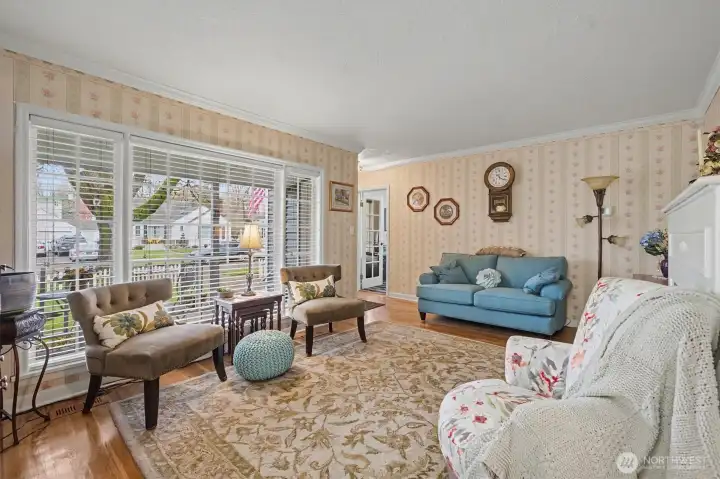
Living Room. Hardwood Floors.
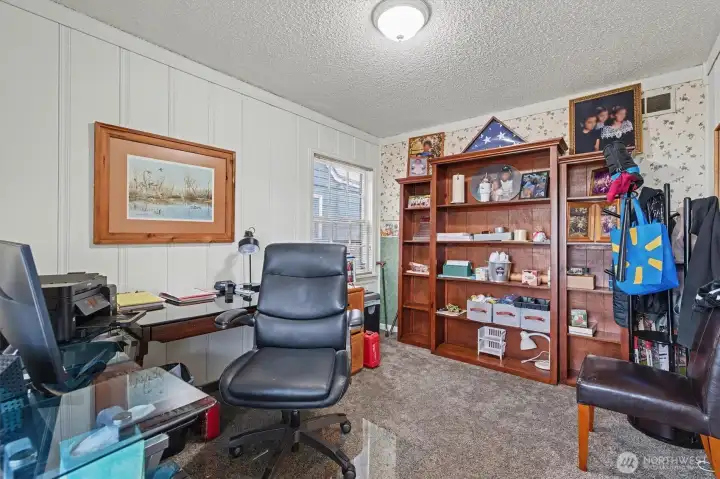
Main Floor Home Den / Office. Carpeted.
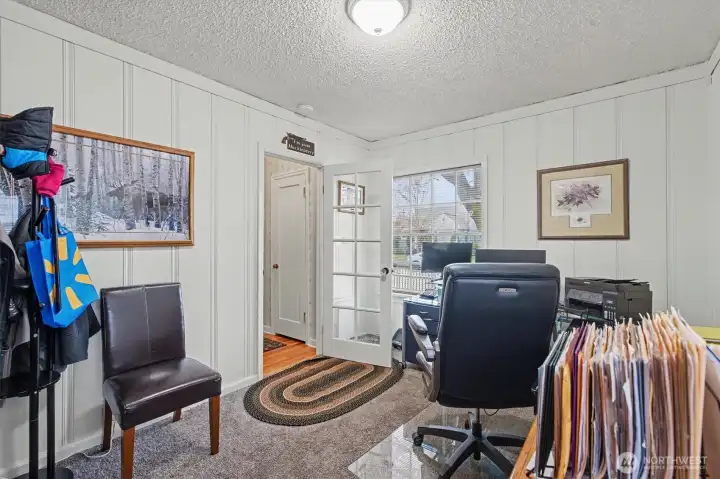
Office
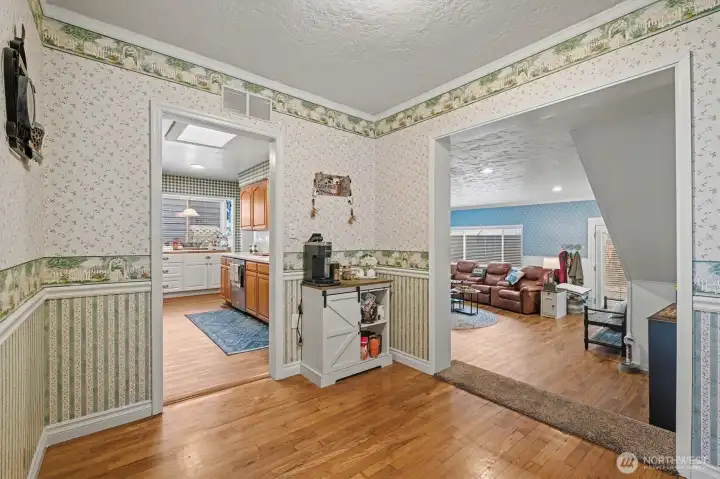
Eating Area. Hardwood Floor. Roomy enough for a Dining Table or Dinette Table.
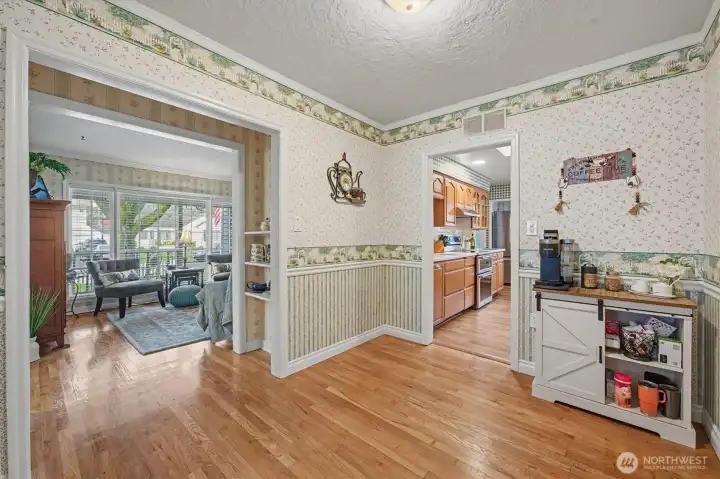
Eating Area between Kitchen and Living Room

Dining Room with Wainscoting
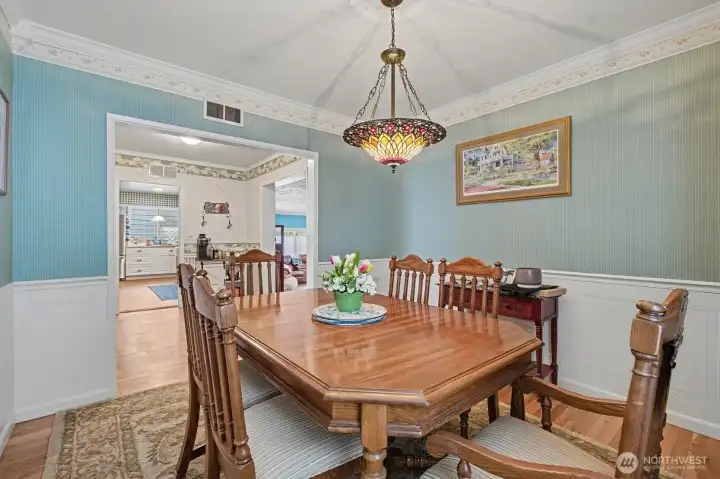
Dining Room with Crown Molding
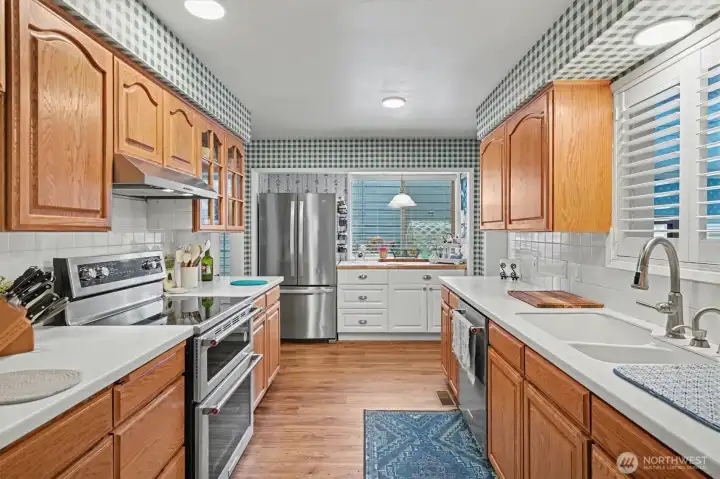
Updated Kitchen with Solid Surface Counters
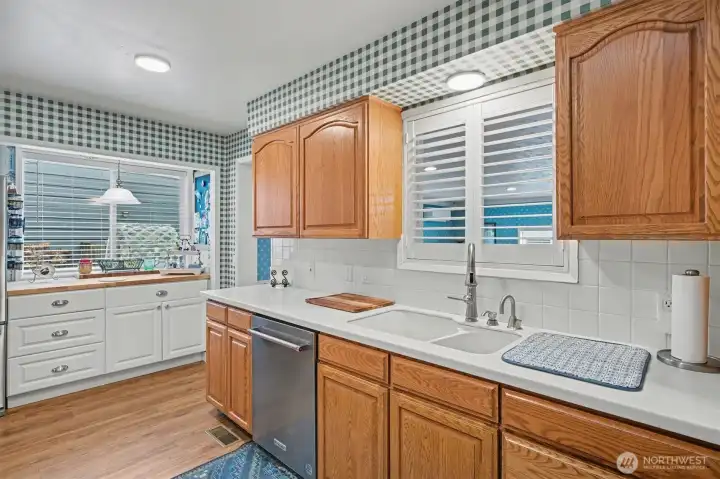
Stainless Steel Appliances. Tile Backsplash. Solid Surface Counters.
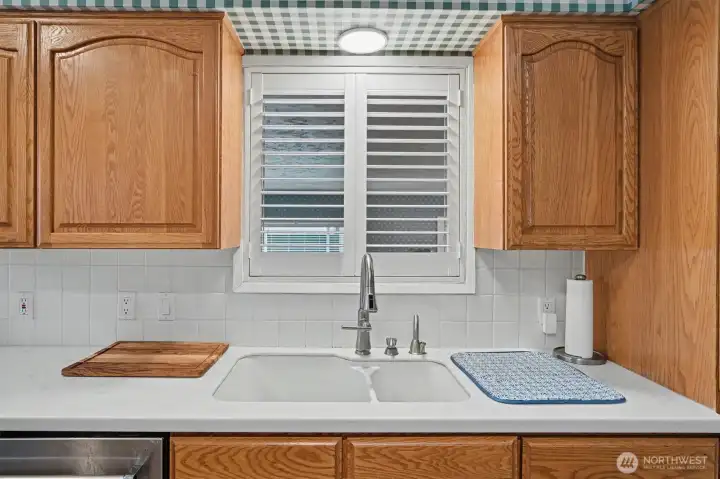
Beautiful Cabinets
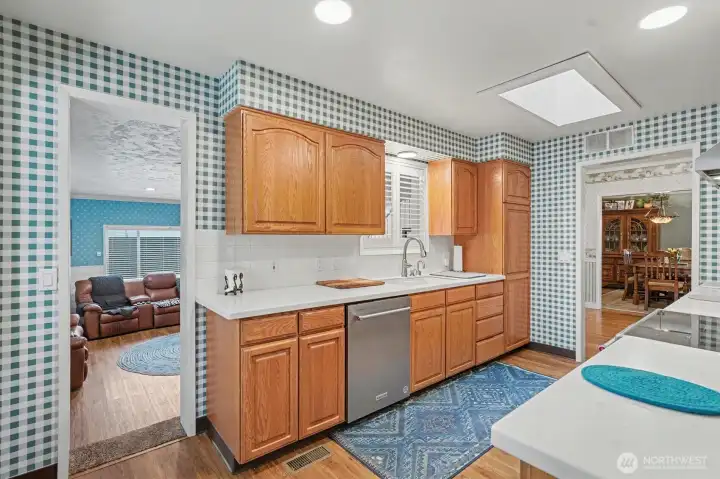
Plenty of Cabinets and Counter Space

Roomy Kitchen
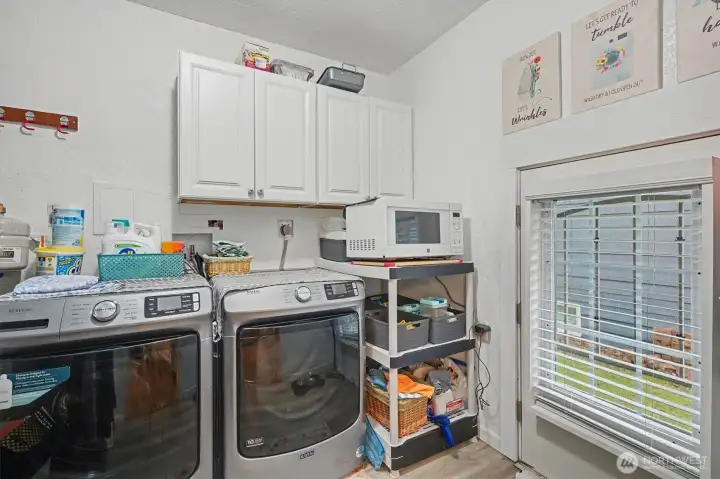
Main Floor Laundry / Utility Room
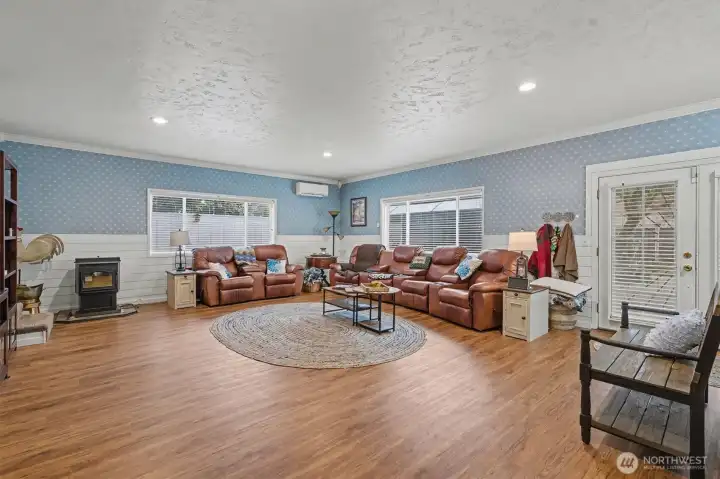
HUGE Family Room w/ Cozy Pellet Stove and Ductless Mini Split Heating and Cooling.
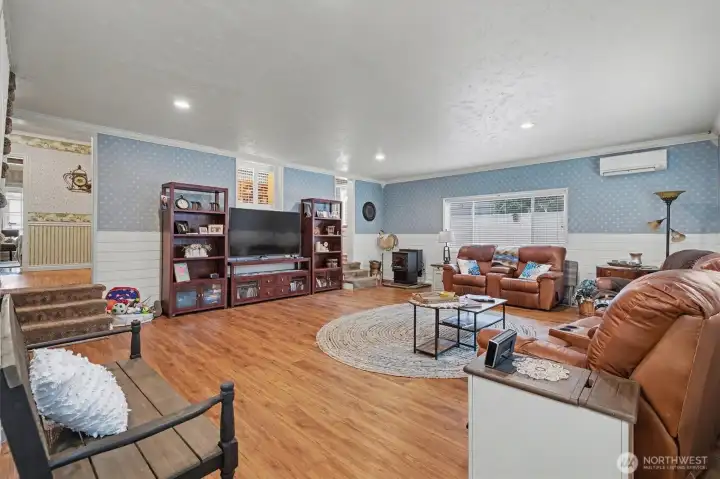
Family Room with Ductless Mini Split
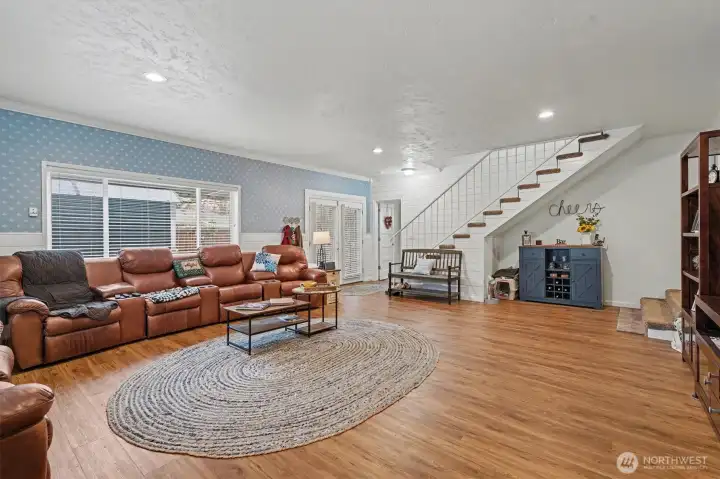
Family Room with Access to Patio and Stairway to 2nd Floor.

Main Foor Primary Bedroom
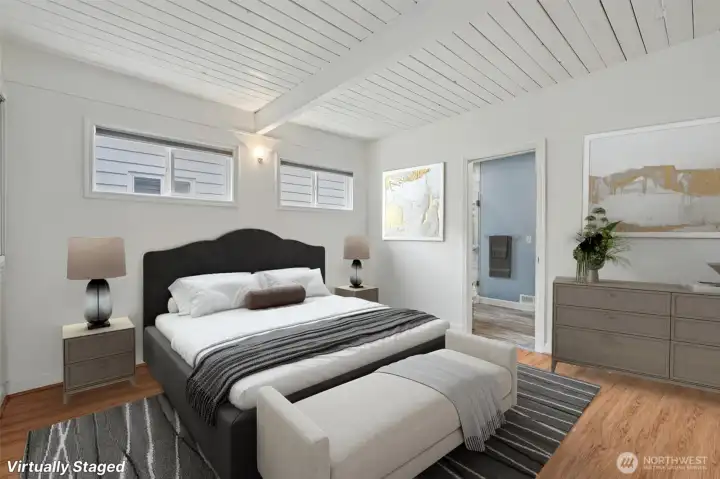
Primary Bedroom Virtually Staged
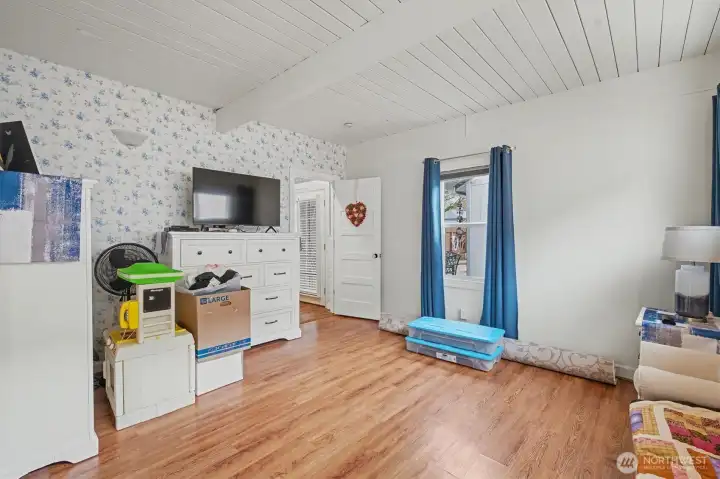
Main Foor Primary Bedroom

Primary Bedroom
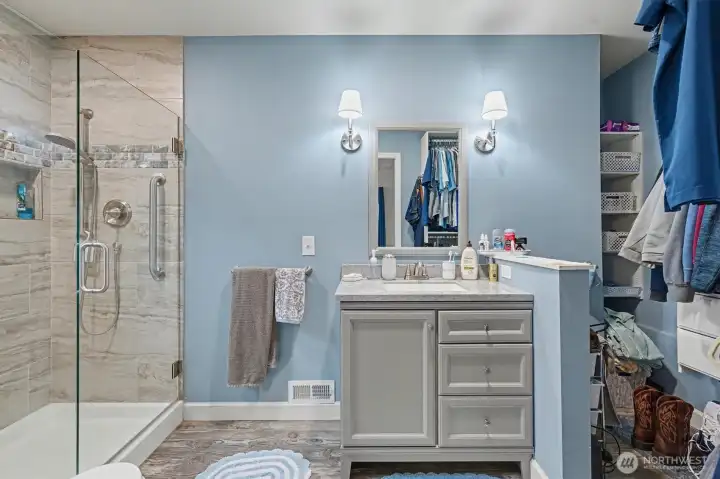
Main Floor Primary Bedroom Bathroom w/ WI Shower and WI Closet
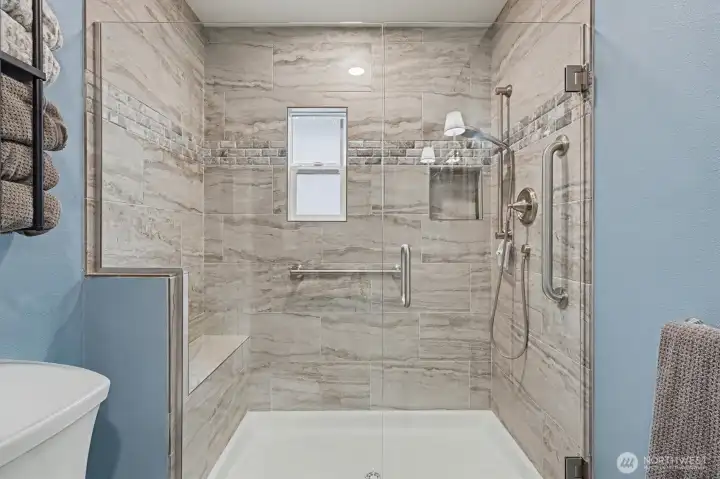
Beautifully Finished Bathroom and WI Shower
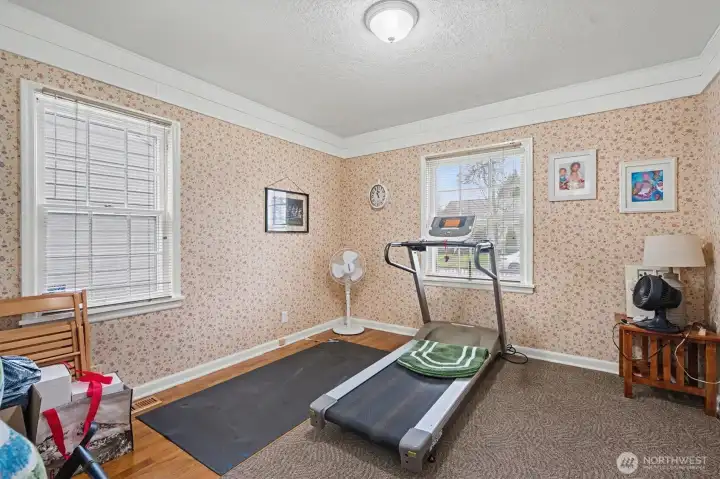
Main Floor 2nd Bedroom
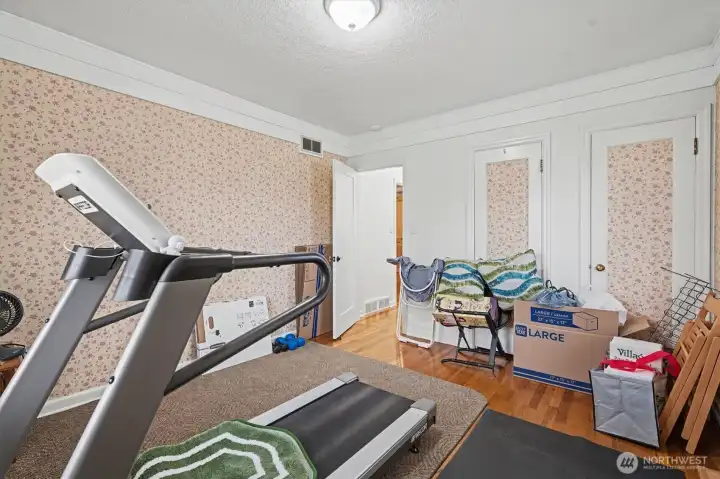
2nd Bedroom
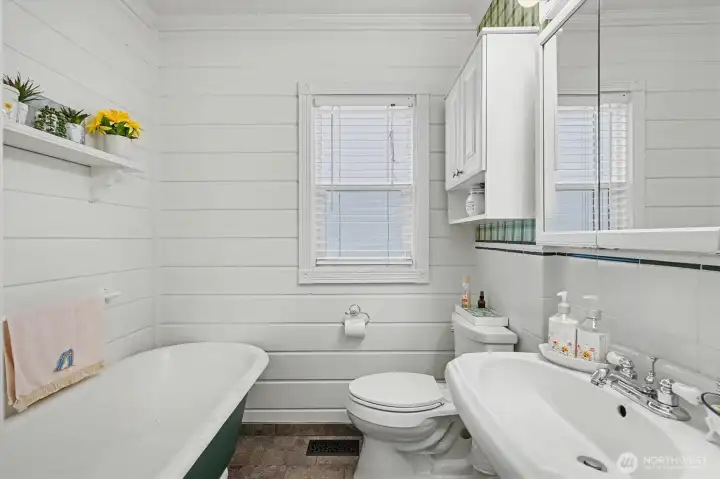
Main Floor Bathroom. Comfortable and Useful Soaking Tub w/out Shower.
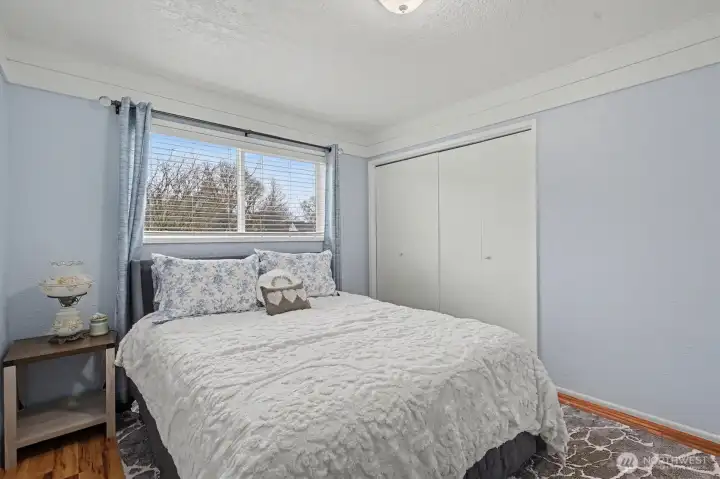
Upper Level 3rd Bedroom
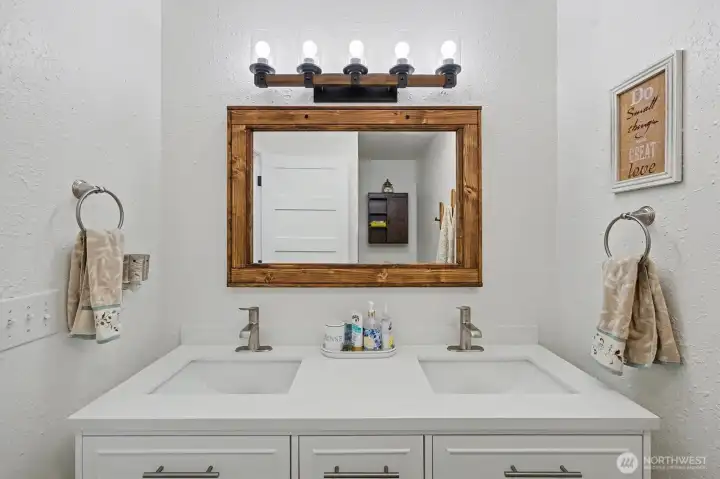
Upper Level Bathroom w/ WI Shower Not Pictured
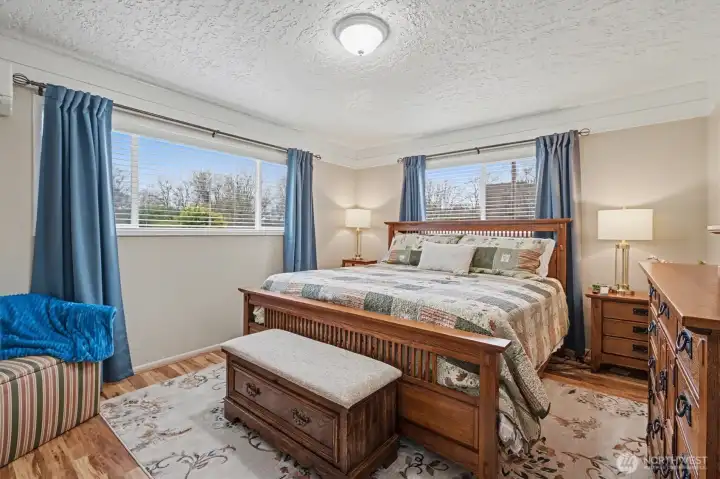
Upper Bedroom 4 with Back Yard Views
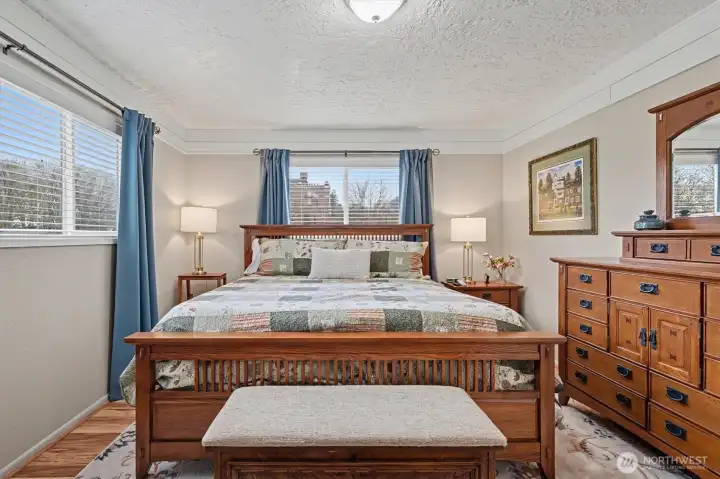
Upper Bedroom 4 with Beautiful Natural Light
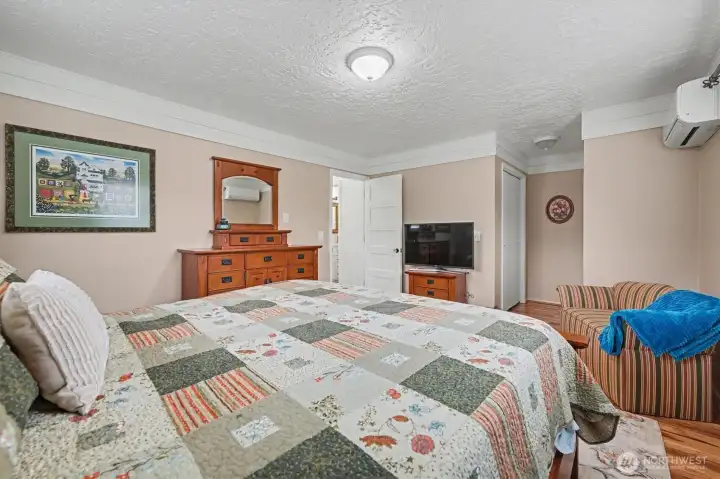
Upper Bedroom 4 w/ Ductless Mini Split Heating and Cooling

Large Useful Covered Patio. Outbuilding.
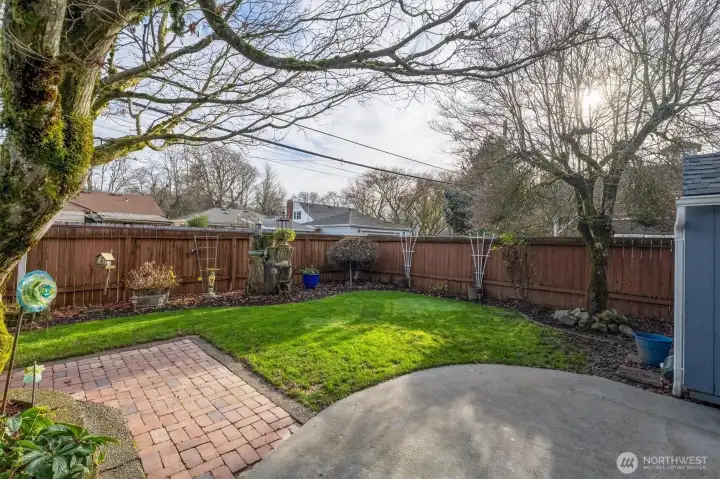
Patio and Back Yard w/ Mature Plantings.
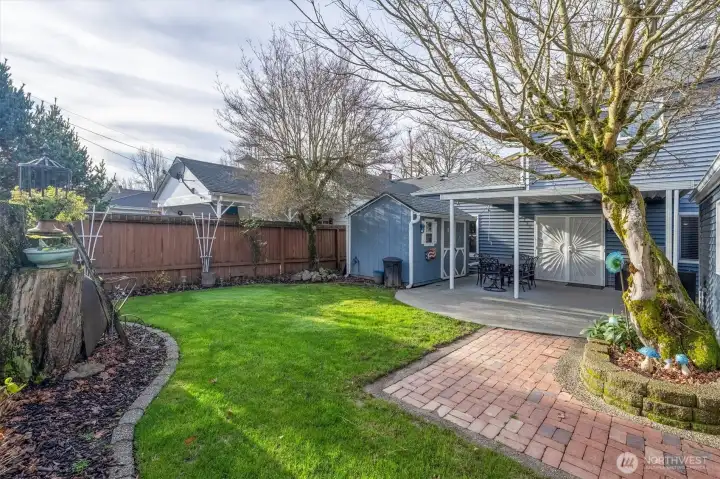
Back Yard. Brick Paver Walkway. Covered Patio.
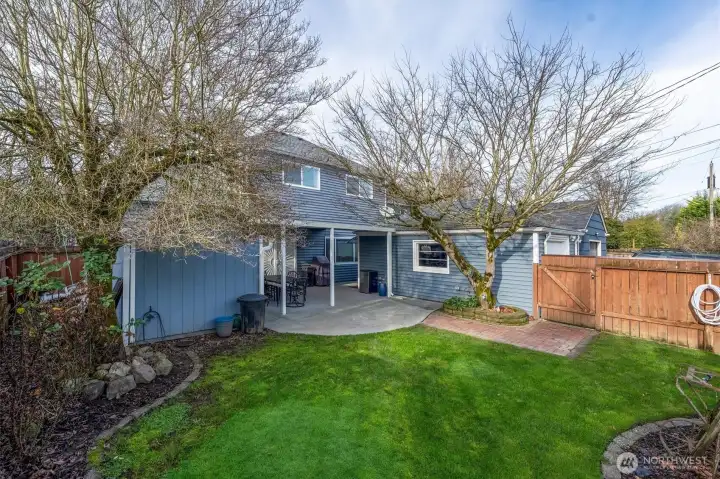
Very Nice Back Yard
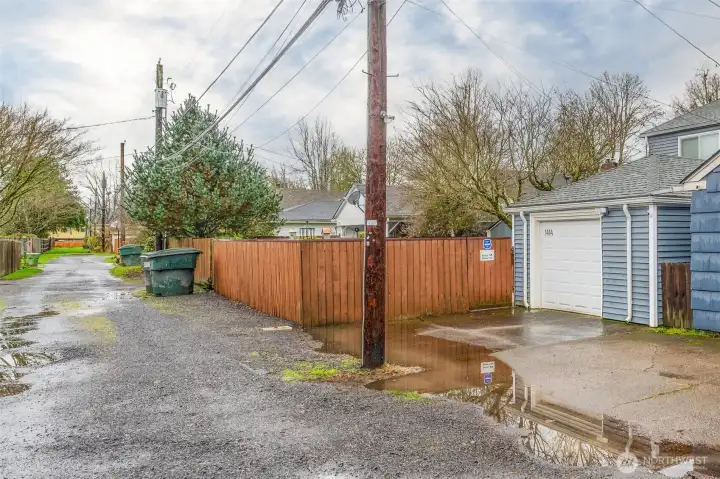
One Car Garage. Fenced Yard.
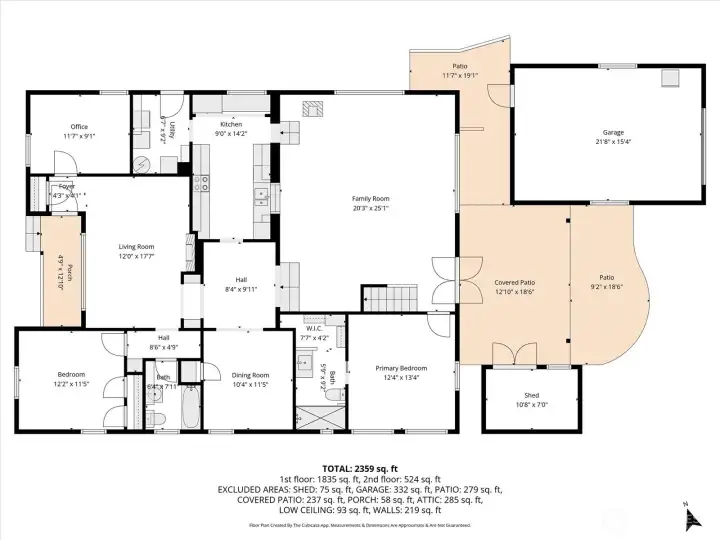
Main Floor Floor Plan

Upper Level Floor Plan

 Courtesy of Keller Williams-Premier Prtnrs


 Information is based on data available to the associate, including county records. The information has not been verified by the associate and all information presented should be verified by the buyer. Listings are provided by Northwest Multiple Listing Service as distributed by MLS GRID. The associate represented on this web site is not a multiple listing service but is a member of a local MLS.