PROPERTIES FOR SALE

20339 Eagle Lane E #30 Bonney Lake, WA 98391

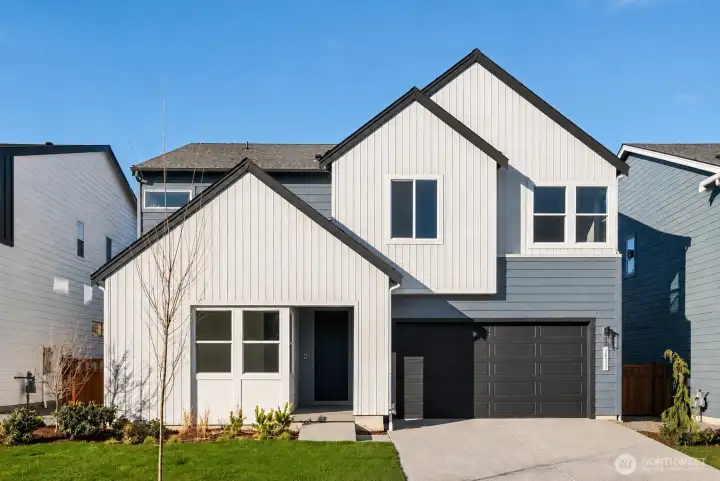
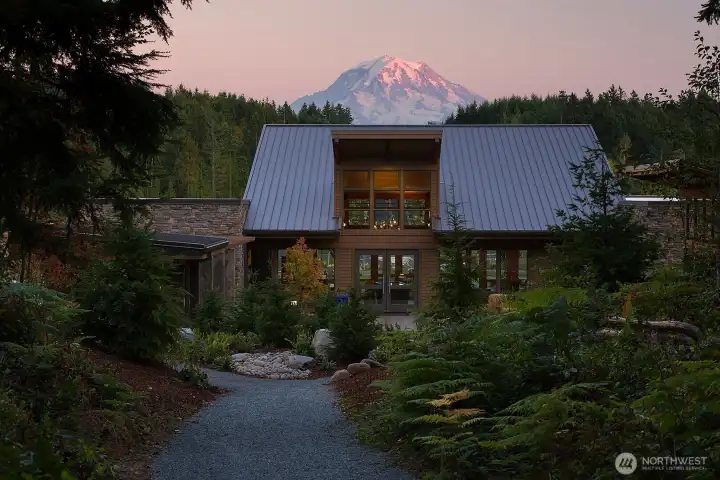
Picture of previously built home at Glacier Pointe with similar exterior.
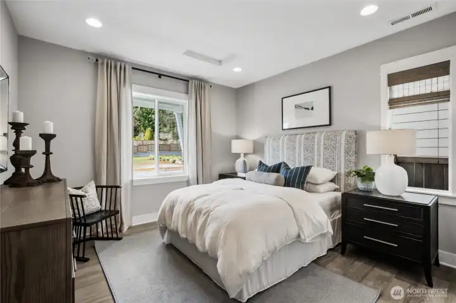
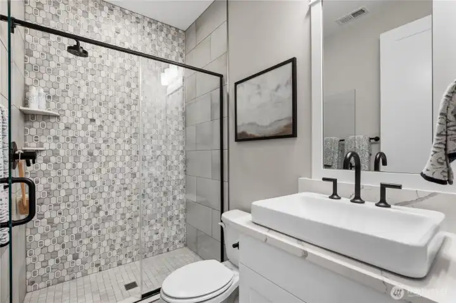
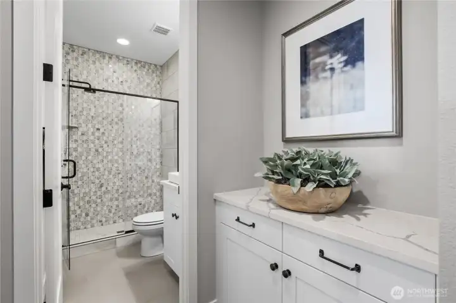
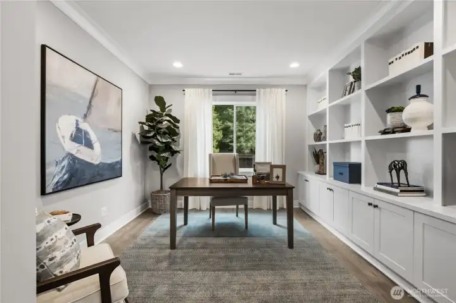
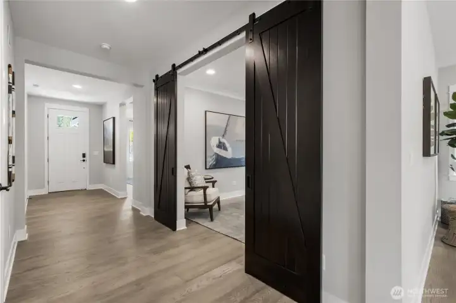
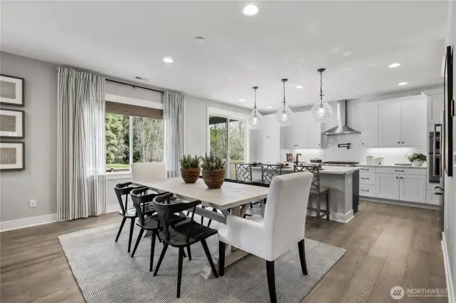
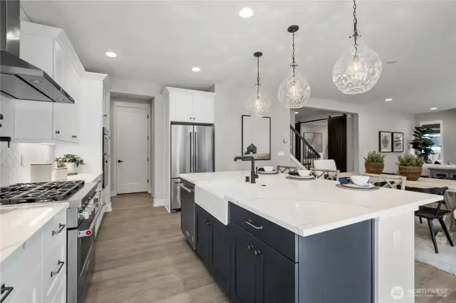
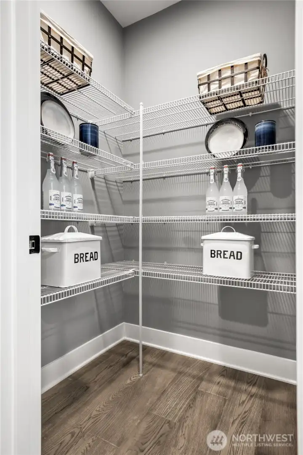
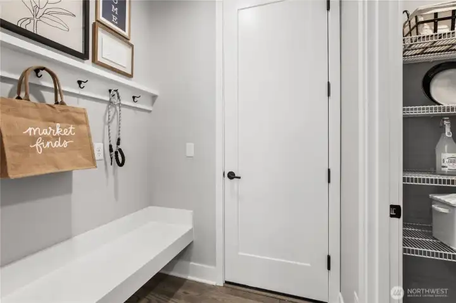
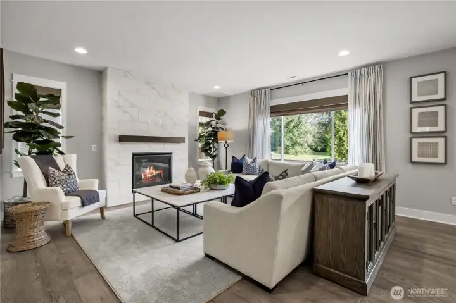
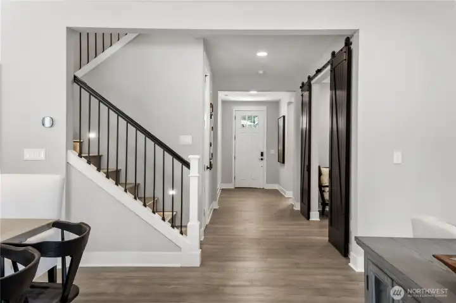
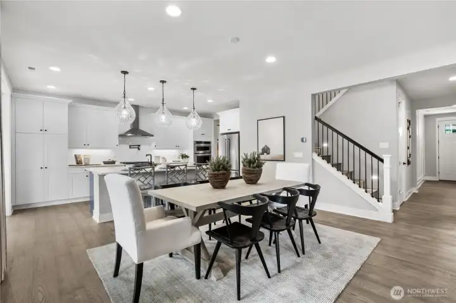
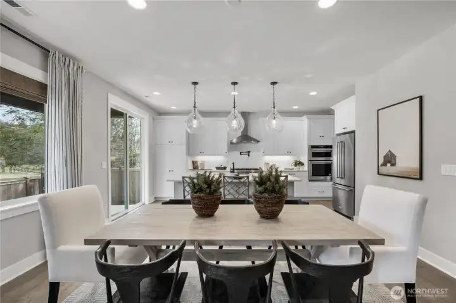
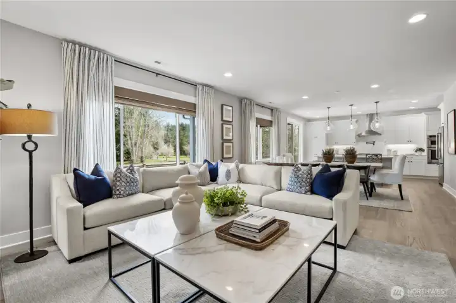
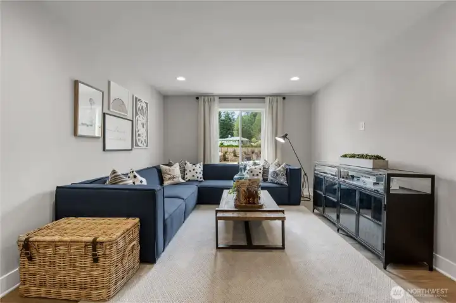
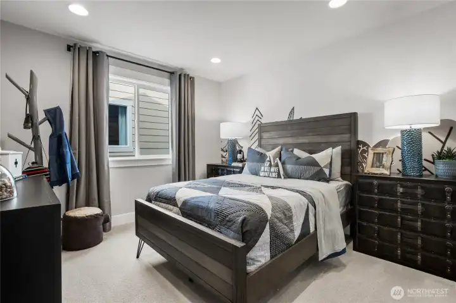
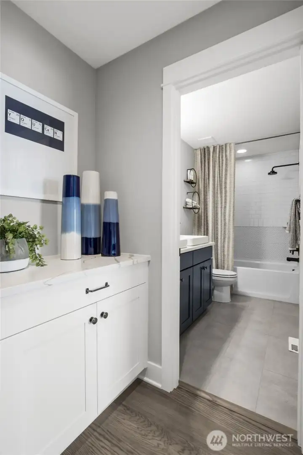
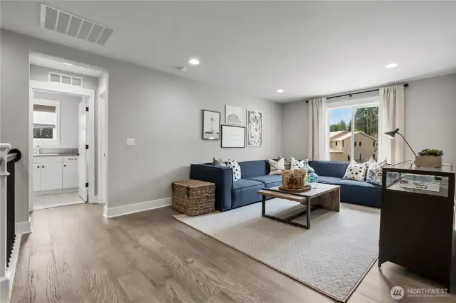
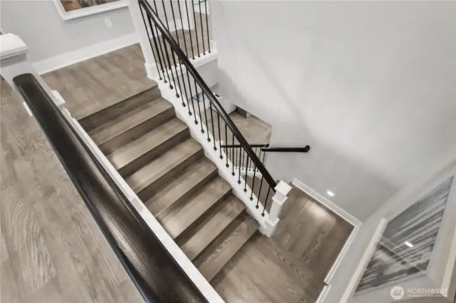
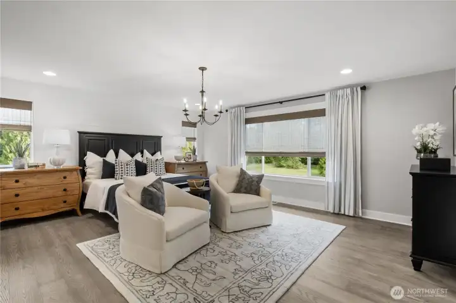
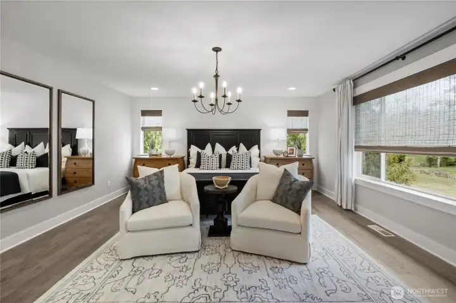
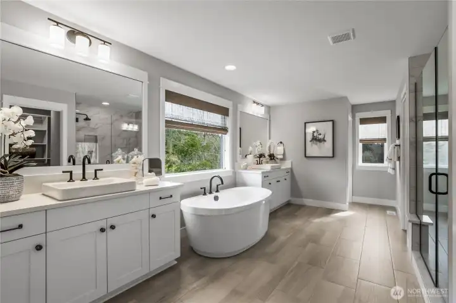
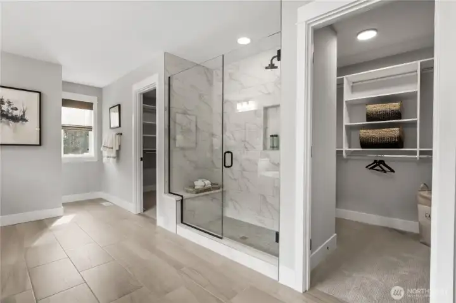
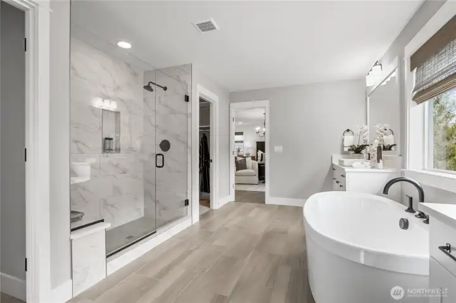
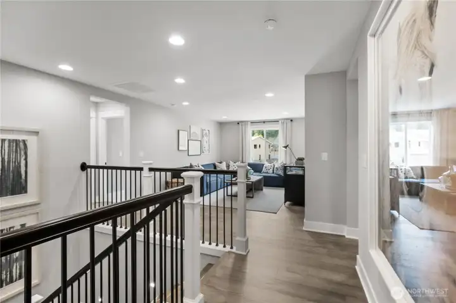
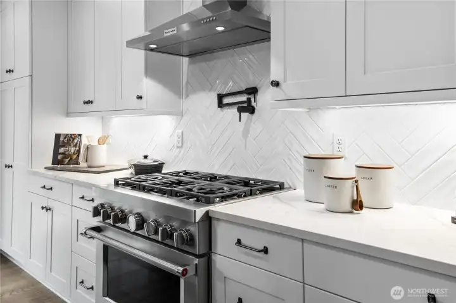
Pictures of Model Home. Features, layout, and colors of actual home may vary.
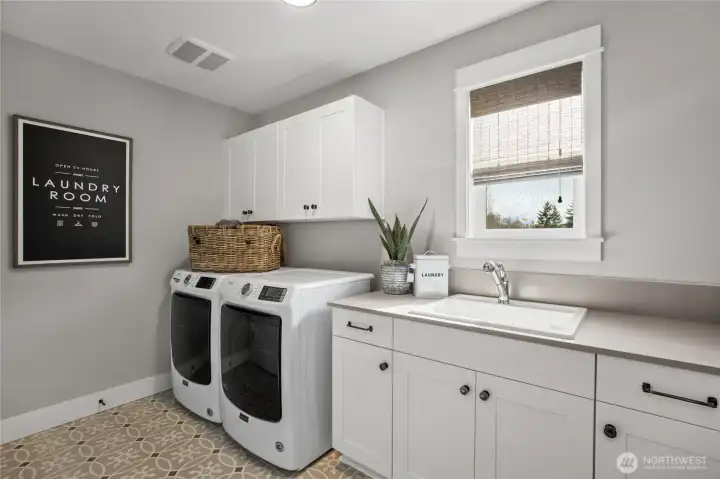
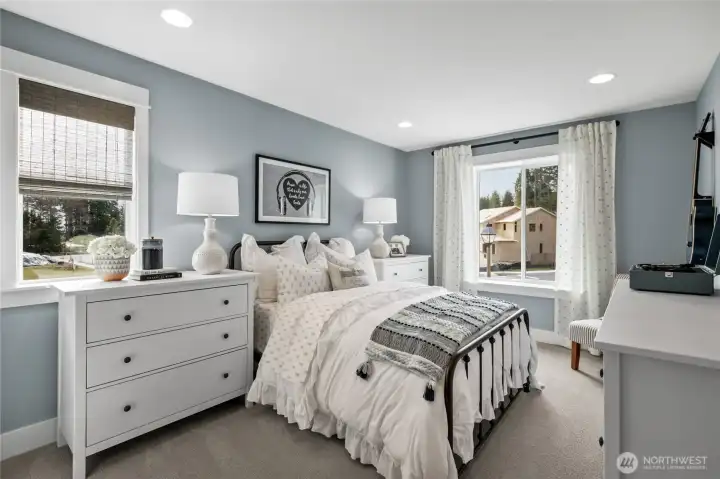
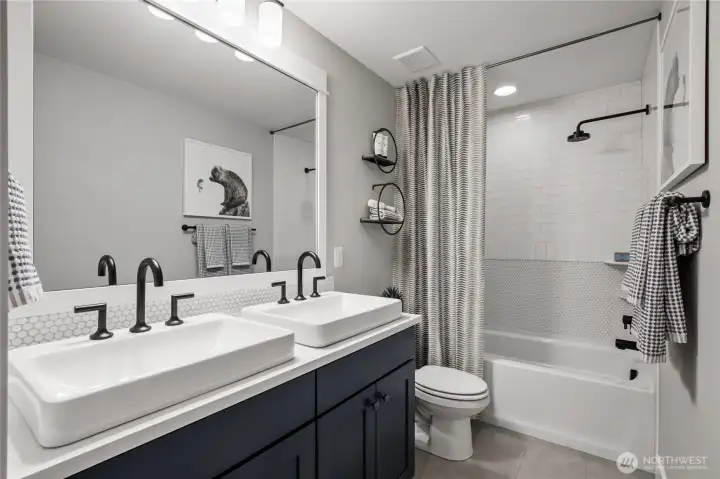
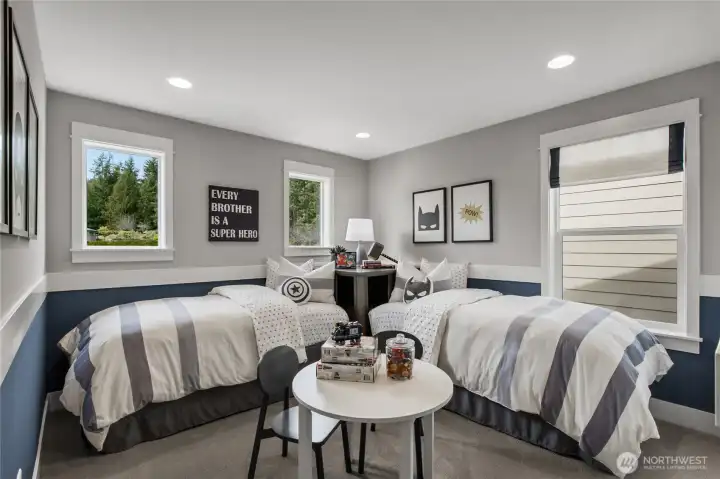

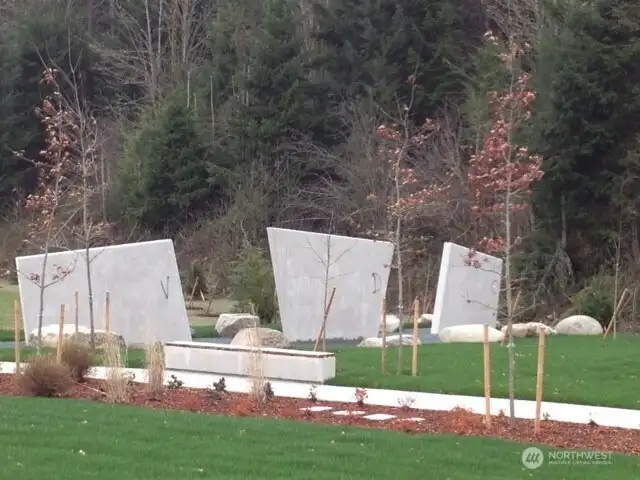
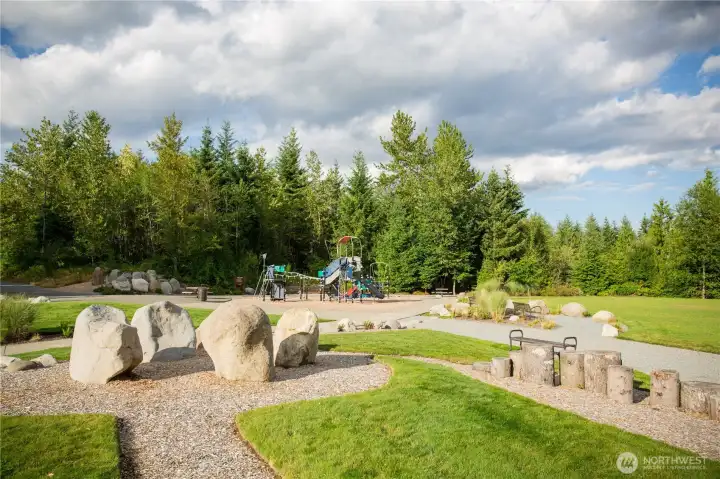
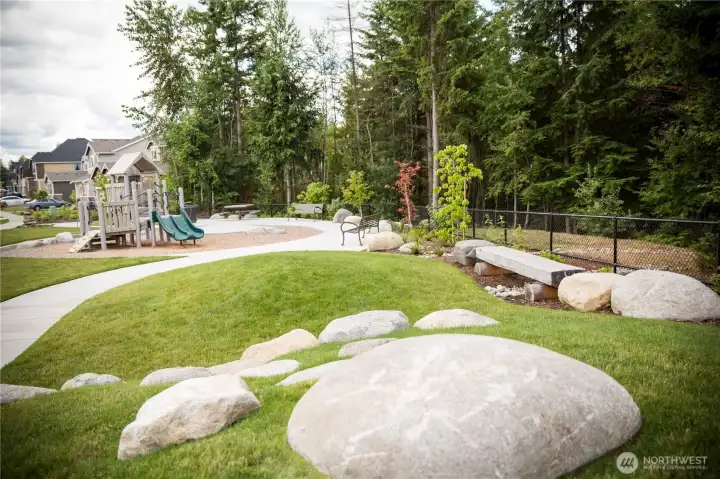
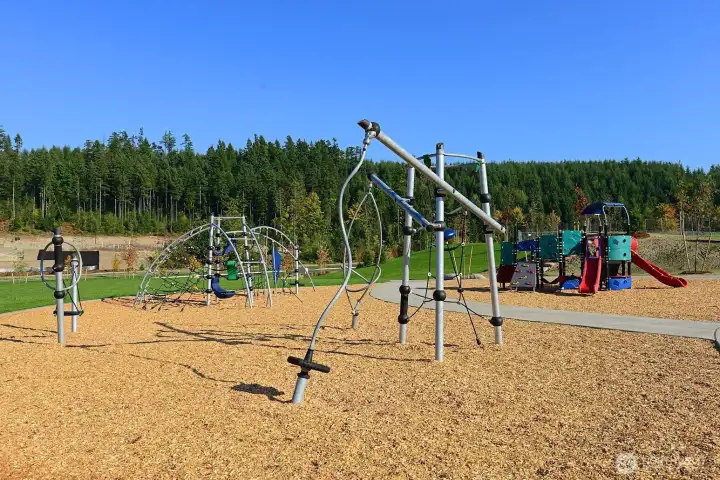

NWMLS Courtesy of Tri Pointe Homes Real Estate
20339 Eagle Lane E #30
Bonney Lake, WA 98391
$849,900
Residential
5 Beds
2.75 Baths
3089 SqFt
Pending
Share: Share to FacebookShare to TwitterShare to BlueSkyLinked inEmail
Final Opportunity to Own a New Tri Pointe Home in Sought-After Tehaleh! Don't miss your chance to live in the highly desirable Tehaleh community, served by the acclaimed Bonney Lake School District. This beautifully designed new construction home by Tri Pointe Homes offers the perfect blend of comfort, style, and functionality. The open-concept main level is ideal for entertaining, featuring a spacious great room, gourmet kitchen, informal dining area, and covered outdoor patio for year-round enjoyment. A main-floor bedroom, ¾ bath, and private office provide flexibility for guests, multi-generational living, or remote work. The stunning kitchen is the heart of the home, showcasing a large center island, quartz countertops, elegant cabinetry, a walk-in pantry, and a convenient mudroom with built-in bench. Upstairs, retreat to the luxurious primary suite featuring dual walk-in closets, a spa-inspired soaking tub, separate shower with bench seat, and dual vanities. Thoughtful finishes and modern conveniences can be found throughout, including Tri Pointe's innovative Smart Home package. Ask about exclusive buyer incentives available through Tri Pointe Connect! Photos shown are of a model home. Homesite 30 is anticipated to be completed in July. Schedule your tour today—this is your final opportunity to own this exceptional floor plan in Tehaleh! Reg Policy #4675-Buyer Broker must accompany buyer at first visit, or no BBC will be paid. By appointment only.
Watch Virtual Tour #1

Property Features

Community: Tehaleh
2 Story
Fenced-Fully
Patio
New Construction: Yes
Exterior: Cement Planked
Roof: Composition
Parking: Attached Garage
Year Built: 2026
HOA Dues: $94
2026 Taxes: $0.00
Buyer Broker Comp.: $20,000.00
Listing #: 2461557

Lot Details

Lot Size: 0.14 acres
Paved
Sidewalk

Appliances That Stay

Dishwasher
Disposal
Microwave
See Remarks
Stove(s)/Range(s)
Watch Virtual Tour #2

Interior

Bath Off Primary
Dining Room
Fireplace
Loft
Pantry
Walk-In Closet(s)
Water Heater
Cooling: Heat Pump
Heating: Heat Pump
Electric
Fireplaces: 1

Community Features

CCRs
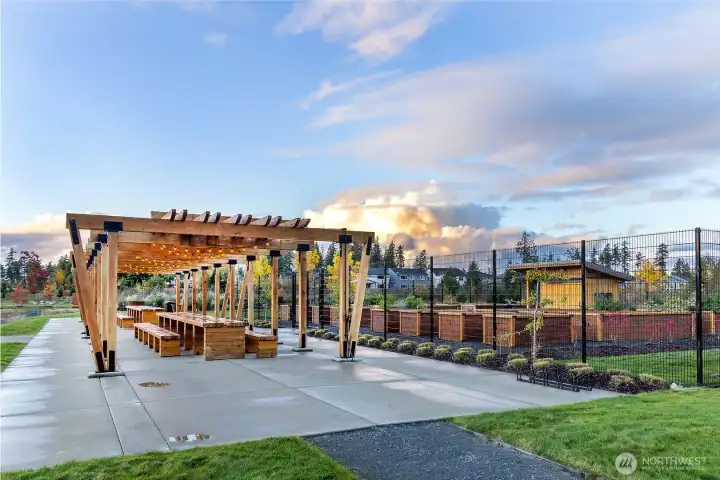
Park
Trail(s)

Schools

District: Sumner-Bonney Lake
Elem: Donald Eismann Elementary
Middle: Mtn View Middle
High: Bonney Lake High
Call or Email:
Grace Wamwere

What's Near 20339 Eagle Lane E #30 Bonney Lake, WA 98391?

More Homes Near 20339 Eagle Lane E #30 Bonney Lake, WA 98391

Information is based on data available to the associate, including county records. The information has not been verified by the associate and all information presented should be verified by the buyer. Listings are provided by Northwest Multiple Listing Service as distributed by MLS GRID. The associate represented on this web site is not a multiple listing service but is a member of a local MLS.

DMCA Notice
Board of Ethics