PROPERTIES FOR SALE

604 Compass (Lot 23) Place Cle Elum, WA 98922

Photos, plans and elevations may be examples representing the community, community  amenities, homes or artist’s renderings that may not accurately represent the actual  condition of a homesite or home as constructed, and may also contain options and  upgrades which are not included in the sale. Trailside Homes reserves the right to make  changes to floor plans, specifications, dimensions, design and elevations without prior  notice. Stated dimensions and square footage, if applicable, are estimated and should  not be used as representations of the home’s actual size
Photos, plans and elevations may be examples representing the community, community amenities, homes or artist’s renderings that may not accurately represent the actual condition of a homesite or home as constructed, and may also contain options and upgrades which are not included in the sale. Trailside Homes reserves the right to make changes to floor plans, specifications, dimensions, design and elevations without prior notice. Stated dimensions and square footage, if applicable, are estimated and should not be used as representations of the home’s actual size
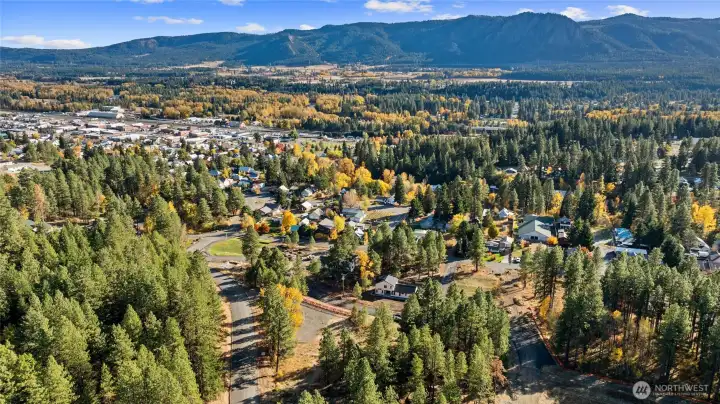
Photos, plans and elevations may be examples representing the community, community  amenities, homes or artist’s renderings that may not accurately represent the actual  condition of a homesite or home as constructed, and may also contain options and  upgrades which are not included in the sale. Trailside Homes reserves the right to make  changes to floor plans, specifications, dimensions, design and elevations without prior  notice. Stated dimensions and square footage, if applicable, are estimated and should  not be used as representations of the home’s actual size
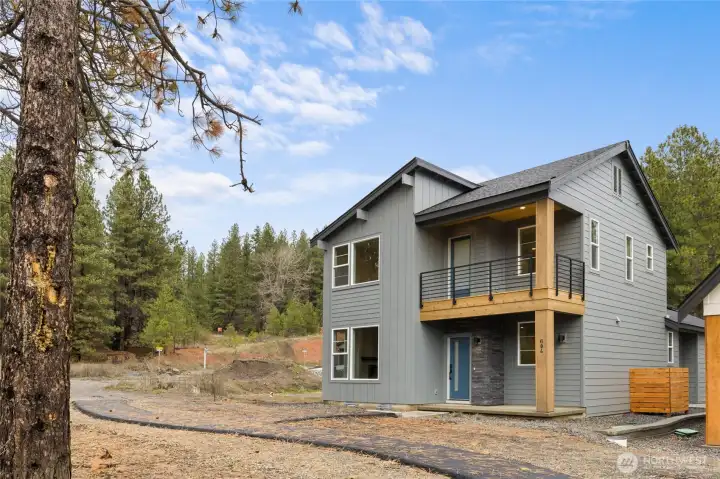
Photos, plans and elevations may be examples representing the community, community amenities, homes or artist’s renderings that may not accurately represent the actual condition of a homesite or home as constructed, and may also contain options and upgrades which are not included in the sale. Trailside Homes reserves the right to make changes to floor plans, specifications, dimensions, design and elevations without prior notice. Stated dimensions and square footage, if applicable, are estimated and should not be used as representations of the home’s actual size
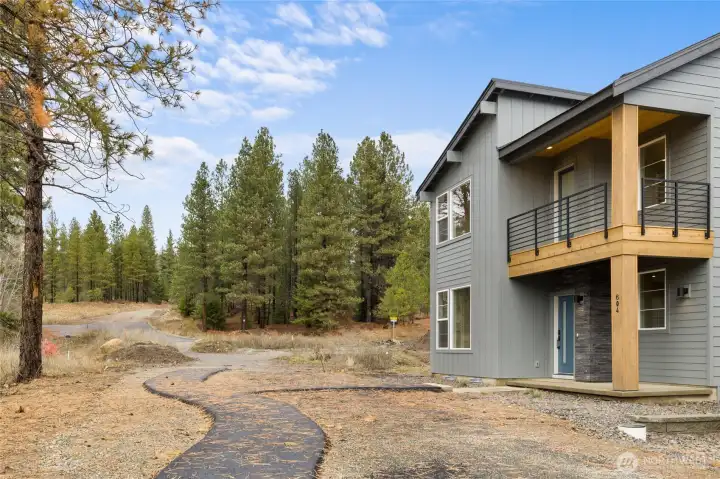
Photos, plans and elevations may be examples representing the community, community  amenities, homes or artist’s renderings that may not accurately represent the actual  condition of a homesite or home as constructed, and may also contain options and  upgrades which are not included in the sale. Trailside Homes reserves the right to make  changes to floor plans, specifications, dimensions, design and elevations without prior  notice. Stated dimensions and square footage, if applicable, are estimated and should  not be used as representations of the home’s actual size
Photos, plans and elevations may be examples representing the community, community amenities, homes or artist’s renderings that may not accurately represent the actual condition of a homesite or home as constructed, and may also contain options and upgrades which are not included in the sale. Trailside Homes reserves the right to make changes to floor plans, specifications, dimensions, design and elevations without prior notice. Stated dimensions and square footage, if applicable, are estimated and should not be used as representations of the home’s actual size
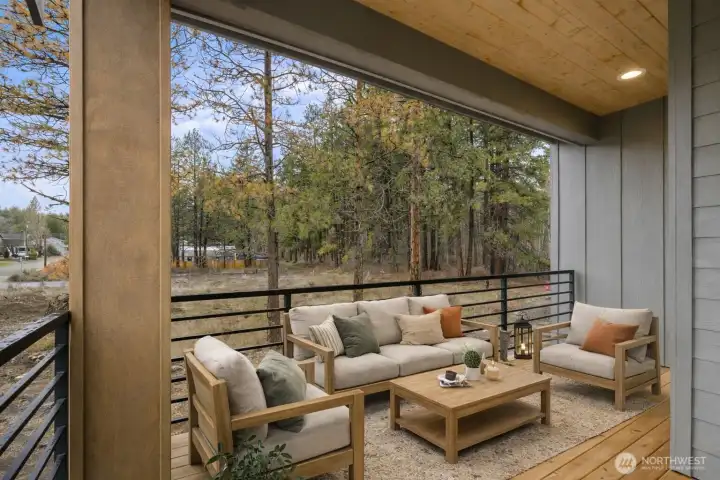
Photos, plans and elevations may be examples representing the community, community  amenities, homes or artist’s renderings that may not accurately represent the actual  condition of a homesite or home as constructed, and may also contain options and  upgrades which are not included in the sale. Trailside Homes reserves the right to make  changes to floor plans, specifications, dimensions, design and elevations without prior  notice. Stated dimensions and square footage, if applicable, are estimated and should  not be used as representations of the home’s actual size
Photos, plans and elevations may be examples representing the community, community amenities, homes or artist’s renderings that may not accurately represent the actual condition of a homesite or home as constructed, and may also contain options and upgrades which are not included in the sale. Trailside Homes reserves the right to make changes to floor plans, specifications, dimensions, design and elevations without prior notice. Stated dimensions and square footage, if applicable, are estimated and should not be used as representations of the home’s actual size
Photos, plans and elevations may be examples representing the community, community  amenities, homes or artist’s renderings that may not accurately represent the actual  condition of a homesite or home as constructed, and may also contain options and  upgrades which are not included in the sale. Trailside Homes reserves the right to make  changes to floor plans, specifications, dimensions, design and elevations without prior  notice. Stated dimensions and square footage, if applicable, are estimated and should  not be used as representations of the home’s actual size
Photos, plans and elevations may be examples representing the community, community amenities, homes or artist’s renderings that may not accurately represent the actual condition of a homesite or home as constructed, and may also contain options and upgrades which are not included in the sale. Trailside Homes reserves the right to make changes to floor plans, specifications, dimensions, design and elevations without prior notice. Stated dimensions and square footage, if applicable, are estimated and should not be used as representations of the home’s actual size
Photos, plans and elevations may be examples representing the community, community  amenities, homes or artist’s renderings that may not accurately represent the actual  condition of a homesite or home as constructed, and may also contain options and  upgrades which are not included in the sale. Trailside Homes reserves the right to make  changes to floor plans, specifications, dimensions, design and elevations without prior  notice. Stated dimensions and square footage, if applicable, are estimated and should  not be used as representations of the home’s actual size
Photos, plans and elevations may be examples representing the community, community amenities, homes or artist’s renderings that may not accurately represent the actual condition of a homesite or home as constructed, and may also contain options and upgrades which are not included in the sale. Trailside Homes reserves the right to make changes to floor plans, specifications, dimensions, design and elevations without prior notice. Stated dimensions and square footage, if applicable, are estimated and should not be used as representations of the home’s actual size
Photos, plans and elevations may be examples representing the community, community  amenities, homes or artist’s renderings that may not accurately represent the actual  condition of a homesite or home as constructed, and may also contain options and  upgrades which are not included in the sale. Trailside Homes reserves the right to make  changes to floor plans, specifications, dimensions, design and elevations without prior  notice. Stated dimensions and square footage, if applicable, are estimated and should  not be used as representations of the home’s actual size
Photos, plans and elevations may be examples representing the community, community amenities, homes or artist’s renderings that may not accurately represent the actual condition of a homesite or home as constructed, and may also contain options and upgrades which are not included in the sale. Trailside Homes reserves the right to make changes to floor plans, specifications, dimensions, design and elevations without prior notice. Stated dimensions and square footage, if applicable, are estimated and should not be used as representations of the home’s actual size
Photos, plans and elevations may be examples representing the community, community  amenities, homes or artist’s renderings that may not accurately represent the actual  condition of a homesite or home as constructed, and may also contain options and  upgrades which are not included in the sale. Trailside Homes reserves the right to make  changes to floor plans, specifications, dimensions, design and elevations without prior  notice. Stated dimensions and square footage, if applicable, are estimated and should  not be used as representations of the home’s actual size
Photos, plans and elevations may be examples representing the community, community amenities, homes or artist’s renderings that may not accurately represent the actual condition of a homesite or home as constructed, and may also contain options and upgrades which are not included in the sale. Trailside Homes reserves the right to make changes to floor plans, specifications, dimensions, design and elevations without prior notice. Stated dimensions and square footage, if applicable, are estimated and should not be used as representations of the home’s actual size
Photos, plans and elevations may be examples representing the community, community  amenities, homes or artist’s renderings that may not accurately represent the actual  condition of a homesite or home as constructed, and may also contain options and  upgrades which are not included in the sale. Trailside Homes reserves the right to make  changes to floor plans, specifications, dimensions, design and elevations without prior  notice. Stated dimensions and square footage, if applicable, are estimated and should  not be used as representations of the home’s actual size
Photos, plans and elevations may be examples representing the community, community amenities, homes or artist’s renderings that may not accurately represent the actual condition of a homesite or home as constructed, and may also contain options and upgrades which are not included in the sale. Trailside Homes reserves the right to make changes to floor plans, specifications, dimensions, design and elevations without prior notice. Stated dimensions and square footage, if applicable, are estimated and should not be used as representations of the home’s actual size
Photos, plans and elevations may be examples representing the community, community  amenities, homes or artist’s renderings that may not accurately represent the actual  condition of a homesite or home as constructed, and may also contain options and  upgrades which are not included in the sale. Trailside Homes reserves the right to make  changes to floor plans, specifications, dimensions, design and elevations without prior  notice. Stated dimensions and square footage, if applicable, are estimated and should  not be used as representations of the home’s actual size
Photos, plans and elevations may be examples representing the community, community amenities, homes or artist’s renderings that may not accurately represent the actual condition of a homesite or home as constructed, and may also contain options and upgrades which are not included in the sale. Trailside Homes reserves the right to make changes to floor plans, specifications, dimensions, design and elevations without prior notice. Stated dimensions and square footage, if applicable, are estimated and should not be used as representations of the home’s actual size
Photos, plans and elevations may be examples representing the community, community  amenities, homes or artist’s renderings that may not accurately represent the actual  condition of a homesite or home as constructed, and may also contain options and  upgrades which are not included in the sale. Trailside Homes reserves the right to make  changes to floor plans, specifications, dimensions, design and elevations without prior  notice. Stated dimensions and square footage, if applicable, are estimated and should  not be used as representations of the home’s actual size
Photos, plans and elevations may be examples representing the community, community amenities, homes or artist’s renderings that may not accurately represent the actual condition of a homesite or home as constructed, and may also contain options and upgrades which are not included in the sale. Trailside Homes reserves the right to make changes to floor plans, specifications, dimensions, design and elevations without prior notice. Stated dimensions and square footage, if applicable, are estimated and should not be used as representations of the home’s actual size
Photos, plans and elevations may be examples representing the community, community  amenities, homes or artist’s renderings that may not accurately represent the actual  condition of a homesite or home as constructed, and may also contain options and  upgrades which are not included in the sale. Trailside Homes reserves the right to make  changes to floor plans, specifications, dimensions, design and elevations without prior  notice. Stated dimensions and square footage, if applicable, are estimated and should  not be used as representations of the home’s actual size
Photos, plans and elevations may be examples representing the community, community amenities, homes or artist’s renderings that may not accurately represent the actual condition of a homesite or home as constructed, and may also contain options and upgrades which are not included in the sale. Trailside Homes reserves the right to make changes to floor plans, specifications, dimensions, design and elevations without prior notice. Stated dimensions and square footage, if applicable, are estimated and should not be used as representations of the home’s actual size
Photos, plans and elevations may be examples representing the community, community  amenities, homes or artist’s renderings that may not accurately represent the actual  condition of a homesite or home as constructed, and may also contain options and  upgrades which are not included in the sale. Trailside Homes reserves the right to make  changes to floor plans, specifications, dimensions, design and elevations without prior  notice. Stated dimensions and square footage, if applicable, are estimated and should  not be used as representations of the home’s actual size
Photos, plans and elevations may be examples representing the community, community amenities, homes or artist’s renderings that may not accurately represent the actual condition of a homesite or home as constructed, and may also contain options and upgrades which are not included in the sale. Trailside Homes reserves the right to make changes to floor plans, specifications, dimensions, design and elevations without prior notice. Stated dimensions and square footage, if applicable, are estimated and should not be used as representations of the home’s actual size
Photos, plans and elevations may be examples representing the community, community  amenities, homes or artist’s renderings that may not accurately represent the actual  condition of a homesite or home as constructed, and may also contain options and  upgrades which are not included in the sale. Trailside Homes reserves the right to make  changes to floor plans, specifications, dimensions, design and elevations without prior  notice. Stated dimensions and square footage, if applicable, are estimated and should  not be used as representations of the home’s actual size
Photos, plans and elevations may be examples representing the community, community amenities, homes or artist’s renderings that may not accurately represent the actual condition of a homesite or home as constructed, and may also contain options and upgrades which are not included in the sale. Trailside Homes reserves the right to make changes to floor plans, specifications, dimensions, design and elevations without prior notice. Stated dimensions and square footage, if applicable, are estimated and should not be used as representations of the home’s actual size
Photos, plans and elevations may be examples representing the community, community  amenities, homes or artist’s renderings that may not accurately represent the actual  condition of a homesite or home as constructed, and may also contain options and  upgrades which are not included in the sale. Trailside Homes reserves the right to make  changes to floor plans, specifications, dimensions, design and elevations without prior  notice. Stated dimensions and square footage, if applicable, are estimated and should  not be used as representations of the home’s actual size
Photos, plans and elevations may be examples representing the community, community amenities, homes or artist’s renderings that may not accurately represent the actual condition of a homesite or home as constructed, and may also contain options and upgrades which are not included in the sale. Trailside Homes reserves the right to make changes to floor plans, specifications, dimensions, design and elevations without prior notice. Stated dimensions and square footage, if applicable, are estimated and should not be used as representations of the home’s actual size
Photos, plans and elevations may be examples representing the community, community  amenities, homes or artist’s renderings that may not accurately represent the actual  condition of a homesite or home as constructed, and may also contain options and  upgrades which are not included in the sale. Trailside Homes reserves the right to make  changes to floor plans, specifications, dimensions, design and elevations without prior  notice. Stated dimensions and square footage, if applicable, are estimated and should  not be used as representations of the home’s actual size
Photos, plans and elevations may be examples representing the community, community amenities, homes or artist’s renderings that may not accurately represent the actual condition of a homesite or home as constructed, and may also contain options and upgrades which are not included in the sale. Trailside Homes reserves the right to make changes to floor plans, specifications, dimensions, design and elevations without prior notice. Stated dimensions and square footage, if applicable, are estimated and should not be used as representations of the home’s actual size
Photos, plans and elevations may be examples representing the community, community  amenities, homes or artist’s renderings that may not accurately represent the actual  condition of a homesite or home as constructed, and may also contain options and  upgrades which are not included in the sale. Trailside Homes reserves the right to make  changes to floor plans, specifications, dimensions, design and elevations without prior  notice. Stated dimensions and square footage, if applicable, are estimated and should  not be used as representations of the home’s actual size
Photos, plans and elevations may be examples representing the community, community amenities, homes or artist’s renderings that may not accurately represent the actual condition of a homesite or home as constructed, and may also contain options and upgrades which are not included in the sale. Trailside Homes reserves the right to make changes to floor plans, specifications, dimensions, design and elevations without prior notice. Stated dimensions and square footage, if applicable, are estimated and should not be used as representations of the home’s actual size
Photos, plans and elevations may be examples representing the community, community  amenities, homes or artist’s renderings that may not accurately represent the actual  condition of a homesite or home as constructed, and may also contain options and  upgrades which are not included in the sale. Trailside Homes reserves the right to make  changes to floor plans, specifications, dimensions, design and elevations without prior  notice. Stated dimensions and square footage, if applicable, are estimated and should  not be used as representations of the home’s actual size
Photos, plans and elevations may be examples representing the community, community amenities, homes or artist’s renderings that may not accurately represent the actual condition of a homesite or home as constructed, and may also contain options and upgrades which are not included in the sale. Trailside Homes reserves the right to make changes to floor plans, specifications, dimensions, design and elevations without prior notice. Stated dimensions and square footage, if applicable, are estimated and should not be used as representations of the home’s actual size
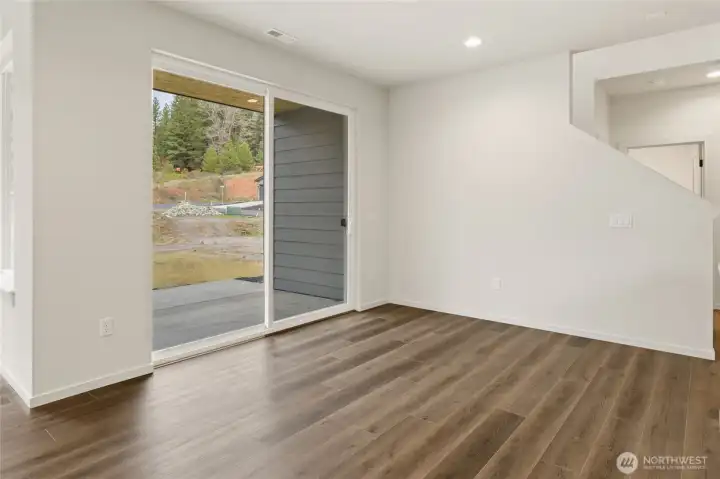
Photos, plans and elevations may be examples representing the community, community  amenities, homes or artist’s renderings that may not accurately represent the actual  condition of a homesite or home as constructed, and may also contain options and  upgrades which are not included in the sale. Trailside Homes reserves the right to make  changes to floor plans, specifications, dimensions, design and elevations without prior  notice. Stated dimensions and square footage, if applicable, are estimated and should  not be used as representations of the home’s actual size
Photos, plans and elevations may be examples representing the community, community amenities, homes or artist’s renderings that may not accurately represent the actual condition of a homesite or home as constructed, and may also contain options and upgrades which are not included in the sale. Trailside Homes reserves the right to make changes to floor plans, specifications, dimensions, design and elevations without prior notice. Stated dimensions and square footage, if applicable, are estimated and should not be used as representations of the home’s actual size
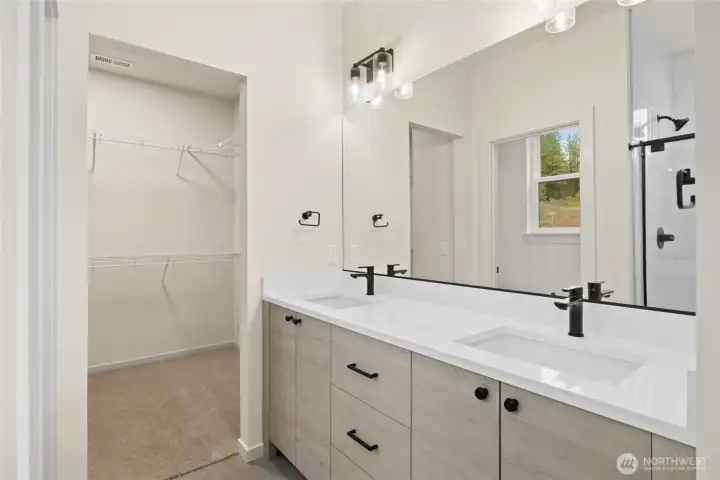
Photos, plans and elevations may be examples representing the community, community  amenities, homes or artist’s renderings that may not accurately represent the actual  condition of a homesite or home as constructed, and may also contain options and  upgrades which are not included in the sale. Trailside Homes reserves the right to make  changes to floor plans, specifications, dimensions, design and elevations without prior  notice. Stated dimensions and square footage, if applicable, are estimated and should  not be used as representations of the home’s actual size
Photos, plans and elevations may be examples representing the community, community amenities, homes or artist’s renderings that may not accurately represent the actual condition of a homesite or home as constructed, and may also contain options and upgrades which are not included in the sale. Trailside Homes reserves the right to make changes to floor plans, specifications, dimensions, design and elevations without prior notice. Stated dimensions and square footage, if applicable, are estimated and should not be used as representations of the home’s actual size
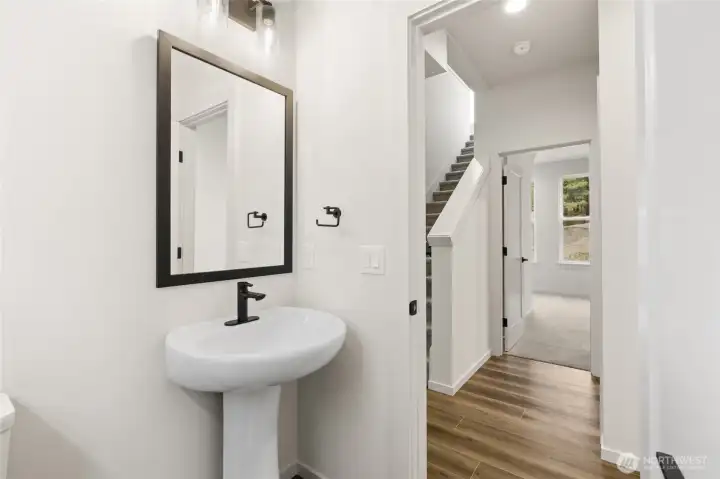
Photos, plans and elevations may be examples representing the community, community  amenities, homes or artist’s renderings that may not accurately represent the actual  condition of a homesite or home as constructed, and may also contain options and  upgrades which are not included in the sale. Trailside Homes reserves the right to make  changes to floor plans, specifications, dimensions, design and elevations without prior  notice. Stated dimensions and square footage, if applicable, are estimated and should  not be used as representations of the home’s actual size
Photos, plans and elevations may be examples representing the community, community amenities, homes or artist’s renderings that may not accurately represent the actual condition of a homesite or home as constructed, and may also contain options and upgrades which are not included in the sale. Trailside Homes reserves the right to make changes to floor plans, specifications, dimensions, design and elevations without prior notice. Stated dimensions and square footage, if applicable, are estimated and should not be used as representations of the home’s actual size
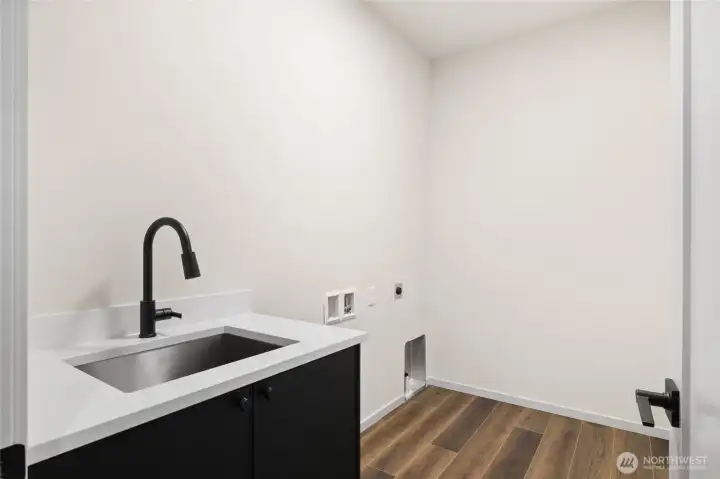
Photos, plans and elevations may be examples representing the community, community  amenities, homes or artist’s renderings that may not accurately represent the actual  condition of a homesite or home as constructed, and may also contain options and  upgrades which are not included in the sale. Trailside Homes reserves the right to make  changes to floor plans, specifications, dimensions, design and elevations without prior  notice. Stated dimensions and square footage, if applicable, are estimated and should  not be used as representations of the home’s actual size
Photos, plans and elevations may be examples representing the community, community amenities, homes or artist’s renderings that may not accurately represent the actual condition of a homesite or home as constructed, and may also contain options and upgrades which are not included in the sale. Trailside Homes reserves the right to make changes to floor plans, specifications, dimensions, design and elevations without prior notice. Stated dimensions and square footage, if applicable, are estimated and should not be used as representations of the home’s actual size
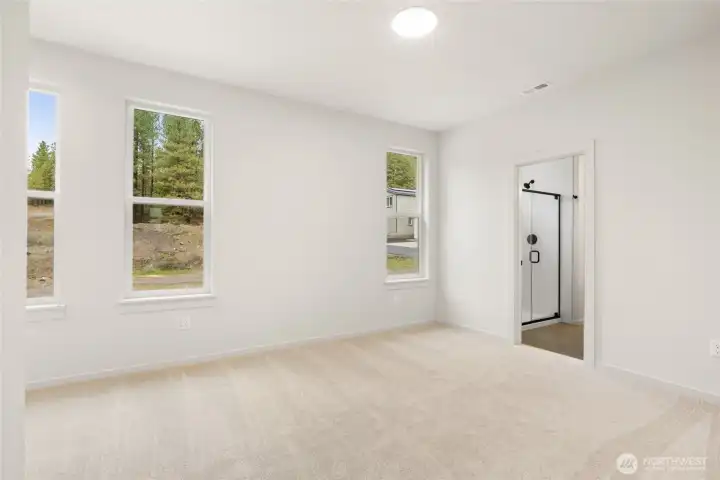
Photos, plans and elevations may be examples representing the community, community  amenities, homes or artist’s renderings that may not accurately represent the actual  condition of a homesite or home as constructed, and may also contain options and  upgrades which are not included in the sale. Trailside Homes reserves the right to make  changes to floor plans, specifications, dimensions, design and elevations without prior  notice. Stated dimensions and square footage, if applicable, are estimated and should  not be used as representations of the home’s actual size
Photos, plans and elevations may be examples representing the community, community amenities, homes or artist’s renderings that may not accurately represent the actual condition of a homesite or home as constructed, and may also contain options and upgrades which are not included in the sale. Trailside Homes reserves the right to make changes to floor plans, specifications, dimensions, design and elevations without prior notice. Stated dimensions and square footage, if applicable, are estimated and should not be used as representations of the home’s actual size

Photos, plans and elevations may be examples representing the community, community  amenities, homes or artist’s renderings that may not accurately represent the actual  condition of a homesite or home as constructed, and may also contain options and  upgrades which are not included in the sale. Trailside Homes reserves the right to make  changes to floor plans, specifications, dimensions, design and elevations without prior  notice. Stated dimensions and square footage, if applicable, are estimated and should  not be used as representations of the home’s actual size
Photos, plans and elevations may be examples representing the community, community amenities, homes or artist’s renderings that may not accurately represent the actual condition of a homesite or home as constructed, and may also contain options and upgrades which are not included in the sale. Trailside Homes reserves the right to make changes to floor plans, specifications, dimensions, design and elevations without prior notice. Stated dimensions and square footage, if applicable, are estimated and should not be used as representations of the home’s actual size
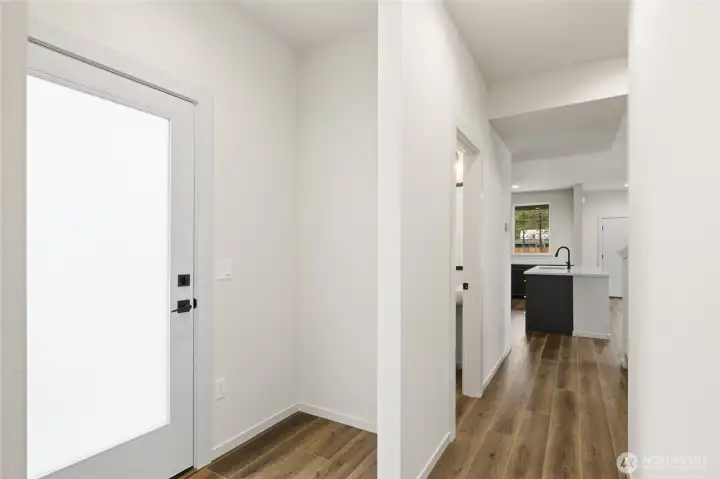
Photos, plans and elevations may be examples representing the community, community  amenities, homes or artist’s renderings that may not accurately represent the actual  condition of a homesite or home as constructed, and may also contain options and  upgrades which are not included in the sale. Trailside Homes reserves the right to make  changes to floor plans, specifications, dimensions, design and elevations without prior  notice. Stated dimensions and square footage, if applicable, are estimated and should  not be used as representations of the home’s actual size
Photos, plans and elevations may be examples representing the community, community amenities, homes or artist’s renderings that may not accurately represent the actual condition of a homesite or home as constructed, and may also contain options and upgrades which are not included in the sale. Trailside Homes reserves the right to make changes to floor plans, specifications, dimensions, design and elevations without prior notice. Stated dimensions and square footage, if applicable, are estimated and should not be used as representations of the home’s actual size
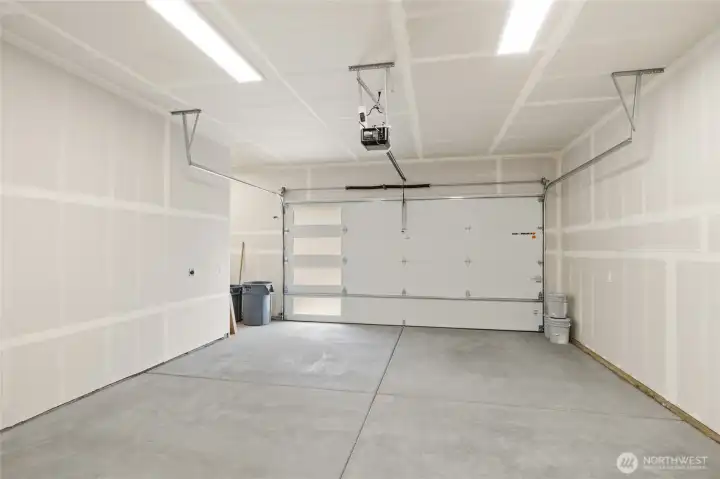
Photos, plans and elevations may be examples representing the community, community  amenities, homes or artist’s renderings that may not accurately represent the actual  condition of a homesite or home as constructed, and may also contain options and  upgrades which are not included in the sale. Trailside Homes reserves the right to make  changes to floor plans, specifications, dimensions, design and elevations without prior  notice. Stated dimensions and square footage, if applicable, are estimated and should  not be used as representations of the home’s actual size
Photos, plans and elevations may be examples representing the community, community amenities, homes or artist’s renderings that may not accurately represent the actual condition of a homesite or home as constructed, and may also contain options and upgrades which are not included in the sale. Trailside Homes reserves the right to make changes to floor plans, specifications, dimensions, design and elevations without prior notice. Stated dimensions and square footage, if applicable, are estimated and should not be used as representations of the home’s actual size
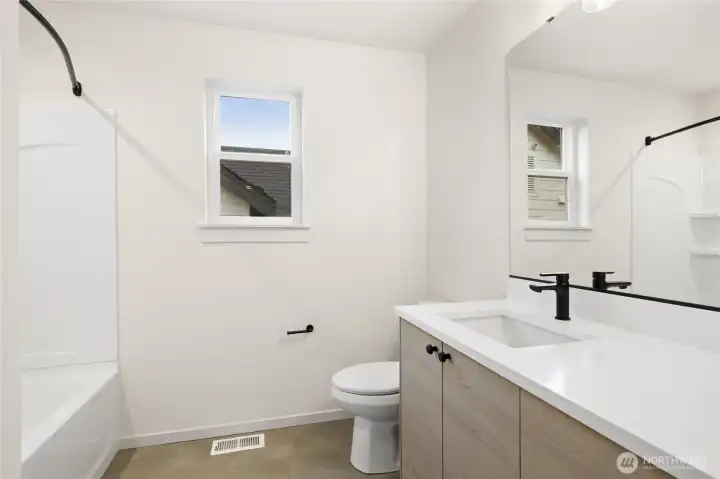
Photos, plans and elevations may be examples representing the community, community  amenities, homes or artist’s renderings that may not accurately represent the actual  condition of a homesite or home as constructed, and may also contain options and  upgrades which are not included in the sale. Trailside Homes reserves the right to make  changes to floor plans, specifications, dimensions, design and elevations without prior  notice. Stated dimensions and square footage, if applicable, are estimated and should  not be used as representations of the home’s actual size
Photos, plans and elevations may be examples representing the community, community amenities, homes or artist’s renderings that may not accurately represent the actual condition of a homesite or home as constructed, and may also contain options and upgrades which are not included in the sale. Trailside Homes reserves the right to make changes to floor plans, specifications, dimensions, design and elevations without prior notice. Stated dimensions and square footage, if applicable, are estimated and should not be used as representations of the home’s actual size
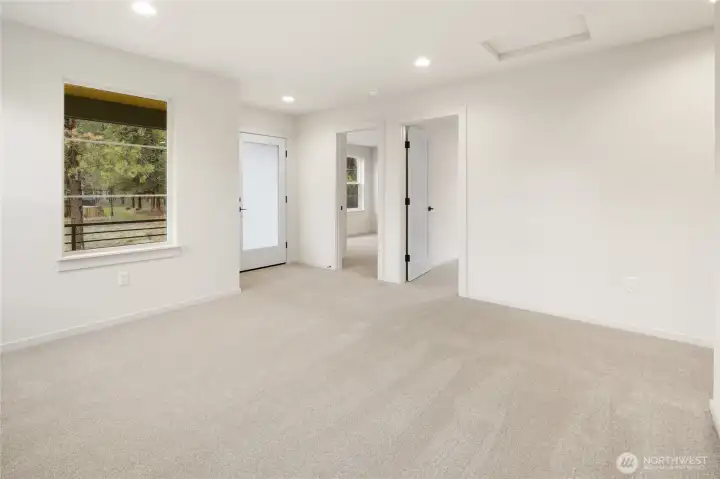
Photos, plans and elevations may be examples representing the community, community  amenities, homes or artist’s renderings that may not accurately represent the actual  condition of a homesite or home as constructed, and may also contain options and  upgrades which are not included in the sale. Trailside Homes reserves the right to make  changes to floor plans, specifications, dimensions, design and elevations without prior  notice. Stated dimensions and square footage, if applicable, are estimated and should  not be used as representations of the home’s actual size
Photos, plans and elevations may be examples representing the community, community amenities, homes or artist’s renderings that may not accurately represent the actual condition of a homesite or home as constructed, and may also contain options and upgrades which are not included in the sale. Trailside Homes reserves the right to make changes to floor plans, specifications, dimensions, design and elevations without prior notice. Stated dimensions and square footage, if applicable, are estimated and should not be used as representations of the home’s actual size
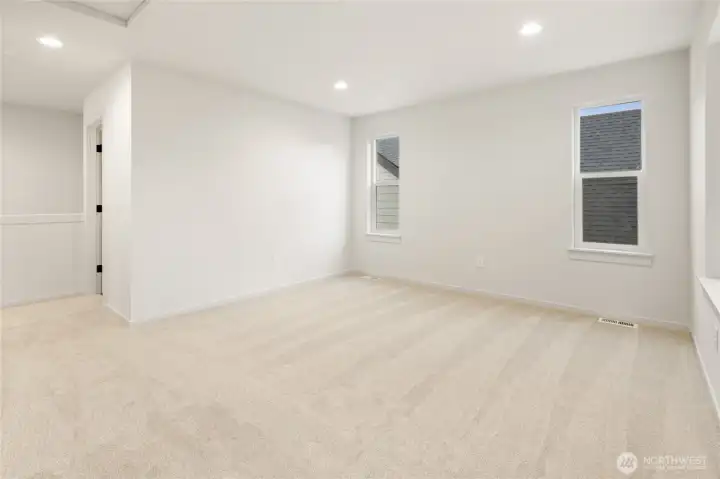
Photos, plans and elevations may be examples representing the community, community  amenities, homes or artist’s renderings that may not accurately represent the actual  condition of a homesite or home as constructed, and may also contain options and  upgrades which are not included in the sale. Trailside Homes reserves the right to make  changes to floor plans, specifications, dimensions, design and elevations without prior  notice. Stated dimensions and square footage, if applicable, are estimated and should  not be used as representations of the home’s actual size
Photos, plans and elevations may be examples representing the community, community amenities, homes or artist’s renderings that may not accurately represent the actual condition of a homesite or home as constructed, and may also contain options and upgrades which are not included in the sale. Trailside Homes reserves the right to make changes to floor plans, specifications, dimensions, design and elevations without prior notice. Stated dimensions and square footage, if applicable, are estimated and should not be used as representations of the home’s actual size
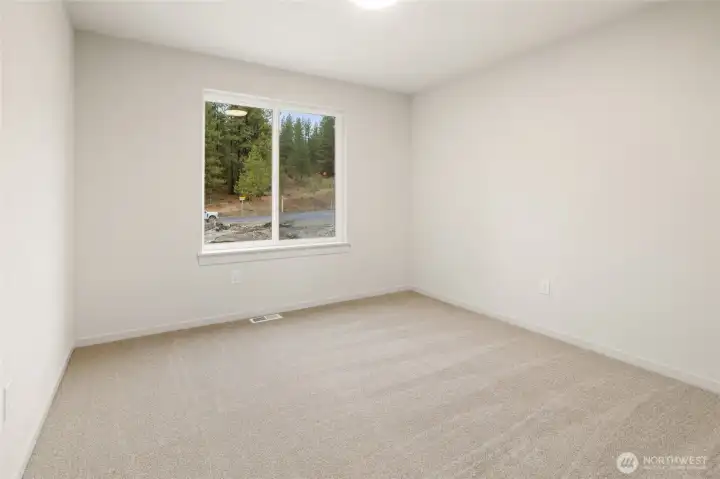
Photos, plans and elevations may be examples representing the community, community  amenities, homes or artist’s renderings that may not accurately represent the actual  condition of a homesite or home as constructed, and may also contain options and  upgrades which are not included in the sale. Trailside Homes reserves the right to make  changes to floor plans, specifications, dimensions, design and elevations without prior  notice. Stated dimensions and square footage, if applicable, are estimated and should  not be used as representations of the home’s actual size
Photos, plans and elevations may be examples representing the community, community amenities, homes or artist’s renderings that may not accurately represent the actual condition of a homesite or home as constructed, and may also contain options and upgrades which are not included in the sale. Trailside Homes reserves the right to make changes to floor plans, specifications, dimensions, design and elevations without prior notice. Stated dimensions and square footage, if applicable, are estimated and should not be used as representations of the home’s actual size
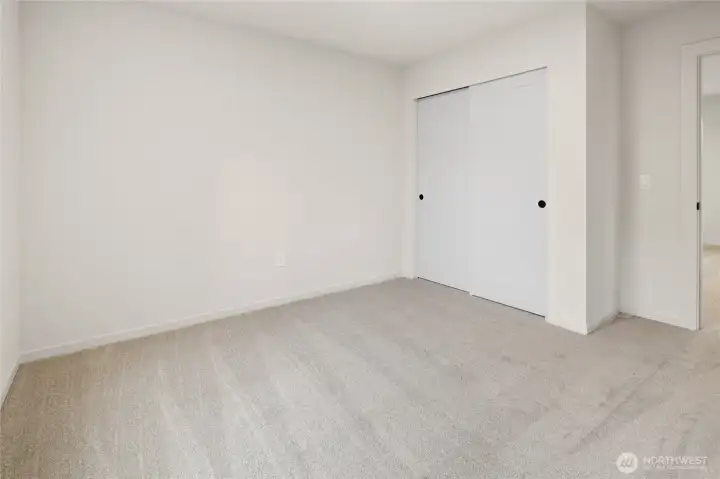
Photos, plans and elevations may be examples representing the community, community  amenities, homes or artist’s renderings that may not accurately represent the actual  condition of a homesite or home as constructed, and may also contain options and  upgrades which are not included in the sale. Trailside Homes reserves the right to make  changes to floor plans, specifications, dimensions, design and elevations without prior  notice. Stated dimensions and square footage, if applicable, are estimated and should  not be used as representations of the home’s actual size
Photos, plans and elevations may be examples representing the community, community amenities, homes or artist’s renderings that may not accurately represent the actual condition of a homesite or home as constructed, and may also contain options and upgrades which are not included in the sale. Trailside Homes reserves the right to make changes to floor plans, specifications, dimensions, design and elevations without prior notice. Stated dimensions and square footage, if applicable, are estimated and should not be used as representations of the home’s actual size
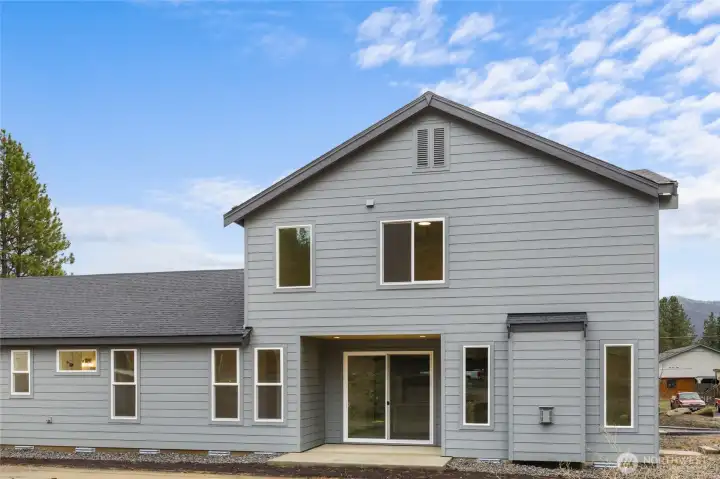
Photos, plans and elevations may be examples representing the community, community  amenities, homes or artist’s renderings that may not accurately represent the actual  condition of a homesite or home as constructed, and may also contain options and  upgrades which are not included in the sale. Trailside Homes reserves the right to make  changes to floor plans, specifications, dimensions, design and elevations without prior  notice. Stated dimensions and square footage, if applicable, are estimated and should  not be used as representations of the home’s actual size
Photos, plans and elevations may be examples representing the community, community amenities, homes or artist’s renderings that may not accurately represent the actual condition of a homesite or home as constructed, and may also contain options and upgrades which are not included in the sale. Trailside Homes reserves the right to make changes to floor plans, specifications, dimensions, design and elevations without prior notice. Stated dimensions and square footage, if applicable, are estimated and should not be used as representations of the home’s actual size
NWMLS Courtesy of Engel & Voelkers Mercer Island
604 Compass (Lot 23) Place
Cle Elum, WA 98922
$699,999
Residential
3 Beds
2.25 Baths
1920 SqFt
Active
Share: Share to FacebookShare to TwitterShare to BlueSkyLinked inEmail
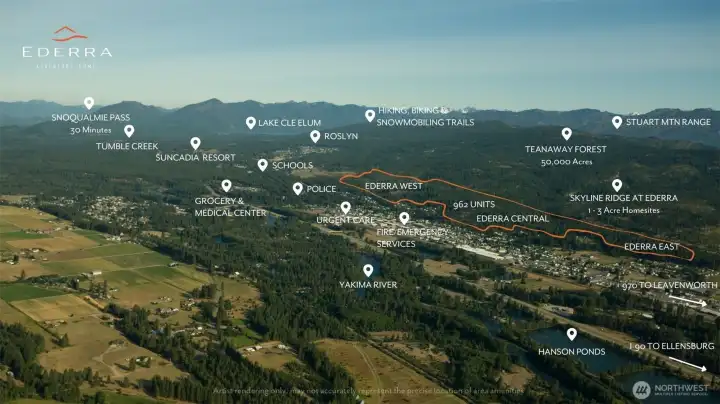
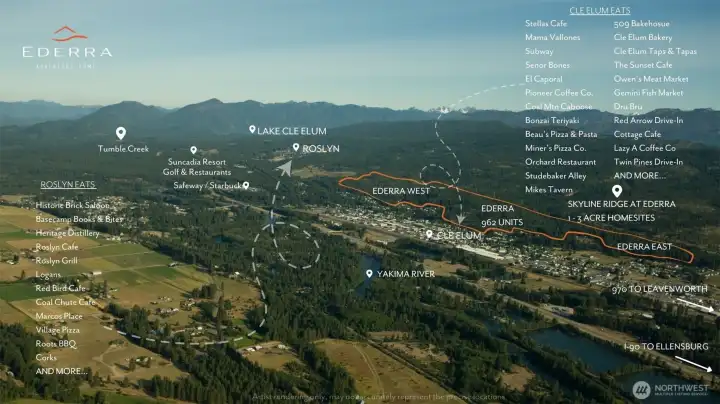
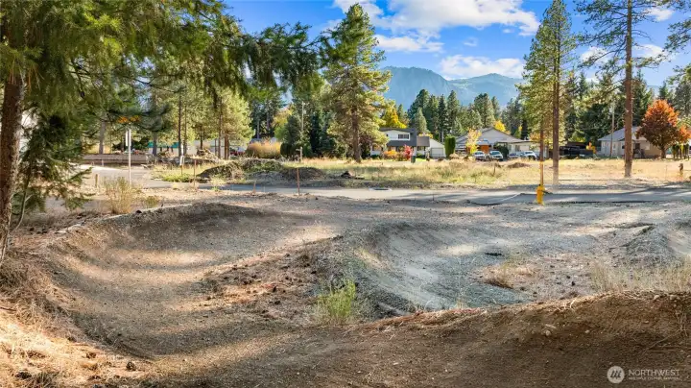
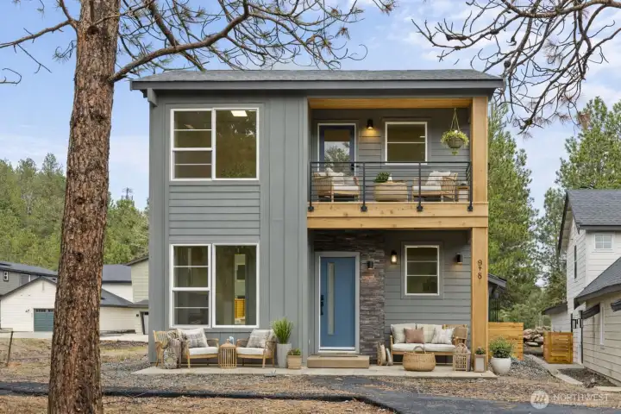
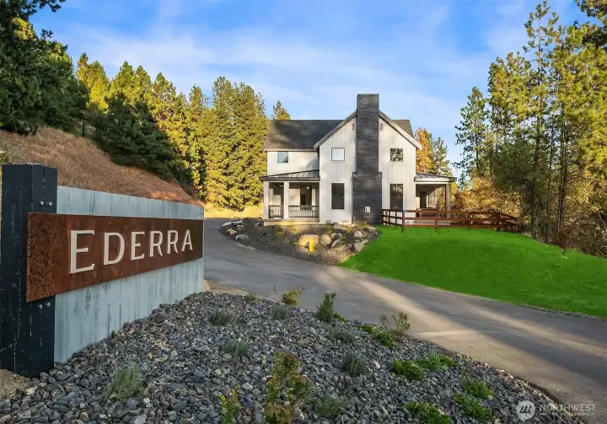
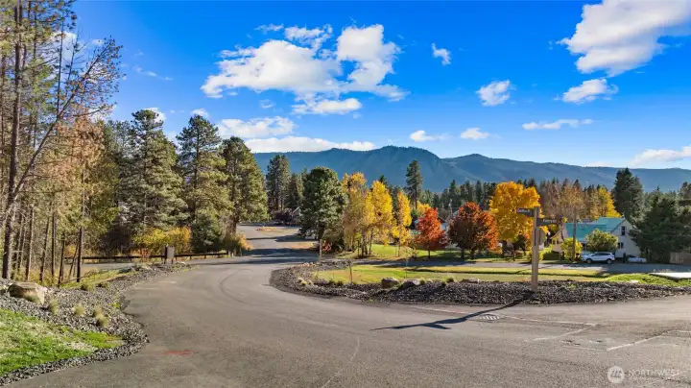

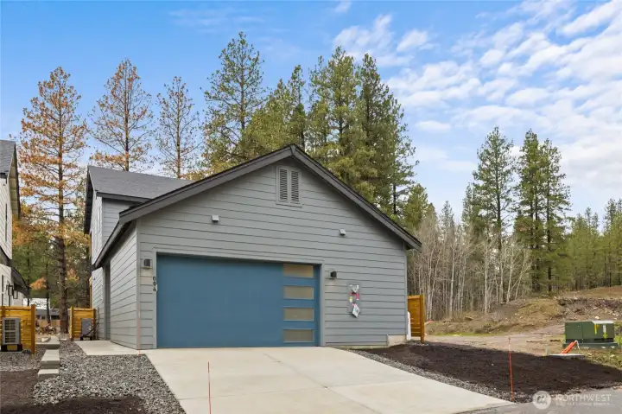
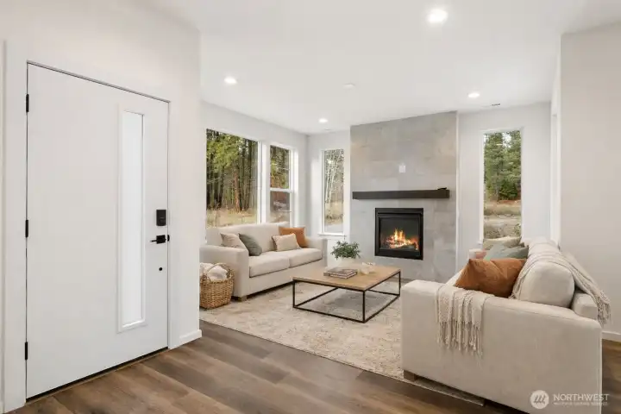

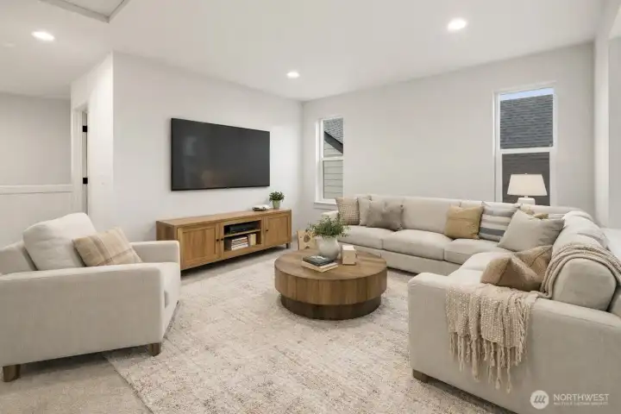
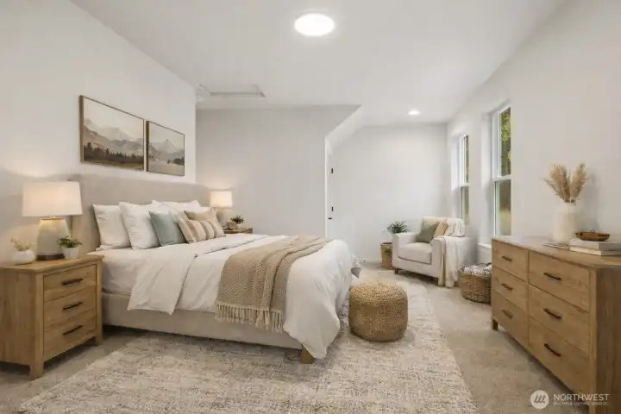
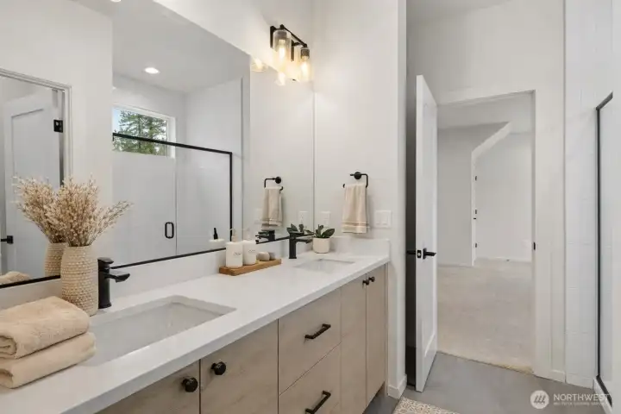
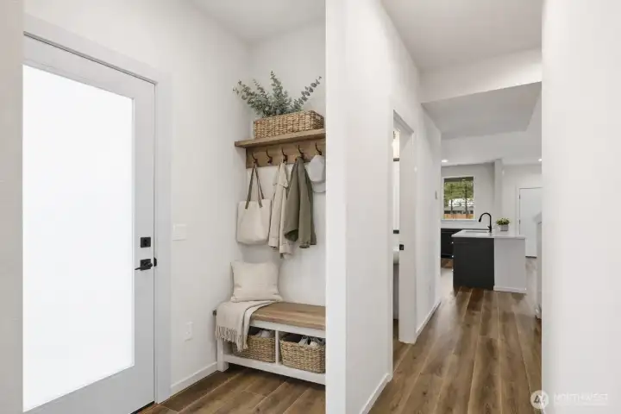
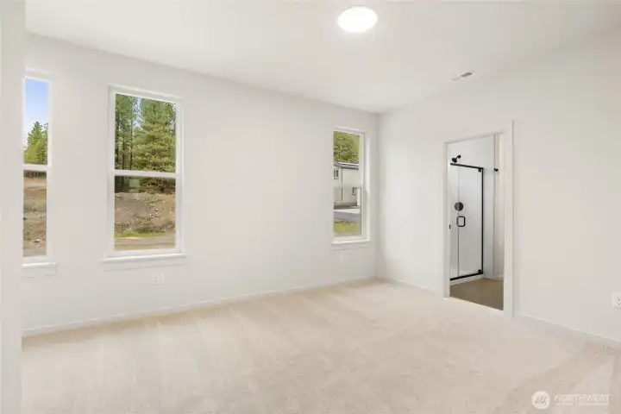
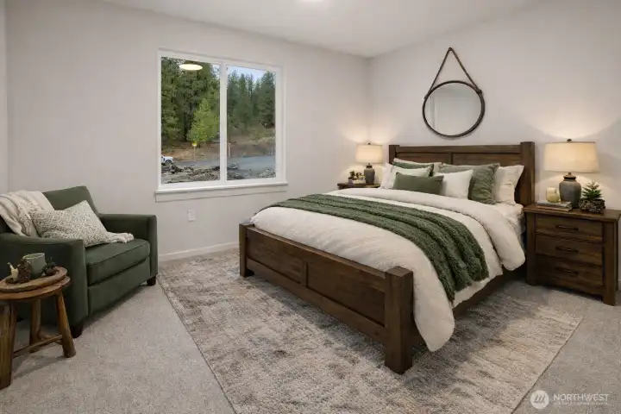
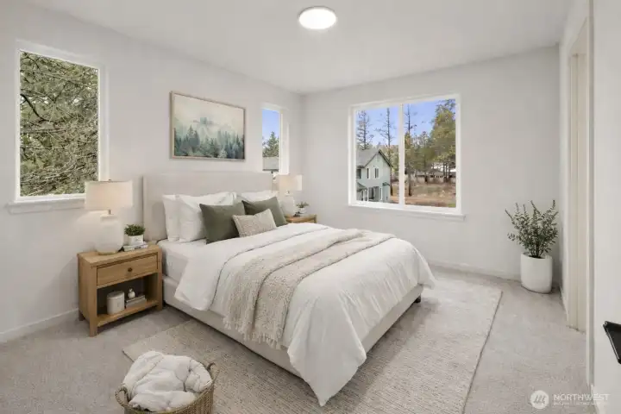
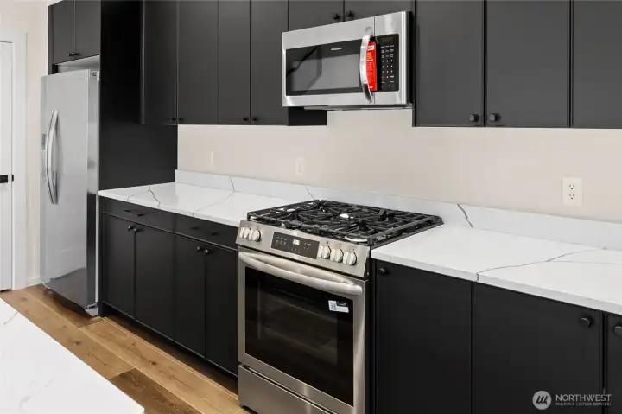
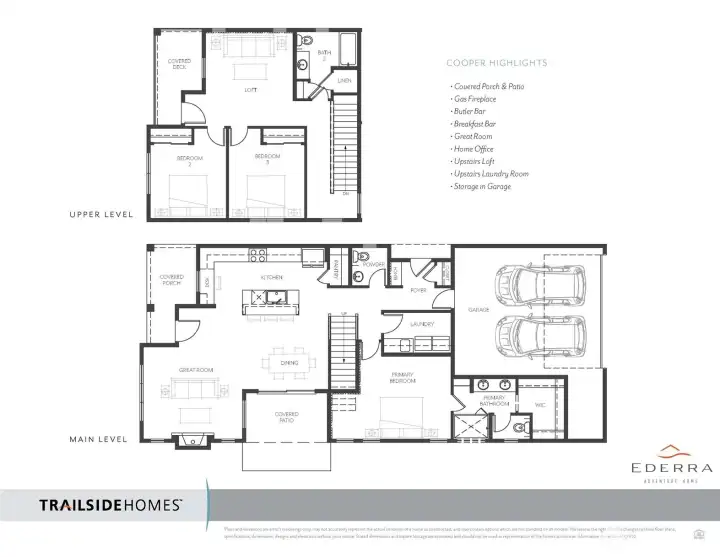
Life at The Cooper by Trailside Homes is about ease, light, and a seamless connection to the outdoors. Set on Lot 23 in Ederra, the home opens to permanent open space, where mornings begin with quiet walks on nearby trails and evenings wind down with the glow of sunset just beyond your door. Inside, natural light fills an open-concept layout designed for both gathering and retreat. The main-floor primary suite offers everyday convenience and a private place to recharge, while upstairs, additional bedrooms and a loft create space for guests, work, or relaxed weekends. Life flows easily here from the kitchen to the living space and out to a covered patio or upper deck, inviting year-round indoor-outdoor living. A generous garage provides room for all your gear, ready for the next adventure. With over 200 acres of open space, miles of trails, and access to Coal Trax Bike Park, Ederra offers a lifestyle that feels both active and restorative all just 90 minutes from Seattle.
Watch Virtual Tour #1

Property Features

Community: Cle Elum
2 Story
View: Territorial
Patio
New Construction: Yes
Exterior: Cement/Concrete
Exterior: Wood Products
Roof: Composition
Parking: Driveway
Parking: Attached Garage
Year Built: 2025
HOA Dues: $150
2025 Taxes: $1.00
Buyer Broker Comp.: 2.5%
Listing #: 2460828

Lot Details

Lot Size: 0.09 acres
Open Space
Paved

Appliances That Stay

Dishwasher
Disposal
Microwave
Refrigerator
Stove(s)/Range(s)

Interior

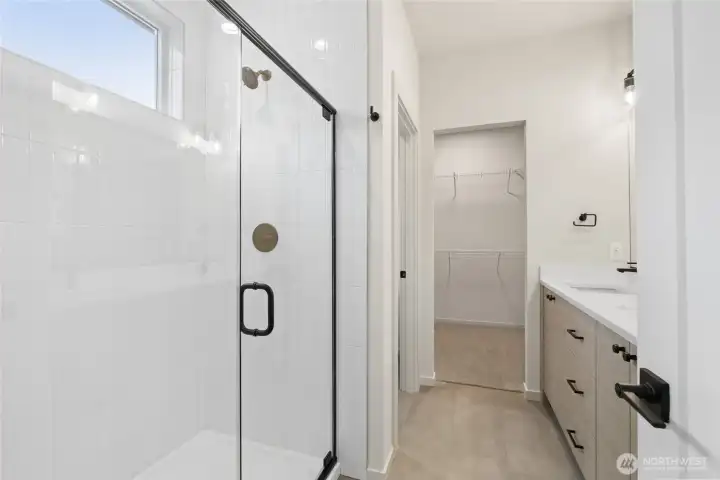
Bath Off Primary
Dining Room
Fireplace
Loft
Pantry
Vaulted Ceiling(s)
Walk-In Closet(s)
Water Heater
Dbl Pane/Storm Window
Cooling: Forced Air, Heat Pump
Heating: Heat Pump, Forced Air
Electric
Propane
Fireplaces: 1

Community Features

CCRs
Park
Trail(s)

Schools

District: Cle Elum-Roslyn
Elem: Cle Elum Roslyn Elem
Middle: Walter Strom Jnr
High: Cle Elum Roslyn High
Call or Email:
Grace Wamwere

What's Near 604 Compass (Lot 23) Place Cle Elum, WA 98922?

More Homes Near 604 Compass (Lot 23) Place Cle Elum, WA 98922

Information is based on data available to the associate, including county records. The information has not been verified by the associate and all information presented should be verified by the buyer. Listings are provided by Northwest Multiple Listing Service as distributed by MLS GRID. The associate represented on this web site is not a multiple listing service but is a member of a local MLS.

DMCA Notice
Board of Ethics