PROPERTIES FOR SALE

204 Pebblebrook Drive Lynden, WA 98264

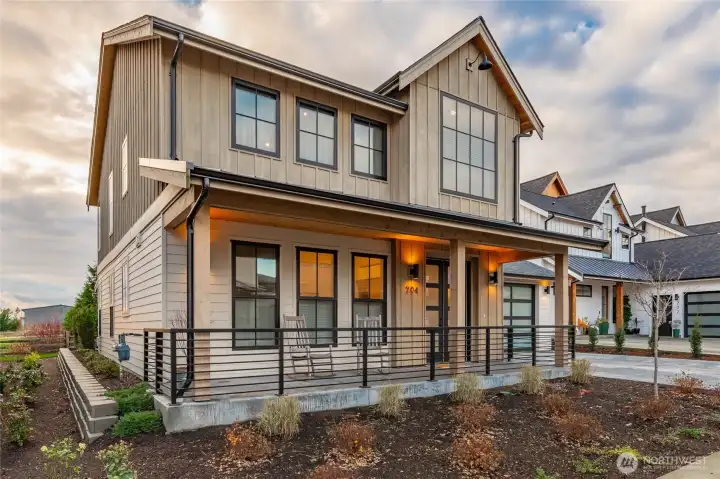
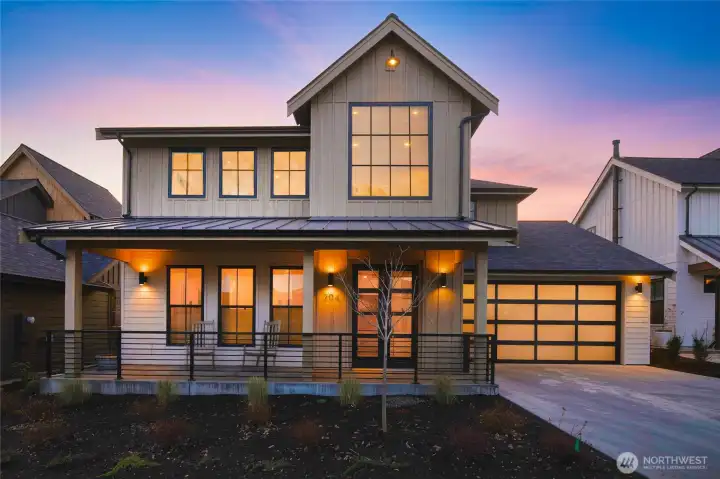
Welcome to 204 Pebblebrook Dr at the Riverwalk.
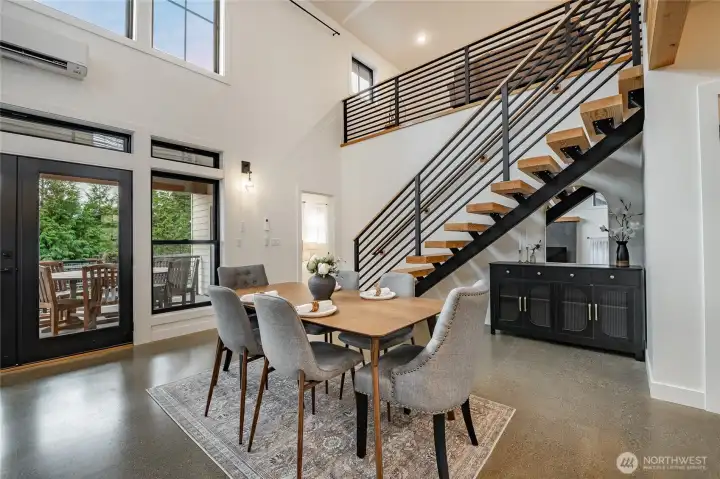
Custom powder-coated black matt steal railing.
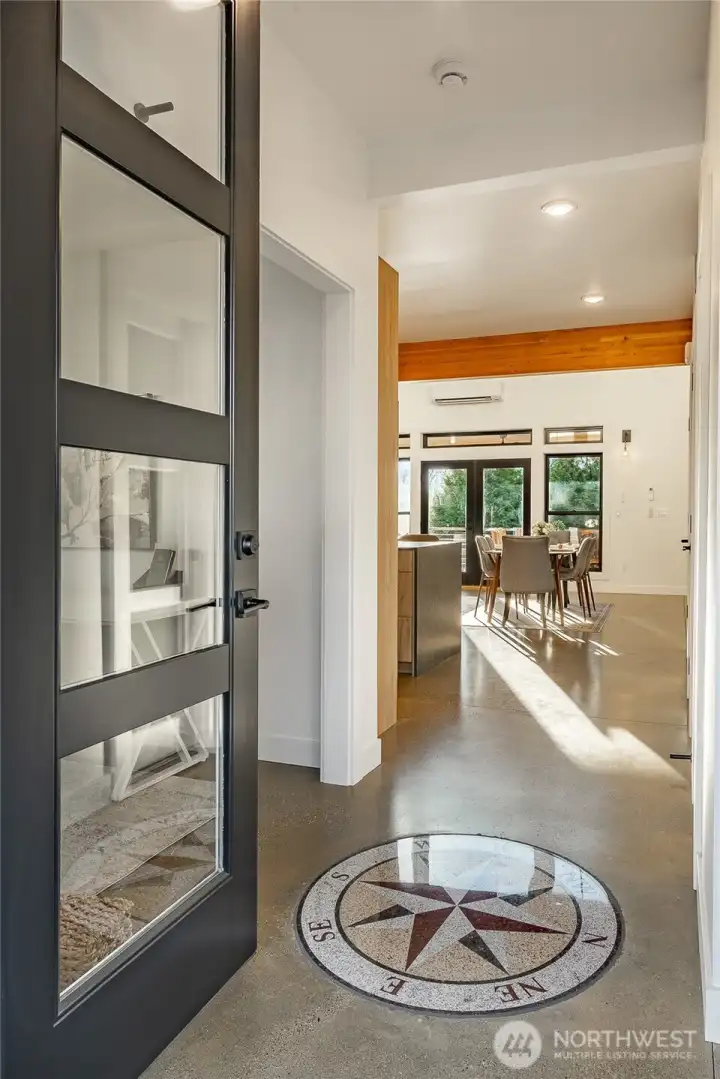
There's a flow of positive energy that welcomes you inside, and the compass rose symbolizes direction with purpose.
Entry foyer with custom granite compass rose inset into the finished concrete floor.
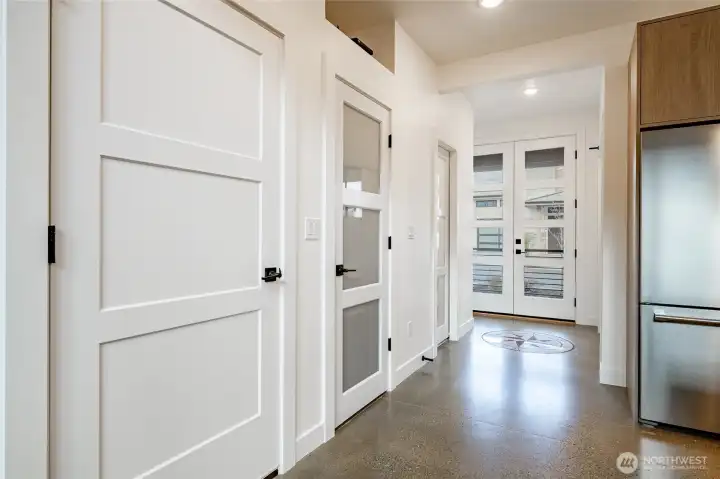
Frosted glass interior doors brighten the home by letting in more natural light while maintaining privacy.
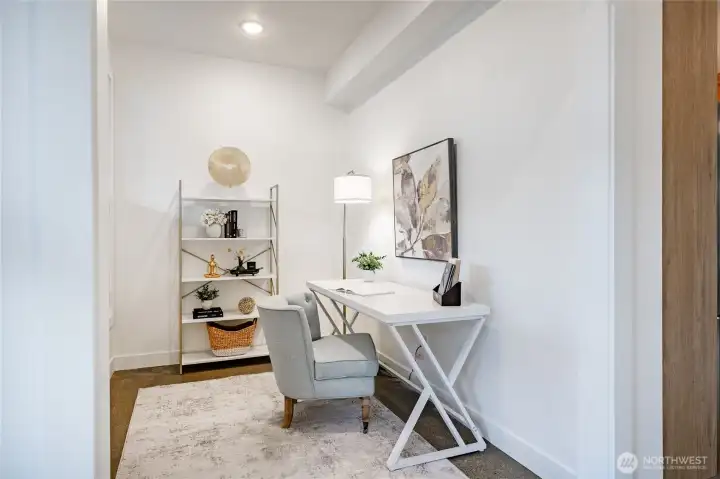
Office/den or flex space off the foyer.
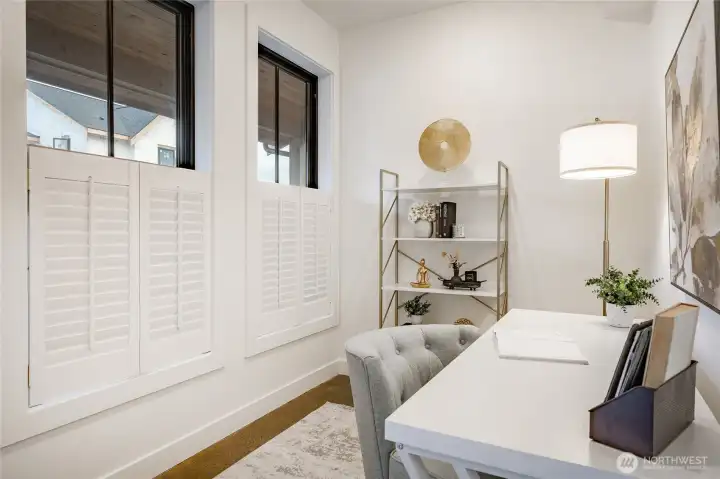
Classic wooden shutters found in the office/den and primary bedroom and ensuite bath.
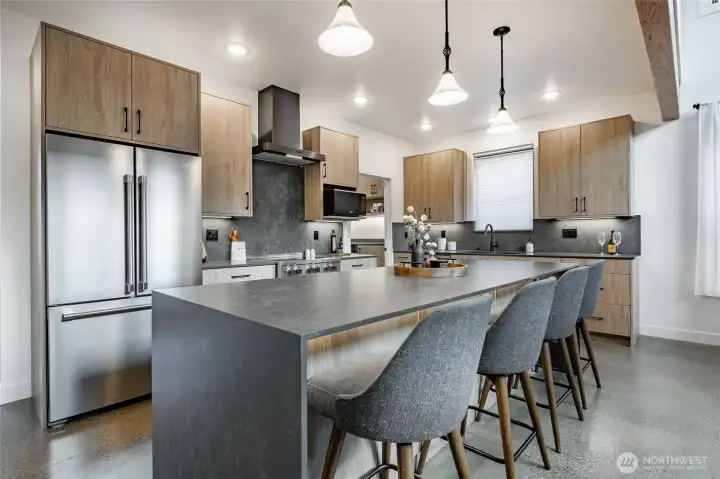
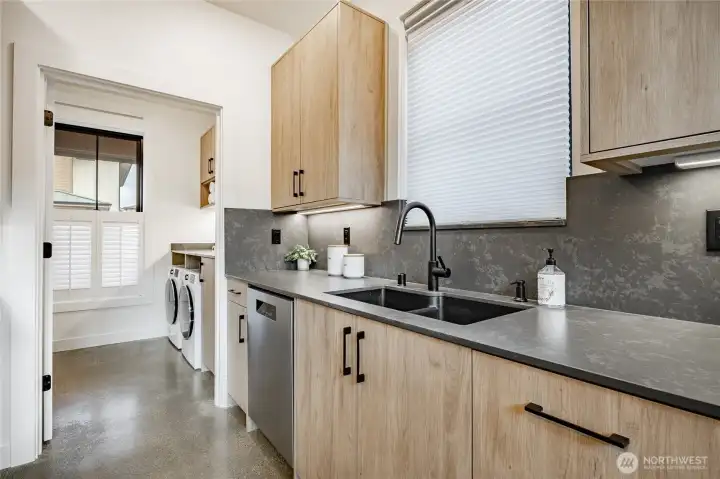
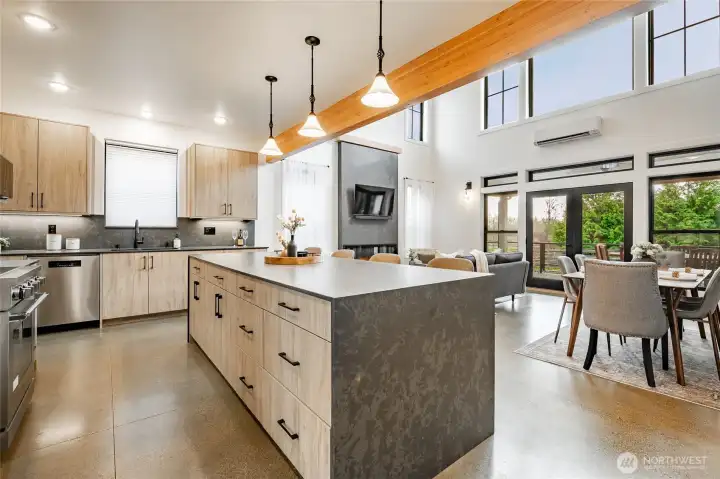
Gorgeous wood kitchen cabinets and quartz waterfall countertops. Kitchen countertops offer under-cabinet lighting.
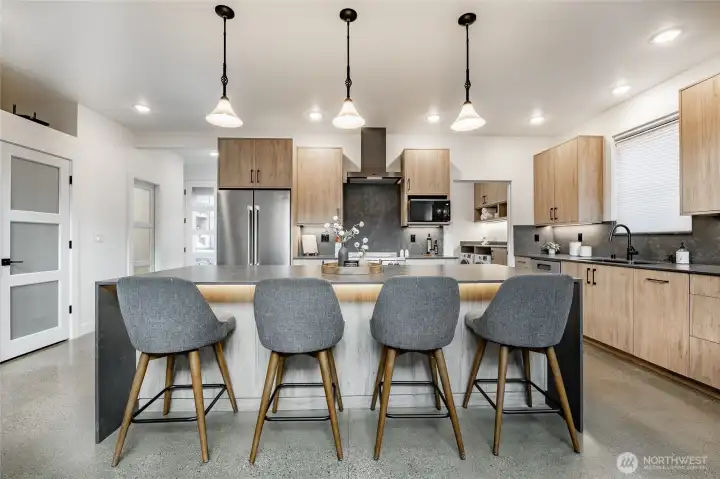
Kitchen island offers under countertop lighting and Hubbardton forge pendant lights.
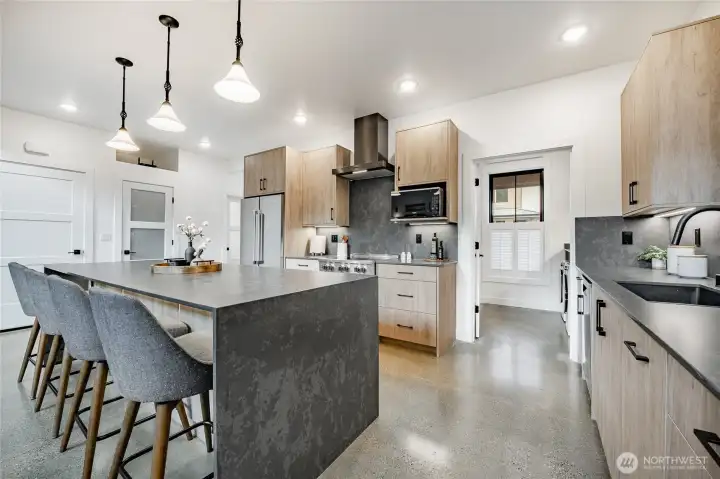
Beko induction range, including Beko dishwasher, refrigerator, hood vent and washer/dryer.
Hot water recirculating pump (rapid-on hot water).
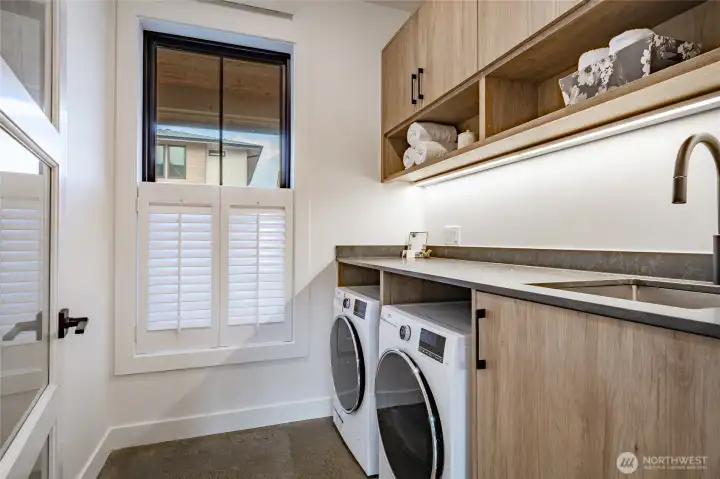
Laundry room with folding table, under cabinet lighting and large sink.
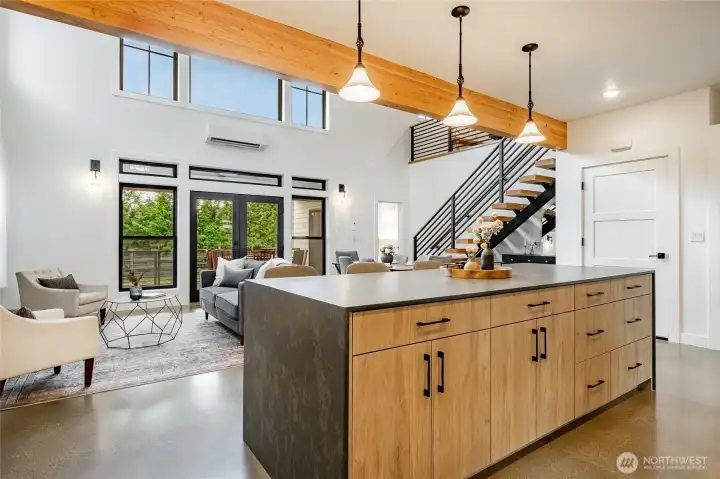
Abundance of cabinets and drawers!
Fact: Custom feature;  there is insulation in all walls, including every stud cavity, floor joists and all water lines, both hot & cold.
Fact: Custom feature; there is insulation in all walls, including every stud cavity, floor joists and all water lines, both hot & cold.
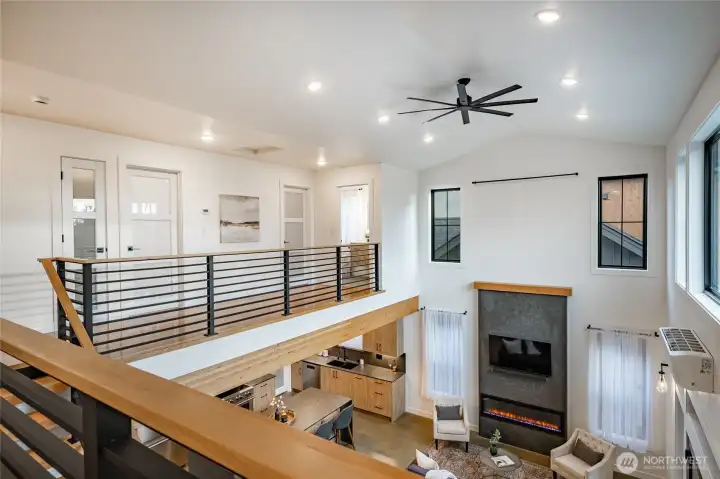
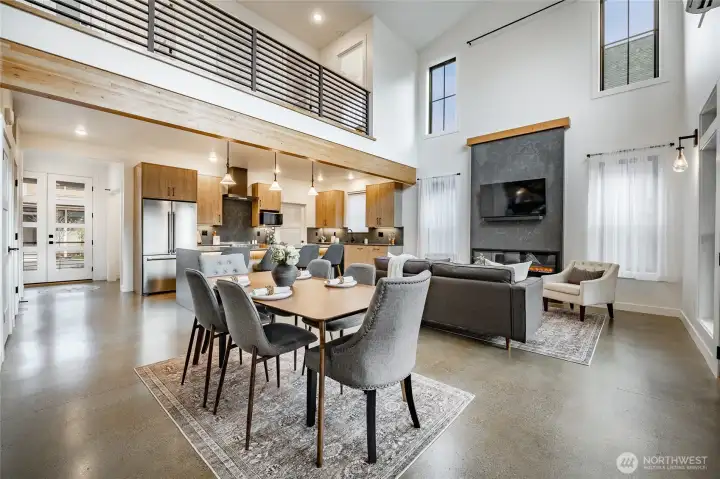
Soaring ceiling with ceiling fan and transom windows.
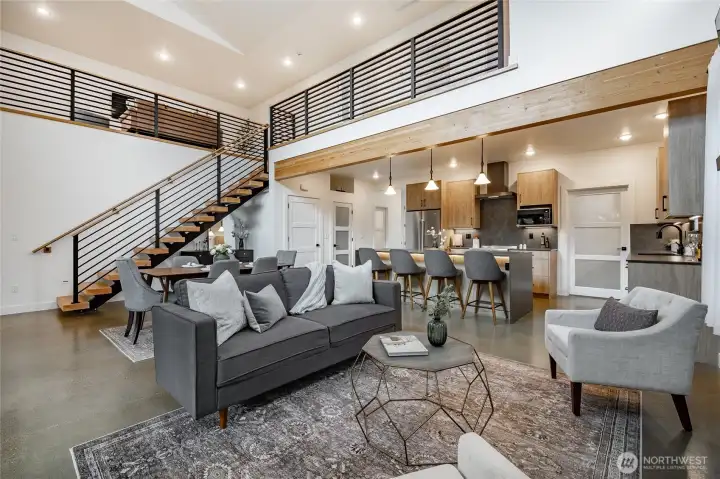
Custom interior steal railing.
Electric fireplace is also plumed for natural gas if you desire a gas fireplace. The French door to the patio is an upgraded feature. Other homes have sliding doors.
Daikin mini-split upgraded HSPF (Heating Season Performance Factor) for higher efficiency (20% more).
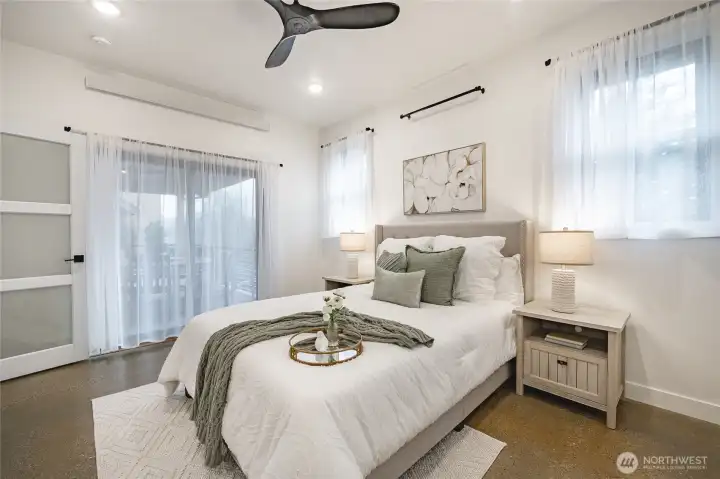
Upgraded full size windows in primary bedroom and bathroom.
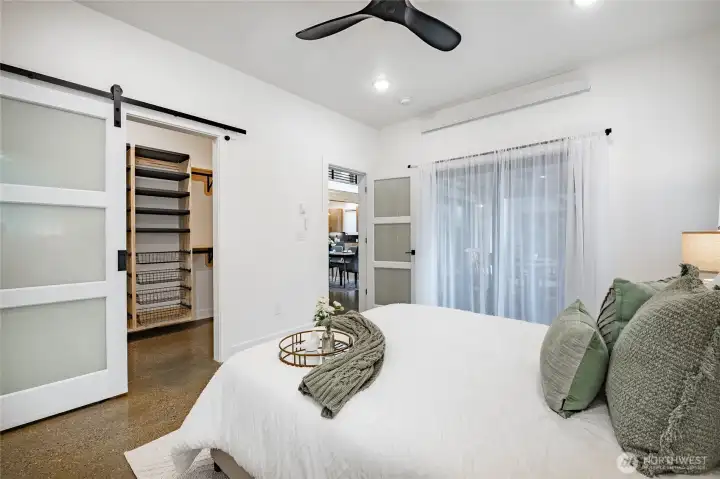
Ceiling fan and a private access to back patio through the sliding door.
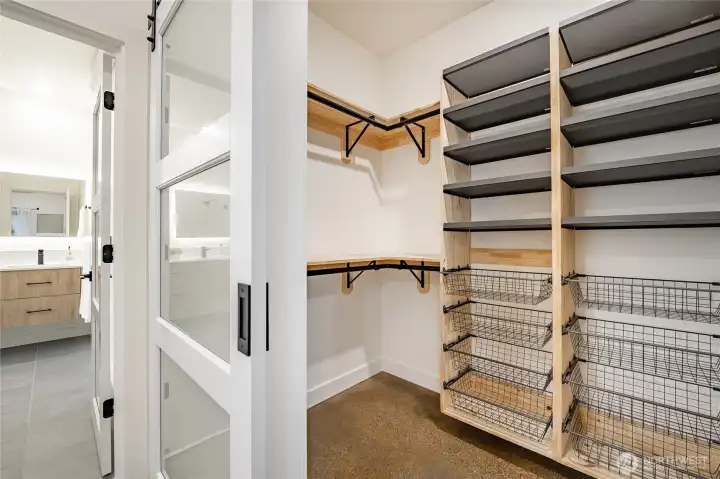
Walk-in closet in primary bedroom
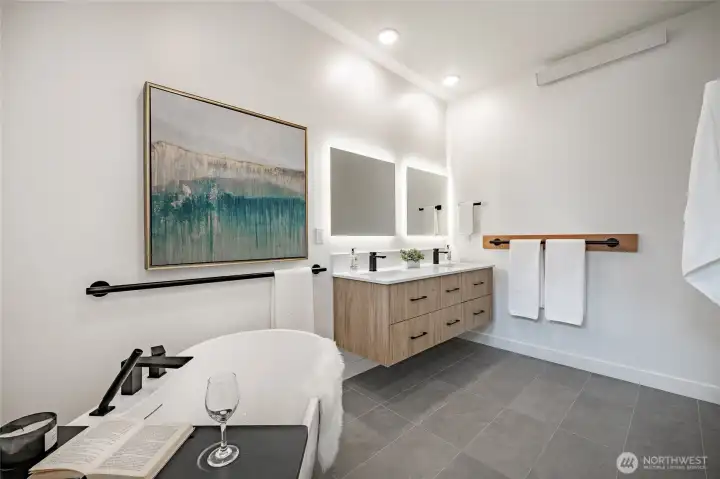
The royal primary ensuite with double vanity, dimmable mirror and ceiling lights setting the perfect ambiance.
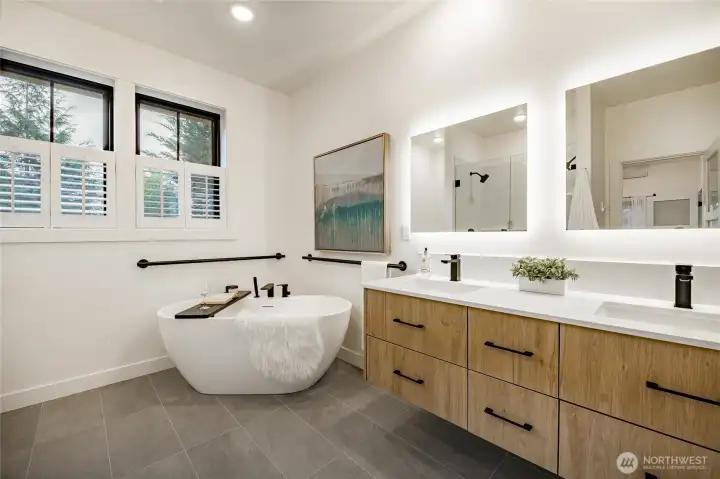
Relax in the spacious soaking tub with grab bars. Did you know that all the windows throughout the home open. A feature the other homes in the community don't get to enjoy.
Glass shower doors with dual shower controls.
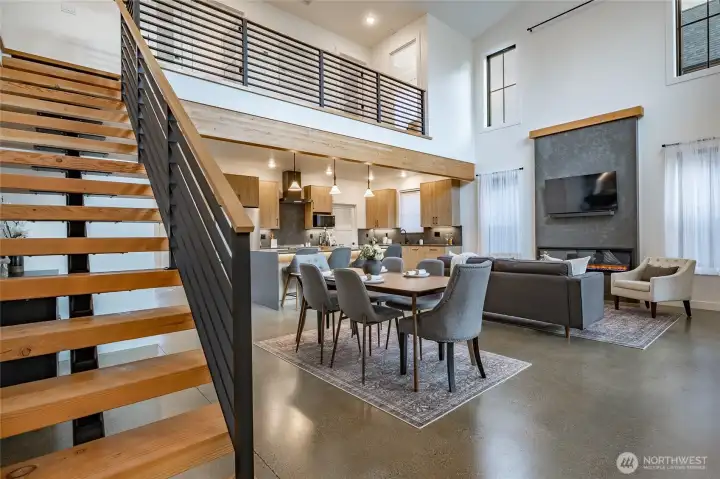
Let's go upstairs to view the loft/media/meditation space, two bedrooms and 3/4 gorgeous bath! Check out the floors when you get there.
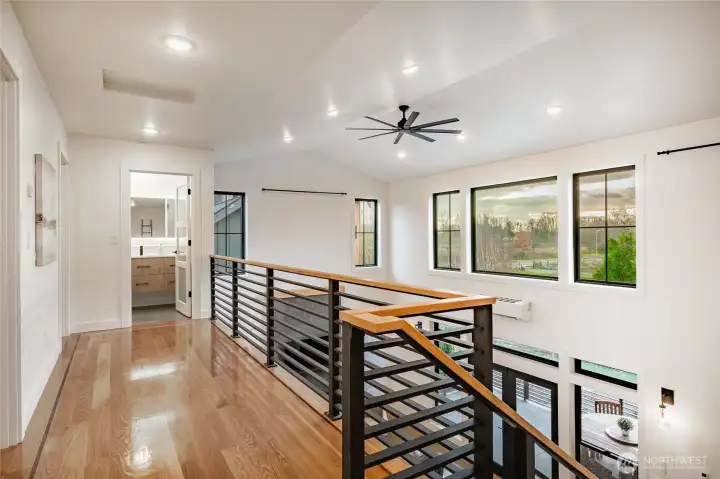
Custom White Oak hardwood floor with Walnut border throughout second level (tile flooring in bath).
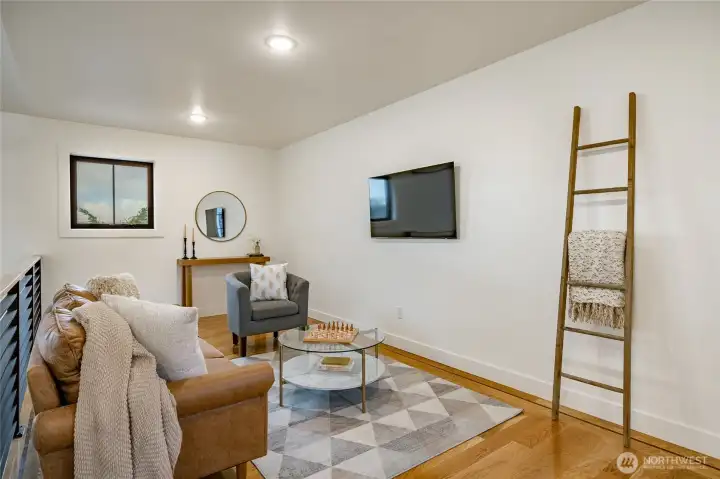
Upper level loft can host a number of uses. There are custom mounts for TV/video displays.
Home is wired for CAT-5 ethernet.
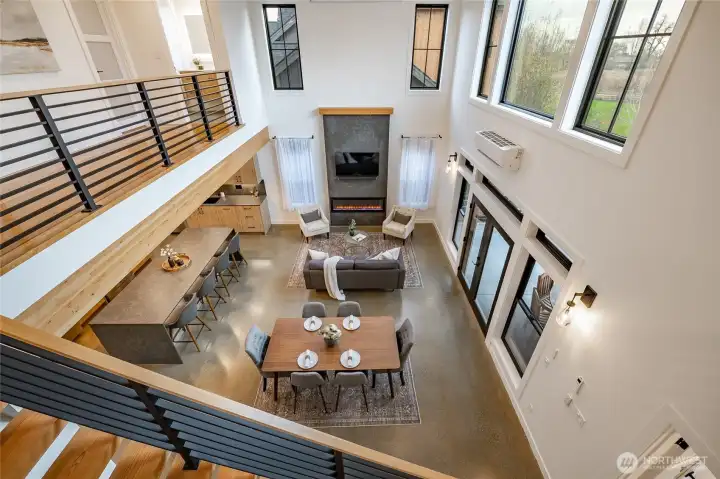
Beautiful polished concrete floors throughout main level.
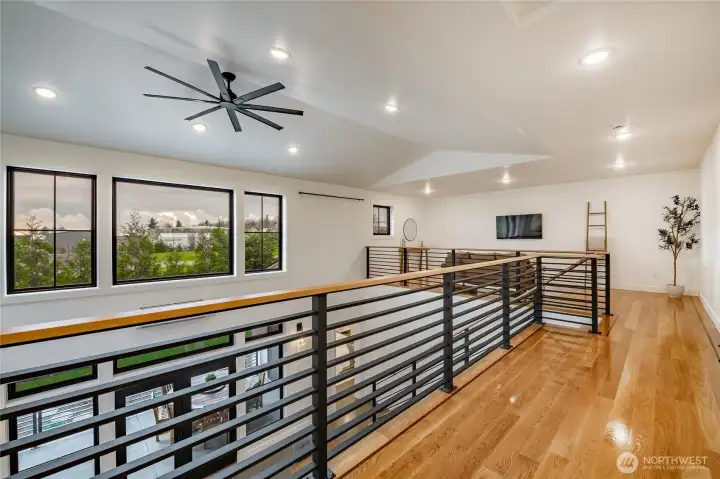
Dimmable switches installed for all lights, including bathroom vanity mirrors.
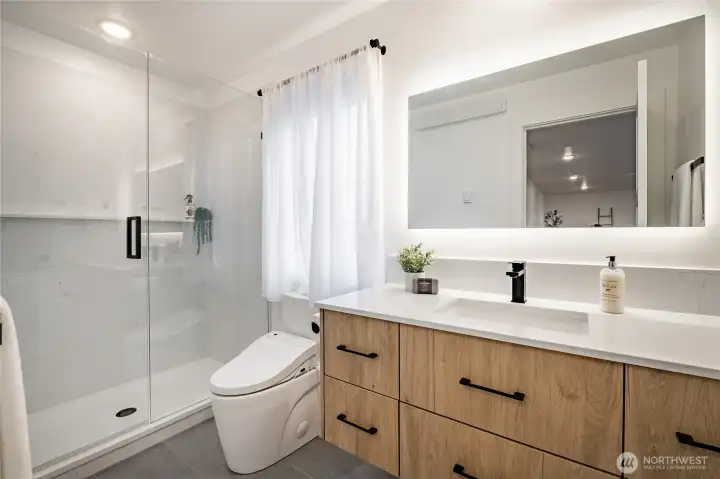
3/4 bathroom on second level. Each bathroom offers heated bidets and dimmer lighting including vanity mirror.
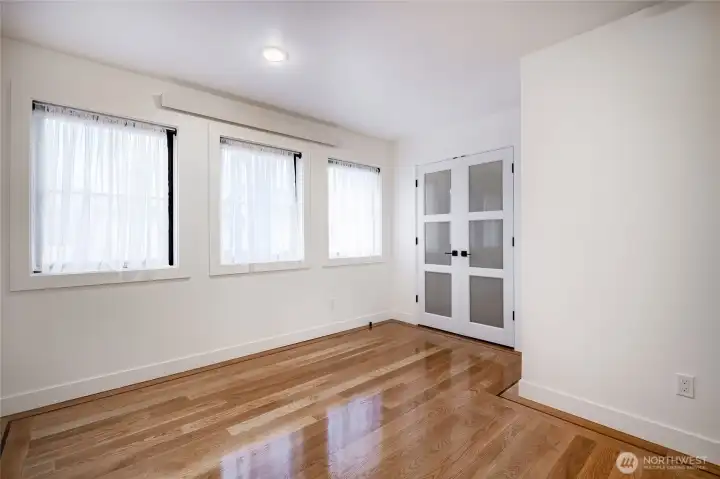
One of two bedrooms on the 2nd level.
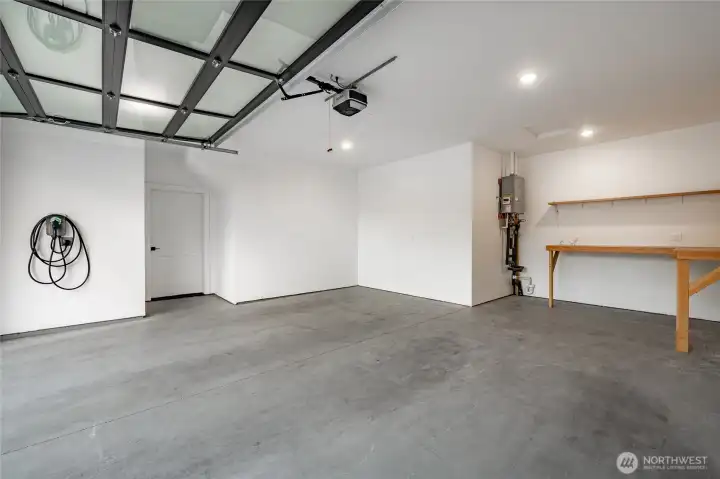
Fully insulated garage (insulation in interior/exterior walls and ceiling). There are two 50 AMP EV plugs and charger, plus a garage work bench with extra electrical plugs for your tools and projects.
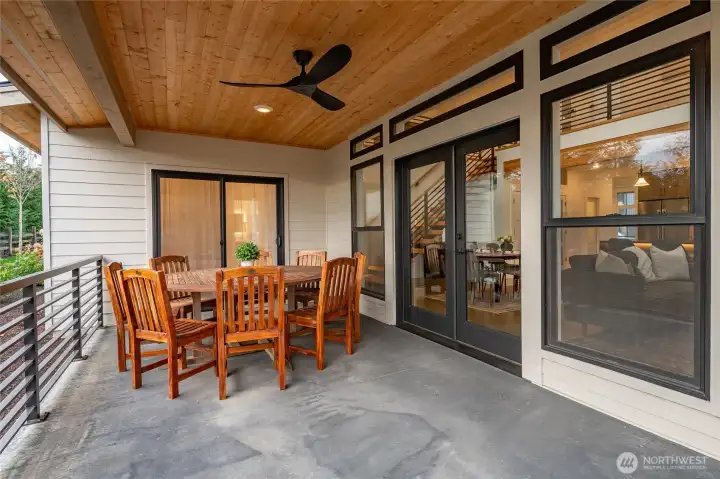
Outdoor patio with ceiling fan and dimmable lighting.
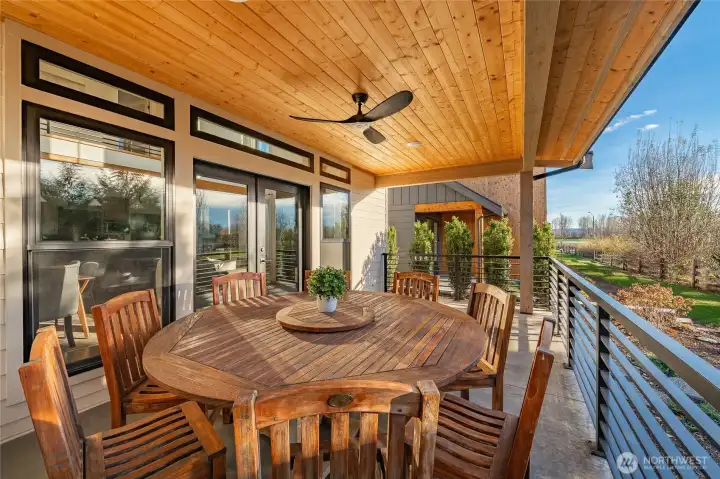
Notice the wood ceiling with clear coat finish that brings out the grain, and black framed transom windows above the picture windows and French door. These are significant details that differentiate this home from all the others.
Patio is plumbed with natural gas for an outdoor BBQ. Never deal with propane tanks again!
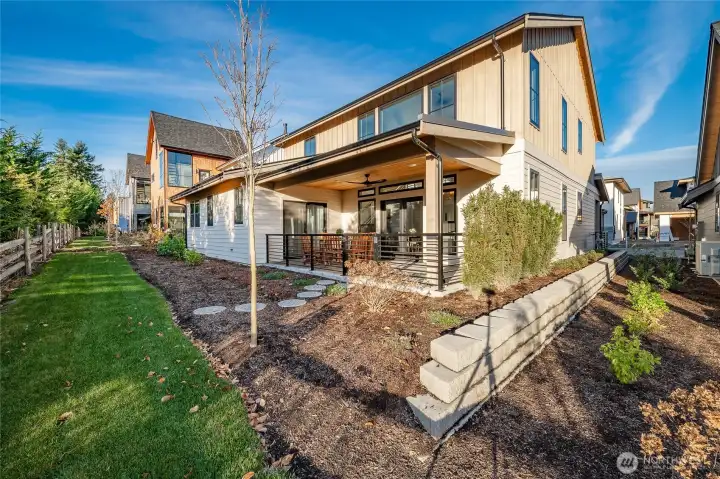
Custom metal railing surrounds patio, dimmable lighting sets the mood while the ceiling fan cools you during the warmer season. Private patio is also plumbed for natural gas to service outdoor BBQ.
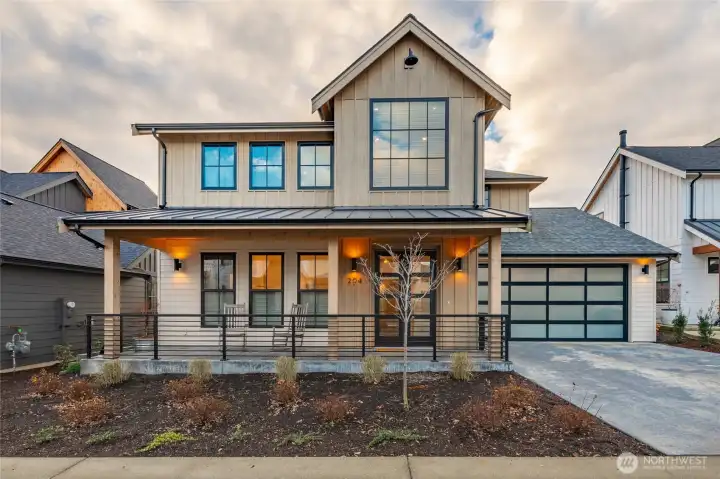
Come and see me.

Come and see me.
NWMLS Courtesy of Windermere RE Whatcom, Inc.
204 Pebblebrook Drive
Lynden, WA 98264
$975,000
Residential
3 Beds
2.25 Baths
1969 SqFt
Active
Share: Share to FacebookShare to TwitterShare to BlueSkyLinked inEmail
This is a one of a kind home, the highest quality River Walk West has to offer. Come experience the difference in person. BONUS Seller is offering $10,000 toward buyer’s closing costs or credit at closing. Receive an additional $25,000 discount from list price with a closing date on or before June 30, 2026. Situated within one of Lynden’s premier adult communities, this 2024 custom home showcases over $125k in carefully selected upgrades, blending refined modern design with exceptional comfort and low maintenance living. Thoughtfully designed to capture abundant natural light, the home features an upgraded window package with French doors, elevated finishes, and a serene main level primary suite with glass shower doors and dual shower controls. Premium Beko induction appliances including range, dishwasher, refrigerator, hood vent, and washer/dryer add modern style and function. Quality construction and upgraded heating and cooling systems provide year round comfort, while extensive insulation throughout the walls, floor joists, and water lines enhances energy efficiency and quiet living. Beautifully integrated indoor and outdoor spaces create a warm, inviting flow throughout the home. Custom upgrades and attention to detail are evident at every turn, including designer finishes, energy conscious systems, and exceptional craftsmanship throughout. Too many upgrades to list here. Ask your broker for a complete features list and experience the exceptional quality firsthand.
Watch Virtual Tour #1

Property Features

Community: Lynden
2 Story
View: Territorial
Cable TV
Electric Car Charging
High Speed Internet
Patio
Age Restriction: Yes
Bus Line Nearby: Yes
Exterior: Cement Planked
Exterior: Wood
Roof: Composition
Roof: Metal
Parking: Driveway
Parking: Attached Garage
Year Built: 2024
HOA Dues: $104
2025 Taxes: $5494.00
Buyer Broker Comp.: 3.0%
Listing #: 2456779

Lot Details

Lot Size: 0.10 acres
Lot Dimensions: 79' x 54'
Curbs
Paved

Appliances That Stay

Dishwasher
Disposal
Dryer
Microwave
Refrigerator
Stove(s)/Range(s)
Washer
Tankless Water Heater

Interior

Bath Off Primary
Ceiling Fan(s)
Fireplace
French Doors
High Tech Cabling
Jetted Tub
Vaulted Ceiling(s)
Walk-In Closet(s)
Water Heater
Dbl Pane/Storm Window
Cooling: Ductless HP-Mini Split
Heating: High Efficiency (Unspecified), Ductless HP-Mini Split, Radiant
Electric
Natural Gas
Fireplaces: 1

Community Features

Age Restriction
CCRs

Schools

District: Lynden
Elem: Buyer To Verify
Middle: Buyer To Verify
High: Buyer To Verify
Call or Email:
Grace Wamwere

What's Near 204 Pebblebrook Drive Lynden, WA 98264?

More Homes Near 204 Pebblebrook Drive Lynden, WA 98264

Information is based on data available to the associate, including county records. The information has not been verified by the associate and all information presented should be verified by the buyer. Listings are provided by Northwest Multiple Listing Service as distributed by MLS GRID. The associate represented on this web site is not a multiple listing service but is a member of a local MLS.

DMCA Notice
Board of Ethics