PROPERTIES FOR SALE

31 E Village View Drive Allyn, WA 98588

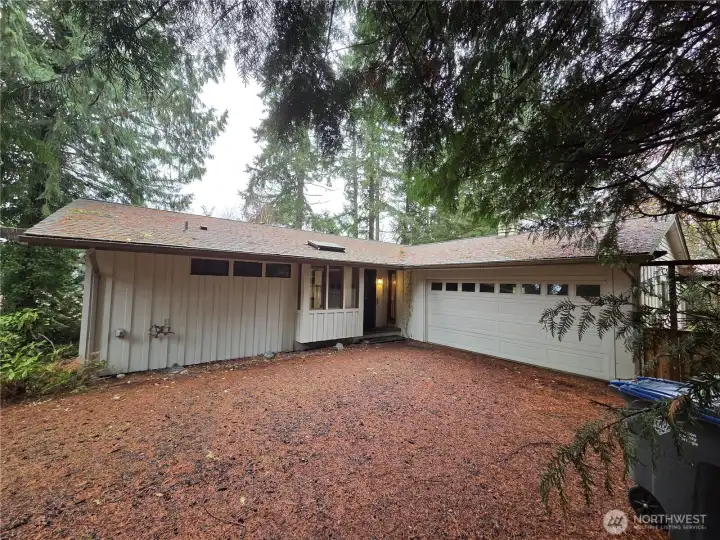
Main Entry and 2 car garage.
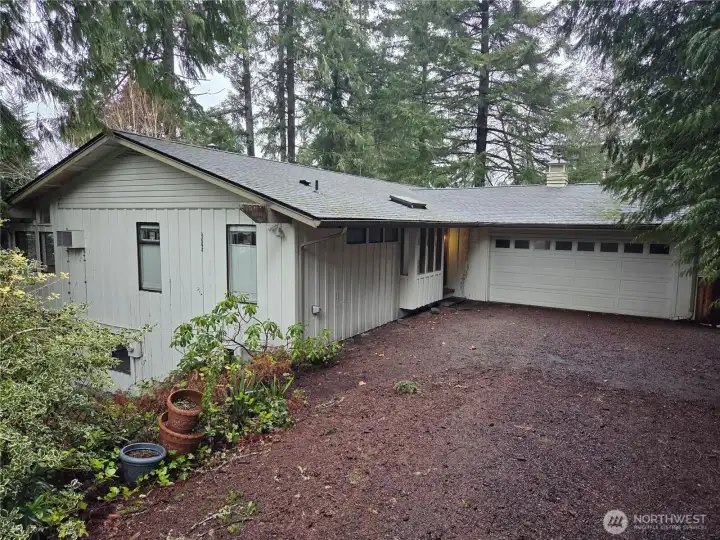
view of the front of the house and garage.

Main living room looking into dining room
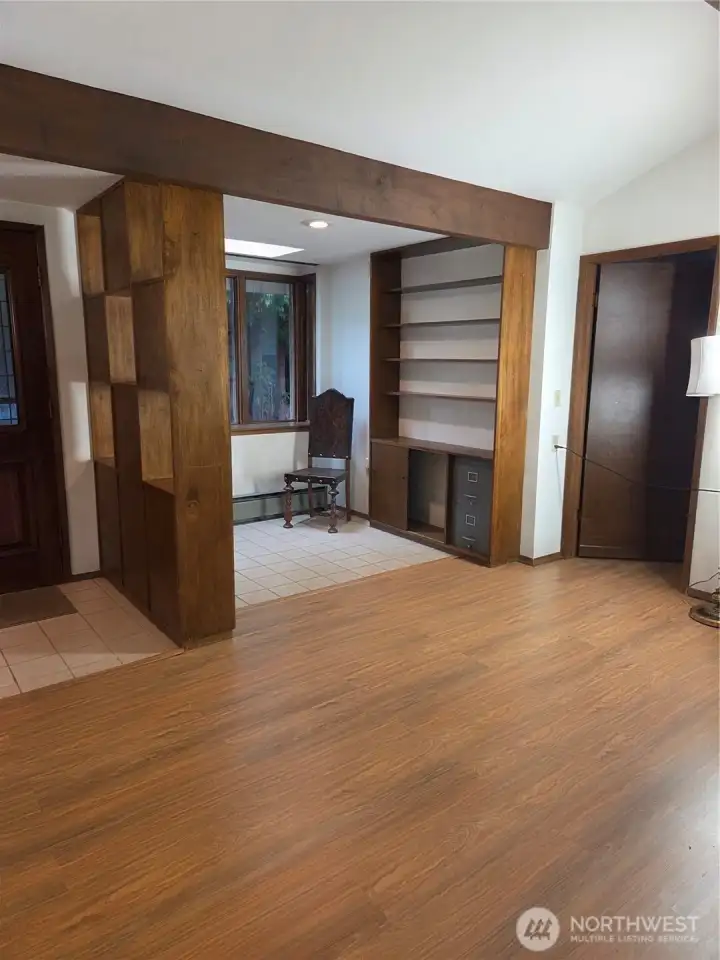
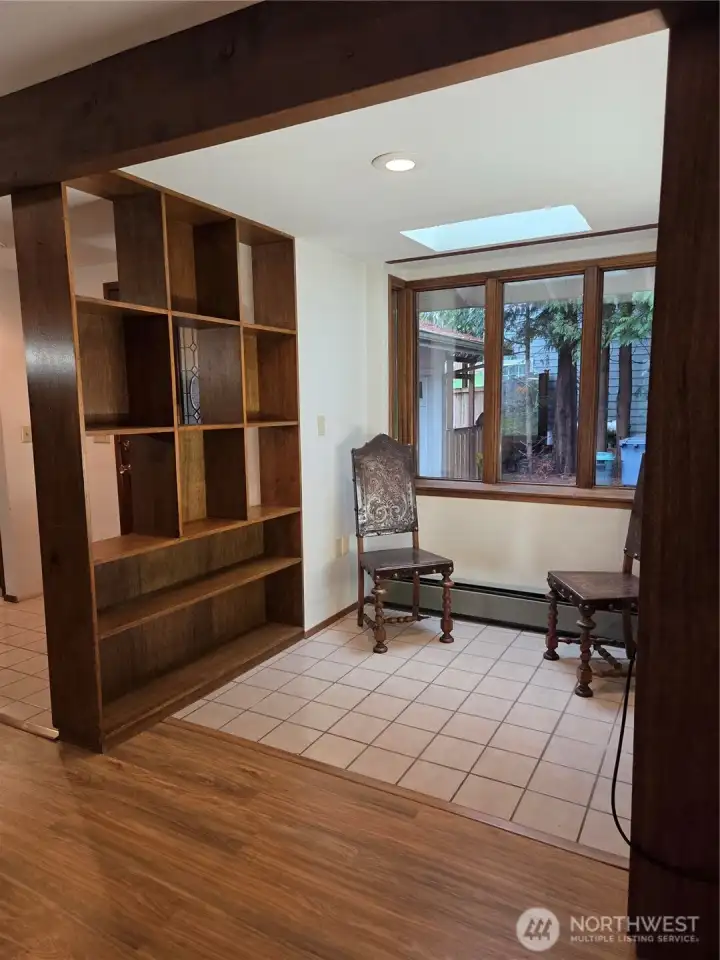
Reading nook/library off main living room
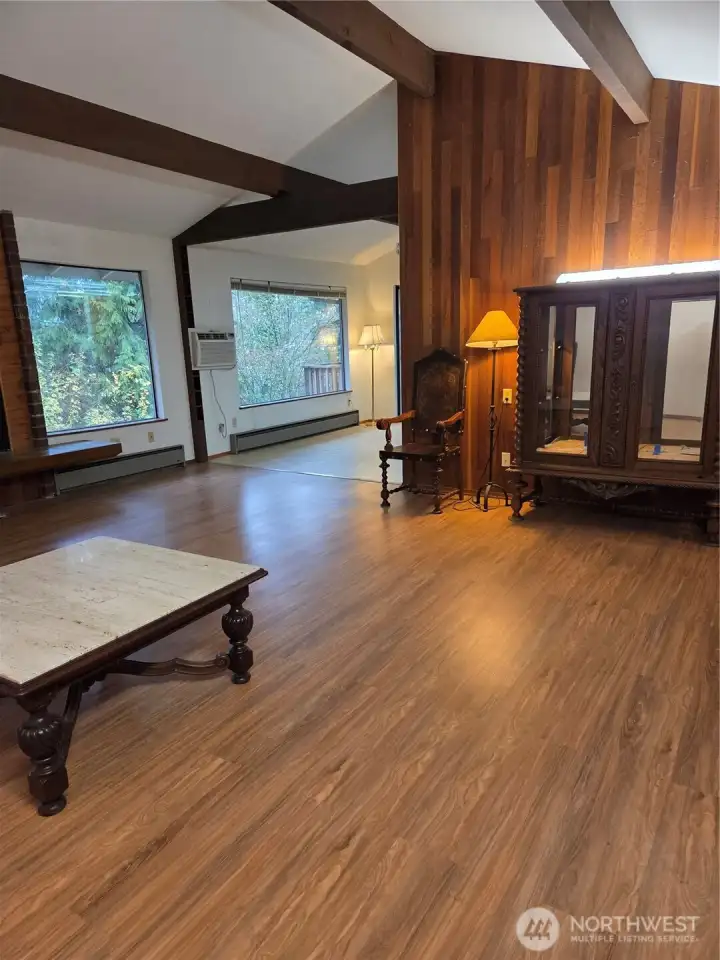
Main living room looking into dining room
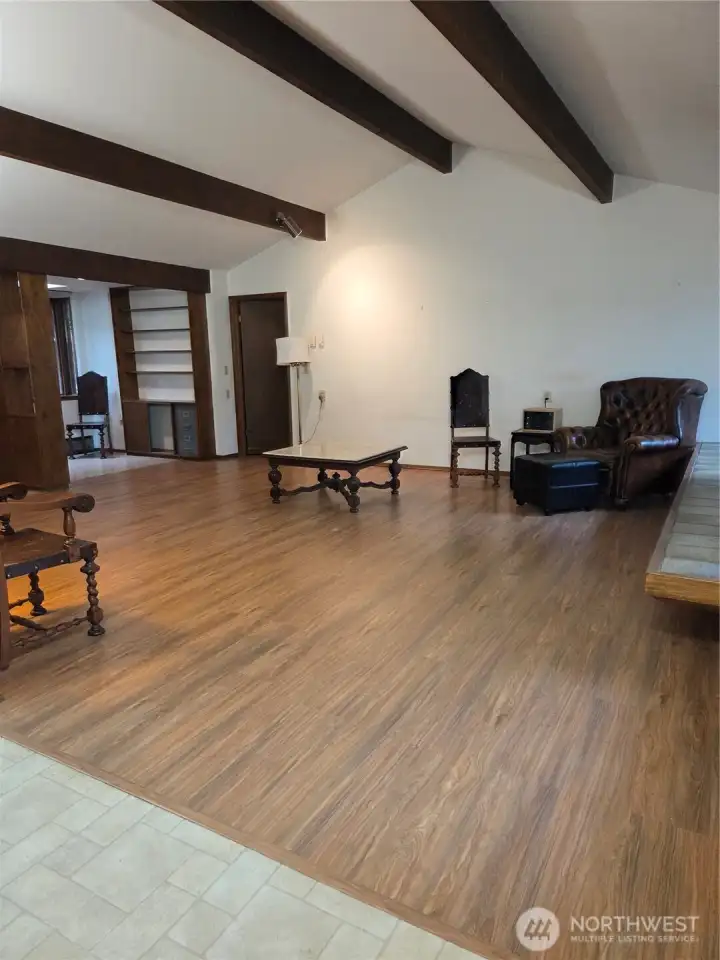
Dining room looking into main living room.
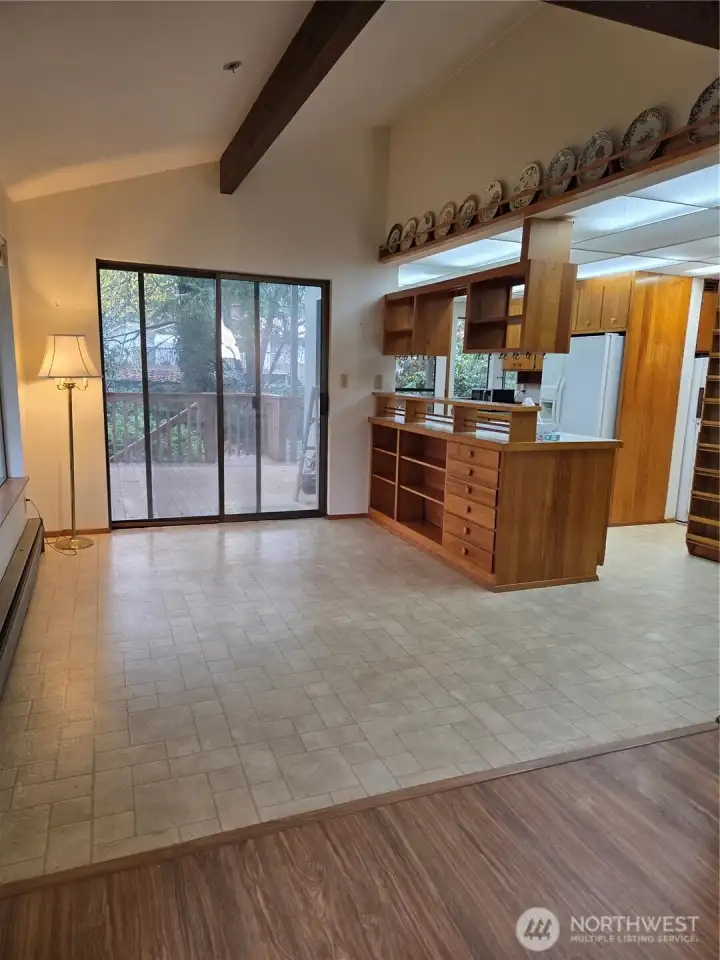
Living room looking into dining and kitchen area, with sliding doors out to covered deck.
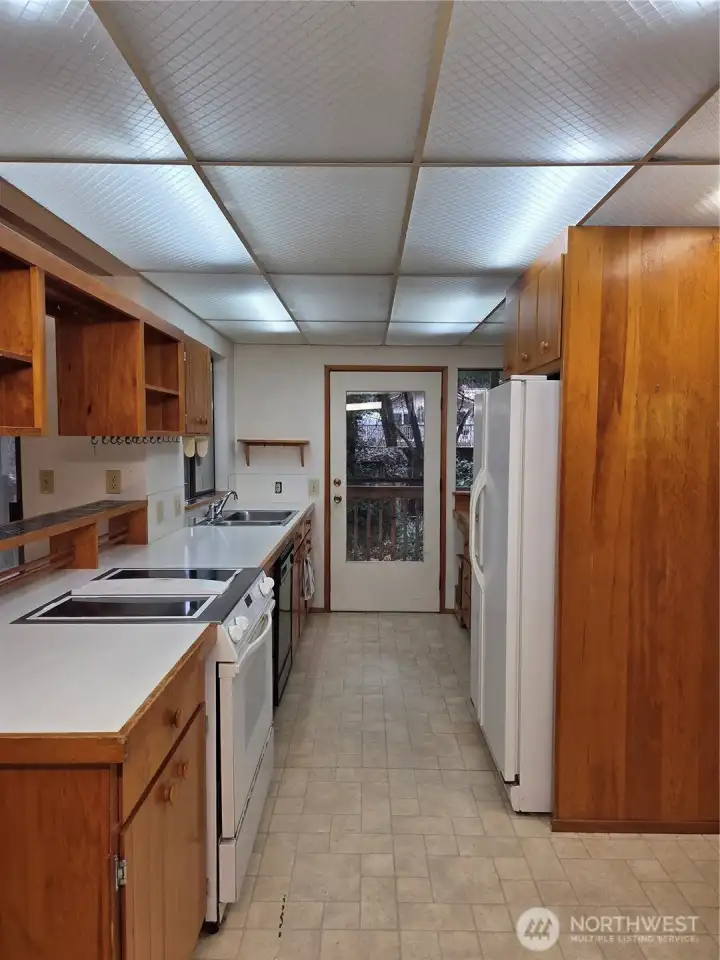
Kitchen view one, with door out to the deck.
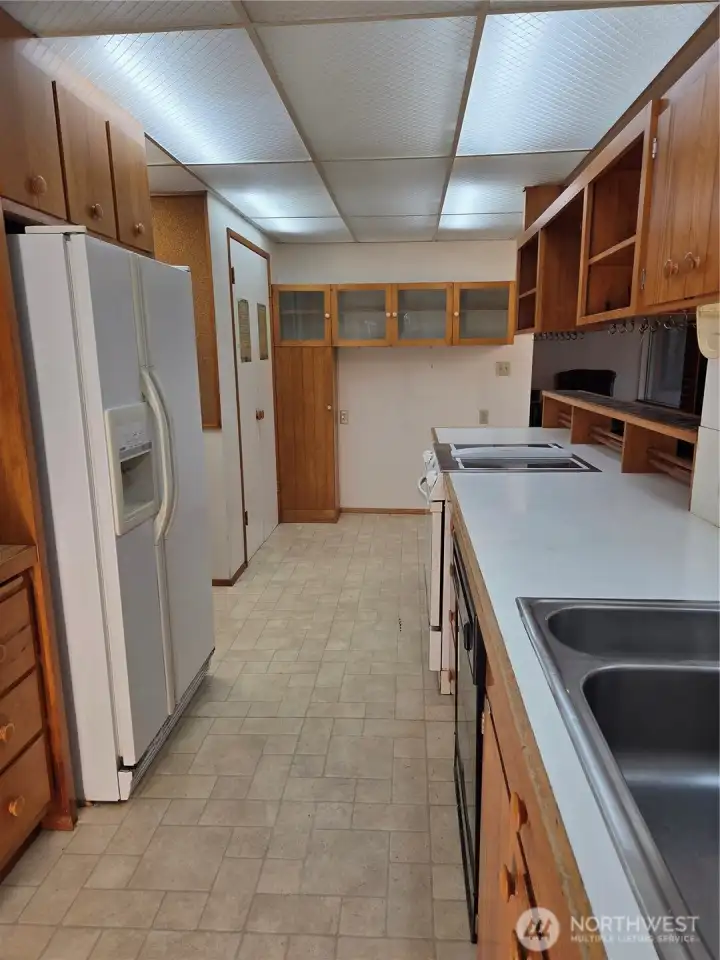
Kitchen view 2 from back deck towards the dining and living area.
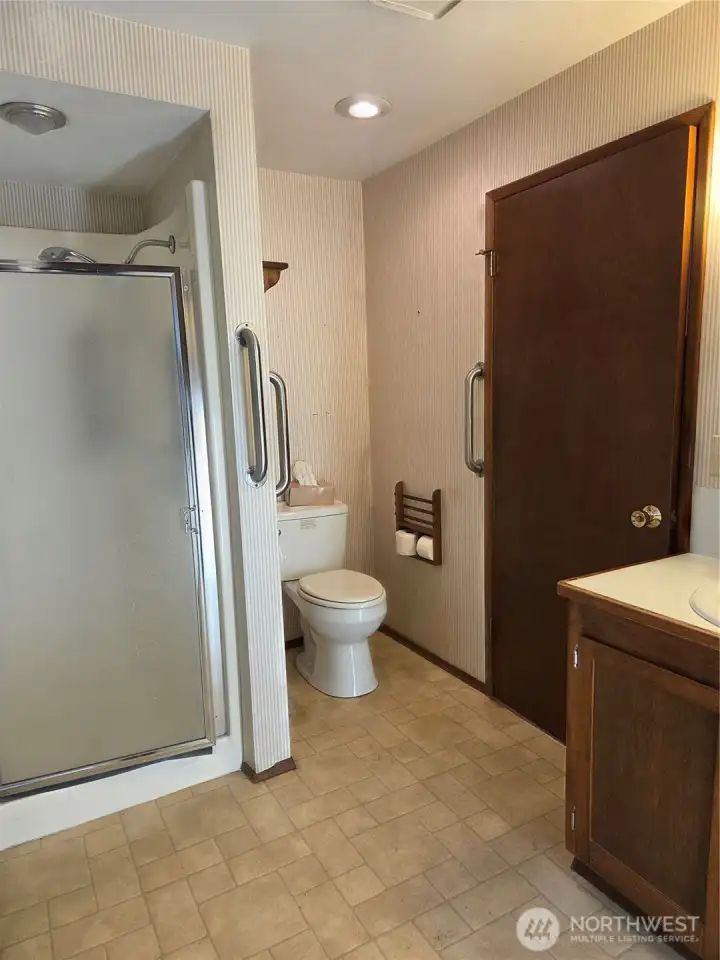
Main Level bathroom and utility room.
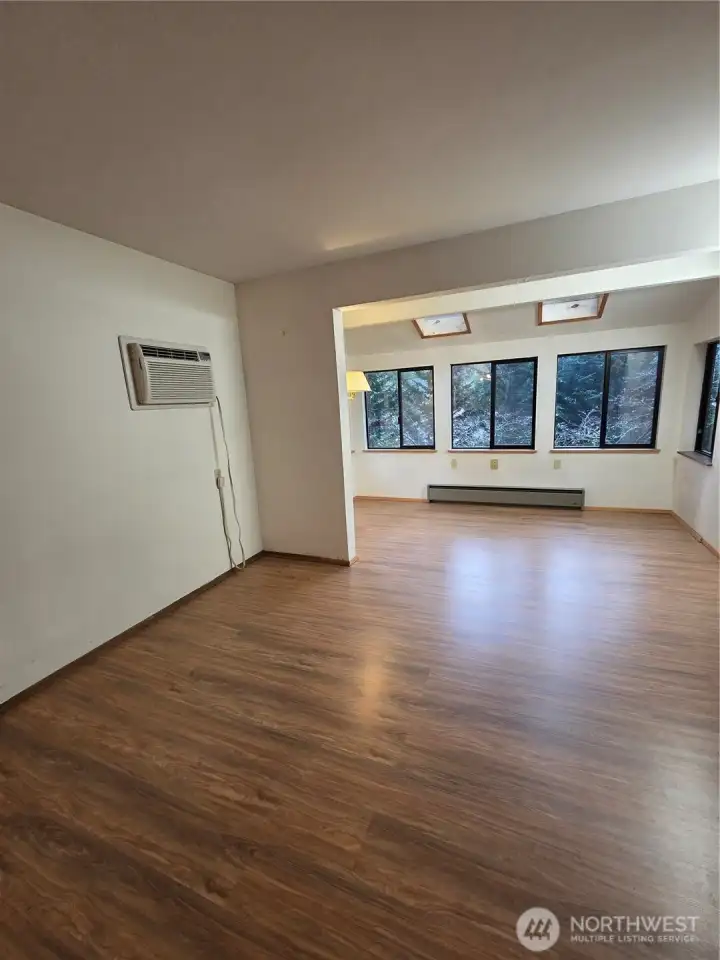
Primary Bedroom with windowed addition.
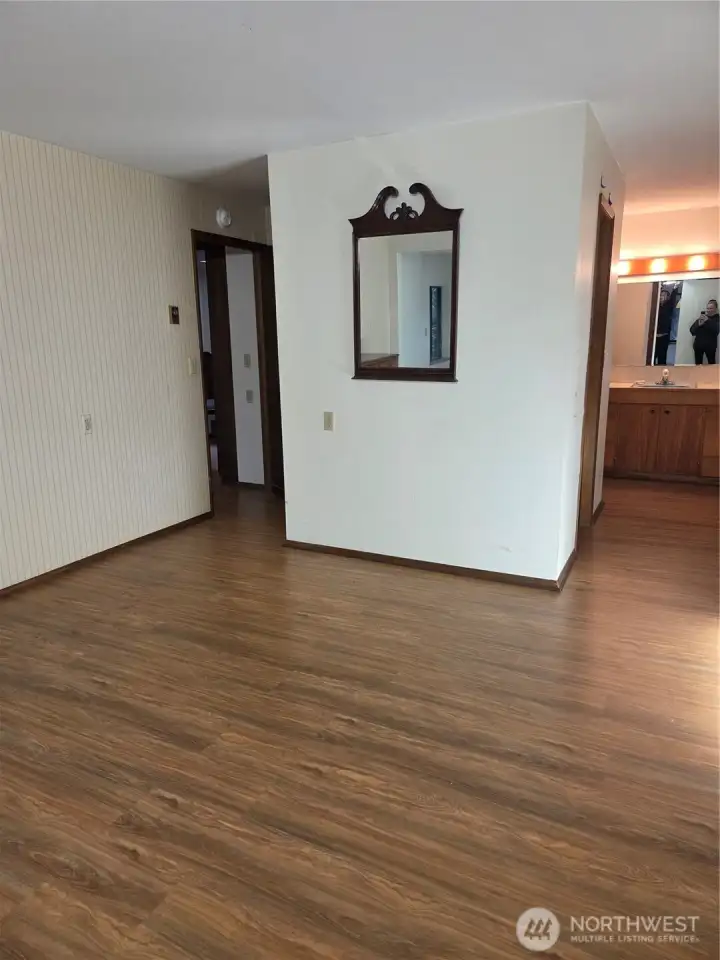
Primary Bedroom looking back toward entry door (which has closet behind it) and hallway into private bathroom and walk-in closet.
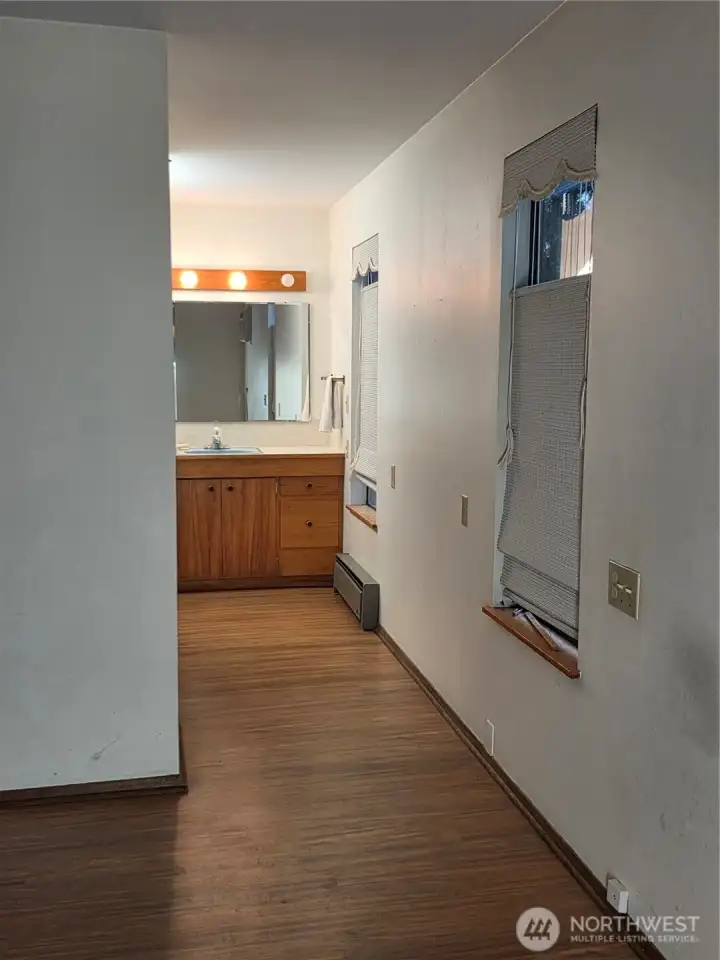
Primary bedroom mini hall leading to bathroom and walk-in closet.
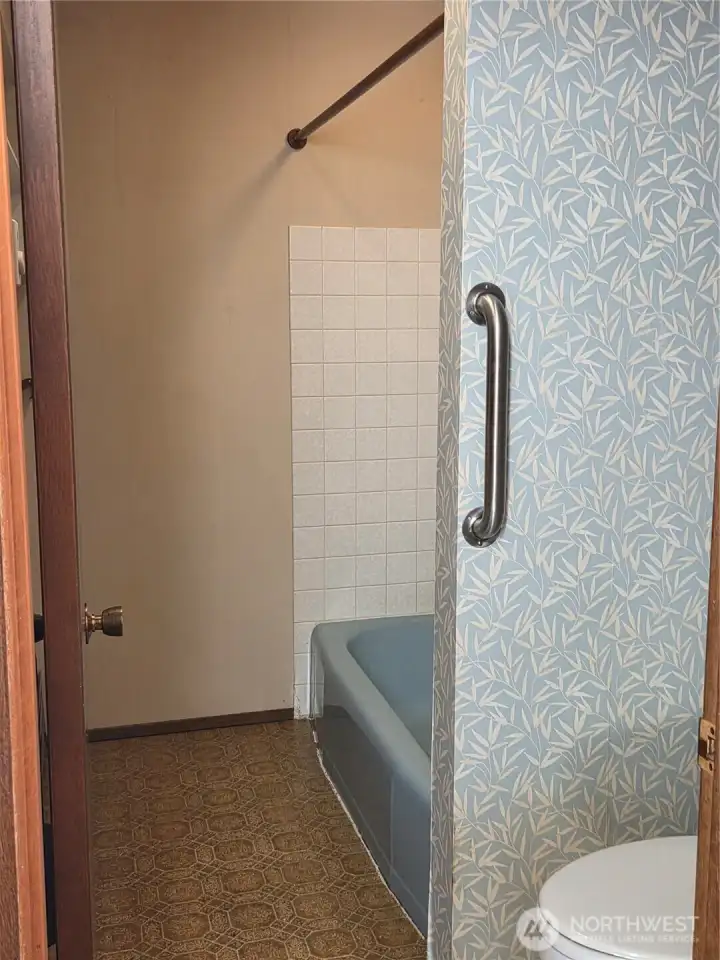
Primary Bathroom (sink, tub, shower, toilet)
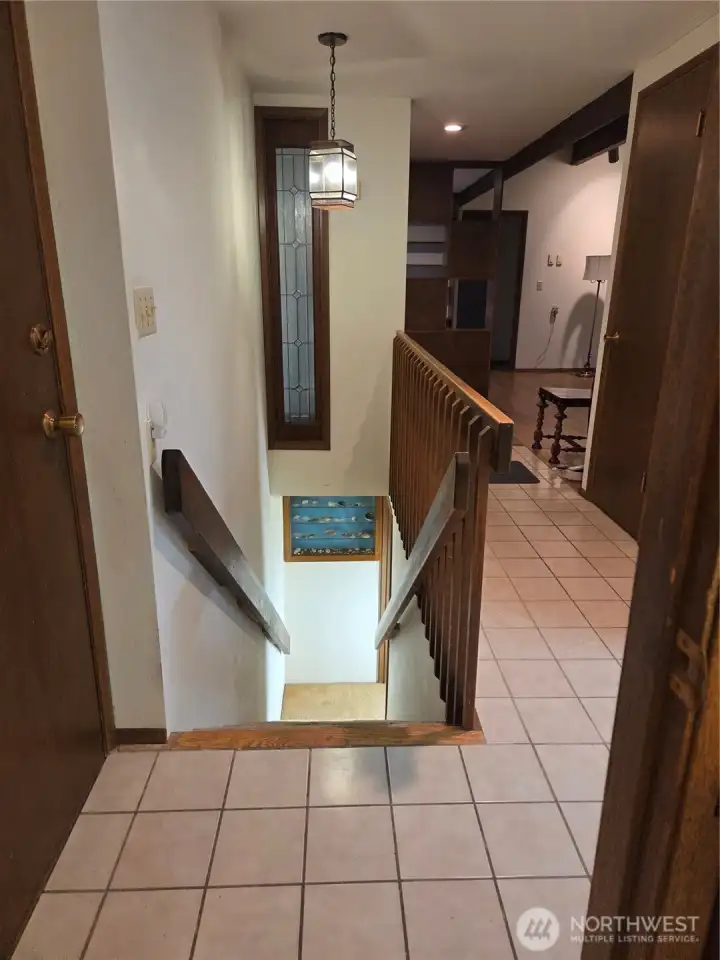
Stairs down to lower level, and view towards the entryway and living room on the right. Garage entery is the door on the left.
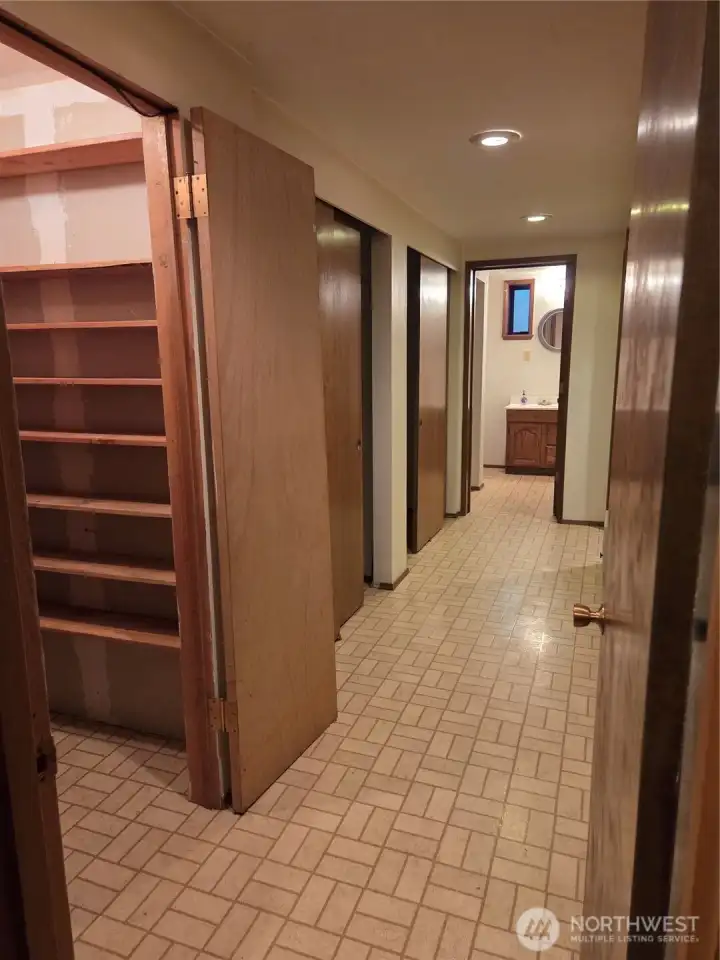
Lower level Hallway of Storage! massive storage area with bathroom at the very end.
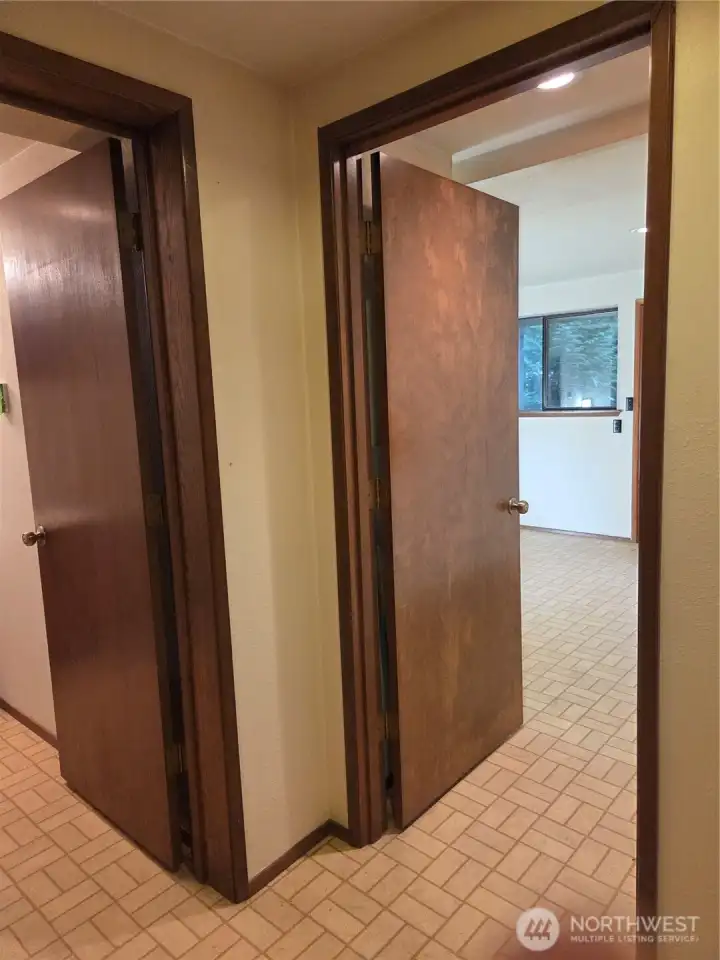
Lower level bedroom #2 on the right, bathroom on the left.
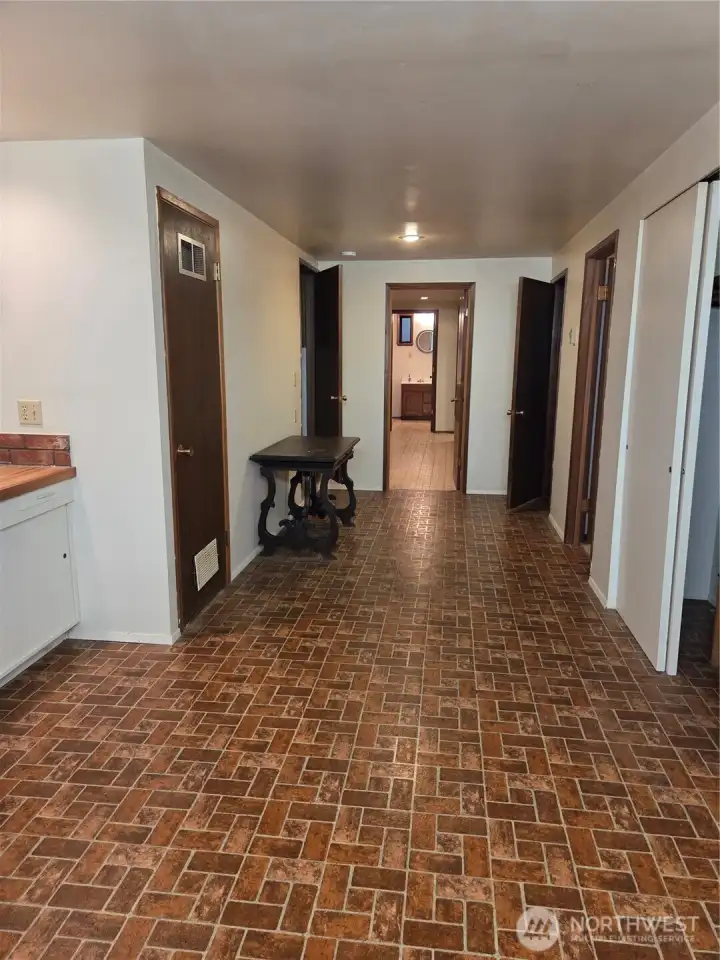
Extra area with sink and more storage at the bottom of the stairs, and tons more storage.
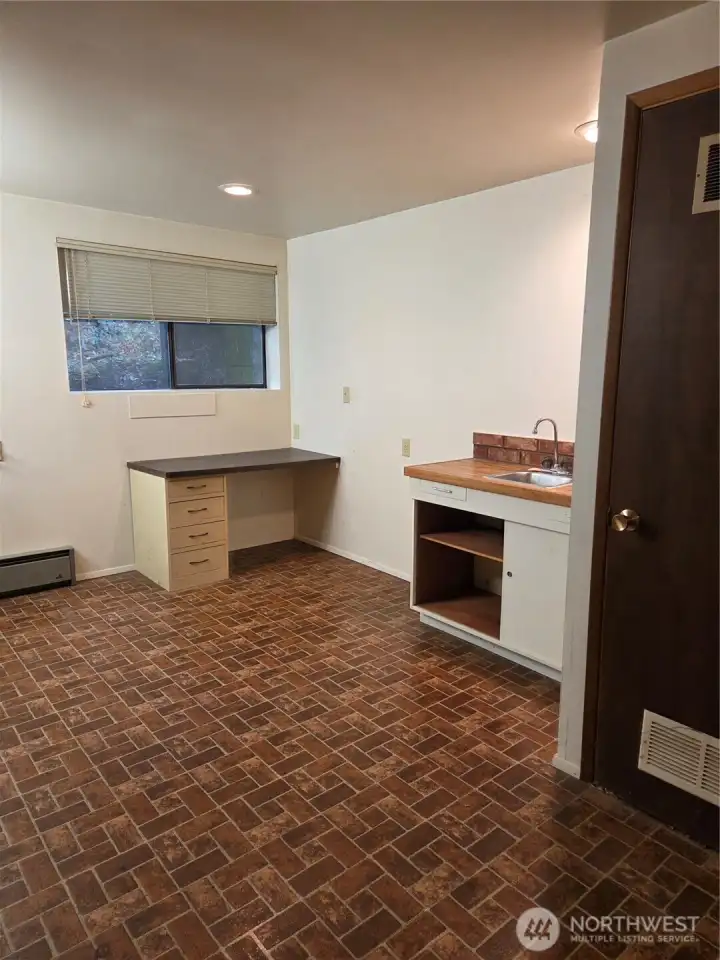
Extra area, opposite view.
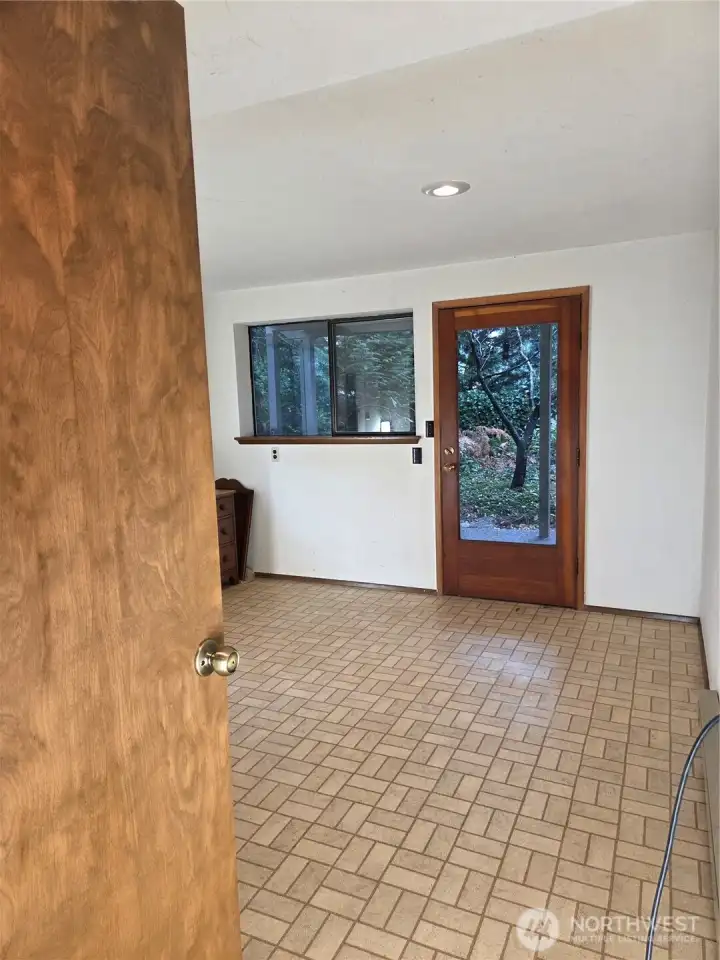
Lower Bedroom #2. with its own personal patio.
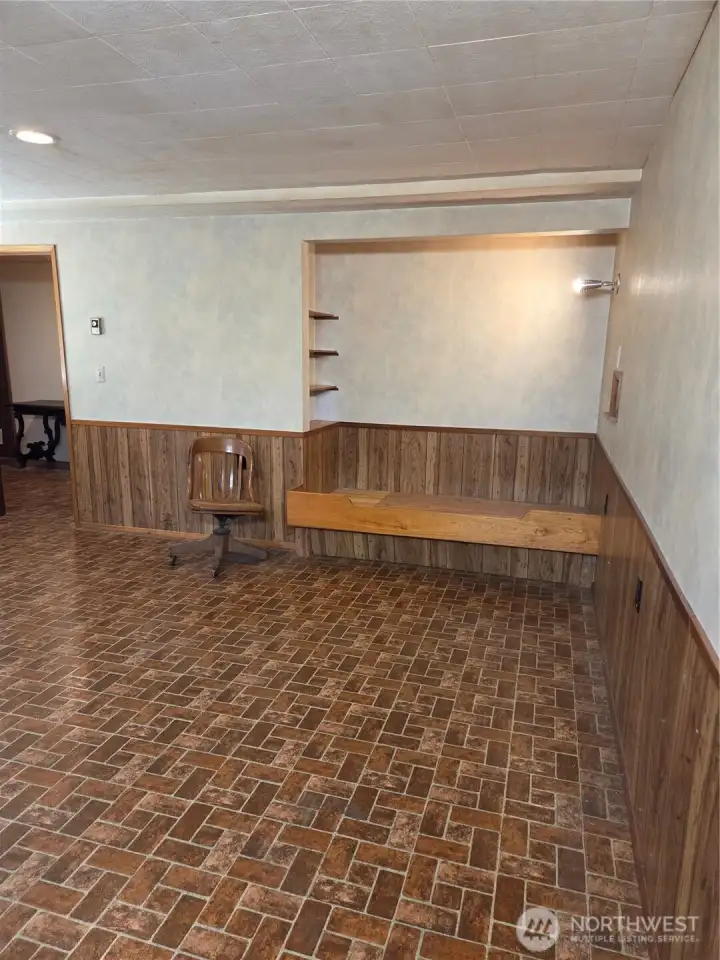
Bonus room Lower level with fireplace, massive open space and a sitting area
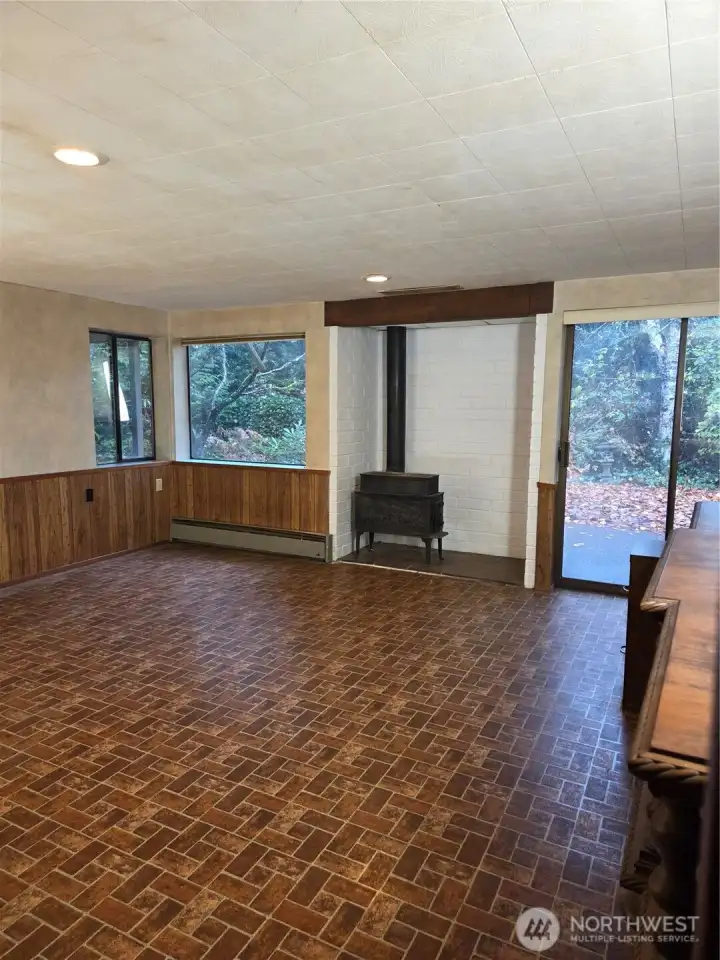
Bonus room Lower level with fireplace, massive open space and a sitting area and its own exit out the side of the house into the back yard.
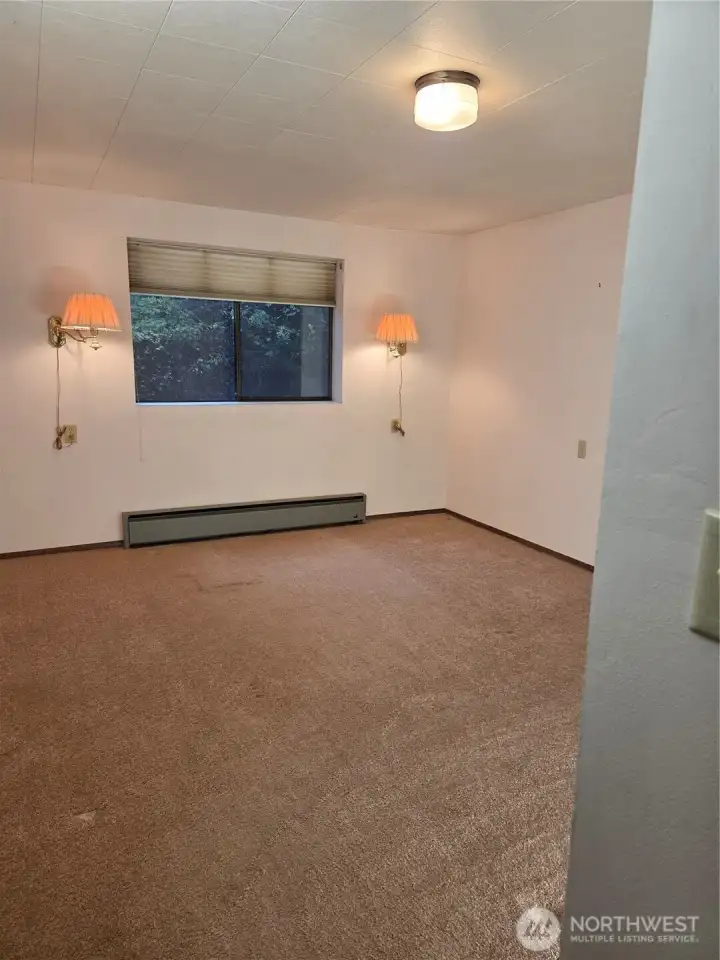
Lower level bedroom #1. Very spacious and carpeted.
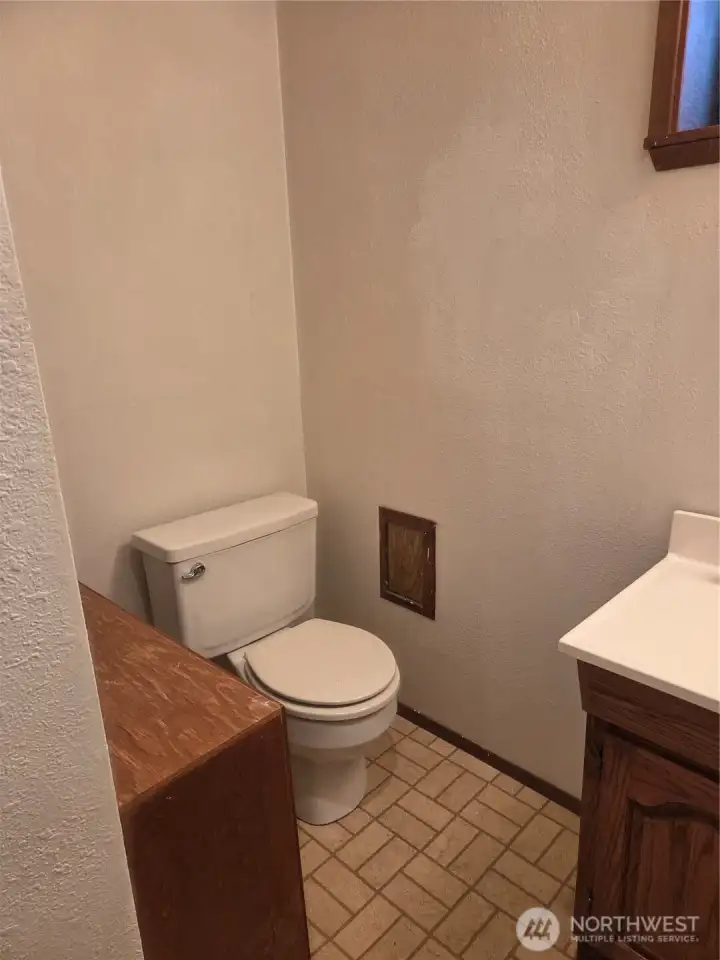
Bathroom lower level. Sink, toilet and shower)
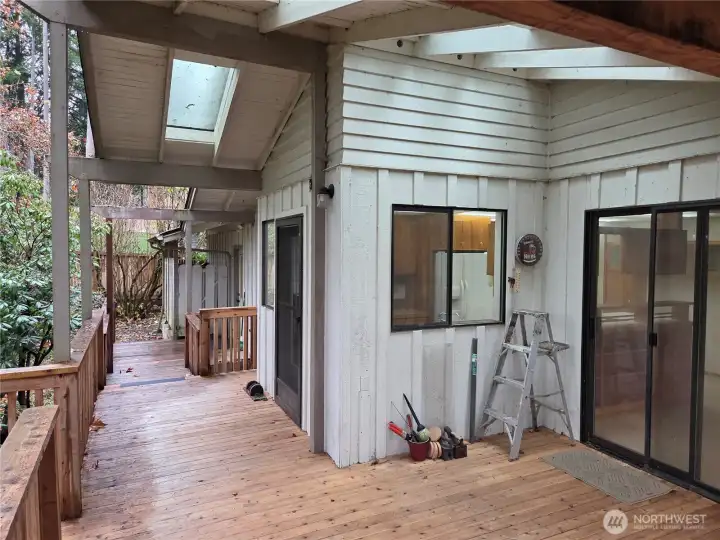
Back deck looking at the kitchen window and sliding door into the dining room.
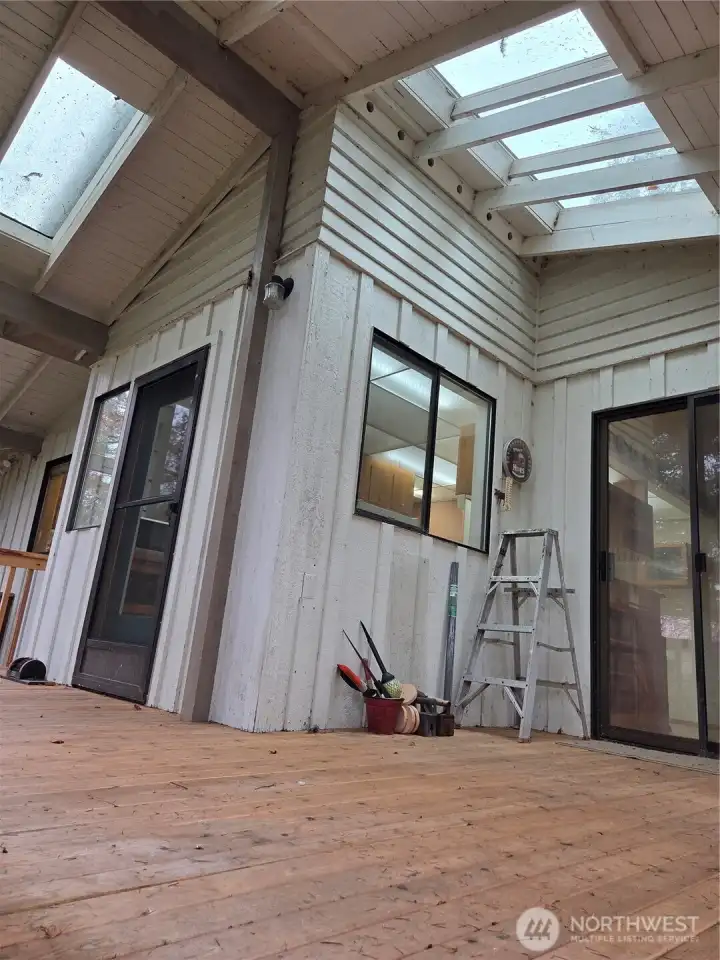
alt view of back deck and skylights.
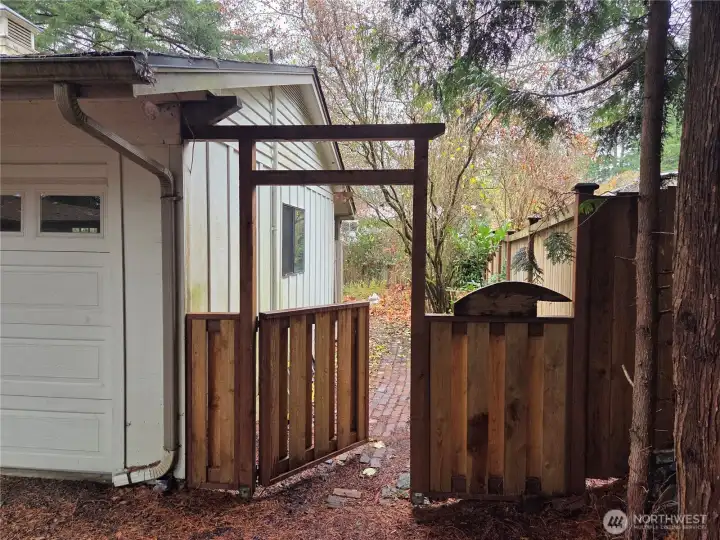
side gate into the back yard.
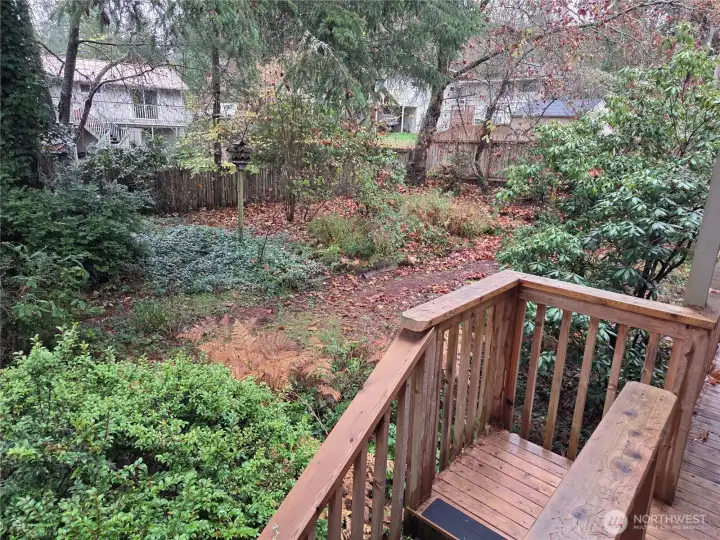
view of some of the backyard from the deck.
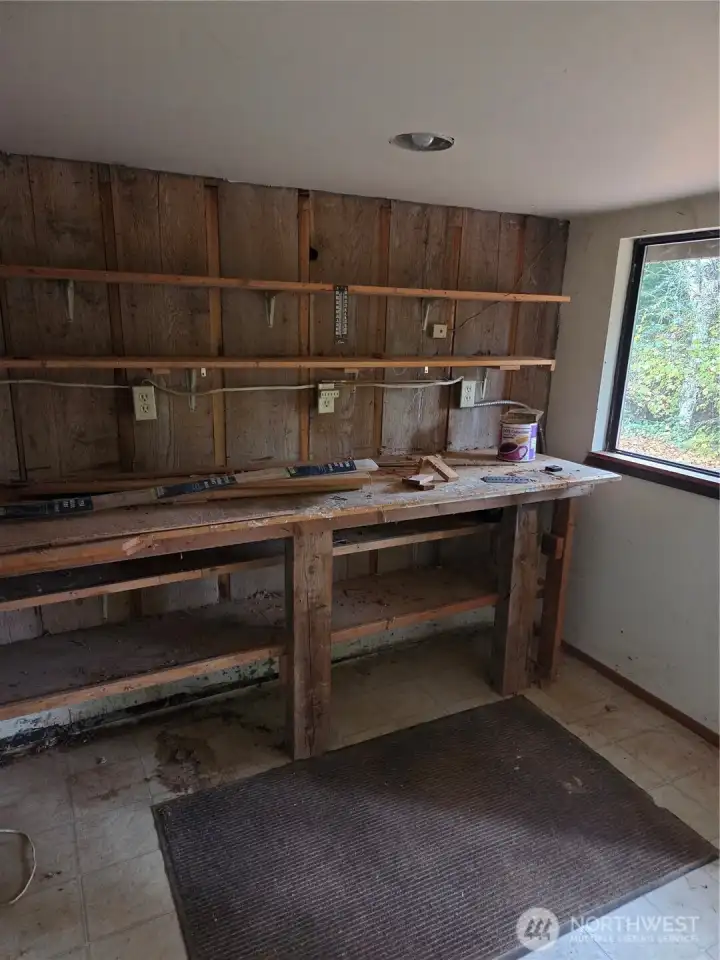
Hidden workshop located under the back deck and is part of the main house. but only accessable from exterior.
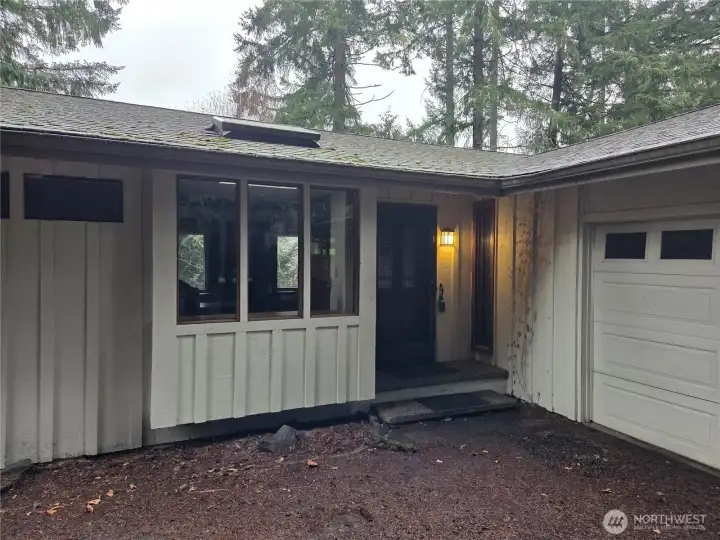
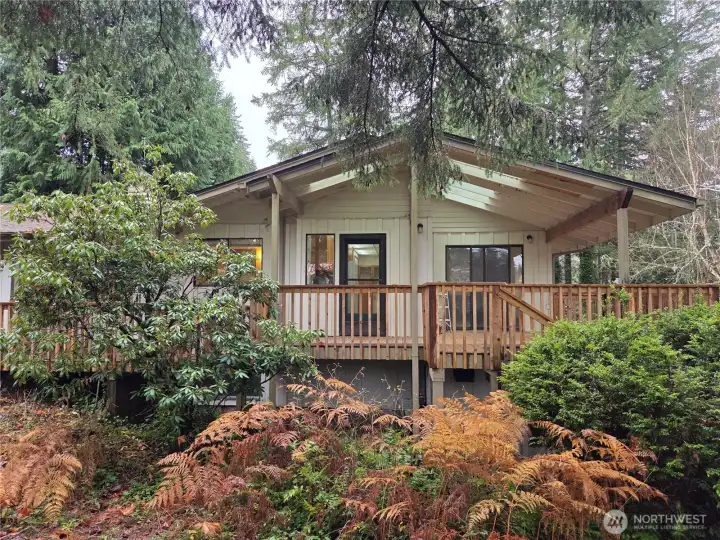
Main Entry and 2 car garage.
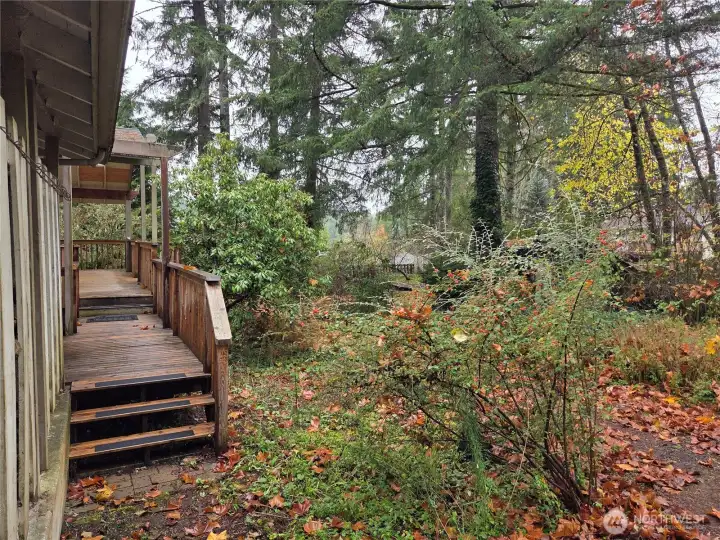
steps onto back deck. Wood pile located under a covered back deck area leading toward kitchen and living room. Plus back entry into garage.
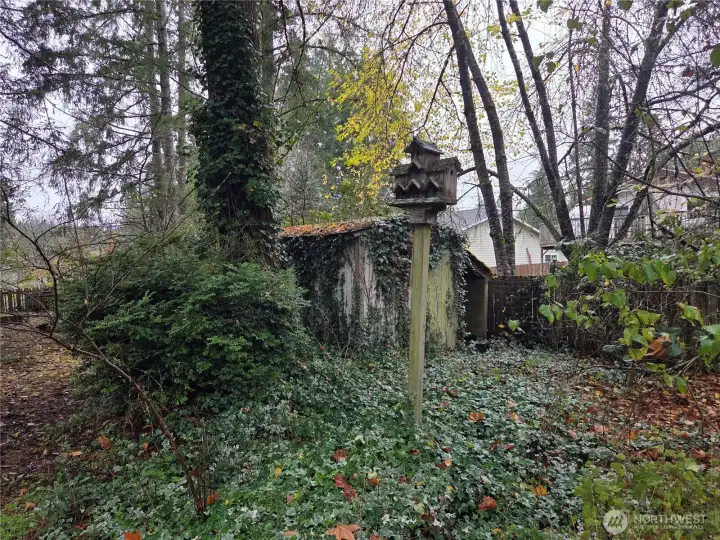
Backyard treasures
Backyard treasures
Backyard looking towards back of house
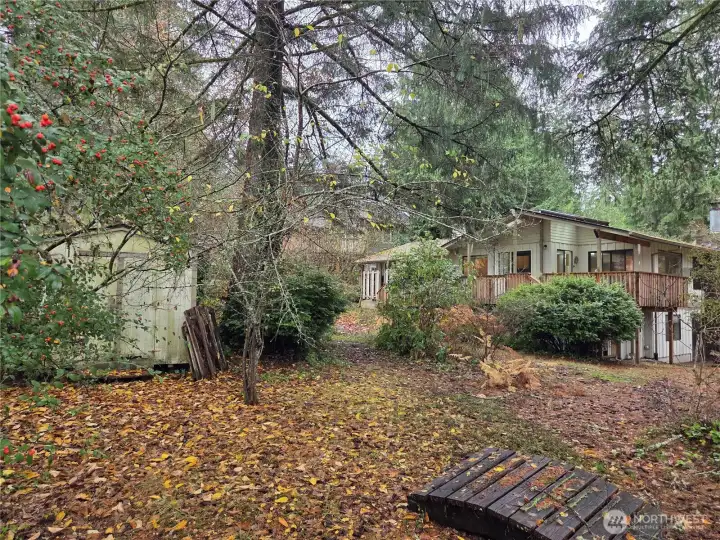
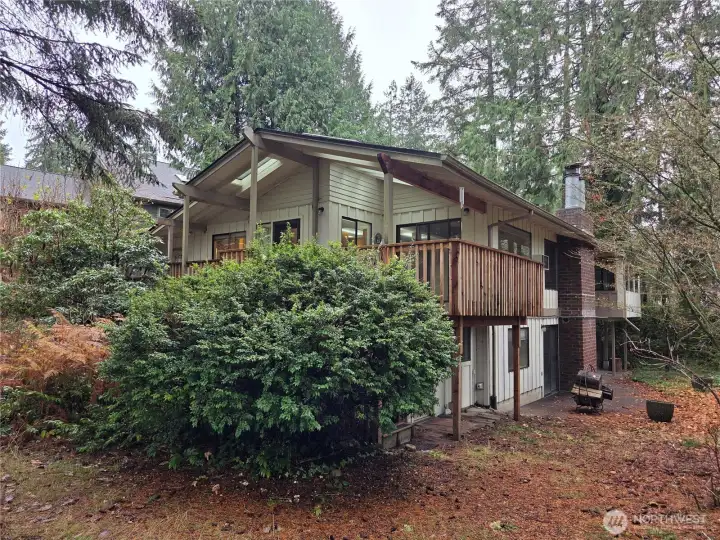
Backyard looking towards back and side   of house
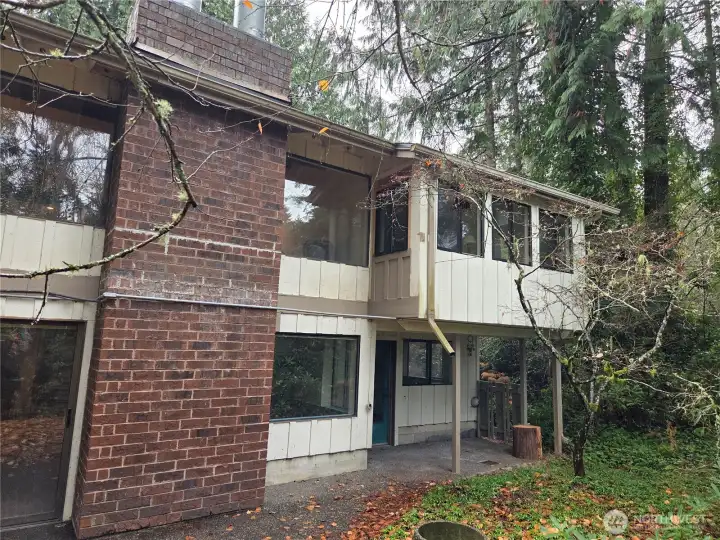
Backyard looking towards back and side of house
Back side of house opposite of entry. view shows kickout from Primary Bedroom, windows of living room and dining, lower bedroom patio and lower bonus room windows and sliding door.
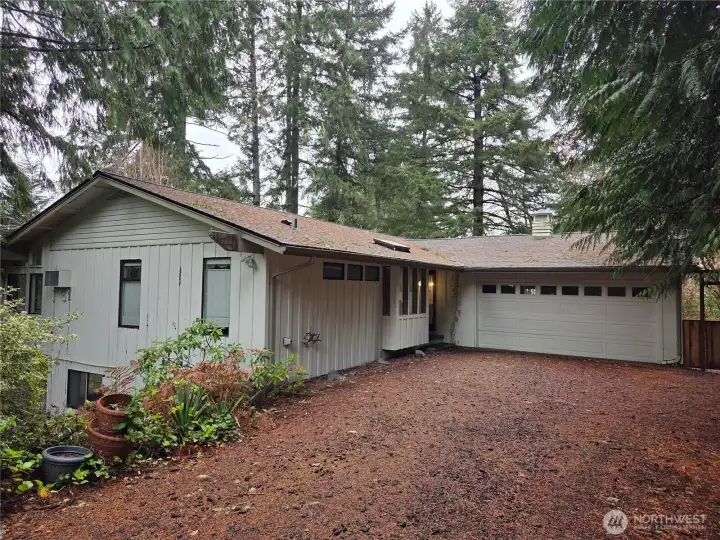
Just another view of the front of the house and garage.
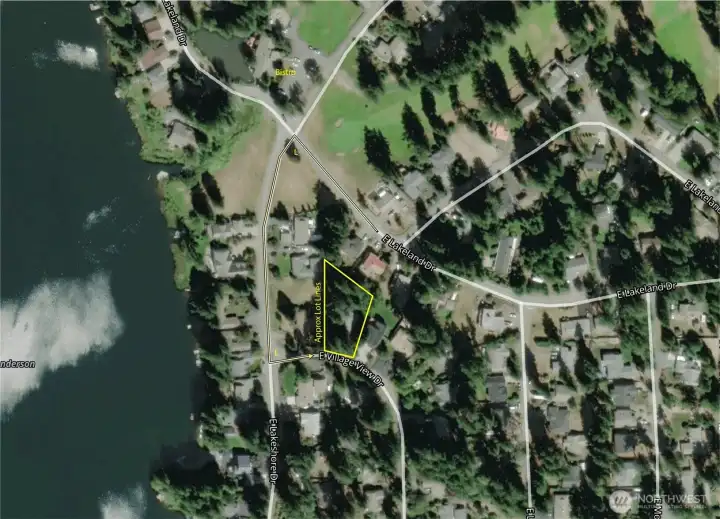
Overview map with approx lot lines

NWMLS Courtesy of John L. Scott Belfair
31 E Village View Drive
Allyn, WA 98588
$495,000
Residential
3 Beds
2.50 Baths
2484 SqFt
Active
Share: Share to FacebookShare to TwitterShare to BlueSkyLinked inEmail
Welcome to a rare opportunity in the heart of Lakeland Village. Surrounded by towering evergreens and located in one of Allyn’s most desirable golf course communities, this spacious 2-story home offers 2,482 sq ft of flexible living space designed for comfort, functionality, and everyday enjoyment. Oversized bedrooms, generous storage, skylights, and large windows fill the home with natural light and create an inviting atmosphere throughout. The open living and dining areas flow seamlessly to multiple decks overlooking the fenced backyard, providing ideal spaces for relaxing, entertaining, or enjoying the peaceful setting. The lower level offers exceptional versatility with space that works well for extended living arrangements, shared living, guest quarters, hobbies, or added privacy. A small workshop built into the back corner of the home adds convenience for projects, storage, or creative space. Just moments from the lake, golf course, walking trails, and nearby Puget Sound access, this property offers the perfect blend of privacy, space, and location. Opportunities to own a home with this much flexibility and potential in Lakeland Village are hard to find.

Property Features

Community: Lakeland Village
1 Story w/Bsmnt.
View: Territorial
Deck
Fenced-Partially
Patio
Shop
Exterior: Wood Products
Roof: Composition
Parking: Driveway
Parking: Attached Garage
Year Built: 1980
HOA Dues: $130
2025 Taxes: $755.55
Buyer Broker Comp.: 2.5%
Listing #: 2456631

Lot Details

Lot Size: 0.32 acres
Paved
Secluded

Appliances That Stay

Dishwasher
Refrigerator
Stove(s)/Range(s)

Interior

Bath Off Primary
Dining Room
Fireplace
Skylight(s)
Vaulted Ceiling(s)
Walk-In Closet(s)
Cooling: Window Unit A/C
Heating: Stove/Free Standing
Electric
Wood
Fireplaces: 2

Community Features

Athletic Court
Boat Launch
CCRs
Club House
Golf
Park
Playground

Schools

District: North Mason #403
Elem: Belfair Elem
Middle: Hawkins Mid
High: North Mason Snr High
Call or Email:
Grace Wamwere

What's Near 31 E Village View Drive Allyn, WA 98588?

More Homes Near 31 E Village View Drive Allyn, WA 98588

Information is based on data available to the associate, including county records. The information has not been verified by the associate and all information presented should be verified by the buyer. Listings are provided by Northwest Multiple Listing Service as distributed by MLS GRID. The associate represented on this web site is not a multiple listing service but is a member of a local MLS.

DMCA Notice
Board of Ethics
