PROPERTIES FOR SALE

17930 82nd Drive NW Stanwood, WA 98292

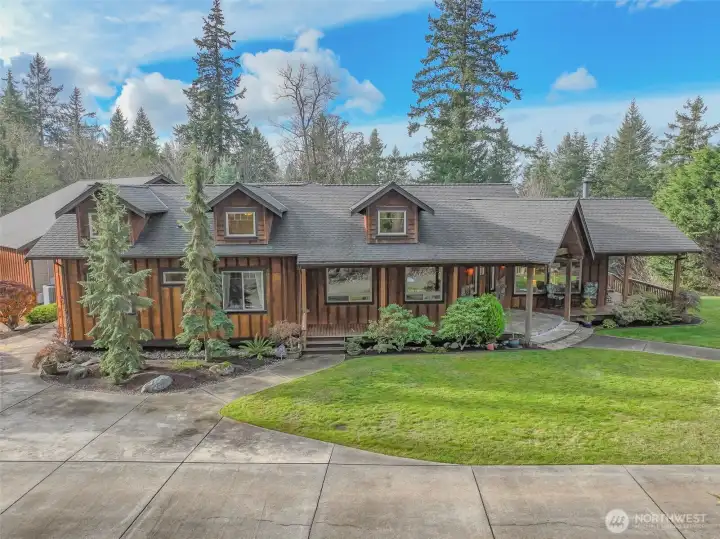
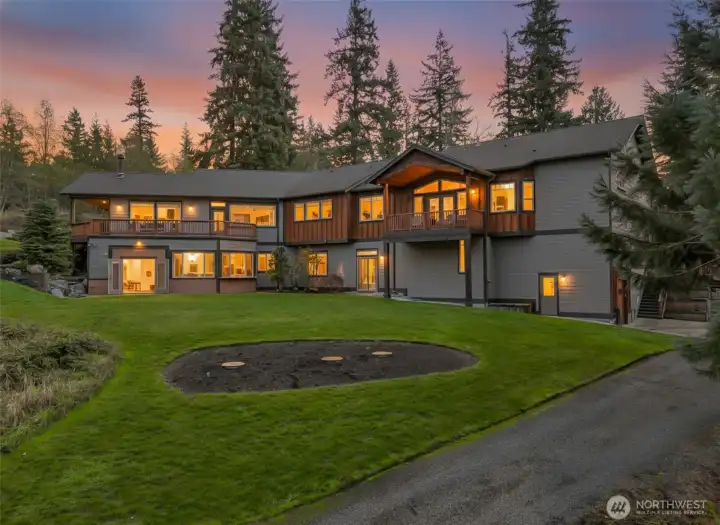
Twilight Back of the house.
Builder Custom Home. Welcome to your private Lodge in the Woods! 5500 Square Feet. 4 bedrooms and 4.5 baths. Beautiful lush property with a wrap around deck. Enjoy summers on the back deck with views of the property or enjoy winter BBQ's in the enclosed deck downstairs.
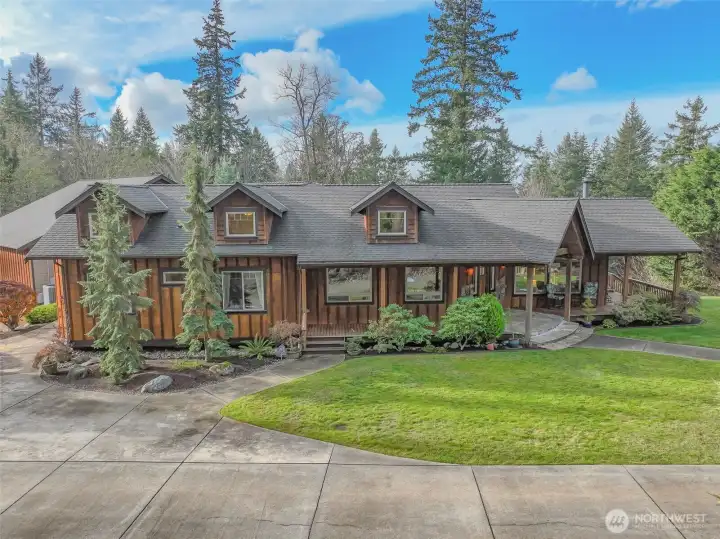
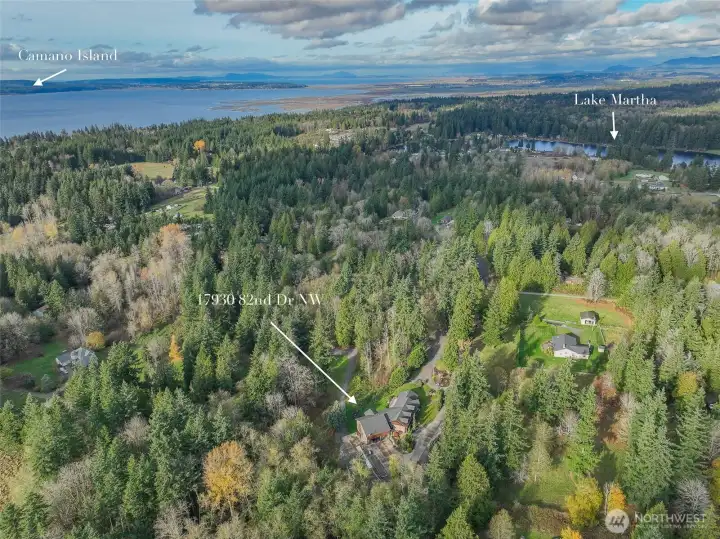
Plenty of flat space for large vehicles or heavy equipment, maybe add a cottage (buyer to verify).
Builders Custom Home. Just shy of 5 acres in Stanwood. Private and gated.
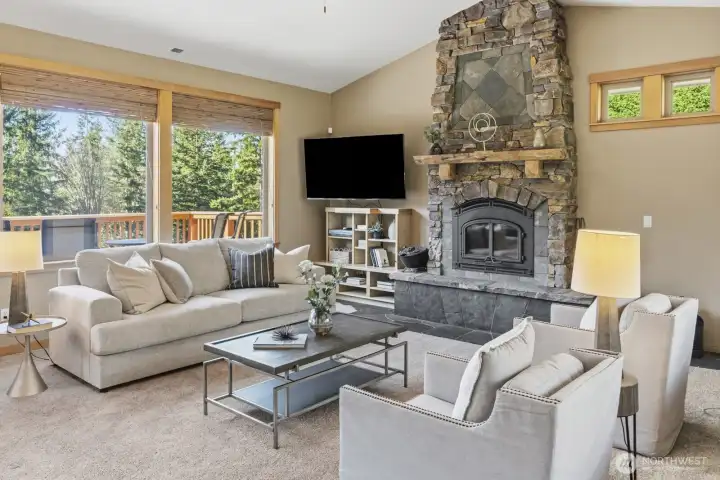
Beautiful River-Stone wood burning fireplace. Sunk-in Family room. Wood wrapped windows through-out.
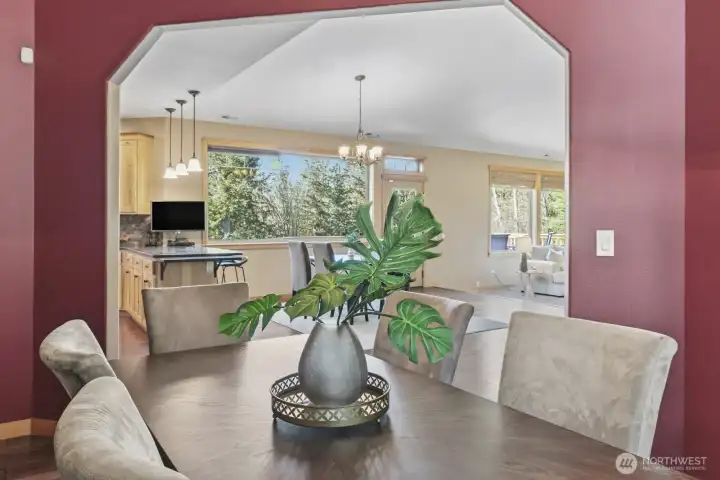
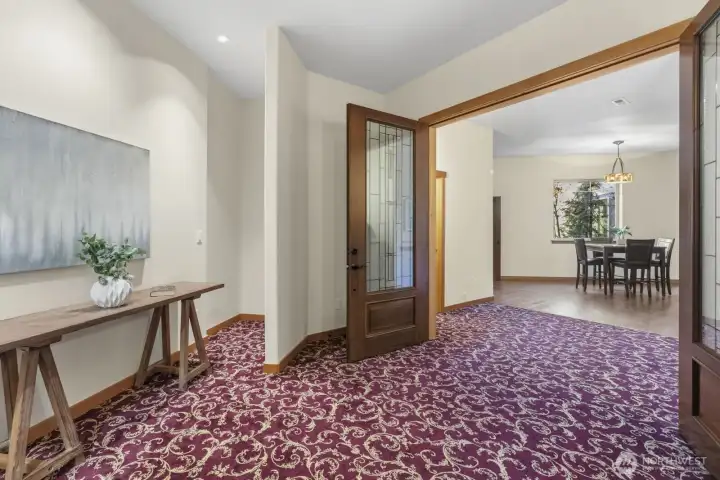
Formal Dining Room
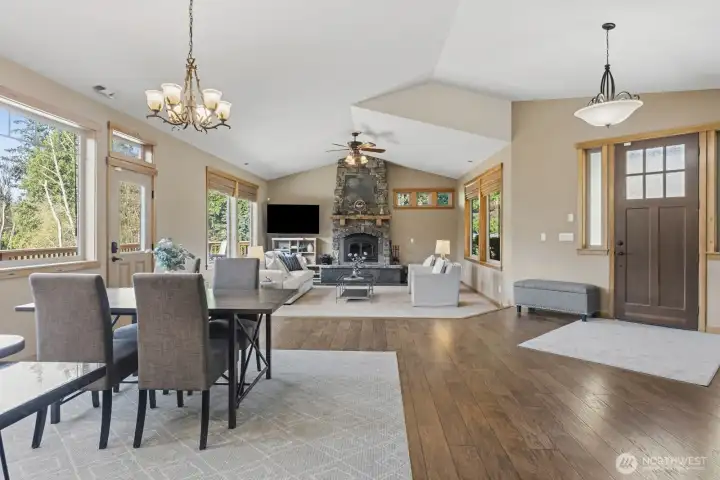
Formal Dining Room
Open concept floor plan designed for seamless flow between Living room, Dining room and Kitchen. Perfect for entertaining. The door leads you to the expansive Wrap-around Deck.
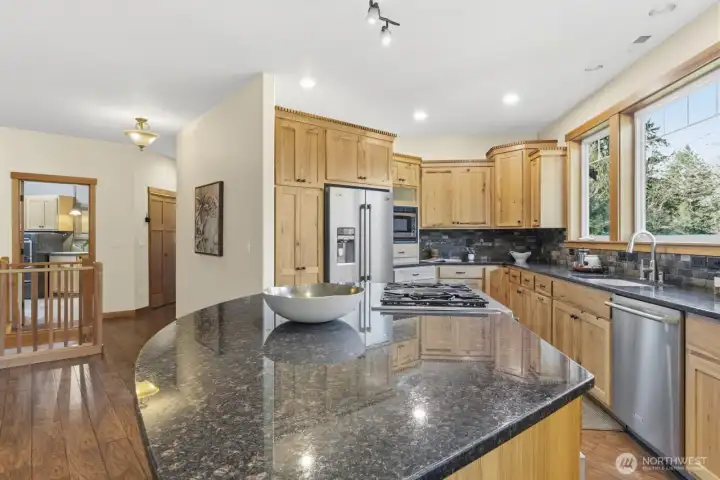
Chefs kitchen with Stone countertops, Custom Hickory Cabinets, Stainless Steel appliances, cook with amazing views.
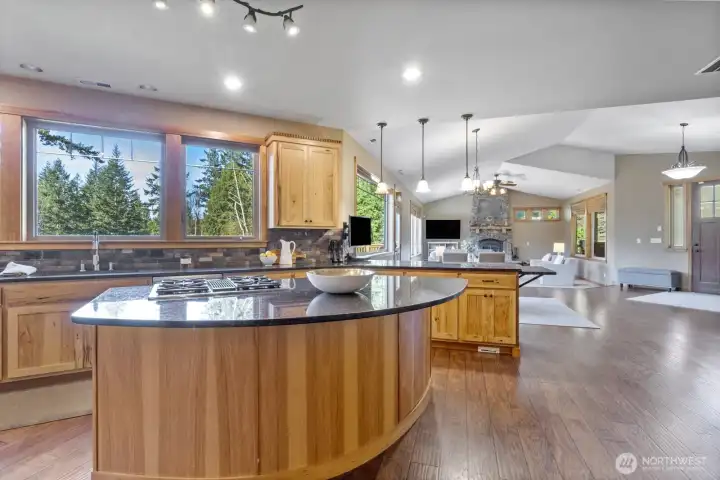
Gorgeous gleaming engineered Hardwood Floors. Tall ceilings with tons of natural light.
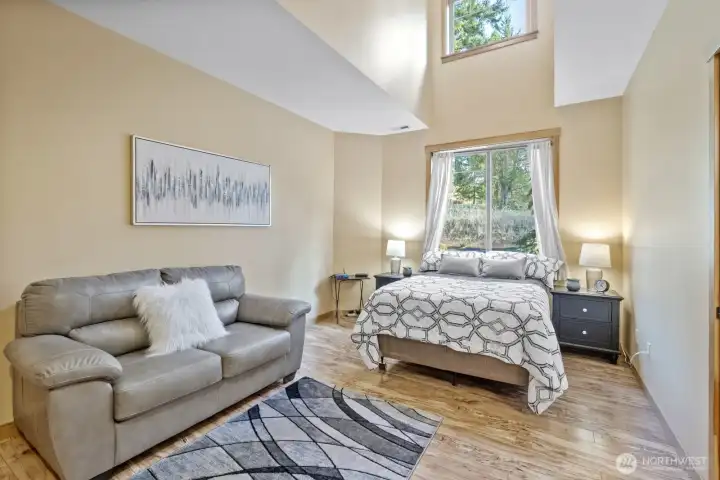
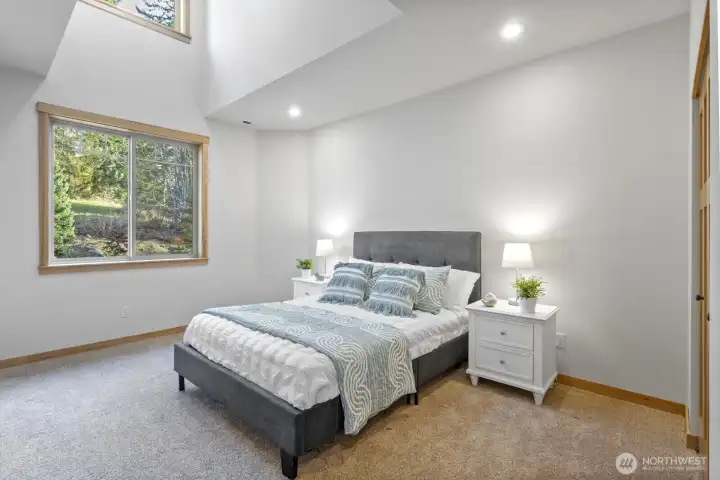
One of the Jack-n-Jill bedrooms.
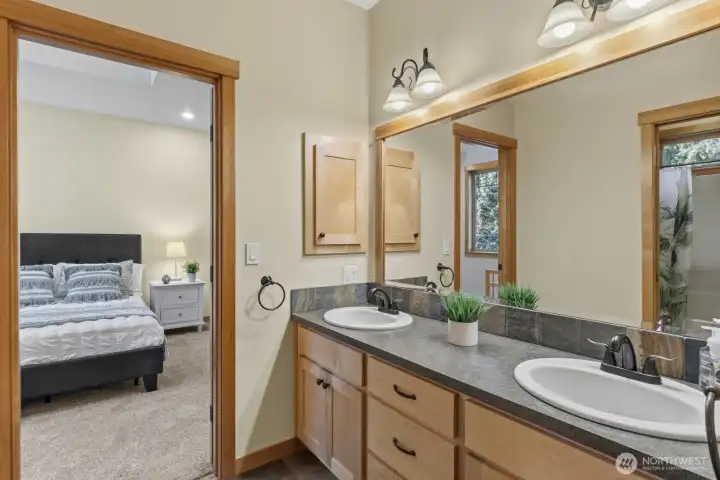
The other Jack-n-Jill bedroom.
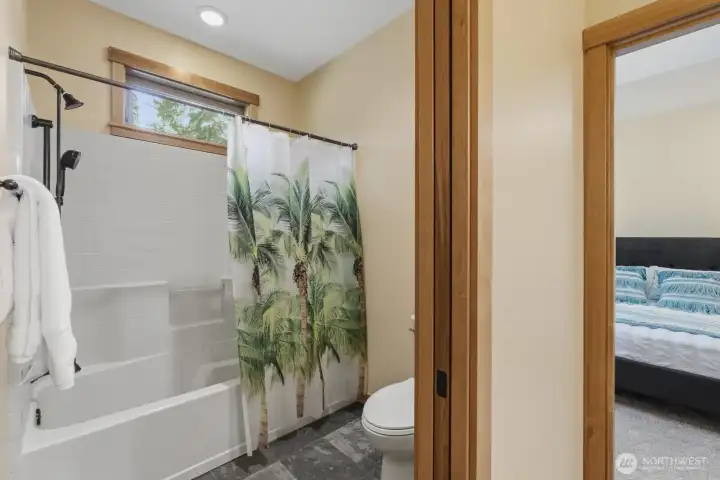
Shared bathroom between Jack-n-Jill
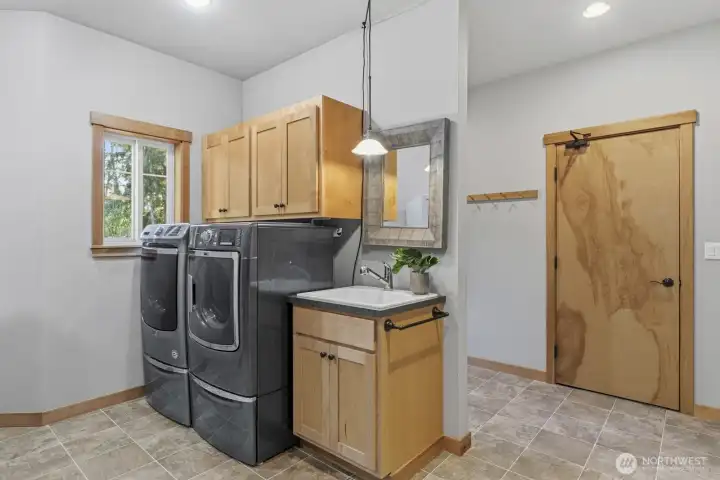
Laundry room with tons of storage
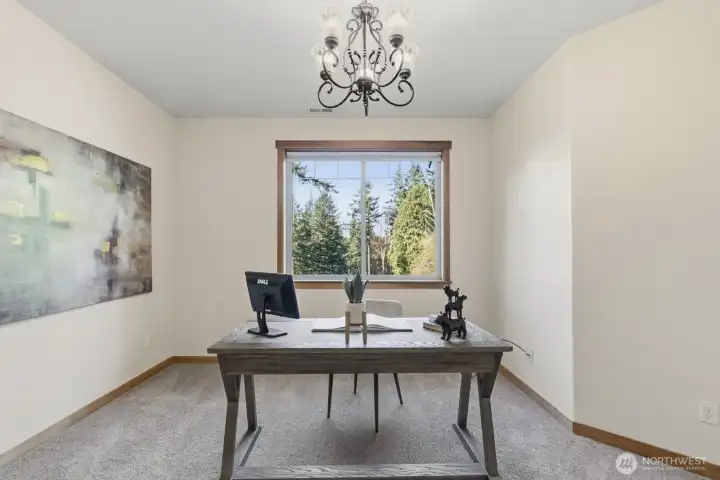
En-Suite bedroom
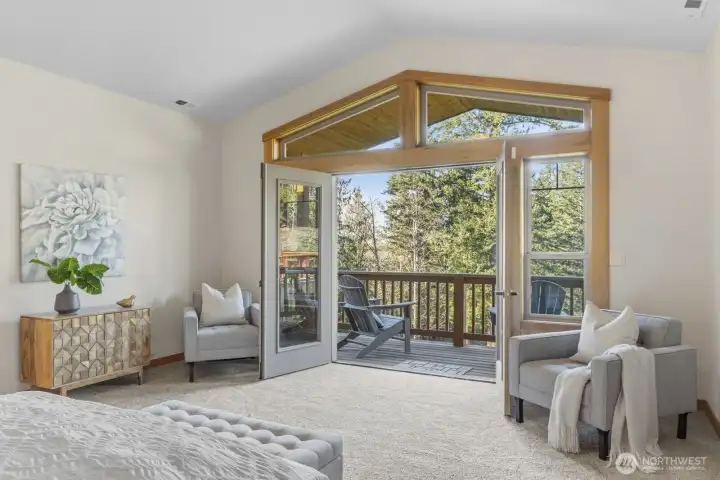
En-Suite bedroom
Primary Bedroom with French doors leading to the private deck.
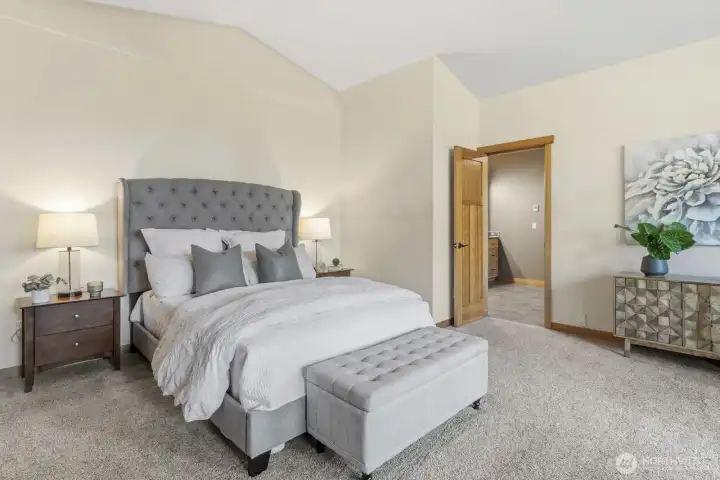
Primary suite has plenty of space for a king size bed and seating area.

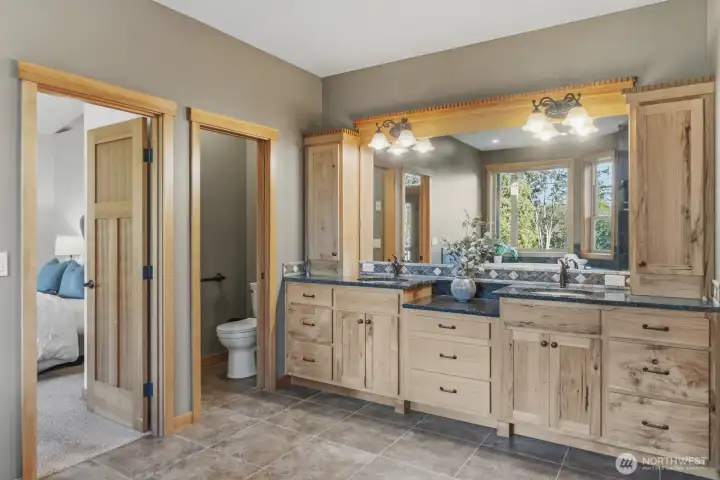
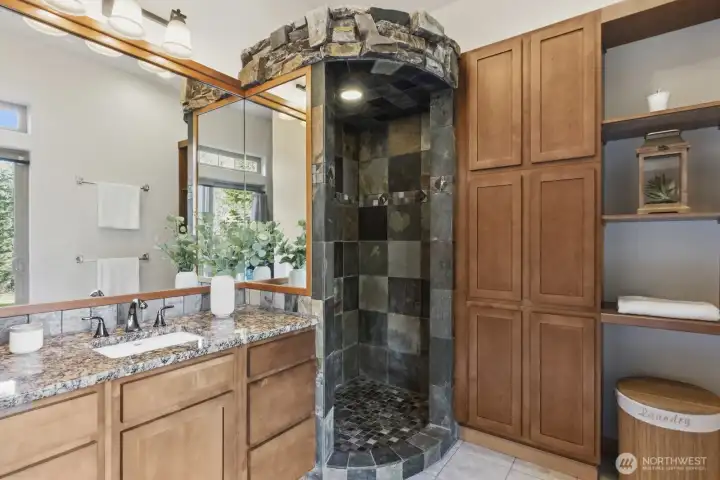
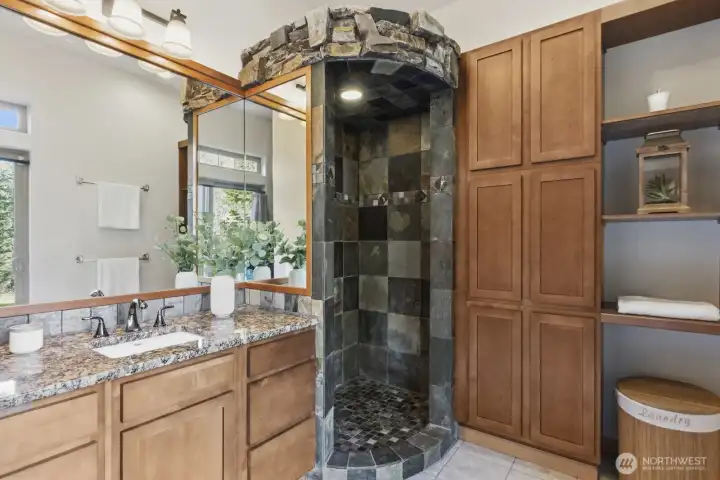
Primary shower has Beautiful Dark Tile and Jetted Bathtub with privacy and magnificent views.
Lower level-Ready for a party !!! Large Wet bar with beer fridge/flat screen TV (conveys with property) ready for all your SEAHAWK parties!!  LIGHTS, READY, ACTION! Performance Stage with electrical for guitars, drums and speakers. Dance floor, bonus room for playing cards or board games, a non-conforming bedroom or office/den, expansive great room and covered patio with built-in BBQ kitchen for year around enjoyment.
Lower level-Ready for a party !!! Large Wet bar with beer fridge/flat screen TV (conveys with property) ready for all your SEAHAWK parties!! LIGHTS, READY, ACTION! Performance Stage with electrical for guitars, drums and speakers. Dance floor, bonus room for playing cards or board games, a non-conforming bedroom or office/den, expansive great room and covered patio with built-in BBQ kitchen for year around enjoyment.
Downstairs Gorgeous Stone Shower1
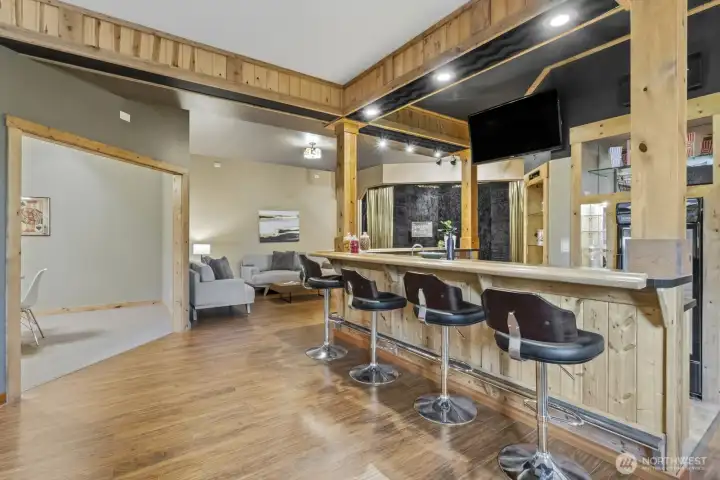
Step on up to the wet bar after work or enjoy a Sunday Game with your family and friends.
Bonus Room for a card game, pool room or kids game room.
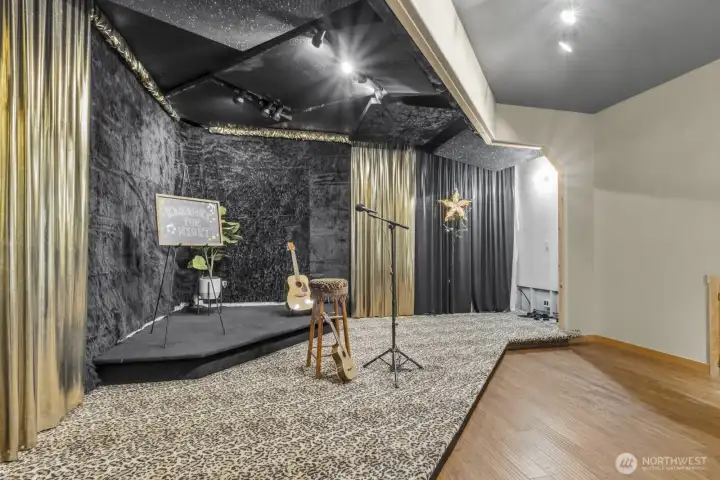
Ready for Music? Electrical for all your musical instruments and speakers on the stage.
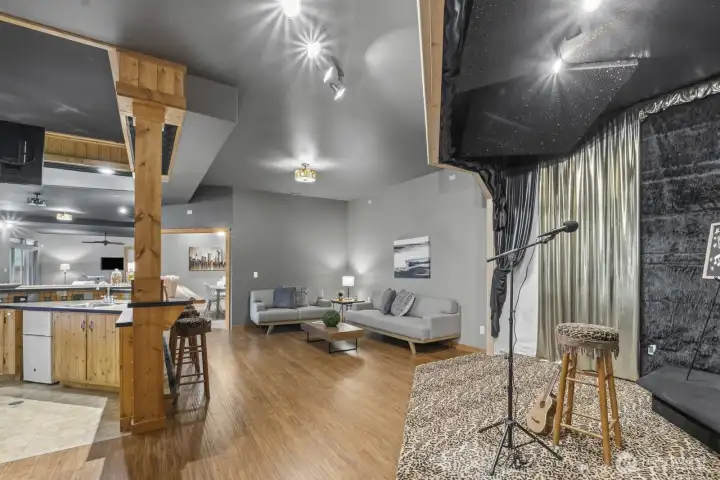
Dance Floor or just lounge on the couches.
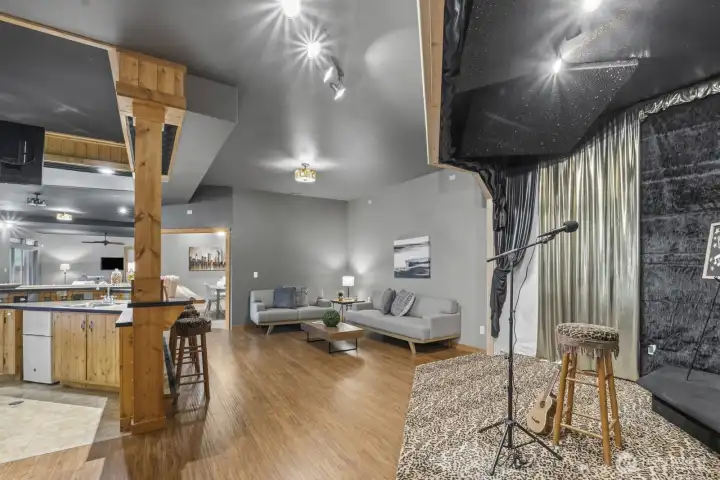
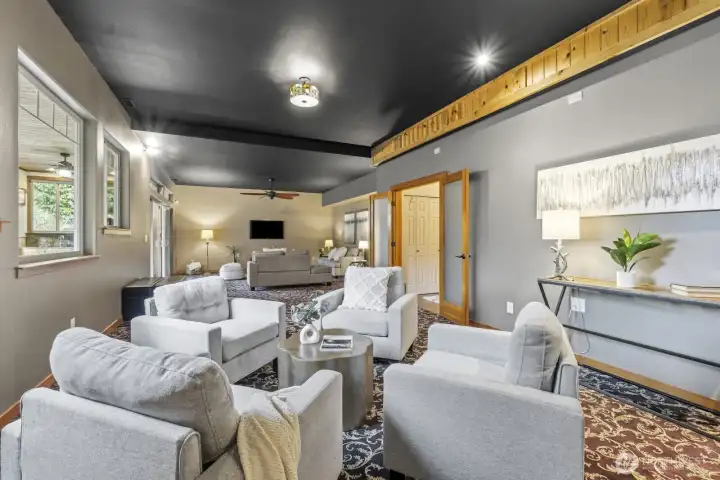
Pool table, sitting area. sky's the limit !! There are 6 electrical outlets for BAR LIGHTS at the top of the walls on the right side of the room.
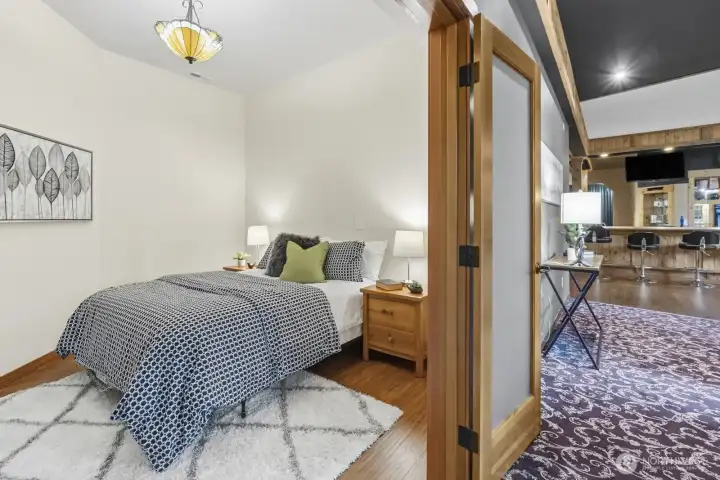
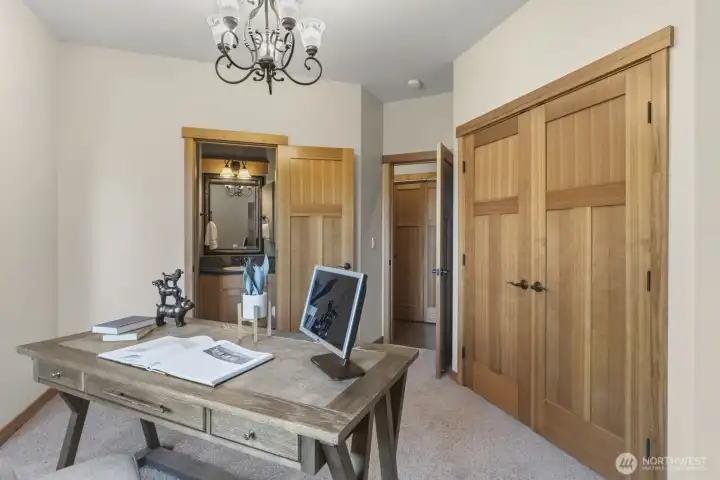
Downstairs has a spare room, non-conforming guest room, Office or Den.
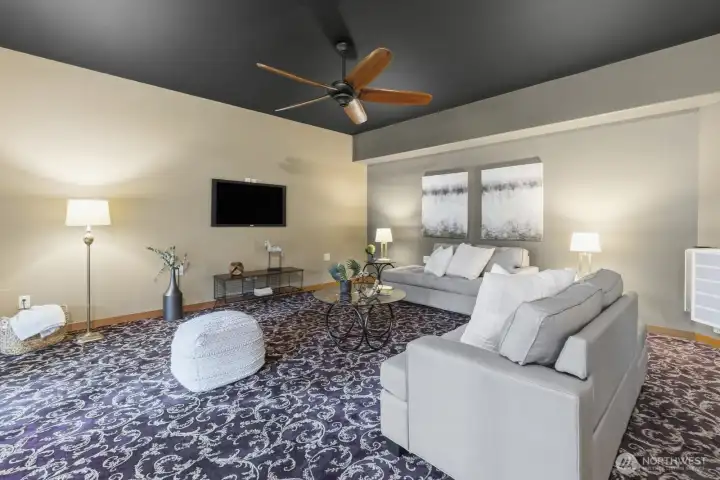
Another area to gather your family and friends and watch movies.
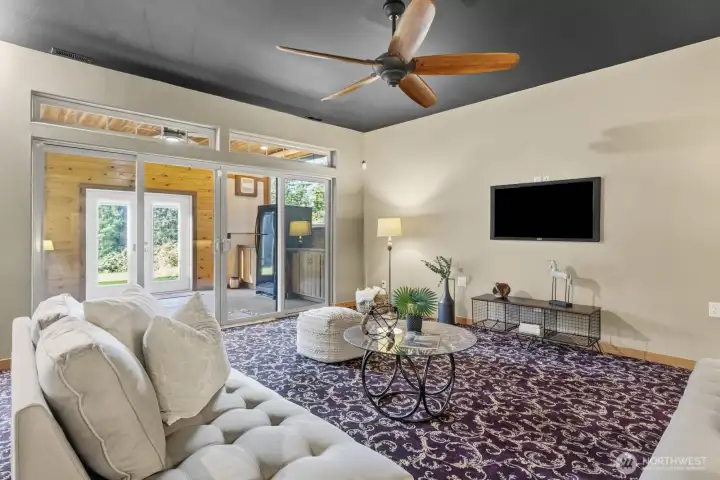
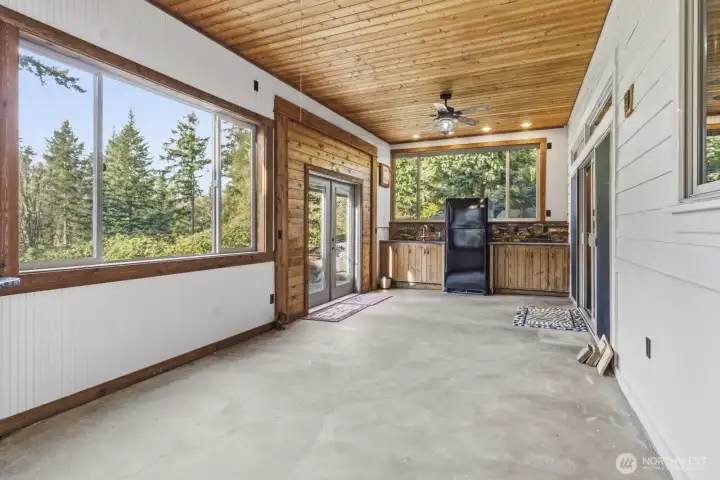
The sliding glass doors leads you to the covered patio with an outdoor kitchen.
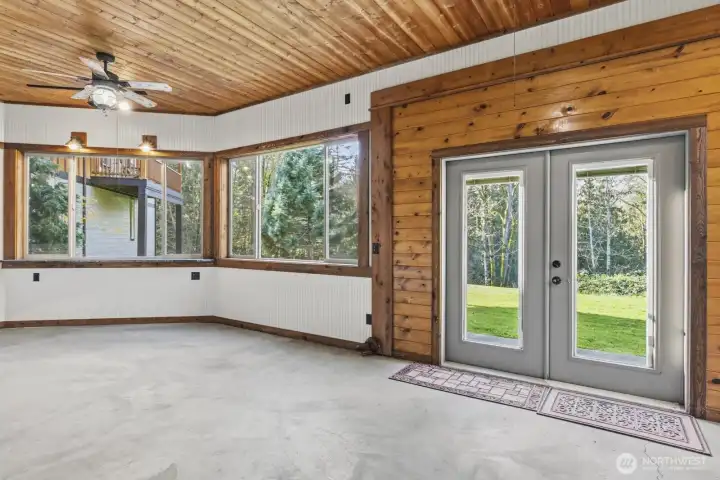
Covered Patio with at stone bar at the large window in the corner.
Downstairs
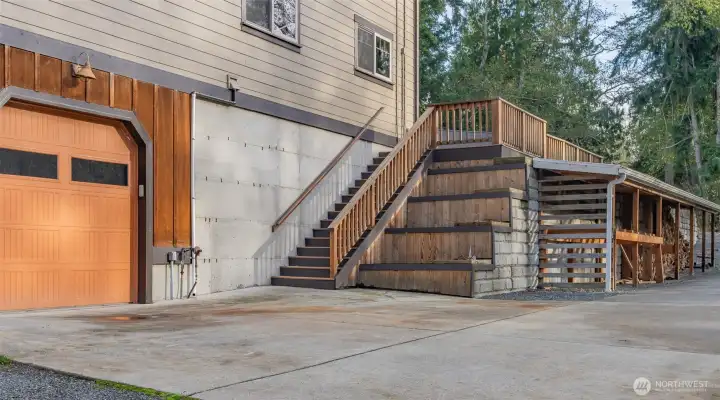
Downstairs
East side garage can fit 2 cars and has an upper level mezzanine for tools or storage.
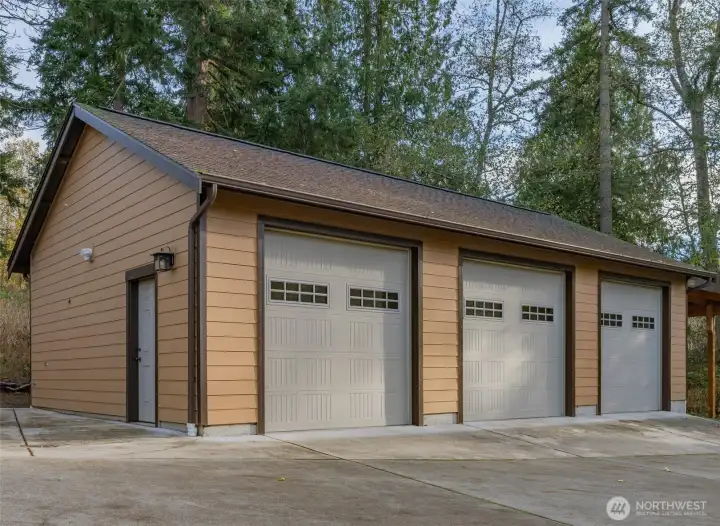
3 car garage and 1 covered carport with outlet. Dedicated 100 electrical panel to this garage.
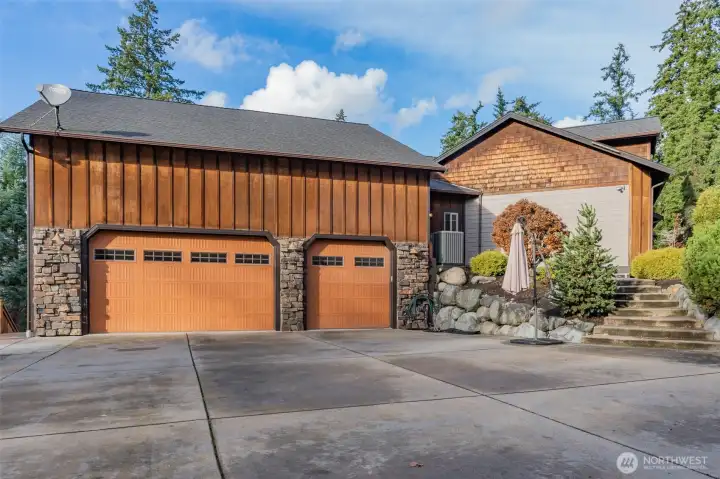
3 car attached garage, with second level storage.

NWMLS Courtesy of Kelly Right RE of Seattle LLC
17930 82nd Drive NW
Stanwood, WA 98292
$1,750,000
Residential
4 Beds
4.50 Baths
5500 SqFt
Active
Share: Share to FacebookShare to TwitterShare to BlueSkyLinked inEmail
Welcome to your Custom Built Lodge in the Woods. An Entertainers Dream Home. 5,500 Sq. Ft of Living in Luxury. Open concept floor plan, tall ceilings with Stunning River-Stone Fireplace. Chefs Kitchen with Custom Hickory Cabinets. 4 En-Suite Bedrooms. Luxurious Primary Suite has a 5 pc bath w/jetted tub, walk-in closet & a covered balcony overlooking the property. Each floor has a 200 amp electrical panel and each floor has a furnace for that perfect temperature. The Basement has an office or non-conforming bedroom and an additional 2 bathrooms. The downstairs is an Entertainers Dream! Your own Bar, Stage and ample power for a Live Band, bring your Guitar, Drums or Just add Speakers and have a Karaoke Party. Just outside the downstairs Family Room, sliding glass doors leads you to an outdoor Kitchen with a covered patio, great for summer or winter. Ask about the additional Sq. Ft that is unfinished above the garage attic and in the lower garage (Mezzanine) another space for Tools or more Storage. The separate 3 Car Garage has a dedicated 250 Electrical Panel for a shop. The Garage on the East side of the house has space for a Car Lift or park 2 additional cars. Just shy of 5 Acres, with plenty of room for outdoor toys or large vehicles. 3 RV hookups and 9 Covered Car Garage. The backyard has space to park all of your toys on the FLAT part of the football field SIZED backyard or make this a multi-generational home and build a cottage, endless possibilities.
Watch Virtual Tour #1

Property Features

Community: Warm Beach
1 Story w/Bsmnt.
View: Territorial
Deck
Electric Car Charging
Fenced-Partially
Gated Entry
High Speed Internet
Patio
Propane
RV Parking
Shop
Sprinkler System
Bus Line Nearby: Yes
Exterior: Cement Planked
Exterior: Stone
Exterior: Wood
Exterior: Wood Products
Roof: Composition
Parking: Attached Carport
Parking: Driveway
Parking: Attached Garage
Parking: Detached Garage
Parking: RV Parking
Year Built: 2009
2025 Taxes: $11193.00
Buyer Broker Comp.: 2.5%%
Listing #: 2453349

Lot Details

Lot Size: 4.81 acres
Lot Dimensions: 209,088

Dead End Street
Open Space
Paved
Secluded

Appliances That Stay

Dishwasher
Disposal
Dryer
Microwave
Refrigerator
See Remarks
Stove(s)/Range(s)
Washer

Interior

Second Kitchen
Bath Off Primary
Built-In Vacuum
Ceiling Fan(s)
Dining Room
Fireplace
French Doors
High Tech Cabling
Jetted Tub
Security System
Sprinkler System
Vaulted Ceiling(s)
Walk-In Closet(s)
Wet Bar
Wine Cellar
Wired for Generator
Dbl Pane/Storm Window
Cooling: Forced Air, Heat Pump
Heating: Insert, Heat Pump, Forced Air
Electric
Propane
Wood
Fireplaces: 1

Schools

District: Stanwood-Camano
Elem: Stanwood Elem
Middle: Port Susan Mid
High: Stanwood High
Call or Email:
Grace Wamwere

What's Near 17930 82nd Drive NW Stanwood, WA 98292?

More Homes Near 17930 82nd Drive NW Stanwood, WA 98292

Information is based on data available to the associate, including county records. The information has not been verified by the associate and all information presented should be verified by the buyer. Listings are provided by Northwest Multiple Listing Service as distributed by MLS GRID. The associate represented on this web site is not a multiple listing service but is a member of a local MLS.

DMCA Notice
Board of Ethics