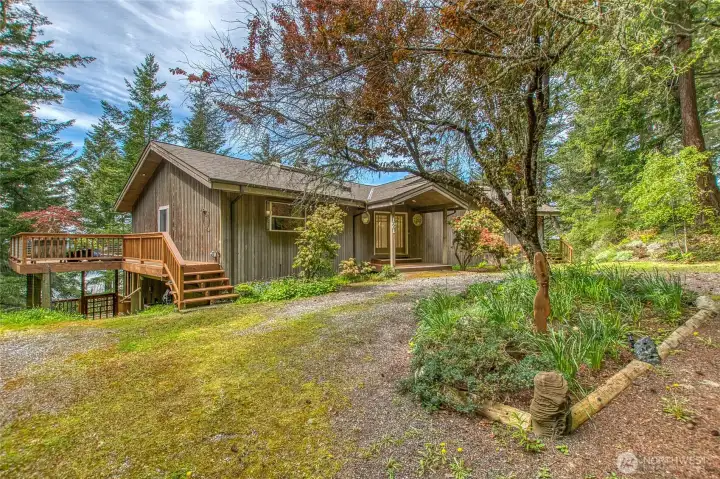
Welcome to 121 Switchback Road, located in the Orcas Highlands...just a few minutes from Moran State Park and proximate to Eastsound Village
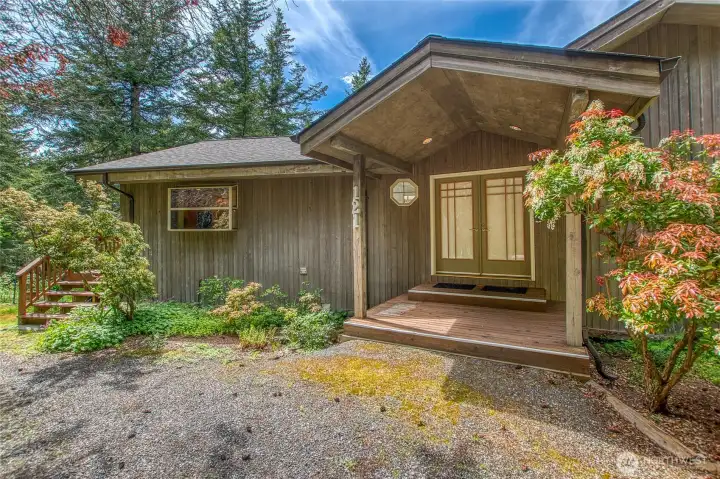
Built in 1992, this home has had recent upgrades including a new roof, flooring and some appliances
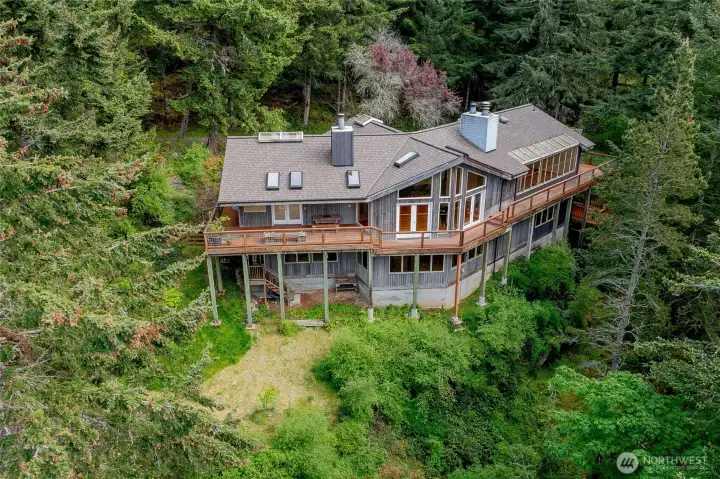
The home offers privacy from neighbors, situated amongst beautiful forest trees. Low maintenance grounds
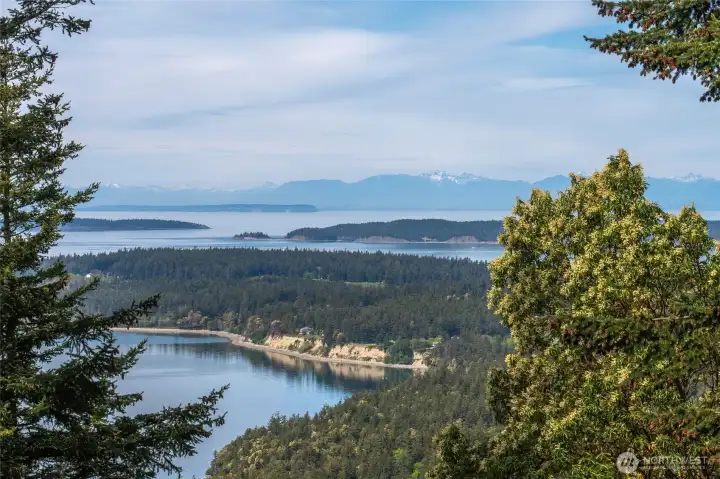
Marine views of Orcas Island in the foreground, the Sucia group and the Canadian Cascades in the distance
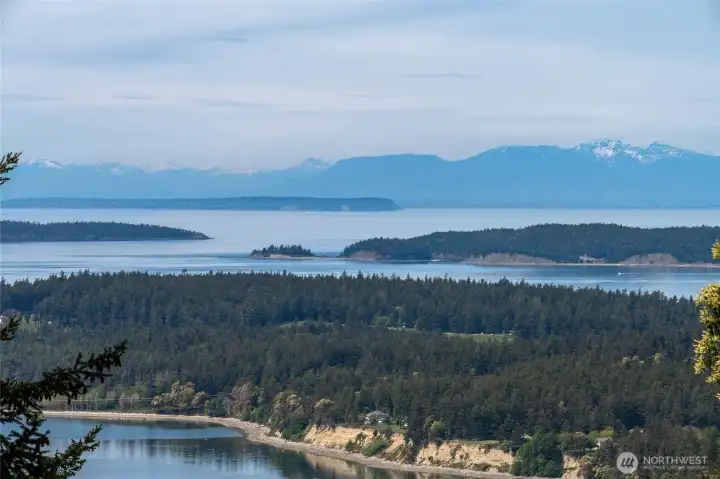
A close up of Crescent Beach Rd, Sucia Island and in the evening, Vancouver lights
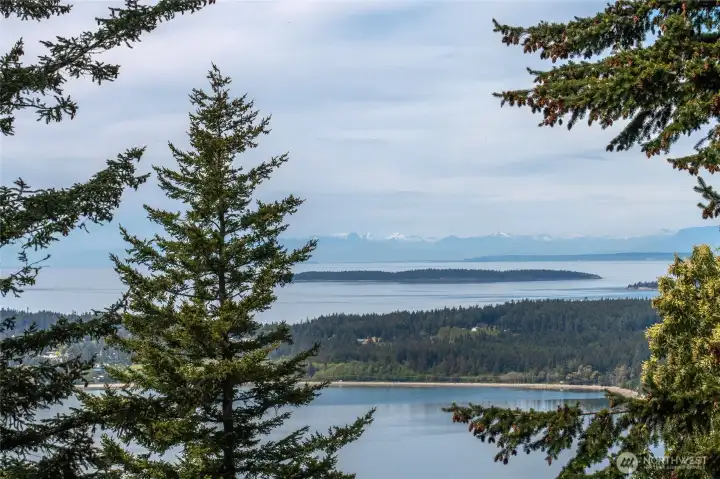
Snow capped Canadian Cascades
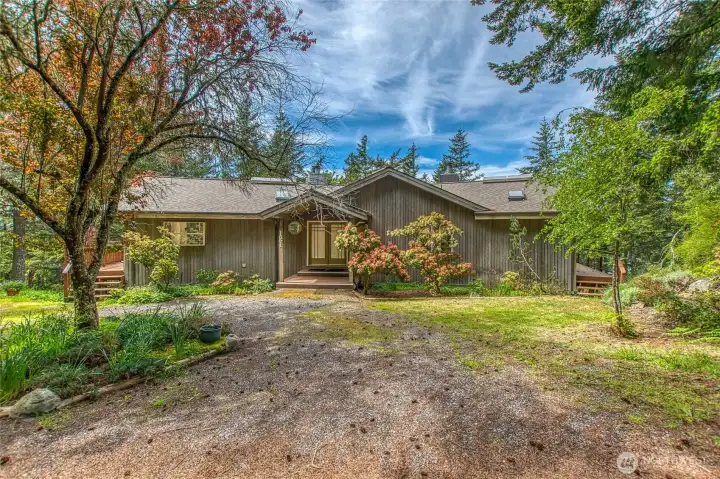
The home has a convenient circle drive and few stairs to the main level
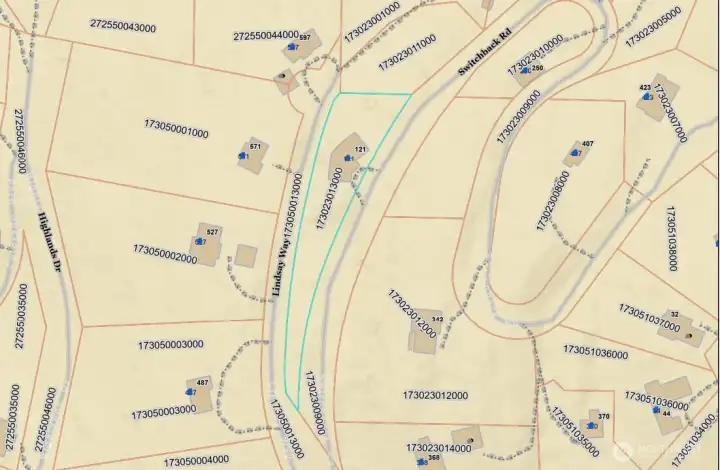
Map location in the Highlands
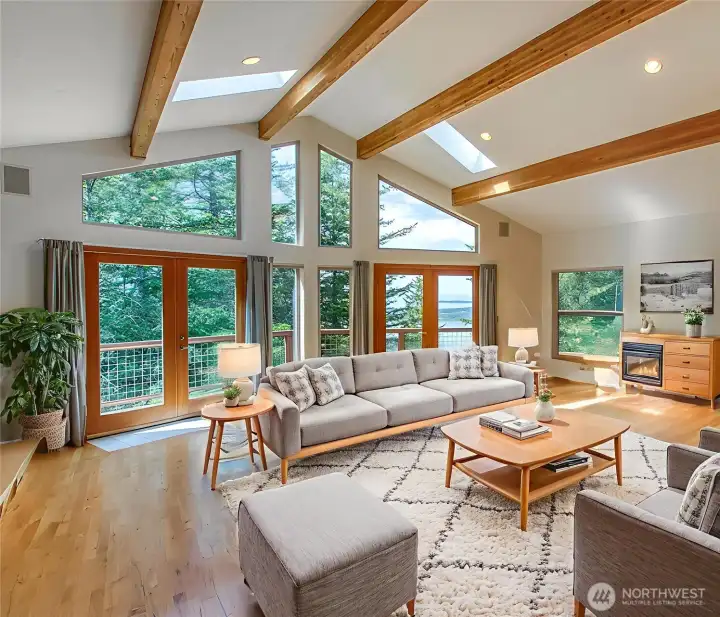
Walk into 121 Switchback and take in the volume of the space, the bright views and a wonderful invitation to a home
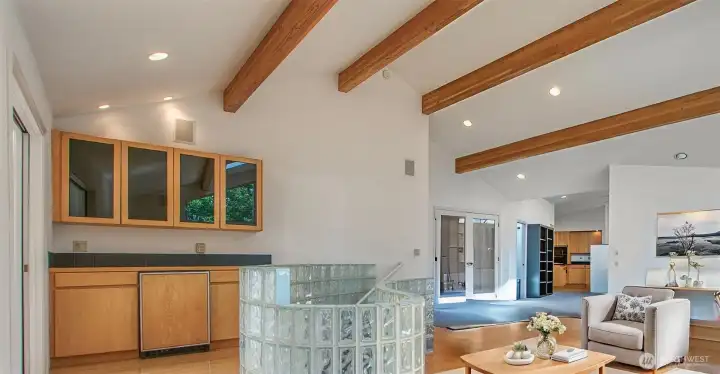
The wet bar, perfect for parties, at the left is near the stair to the lower floor. Double doors are the foyer
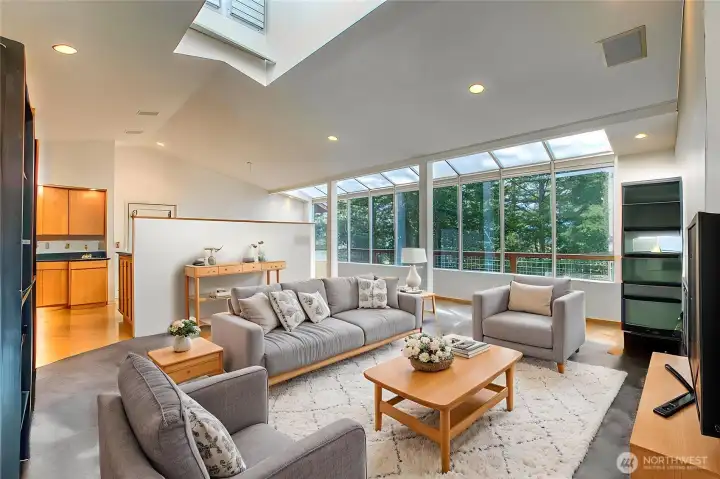
A comfortable area to relax, watch a show or entertain off the kitchen and warmed by a toasty fireplace
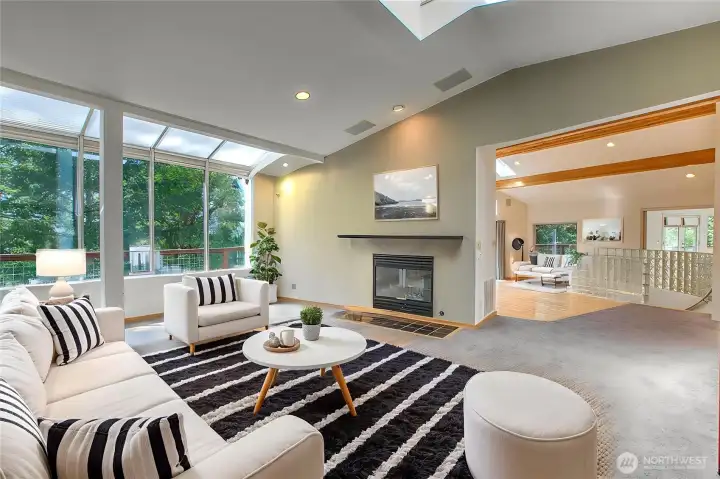
Or, the space could be this thanks for virtual staging!
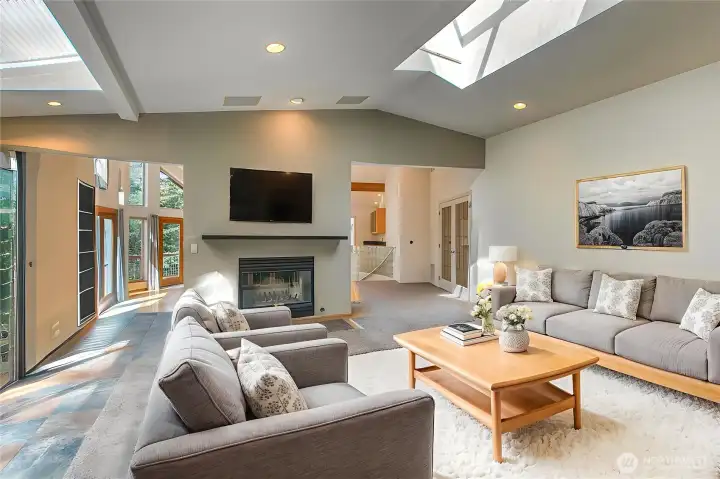
A potential arrangement of the the living room off the kitchen offers an ideal layout for conversation
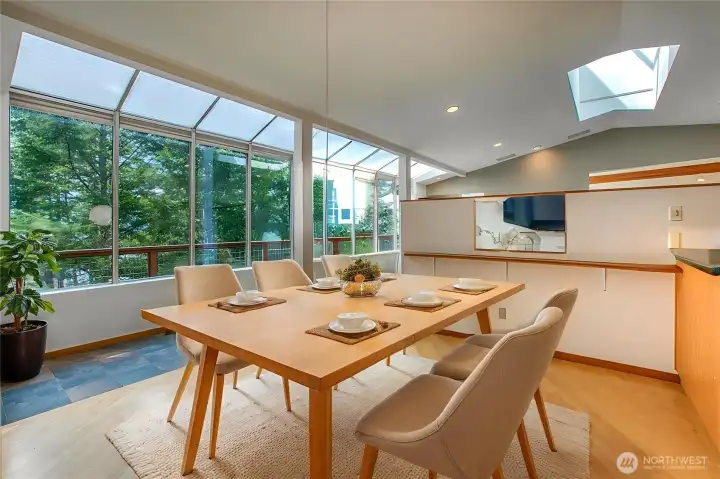
The bright eating area off the kithchen is a great way to start the day with the warmth of the skylight, outdoors, trees and views
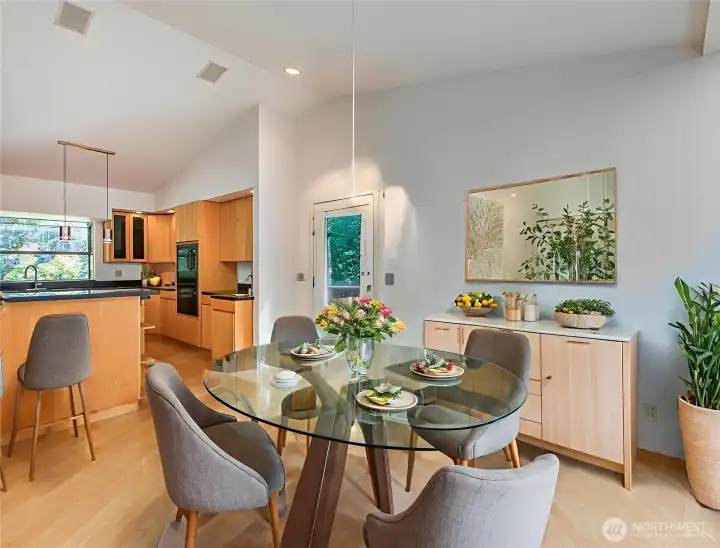
Or, the eating area could be this thanks to virtual staging! Glass door goes to the south deck
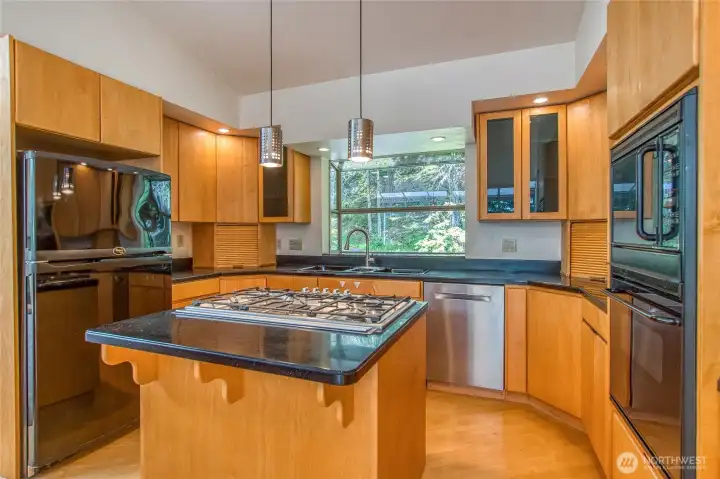
Highly functional contemporary kitchen offers plenty of storage, space for a couple barstools and cubbies to hide counter items
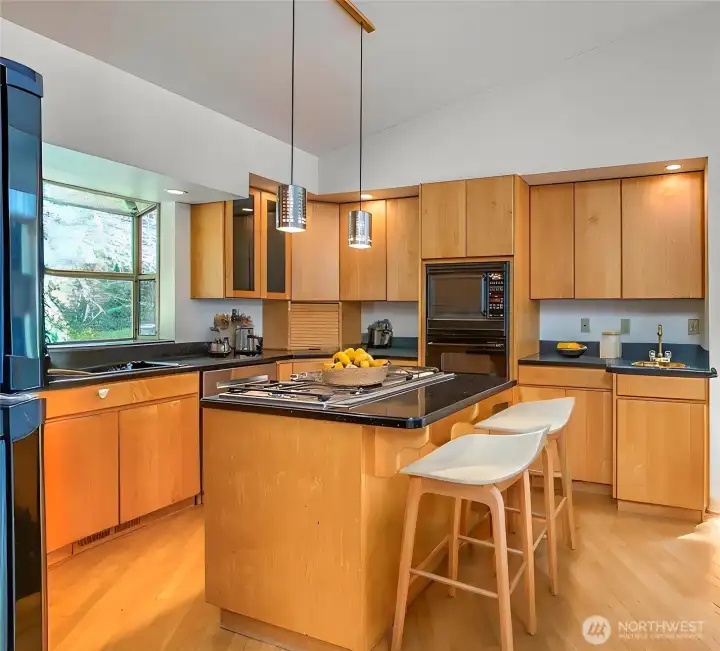
Barstools offer a convenient place for a quick snack or the ideal location to supervise the chef
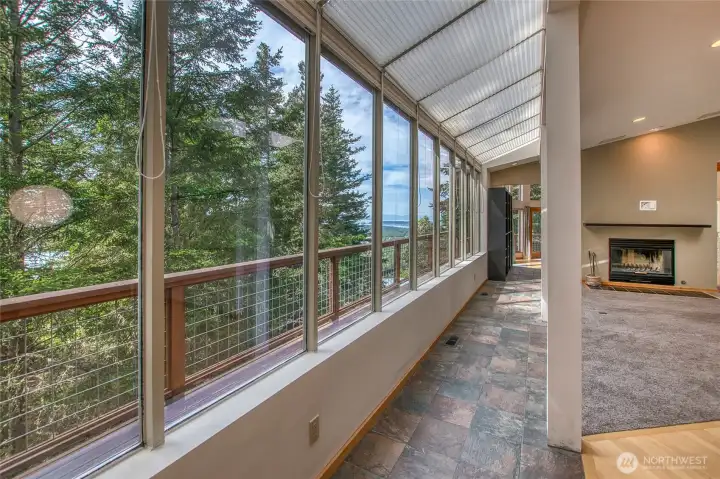
The window wall goes the distance on the west wall on the main floor offering bright, natural light and calmness
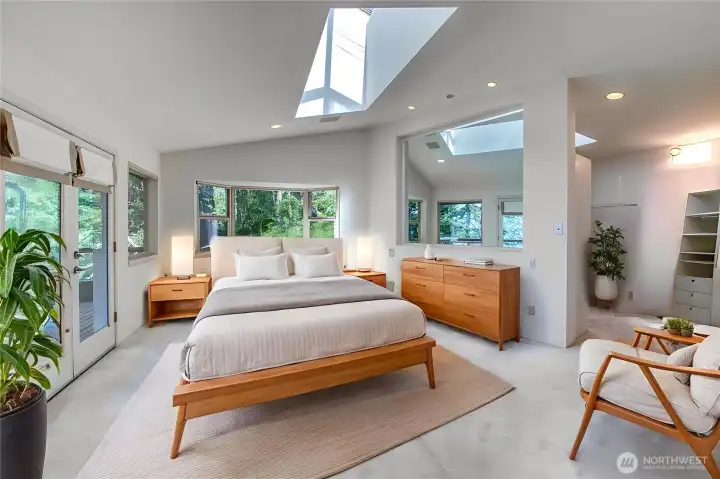
The contemporary primary bedroom offers a spacious oasis for the new owner
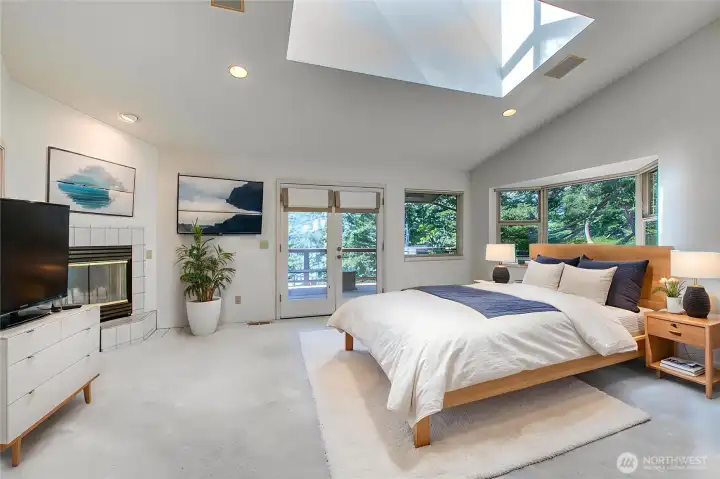
The primary bedroom has double doors to the west facing deck plus a fireplace for cool evenings
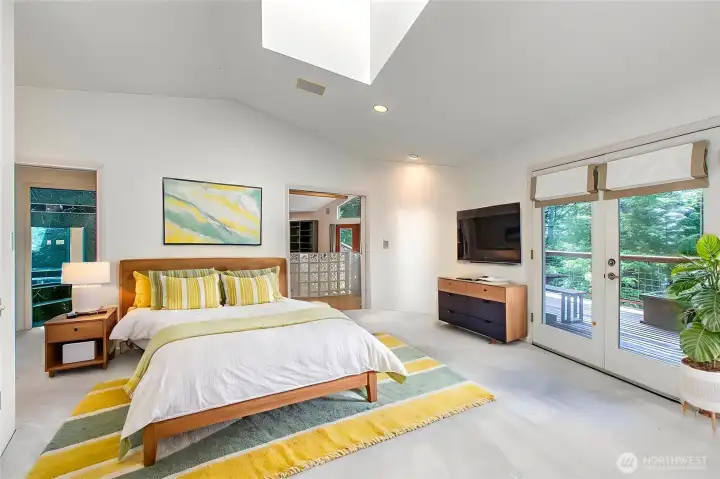
Or, the primary could be livened up with more color thanks to virtual staging!
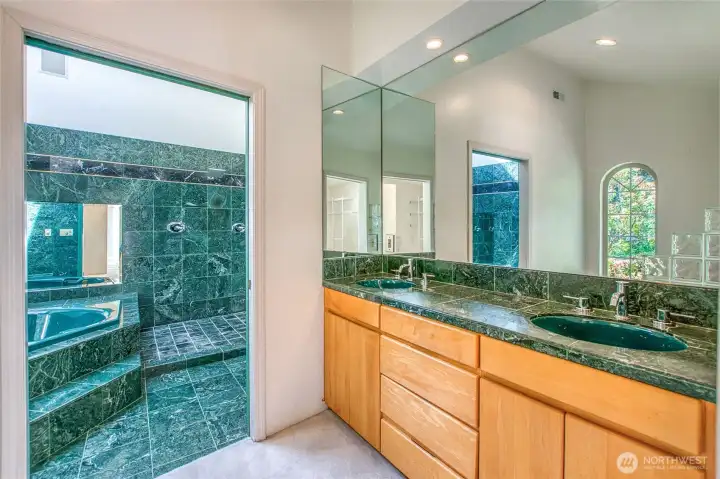
The primary bath offeres classic marble, a sunken tub, high celings and plenty of space to prepare for the day
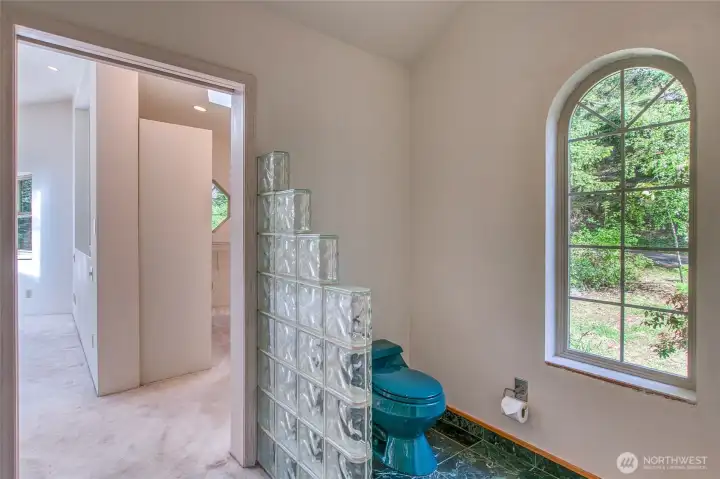
Primary bath is off the walk-in closet area
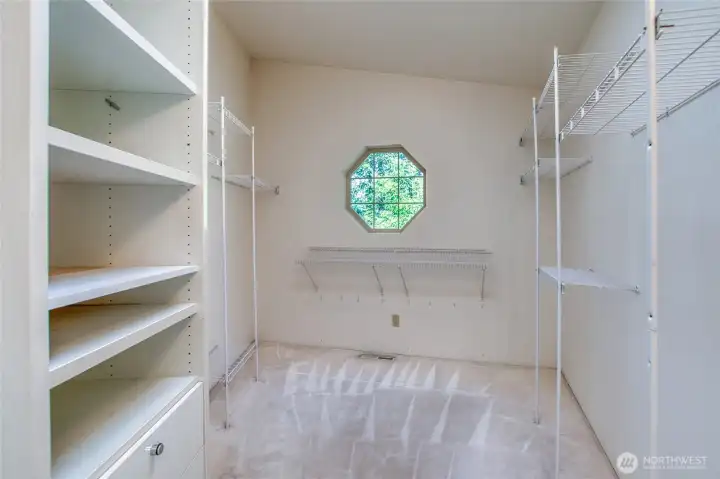
Ample storage in the walk-in closet
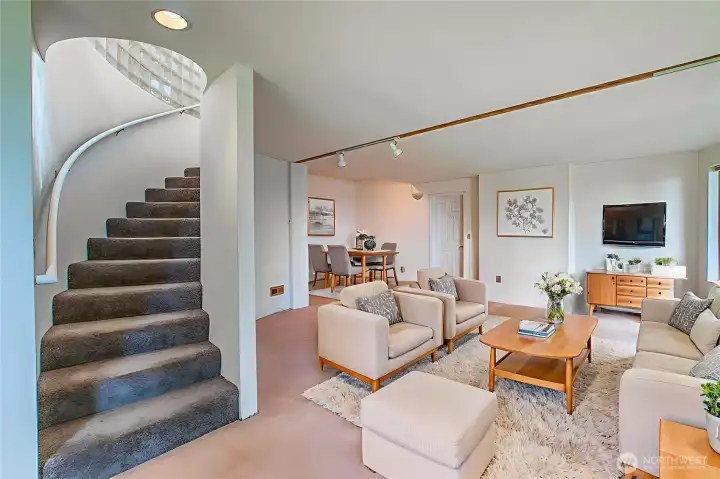
Enter the lower area and a second, very comfortable living space appears

A fireplace warms the lower floor (not staged, it's real). Ideal space for long term guests or stepping away from a busy main floor
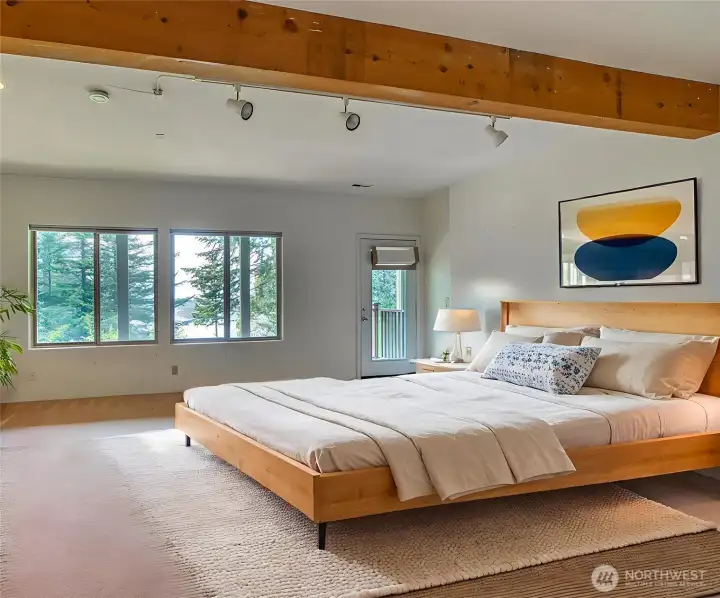
The lower floor bedroom has access to the lower deck, view windows and is very private
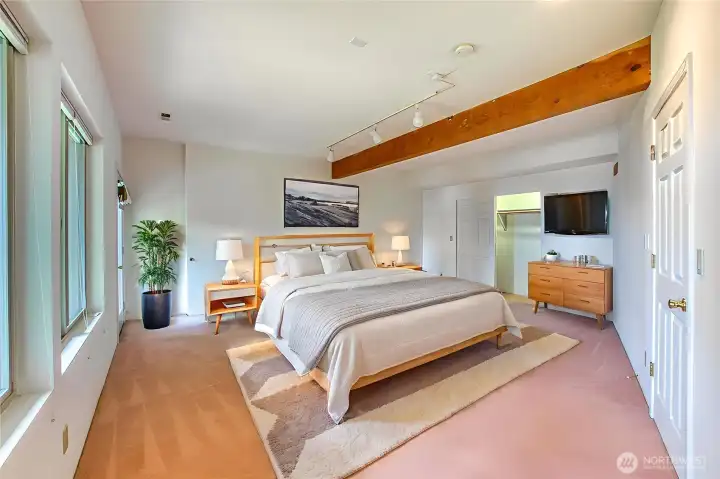
The lower bedroom offers the flexibilty for visitors, caretakers or long terms guests
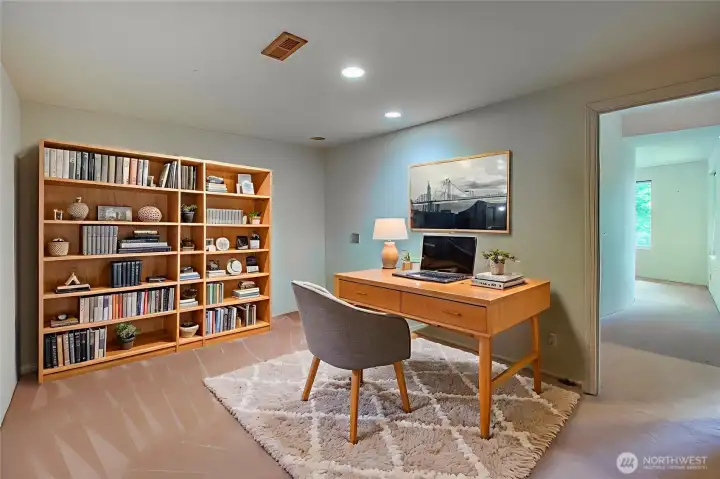
A bonus room on the lower floor could be a den, office or bunkroom when more sleeping space is needed
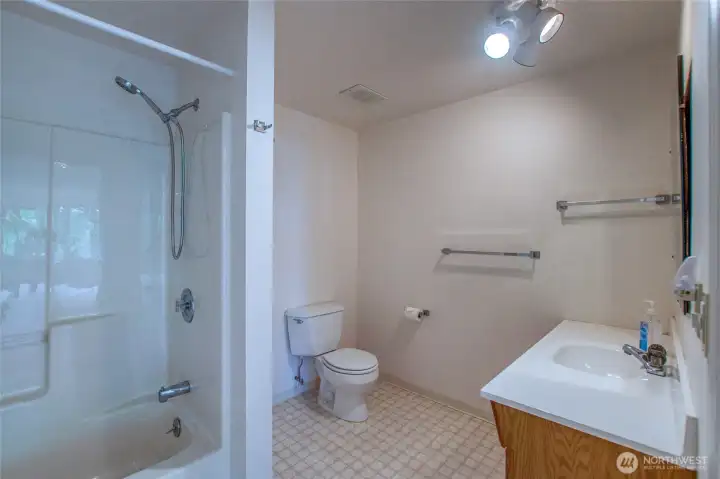
The lower floor full bath
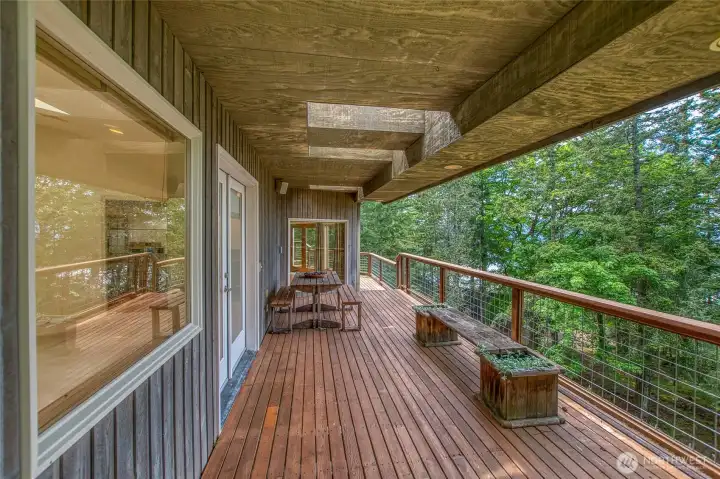
Full length decks, partially covered, for outdoor activities
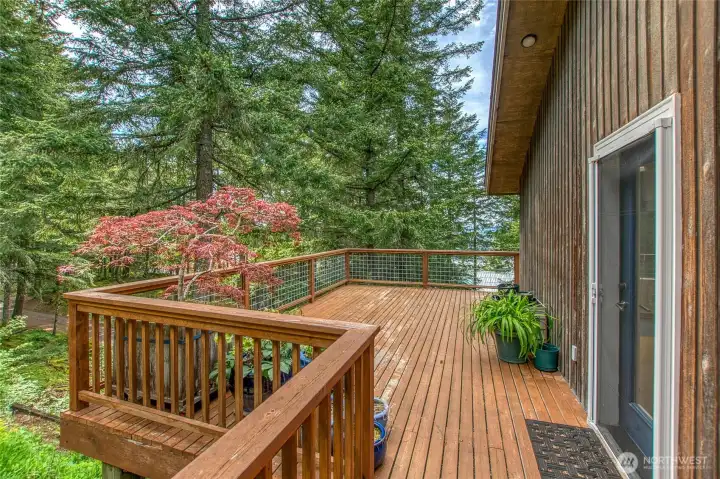
Decks wrap around on the south side of the home, perfect for a small deck garden
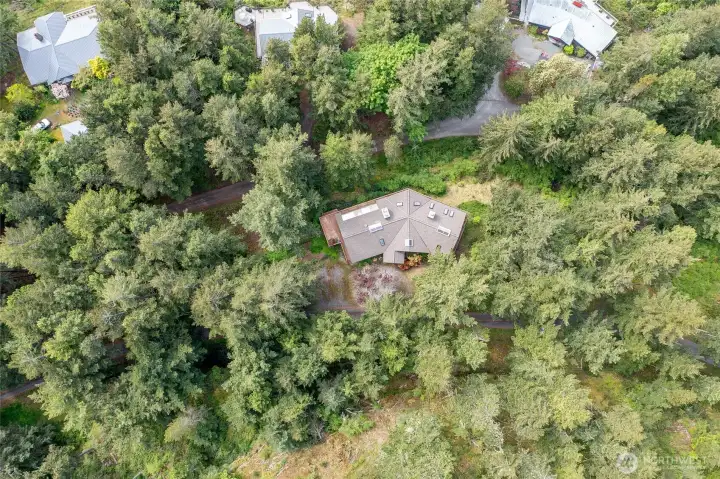
There are other neighbors, but nothing too close
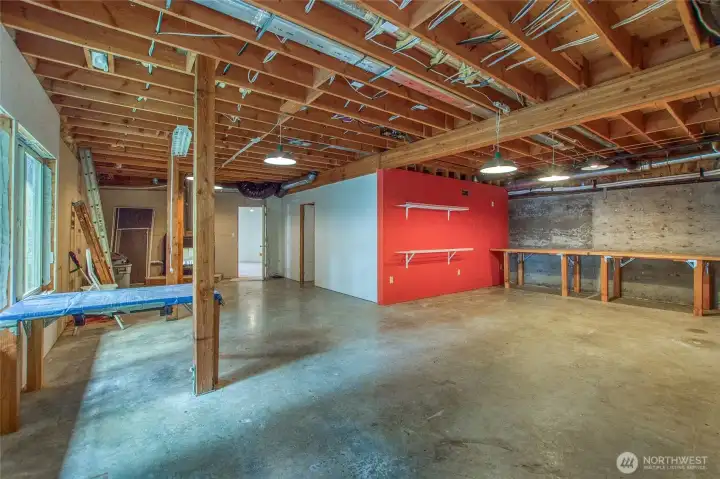
Large shop space on the lower floor for equipment, hobbies or storage
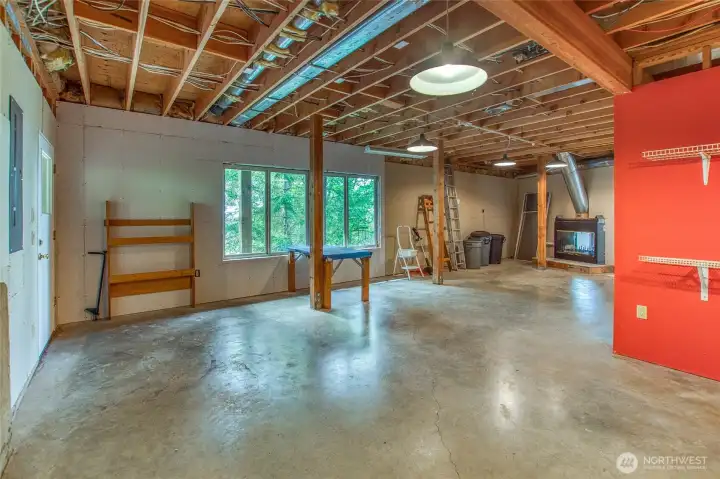
Concrete floor, two sided fireplace and heat system are in the shop space.

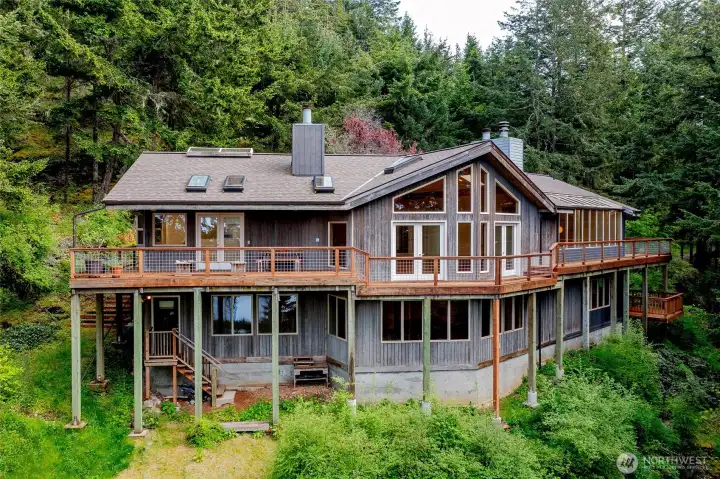
 Courtesy of COMPASS


 Information is based on data available to the associate, including county records. The information has not been verified by the associate and all information presented should be verified by the buyer. Listings are provided by Northwest Multiple Listing Service as distributed by MLS GRID. The associate represented on this web site is not a multiple listing service but is a member of a local MLS.