PROPERTIES FOR SALE

5404 Collins Road West Richland, WA 99353

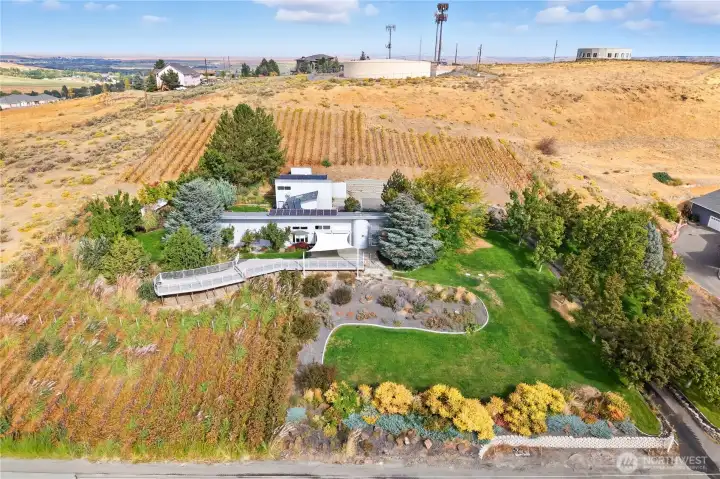
Breathtaking aerial view showcasing the home’s striking architecture, surrounding vineyard rows, and mature landscaping.
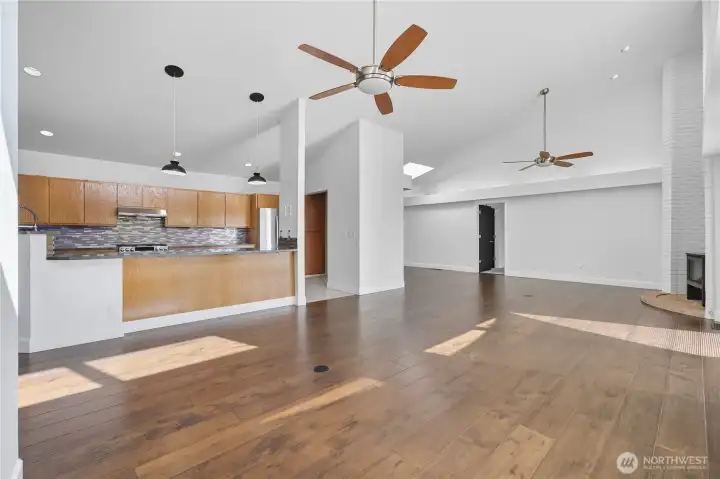
Open Concept Layout  A modern open-concept floor plan highlights high ceilings, abundant natural light, and a perfect flow between kitchen, dining, and living areas.
Open Concept Layout A modern open-concept floor plan highlights high ceilings, abundant natural light, and a perfect flow between kitchen, dining, and living areas.
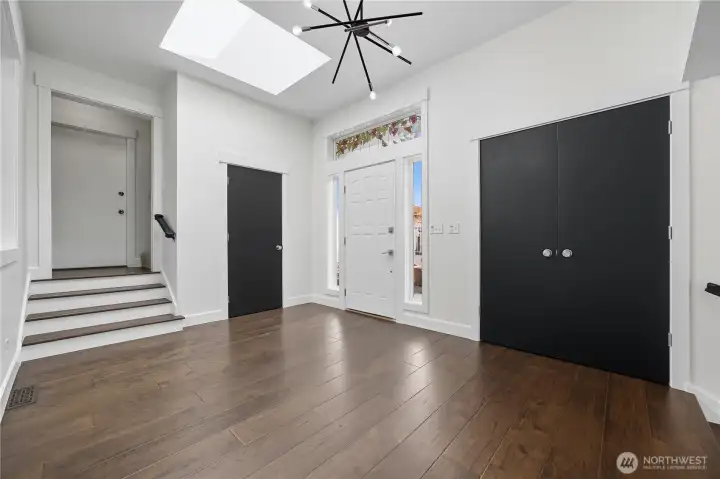
Foyer  Stylish front foyer featuring modern lighting, double closets, and a skylight that fills the space with natural light.
Foyer Stylish front foyer featuring modern lighting, double closets, and a skylight that fills the space with natural light.
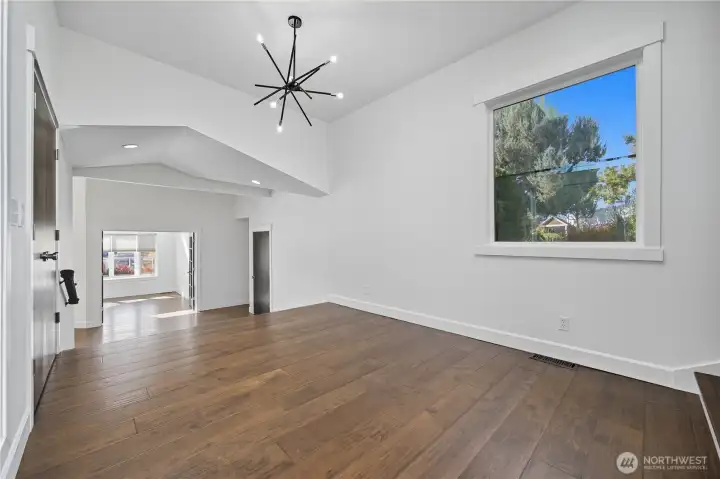
Entry / Foyer -   Bright, open entry with sleek hardwood floors, vaulted ceilings, and direct sightlines through to the main living area.
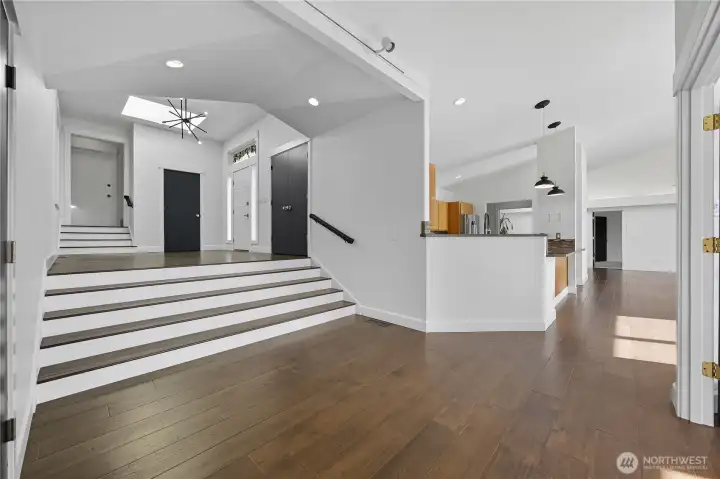
Entry / Foyer - Bright, open entry with sleek hardwood floors, vaulted ceilings, and direct sightlines through to the main living area.
Open Concept Layout -   A modern open-concept floor plan highlights high ceilings, abundant natural light, and a perfect flow between kitchen, dining, and living areas.
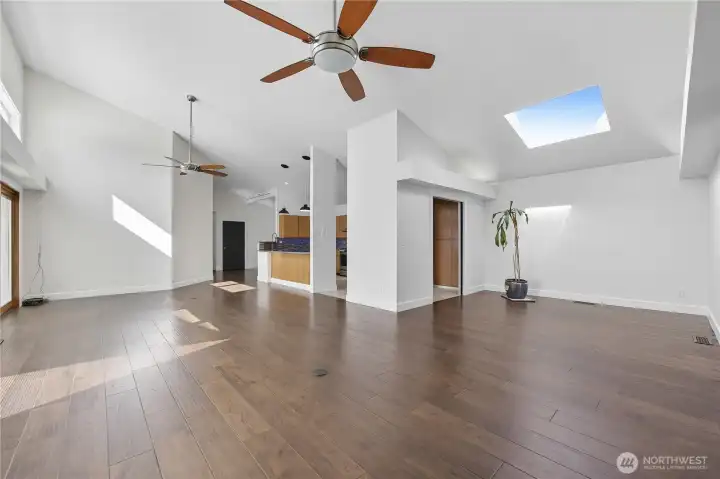
Open Concept Layout - A modern open-concept floor plan highlights high ceilings, abundant natural light, and a perfect flow between kitchen, dining, and living areas.
Open Layout to Dining Area  Wide-open living area transitions seamlessly into the dining space, creating an inviting environment for everyday living and entertaining.
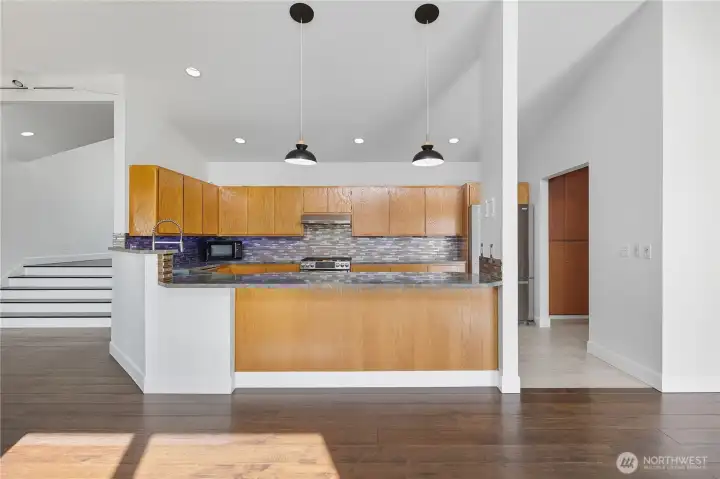
Open Layout to Dining Area Wide-open living area transitions seamlessly into the dining space, creating an inviting environment for everyday living and entertaining.
Chef’s Kitchen -   Stylish and functional kitchen with stainless steel appliances, sleek tile backsplash, and pendant lighting over spacious counters.
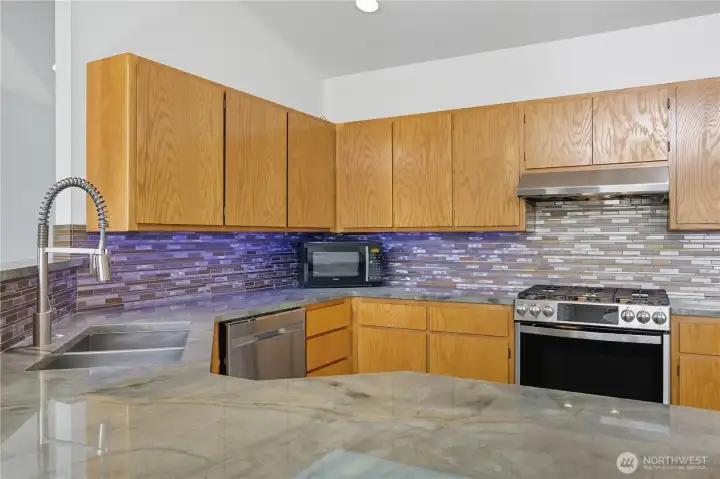
Chef’s Kitchen - Stylish and functional kitchen with stainless steel appliances, sleek tile backsplash, and pendant lighting over spacious counters.
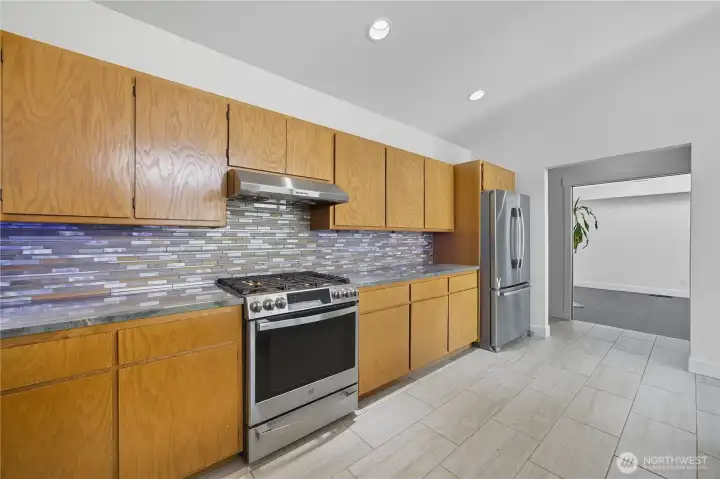
Chef’s Kitchen -  Contemporary kitchen design with stylish finishes, upgraded fixtures, and high-end gas range — ideal for cooking and entertaining.
Chef’s Kitchen - Contemporary kitchen design with stylish finishes, upgraded fixtures, and high-end gas range — ideal for cooking and entertaining.
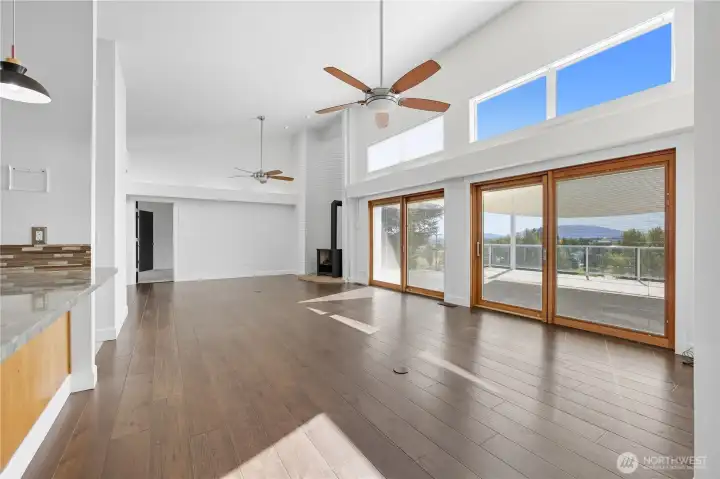
Open Concept Layout  A modern open-concept floor plan highlights high ceilings, abundant natural light, and a perfect flow between kitchen, dining, and living areas.
Open Concept Layout A modern open-concept floor plan highlights high ceilings, abundant natural light, and a perfect flow between kitchen, dining, and living areas.
Chef’s Kitchen -  Gourmet kitchen complete with sleek tile backsplash, stainless steel appliances, and plenty of cabinet storage for culinary enthusiasts.
Chef’s Kitchen - Gourmet kitchen complete with sleek tile backsplash, stainless steel appliances, and plenty of cabinet storage for culinary enthusiasts.
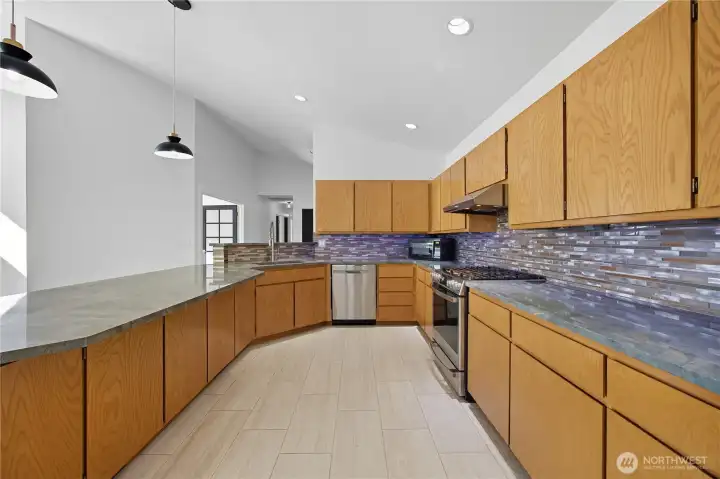
Chef’s Kitchen -  Modern kitchen layout with extended counter space, pendant lighting, and a bar-style peninsula perfect for entertaining guests.
Chef’s Kitchen - Modern kitchen layout with extended counter space, pendant lighting, and a bar-style peninsula perfect for entertaining guests.
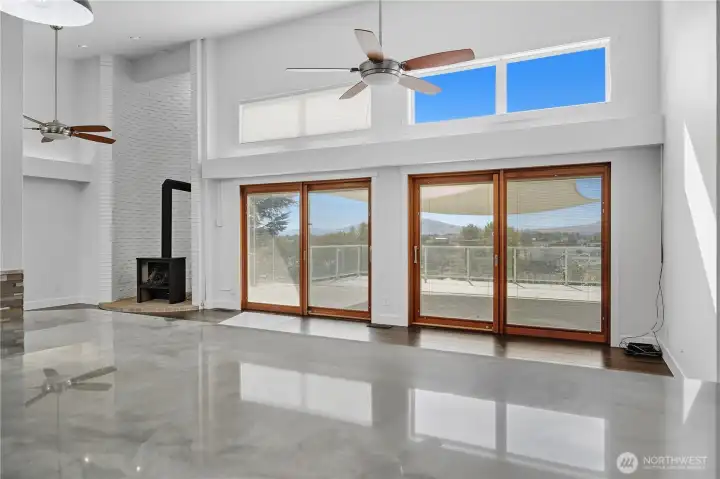
Great Room -   Open-concept living area with wall-to-wall glass doors leading to the deck — blending indoor comfort with outdoor beauty.
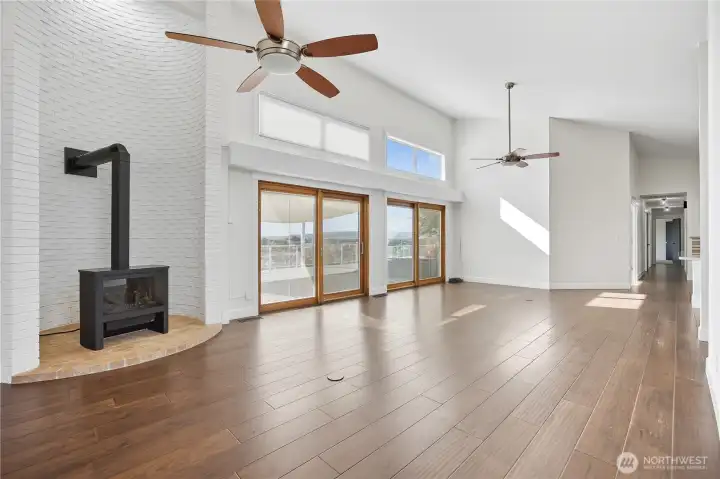
Great Room - Open-concept living area with wall-to-wall glass doors leading to the deck — blending indoor comfort with outdoor beauty.
Wood-Burning Fireplace -  Striking corner fireplace with a modern black insert and white brick surround — a perfect focal point for cozy evenings.
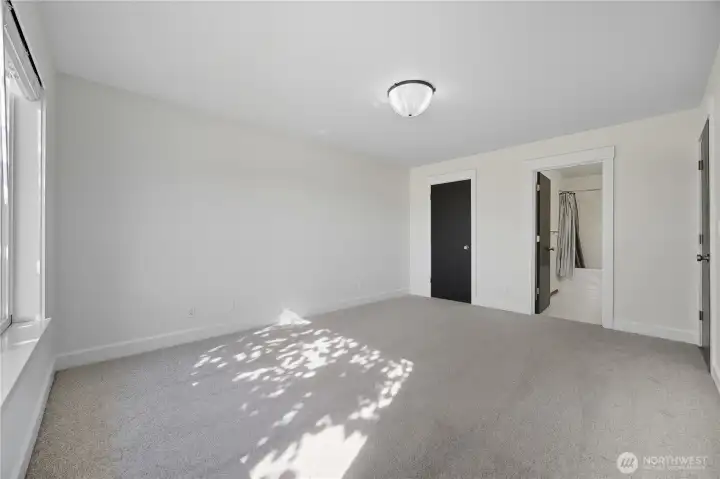
Wood-Burning Fireplace - Striking corner fireplace with a modern black insert and white brick surround — a perfect focal point for cozy evenings.
Primary Bedroom #1 with En Suite Bath  A spacious primary suite complete with a private en suite bath and large window overlooking lush greenery, offering both privacy and a sense of connection to nature.
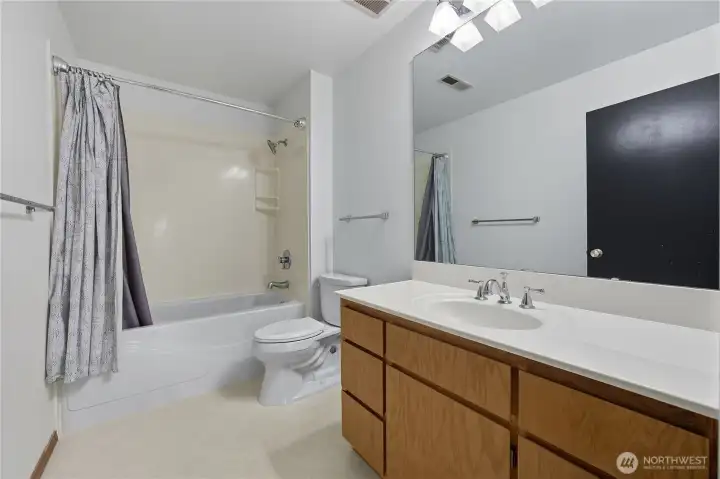
Primary Bedroom #1 with En Suite Bath A spacious primary suite complete with a private en suite bath and large window overlooking lush greenery, offering both privacy and a sense of connection to nature.
Primary En Suite Bath 1  A bright and functional en suite featuring a full tub/shower combination, updated fixtures, and ample vanity storage — ideal for everyday comfort and convenience.
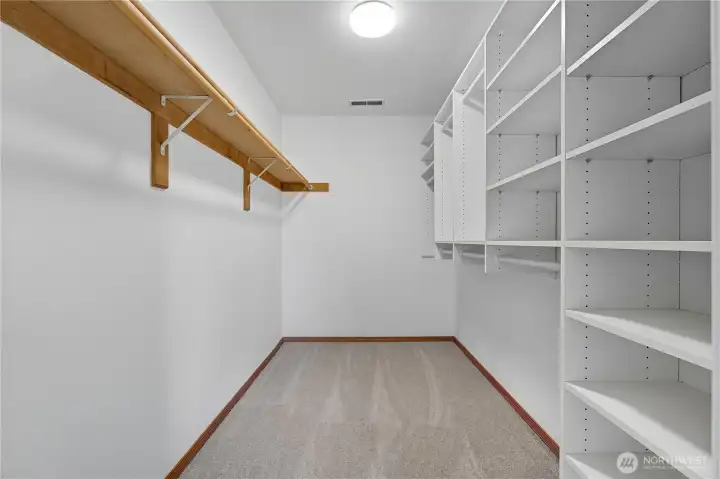
Primary En Suite Bath 1 A bright and functional en suite featuring a full tub/shower combination, updated fixtures, and ample vanity storage — ideal for everyday comfort and convenience.
Primary Bedroom #1 Walk-In Closet -   Custom-designed walk-in closet offering generous shelving and hanging space to keep your wardrobe neatly organized.
Primary Bedroom #1 Walk-In Closet - Custom-designed walk-in closet offering generous shelving and hanging space to keep your wardrobe neatly organized.

Bedroom #1 -   Bright guest bedroom featuring soft neutral carpet, large windows, and custom millwork accents — perfect for comfort and style.
Bedroom #1 - Bright guest bedroom featuring soft neutral carpet, large windows, and custom millwork accents — perfect for comfort and style.
Bedroom 1 -   Bright guest bedroom featuring soft neutral carpet, large windows, and custom millwork accents — perfect for comfort and style.
Bedroom 1 - Bright guest bedroom featuring soft neutral carpet, large windows, and custom millwork accents — perfect for comfort and style.
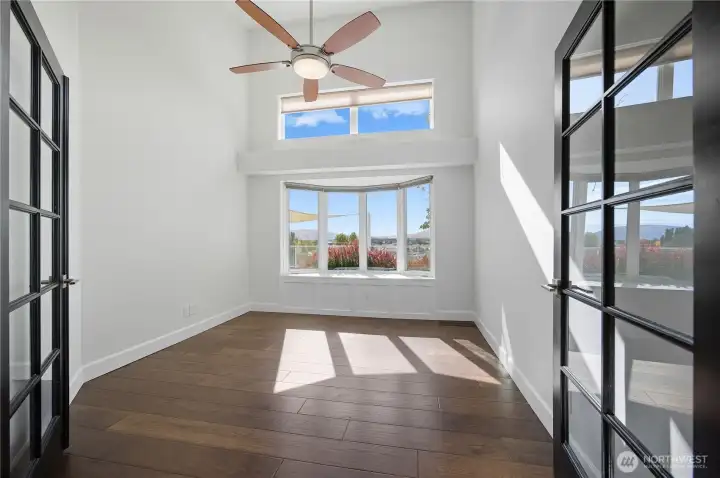
Office -   Bright and inspiring home office with French doors, vaulted ceilings, and large windows framing scenic views — ideal for remote work or a creative studio.
Office - Bright and inspiring home office with French doors, vaulted ceilings, and large windows framing scenic views — ideal for remote work or a creative studio.
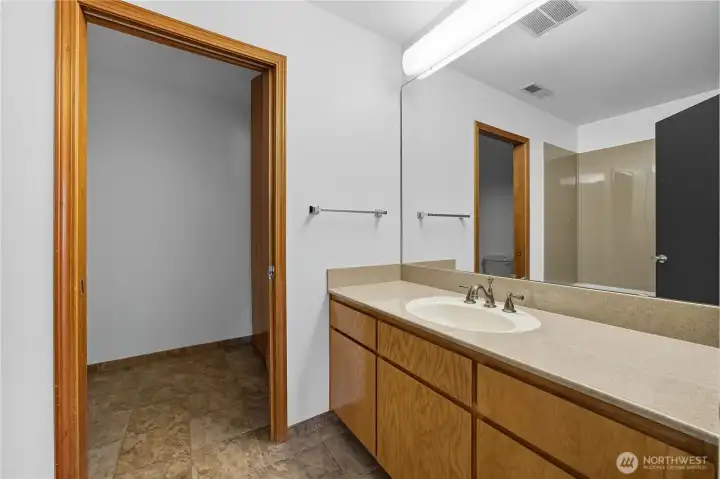
Common Bathroom 1  Well-appointed full bath with solid-surface vanity, updated fixtures, and a convenient layout connecting to the hallway.
Common Bathroom 1 Well-appointed full bath with solid-surface vanity, updated fixtures, and a convenient layout connecting to the hallway.
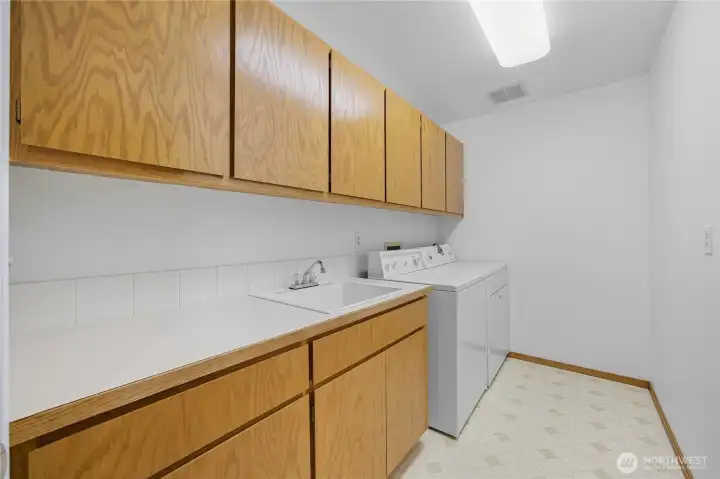
Laundry Room -   Dedicated laundry space with built-in cabinetry, deep utility sink, and plenty of counter space for everyday convenience.
Laundry Room - Dedicated laundry space with built-in cabinetry, deep utility sink, and plenty of counter space for everyday convenience.
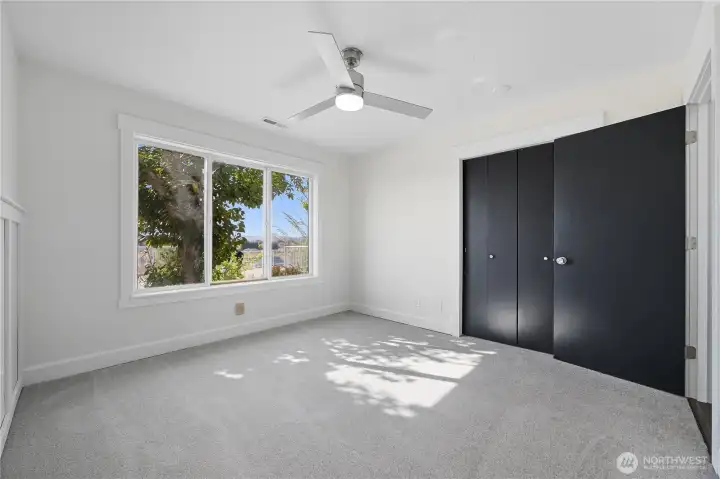
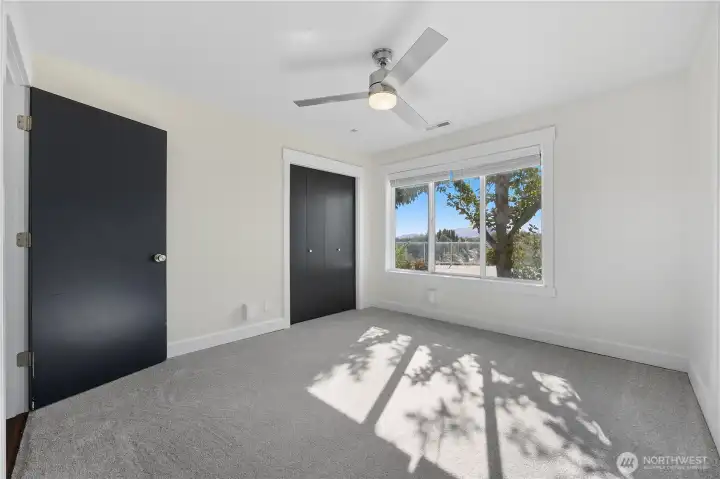
Bedroom 2 -   Spacious secondary bedroom with tree-lined views, sleek ceiling fan, and modern black accent doors for a refined touch.
Bedroom 2 - Spacious secondary bedroom with tree-lined views, sleek ceiling fan, and modern black accent doors for a refined touch.
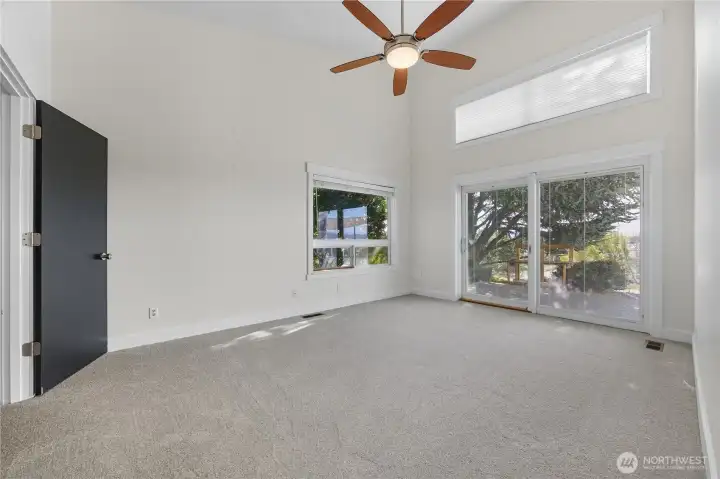
Primary Bedroom #2 - This versatile secondary suite features vaulted ceilings, oversized windows, and direct access to the private deck, blending indoor comfort with outdoor tranquility.
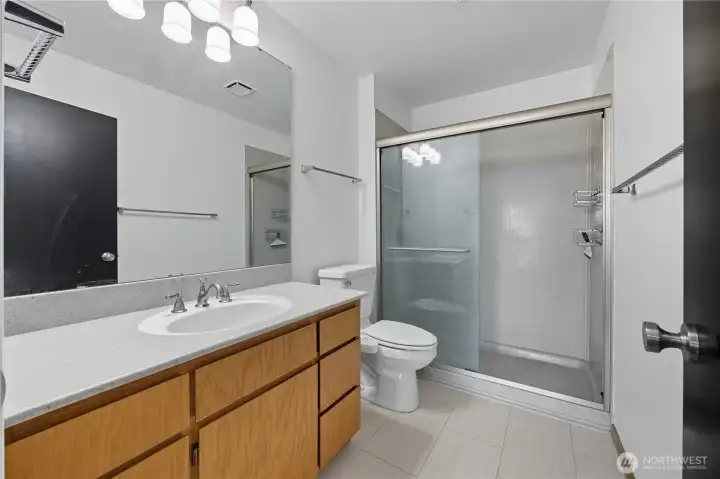
Primary Bedroom #2 (En Suite Bath) -   Sleek and updated en suite bath featuring a walk-in shower, contemporary lighting, and generous counter space.
Primary Bedroom #2 (En Suite Bath) - Sleek and updated en suite bath featuring a walk-in shower, contemporary lighting, and generous counter space.
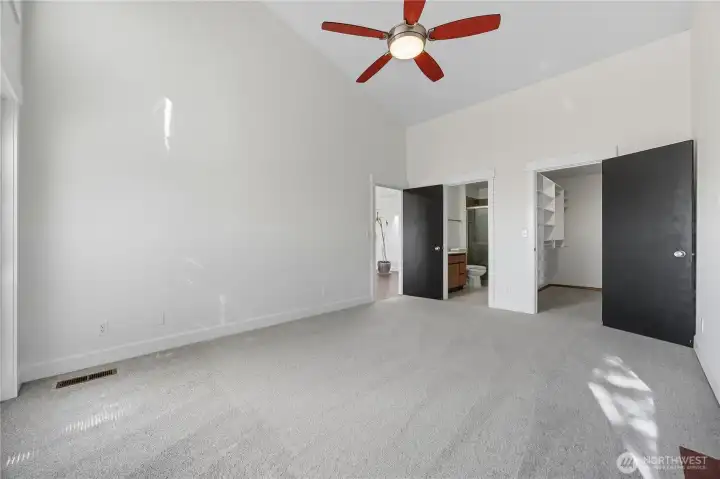
Primary Bedroom #2 -   This versatile secondary suite features vaulted ceilings, oversized windows, and direct access to the private deck, blending indoor comfort with outdoor tranquility.
Primary Bedroom #2 - This versatile secondary suite features vaulted ceilings, oversized windows, and direct access to the private deck, blending indoor comfort with outdoor tranquility.
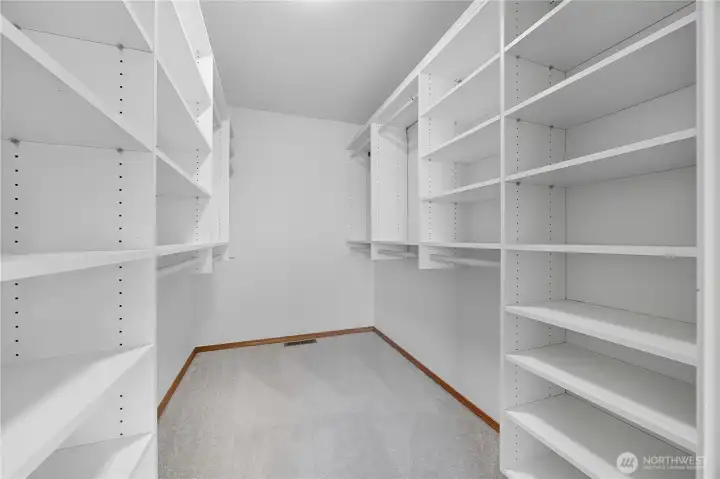
Primary Bedroom #2 (Walk-In Closet) -   Expansive walk-in closet with custom built-in shelving and abundant storage options — a dream setup for organizing clothing, shoes, and accessories.
Primary Bedroom #2 (Walk-In Closet) - Expansive walk-in closet with custom built-in shelving and abundant storage options — a dream setup for organizing clothing, shoes, and accessories.
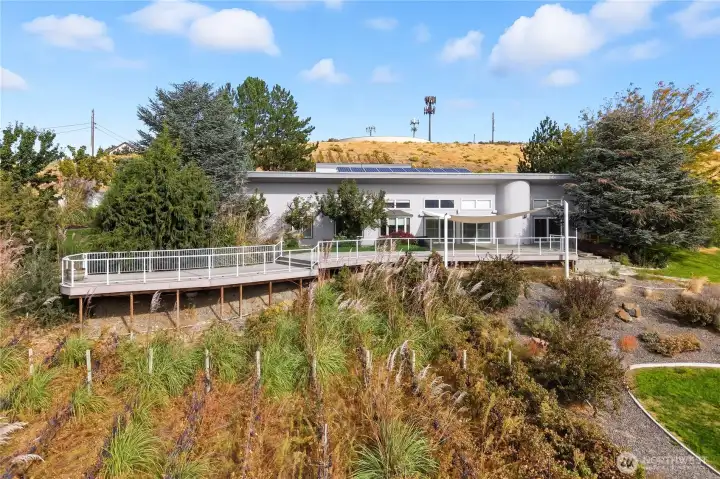
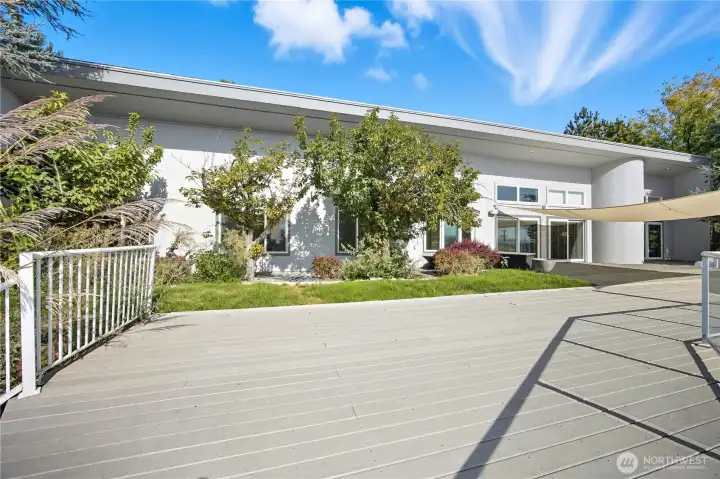
Modern exterior design framed by lush greenery and a wraparound deck — blending contemporary style with natural beauty.
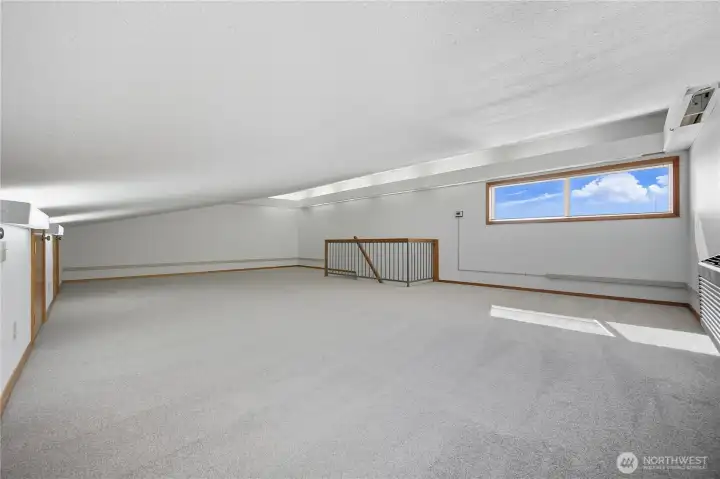
Bonus Loft Area - Generously sized additional 422 sq. ft. bonus room above the 3-Car Garage   — perfect for a workshop, home gym, or hobby space.
Bonus Loft Area - Generously sized additional 422 sq. ft. bonus room above the 3-Car Garage — perfect for a workshop, home gym, or hobby space.
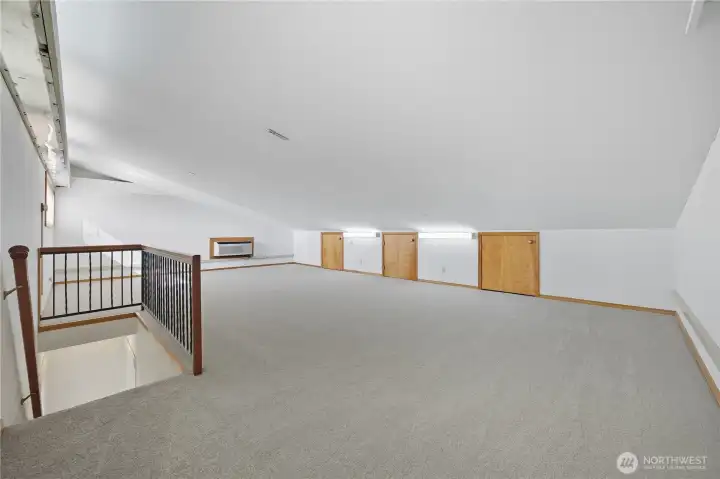
Bonus Loft Area  Versatile upper-level loft with ample natural light — the perfect space for a home office, fitness area, or creative studio.
Bonus Loft Area Versatile upper-level loft with ample natural light — the perfect space for a home office, fitness area, or creative studio.
Patio (Alternate View)  The spacious back patio and deck area provide multiple outdoor zones for entertaining or relaxing, framed by lush greenery and stunning views.
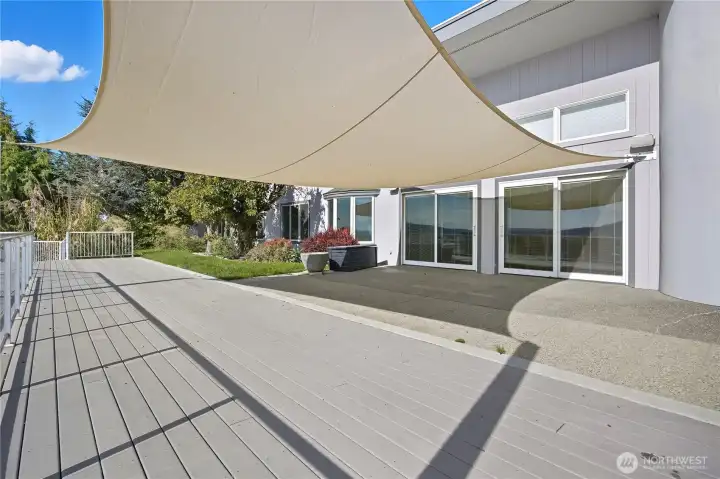
Patio (Alternate View) The spacious back patio and deck area provide multiple outdoor zones for entertaining or relaxing, framed by lush greenery and stunning views.
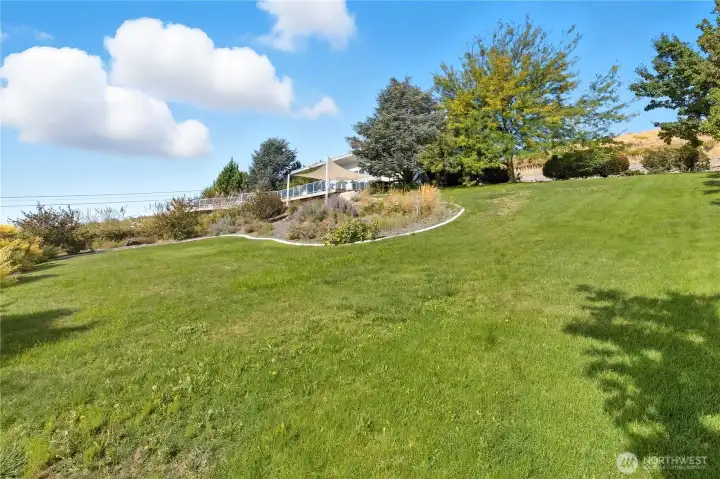
Patio -   Expansive patio shaded by a stylish sail canopy — ideal for outdoor dining, lounging, or hosting gatherings while taking in scenic views.
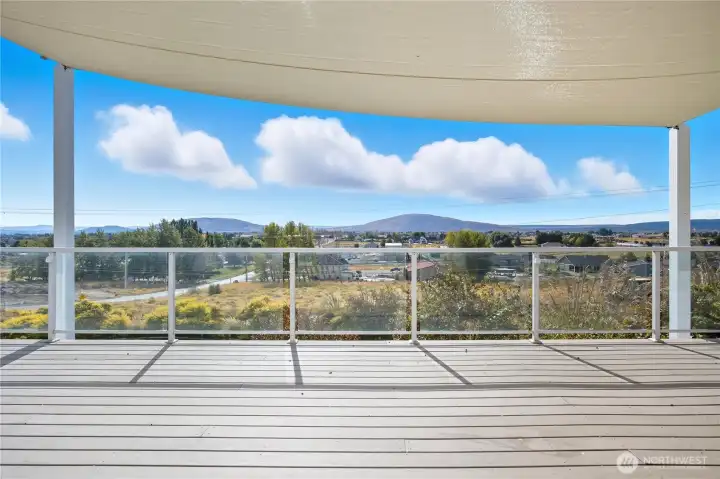
Patio - Expansive patio shaded by a stylish sail canopy — ideal for outdoor dining, lounging, or hosting gatherings while taking in scenic views.
Patio (Alternate View)  The spacious back patio and deck area provide multiple outdoor zones for entertaining or relaxing, framed by lush greenery and stunning views.
Patio (Alternate View) The spacious back patio and deck area provide multiple outdoor zones for entertaining or relaxing, framed by lush greenery and stunning views.
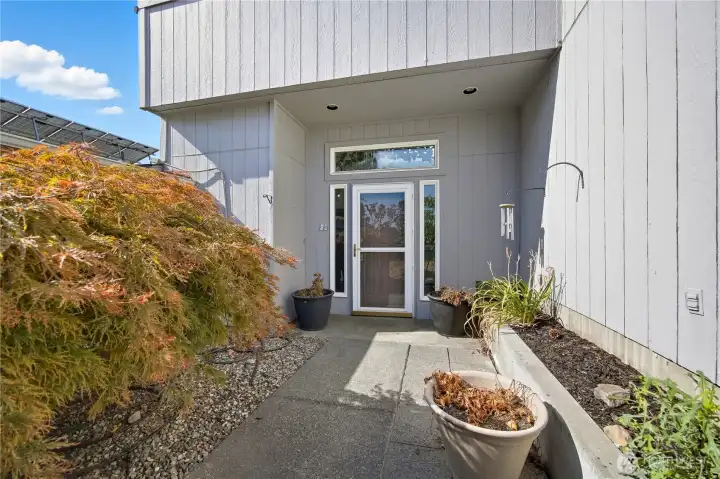
Side Door Entry -   Inviting side entry with mature landscaping and a covered front landing — offering an elegant transition from outdoor to indoor living.
Side Door Entry - Inviting side entry with mature landscaping and a covered front landing — offering an elegant transition from outdoor to indoor living.
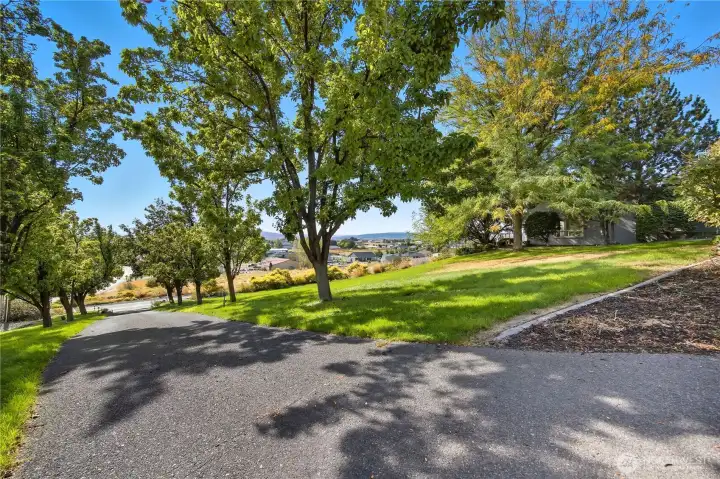
Driveway  Tree-lined driveway leads to the residence, offering both privacy and a stunning approach surrounded by mature landscaping and open views.
Driveway Tree-lined driveway leads to the residence, offering both privacy and a stunning approach surrounded by mature landscaping and open views.
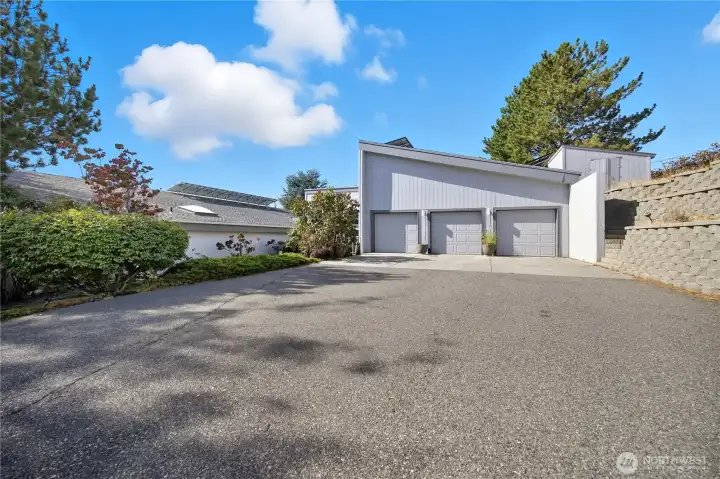
3-Car Attached Garage -   Spacious three-car garage with ample driveway parking, clean modern exterior, and easy access to the home’s entry and main level.
3-Car Attached Garage - Spacious three-car garage with ample driveway parking, clean modern exterior, and easy access to the home’s entry and main level.
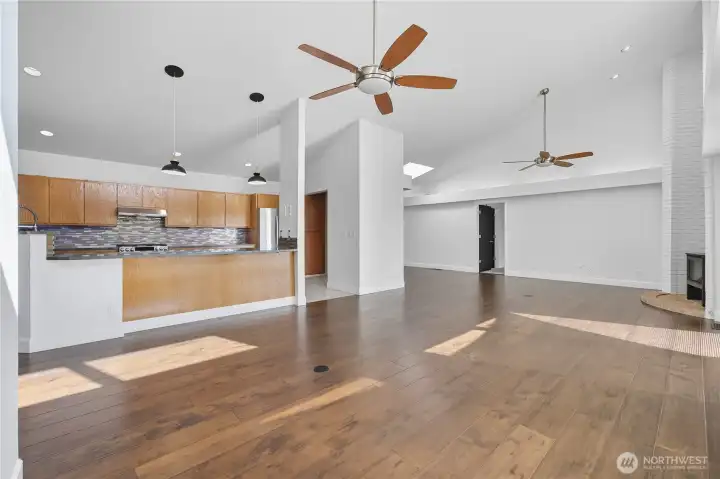
Great Room -  Expansive great room featuring soaring ceilings, dual ceiling fans, and abundant natural light streaming through floor-to-ceiling windows.
Great Room - Expansive great room featuring soaring ceilings, dual ceiling fans, and abundant natural light streaming through floor-to-ceiling windows.
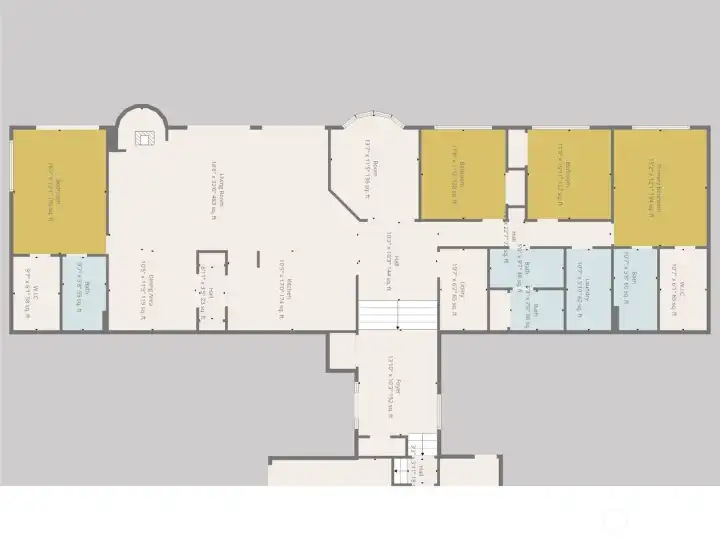
Main Floor Plan -   Thoughtfully designed main level showcasing open living spaces, multiple bedrooms, and convenient flow between indoor and outdoor areas.
Main Floor Plan - Thoughtfully designed main level showcasing open living spaces, multiple bedrooms, and convenient flow between indoor and outdoor areas.
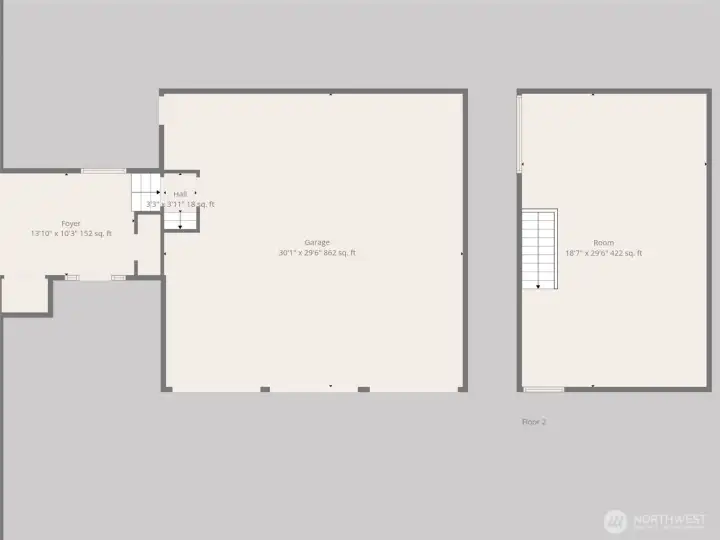
Garage & Bonus Room (Floor Plan) -   Generously sized three-car garage with an additional 422 sq. ft. bonus room above — perfect for a workshop, home gym, or hobby space.
Garage & Bonus Room (Floor Plan) - Generously sized three-car garage with an additional 422 sq. ft. bonus room above — perfect for a workshop, home gym, or hobby space.
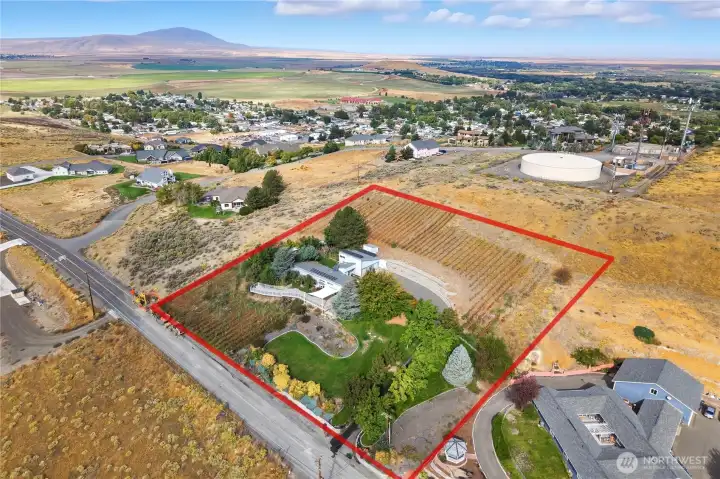
Expansive drone perspective highlighting the full 2.5-acre property, scenic hillside location, and panoramic territorial views.

NWMLS Courtesy of eXp Realty
5404 Collins Road
West Richland, WA 99353
$824,900
Residential
4 Beds
3.00 Baths
3354 SqFt
Active
Share: Share to FacebookShare to TwitterShare to BlueSkyLinked inEmail
*HUGE BUYER BONUS* Welcome to one of West Richland’s most desirable lifestyle properties. This rambler on 2.5 acres offers panoramic views, Dual Primary Suites & updates incl. Dansk engineered floors, designer paint, motorized blinds & Chef's Kitchen w/ full SS appliance pkg w/ 5-burner propane cooktop. Great Rm feat gas FP w/ custom brickwork + stunning views. Bonus Rm adds flex space ideal for Multi-Gen living. Outside: 1,600+ sq ft wrap deck for entertaining, relaxing, or simply watching the sunset. Producing vineyard & solar panels for energy savings. Enjoy top-rated schools, wineries, river, golf & outdoor rec. Rare chance to own luxury + vineyard lifestyle at value pricing. Embrace the lifestyle that makes the Tri-Cities so unique.

Property Features

Community: Richland
1 1/2 Story
View:
View: City
View: See Remarks
View: Territorial
Cable TV
Deck
High Speed Internet
Irrigation
Propane
RV Parking
Sprinkler System
Exterior: Stucco
Exterior: Wood
Exterior: Wood Products
Roof: Composition
Parking: Driveway
Parking: Attached Garage
Parking: RV Parking
Year Built: 1990
2024 Taxes: $8081.00
Buyer Broker Comp.: 2.5%
Listing #: 2436795

Lot Details

Lot Size: 2.50 acres
Paved
Secluded
Value In Land

Appliances That Stay

Dishwasher
Disposal
Dryer
Microwave
Refrigerator
Stove(s)/Range(s)
Washer

Interior

Second Primary Bedroom
Bath Off Primary
Ceiling Fan(s)
Dining Room
Fireplace
French Doors
Loft
Skylight(s)
Vaulted Ceiling(s)
Walk-In Closet(s)
Water Heater
Dbl Pane/Storm Window
Cooling: HEPA Air Filtration, Forced Air
Heating: Heat Pump, Forced Air
Electric
Propane
Fireplaces: 1

Schools

District: Richland
Elem: Buyer To Verify
Middle: Buyer To Verify
High: Buyer To Verify
Call or Email:
Grace Wamwere

What's Near 5404 Collins Road West Richland, WA 99353?

More Homes Near 5404 Collins Road West Richland, WA 99353

Information is based on data available to the associate, including county records. The information has not been verified by the associate and all information presented should be verified by the buyer. Listings are provided by Northwest Multiple Listing Service as distributed by MLS GRID. The associate represented on this web site is not a multiple listing service but is a member of a local MLS.

DMCA Notice
Board of Ethics
