PROPERTIES FOR SALE

291 Pleasant Harbor Road Brinnon, WA 98320

Imagine owning 2 luxury homes located on the shores of Hood Canal near Pleasant Harbor, the site of the future Pleasant Harbor planned resort community with it's marina, restaurants, golfing, pool and more !
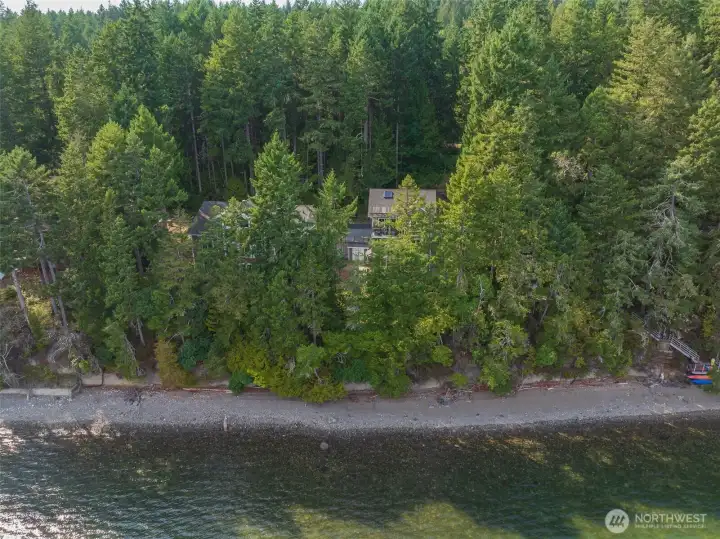
The residences are situated on the shore of beautiful Hood Canal.
The 2.5 acre site comes with 360' of medium bank waterfront with bountiful tidelands included. Imagine the endless seafood dishes you will enjoy !
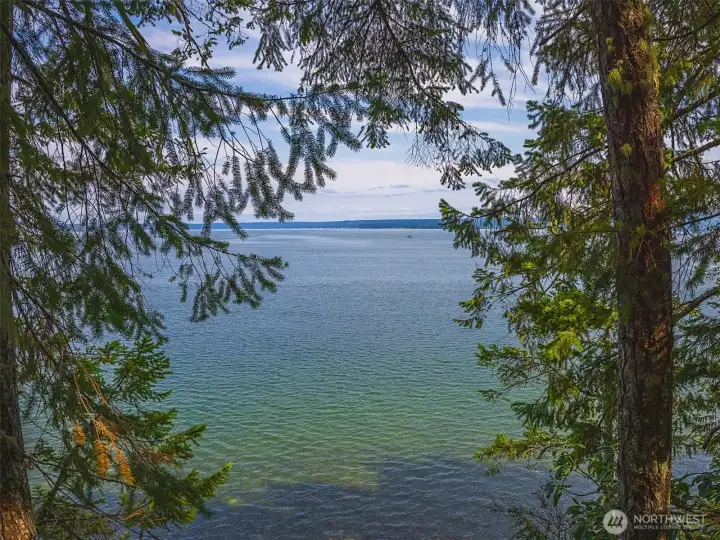
Enjoy endless exciting recreational water activities including scuba diving, water skiing, fishing, crabbing and more !
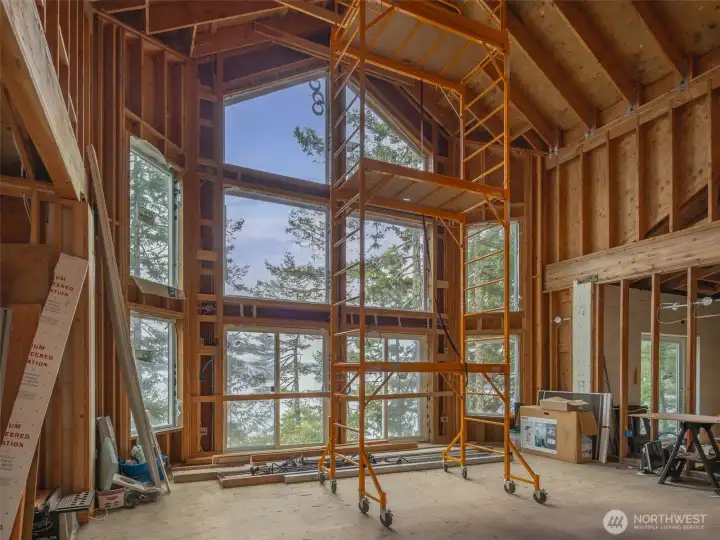
Put your finishing touches on the 4500 sq' main home with 4 bedrooms.
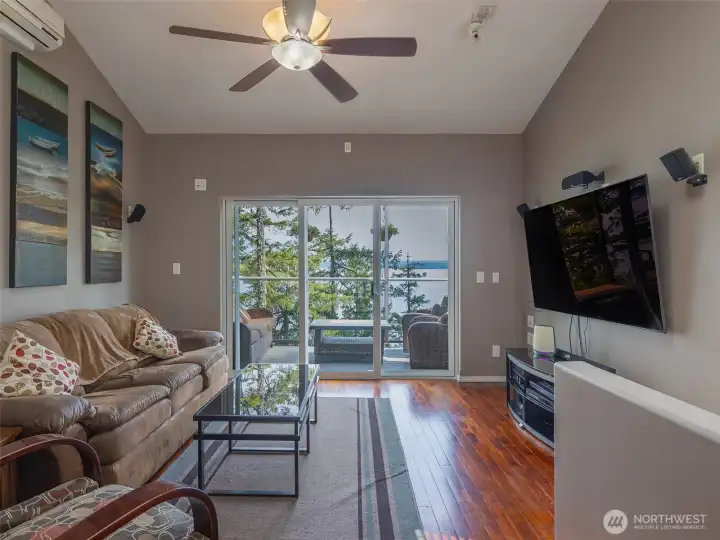
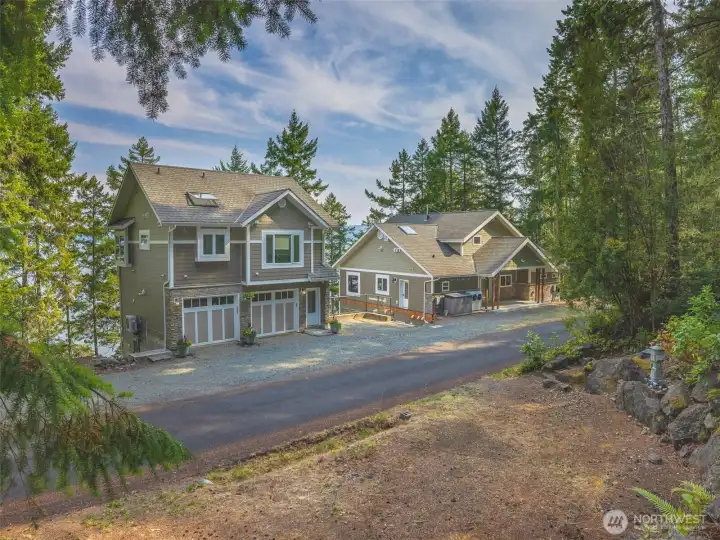
Finished 3 story ADU with 2 bedrooms, 2 car garage. top floor living area  with dining room, kitchen, full bath. Decks  & patios off of the every  floor allow for enjoying the shoreline even more.
Finished 3 story ADU with 2 bedrooms, 2 car garage. top floor living area with dining room, kitchen, full bath. Decks & patios off of the every floor allow for enjoying the shoreline even more.
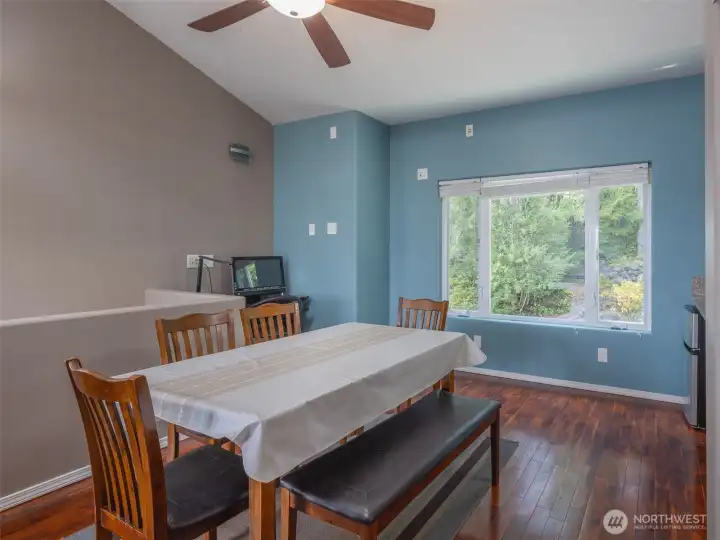
Top floor dining room.
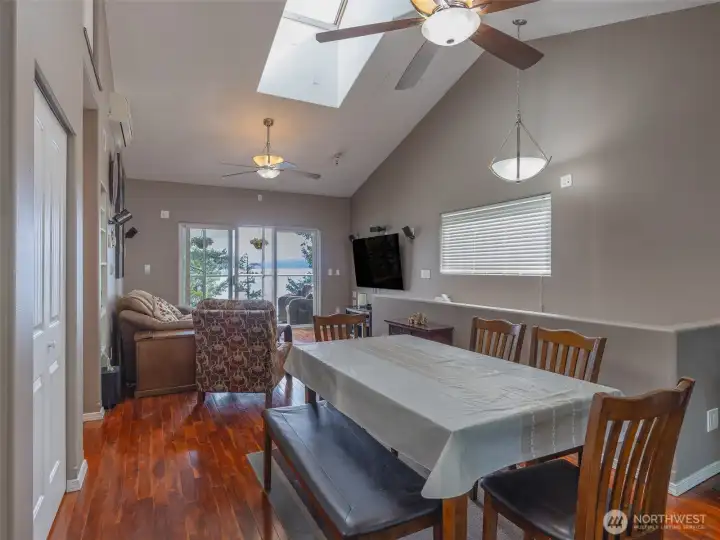
Dining room is located off the living room.
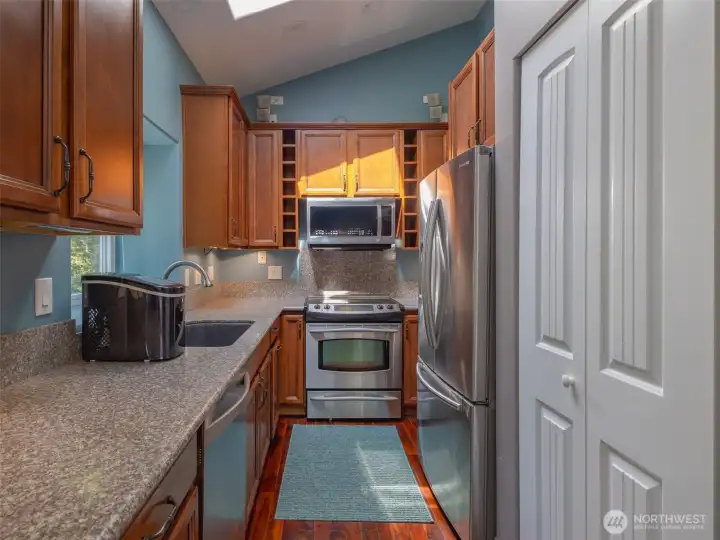
Full kitchen with washer / dryer closet.
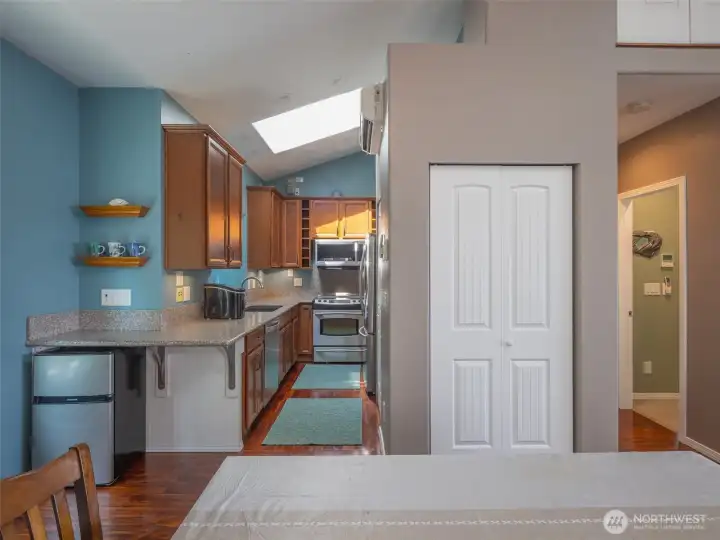
Bedroom located just off the main area.
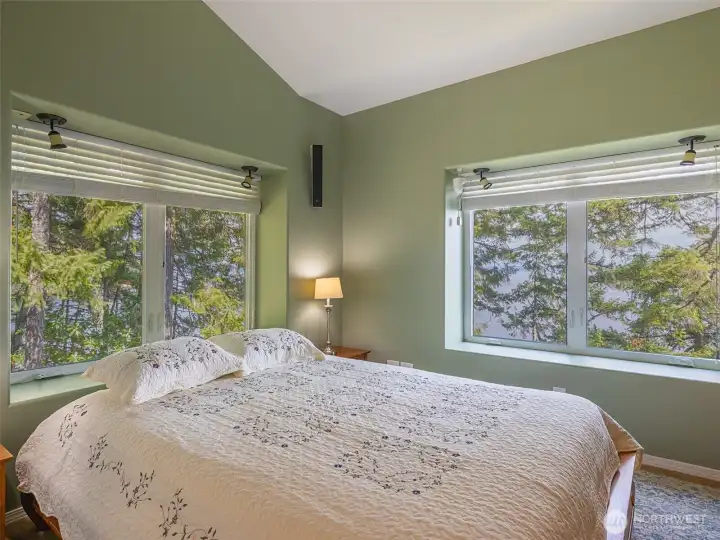
Spacious master bedroom overlooking the Hood Canal.
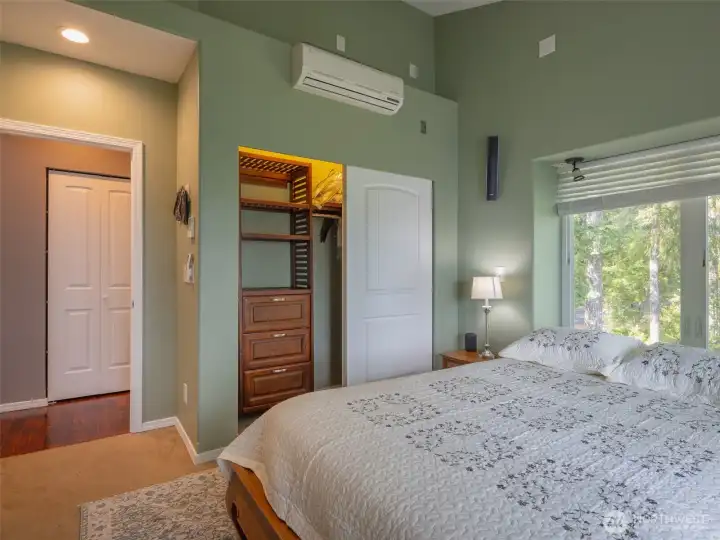
Just off main living area.
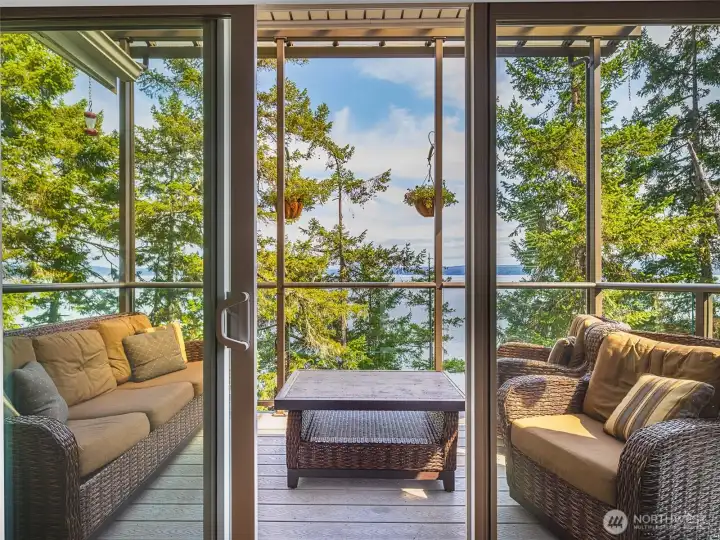
Create memorable evenings with friends.
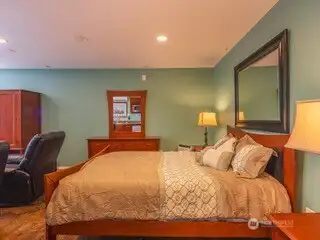
Lower level bedroom.
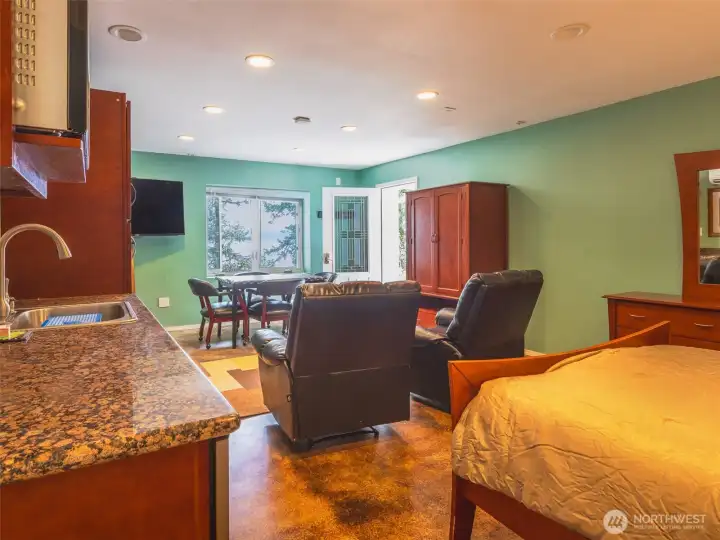
Lower level living quarters with second bedroom, full bath, living area & dining area.
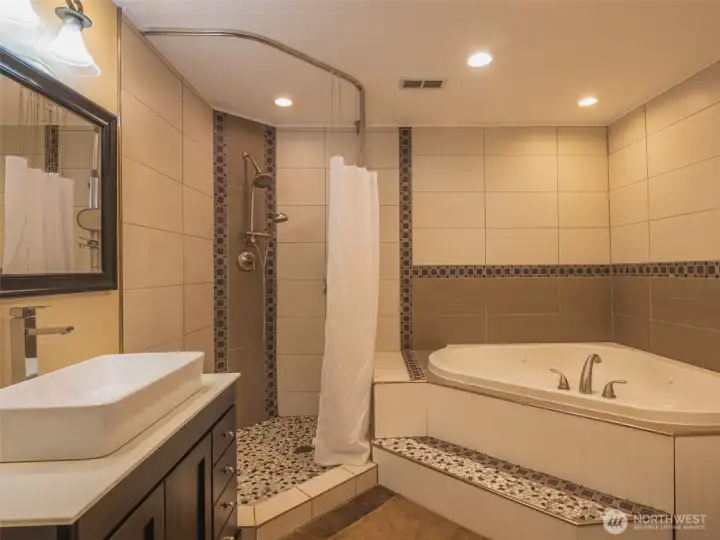
Full bath features a jetted tub shower and heated floors.
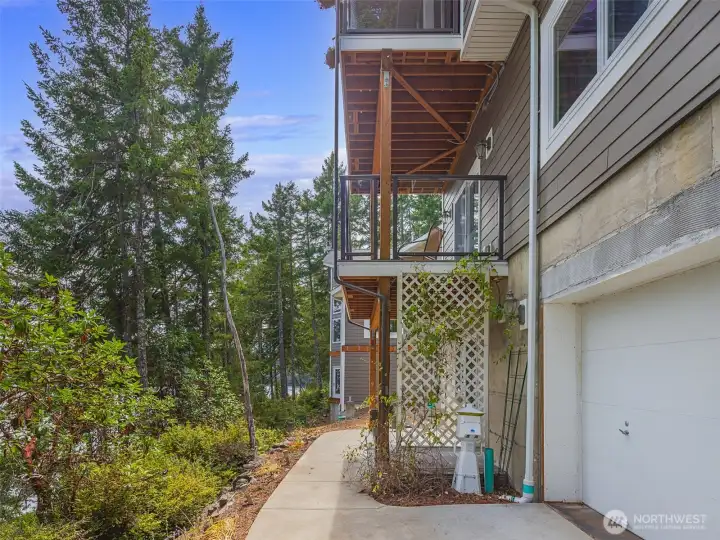
Access to outside from lower living area. Water equipment storage at right.
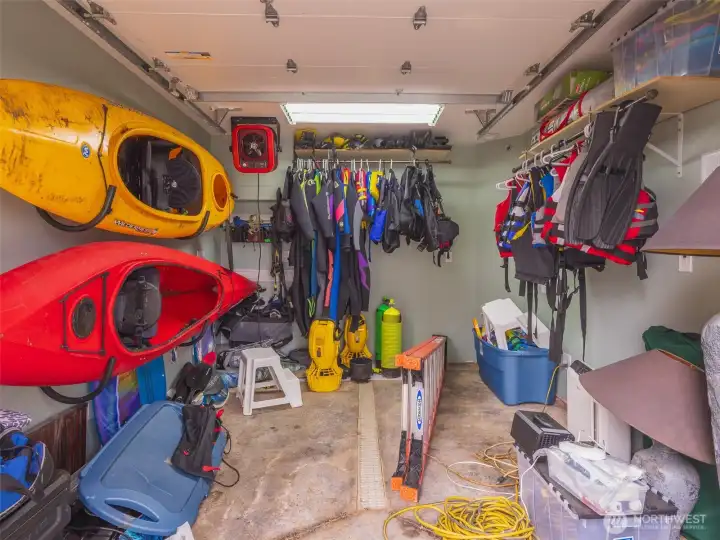
The ADU features a specially designed water sports space to store water sports/dive equipt with heater, fan, hot & cold water tap & drains to keep it all dry and ready to use.
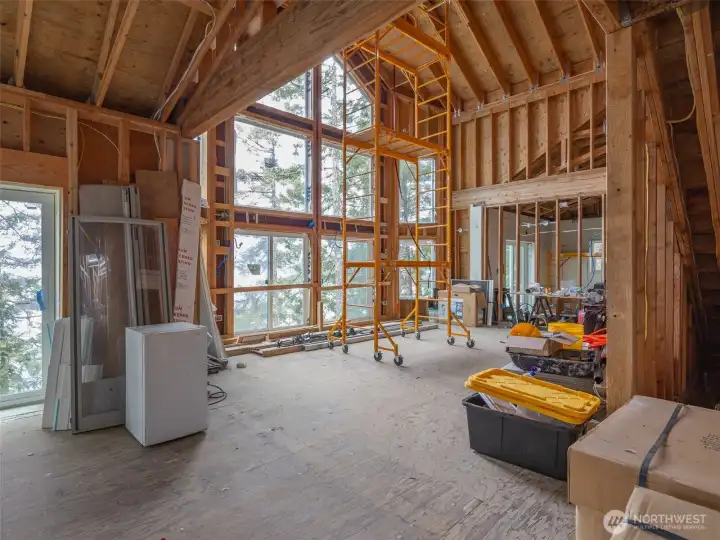
The great room with 24' floor to ceiling windows.
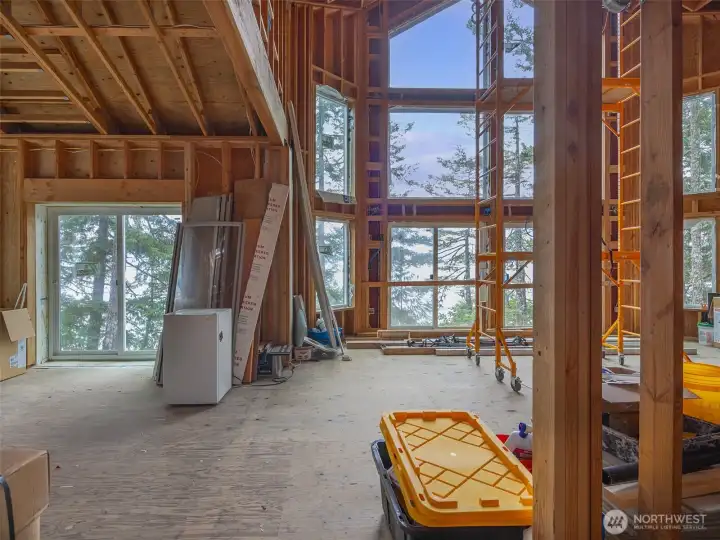
The great room with dining room at left.
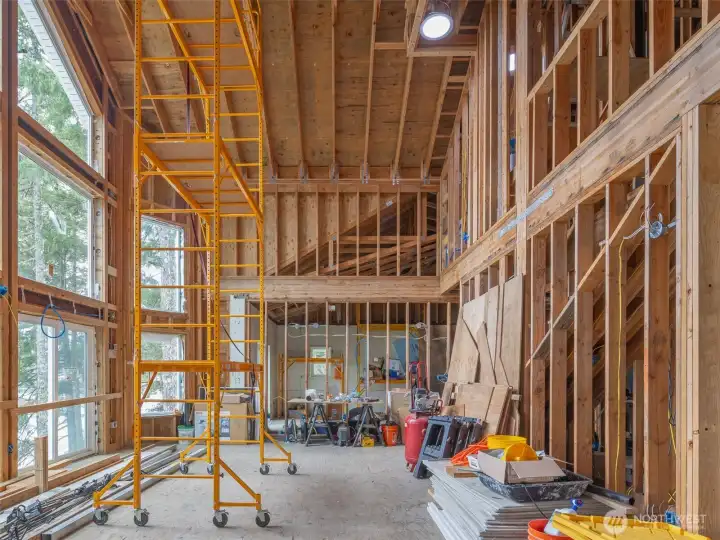
Great room with master bedroom in the background.
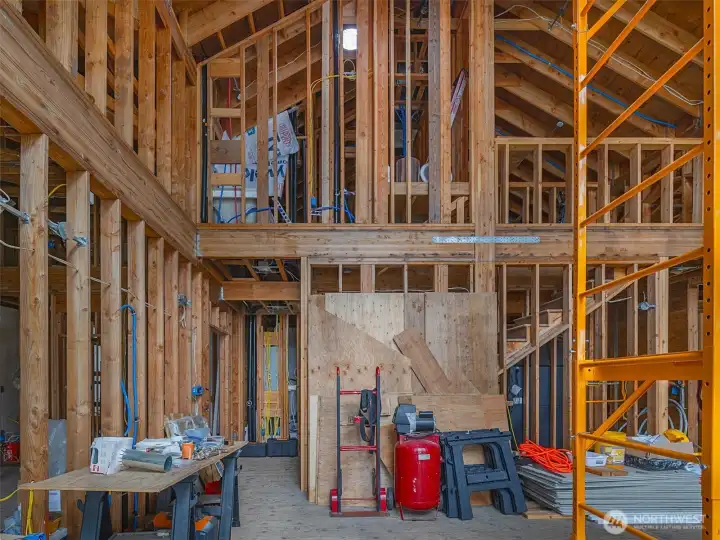
photo showing the great room with master bedroom and full master bath at left. Upstairs is a bonus room with a separate loft space. Computer room at center of upper loft area.
Photo showing the pantry straight ahead and the front door of to the left. Mud room is to the right behind the kitchen.
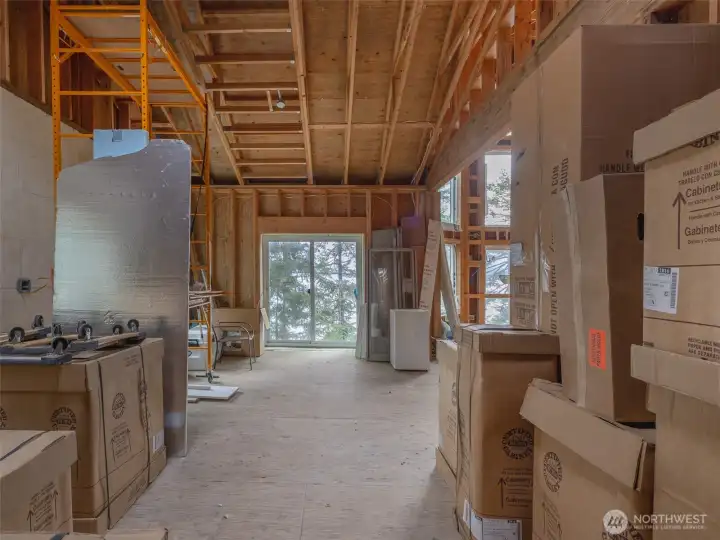
From kitchen looking into dining room.
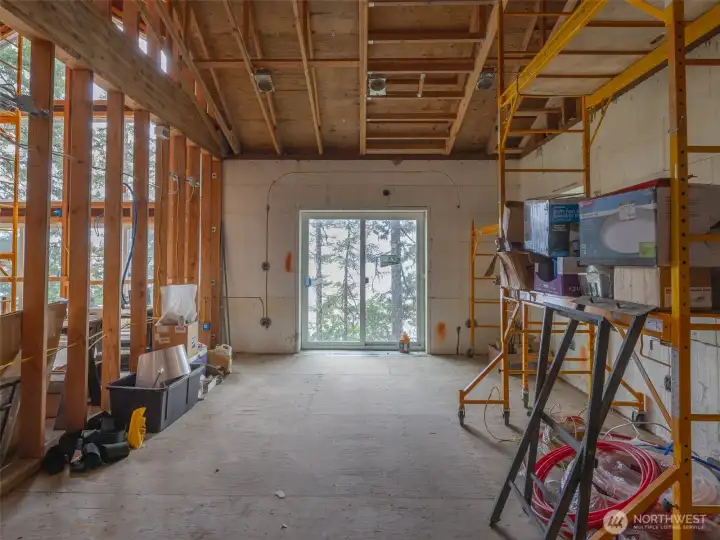
Master Bedroom with great room to the left. The home is planned with it's own outside deck overlooking the Hood Canal.
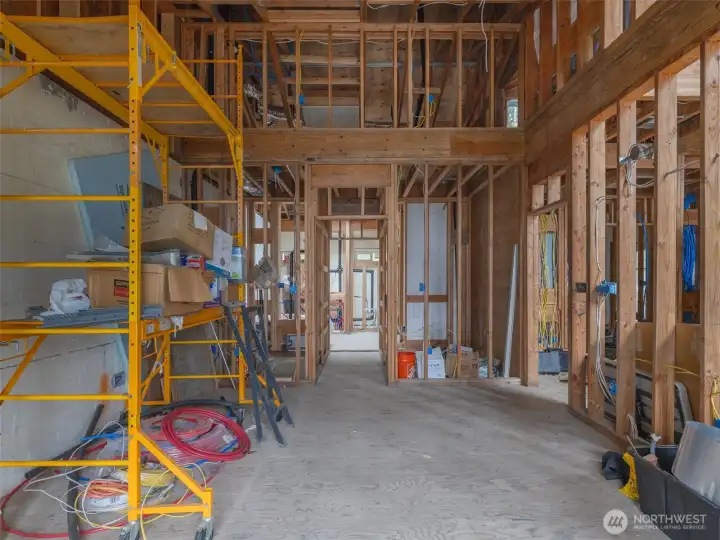
Master bedroom with walk in closets on either side and upper washer dryer hookup. Master bath in distance. Above is attic storage.
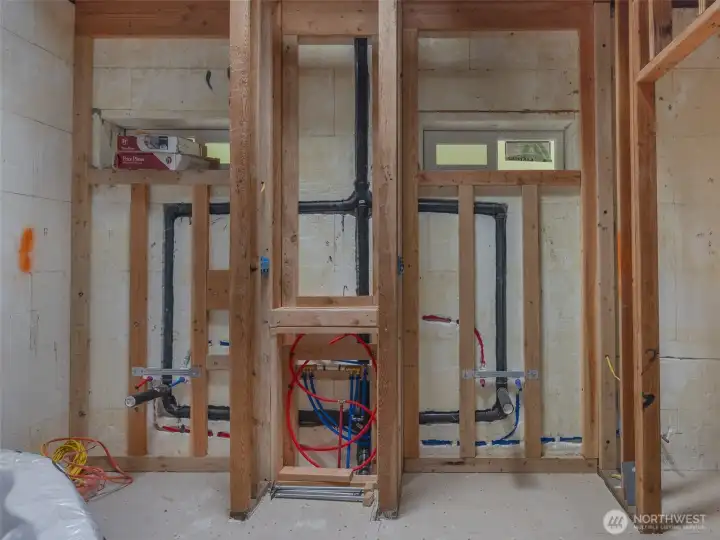
Master bath ready for two vanities.
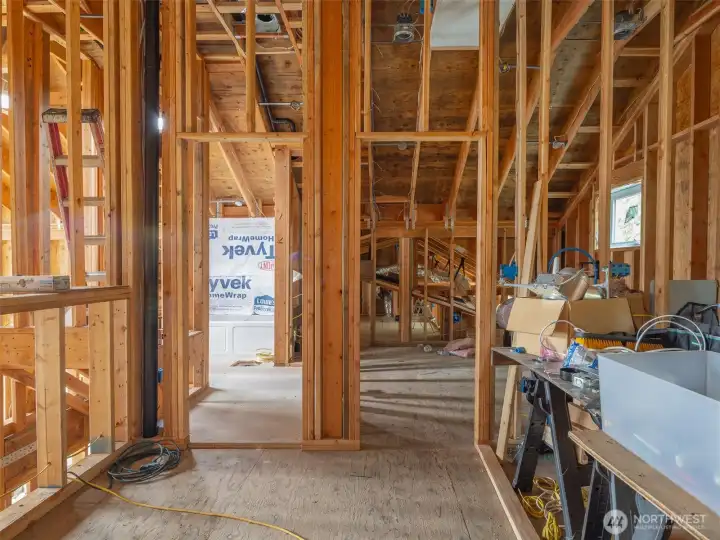
Standing in the loft, looking at the bonus room upstairs with a detached bathroom to the left featuring a jetted tub.
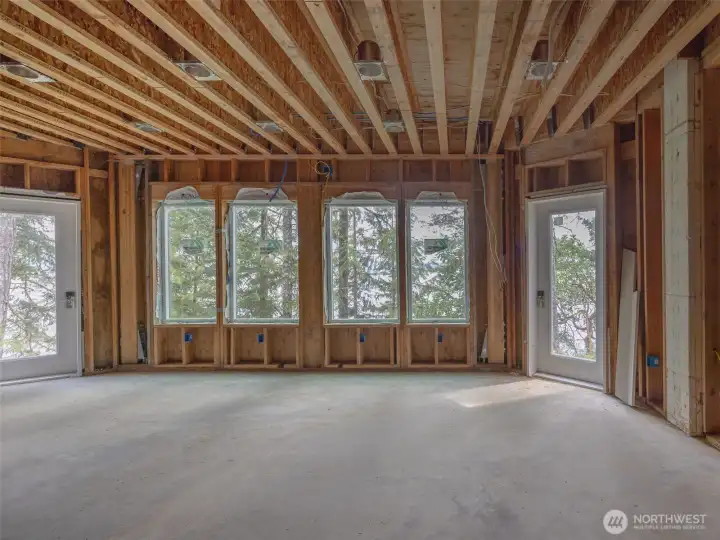
Basement great room. 9' ceilings with planned minibar to the right. Excessive plugins for all your electrical needs... aquariums, electronics etc.
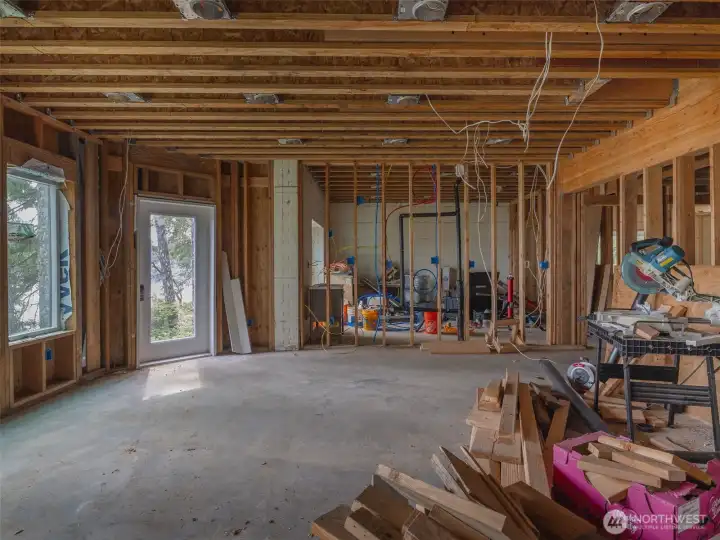
Great room looking South with 2 bedrooms. Second BR at left has slider to the outdoors. Third BR at right hidden. All the bedrooms have access to the outside of the home.
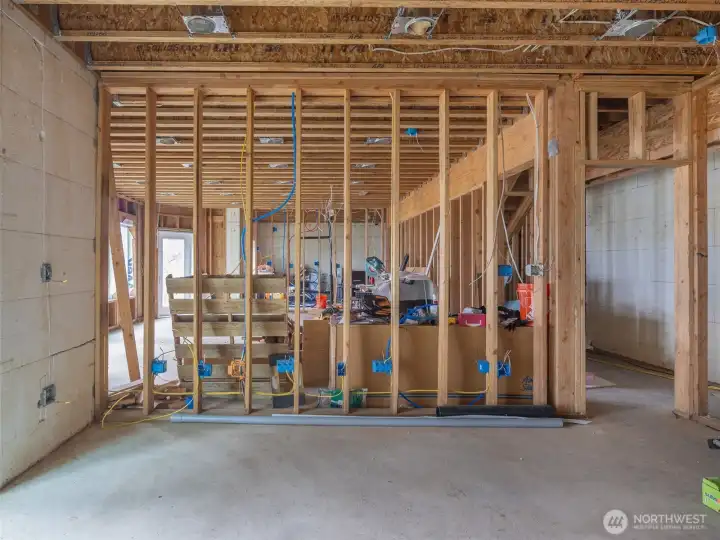
The great room looking to the N with 3rd BR with ensuite bath. Slider to outside also.
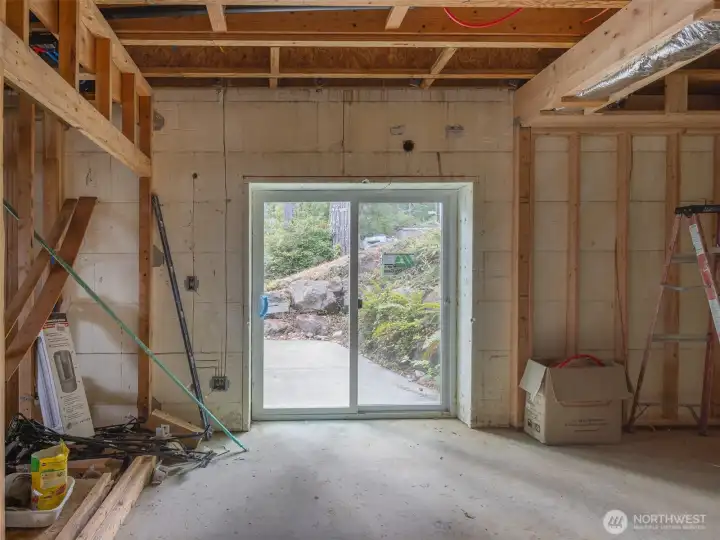
First bedroom with exit access to outside
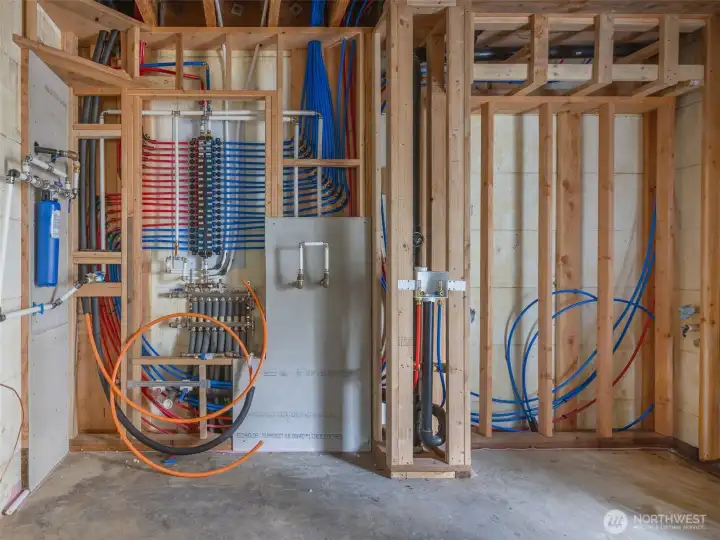
Mechanic room w/ radiant heating for basement & water purification system. To right is main washer & dryer for home & utility sink.
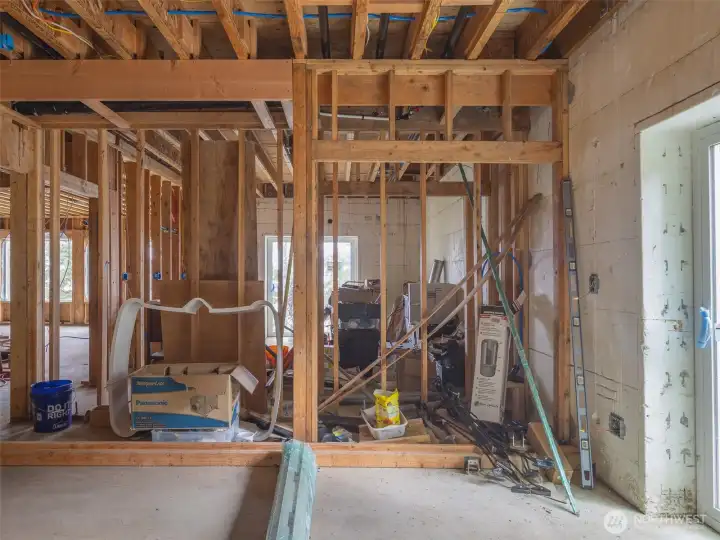
First bedroom with exit to the right. Second bedroom is behind framed in wall.
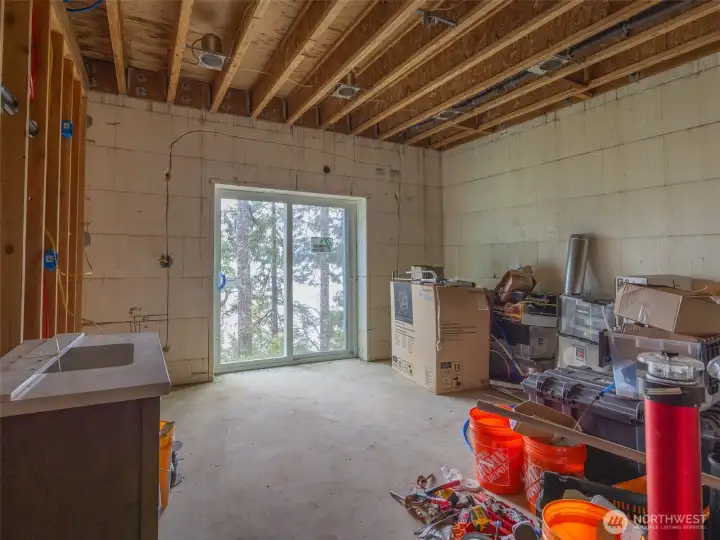
Second bedroom also featuring outdoor access on the water side of the home.  Home is built with insulated concrete form construction for added energy effiiciency and sound proofing.
Second bedroom also featuring outdoor access on the water side of the home. Home is built with insulated concrete form construction for added energy effiiciency and sound proofing.
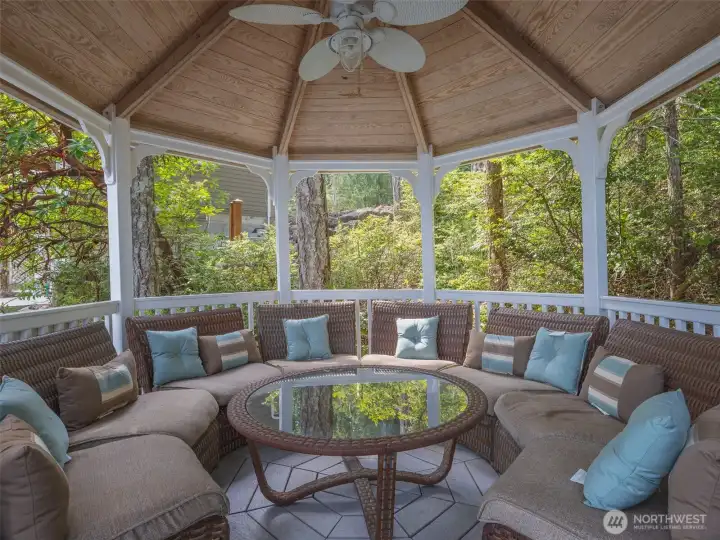
Comfortable gazebo located just above the beach for evening beverages and conversations.
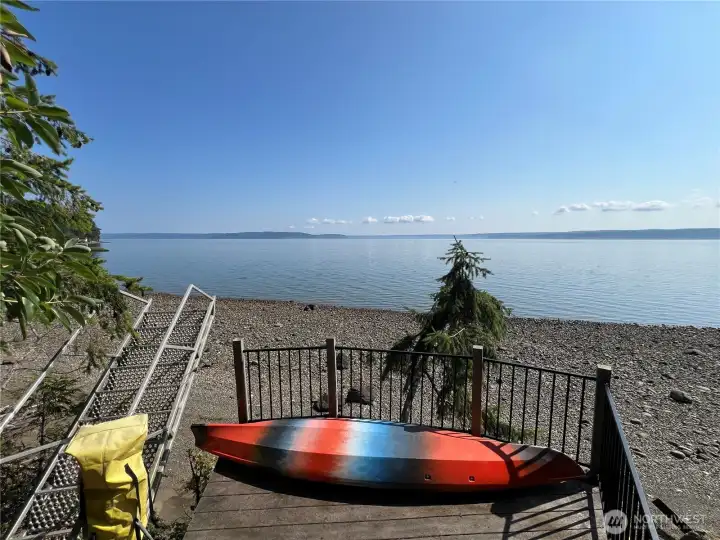
Deck above beach for sitting and keeping water toys.
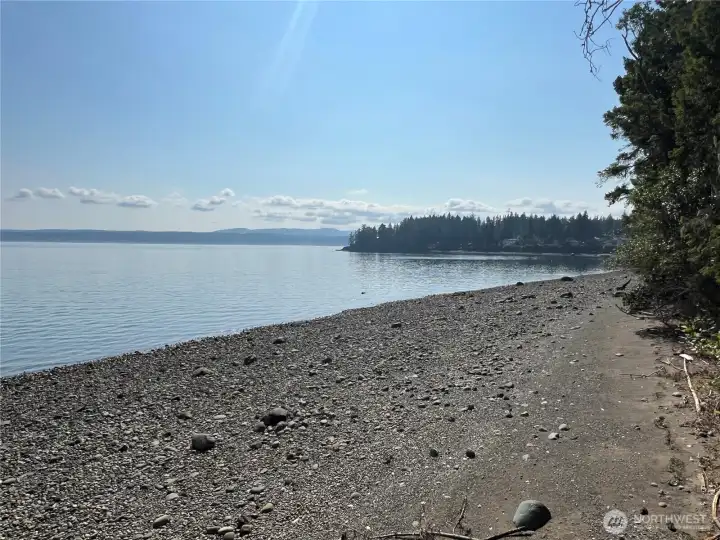
Bountiful private tidelands to gather an assortment of shellfish and quiet evening beach walks.
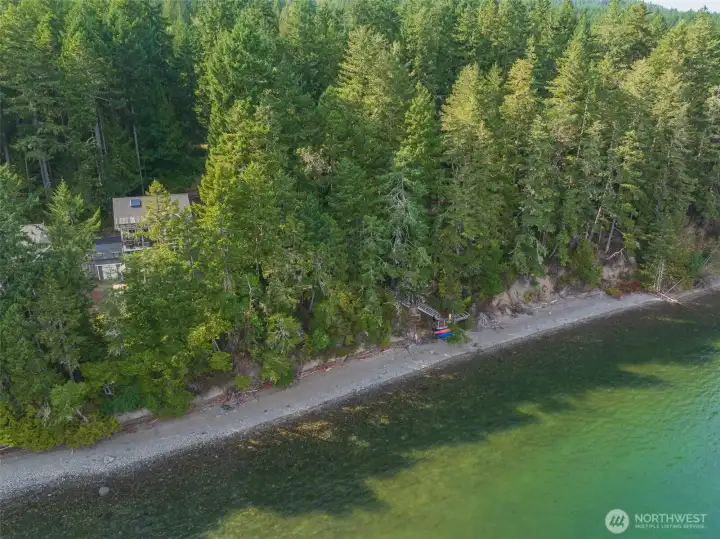
360' of Beach with tidelands all to yourself with lots of privacy !
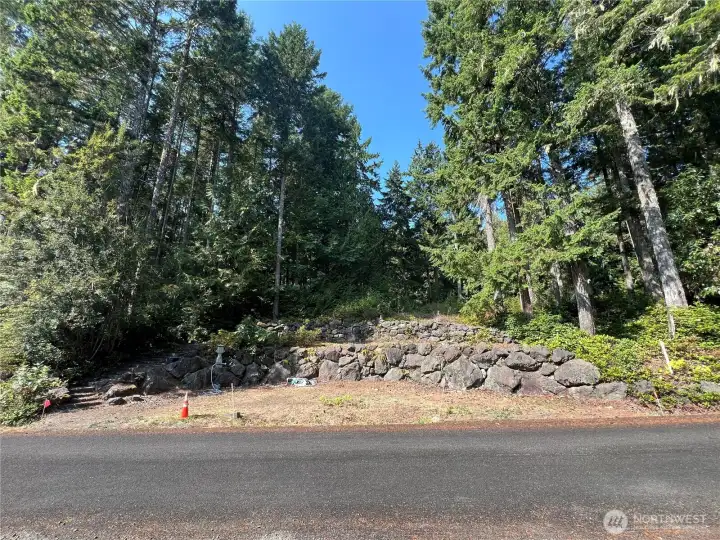
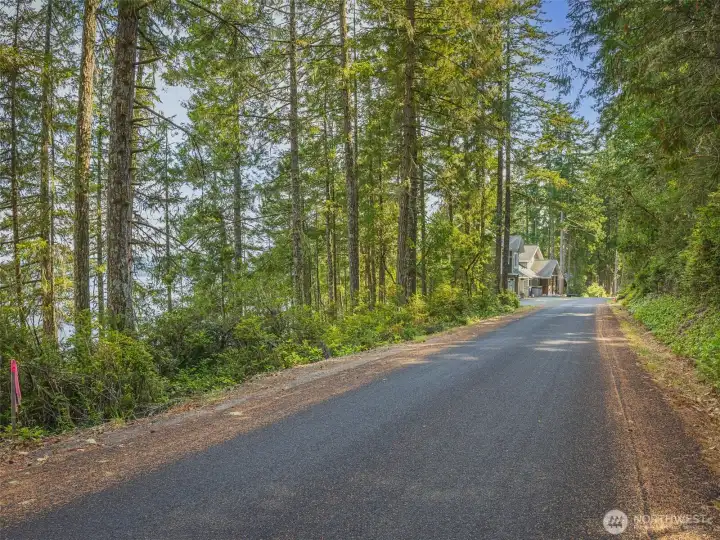
As a bonus. A additional full RV hookup across the road !


NWMLS Courtesy of Munn Bro's Hood Canal Prop Inc
291 Pleasant Harbor Road
Brinnon, WA 98320
$2,249,000
Residential
4 Beds
3.00 Baths
7274 SqFt
Active
Share: Share to FacebookShare to TwitterShare to BlueSkyLinked inEmail
Incredible 2.5-acre waterfront property with 360’ of medium-bank shoreline and tidelands rich with oysters, clams, crab, and salmon. The finished ADU offers a 1bd/1ba unit above with vaulted ceilings, covered deck, plus a lower level with kitchenette, bath, and scuba/ water toy room. Amenities include a gazebo, multiple decks, RV hookup, generator, and even a garage with oceanfront deck. The 4,500 sq ft main home, framed for 6BR/4.5BA, awaits your finishing touch ~ featuring 24’ vaulted ceilings, wall of windows, and a spa-style primary suite. On the way to the beach pause for a view. Your chance to create your dream retreat near the future Pleasant Harbor Resort with golf and pool. Perfect for a dive resort or luxurious waterfront living!

Property Features

Community: Black Point
2 Stories w/Bsmnt
View:
View: Bay
View: Canal
View: Territorial
Waterfront: Low Bank
Waterfront: Medium Bank
Cabana/Gazebo
Deck
Electric Car Charging
High Speed Internet
Hot Tub/Spa
Propane
RV Parking
Sprinkler System
New Construction: Yes
Bus Line Nearby: Yes
Exterior: Cement Planked
Exterior: Stone
Roof: Metal
Parking: Attached Garage
Parking: Off Street
Parking: RV Parking
Year Built: 2010
2025 Taxes: $10152.00
Listing #: 2429669

Lot Details

Lot Size: 2.50 acres
Lot Dimensions: irregular
Dead End Street
Paved
Secluded

Appliances That Stay

Dishwasher
Dryer
Refrigerator
Stove(s)/Range(s)
Washer

Interior

High Tech Cabling
Security System
Walk-In Closet(s)
Wired for Generator
Dbl Pane/Storm Window
Cooling: Ductless HP-Mini Split
Heating: Ductless HP-Mini Split
Electric

Schools

District: Brinnon
Elem: Brinnon K-8
Middle: Buyer To Verify
High: Out of District
Call or Email:
Grace Wamwere

What's Near 291 Pleasant Harbor Road Brinnon, WA 98320?

More Homes Near 291 Pleasant Harbor Road Brinnon, WA 98320

Information is based on data available to the associate, including county records. The information has not been verified by the associate and all information presented should be verified by the buyer. Listings are provided by Northwest Multiple Listing Service as distributed by MLS GRID. The associate represented on this web site is not a multiple listing service but is a member of a local MLS.

DMCA Notice
Board of Ethics