PROPERTIES FOR SALE

11915 189th Avenue SE Snohomish, WA 98290

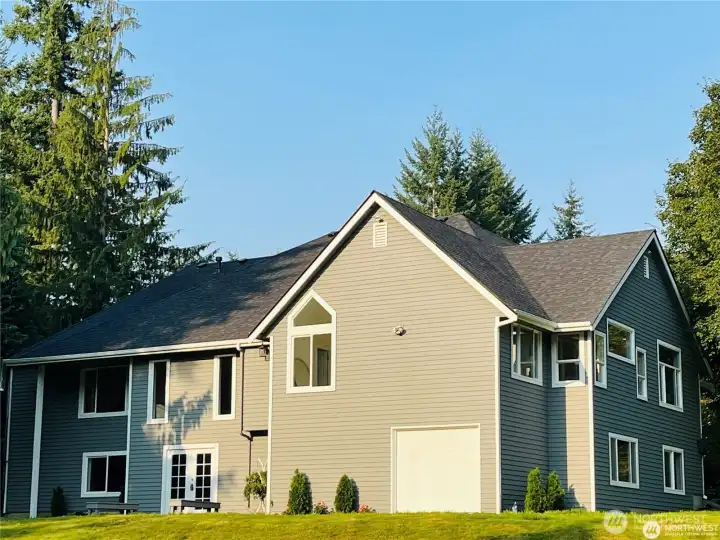
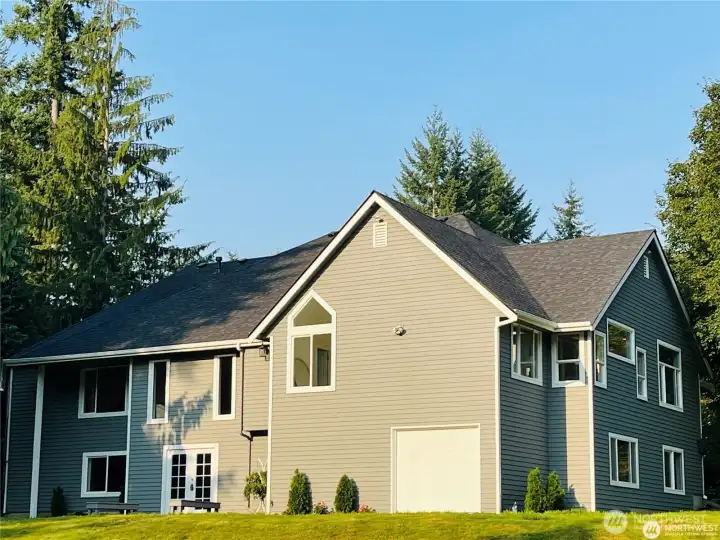
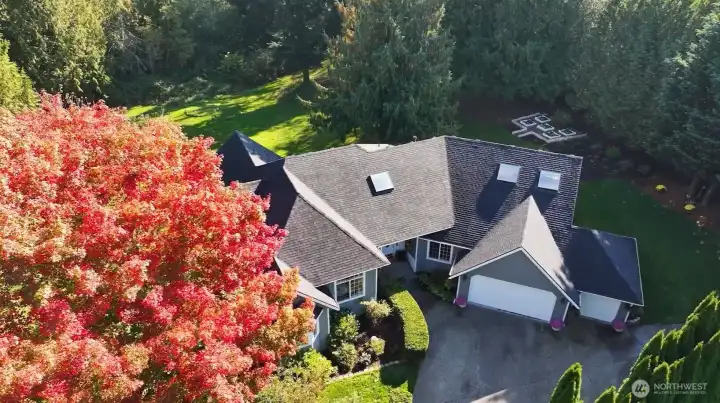
The new exterior paint and new roof enhances the home's fresh and updated appearance.
Charming equestrian 6,068 sq. ft. estate nestled on five peaceful acres - enjoy wide open space, mature landscape, and serene views in every direction.
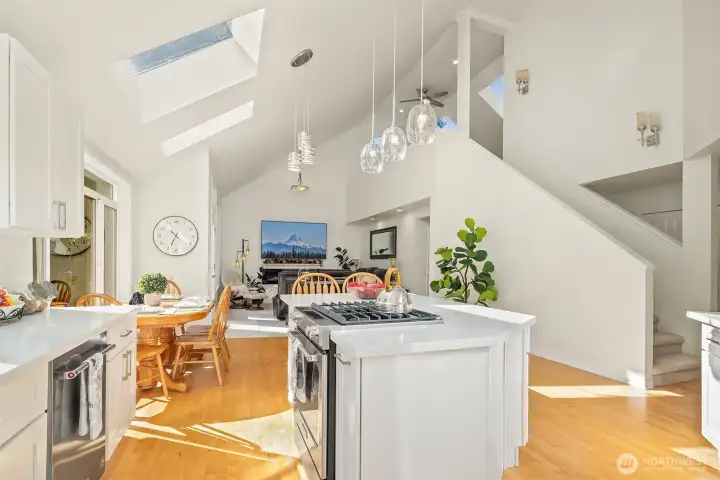
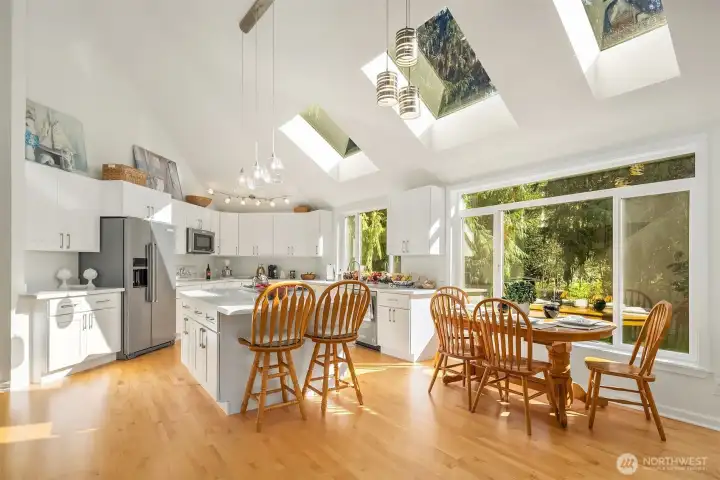
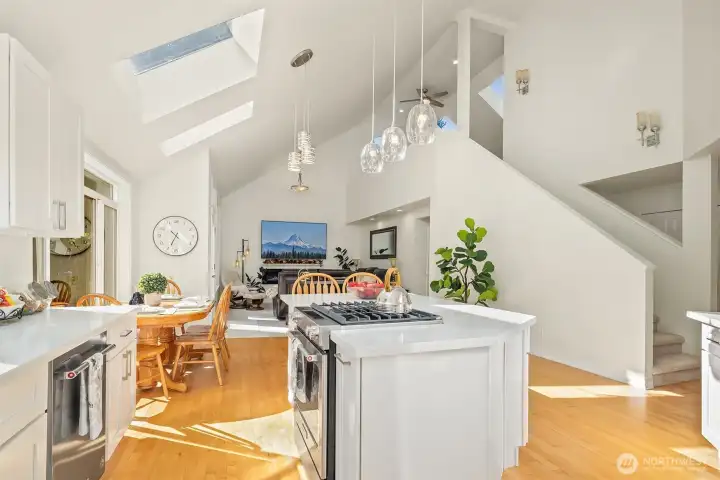
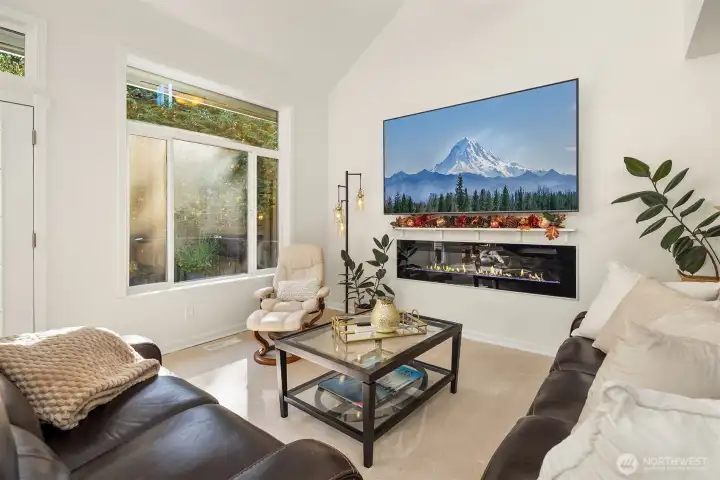
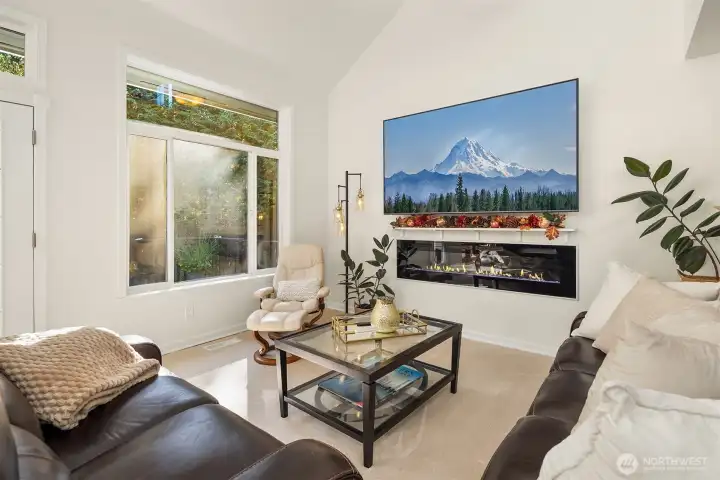
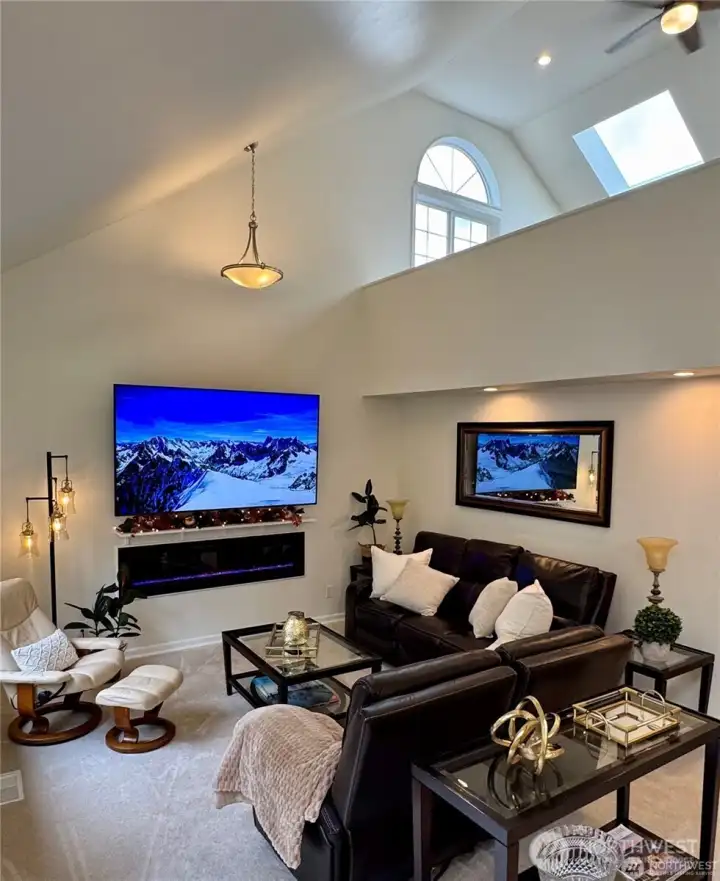
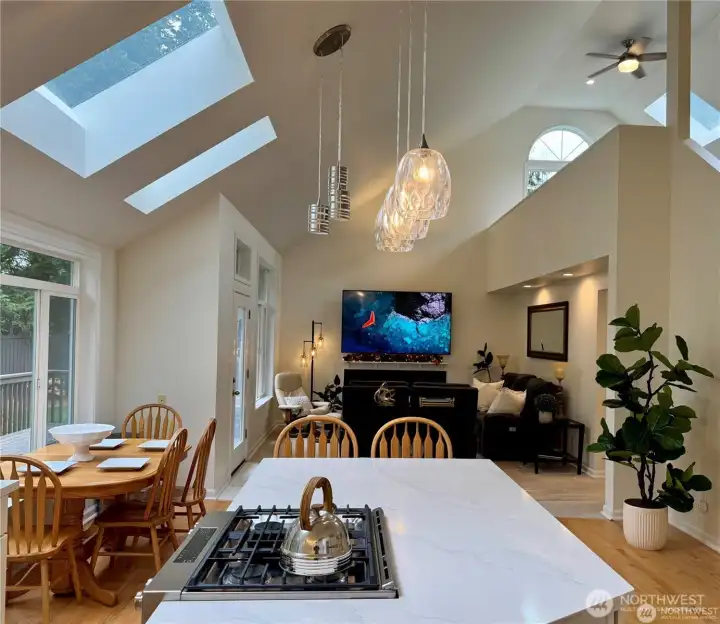
Experience the heart of the home with an open-concept gourmet kitchen and family room featuring 25 foot vaulted ceilings, luxurious new carpets throughout, rich hardwood floors, built in fireplace, custom lighting and expansive windows and all five new skylights flood the space with natural light year round.
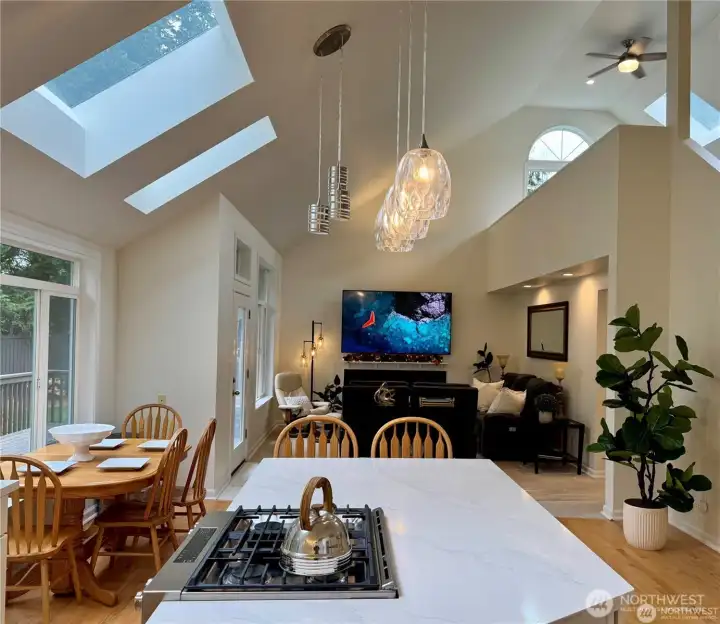
Open design 25 foot ceiling, custom living loft overlooking family room, two new skylights, custom lighting, built in fireplace and new luxurious carpets throughout the home.
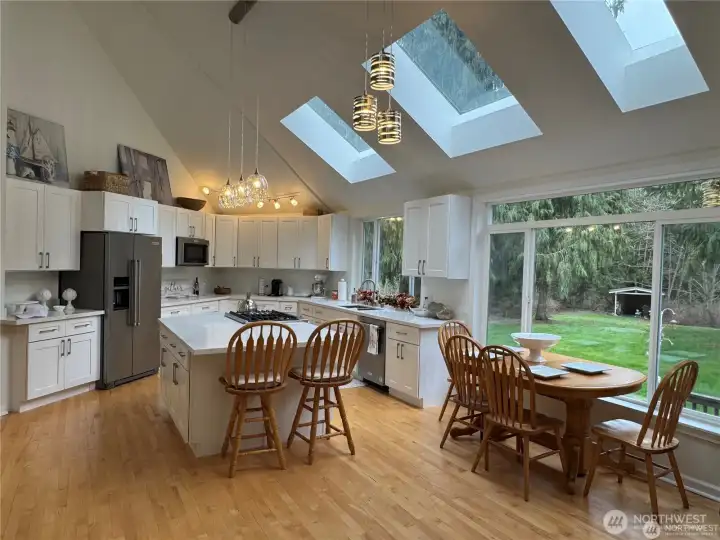
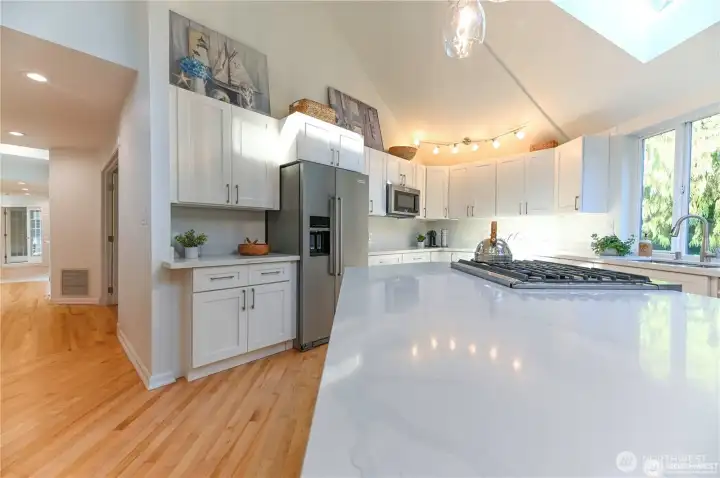
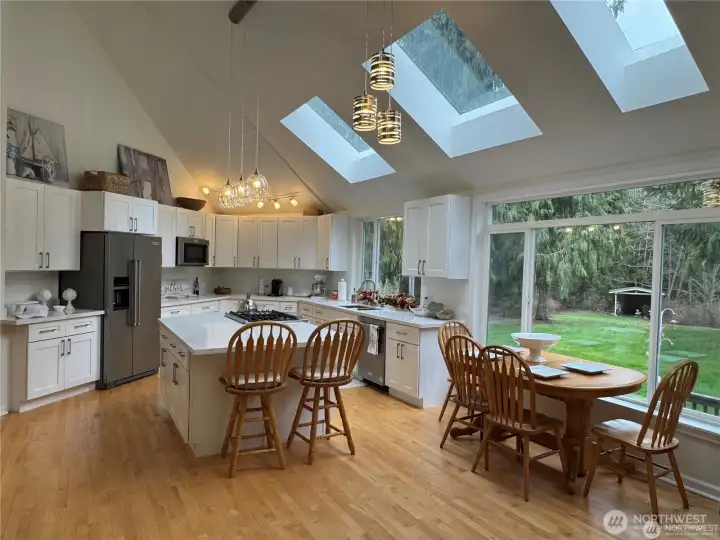
Beautiful open-concept gourmet kitchen featuring three new custom skylights and floor to ceiling windows that fill the space with natural light, while offering stunning views of the park-like grounds, rich hardwood floors, custom cabinets, new sleek quartz countertops, all new stainless steel appliances, custom lighting - perfect for everyday living and entertaining.
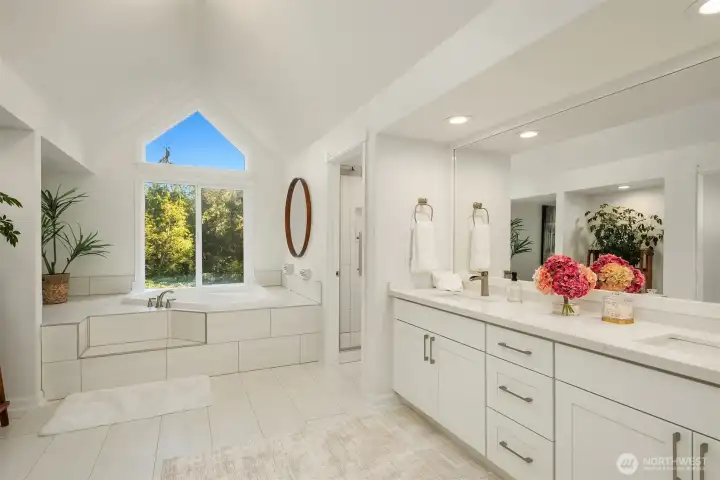
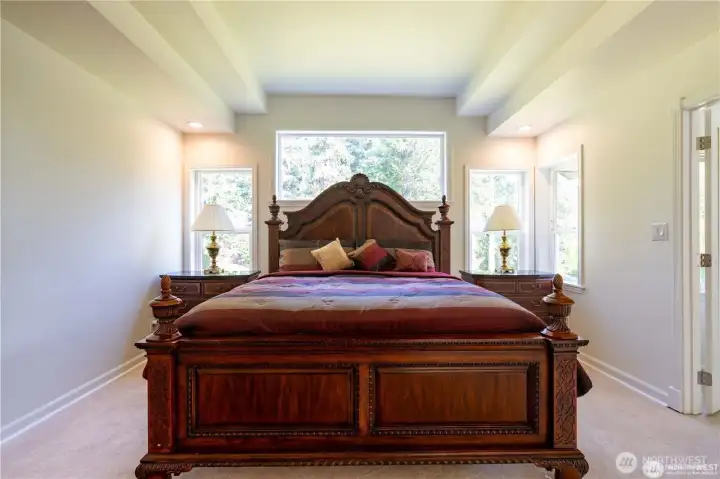
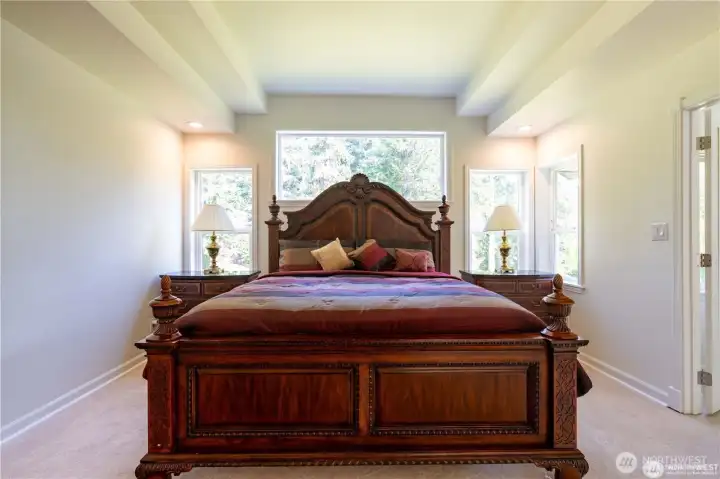
Enjoy a relaxing atmosphere in the master bedroom ensuite.
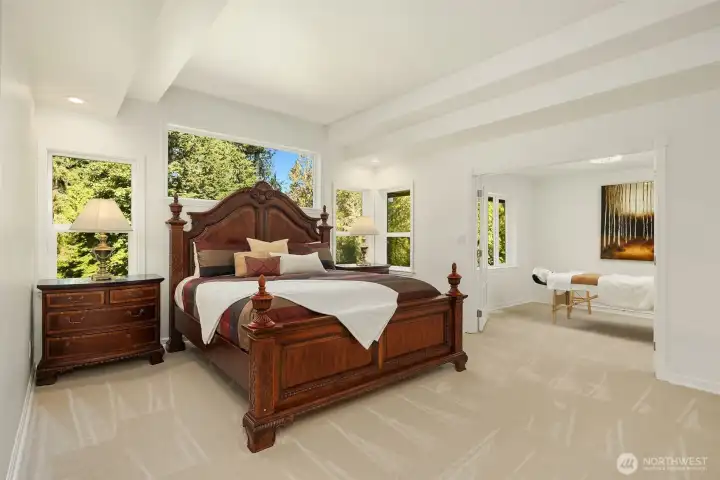
Master bedroom/primary suite boasts custom lighting, luxurious carpet, stunning cove ceilings and an abundance of natural light, creating a serene and elegant retreat.
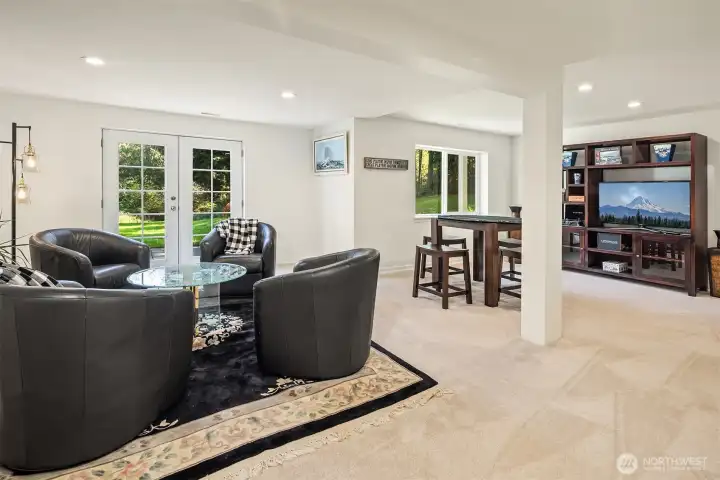
Spacious basement designed for entertaining, providing ample room for gatherings, games, and relaxation.
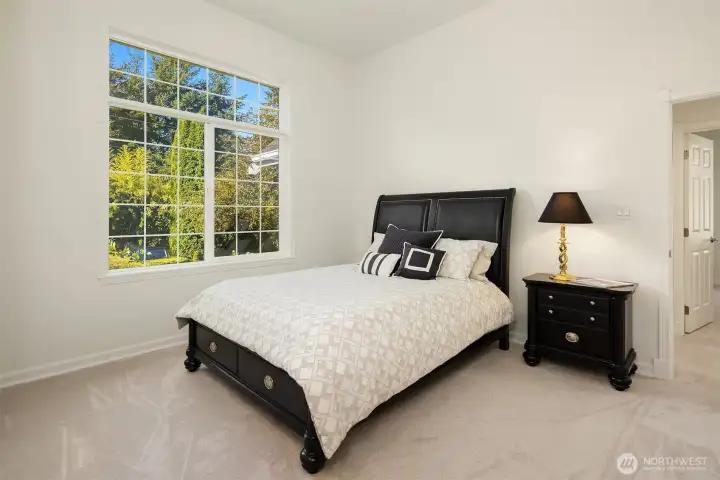
The third of four additional large oversized bedrooms on the main level boasts custom closet organizer, luxurious carpet, and expansive windows that flood the space with natural light and overlook park-like setting.
Second of four additional bedrooms on the main level offers peaceful views of the park-like setting and sport court - perfect for enjoying natural light and outdoor scenery.

Spacious basement designed for entertaining, providing ample room for gatherings, games, and relaxation.
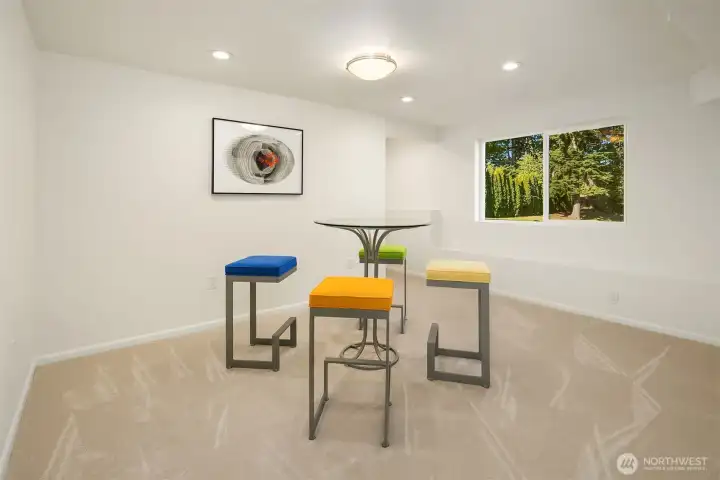
An additional room in the spacious basement - an ideal room for hobbies, games or a playroom.
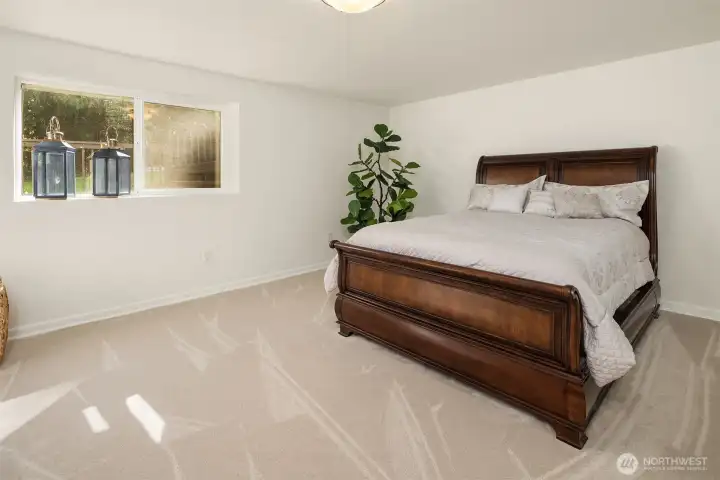
The basement offers an additional extra large bedroom.
Enjoy an immersive movie experience in the multilevel custom designed media room with drop down screen, custom lighting, luxurious carpets and tiered seating for optimal viewing and comfort.
An additional room in the spacious basement - an ideal room for hobbies, games or a playroom.
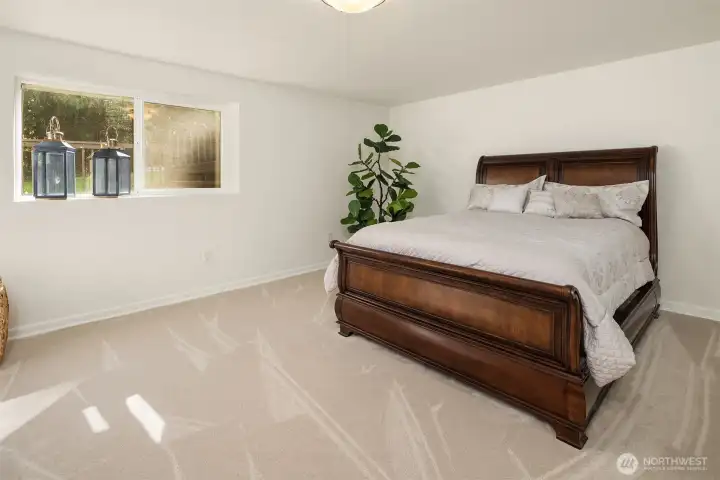
The basement offers an additional extra large bedroom.
This full bathroom features a custom large oversized shower and glass door, new cabinetry, custom lighting, tiled floors and oversized sleek quartz countertops and mirror.
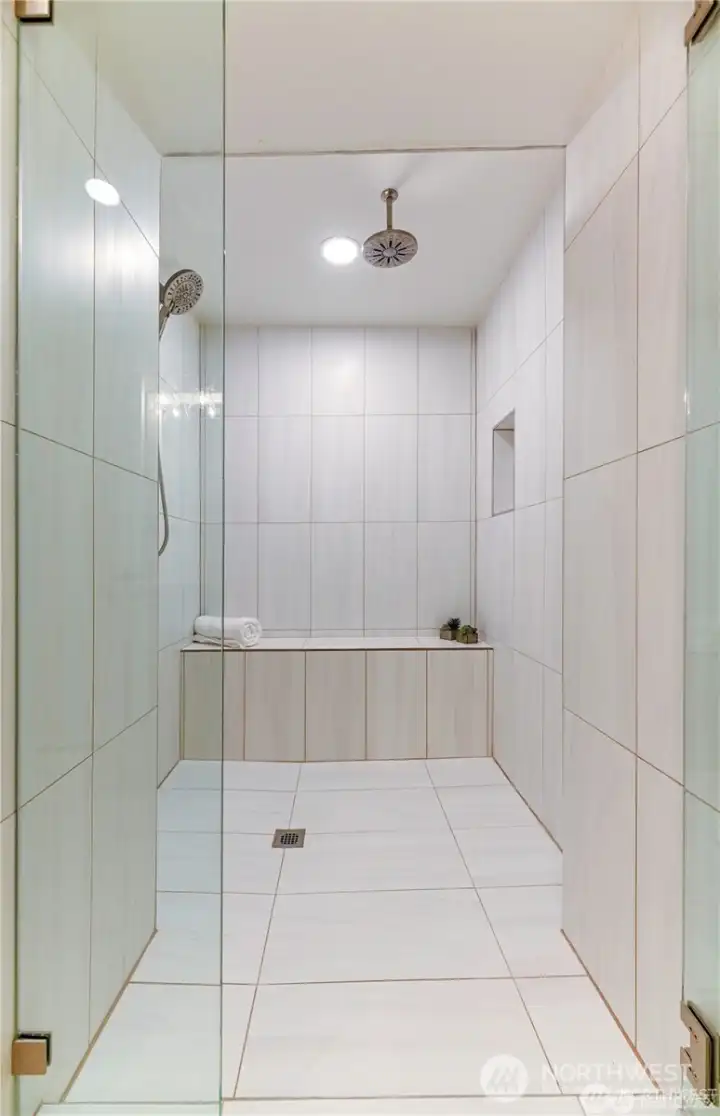
This custom designed spa shower is complete with multiple showerheads, custom lighting and glass door, built in shower bench and tiled floor and walls - offering a relaxing, spa-like experience right at home.
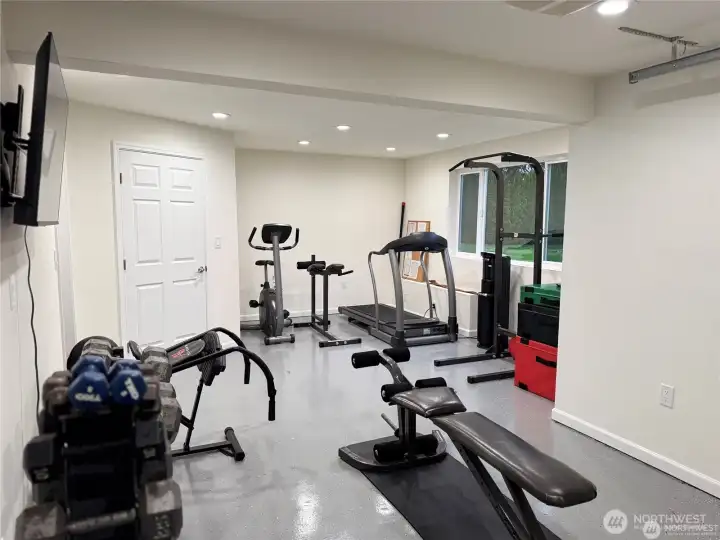
An additional single garage space offers versatility -  ideal for use as a home gym, shop or extra garage storage.
An additional single garage space offers versatility - ideal for use as a home gym, shop or extra garage storage.
The basement includes a spacious secondary laundry and utility room.
Aerial view of the well-maintained outdoor sports court, perfect for basketball, tennis, pickleball, or a variety of recreational activities - offering plenty of space for fun and fitness right at home.
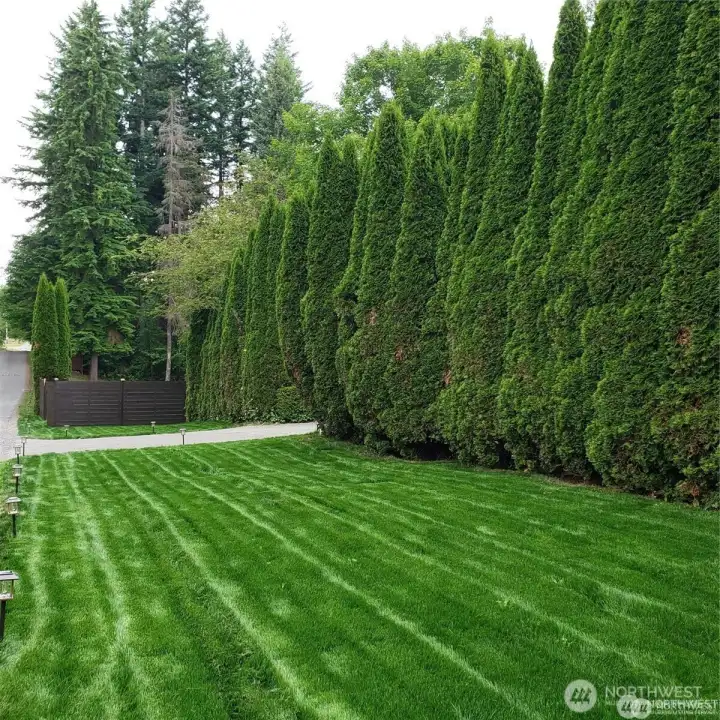
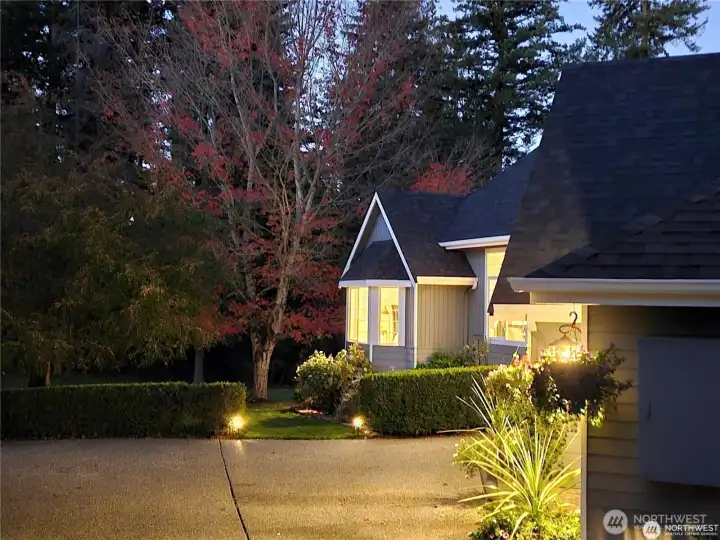
View of the front well-maintained grounds with over 12,000 square feet of new sod, mature trees, offering a peaceful and private setting.
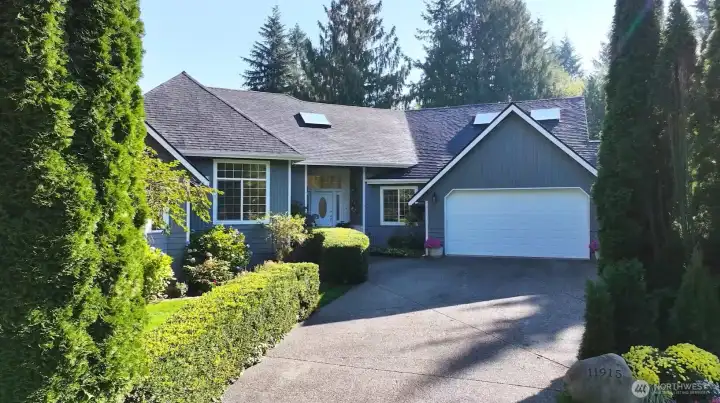
Charming equestrian 6,068 sq. ft. estate nestled on five peaceful acres - enjoy wide open space, mature landscape, and serene views in every direction.
Aerial view showcasing the picturesque estate - featuring the new roof, new exterior paint, beautiful surrounding landscape and private setting.
View of the front well-maintained grounds with over 12,000 square feet of new sod, mature trees, offering a peaceful and private setting.
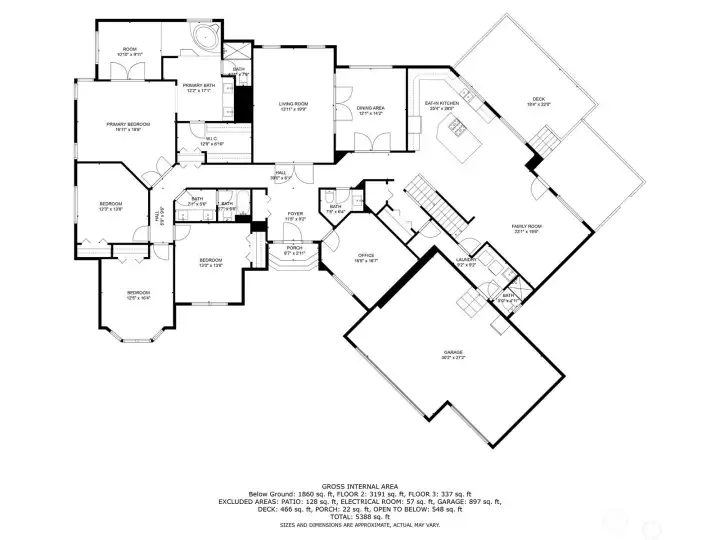
This custom-built home features a floor plan originally showcased in the Street of Dreams, highlighting exceptional craftsmanship and unique character.

NWMLS Courtesy of The Preview Group
11915 189th Avenue SE
Snohomish, WA 98290
$2,399,950
Residential
4 Beds
4.00 Baths
6068 SqFt
Active
Share: Share to FacebookShare to TwitterShare to BlueSkyLinked inEmail
LUXURY COUNTRY LIVING AT ITS BEST, (BETTER THAN NEW) EQUESTRIAN / FARM / R-5 NEW ZONING / ON 5 ACRES. Can subdivide (1) Acre and Add (ADU) (3) car garage + A Shop / An Exquisite Breathtaking Million-Dollar Remodel, Top to Bottom, Turn-Key 5 Star Street of Dreams Floor Plan. All New Roof & 7 New Skylights, 6,068 sqft+ Beautiful Floor plan. Grand Entry, Formal Living/Dining RM, Rich Hardwood FL, New Carpet/Tile FL/New Gourmet Kitchen w/ Custom Cabinetry, New Quartz Countertops, Stainless Steel Appliances, All New High-end lighting throughout. Gorgeous Family RM w/20' Vaulted Ceilings & Upstairs Loft.Large 4+BR,3.75 BA + Master Suite w/soaking Jacuzzi tub, walk-in closet & sitting area, dual showers. Bonus Room, Game Room/Wet Bar, Gym/Shop & Media Room. Sports court (2 houses in 1) Mother-in-law Suite.Prime-Time Location.Privacy and Tranquility Conveniently close to everything, easy access to HWY (2) & HWY 527 / Bellevue, Kirkland, Bothell, Lynnwood, Everett, Carnation, Woodinville, 20 to 30 minutes away. BEST-KEPT SECRET. MUST SEE!
Watch Virtual Tour #1

Property Features

Community: Trombley Hill
2 Stories w/Bsmnt
View: Territorial
Athletic Court
Cable TV
Deck
Fenced-Partially
Gas Available
High Speed Internet
Outbuildings
Patio
Propane
RV Parking
Shop
Bus Line Nearby: Yes
Exterior: Brick
Exterior: Wood
Exterior: Wood Products
Roof: Composition
Parking: Driveway
Parking: Attached Garage
Parking: RV Parking
Year Built: 1995
HOA Dues: $247
2025 Taxes: $8138.88
Buyer Broker Comp.: 3%
Listing #: 2424019

Lot Details

Lot Size: 5.00 acres
Dead End Street

Appliances That Stay

Dishwasher
Disposal
Dryer
Microwave
Refrigerator
Stove(s)/Range(s)
Washer
Watch Virtual Tour #2

Interior

Second Primary Bedroom
Bath Off Primary
Built-In Vacuum
Ceiling Fan(s)
Dining Room
Fireplace
French Doors
High Tech Cabling
Jetted Tub
Loft
Pantry
Security System
Skylight(s)
Vaulted Ceiling(s)
Walk-In Closet(s)
Water Heater
Wet Bar
Dbl Pane/Storm Window
Cooling: Forced Air
Heating: Forced Air
Propane
Fireplaces: 1

Schools

District: Snohomish
Elem: Buyer To Verify
Middle: Buyer To Verify
High: Buyer To Verify
Call or Email:
Grace Wamwere

What's Near 11915 189th Avenue SE Snohomish, WA 98290?

More Homes Near 11915 189th Avenue SE Snohomish, WA 98290

Information is based on data available to the associate, including county records. The information has not been verified by the associate and all information presented should be verified by the buyer. Listings are provided by Northwest Multiple Listing Service as distributed by MLS GRID. The associate represented on this web site is not a multiple listing service but is a member of a local MLS.

DMCA Notice
Board of Ethics