PROPERTIES FOR SALE

4540 NW Inverness Court Bremerton, WA 98312

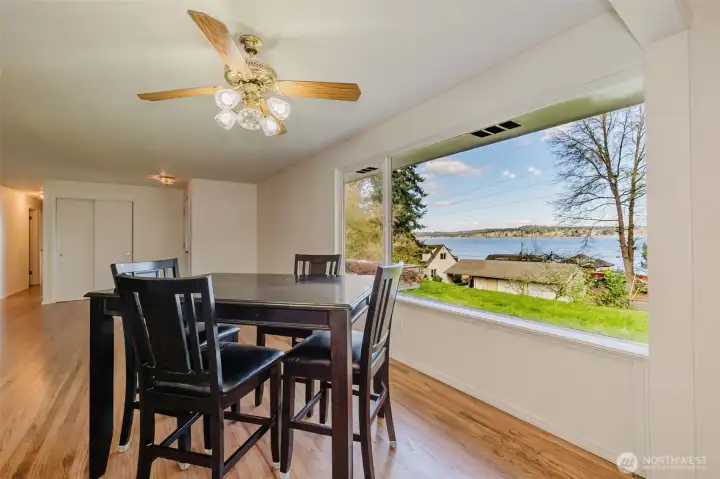
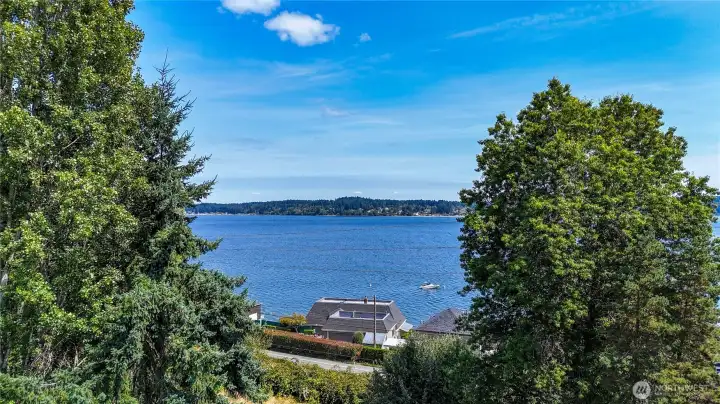

Enjoy water views of Dyes Inlet everyday from your picture window in your great room.
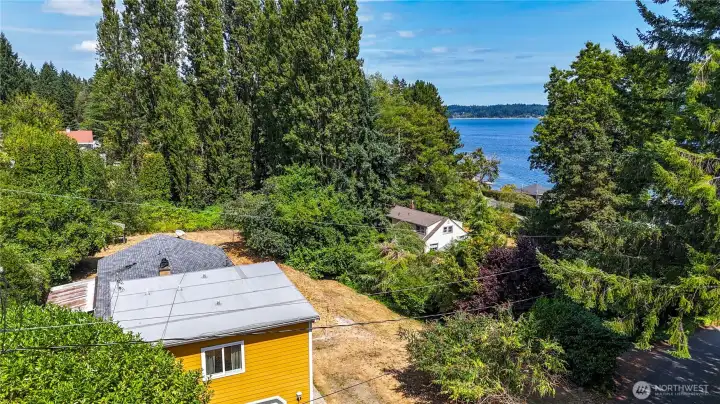
Huge front deck has even better views to the east across Dyes Inlet out to the Cascade Mountains.

Looking at the waters of Dyes Inlet from your living room across your deck to the east.
Huge back yard area
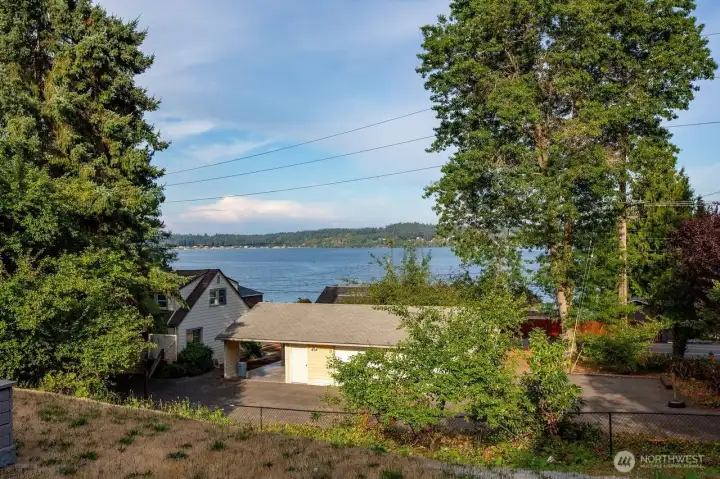
Huge back yard area
Several very mature fruit trees are on this property.
Floor plans
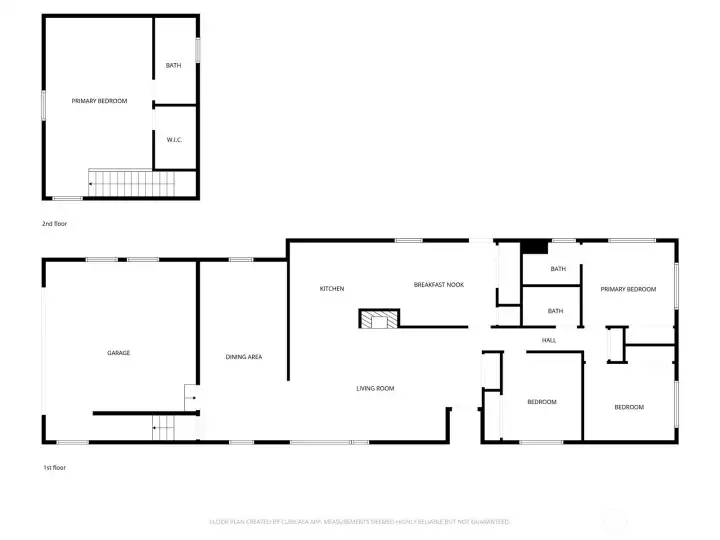
Floor plans
Floor plans
Floor plans
We live in a wonderful community.  Spring time.
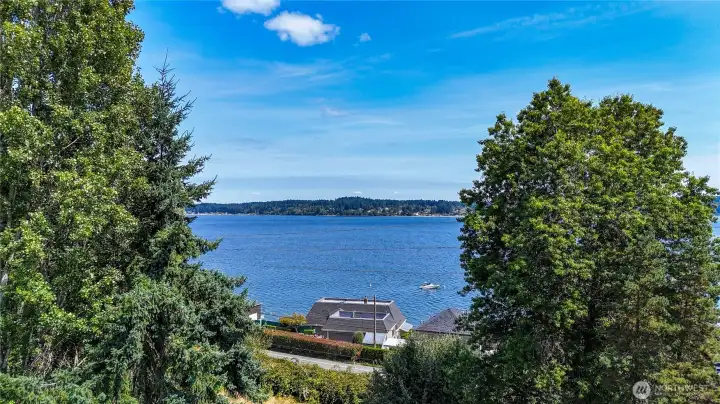
We live in a wonderful community. Spring time.
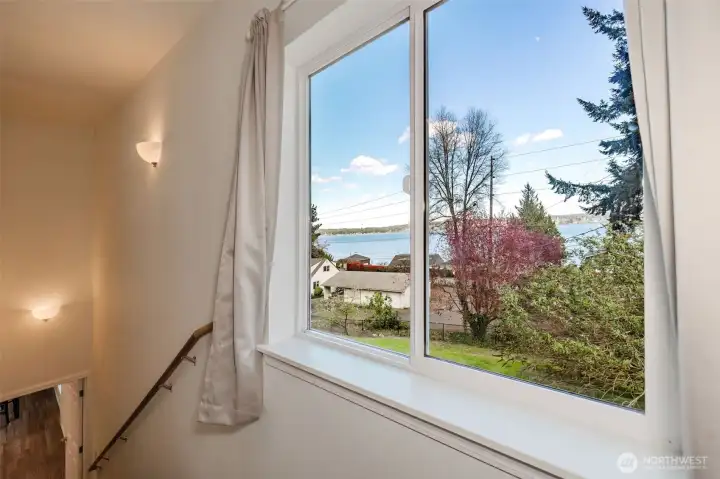
We live in a wonderful community.
Water views from the upstairs bedroom view window.
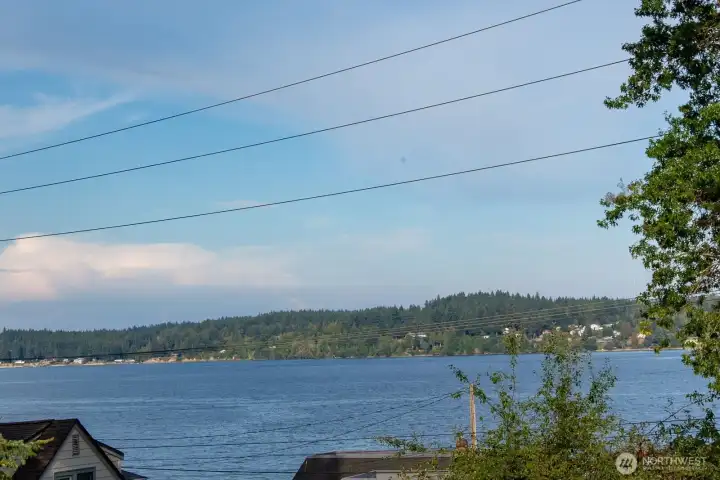
Looking at the same view from your upstairs primary picture window zoomed in a bit.
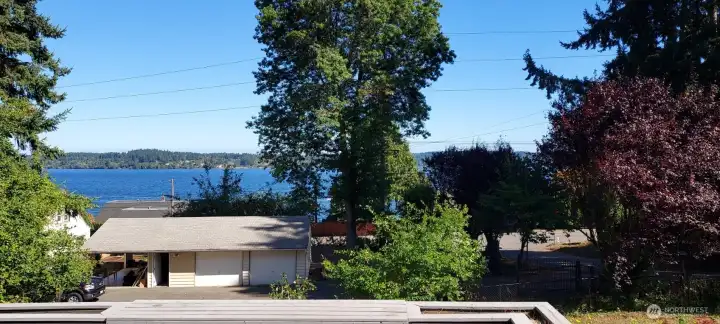
Here is a "Before Picture" prior to the blocking trees and hedge were removed
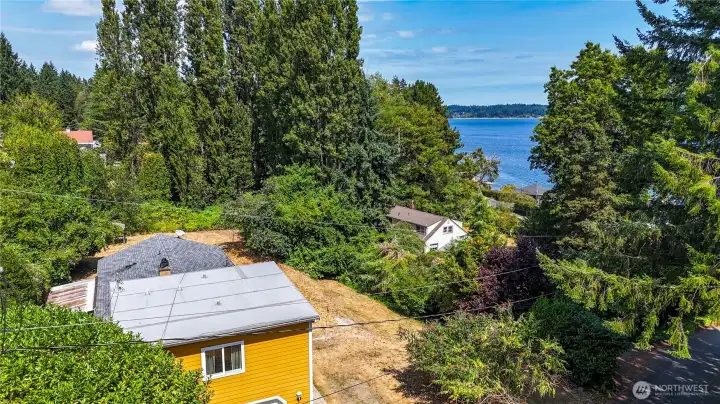
Elevated a bit looking northeast before the trees were removed.
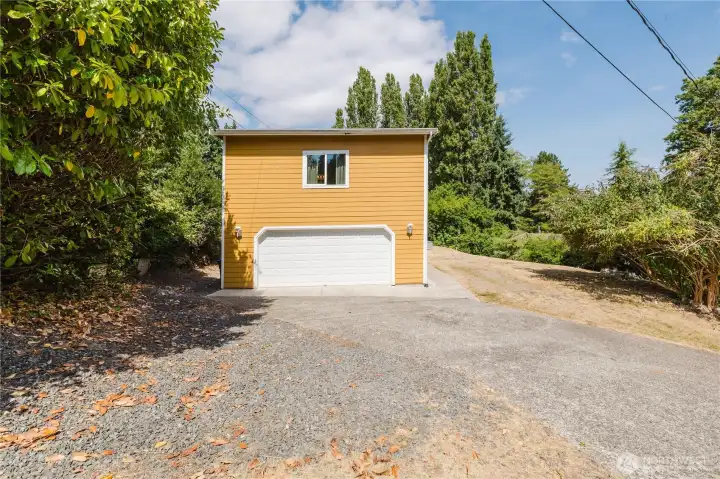
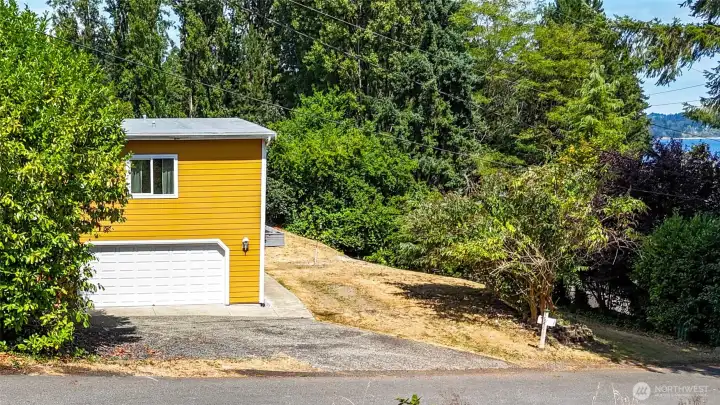
Pull into your driveway
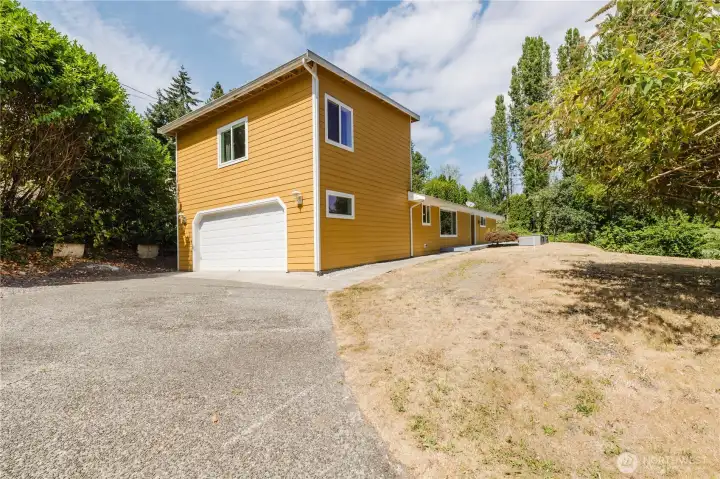
Looking north northwest from the mailbox at the house.
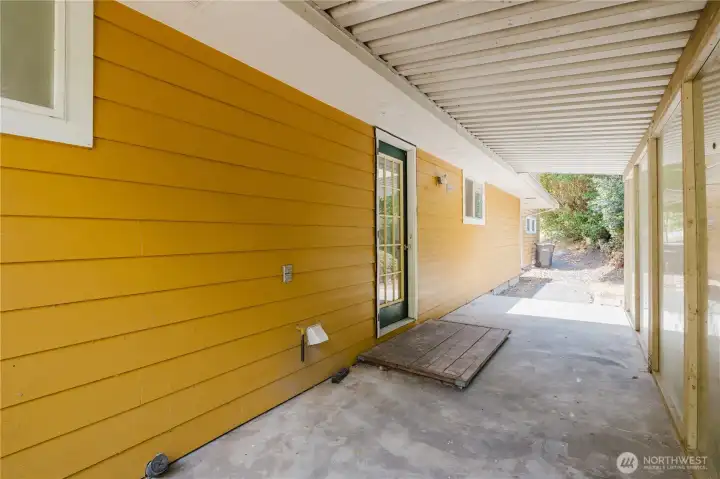
Your covered back door coming from the dining room
Fruit trees
Fruit trees
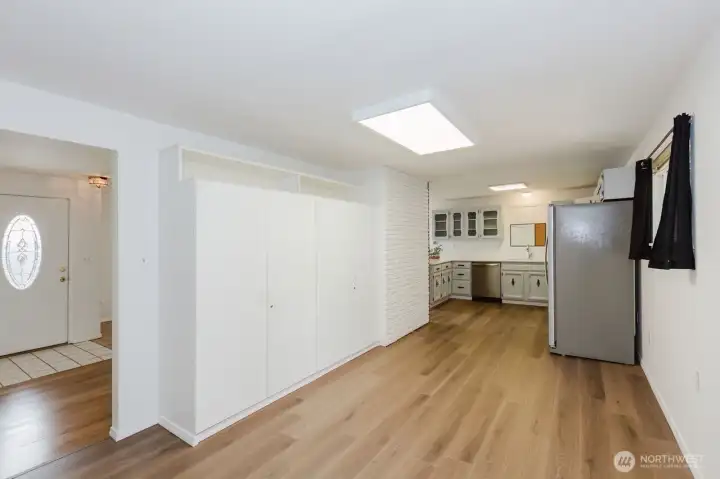
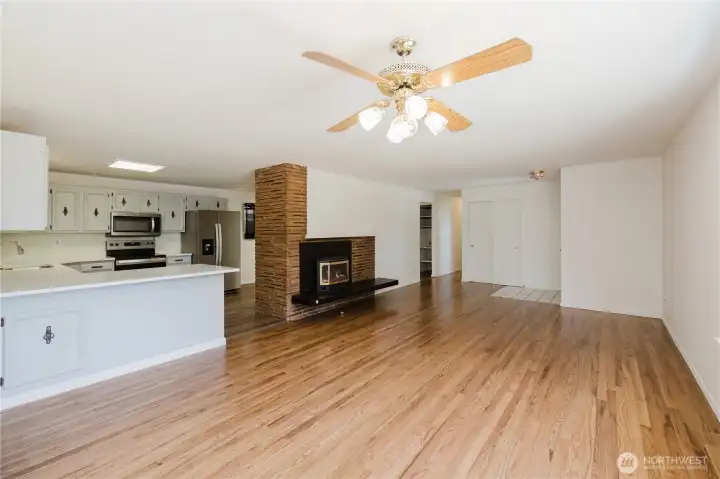
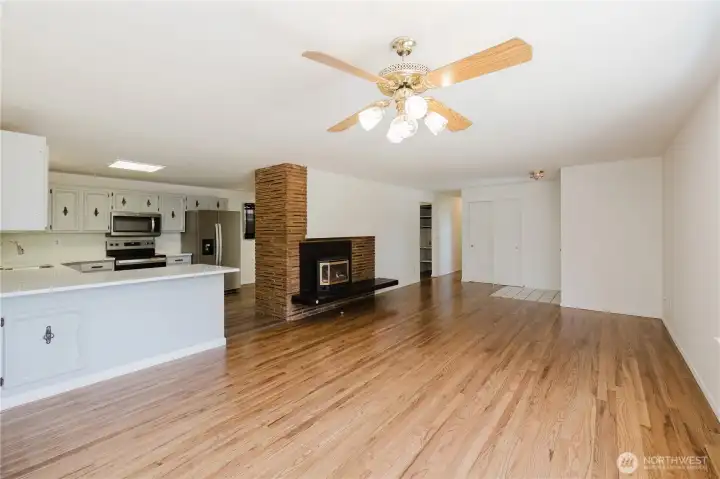
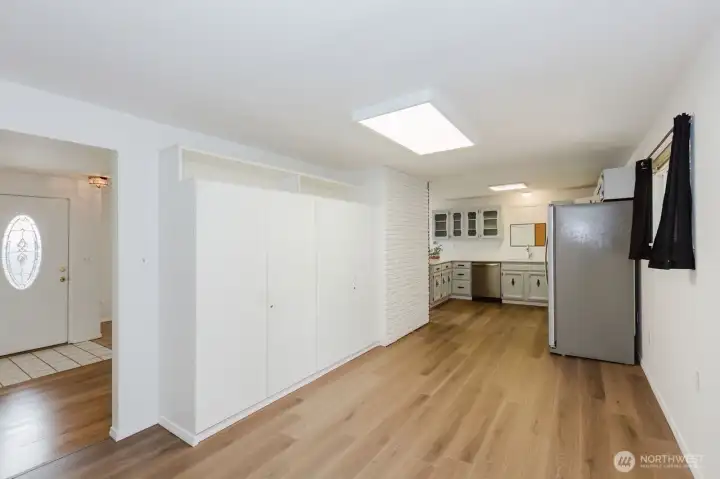
Great room with the remodeled kitchen on left and fireplace centered
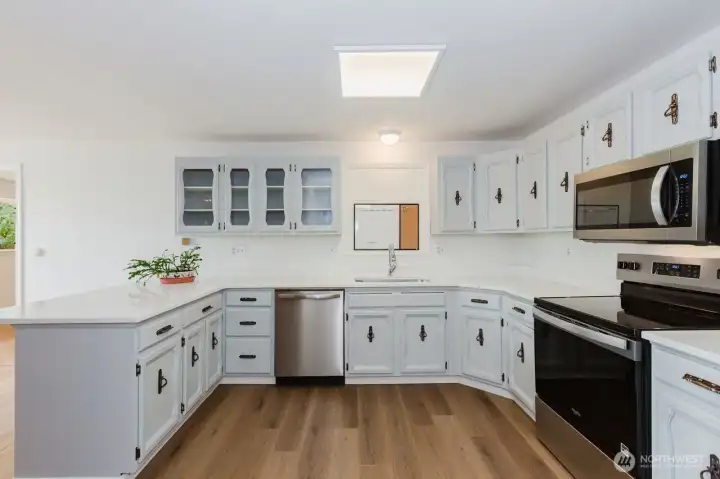
New dishwasher too
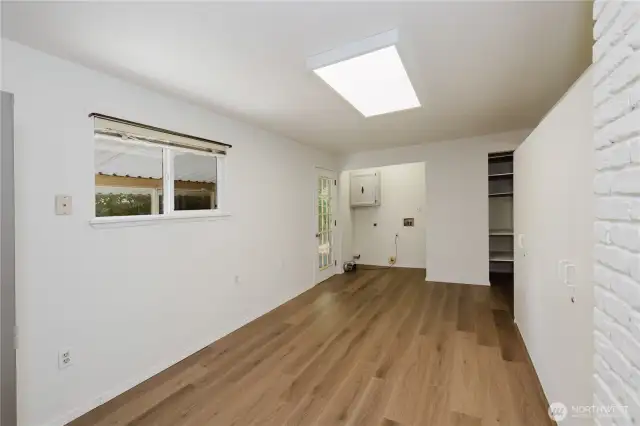
New dishwasher too
Front door looking into the great room.  The main floor has all hardwood flooring, which was resurfaced stained and resealed.
Front door looking into the great room. The main floor has all hardwood flooring, which was resurfaced stained and resealed.
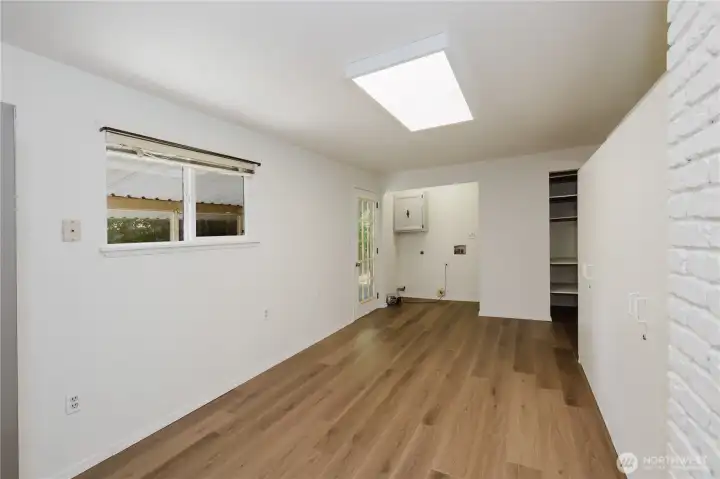
Dining room with the back door to the covered porch area.
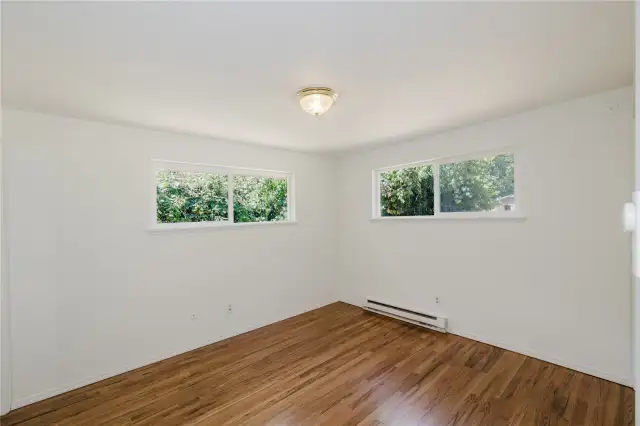
Front door looking into the great room.  The main floor has all hardwood flooring, which was resurfaced stained and resealed.
Front door looking into the great room. The main floor has all hardwood flooring, which was resurfaced stained and resealed.
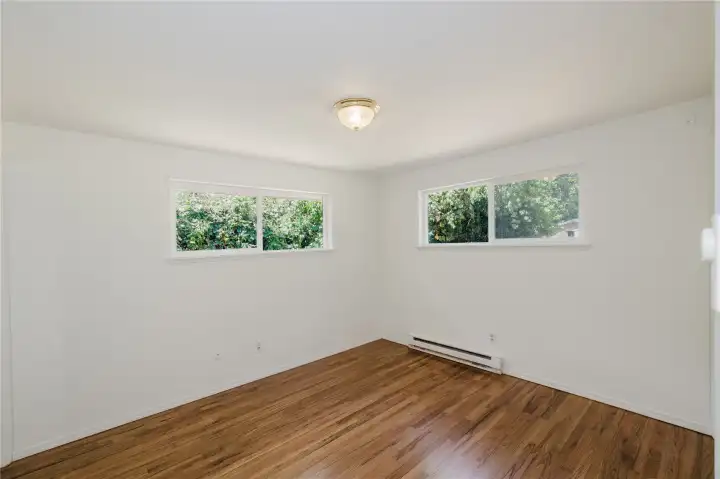
There are two possibilities for the primary bedroom.  Both have their own private bathrooms.  This one on the main floor is in the NW corner of the house with it's own bath.
There are two possibilities for the primary bedroom. Both have their own private bathrooms. This one on the main floor is in the NW corner of the house with it's own bath.
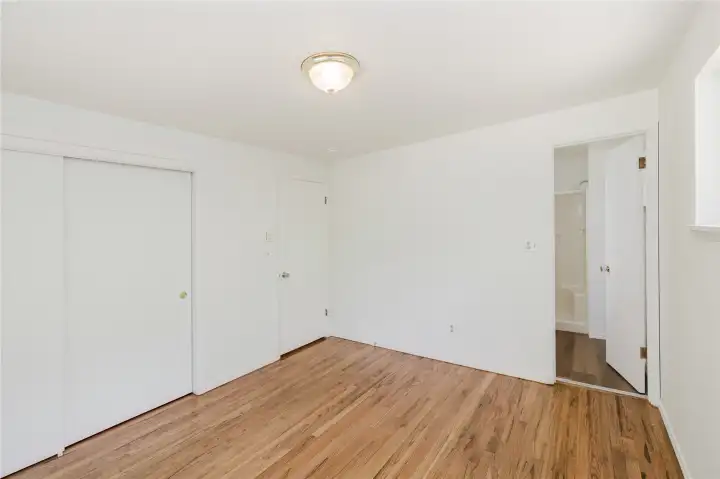
Primary looking at the open door on right going into the bath
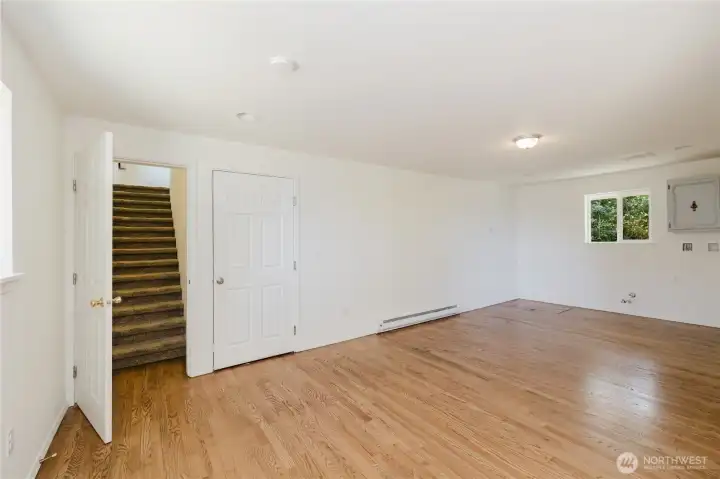
Turn around in the family room looking south again open door goes upstairs the other door goes into the garage
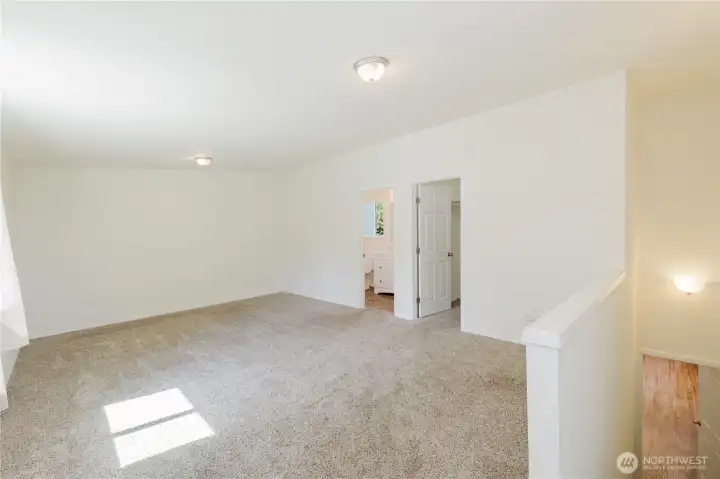
This big upstairs room could also be the primary bedroom if you do not want it on the main floor.  It has it's own private bathroom and a walk-in closet.
This big upstairs room could also be the primary bedroom if you do not want it on the main floor. It has it's own private bathroom and a walk-in closet.
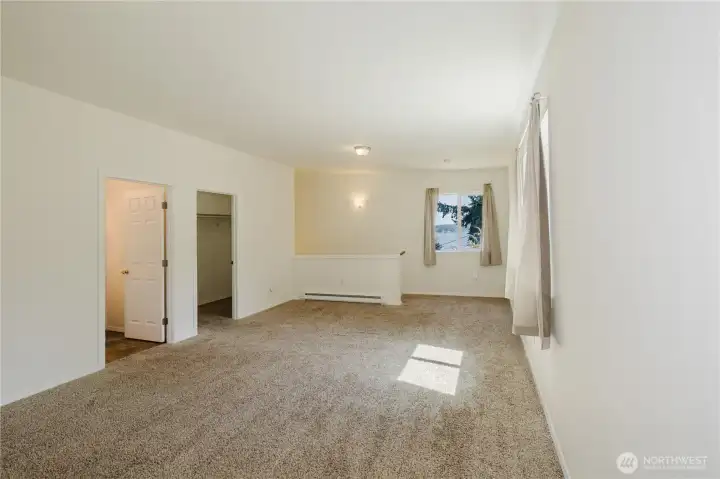
The window looks out to the east and water view.  It has it's own full bath and a walk-in closet.
The window looks out to the east and water view. It has it's own full bath and a walk-in closet.
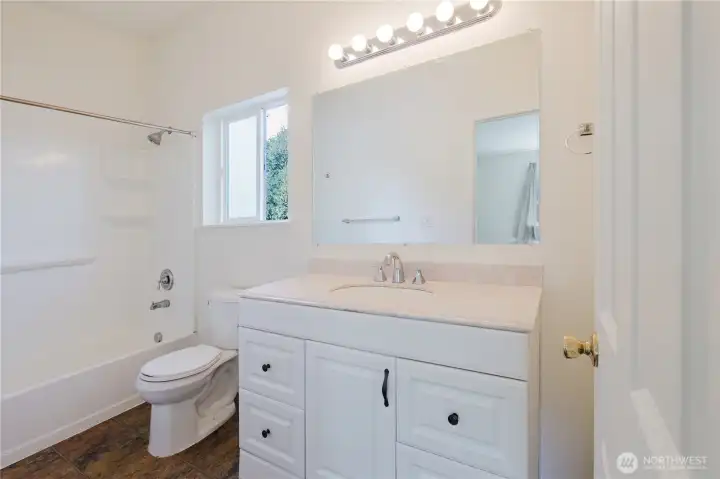
A private full bath upstairs for you.  Also this room has a large separate walk-in closet.
A private full bath upstairs for you. Also this room has a large separate walk-in closet.
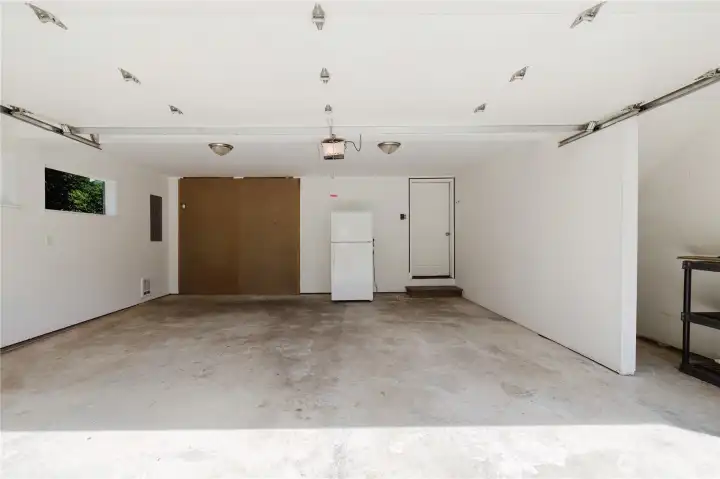
Two car garage is large with extra storage.
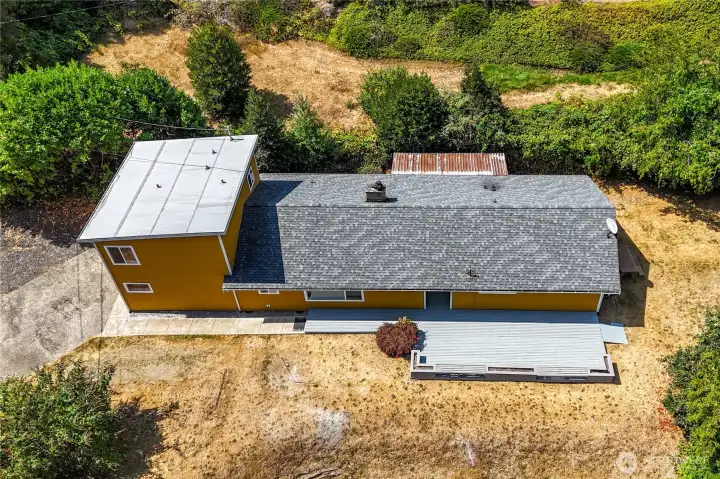
House and property (looking down and slightly west) from the water.
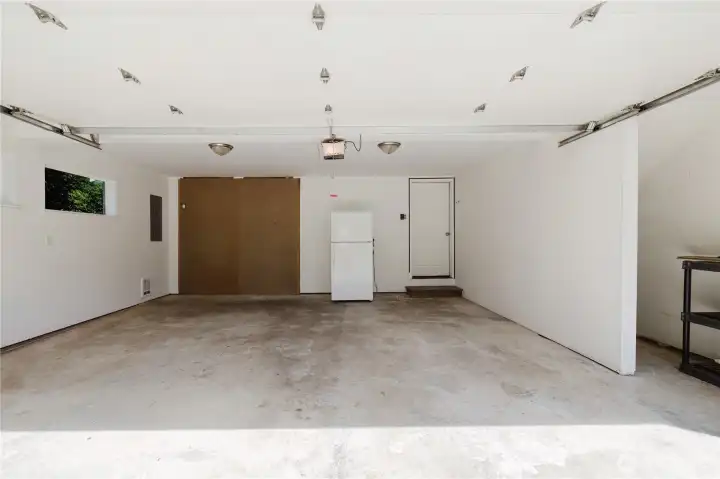
Two car garage is large with extra storage.
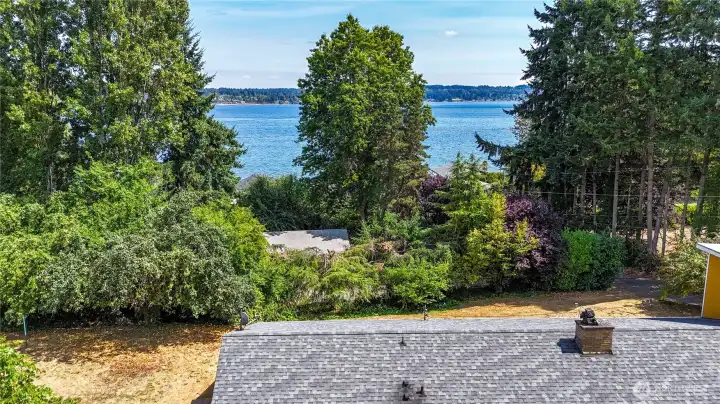
Looking east a bit elevated above the main house,
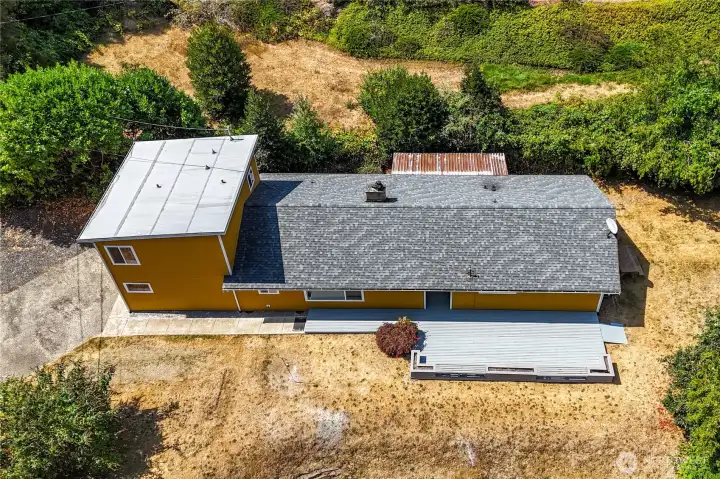
House and property (looking west) from the water.

NWMLS Courtesy of John L. Scott, Inc.
4540 NW Inverness Court
Bremerton, WA 98312
$599,000
Residential
3 Beds
2.75 Baths
2078 SqFt
Active
Share: Share to FacebookShare to TwitterShare to BlueSkyLinked inEmail
Enjoy Dyes Inlet water views to the east from your main floor and the separate private bedroom upstairs, expansive outside deck from this home off of Chico Way. The real hardwood floors throughout the main floor were completely resurfaced, stained, and sealed. Kitchen was remodeled with new flooring, countertops, sink, faucet, garbage disposal, and all new appliances including refrigerator, stove, microwave, and dishwasher. Huge back yard has a chicken coop or garden shed and several fruit trees plus grape vines. You could have the primary bedroom on the main floor or in the separate area on the second floor; both have their own private baths. Use your big two car garage. The water views will be there everyday.

Property Features

Community: Chico
2 Story
View: Bay
View: See Remarks
View: Sound
Deck
Outbuildings
Bus Line Nearby: Yes
Exterior: Cement/Concrete
Exterior: Wood
Roof: Composition
Parking: Attached Garage
Year Built: 1965
2025 Taxes: $5337.00
Buyer Broker Comp.: 2.5%
Listing #: 2420712

Lot Details

Lot Size: 0.50 acres
Lot Dimensions: 87' X 223' X 112' X 2XX'
Dead End Street
Paved

Appliances That Stay

Dishwasher
Disposal
Microwave
Refrigerator
Stove(s)/Range(s)

Interior

Bath Off Primary
Ceiling Fan(s)
Dining Room
Fireplace
Vaulted Ceiling(s)
Walk-In Closet(s)
Water Heater
Cooling: None
Heating: Baseboard
Electric
Fireplaces: 1

Schools

District: Central Kitsap #401
Elem: Buyer To Verify
Middle: Buyer To Verify
High: Buyer To Verify
Call or Email:
Grace Wamwere

What's Near 4540 NW Inverness Court Bremerton, WA 98312?

More Homes Near 4540 NW Inverness Court Bremerton, WA 98312

Information is based on data available to the associate, including county records. The information has not been verified by the associate and all information presented should be verified by the buyer. Listings are provided by Northwest Multiple Listing Service as distributed by MLS GRID. The associate represented on this web site is not a multiple listing service but is a member of a local MLS.

DMCA Notice
Board of Ethics