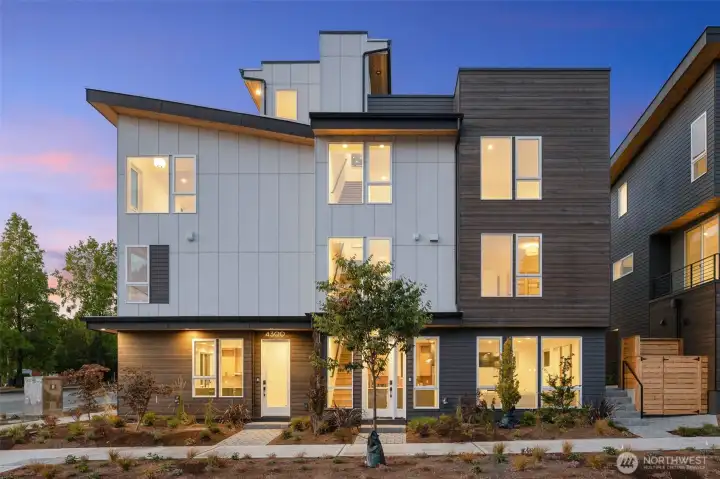
PROPERTIES FOR SALE

4300 NE 52nd Street Seattle, WA 98105

Welcome to Pine Ridge by Blackwood Homes—a boutique community of modern residences in Laurelhurst.
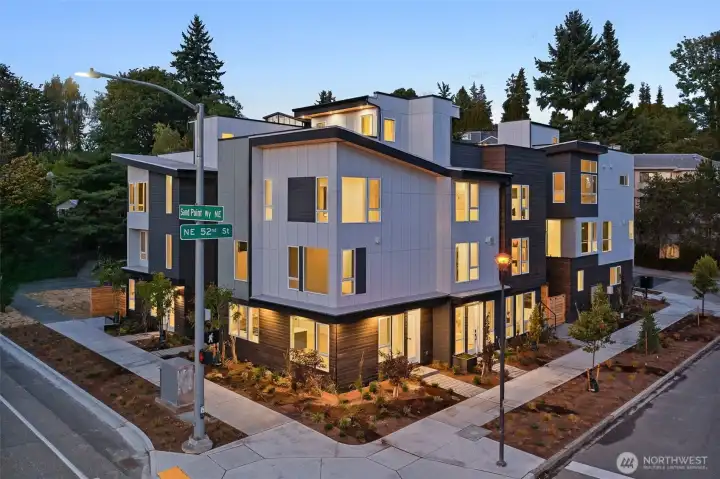
This bold corner home offers striking curb appeal, a private EV-ready garage, and a lifestyle rooted in ease, elegance, and walkability.
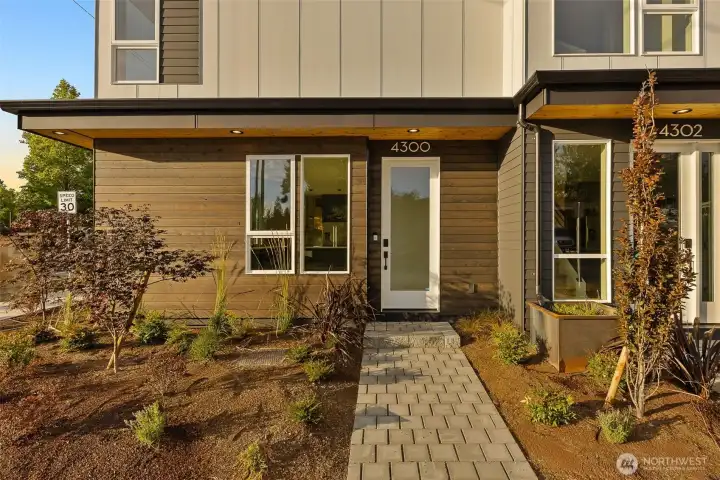
A warm welcome awaits with this thoughtfully landscaped front entry—modern lines meet lush touches in perfect harmony.
Full street view of Pine Ridge showcasing contemporary architecture and a walkable, park-adjacent setting.
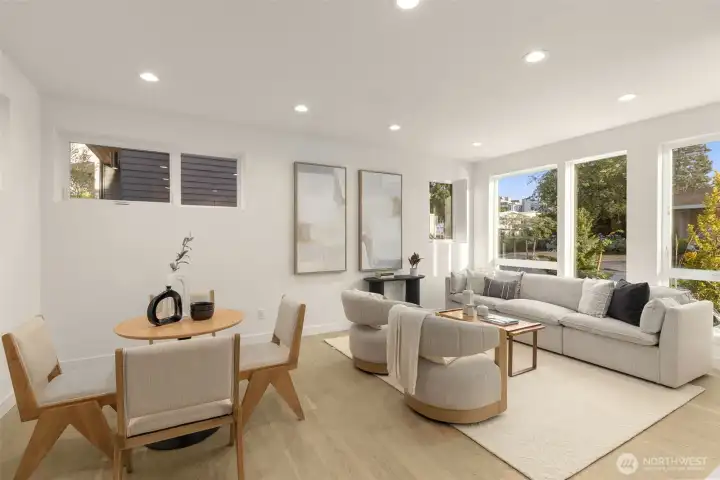
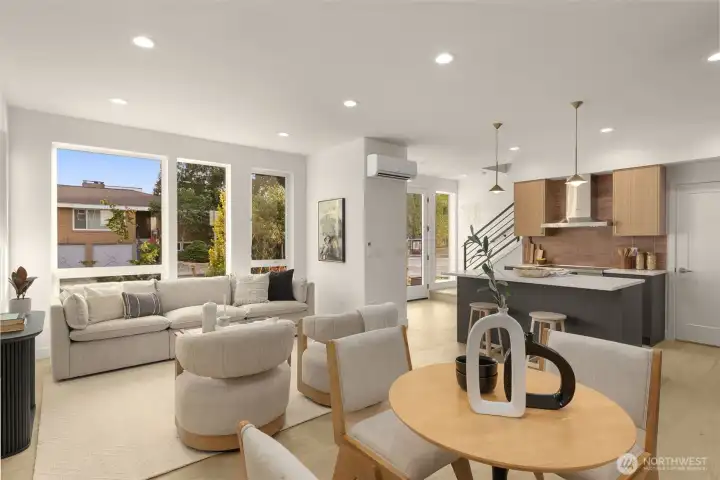
Airy and inviting, this living space draws you in with natural light, generous proportions, and a layout that just makes sense.
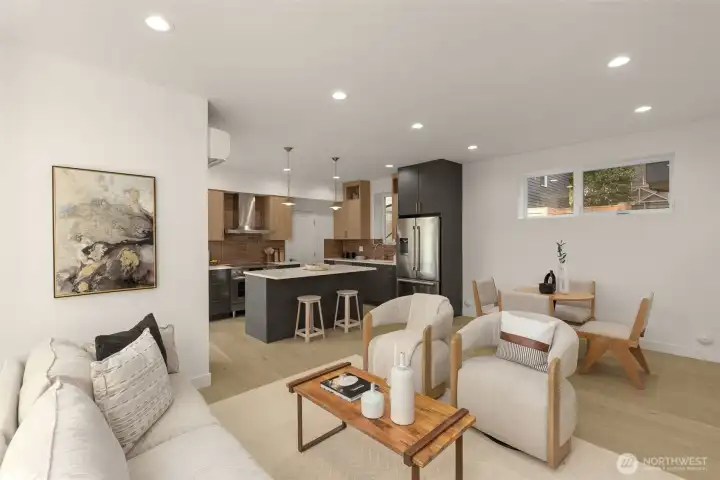
This space welcomes gathering, lounging, and everything in between.
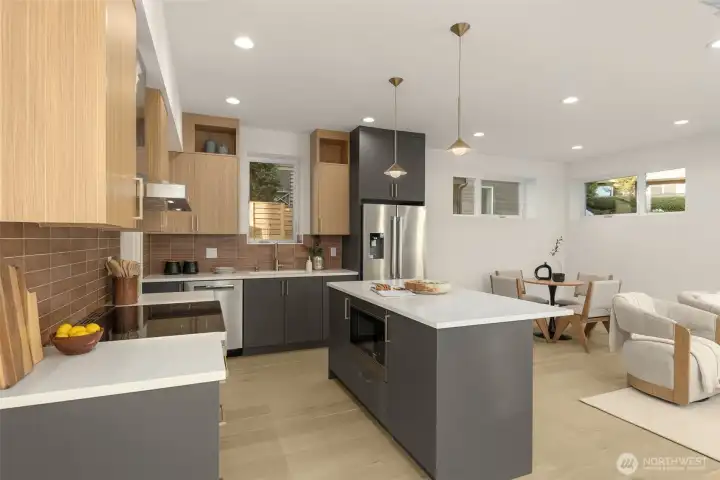
This isn’t just a kitchen—it’s the creative hub of the home, designed for culinary adventures and memorable meals.
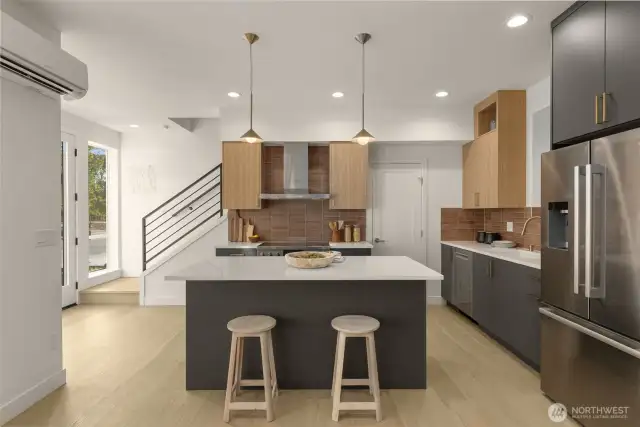
With a waterfall-edge island and rich wood tones, this kitchen stuns from every angle.
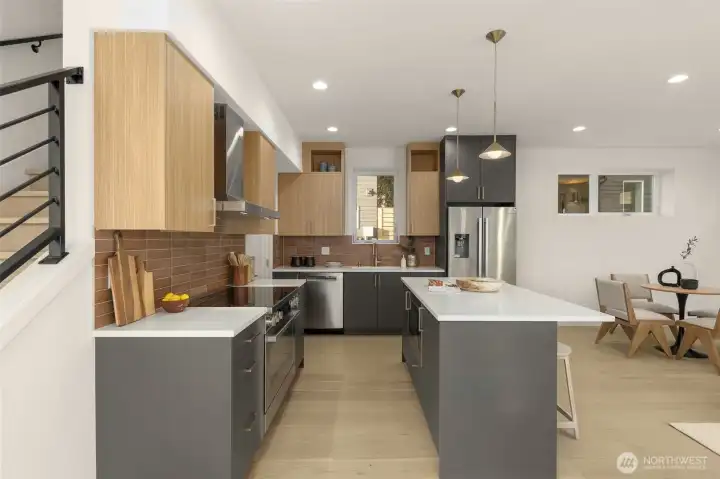
Chic pendant lighting, Bosch appliances, and intuitive flow turn everyday cooking into a joy-filled ritual.
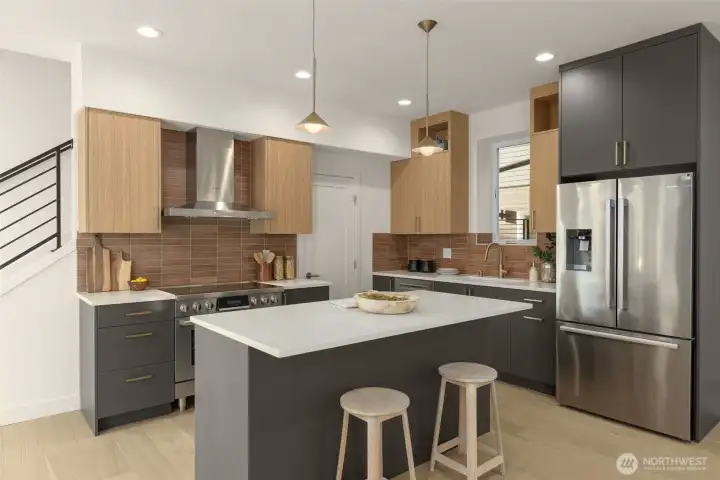
Thoughtful finishes meet flawless function in a kitchen that’s as practical as it is picture-perfect.
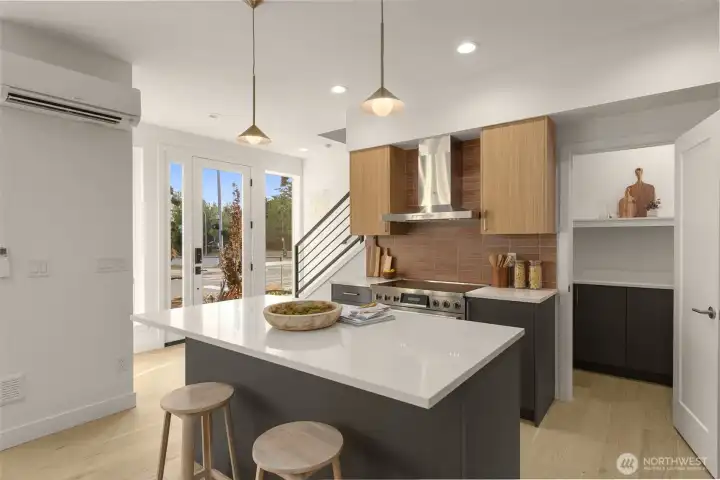
Designed for entertaining or unwinding, this open kitchen and dining area flows effortlessly into the heart of the home.
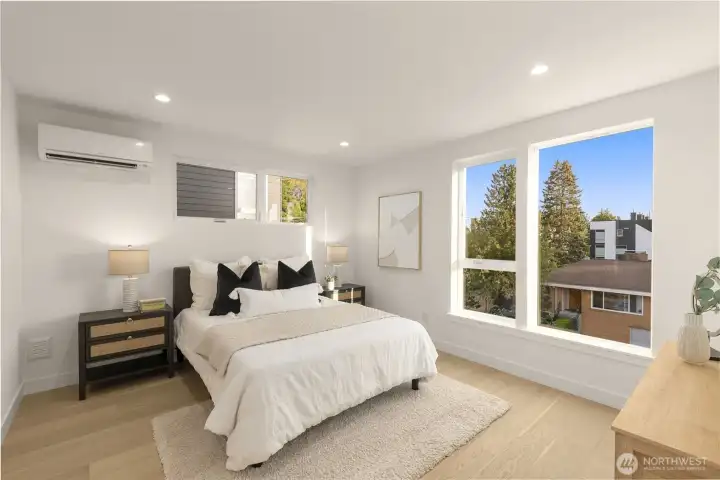
The primary suite feels like a gentle exhale—wrapped in natural light with views to greet every new day.
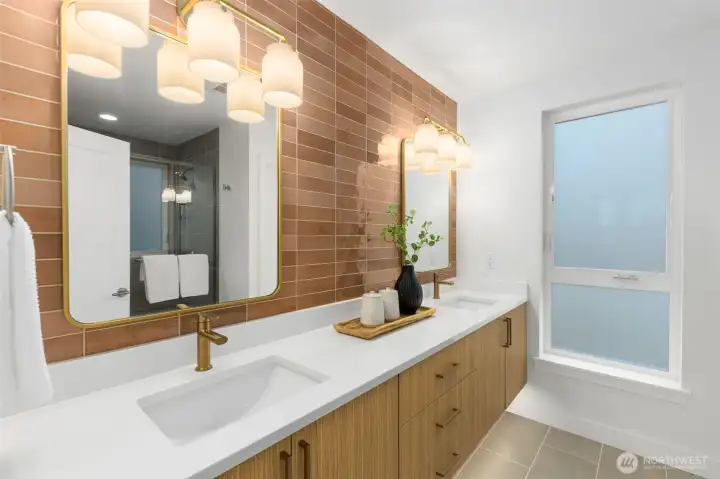
Step into your private spa with luxe finishes, glowing textures, and a calming palette that turns routine into ritual.
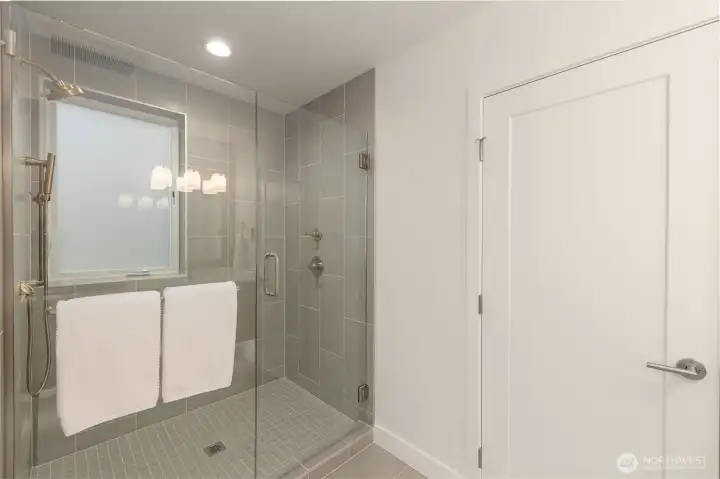
Crisp lines and clever layout make this bath feel anything but ordinary.
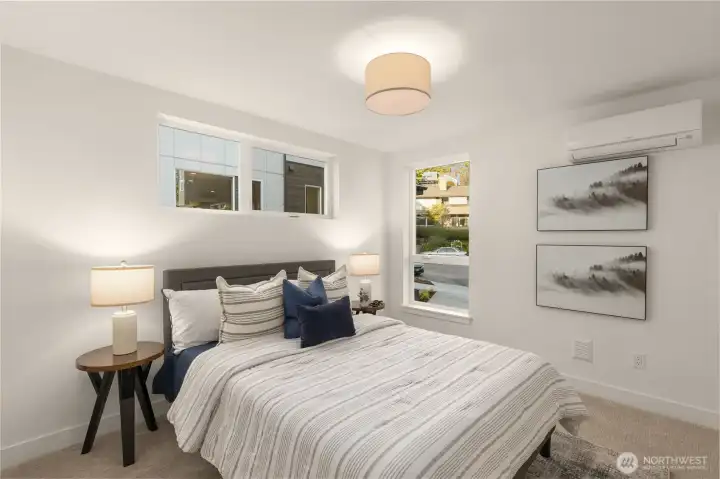
Wake up refreshed in this calming sanctuary, where every detail was chosen for comfort and clarity.
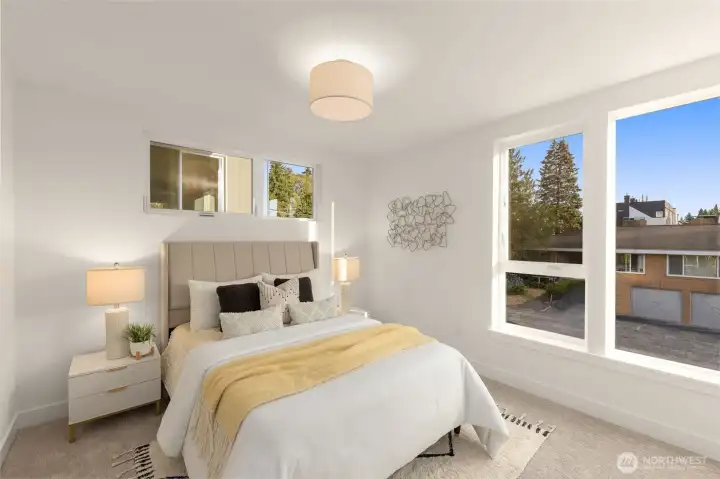
Soothing textures and soft light make this bedroom a peaceful retreat, perfect for guests, kids, or creative space.
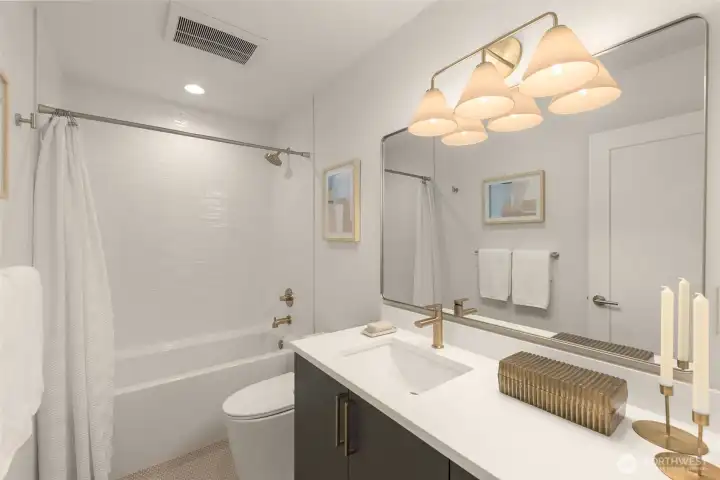
A modern bathroom full of personality—where even the smallest space makes a lasting impression.
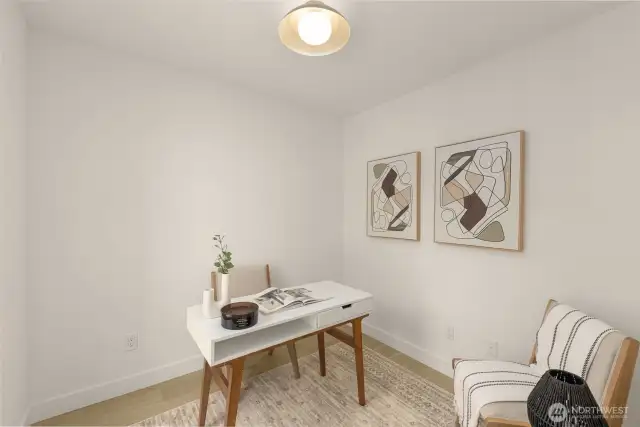
Whether it's a guest room, reading nook, or dedicated workspace, this sun-drenched room is ready to adapt.
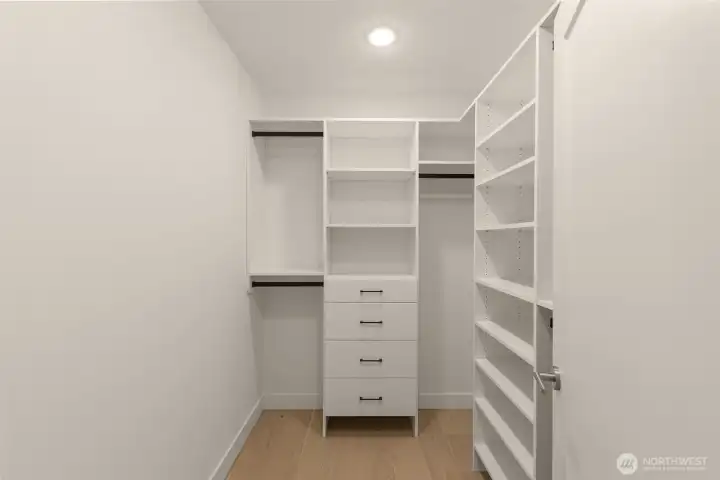
Storage meets serenity in this walk-in wardrobe built for organization and ease.
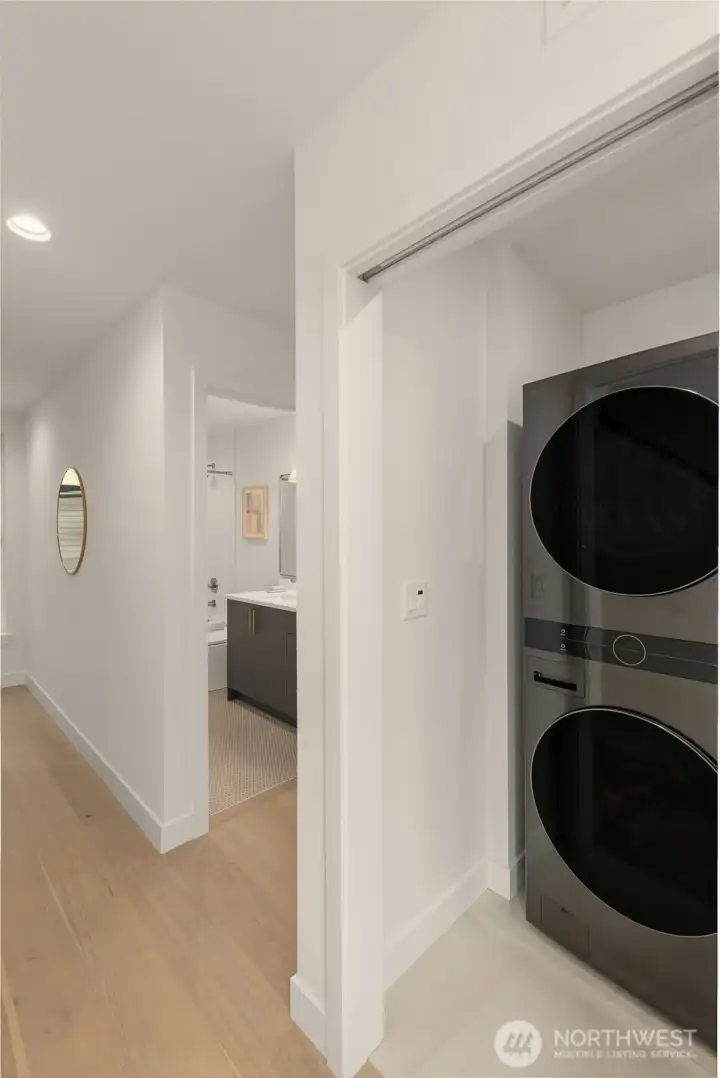
Tucked smartly upstairs, this full laundry setup keeps things clean and convenient.
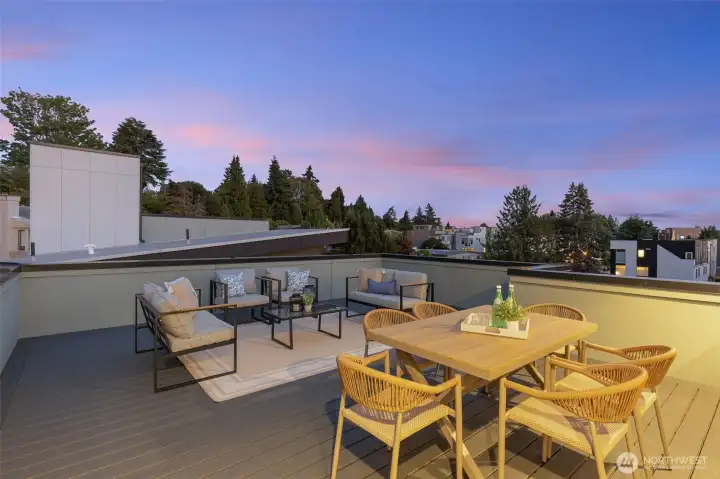
Evenings feel magical on this rooftop perch, with skies that shift from cotton candy to city sparkle.
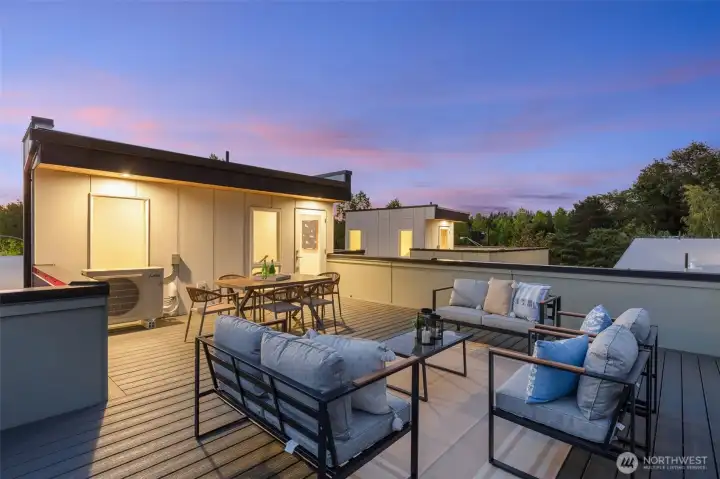
An outdoor oasis above it all—perfect for late-night conversations, al fresco dinners, or soaking in Seattle views.
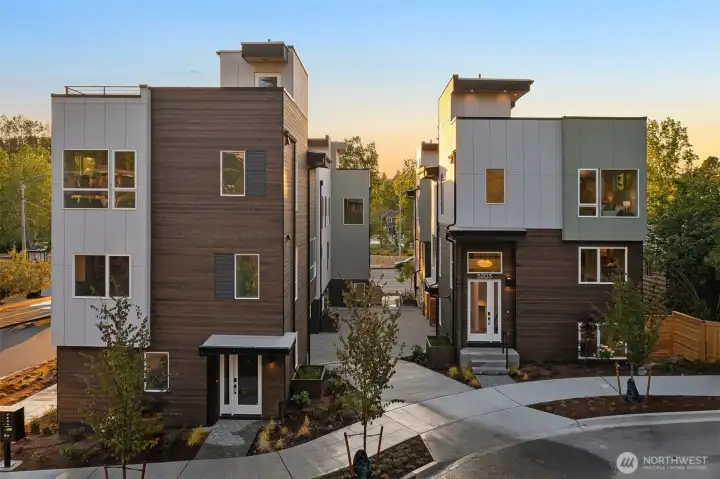
Each residence tells a unique story, unified by sophisticated materials and standout curb appeal.
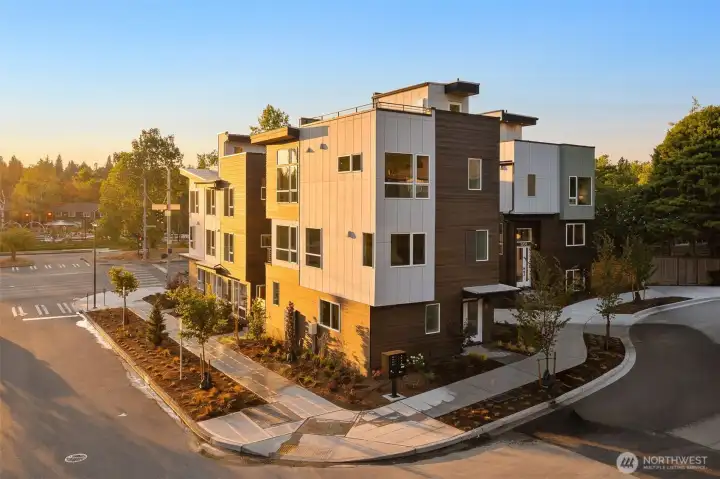
Golden hour settles across Pine Ridge, capturing the warmth and architectural beauty that define this exclusive enclave.
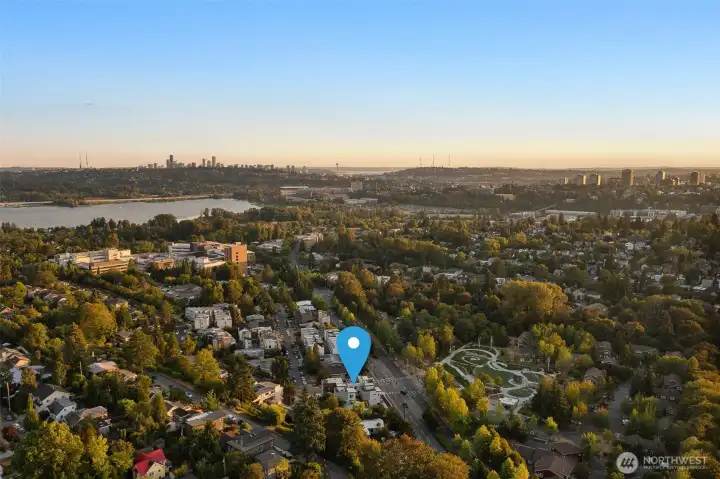
Zoomed out but still close to everything—this aerial view captures just how well-connected Pine Ridge really is.
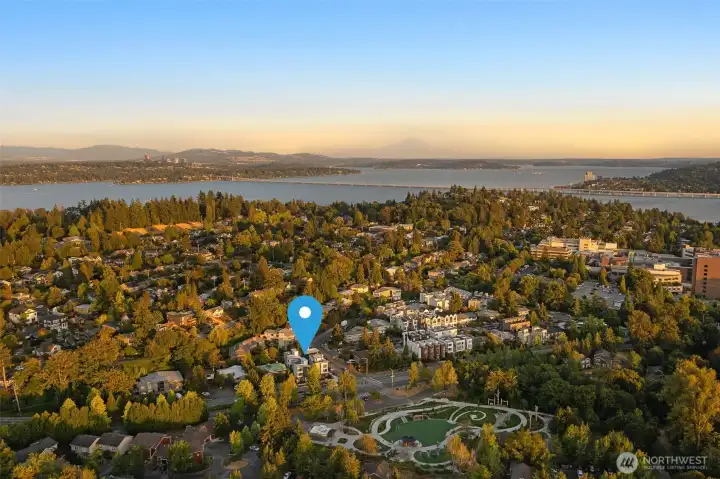
Surrounded by greenery, walkability, and top-tier amenities, your new home blends urban access with quiet charm.
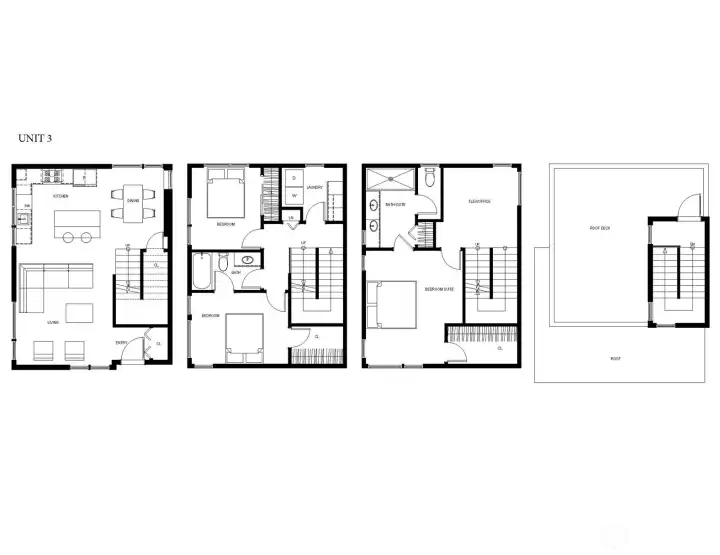
A layout designed with intention, giving you room to breathe, move, create, and truly settle in.


NWMLS Courtesy of Windermere RE/Capitol Hill,Inc
4300 NE 52nd Street
Seattle, WA 98105
$1,059,900
Residential
3 Beds
1.75 Baths
1843 SqFt
Pending
Share: Share to FacebookShare to TwitterShare to BlueSkyLinked inEmail
Still available to tour, come look! Pine Ridge by Blackwood Homes brings five brand-new residences to the heart of Laurelhurst, offering 3–4 bedroom layouts with EV-ready parking. Inside this warm and inviting home with hand-picked designer finishes, find a chef’s kitchen with island, Bosch appliances, a larger than standard 36" induction range, and walls of windows that wash the home in southern light. This thoughtful, traditional floorplan offers entry into the living level, with the upper levels offering 2 bedrooms and a nice flex space adjacent to the spacious primary suite with vaulted ceiling, 4-piece bath & heated floors! Extras include mini-splits for year-round comfort, extra storage, an expansive rooftop deck, and convenient assigned parking directly out the rear door. All of this, with a playground across the street + proximity to top-rated schools, UW, Children's Hospital, the Burke-Gilman Trail, University Village, Link Light Rail & more! Secure your home in Laurelhurst’s newest community while you still can! Lender-paid rate buydown available, terms apply.

Property Features

Community: Sand Point
Townhouse
View:
View: Territorial
Rooftop Deck
New Construction: Yes
Bus Line Nearby: Yes
Exterior: Cement Planked
Roof: Flat
Parking: Off Street
Year Built: 2026
2025 Taxes: $1.00
Buyer Broker Comp.: 2.5%
Listing #: 2413339

Lot Details

Lot Size: 0.03 acres
Curbs
Paved
Sidewalk

Appliances That Stay

Dishwasher
Microwave
Refrigerator
Stove(s)/Range(s)

Interior

Bath Off Primary
High Tech Cabling
Walk-In Closet(s)
Water Heater
Dbl Pane/Storm Window
Cooling: Ductless HP-Mini Split
Heating: Ductless HP-Mini Split, Wall Furnace
Electric

Enviromental Certs

Other

Community Features

CCRs

Schools

District: Seattle
Elem: Laurelhurst
Middle: Eckstein Mid
High: Roosevelt High
Call or Email:
Grace Wamwere

What's Near 4300 NE 52nd Street Seattle, WA 98105?

More Homes Near 4300 NE 52nd Street Seattle, WA 98105

Information is based on data available to the associate, including county records. The information has not been verified by the associate and all information presented should be verified by the buyer. Listings are provided by Northwest Multiple Listing Service as distributed by MLS GRID. The associate represented on this web site is not a multiple listing service but is a member of a local MLS.

DMCA Notice
Board of Ethics