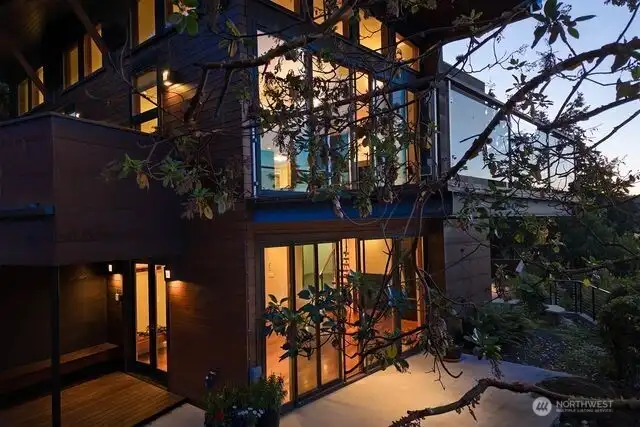
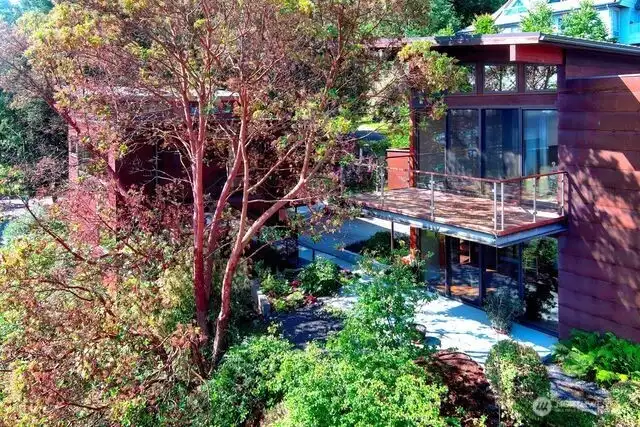
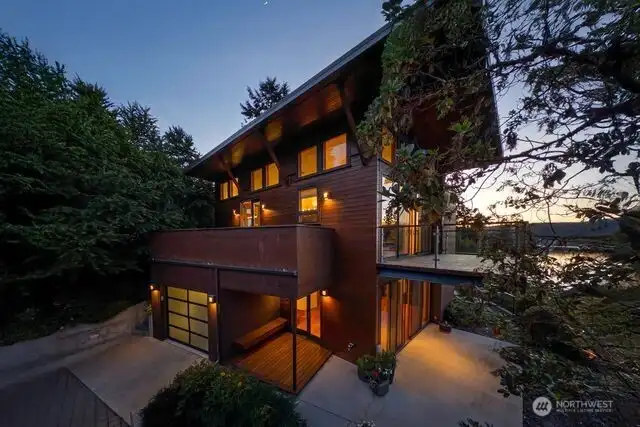
A soft mixture of walls of glass to enjoy the spectacular views. Cor-ten and cedar siding blend into nature. Several decks, upper and lower, that grace the landscape.
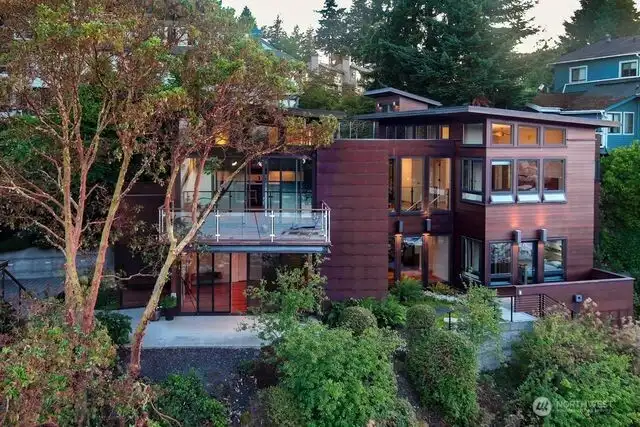
Home faces the harbor with glorious views overlooking Seattle Yacht Club. A multi facit estate designed by Anna Howden, Architect. Received a LEED Certification for environmental design and efficiency.
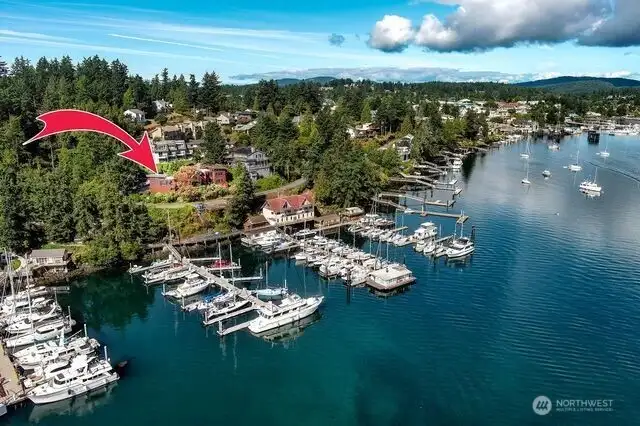
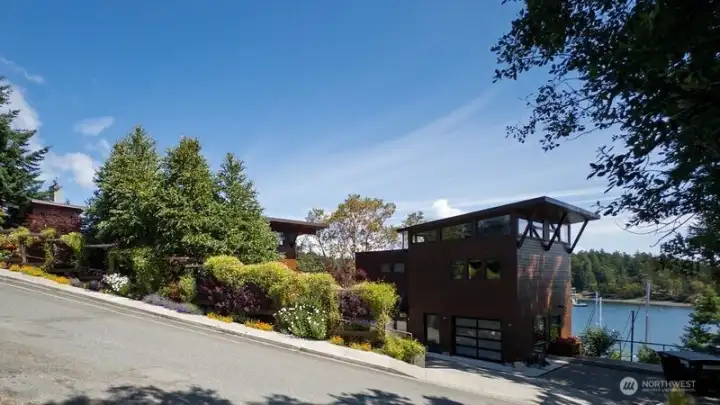
Home is nestled in hillside overlooking Seattle Yacht Club.
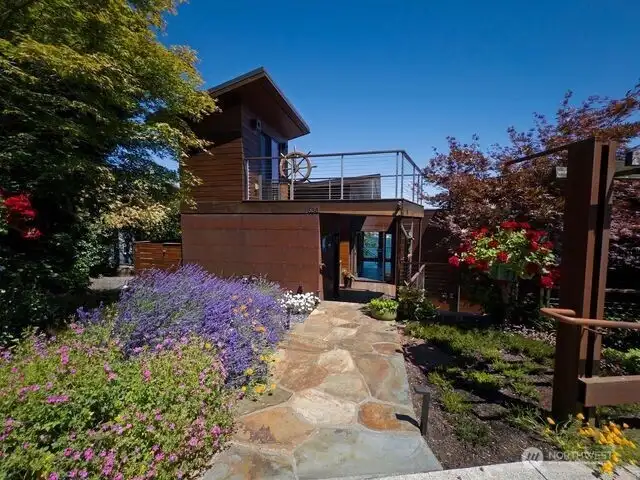
Primary entrance to main house on 630 Harrison Street is bordered by majestic flowers carefully selected. Building in forefront is a Bonus building for arts, crafts. ng

Detached Guest House apartment with single car garage. Apartment on 2nd level and office/Flex room on ground level. Parking area have stone pavers.

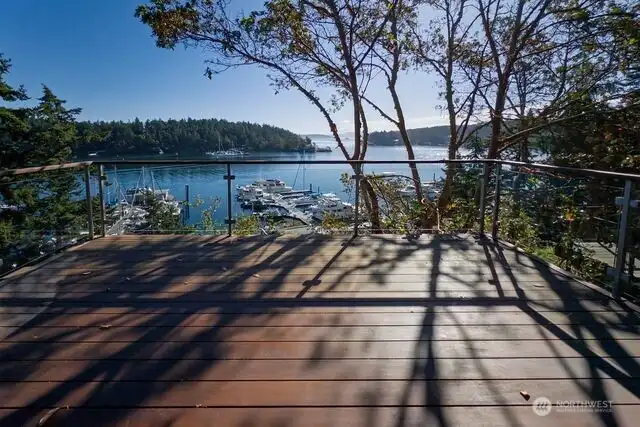
View toward the harbor to gaze at the ferries arriving and departing from Friday Harbor.

View of water and Mount Baker from all rooms including guest house.
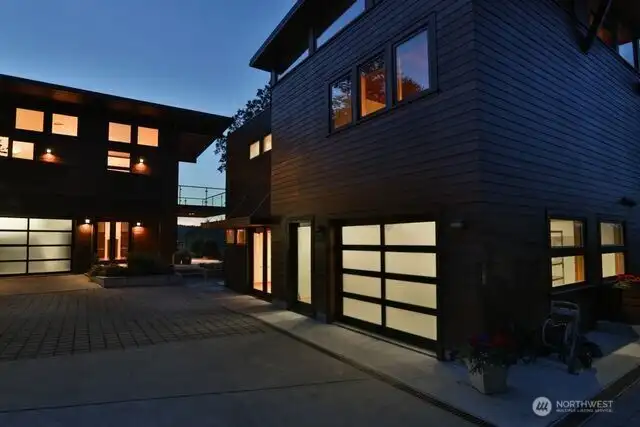
Evening view of detached guest house apartment. Across the courtyard is the main house ground level entry. There is an elevator inside main house to take you to the 2nd floor level.
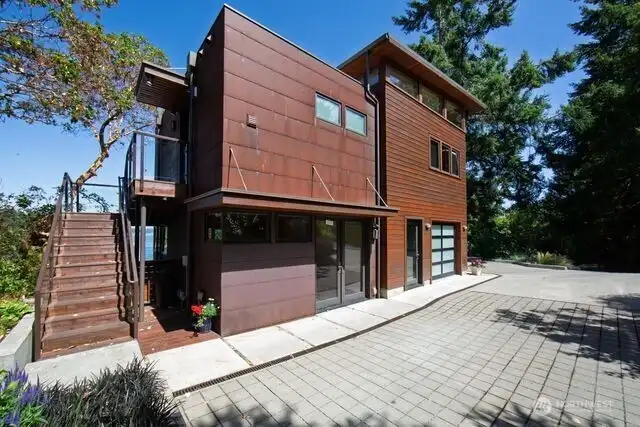
Detached guest apartment on 2nd level with a private office or Flex room at ground level. A single car garage is part of guest apartment building.
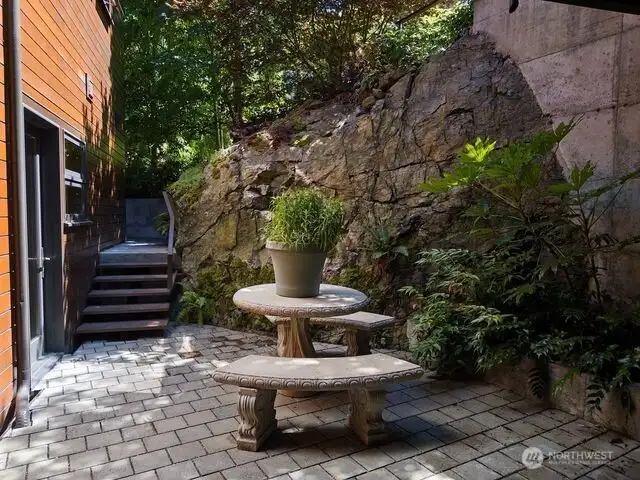
Interior courtyard area.
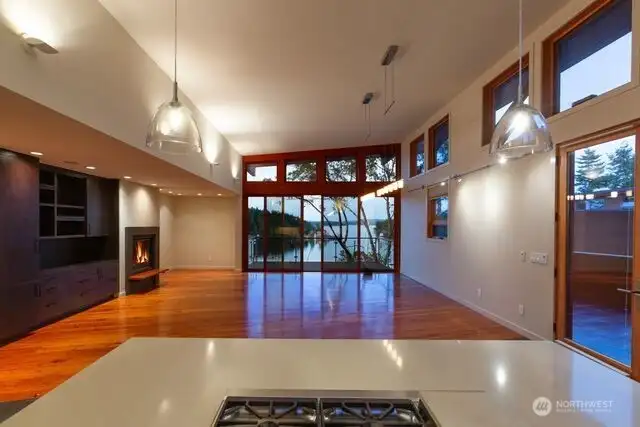
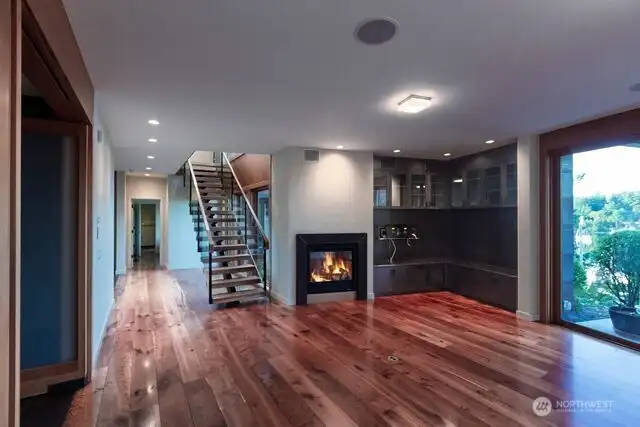
View from open kitchen concept overlooking living room with propane fireplace, built-in bookcase and shelving. Cherry flooring throughout.

Gourmet kitchen. Tall ceilings with transom windows that offer more light. French doors lead to deck area for relaxing, BBQing. A propane gas attachment is located on deck.
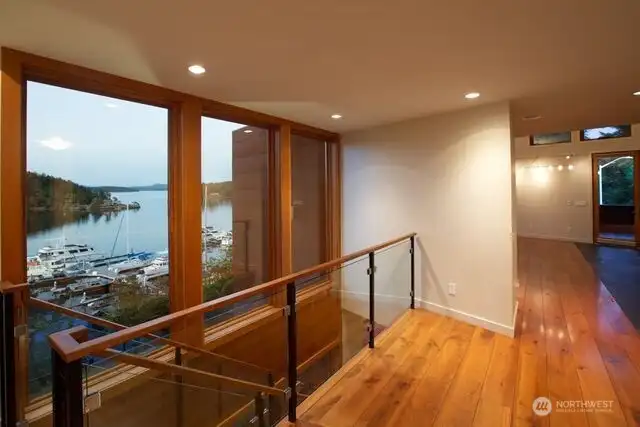
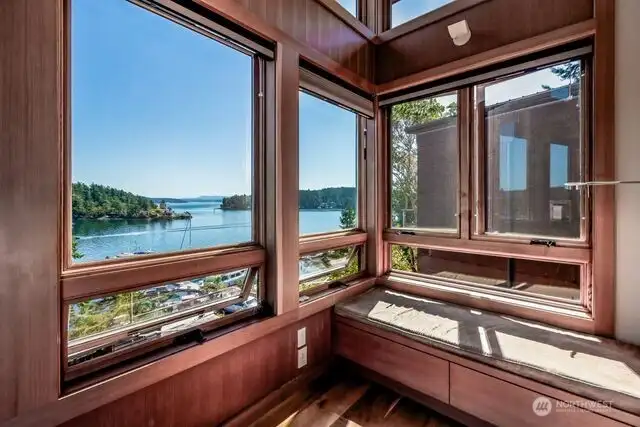
Main floor landing with views over Seattle Yacht Club toward Mount Baker. Architect's use of windows allows views from every room (living room, primary bedroom, kitchen, landing).
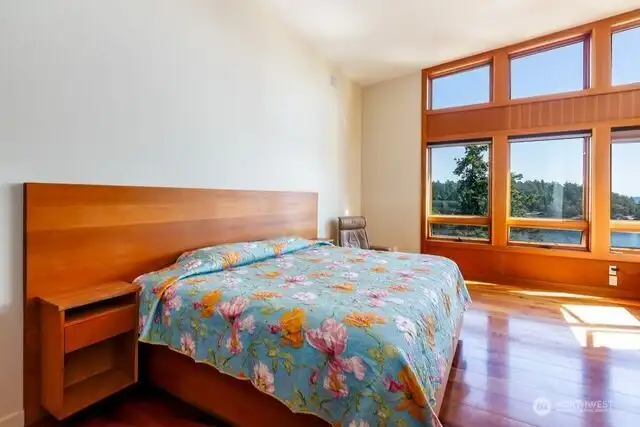
Primary bedroom has views toward the harbor and Mount Baker.
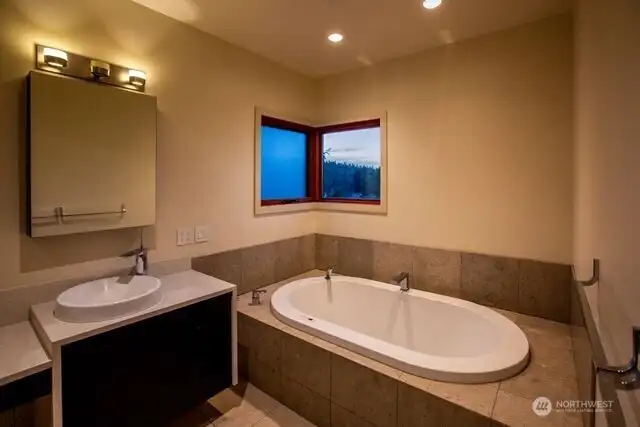
Primary bath has a jetted tub.
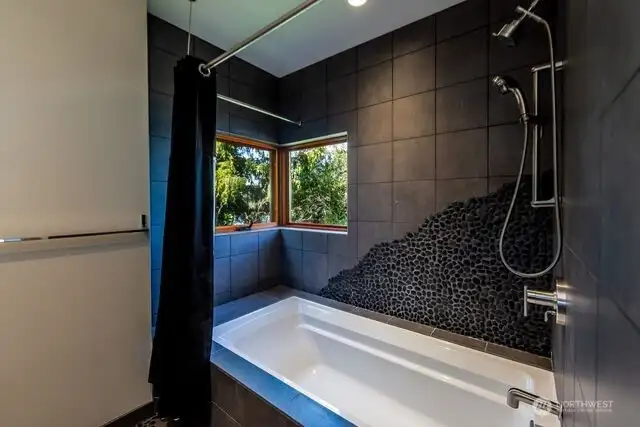
Guest bedroom has a full bath, custom designed.
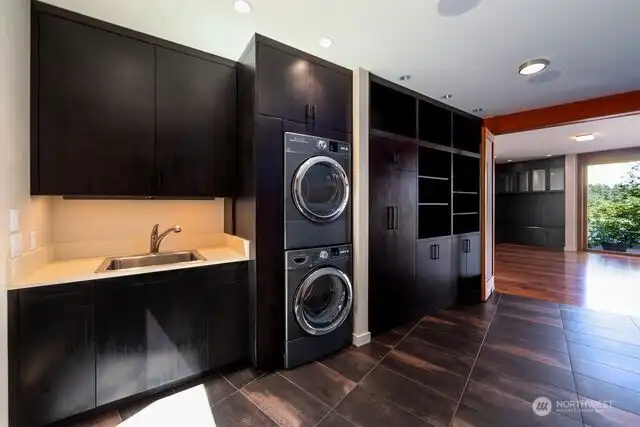
Ample size laundry room.
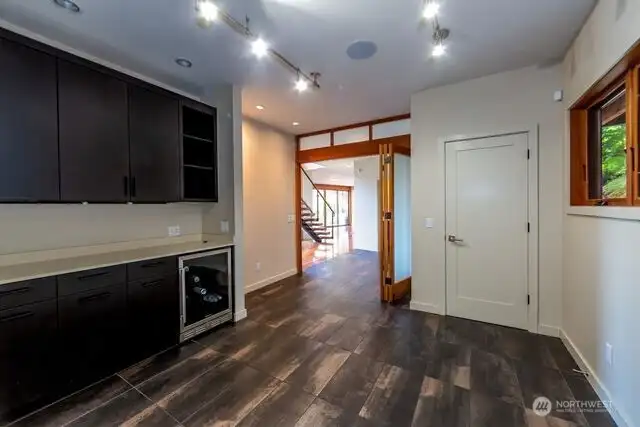
This room is a bonus room, previously used as owner's sewing room.
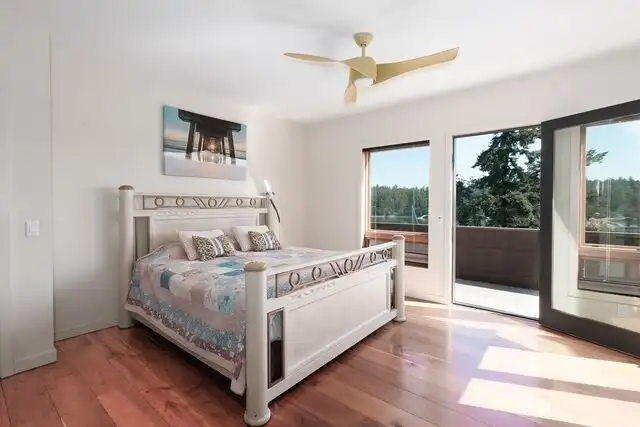
Guest bedroom in main house has an exit to outdoor deck area.
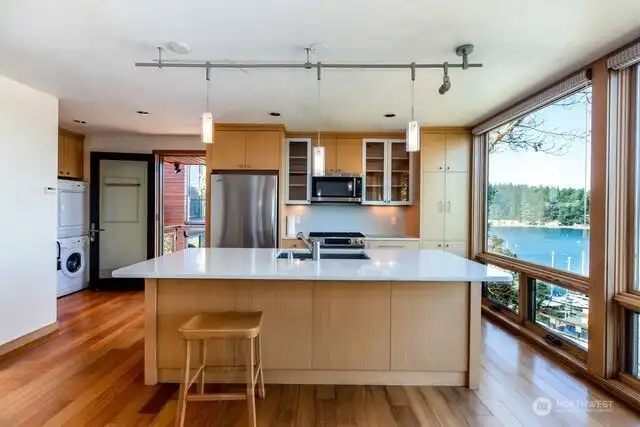
Guest apartment has kitchen, large counter island, propane oven, refrigerator, microwave and stackable washer and dryer.

Patio area off ground floor TV family room with view of harbor.
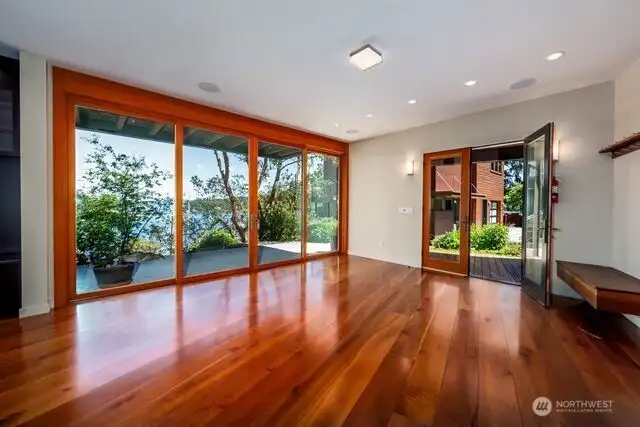
Ground level TV room with views. Exit to courtyard that leads over to the detached guest apartment.
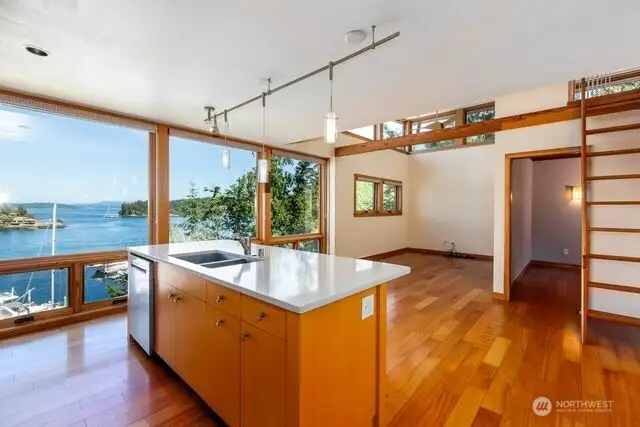
Custom Stairs from bonus room to main level above or take the built-in elevator.
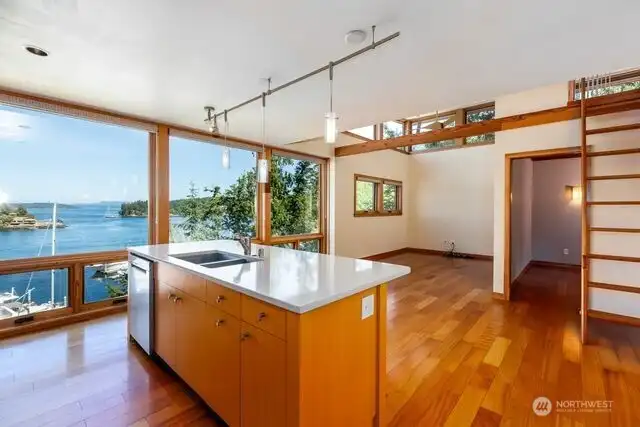
Guest apartment has kitchen, living room, bedroom plus a loft above bedroom and a 3/4 bath.
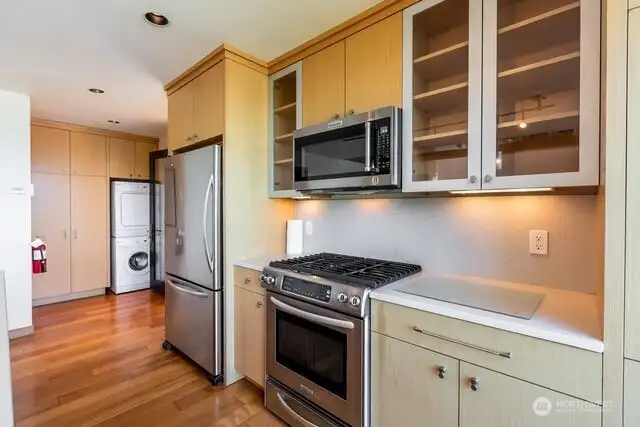
Guest apartment kitchen. Stackable washer and dryer, full size propane oven, full size refrigerator, microwave.
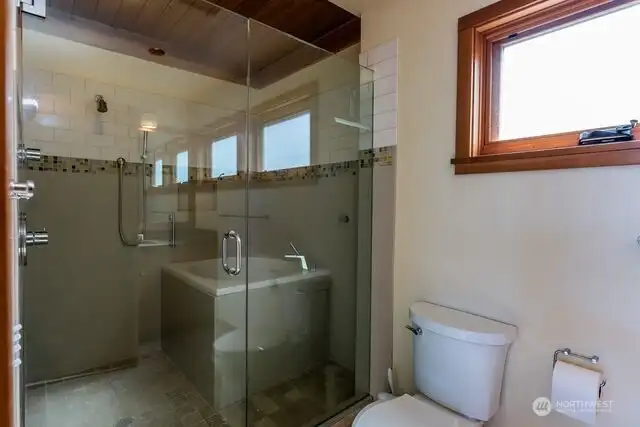
Guest apartment 3/4 bath with walk-in shower.
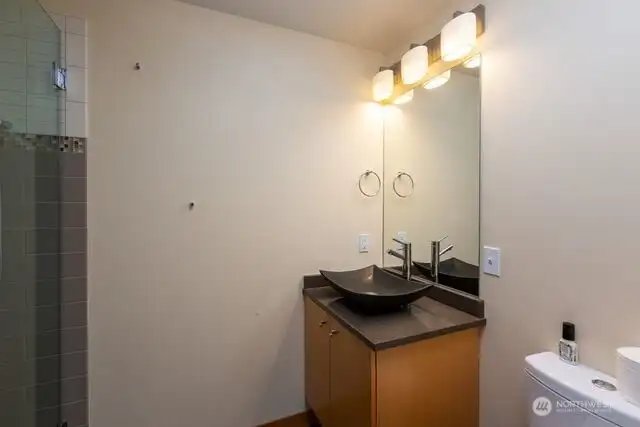
Guest apartment bath with shower.
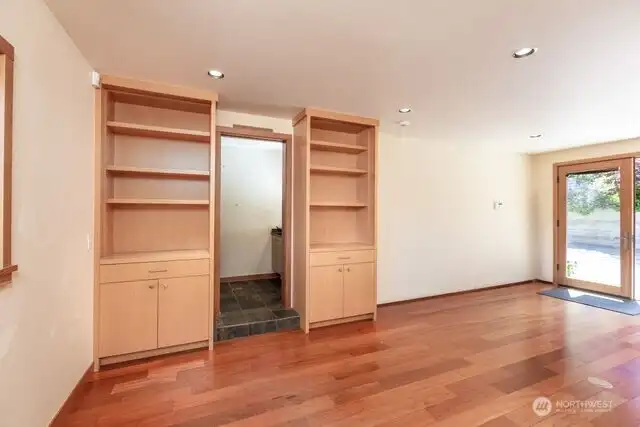
Guest apartment has an office or Flex room with a bath.
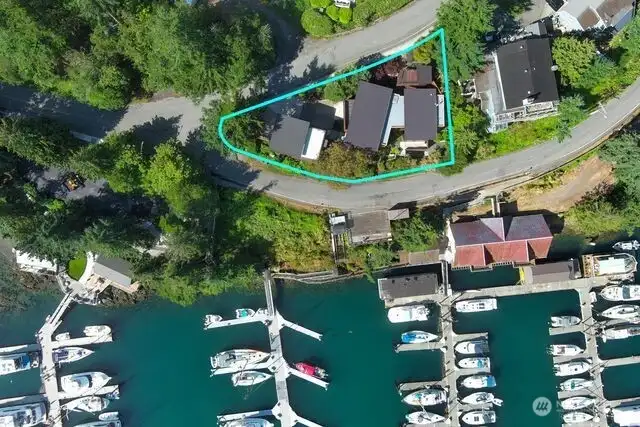
Aerial view showing property outline at corner of Harrison Street and Warbass Way.



 Courtesy of Better Properties of San Juan


 Information is based on data available to the associate, including county records. The information has not been verified by the associate and all information presented should be verified by the buyer. Listings are provided by Northwest Multiple Listing Service as distributed by MLS GRID. The associate represented on this web site is not a multiple listing service but is a member of a local MLS.