934 Shasta Drive Walla Walla, WA 99362
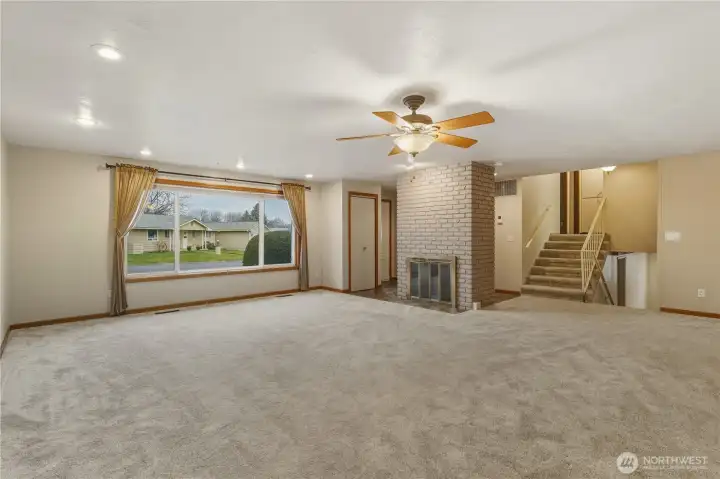
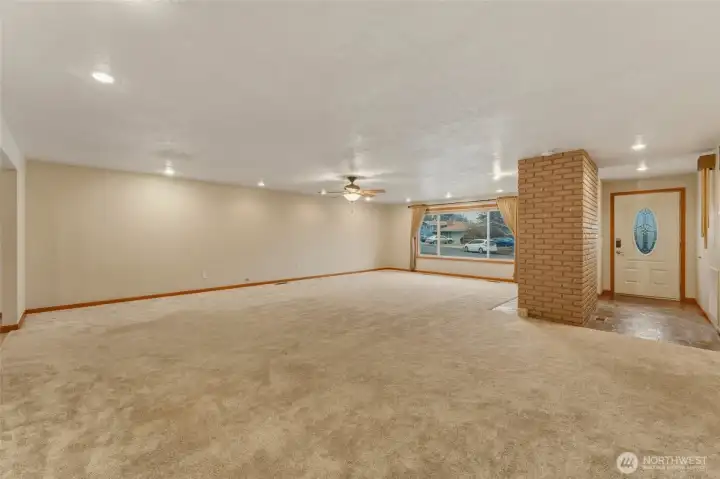
Large Living Room

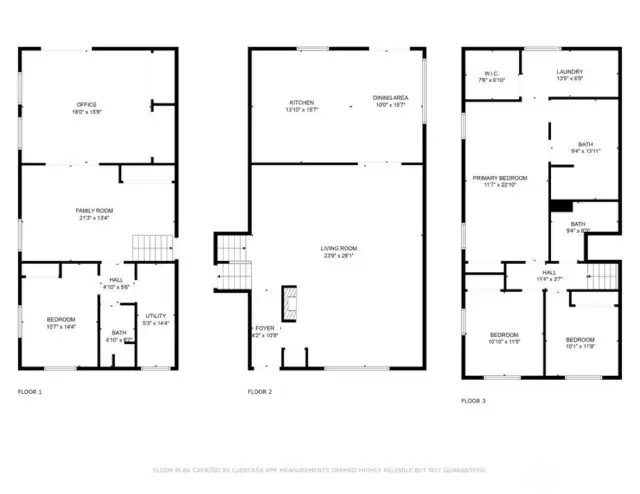
Generous Floor Plan for Entertaining
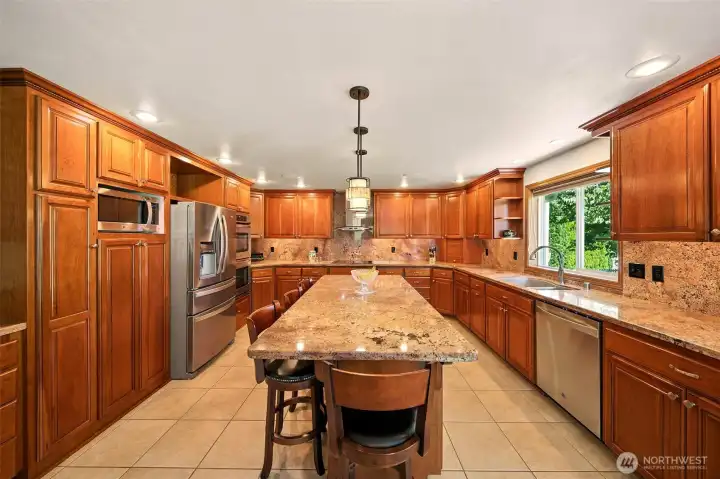
Ample Countertop Space with Island for Extra Seating and Storage
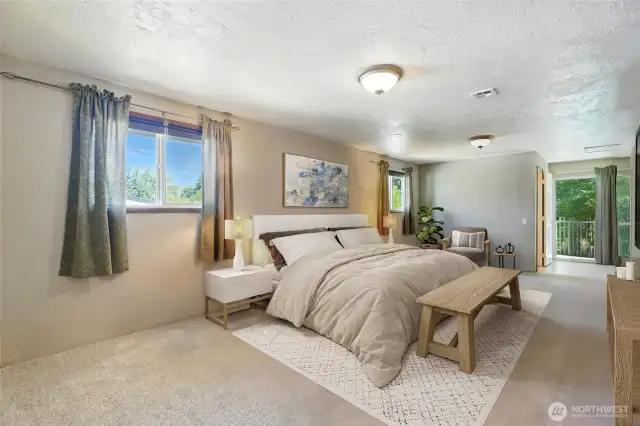
Primary Suite with Balcony Overlooking the Pool. Virtually Staged.
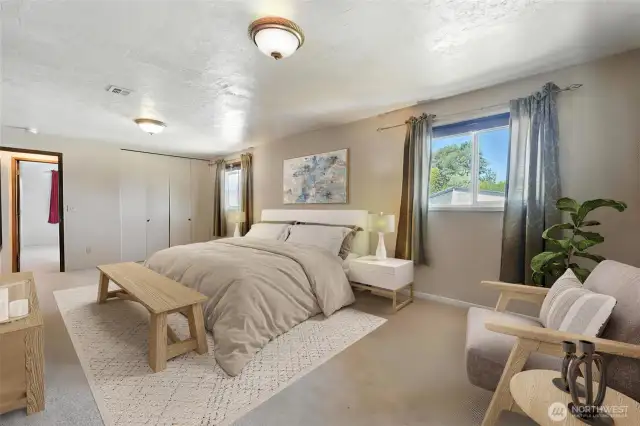
Primary Suite with Original, Double Door Closet. Virtually Staged.
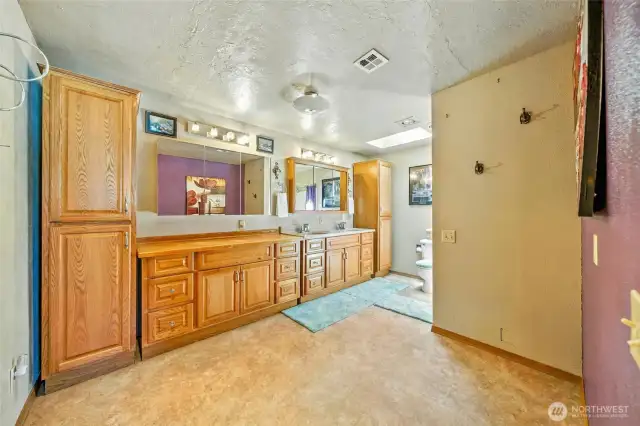
Primary Bath with Walk-In Shower.
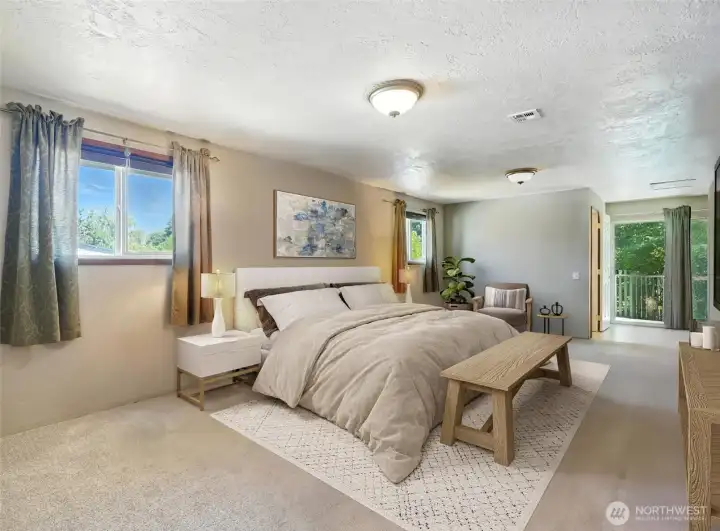
Primary Ensuite Virtually Staged
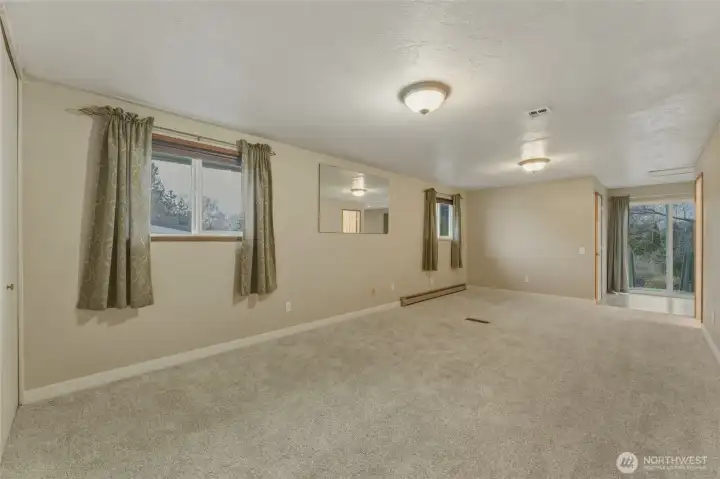
Primary Ensuite with Balcony Overlooking the Pool.
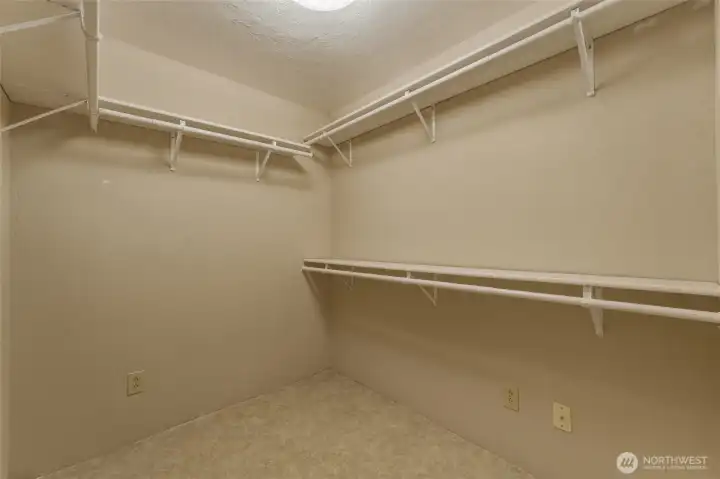
Walk In Closet
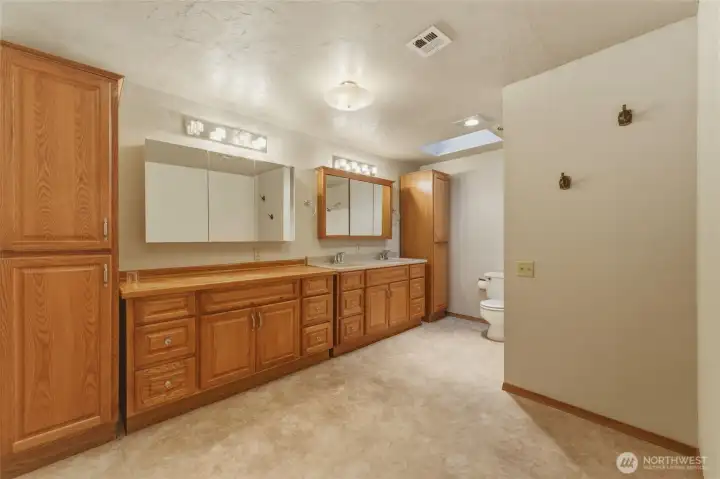
Primary Bath
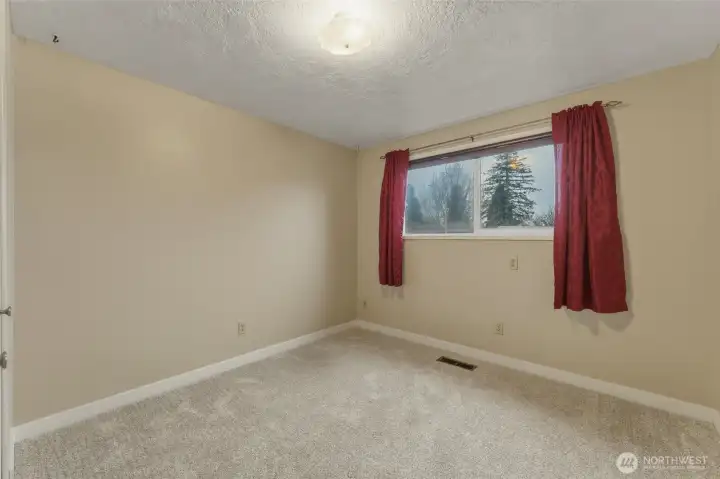
Bedroom #1 Upper Level
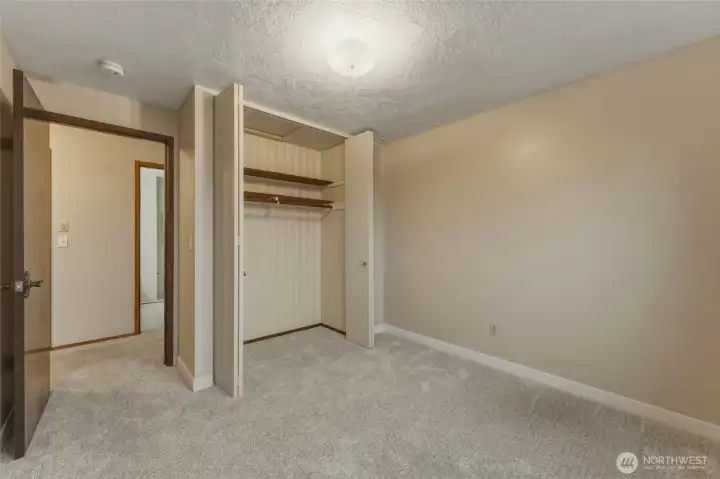
Bedroom #1

Full Bath Upper Level

Bedroom #2 Upper Level
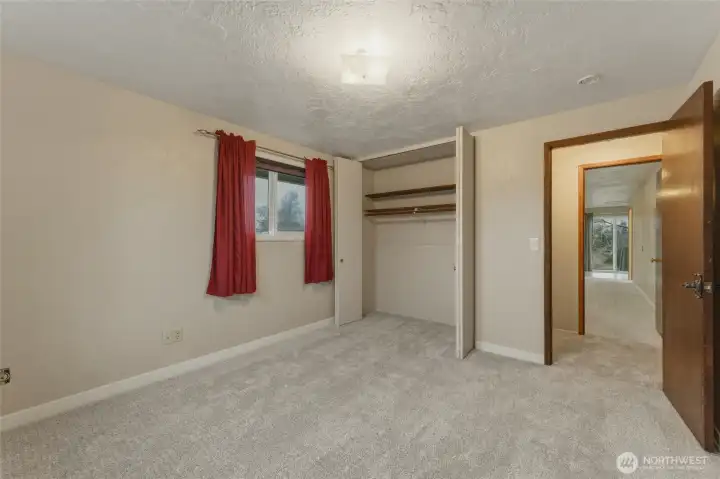
Bedroom #2
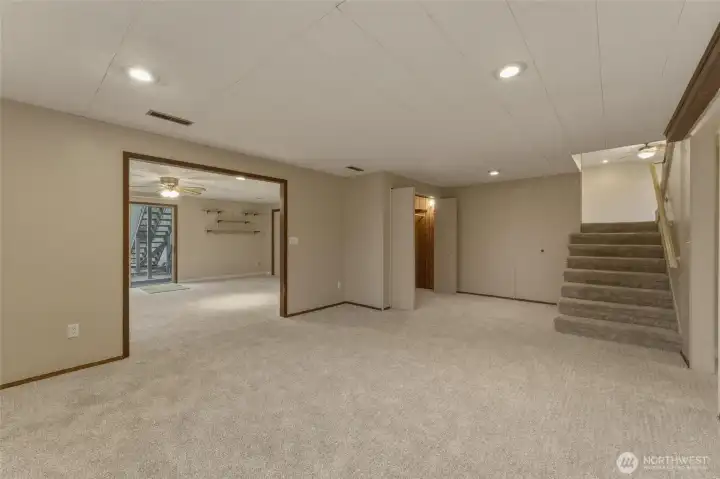
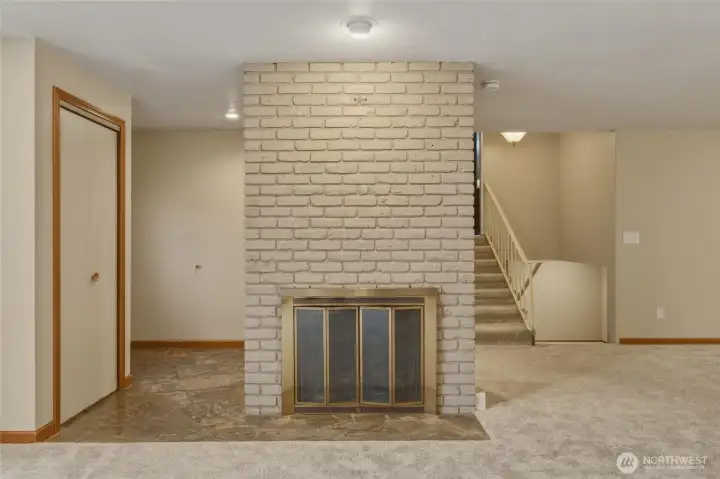
Family Room Lower Level
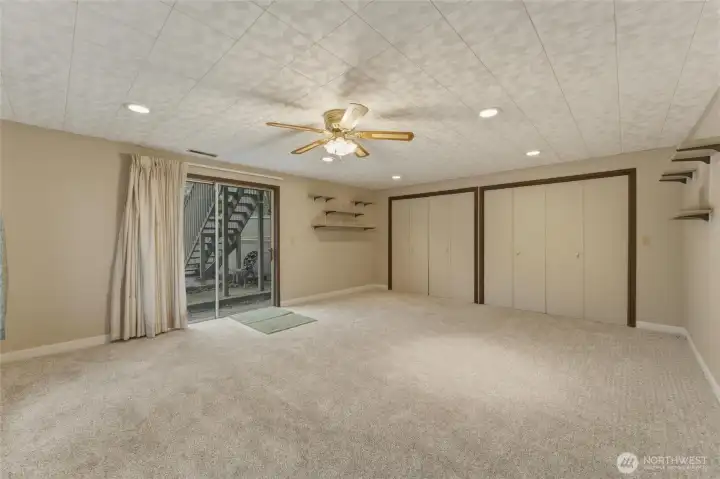
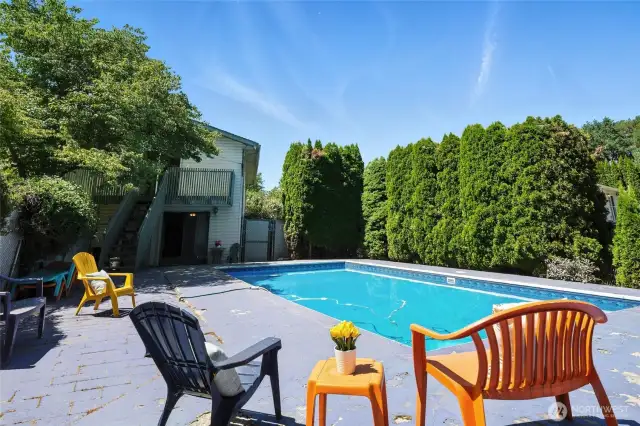
Bonus/Game Room with Glass Slider Door Access to Pool
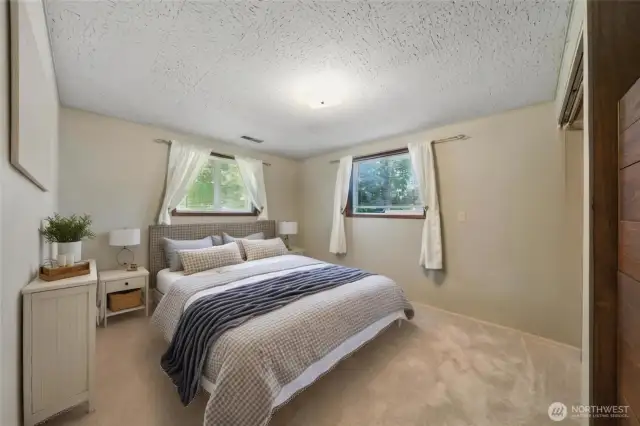
Downstairs Bedroom #3. Virtually Staged.
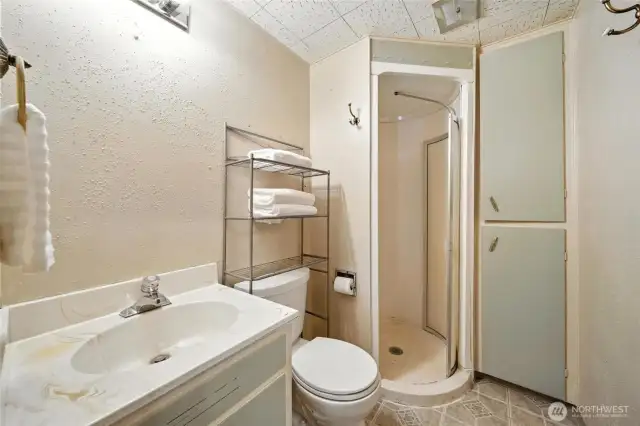
Downstairs 3/4 Bath.
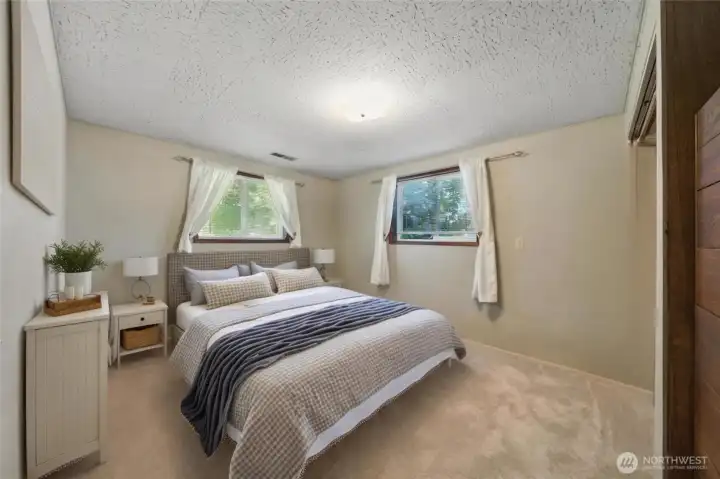
Bedroom #3 Virtually Staged
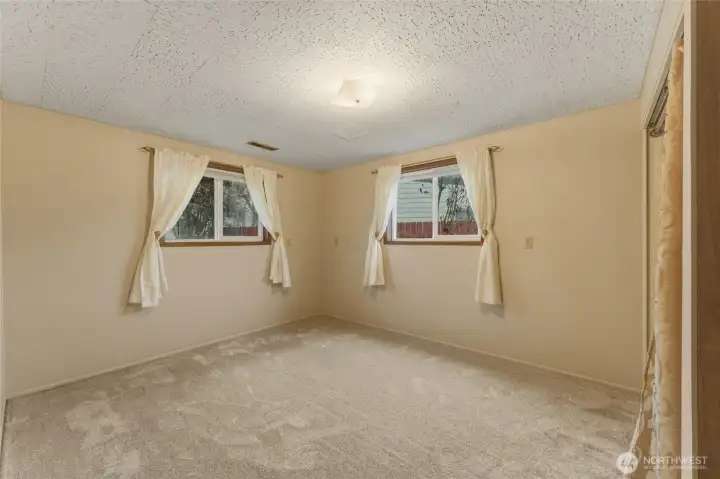
Bedroom #3 Lower Level

Bedroom #3
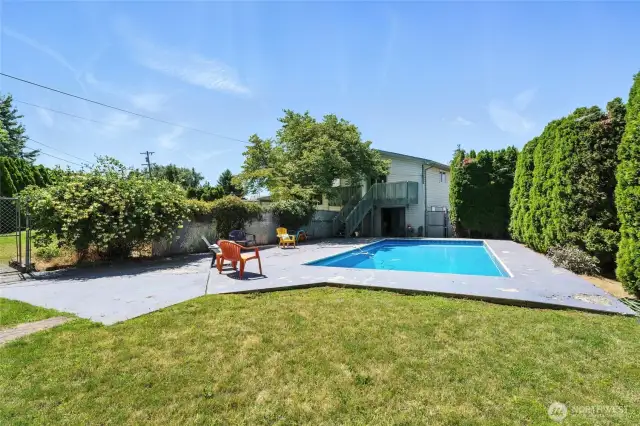
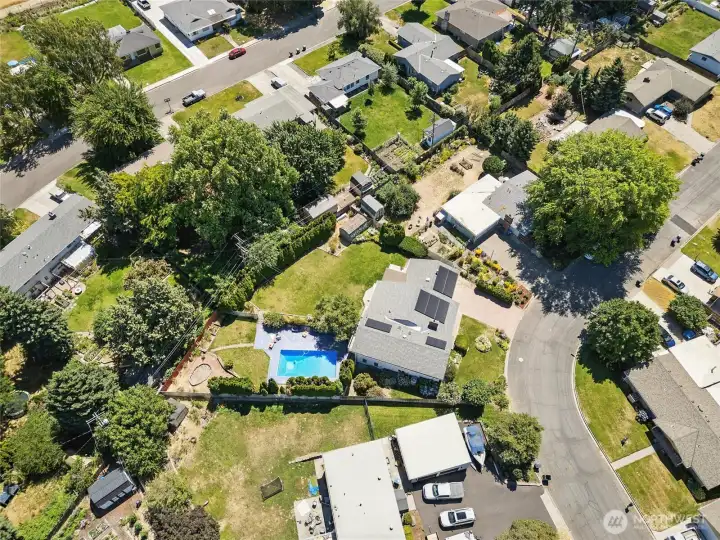
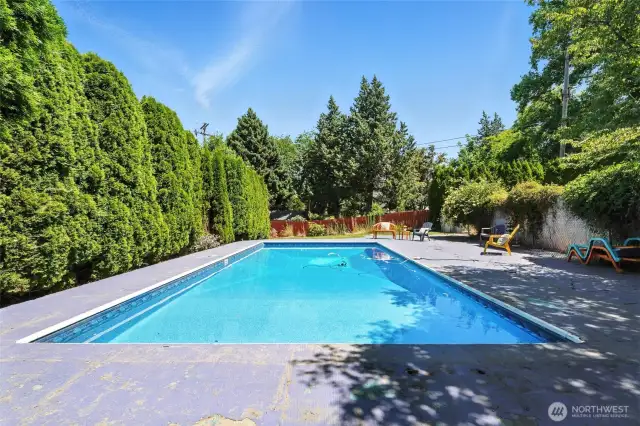
In-Ground Pool with Private Mature Trees. Pool is Fenced Off from Backyard.
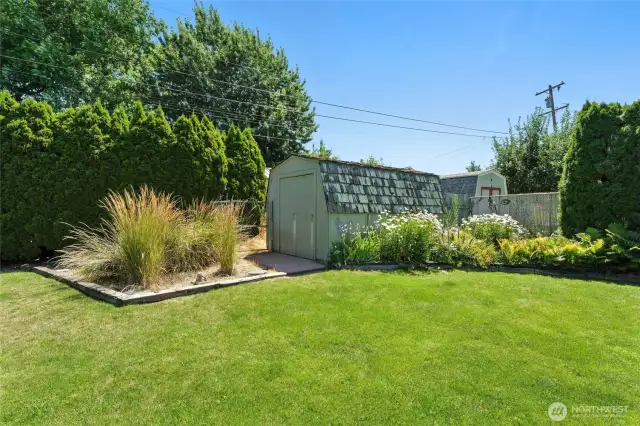
Large Garden Shed.
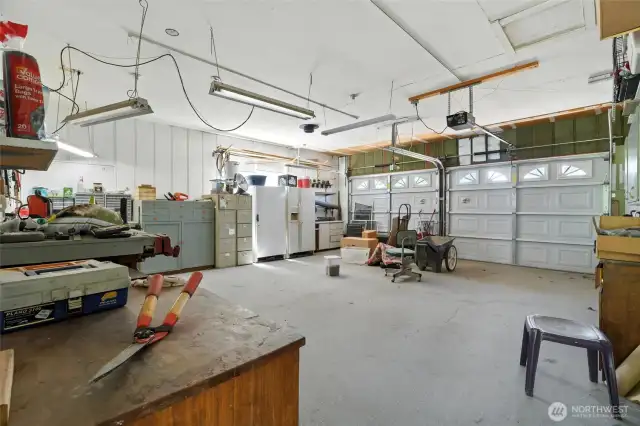
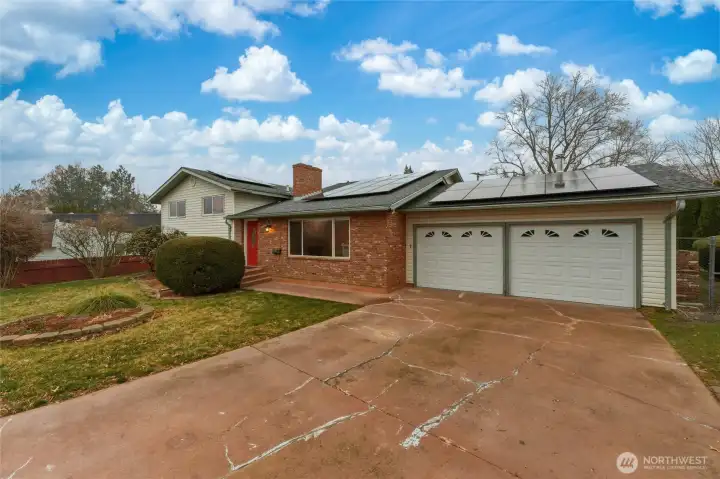
Attached 2 Car Garage.
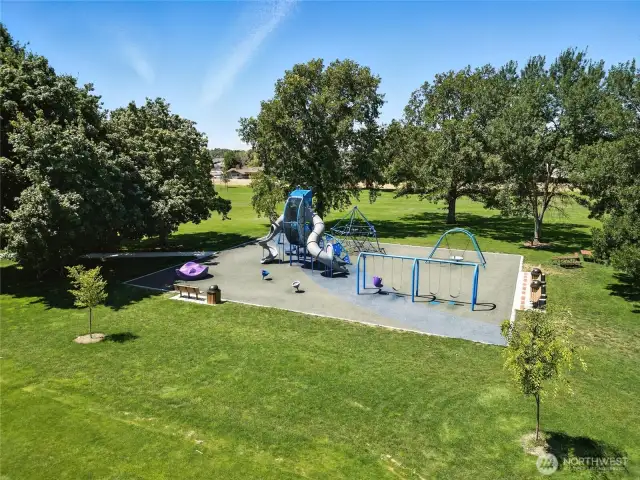
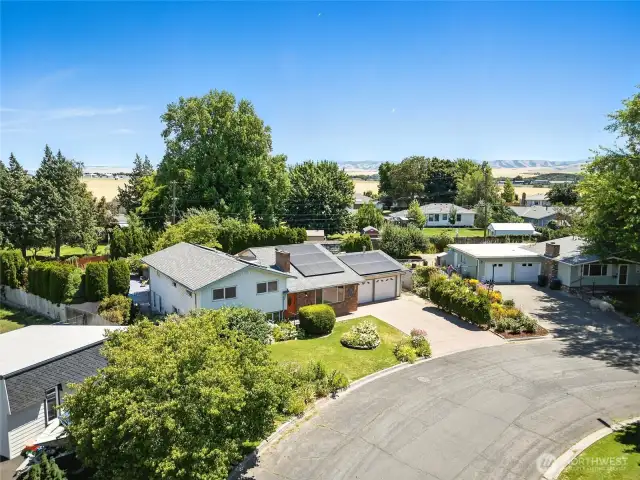
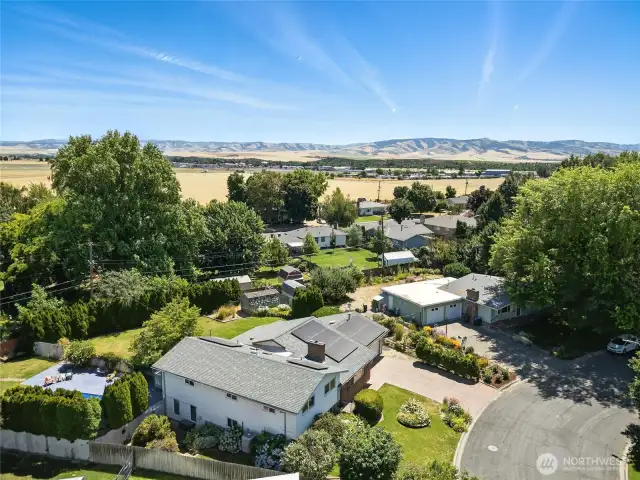
Vista Terrace Park is just blocks away.
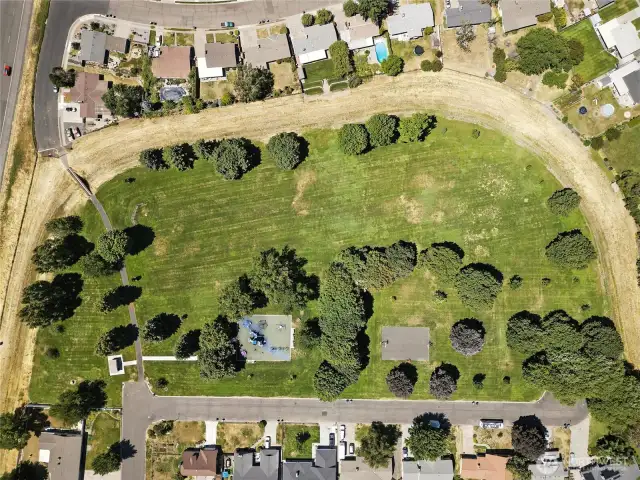
Vista Terrace Park.
934 Shasta Drive
Walla Walla, WA 99362
$585,000
Residential
4 Beds
2.50 Baths
2999 SqFt
Pending
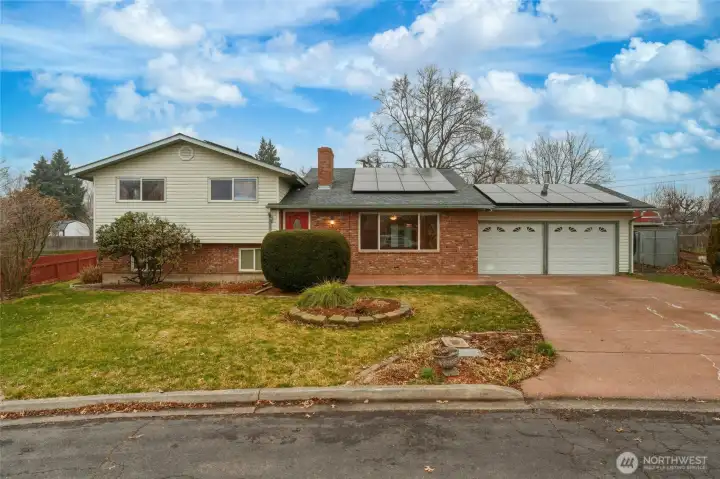
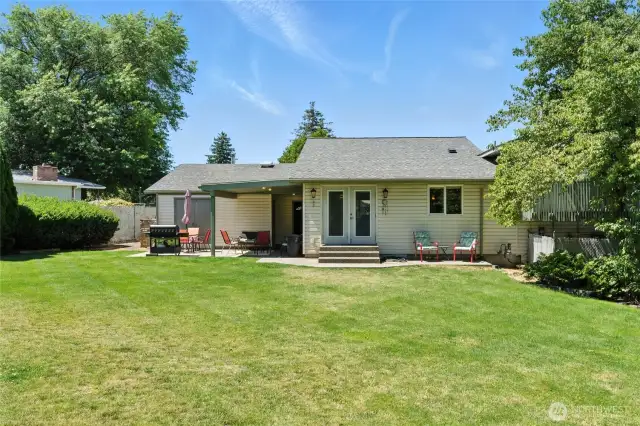
Nestled in a well-established neighborhood, this inviting home sits on an oversized, fully fenced lot designed for both comfort and entertaining. The spacious primary suite features a generous walk-in closet, a private balcony, and an attached utility room for added convenience. The updated kitchen is perfect for hosting, offering modern amenities, stylish finishes, and a central island with extra prep space, storage, and seating. An expansive living room and walk-out basement are filled with natural light from updated windows and provide seamless access to the backyard on each level. Extend your swim season in the heated, separately fenced pool— perfect for those cooler evenings. Adding to the home’s thoughtful design, eco-friendly solar panels enhance energy efficiency and help reduce utility costs, offering a more sustainable lifestyle without sacrificing comfort. Ideally located near town, just blocks from Vista Terrace Park and close to popular restaurants and wineries, this exceptional home is ready to welcome its next owner.
Property Features
Community: Walla Walla
Multi Level
Cable TV
Deck
Dog Run
Fenced-Fully
High Speed Internet
Outbuildings
Patio
Pool: In-Ground
Exterior: Brick
Exterior: Metal/Vinyl
Roof: Composition
Parking: Attached Garage
Year Built: 1968
2025 Taxes: $5472.00
Buyer Broker Comp.: 2.5%
Listing #: 2403498
Lot Details
Lot Size: 0.36 acres
Curbs
Paved
Appliances That Stay
Dishwasher
Disposal
Double Oven
Dryer
Refrigerator
Stove(s)/Range(s)
Washer
Interior
Bath Off Primary
Ceiling Fan(s)
Fireplace
French Doors
Skylight(s)
Walk-In Closet(s)
Dbl Pane/Storm Window
Cooling: Heat Pump
Heating: Heat Pump
Natural Gas
See Remarks
Solar PV
Fireplaces: 1
Community Features
Park
Playground
Schools
District: Walla Walla
Elem: Green Park Elem
Middle: Pioneer Mid
High: Walla Walla High
Call or Email:
Grace Wamwere
What's Near 934 Shasta Drive Walla Walla, WA 99362?

Information is based on data available to the associate, including county records. The information has not been verified by the associate and all information presented should be verified by the buyer. Listings are provided by Northwest Multiple Listing Service as distributed by MLS GRID. The associate represented on this web site is not a multiple listing service but is a member of a local MLS.
DMCA Notice 
 Courtesy of Windermere RE Walla Walla


