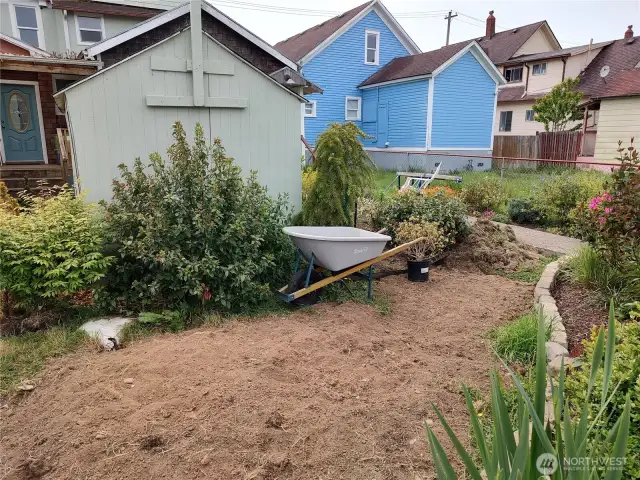
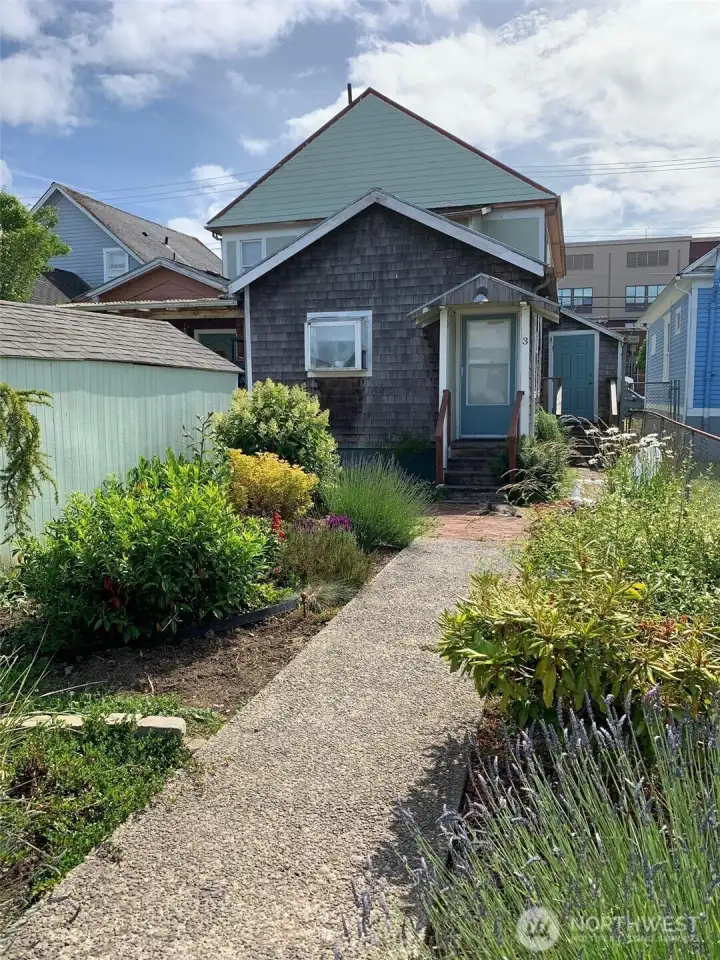
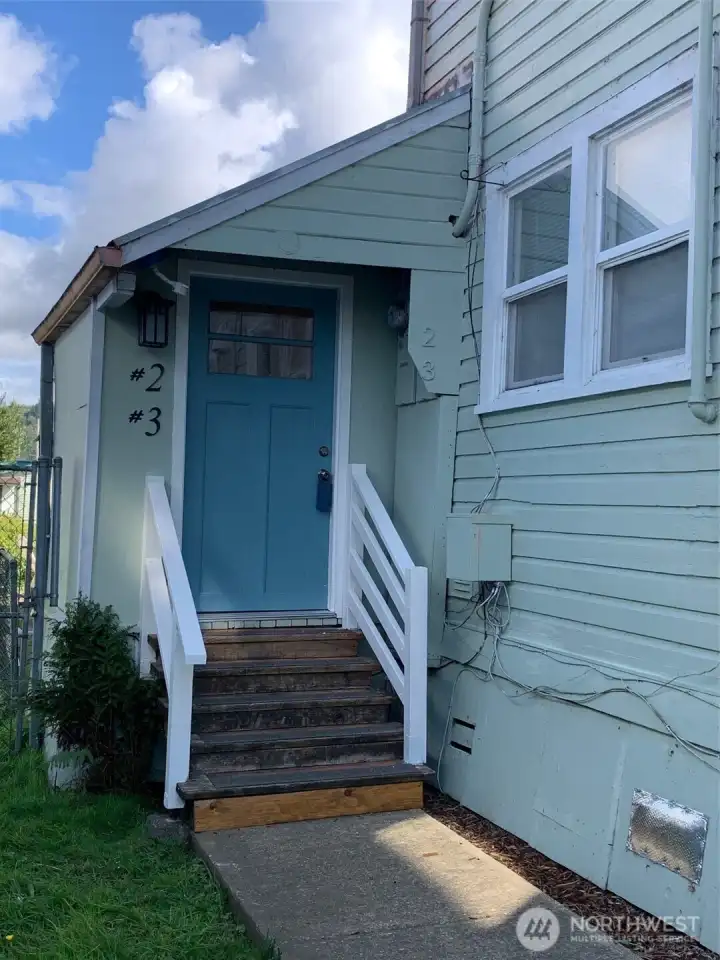
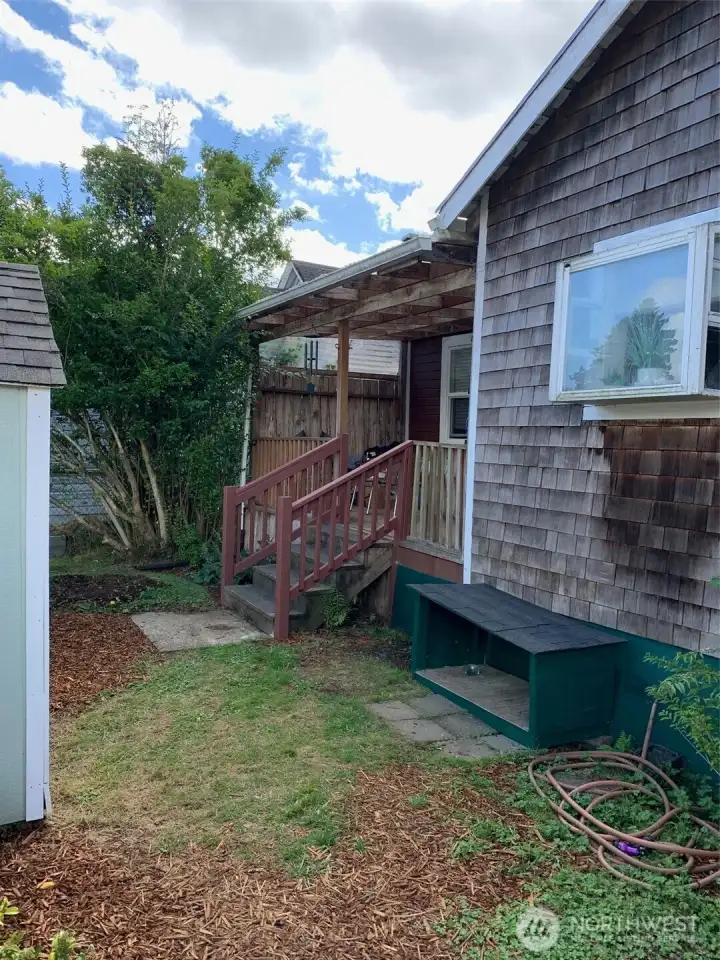
back steps to the blue door on left is the entry to unit 3
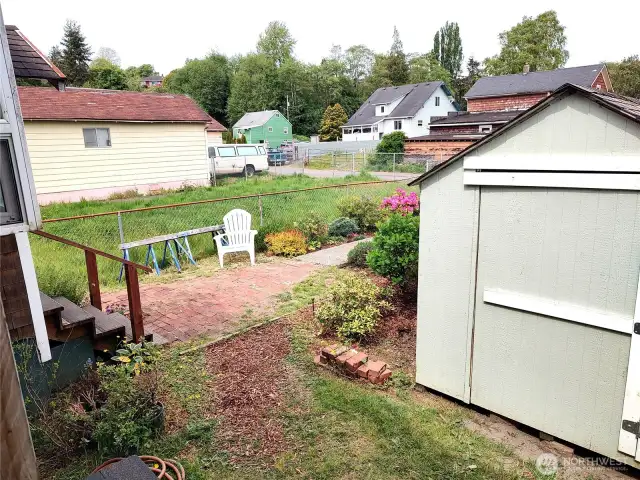
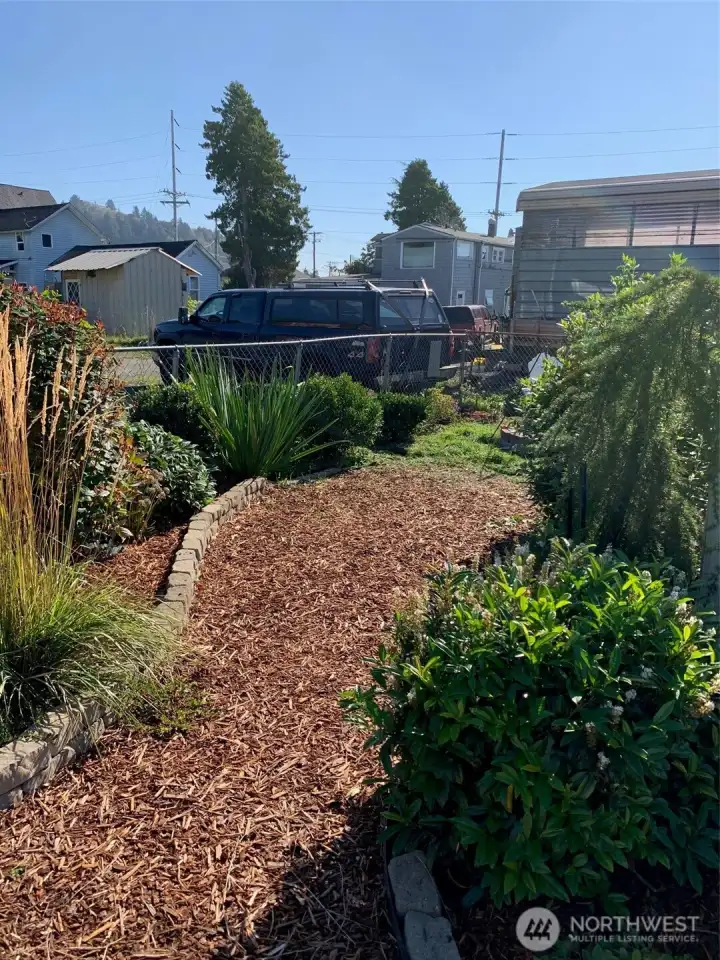
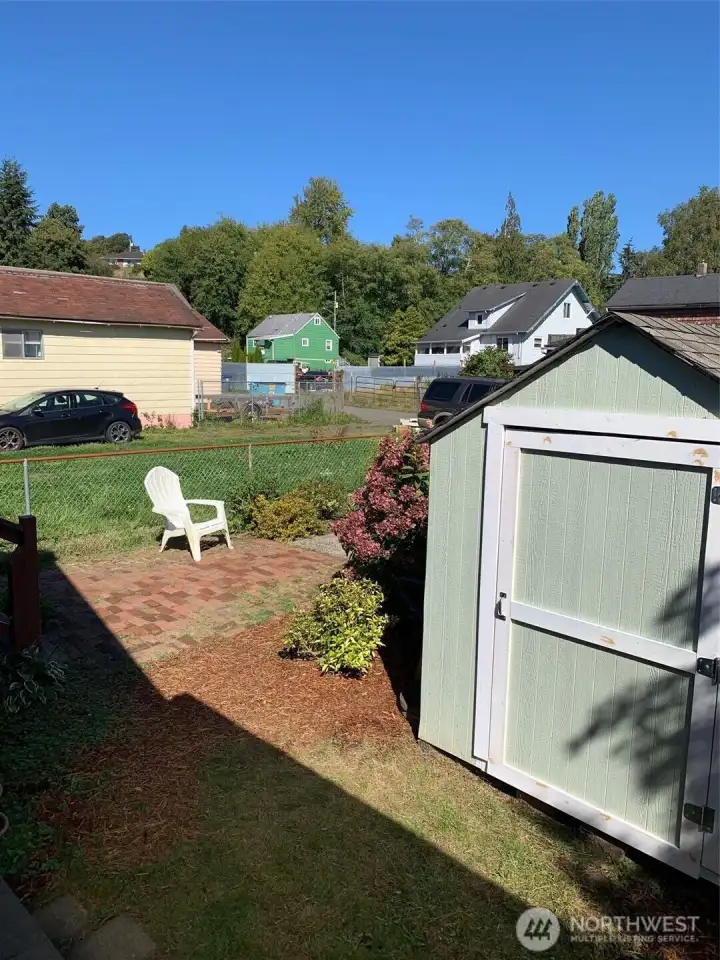
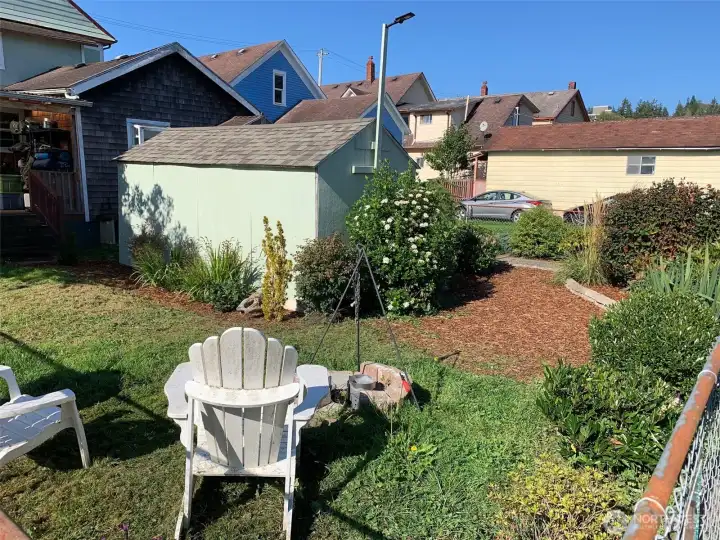
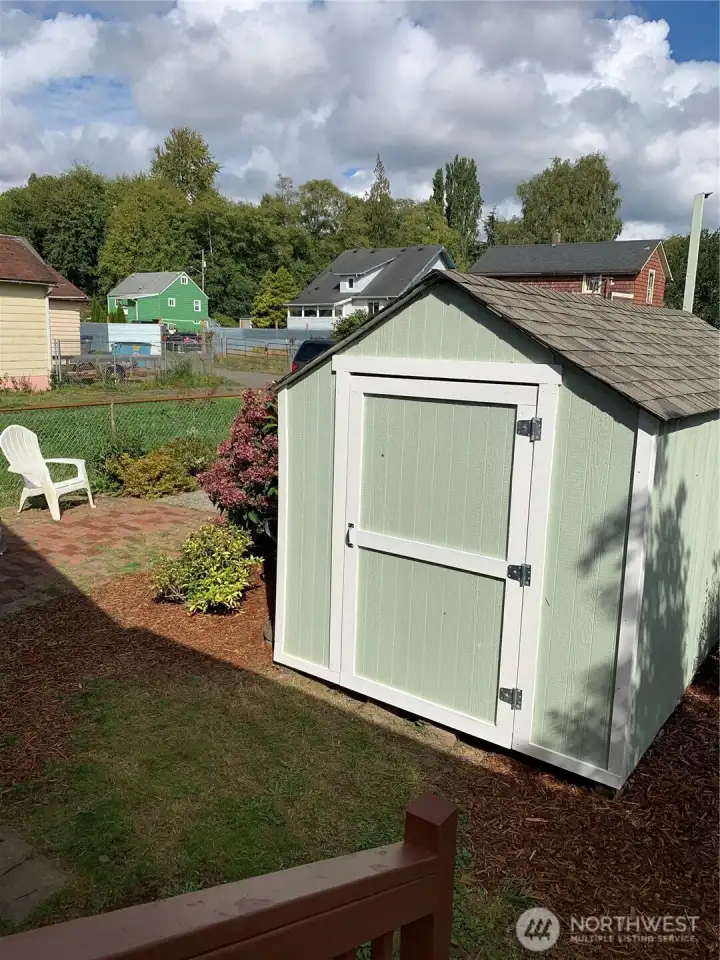
Another area for outdoor activities, This is another entry way into building.
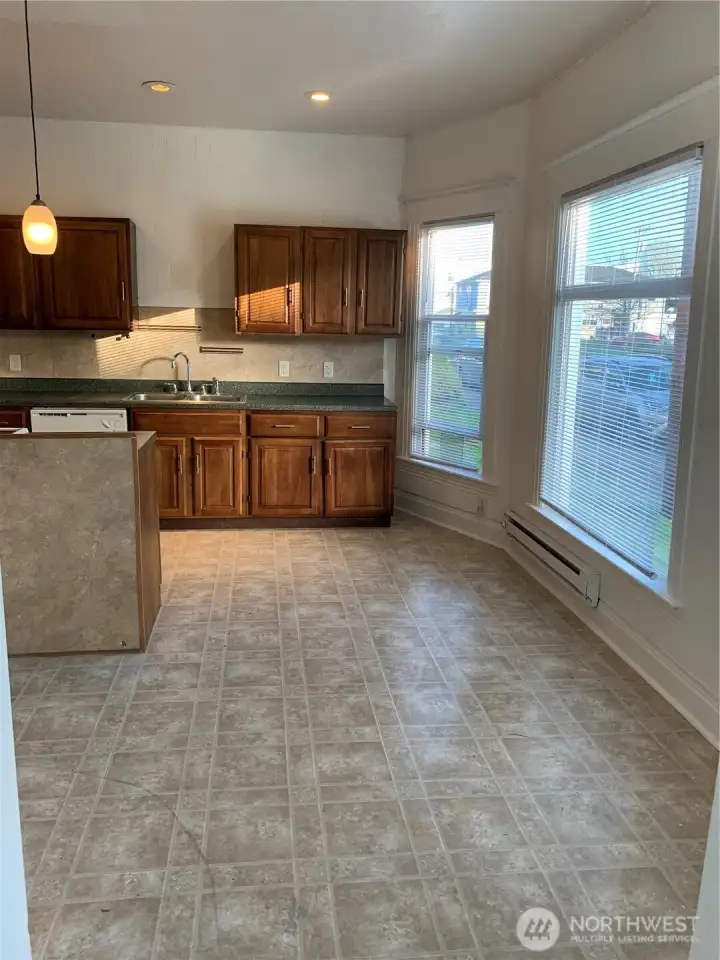
Unit 1 Dining area in kitchen
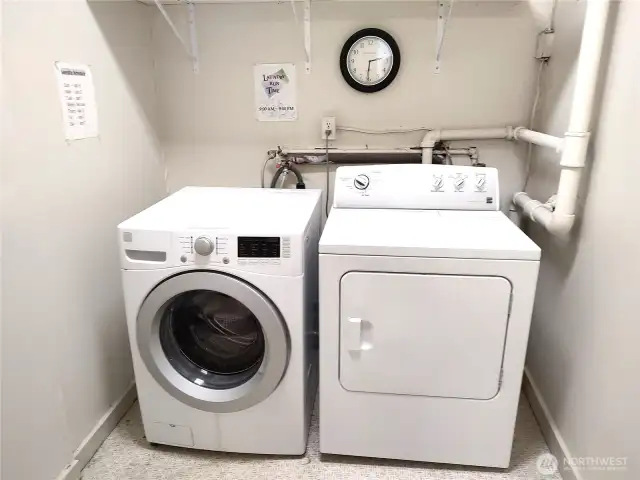
Common laundry area free to the tenants.
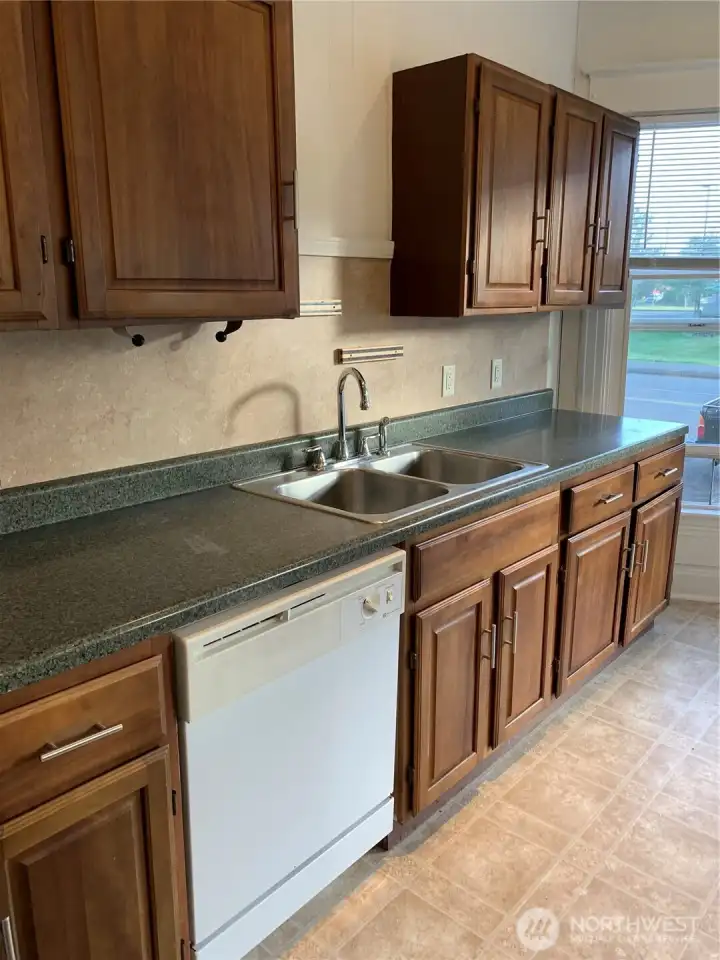
Unit 1 Kitchen sink/dishwasher counter
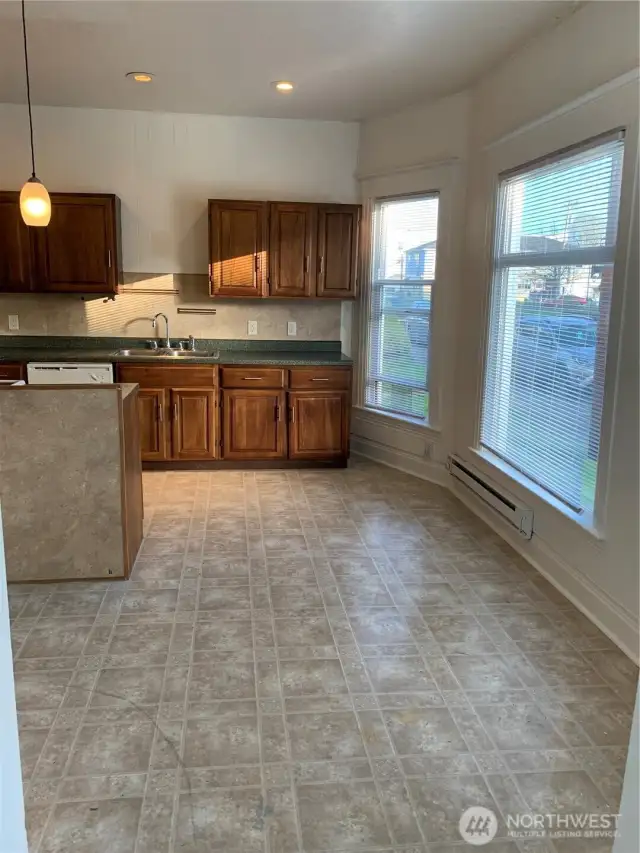
Unit 1 Dining area in kitchen
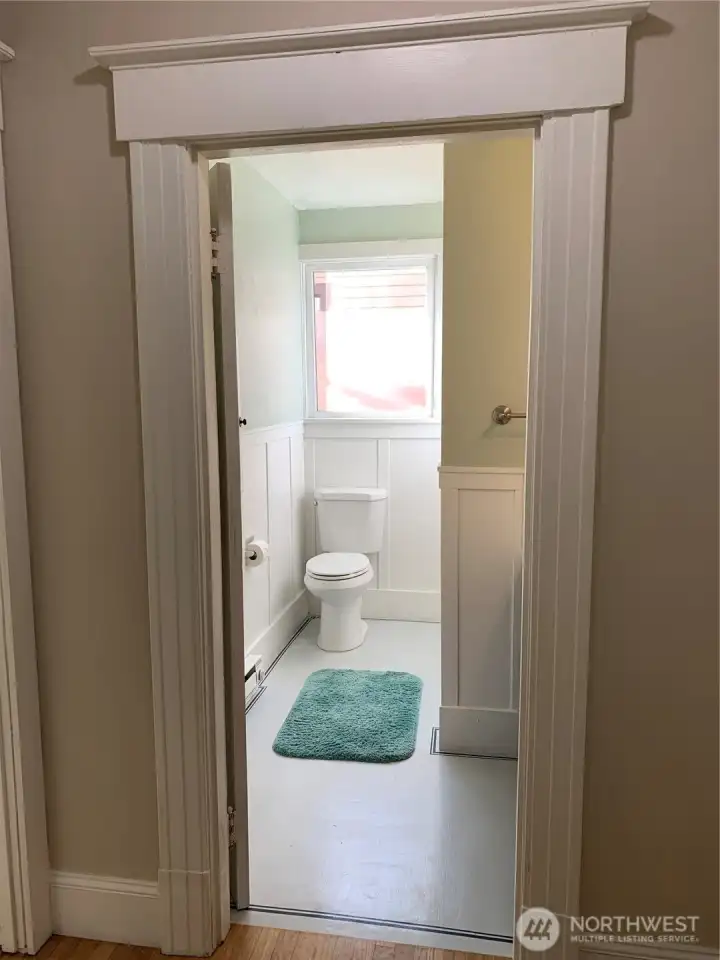
Unit 1 Main bath
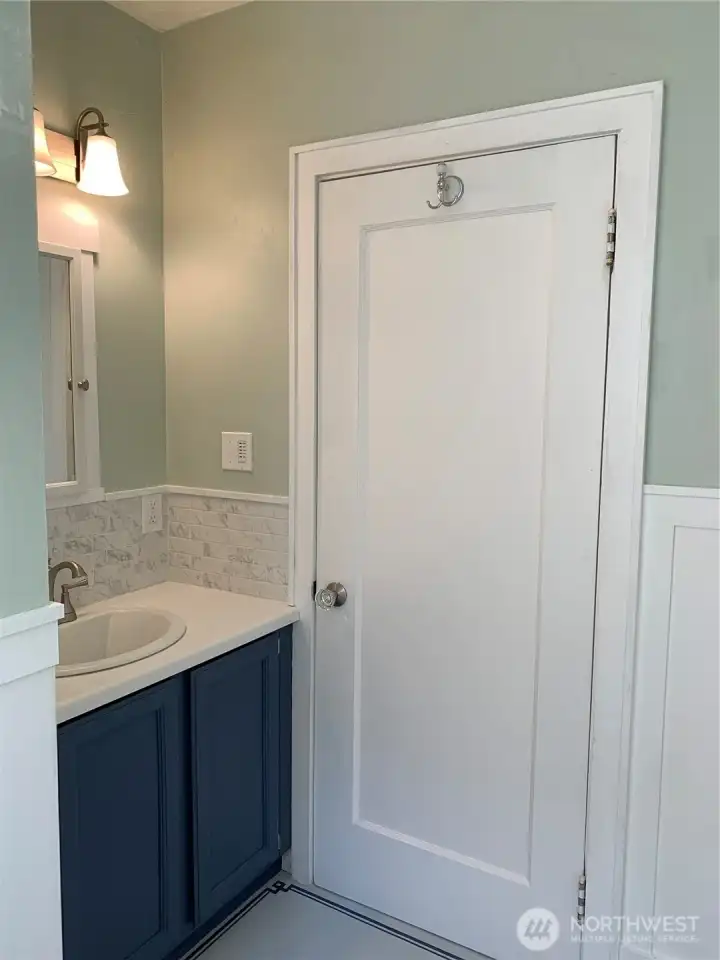
Unit 1 Main bath
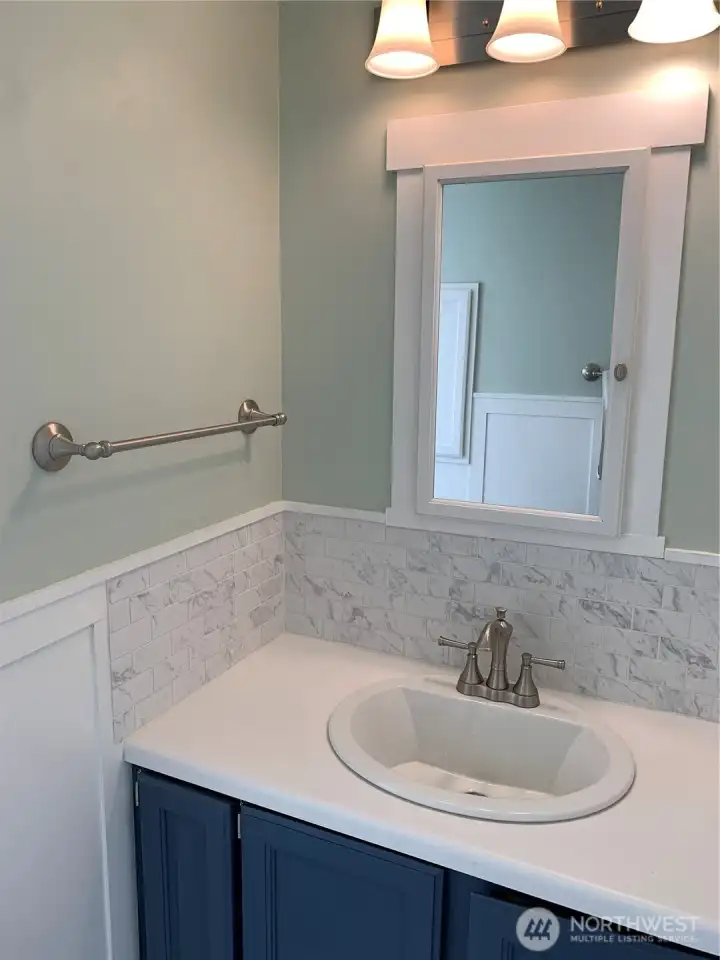
Unit 1 main bath vanity
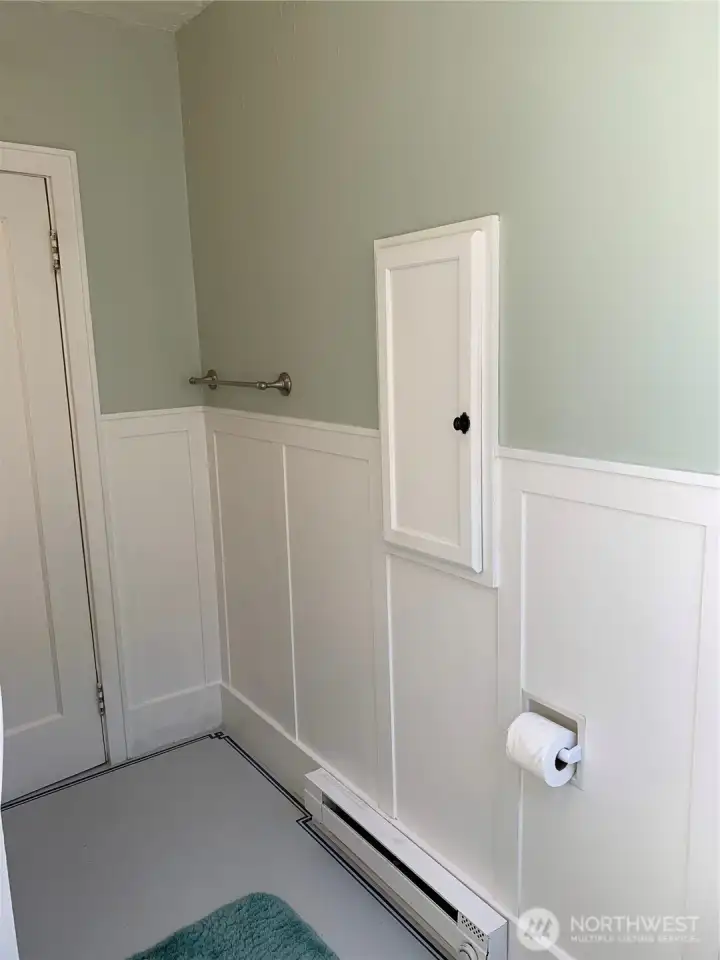
Unit 1 Main bath
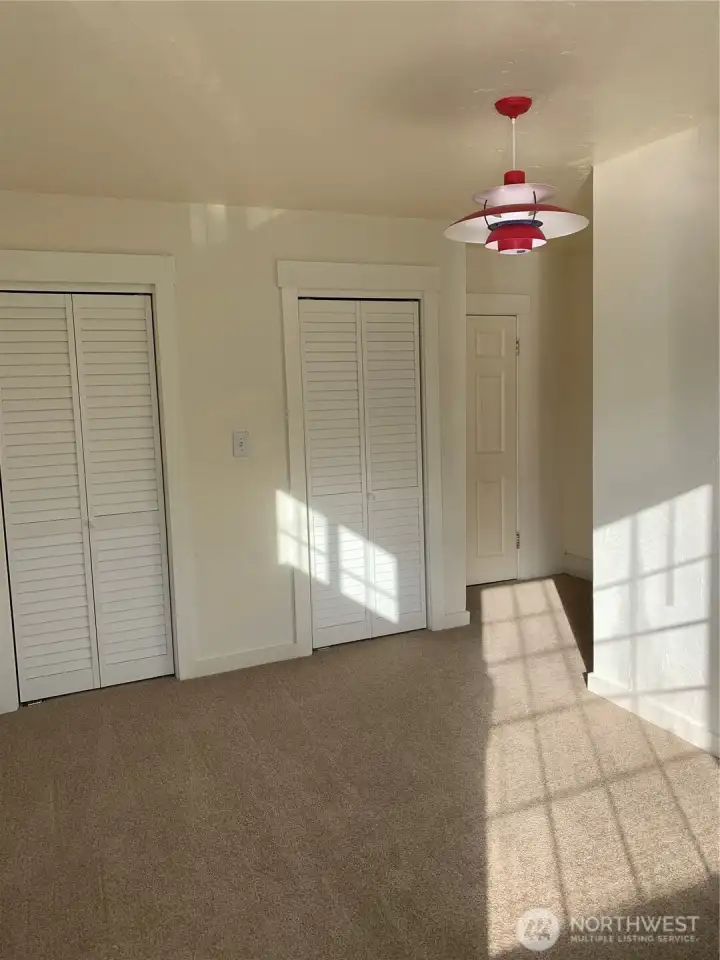
Unit 1 front bedroom
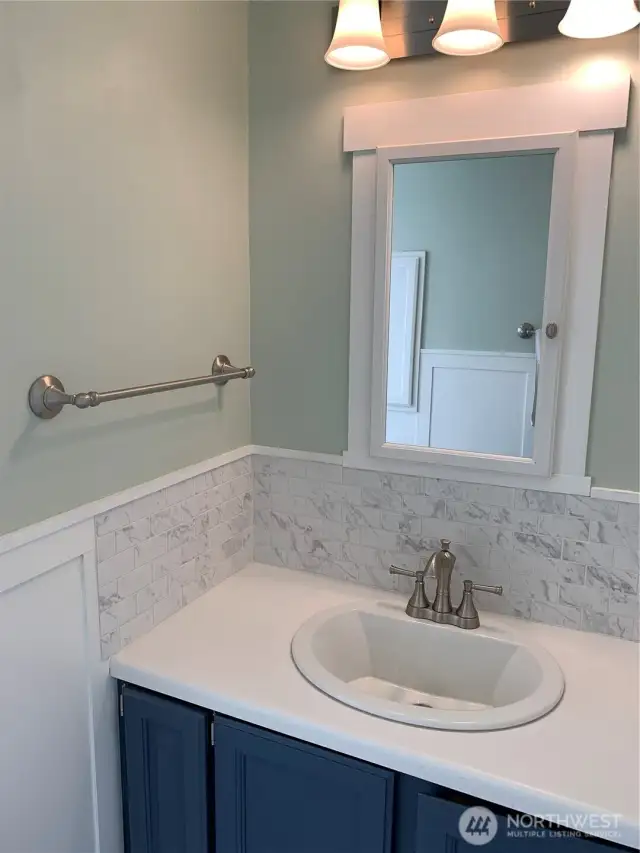
Unit 1 main bath vanity
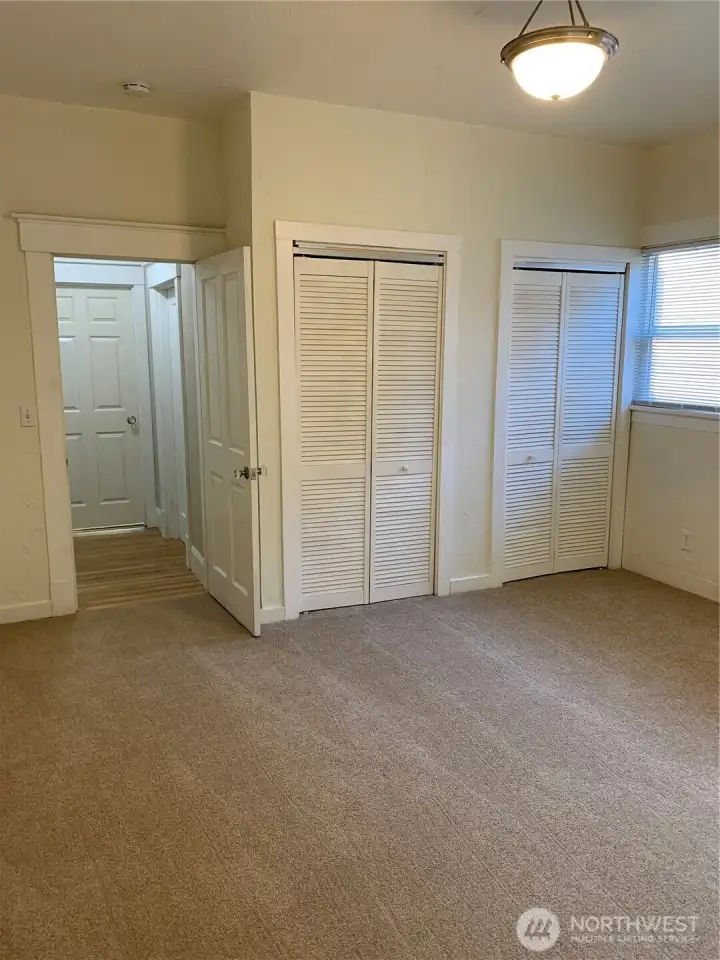
Unit 1 rear bedroom (2nd bdrm)
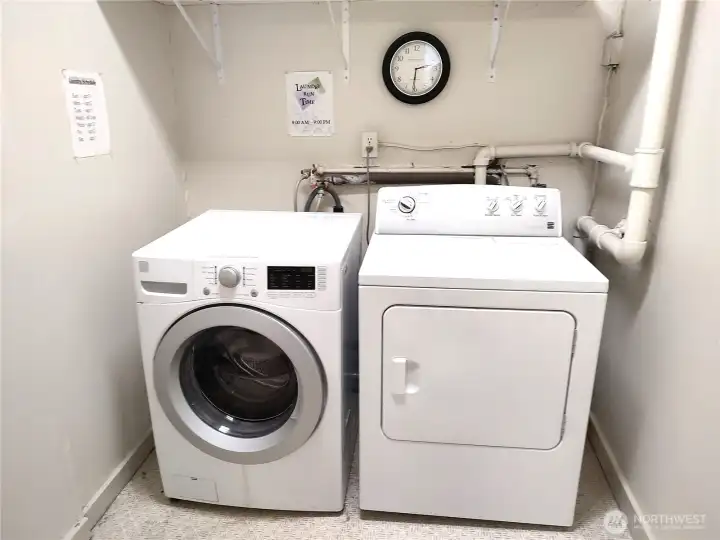
Common laundry area free to the tenants.
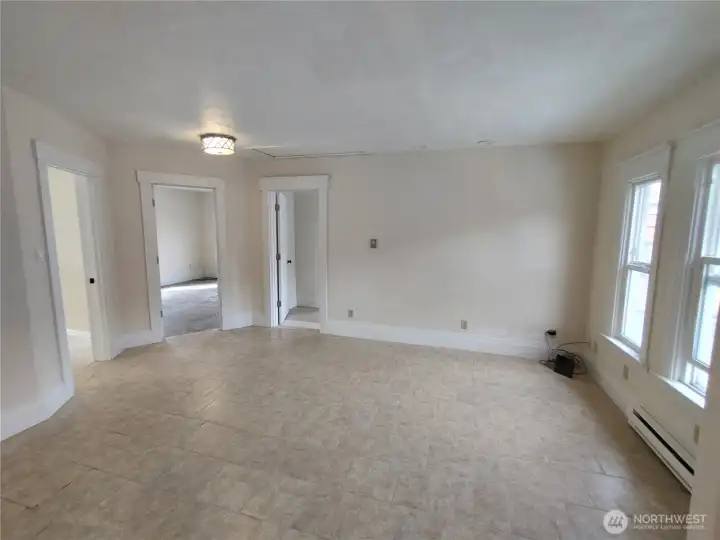
Unit 2 Living room area next to kitchen
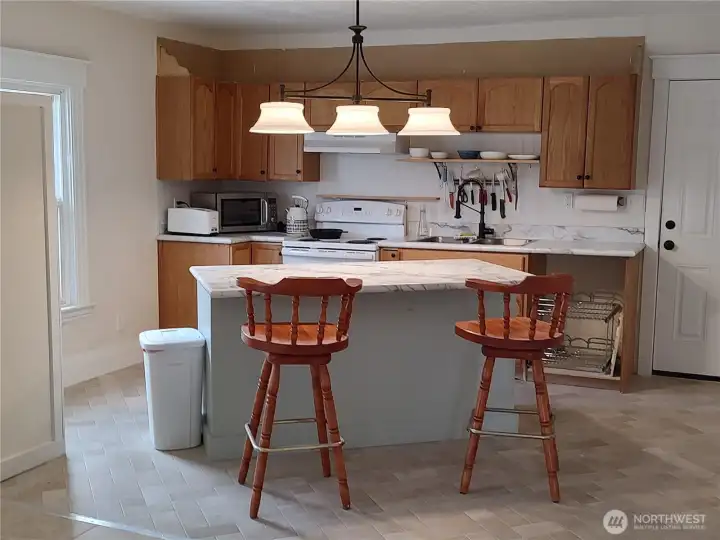
Unit 2 kitchen with eating space
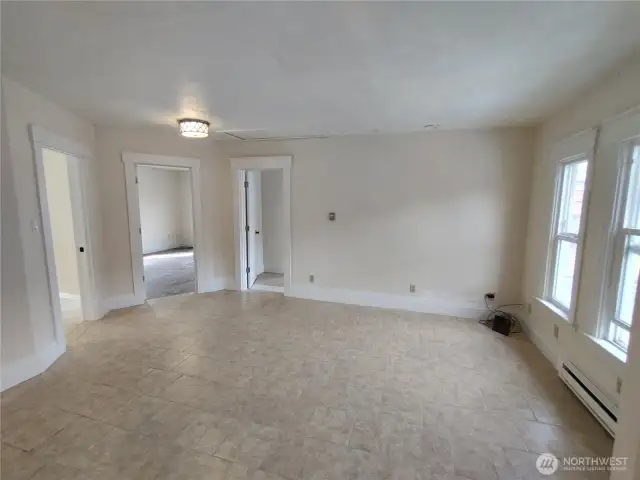
Unit 2 Living room area next to kitchen
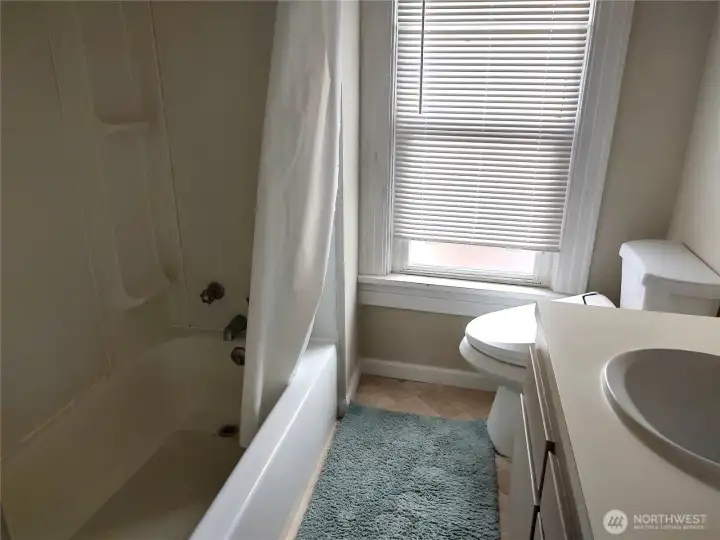
Unite 2 Master Bath- full bath
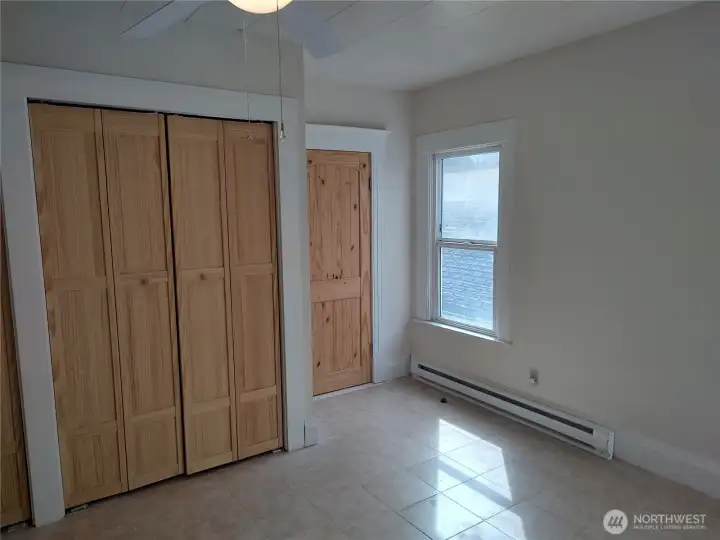
Unit 2 Master bedroom
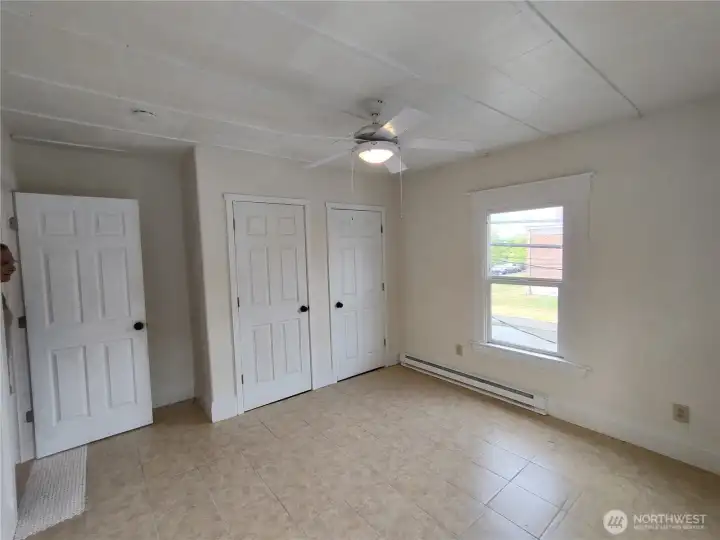
Unit 2 Front right bdroom
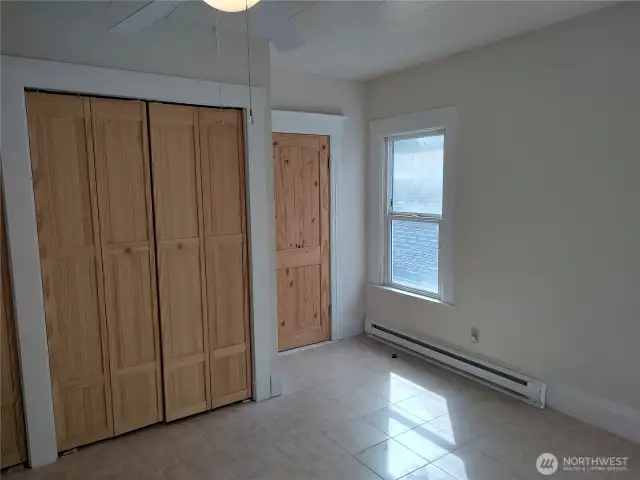
Unit 2 Master bedroom
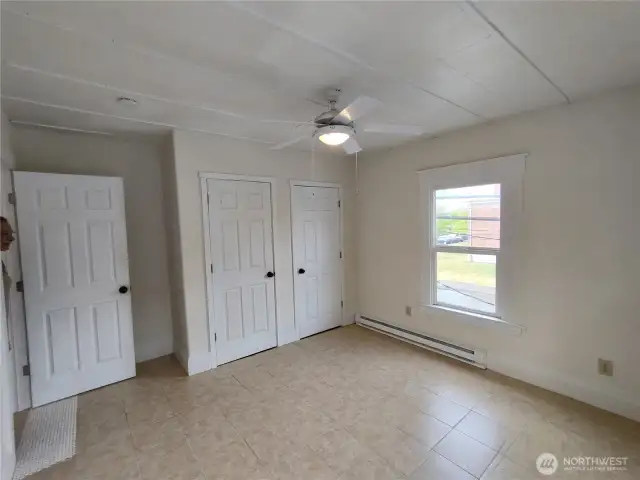
Unit 2 Front right bdroom
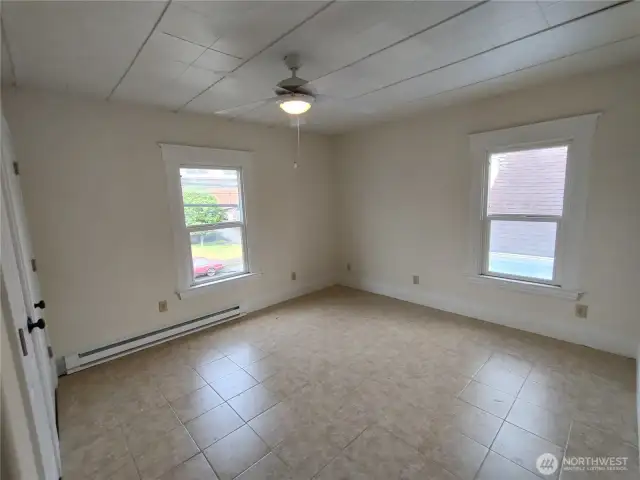
Unit 2 Front right bedroom
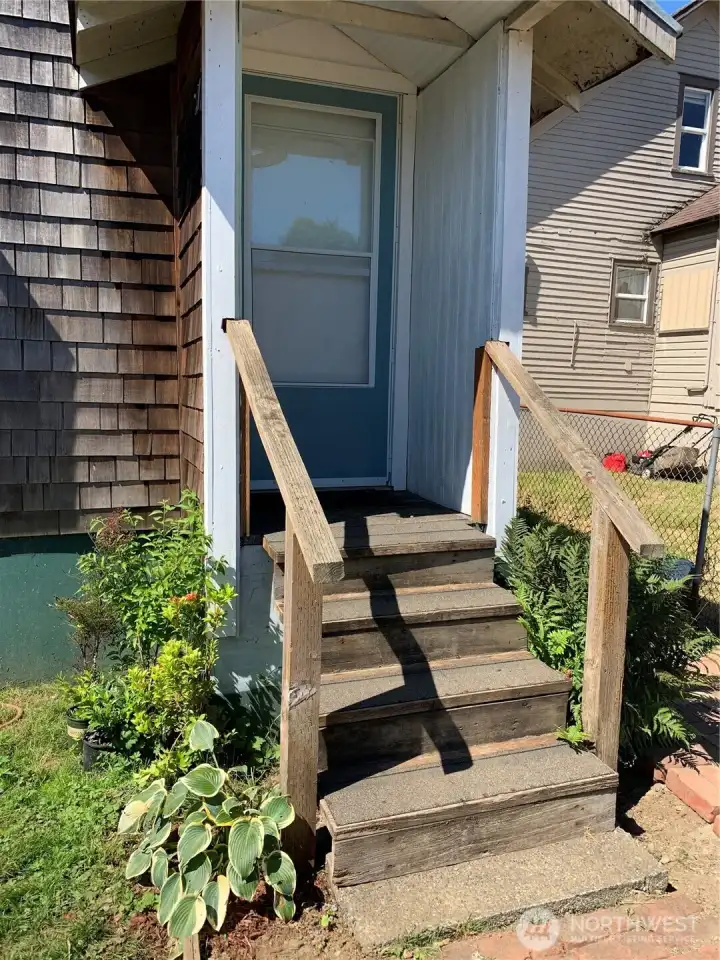
Unit 3 Rear yard entry
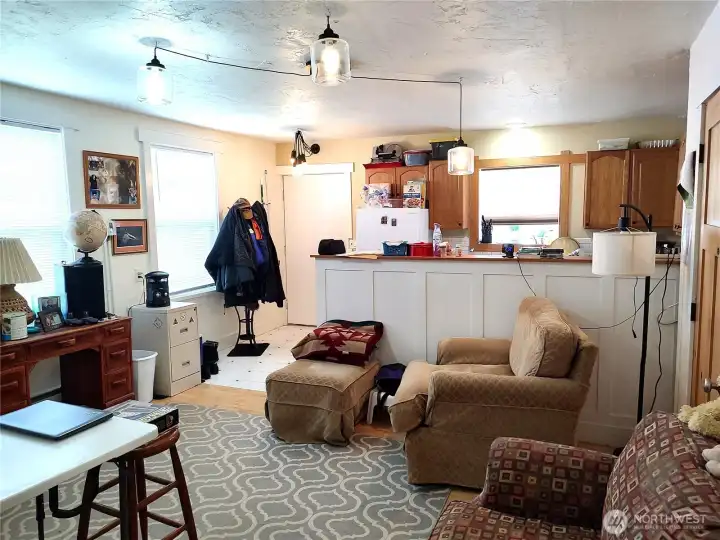
Unit 3 living area and kitchen
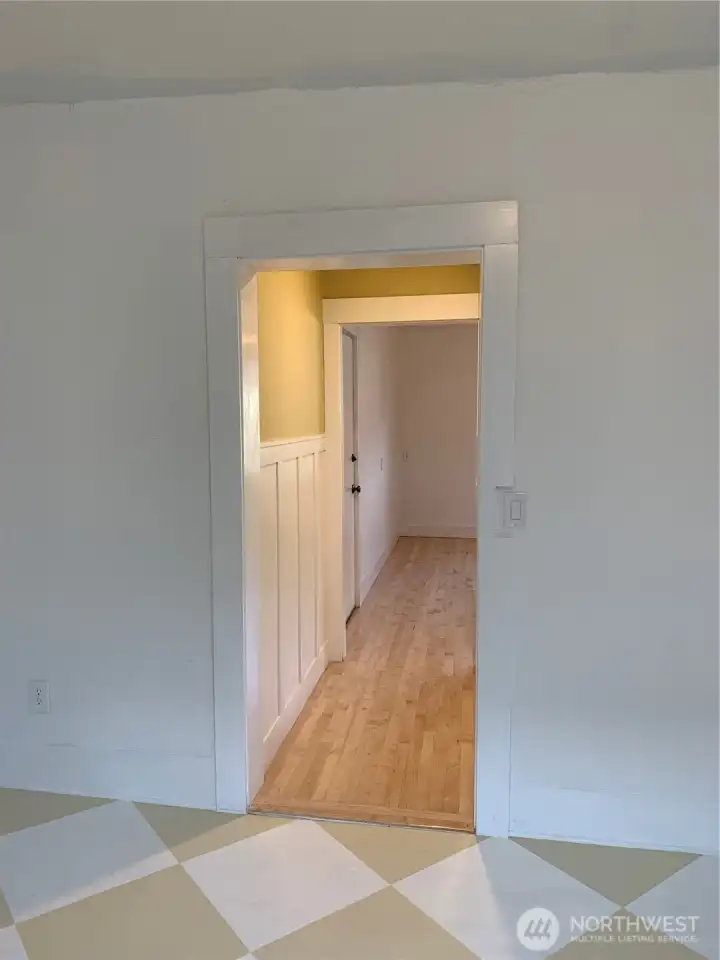
Unit 3 hall between living room and bedroom
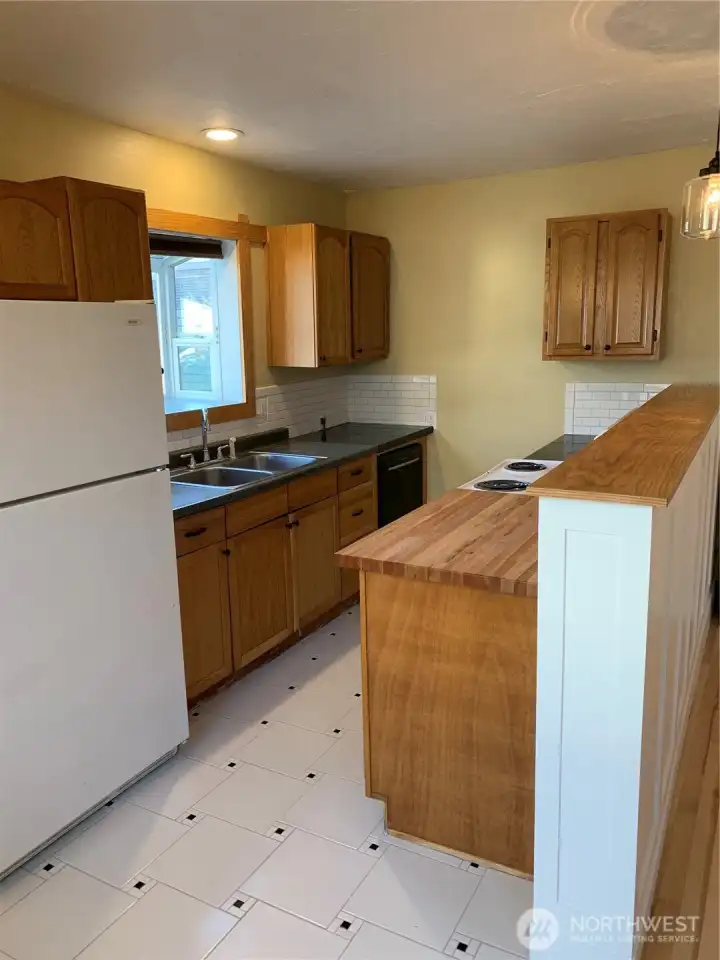
Unit 3 Kitchen
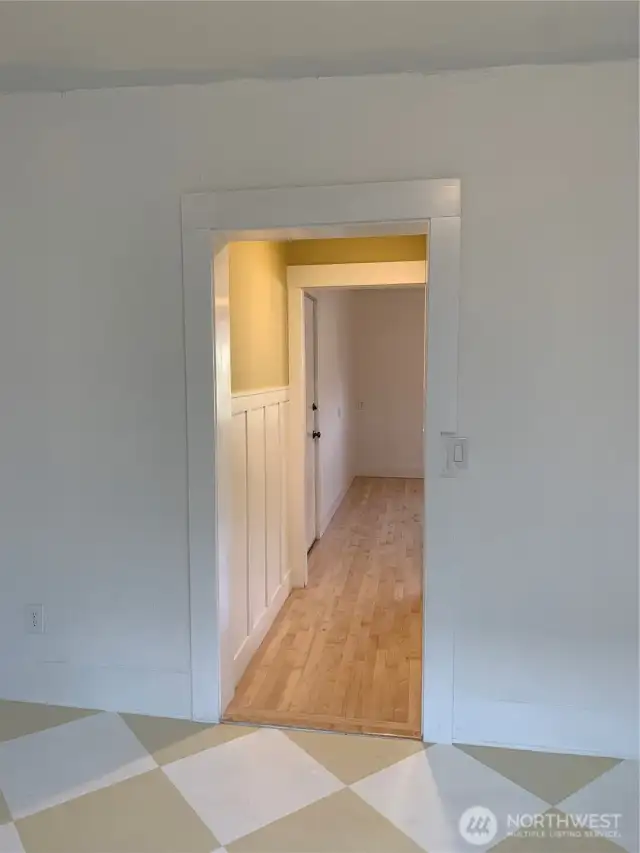
Unit 3 hall between living room and bedroom
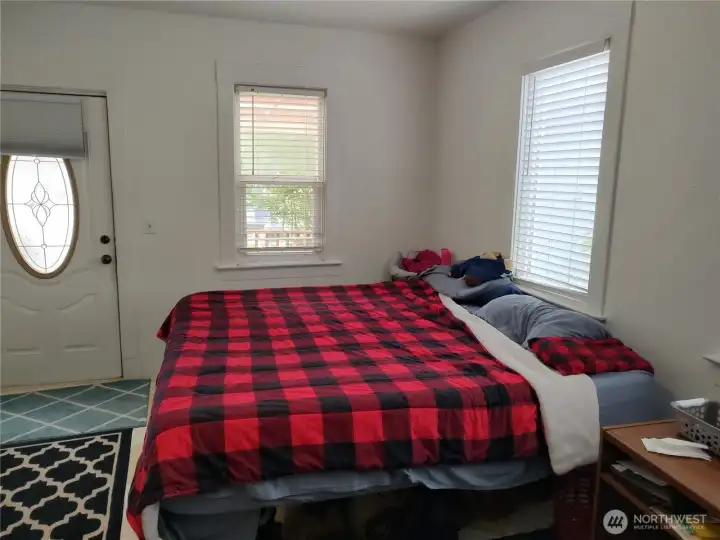
unit 3 bedroom
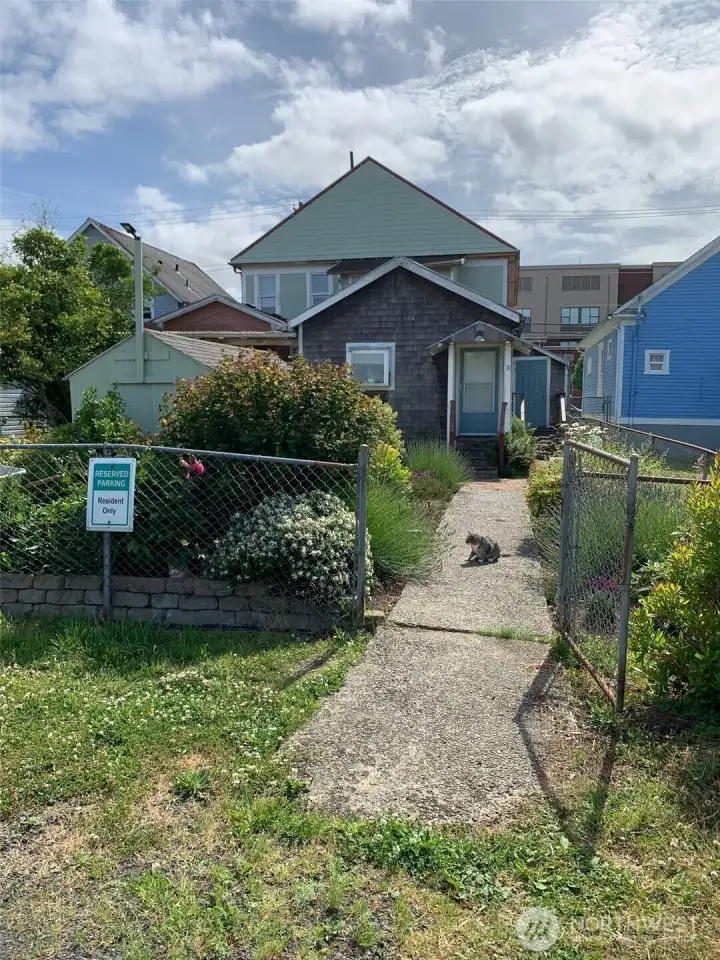
Entriance from alley, this is unit 3
Unit 3 I bedroom 1 Bath
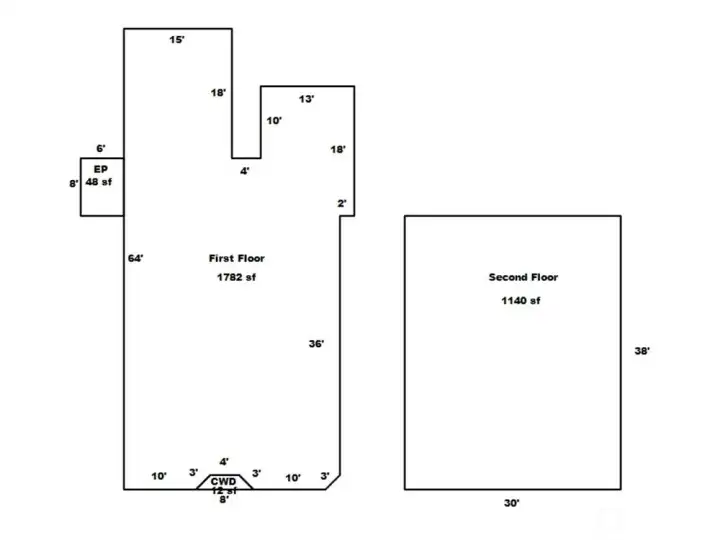
Floor Plan including 3 Units
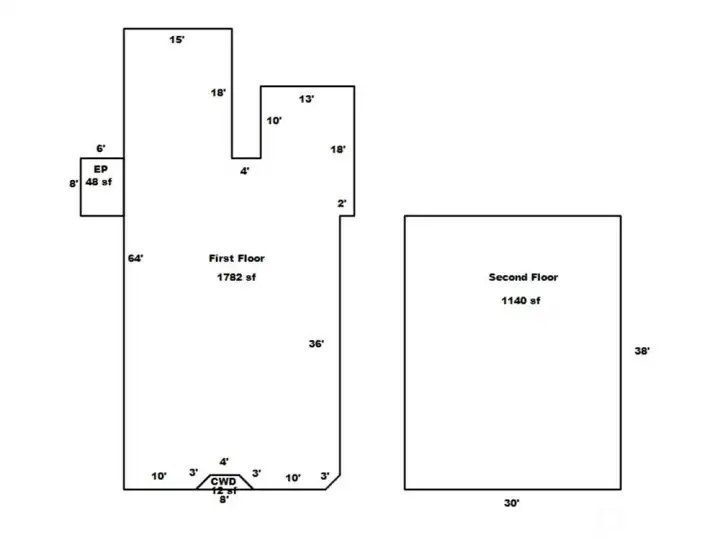
Floor Plan including 3 Units

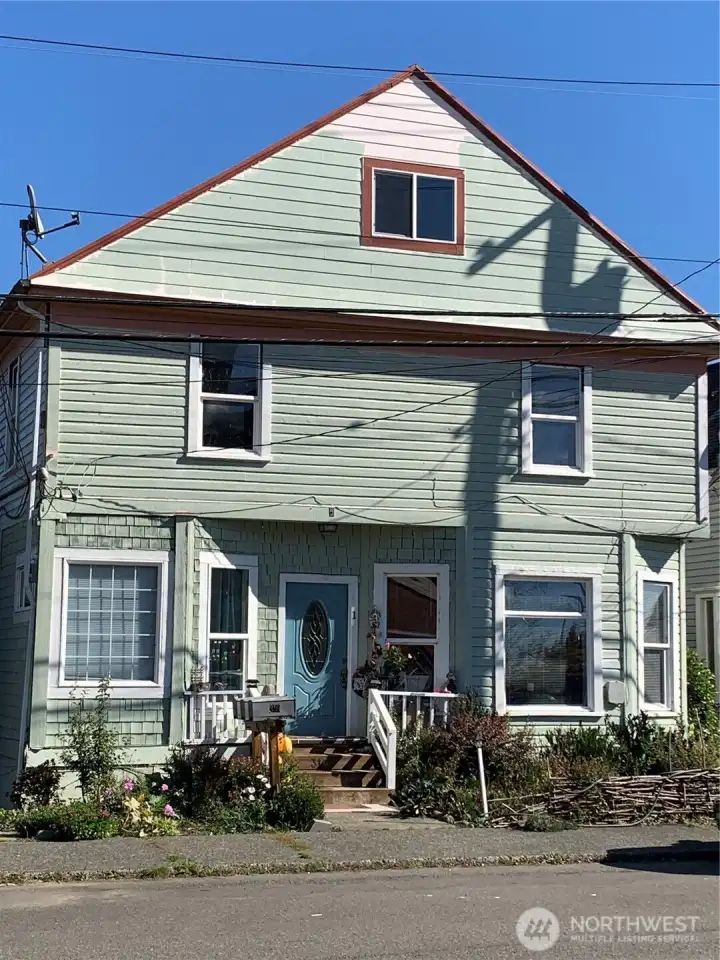
 Courtesy of Windermere RE/Aberdeen


 Information is based on data available to the associate, including county records. The information has not been verified by the associate and all information presented should be verified by the buyer. Listings are provided by Northwest Multiple Listing Service as distributed by MLS GRID. The associate represented on this web site is not a multiple listing service but is a member of a local MLS.