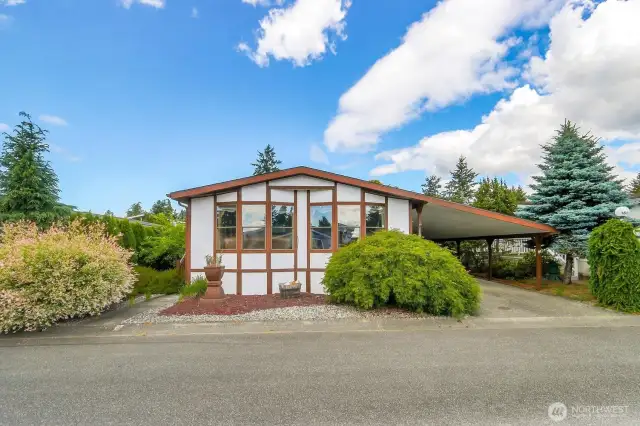
Welcome to Fairway Estates Space 160

Front Door opens to the spacious Living Room with Vaulted Ceiling!

A Wall of Windows bringing the Outside In!

Formal Dining Area with a Built-in-Hutch!
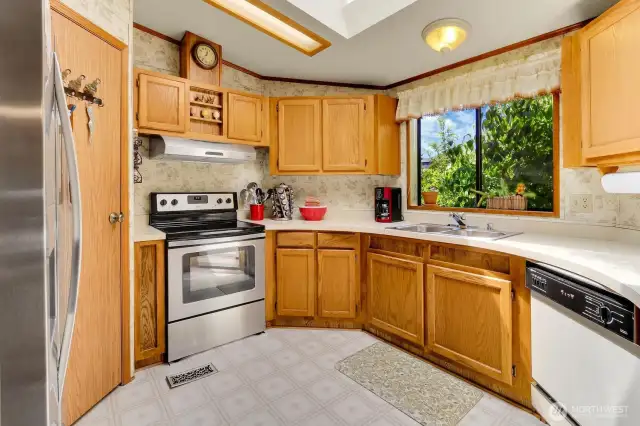
Skylight in Kitchen, Newer Stainless Range & Refrigerator!

Could be a Family Room or Dining Room!
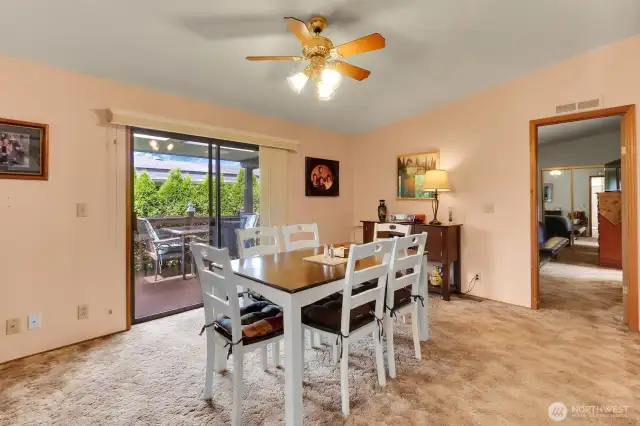
Slider from the Family Room/Dining Room with a Slider that leads to the Private Covered Deck with Room to BBQ & Relax!
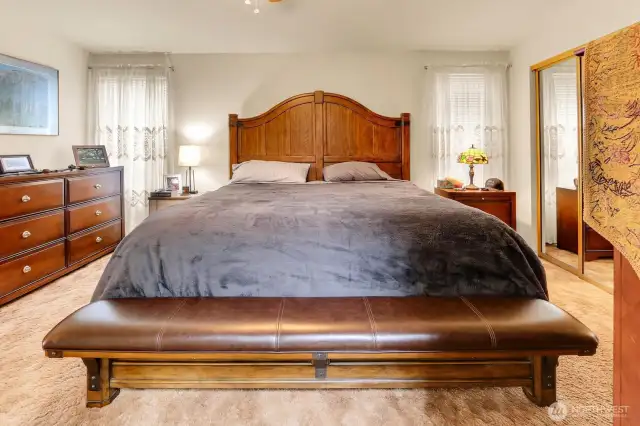
Spacious Primary Bedroom with Ceiling Fan!
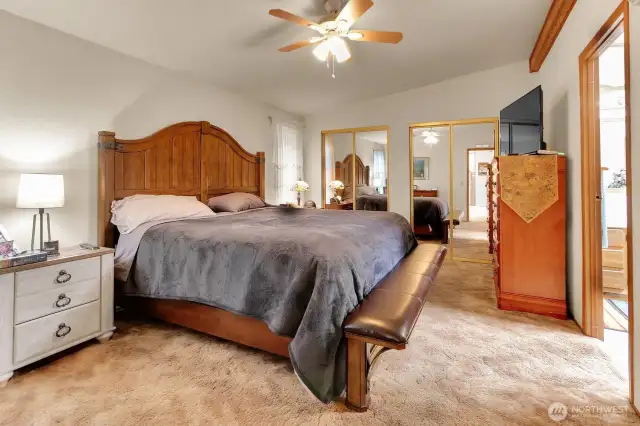
Primary Bedroom with Large Closet.
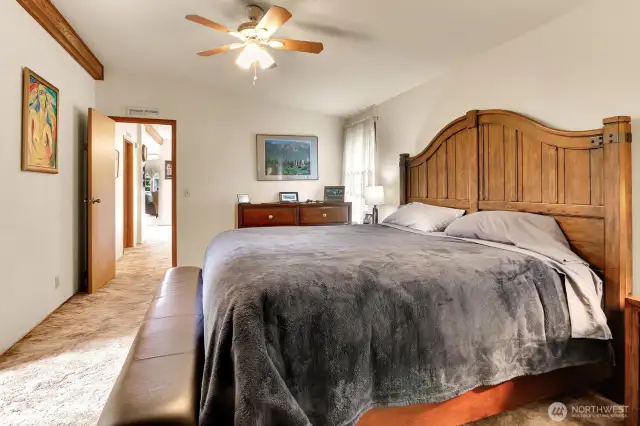
Primary Bath opens to the Ensuite.
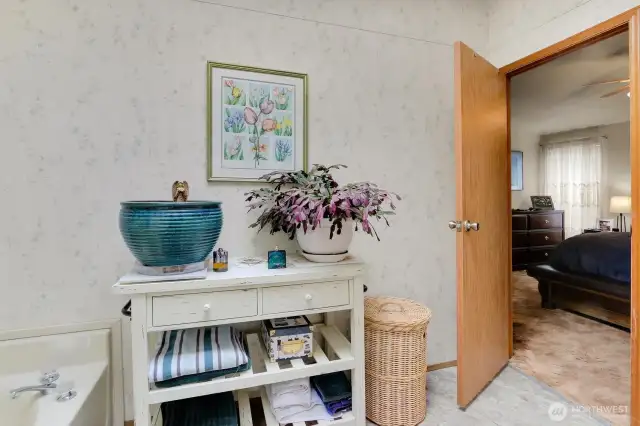
Primary Bath that opens into the Primary Bedroom.
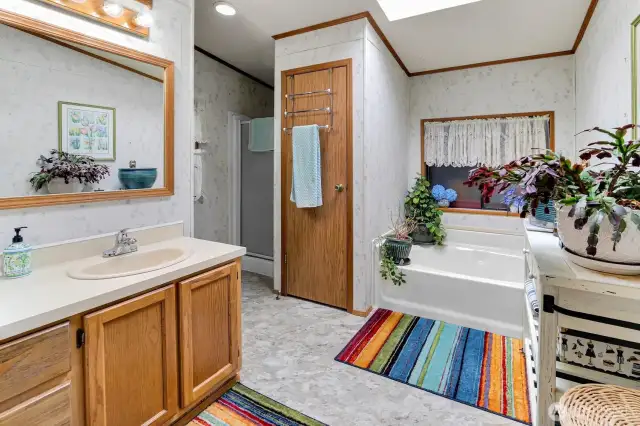
Primary Ensuite with Soaking Tub, Separate Shower & Double Vanity!
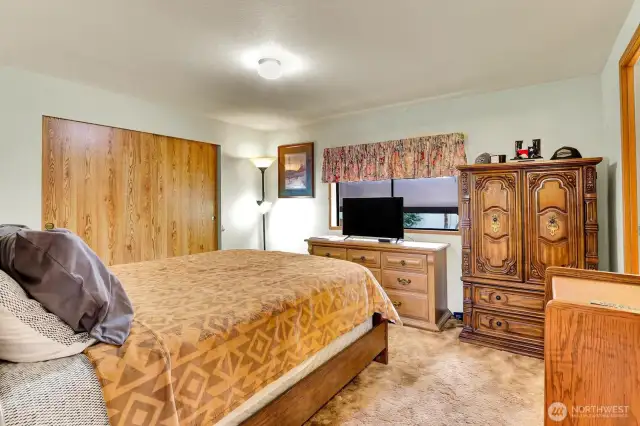
Guest Bedroom.
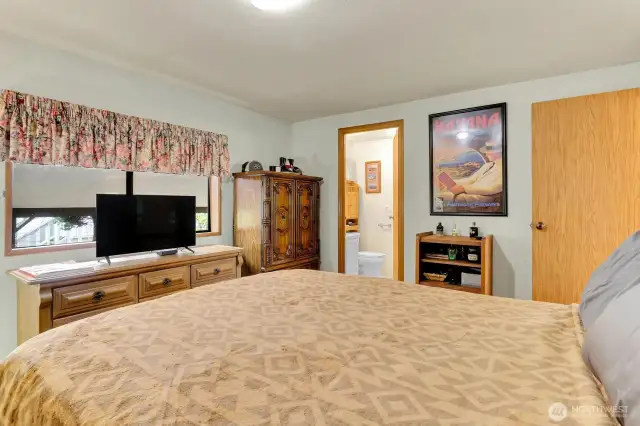
Guest Bedroom with Continental Entrance into the 3/4 Bath.
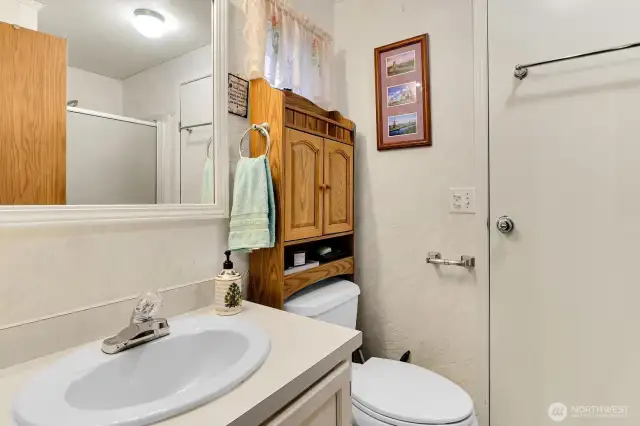
Guest 3/4 Bathroom.
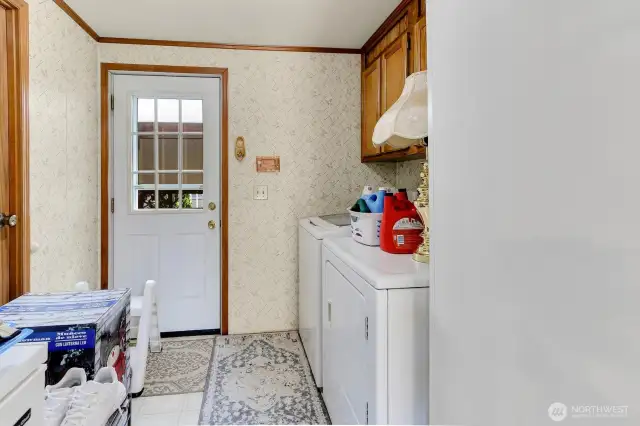
Laundry Room that leads to the Covered Carport. Washer & Dryer Included!
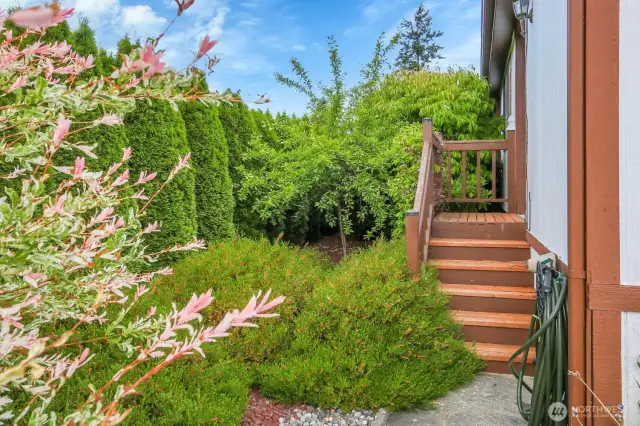
Front Deck that leads to the Entrance & the Living Room.
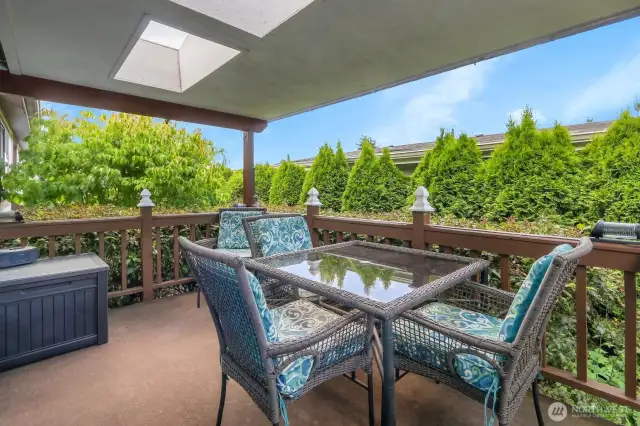
The Slider in Family Rooms leads to this Private & Covered Deck with Skylights!
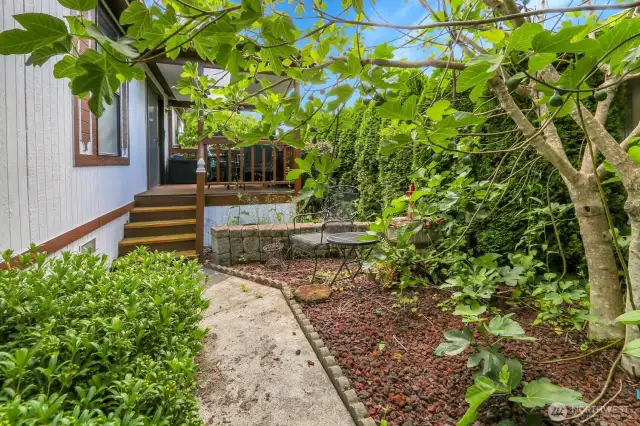
Deck leads to the Backyard!
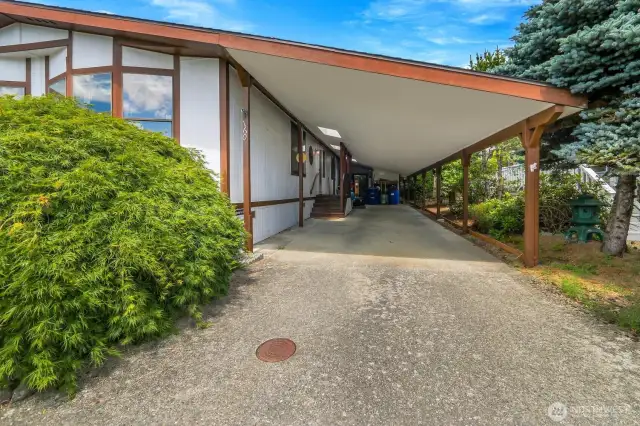
3 Car Covered Carport with Storage Shed!

Community Clubhouse!
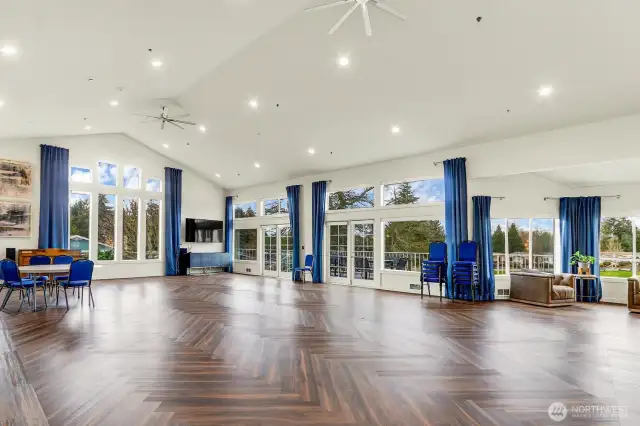
Spacious Entertaining area in Clubhouse.
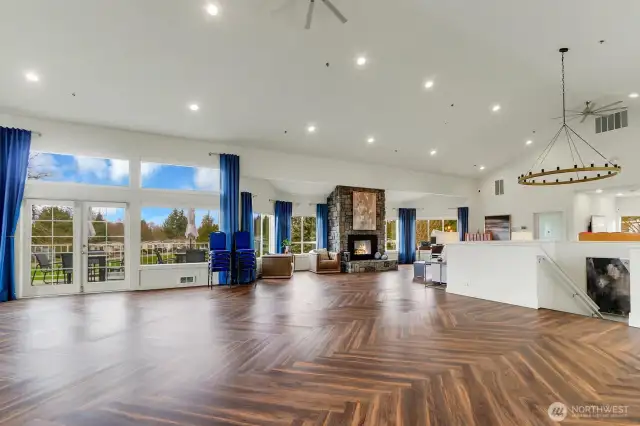
Fireplace & Sitting Area in Clubhouse.
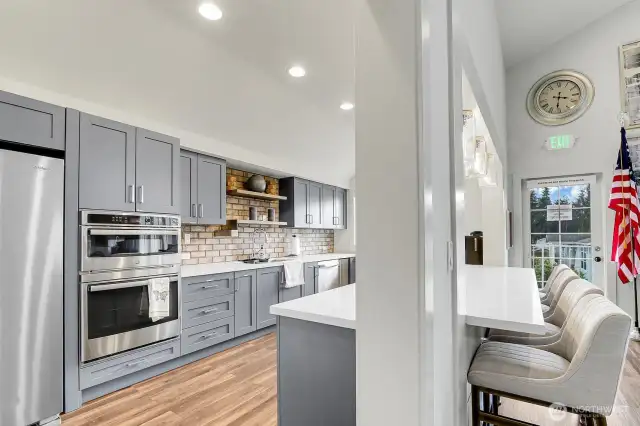
Mainfloor Kitchen in Clubhouse.
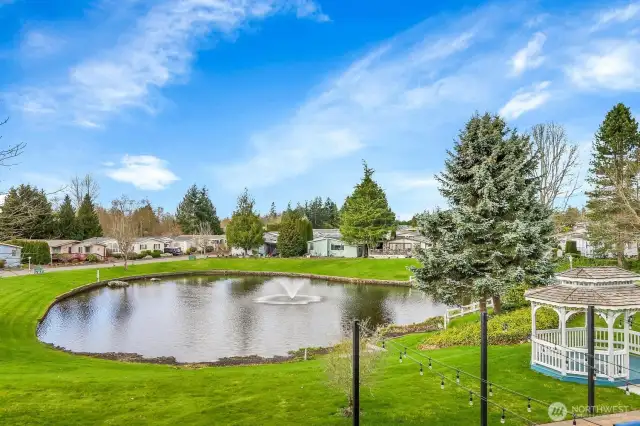
Community Pond surrounded by lush landscaping & bench seating!
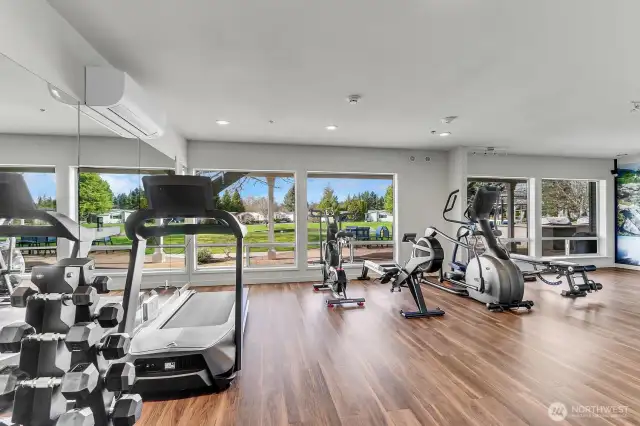
Community Work-Out Center.
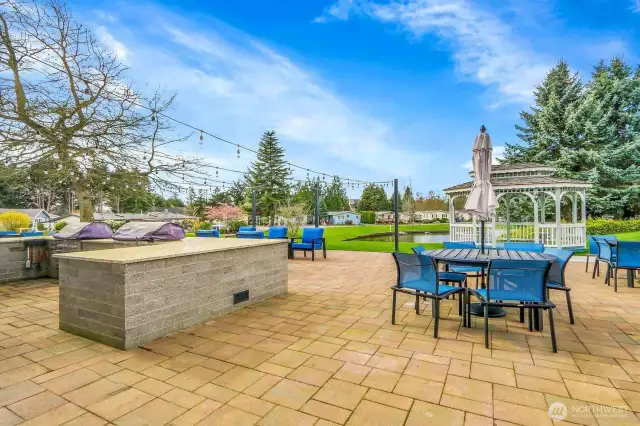
Outdoor Dining at Clubhouse.
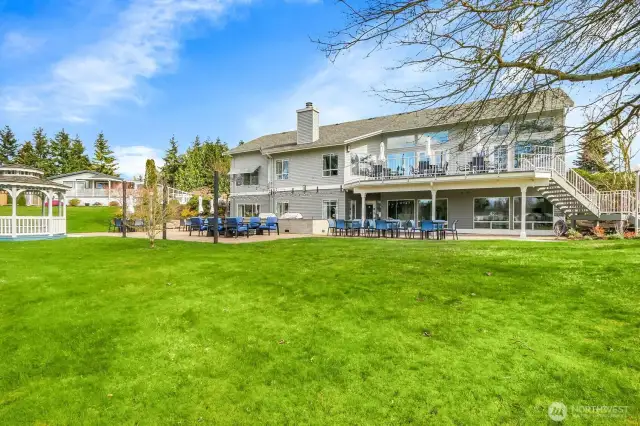
View of back of Clubhouse.

 Courtesy of The Preview Group


 Information is based on data available to the associate, including county records. The information has not been verified by the associate and all information presented should be verified by the buyer. Listings are provided by Northwest Multiple Listing Service as distributed by MLS GRID. The associate represented on this web site is not a multiple listing service but is a member of a local MLS.