PROPERTIES FOR SALE

81 Plateau Loop Cle Elum, WA 98922

This home backs up to a 3-acre woodland meadow with plenty of privacy!
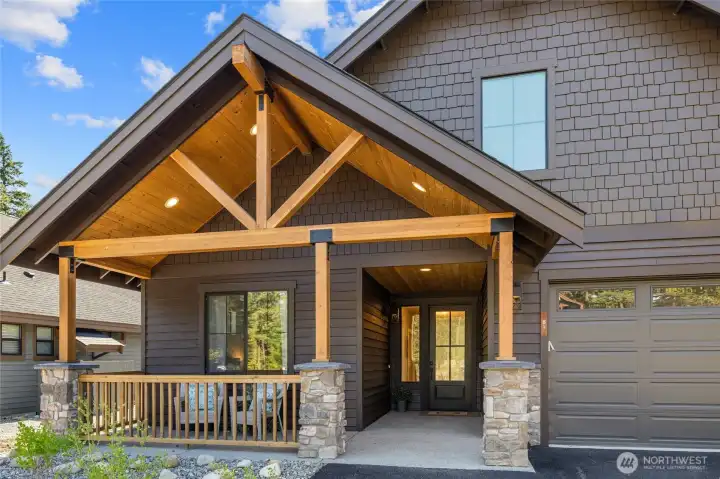
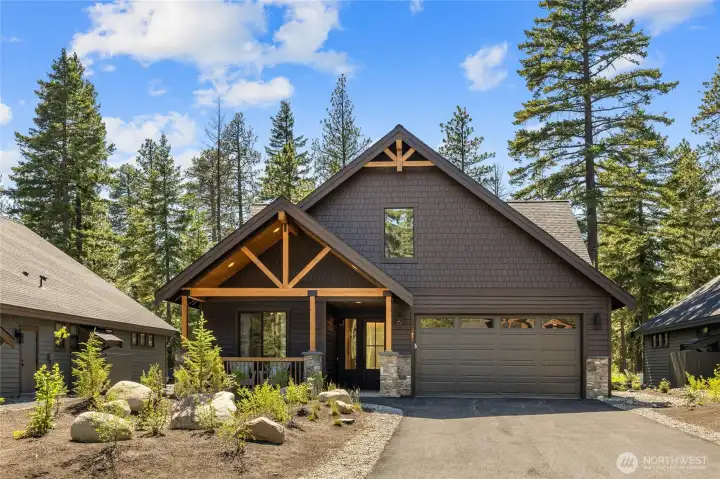
Covered front porch, beautiful stone work and 2 car garage.
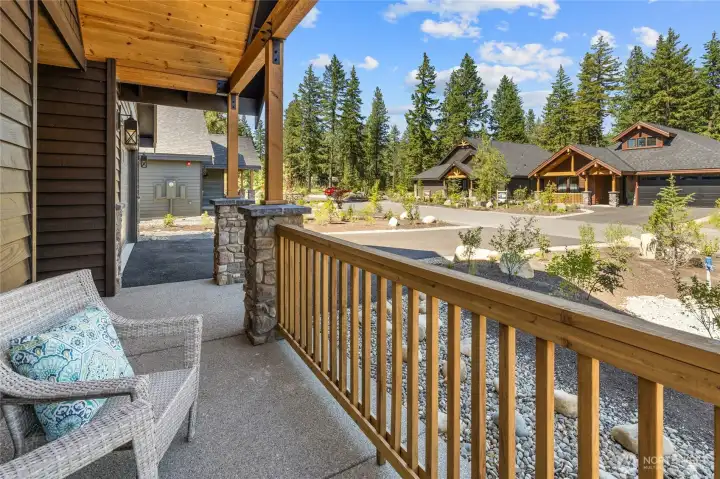
Enjoy your morning coffee from this welcoming front porch.
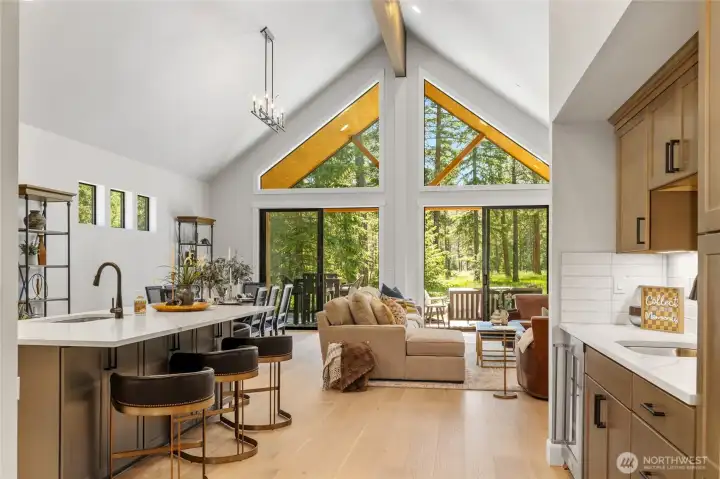
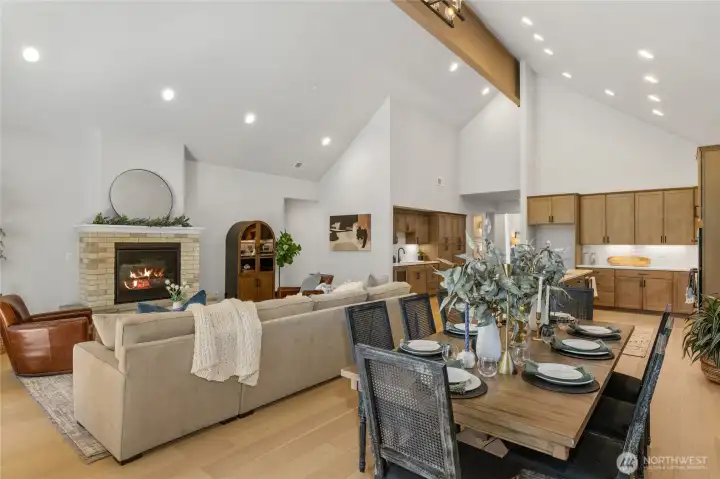
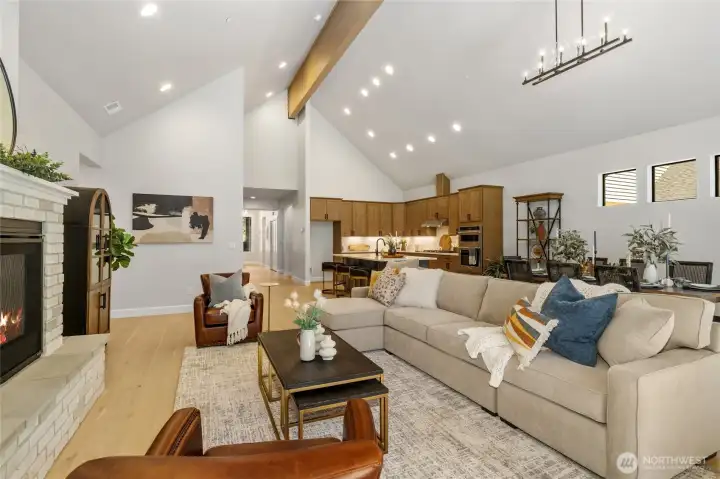
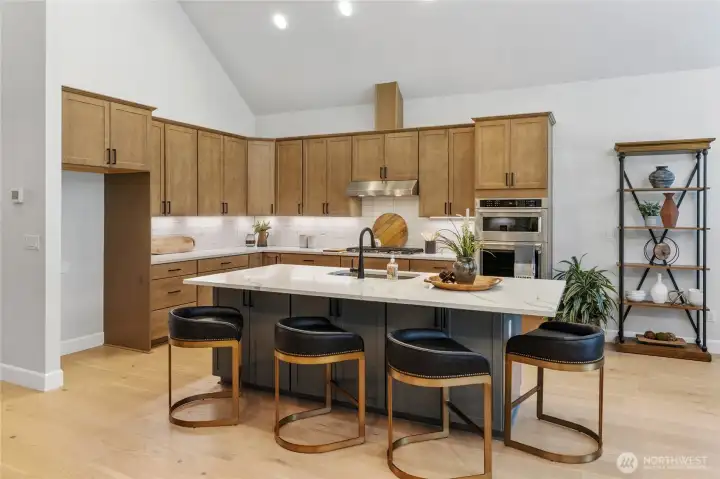
Plenty of light with soaring ceilings in great room, kitchen and dining.
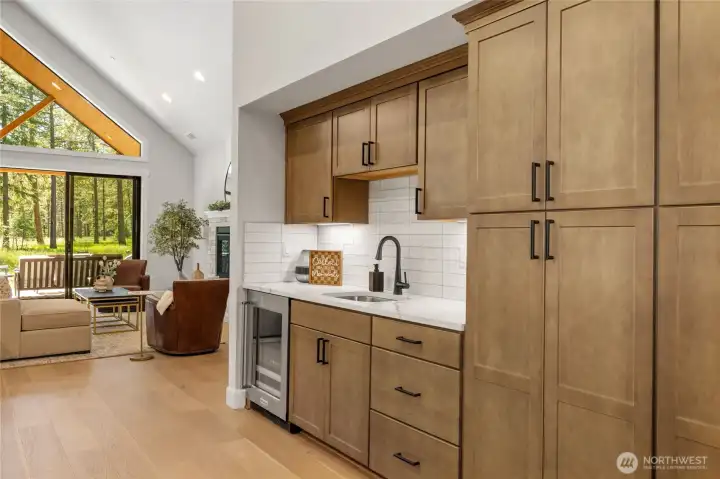
Kitchen offers an expansive wet bar great for entertaining.
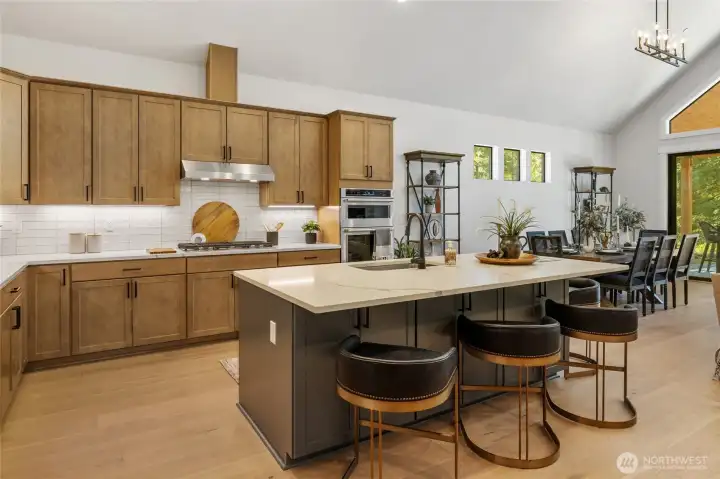
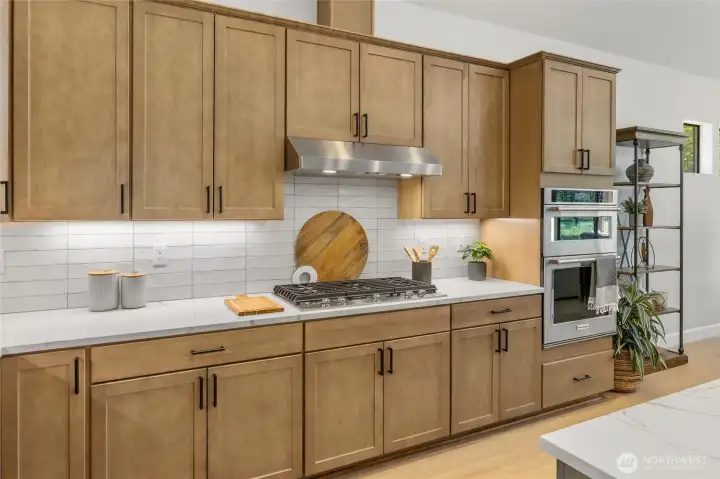
Gourmet kitchen with gas cooktop and stainless steel extraction hood.
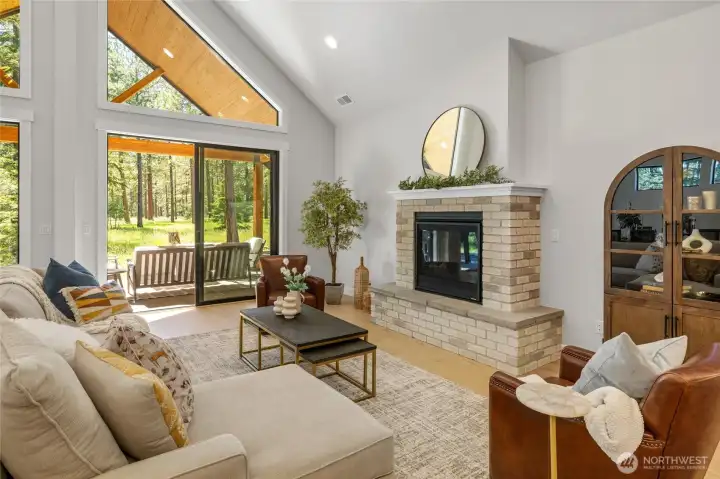
Livingroom with cozy fireplace
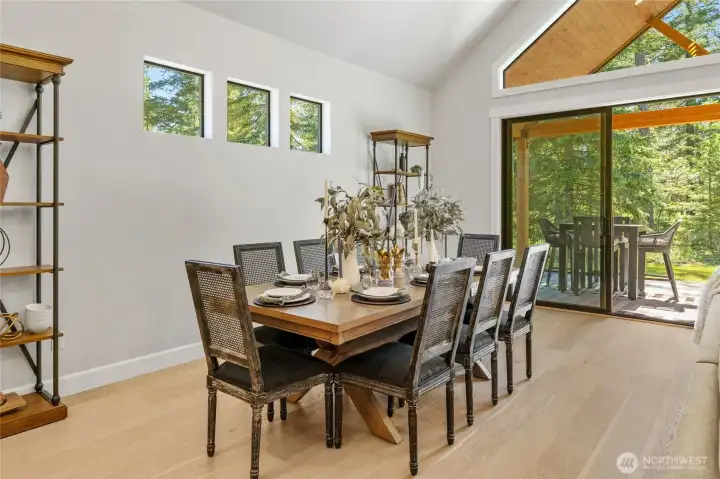
Plenty of room from guests and enteraining.
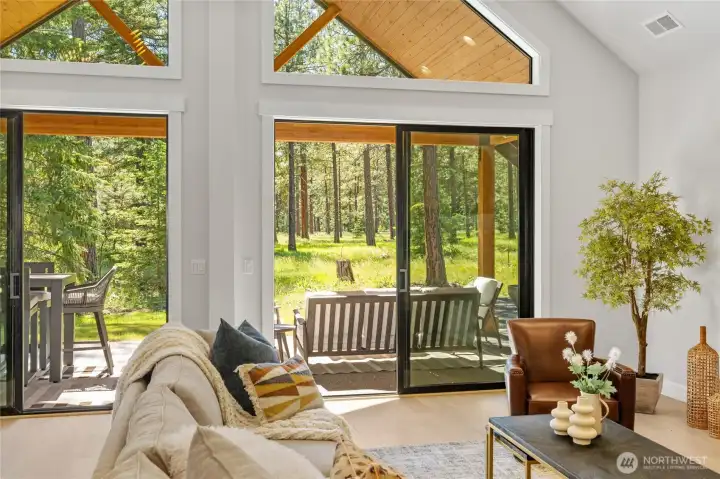
Views to outside covered back patio.
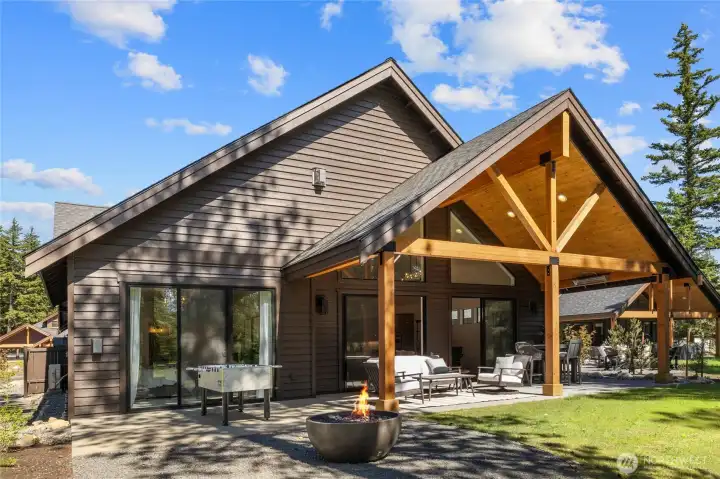
This beautiful covered back patio adds 313 additional square footage with gas firepit.
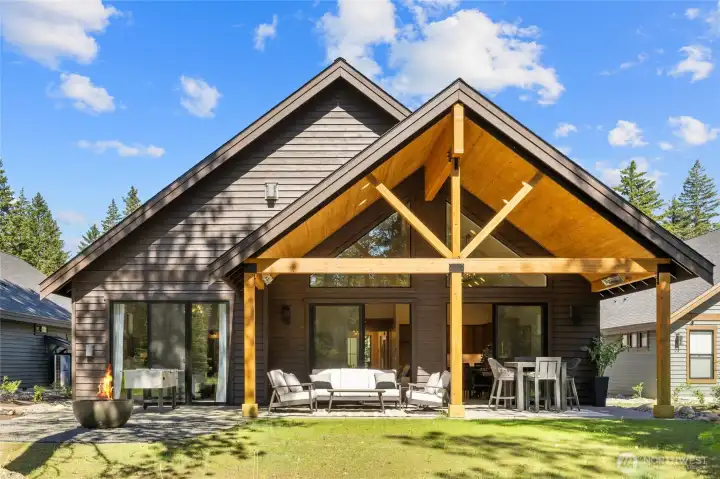
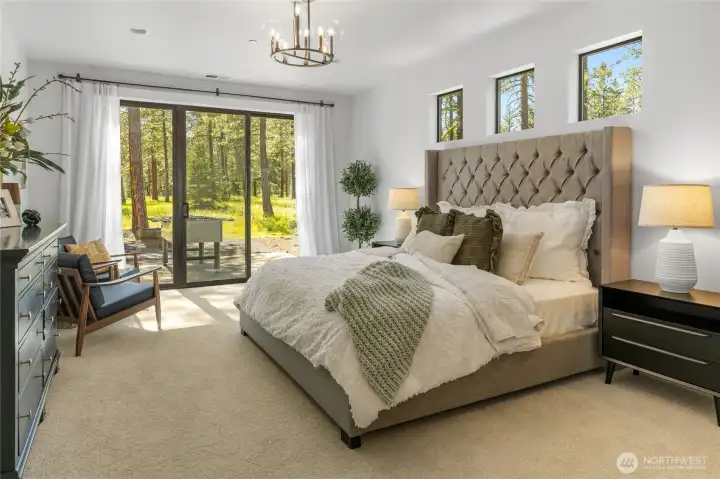
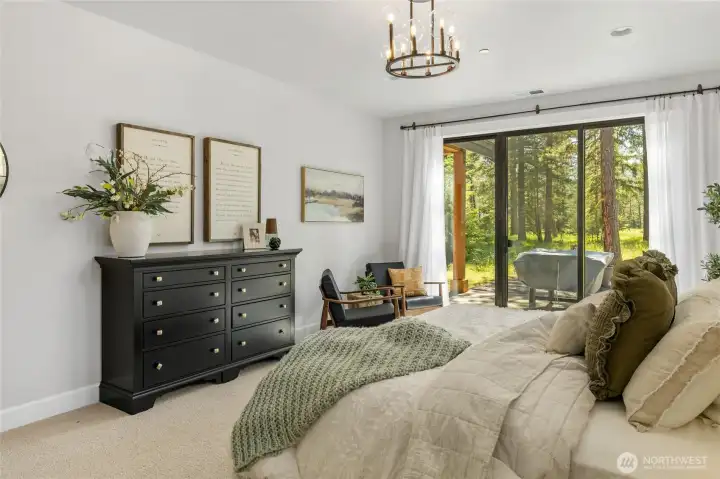
Primary bedroom with sliding glass to outdoor patio.
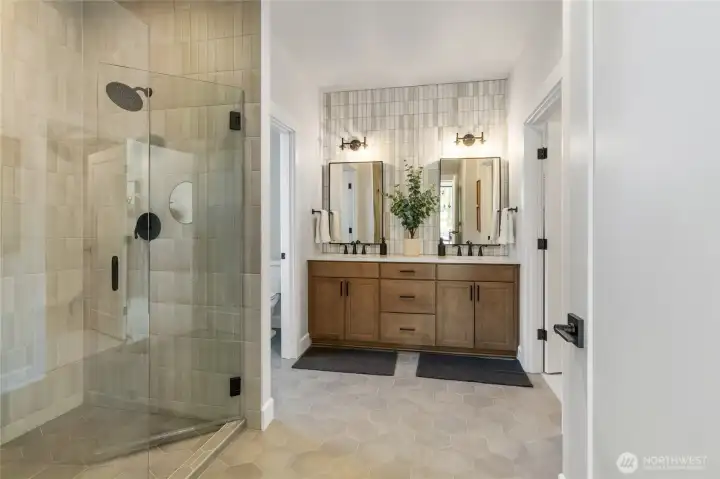
Primary bath walk in shower and double vanity.
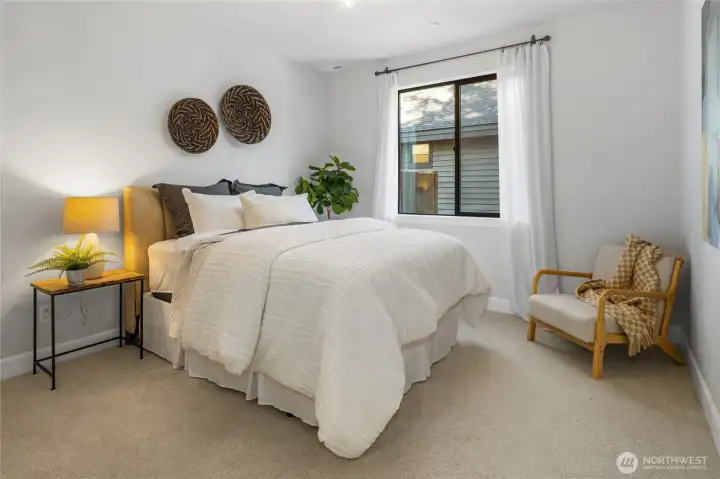
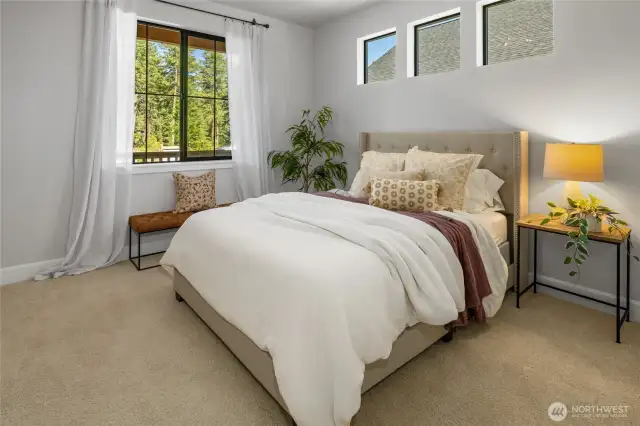
Bedroom #2
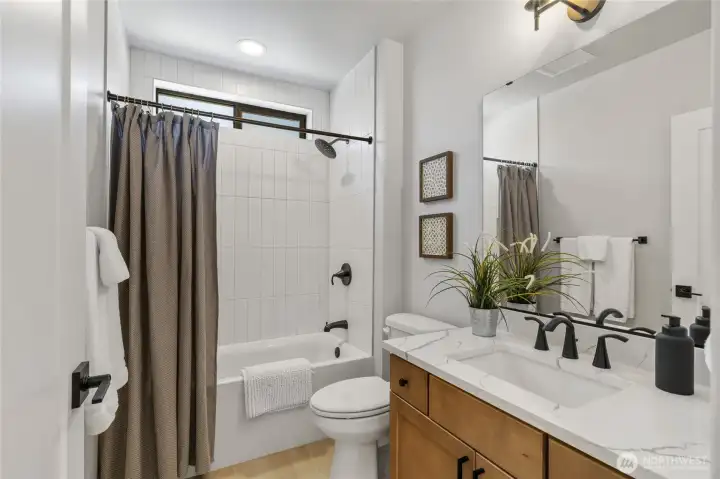
Bedroom #2
Guest bath adjacent to bedroom 2.
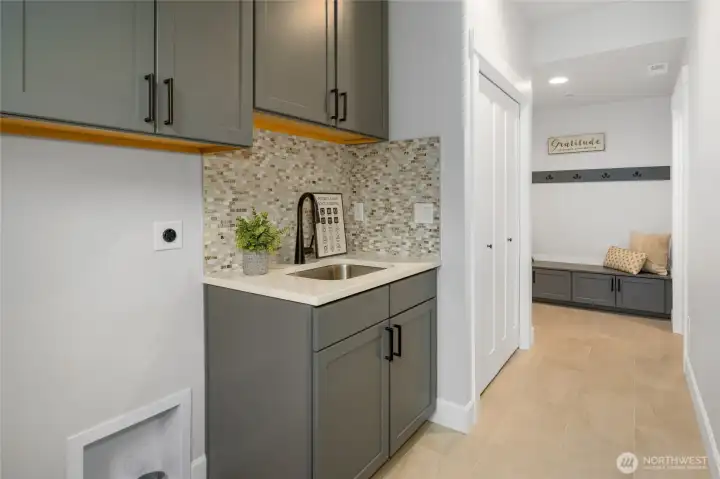
Laundry room with sink.
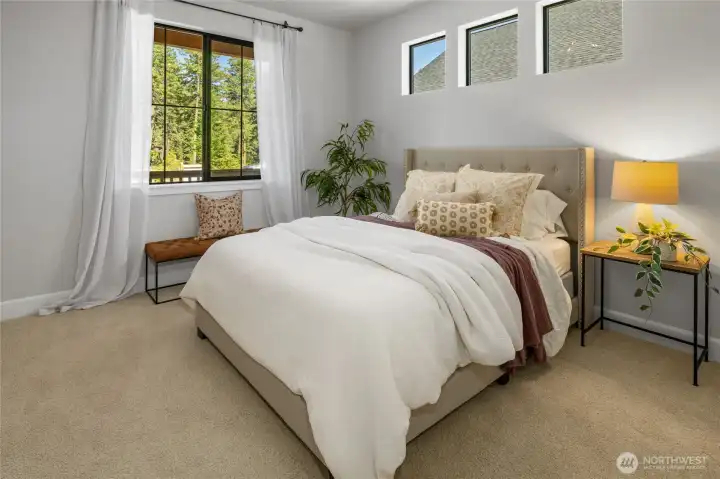
Bedroom 3
Bedroom 3
Bedroom 3 with Ensuite bath.
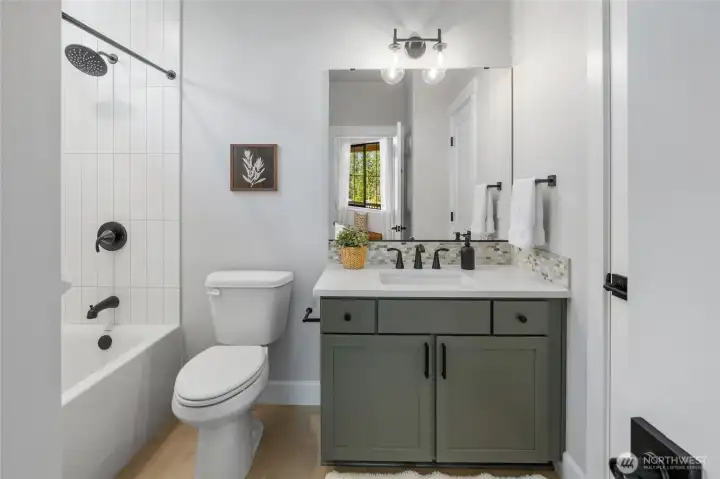
Bedroom 3 Ensuite bath.
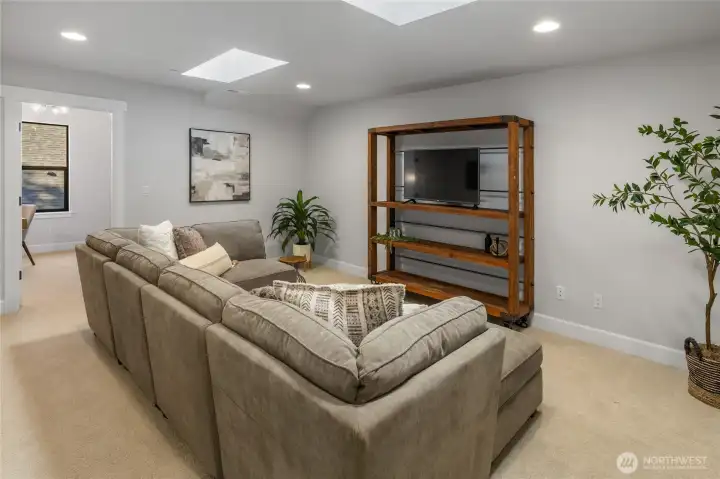
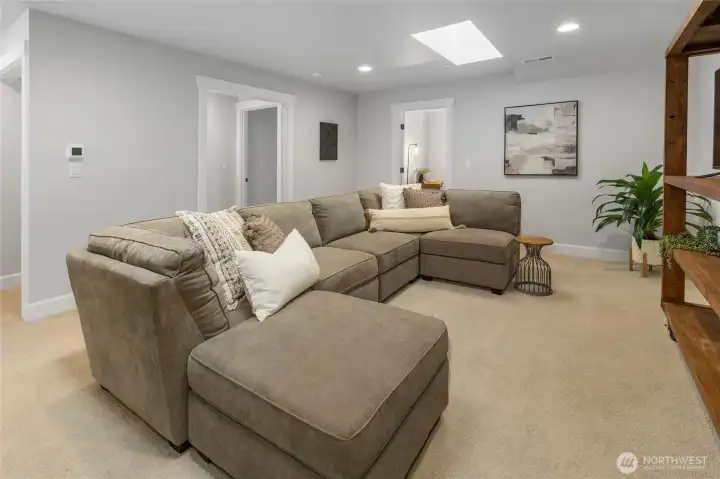
2nd floor family room with skylights.
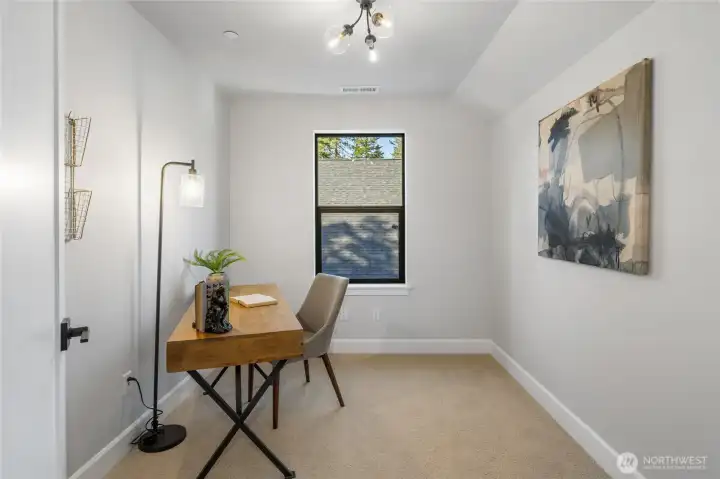
2nd floor study.
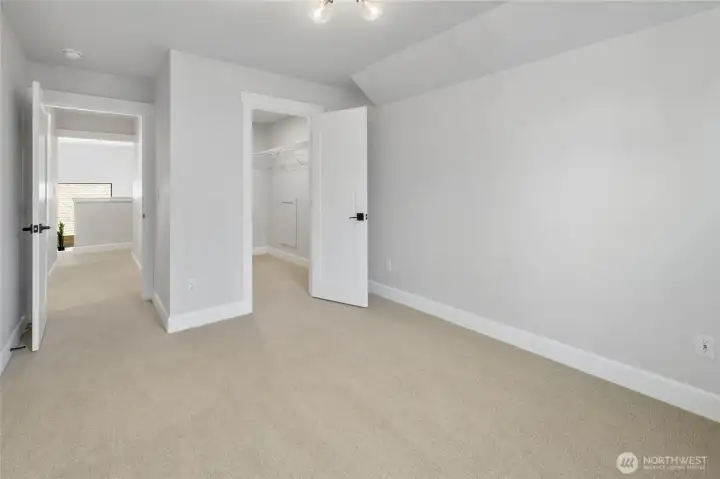
2nd floor study.
2nd floor Bedroom 4
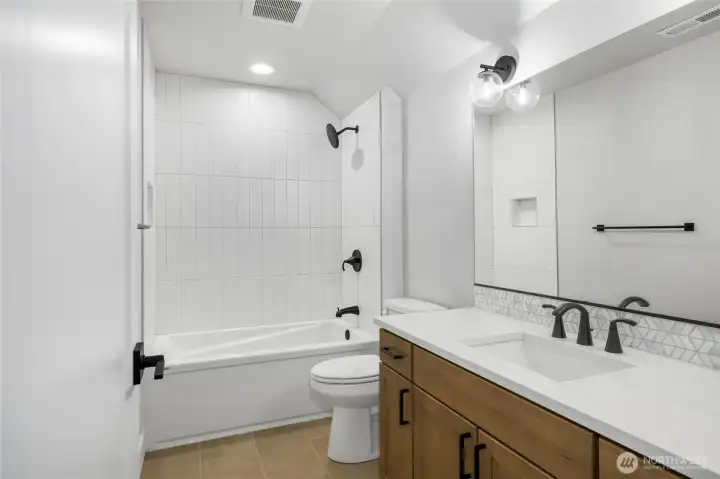
2nd floor Bedroom 4
2nd floor Guest Bath.
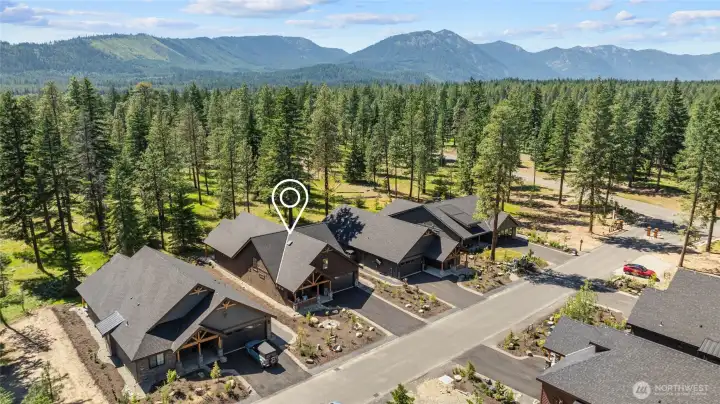
A private enclave of 60 homes with exclusive amenities of pool, hot tub, pickleball & clubhouse!
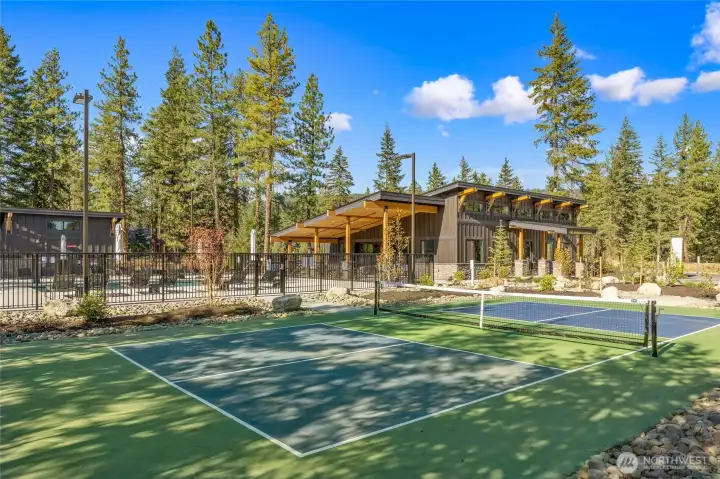
Private Community clubhouse, pickleball and pool.  Ready to enjoy now!
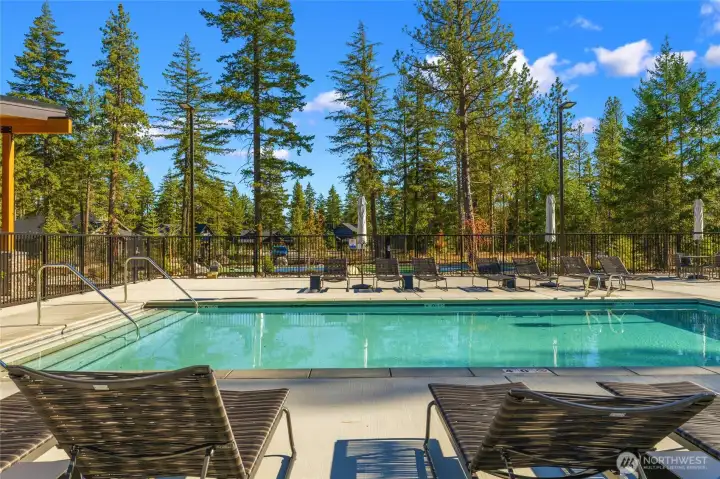
Private Community clubhouse, pickleball and pool. Ready to enjoy now!
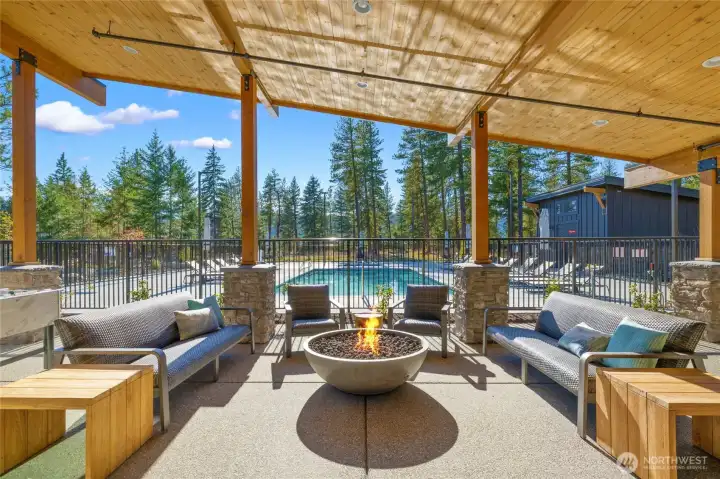
Private Community clubhouse, pickleball and pool.  Ready to enjoy now!
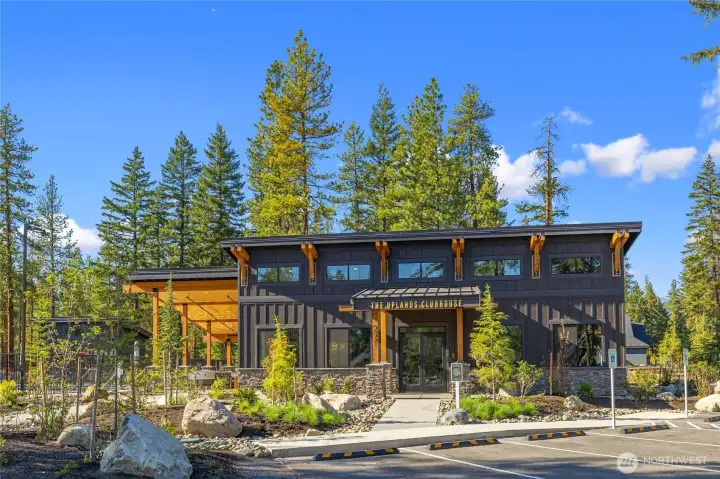
Private Community clubhouse, pickleball and pool. Ready to enjoy now!
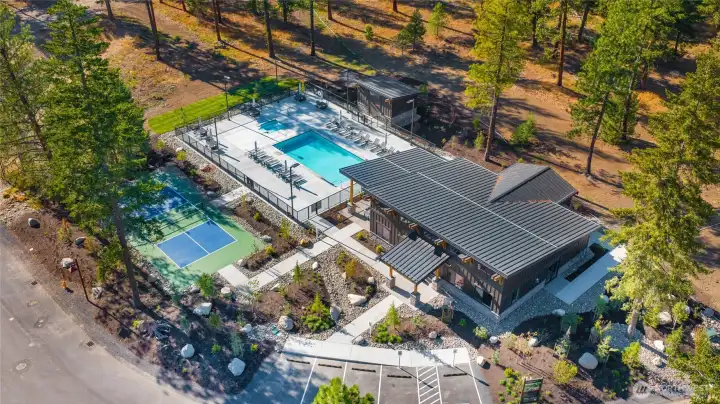
Private Community clubhouse, pickleball and pool.  Ready to enjoy now!

Private Community clubhouse, pickleball and pool. Ready to enjoy now!
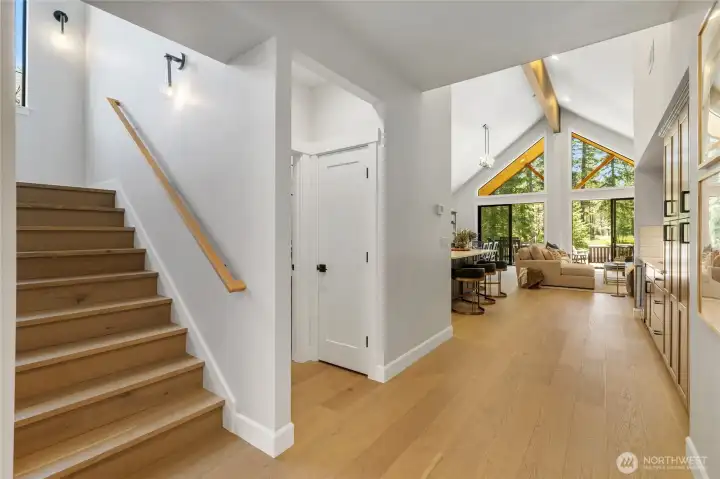
Private Community clubhouse, pickleball and pool.  Ready to enjoy now!
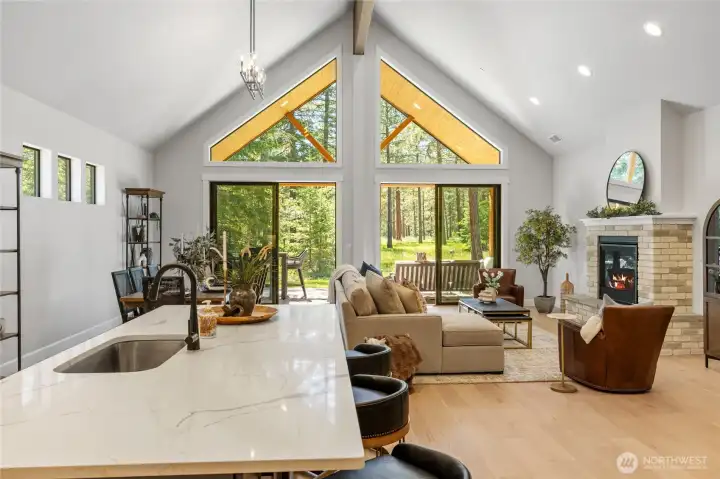
Private Community clubhouse, pickleball and pool. Ready to enjoy now!
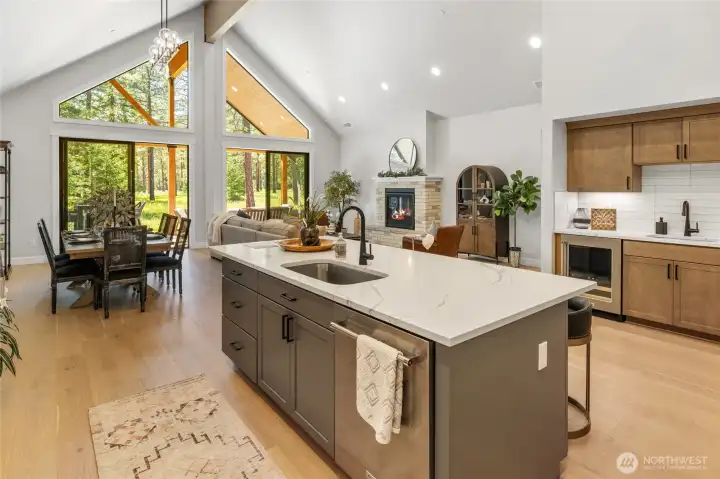
Private Community clubhouse, pickleball and pool.  Ready to enjoy now!
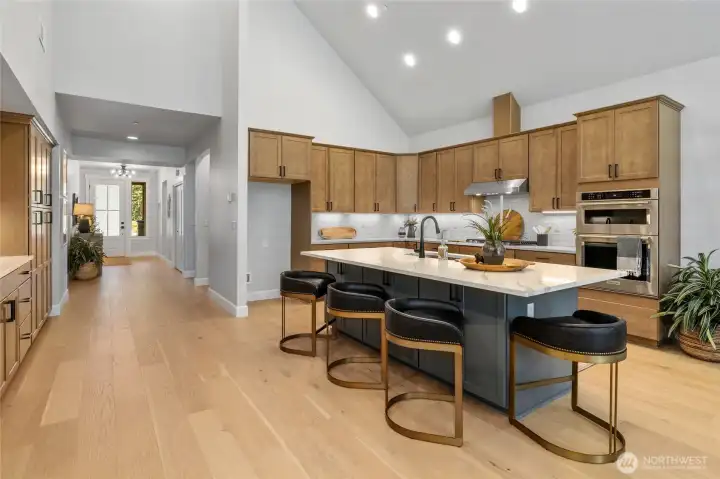
Private Community clubhouse, pickleball and pool. Ready to enjoy now!
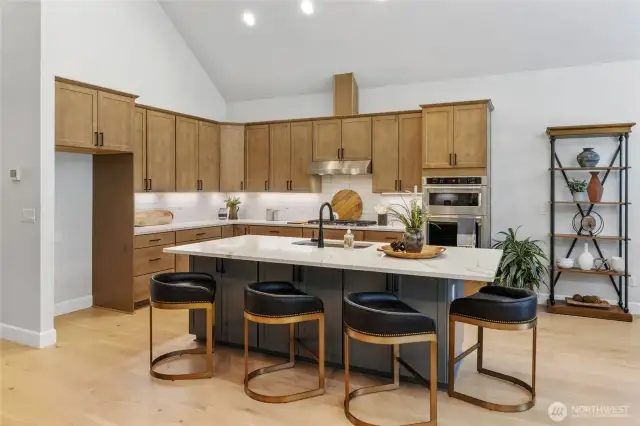
NWMLS Courtesy of Landed Gentry Development Inc
81 Plateau Loop
Cle Elum, WA 98922
$1,589,900
Residential
4 Beds
3.75 Baths
3307 SqFt
Active
Share: Share to FacebookShare to TwitterShare to BlueSkyLinked inEmail
Recently reduced by $100,000 as Landed Gentry prepares to introduce a new generation of model homes at the Uplands 55+ Community in Suncadia. This final opportunity from the original model home collection offers exceptional value at approximately $480 per square foot! The Stevens offers 3,307sq ft of open living w/vaulted ceilings in the great room, dining, and chef’s kitchen. Relax on the large, covered patio w/ gas firepit and 633 SF of additional outdoor living space . Main floor primary ensuite, 2nd ensuite bedroom, 3rd bedroom, guest bath, & expansive laundry/mudroom w/bench for storage. Upstairs family room w/skylights, study, 4th bedroom, full bath, and storage. More than a home, The Uplands offers a lifestyle centered around outdoor adventure, friendship, and living well. Owners enjoy a private clubhouse, pool, pickleball court, and a welcoming community designed for active adults who value connection, outdoor recreation, and homes that are built for the way they live today. Plus all the resort amenities, trails, golf and restaurants are just around the corner!
Watch Virtual Tour #1

Property Features

Community: Suncadia
1 1/2 Story
View:
View: Territorial
Cable TV
Electric Car Charging
Gas Available
High Speed Internet
Irrigation
Patio
Sprinkler System
New Construction: Yes
Age Restriction: Yes
Exterior: Cement/Concrete
Exterior: Stone
Exterior: Wood
Exterior: Wood Products
Roof: Composition
Parking: Driveway
Parking: Attached Garage
Year Built: 2025
HOA Dues: $489
2025 Taxes: $1631.28
Buyer Broker Comp.: 2.5%
Listing #: 2392692

Lot Details

Lot Size: 0.24 acres

Open Space
Paved
Secluded

Appliances That Stay

Dishwasher
Disposal
Microwave
Stove(s)/Range(s)

Interior

Bath Off Primary
Fireplace
Skylight(s)
Sprinkler System
Vaulted Ceiling(s)
Walk-In Closet(s)
Wet Bar
Dbl Pane/Storm Window
Cooling: Forced Air
Heating: 90%+ High Efficiency, Heat Pump, Forced Air
Electric
Natural Gas
Fireplaces: 1

Community Features

Age Restriction
Athletic Court
CCRs
Club House
Gated
Golf
Park
Playground
Trail(s)

Schools

District: Cle Elum-Roslyn
Elem: Cle Elum Roslyn Elem
Middle: Walter Strom Jnr
High: Cle Elum Roslyn High
Call or Email:
Grace Wamwere

What's Near 81 Plateau Loop Cle Elum, WA 98922?

More Homes Near 81 Plateau Loop Cle Elum, WA 98922

Information is based on data available to the associate, including county records. The information has not been verified by the associate and all information presented should be verified by the buyer. Listings are provided by Northwest Multiple Listing Service as distributed by MLS GRID. The associate represented on this web site is not a multiple listing service but is a member of a local MLS.

DMCA Notice
Board of Ethics