PROPERTIES FOR SALE

20424 NE 64th Place Redmond, WA 98053

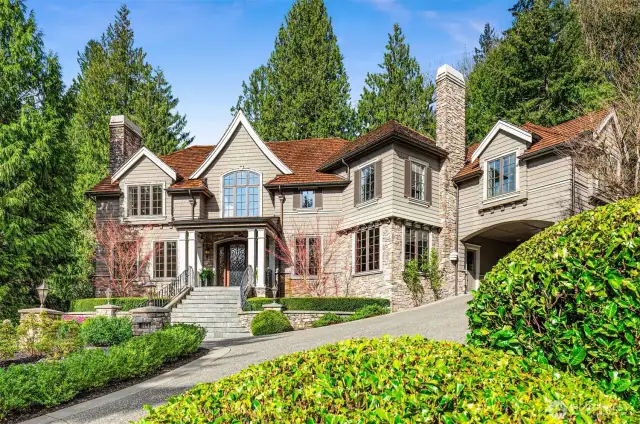
Highly sought-after Gunshy Ridge neighborhood, in close proximity to tech giants and Lk WA Schools
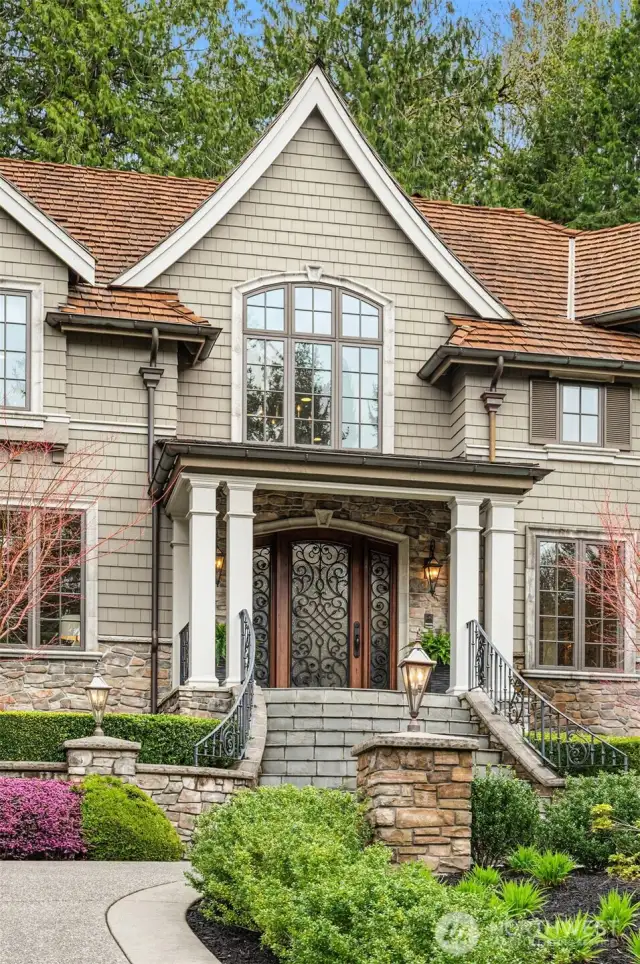
One-of-a-kind custom-built residence by Stine Nelson
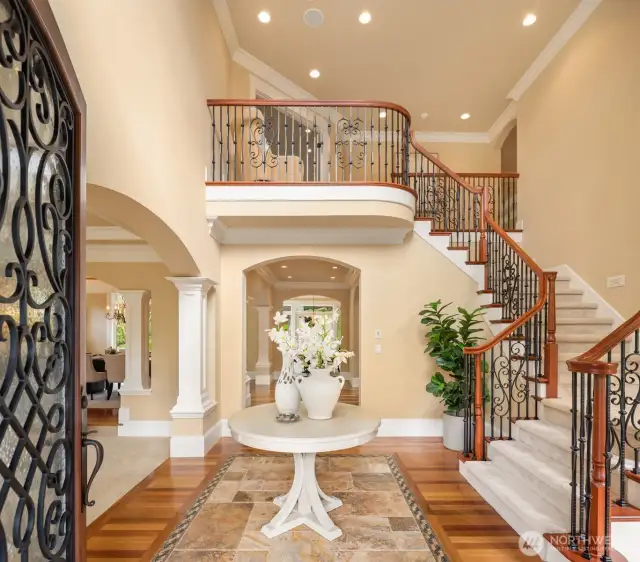
Wrought iron, Brazilian hardwoods, and stone mosaic in Reception Hall
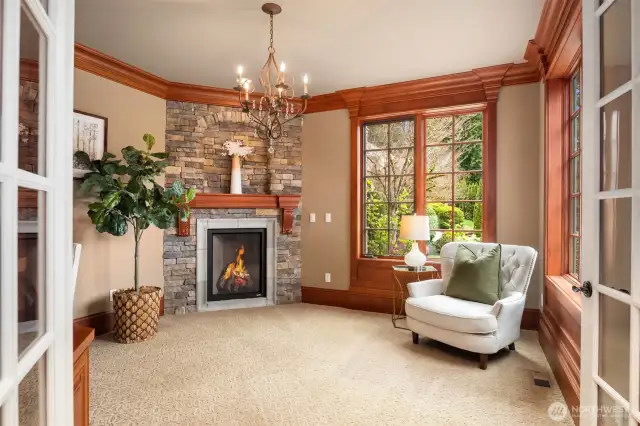
Handsome Office/Study with custom cabinetry, gas fireplace and stone surround
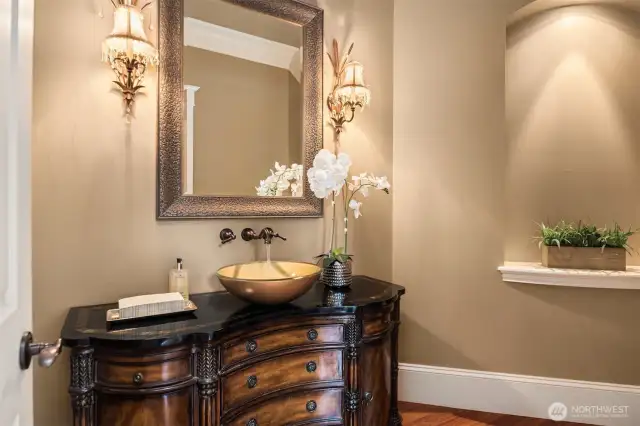
Elegant Guest Power Room
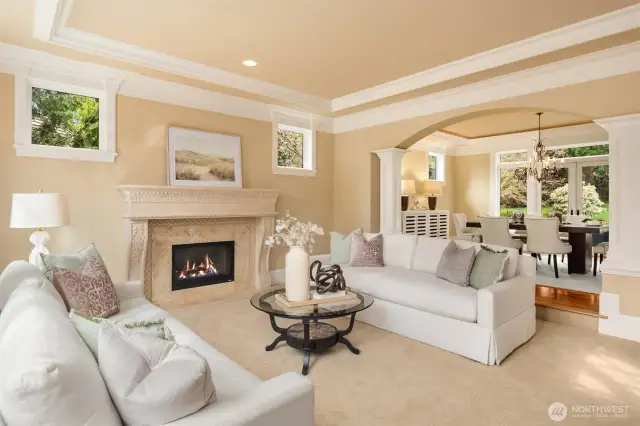
Living Room with Francois and Co Scagliola Limestone Mantel
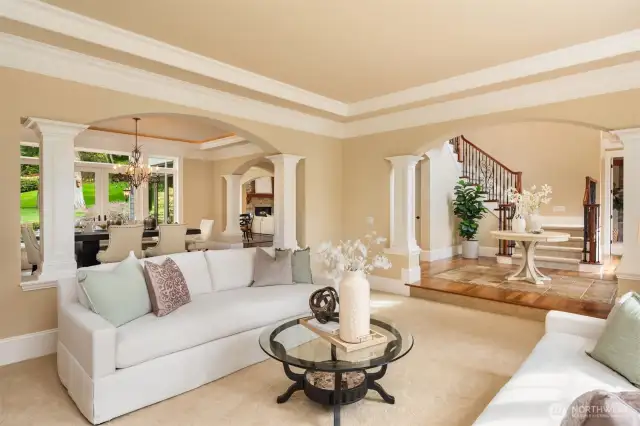
Generous Living and Dining Rooms with architectural features
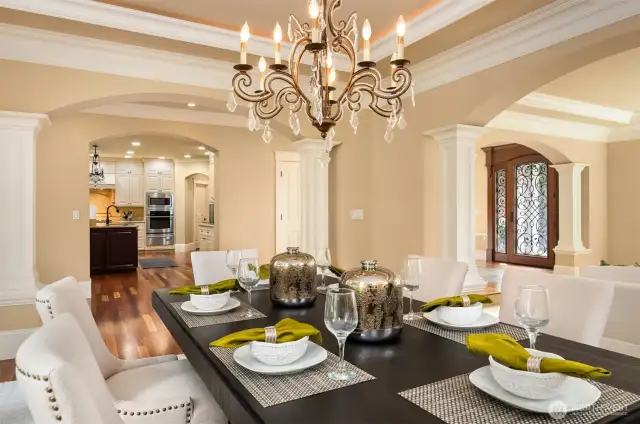
Formal Dining with beaded Italian chandelier and tray ceiling with accent lighting
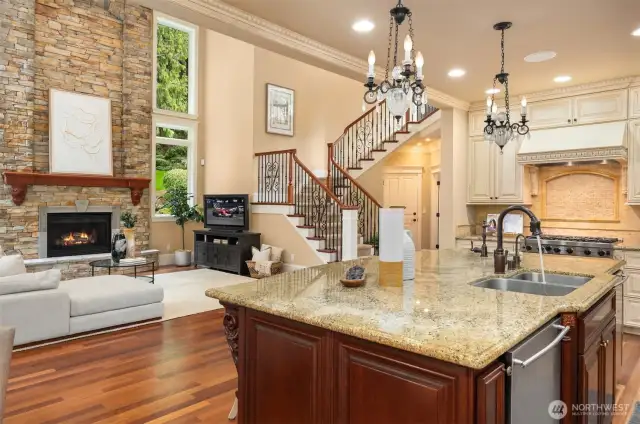
Central Open Concept Kitchen and adjoining Gathering Room
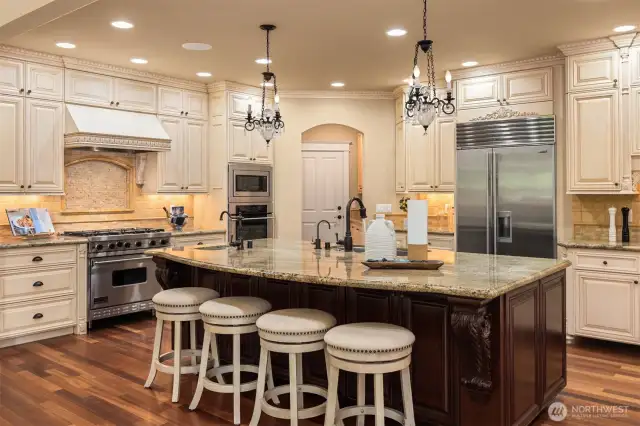
Epicurean inspired Kitchen with custom glazed cabinetry and granite counters
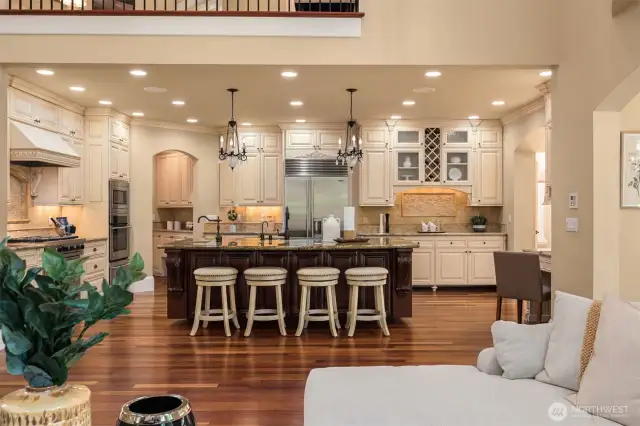
Central Island with Breakfast Bar seating, vegetable prep sink, and Bagatelle chandelier pendant lighting
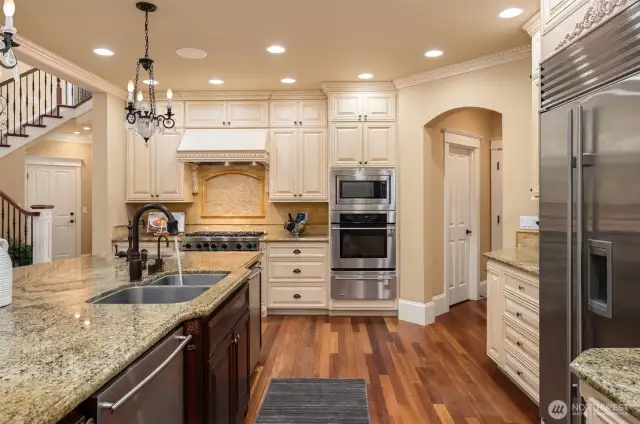
SubZero refrigerator, Viking six-burner gas stove, and two (2) Bosch dishwashers
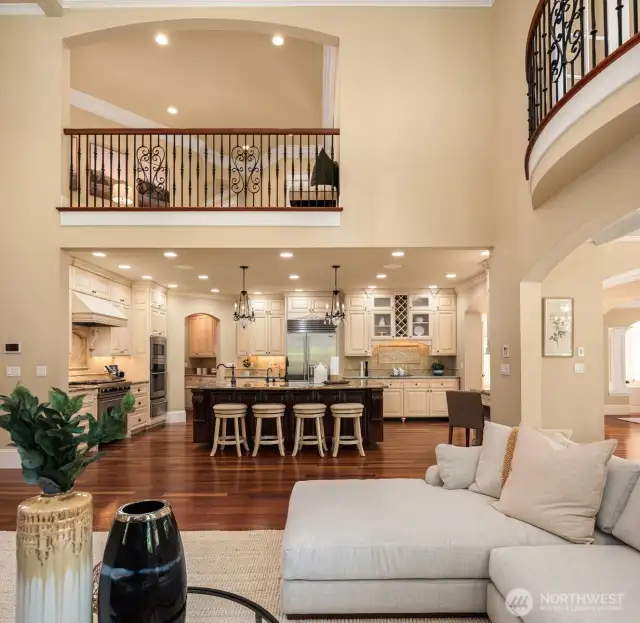
Impressive two-story ceiling height with balcony overlooks
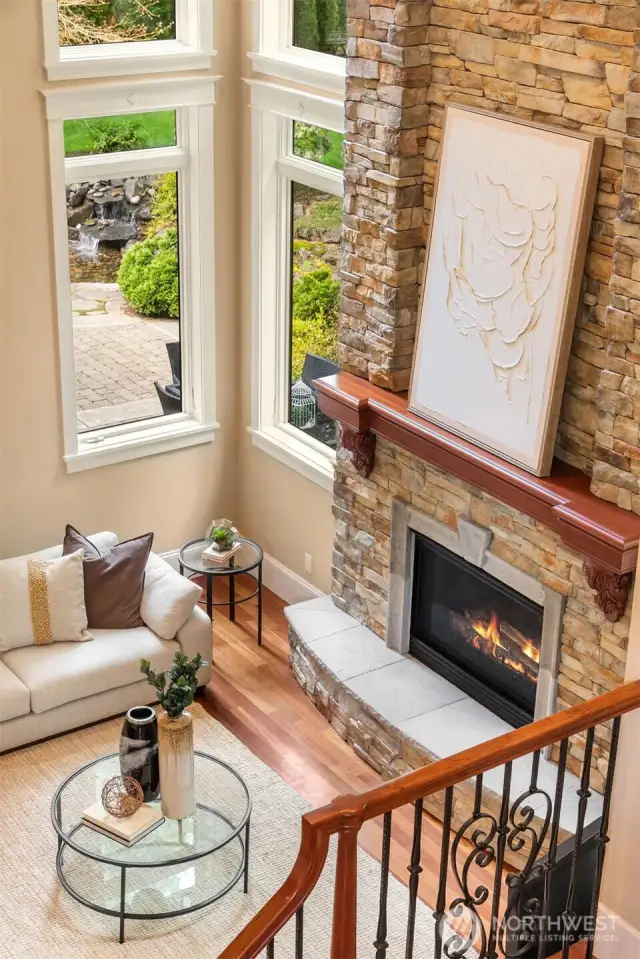
Focal full-height stone fireplace with custom mantel and raised hearth
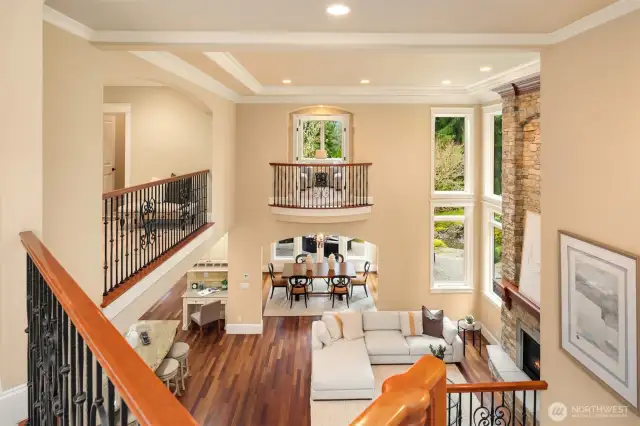
Upper level view from landing and Juliette balcony overlooks
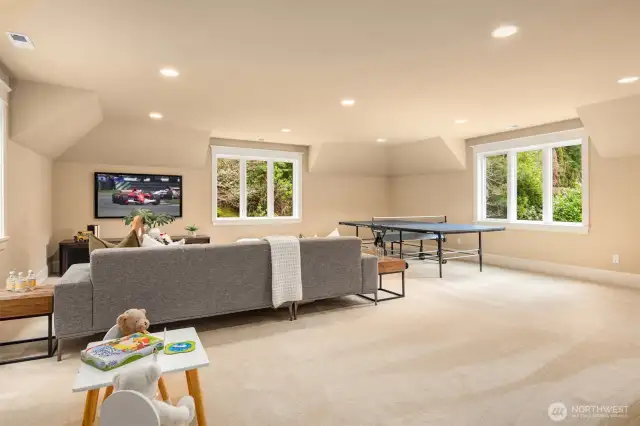
Spacious Bonus Room with storage closet
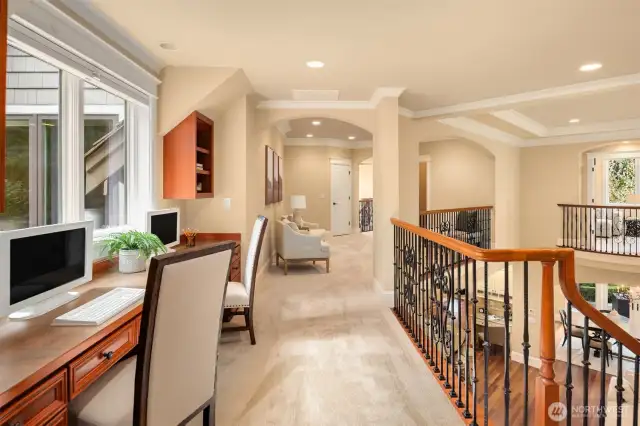
Upper level landing with dual desks/computer stations
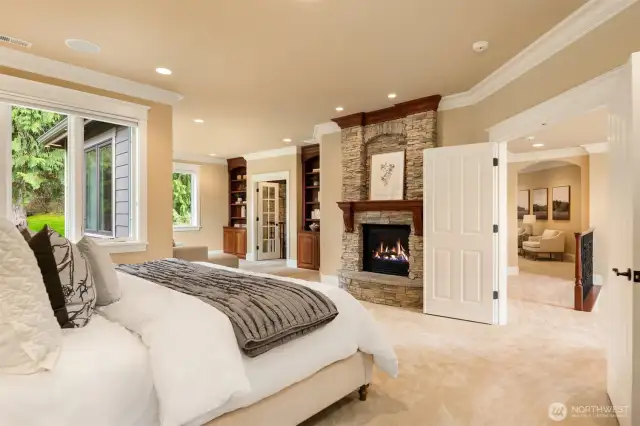
Private and luxurious Primary Suite with double door entry and cozy gas fireplace
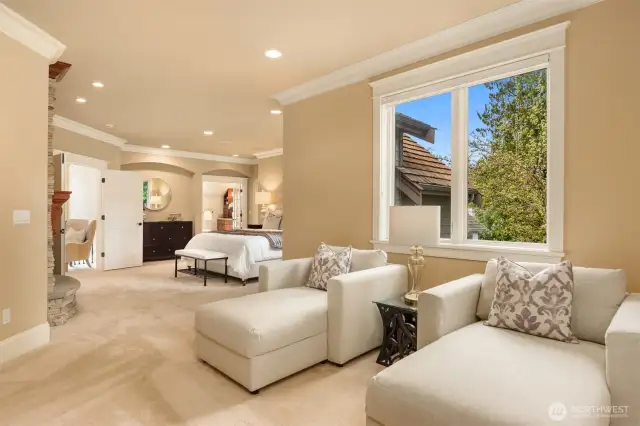
Primary Suite sitting alcove with Juliette balcony and custom bookcase/display cabinetry

Dual vanities with makeup desk, stone accent wall with gas fireplace
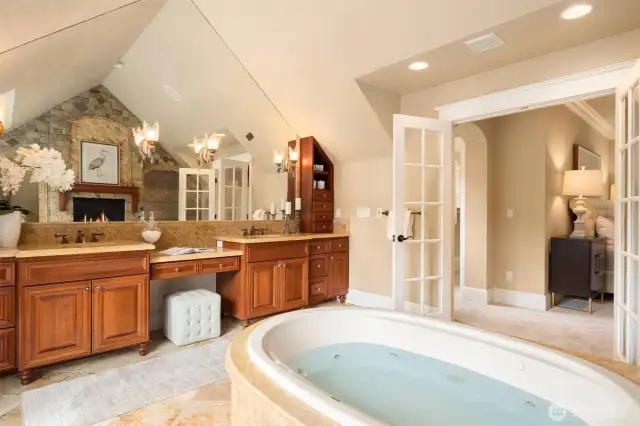
Lavish "magnus opus" Primary Bath for indulgence and relaxation
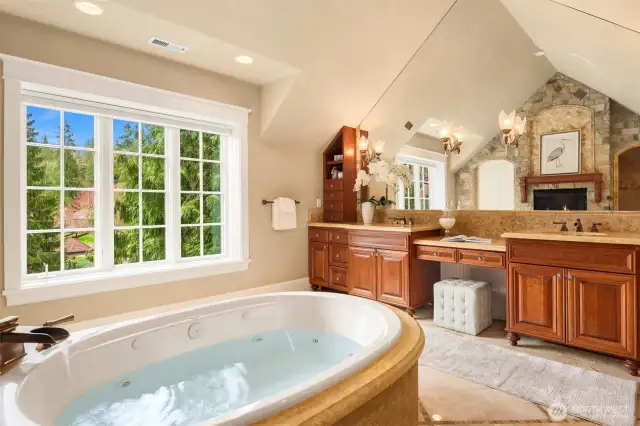
Heated stone flooring with mosaic accent
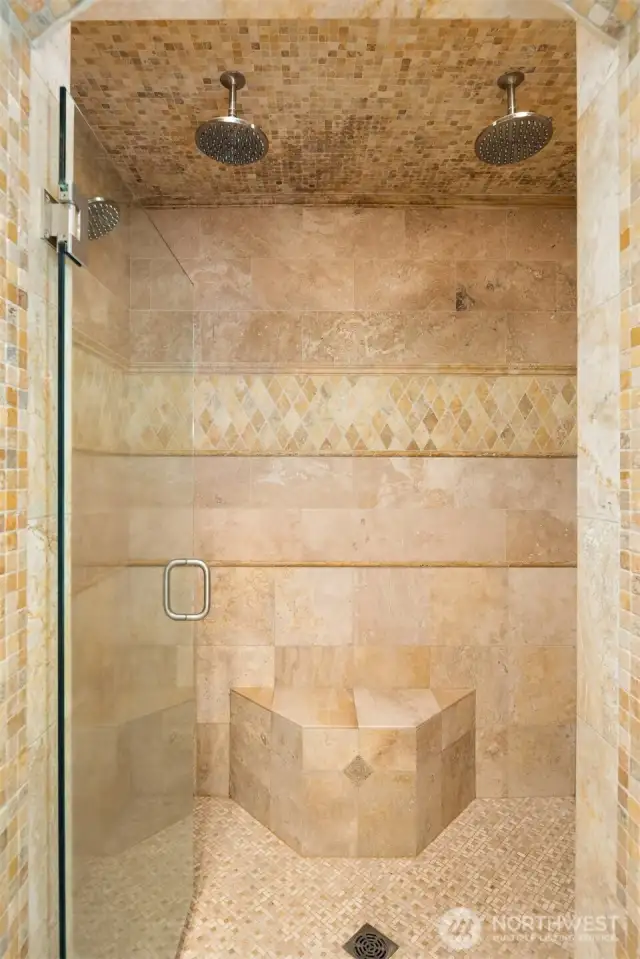
Stone encased shower with designer accents and seating
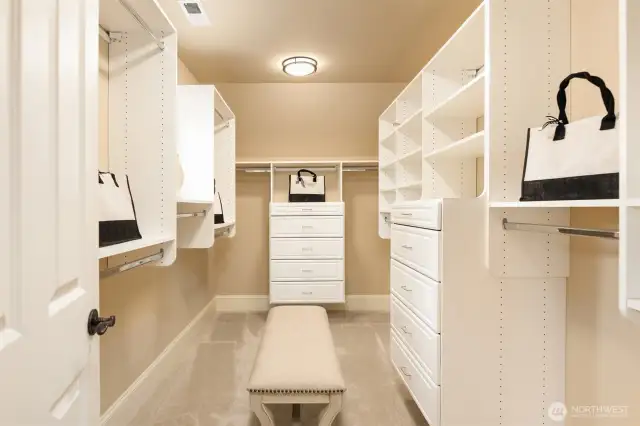
Primary custom closet system w/cedar lined drawers
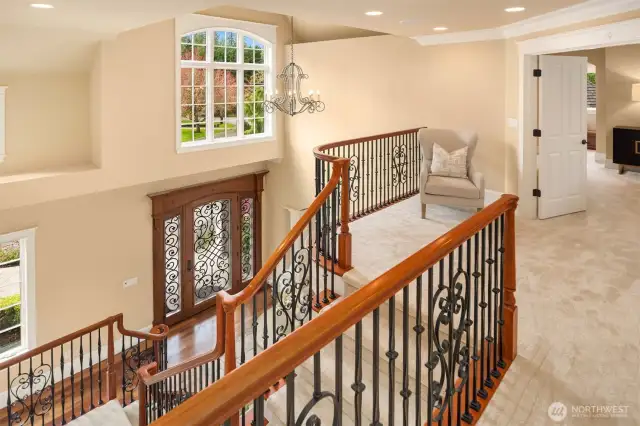
Sunlit Entry and Reception Hall overlook
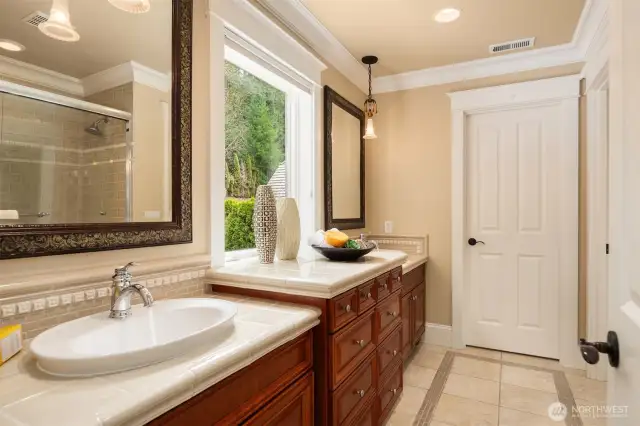
Secondary full bath with dual vanities and designer pendant lighting
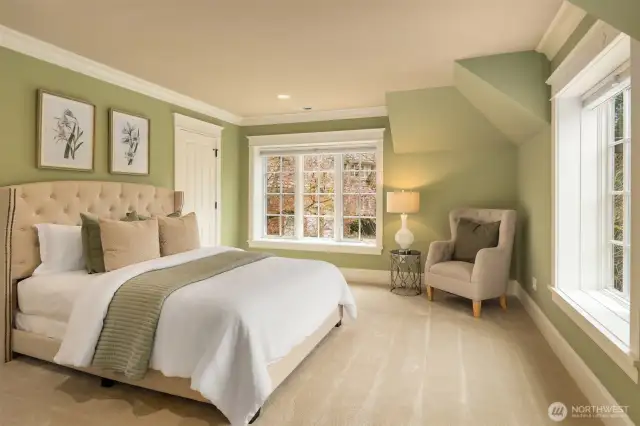
Generously-sized secondary/guest ensuite bedroom
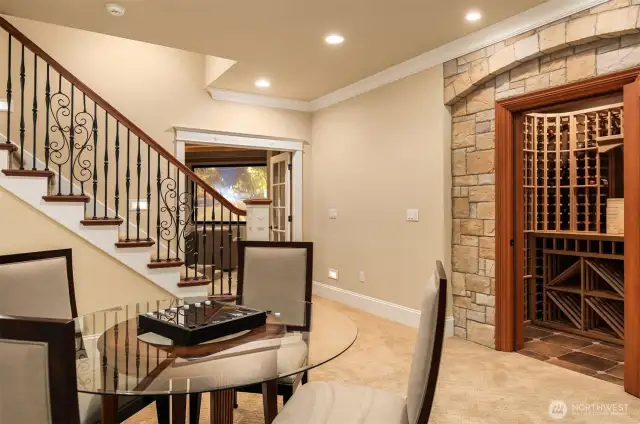
Recreation Level with Great Room/Guest Quarters, Wine Cellar, and Media Room
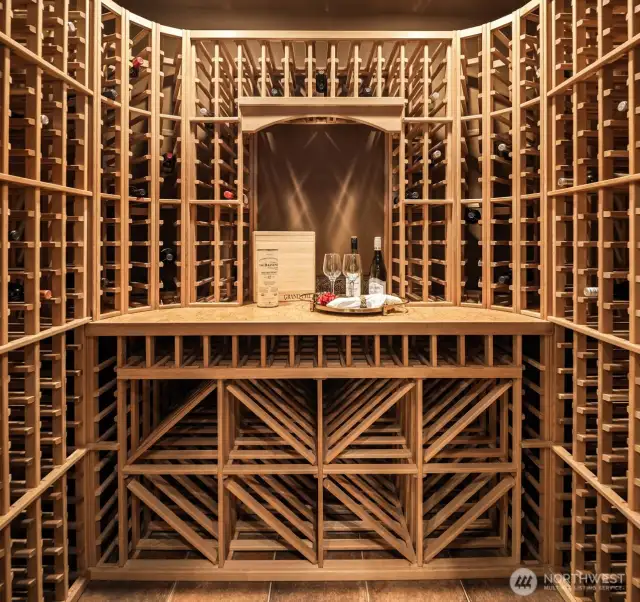
Wine Cellar with leaded rolled glass entry door, custom storage and display
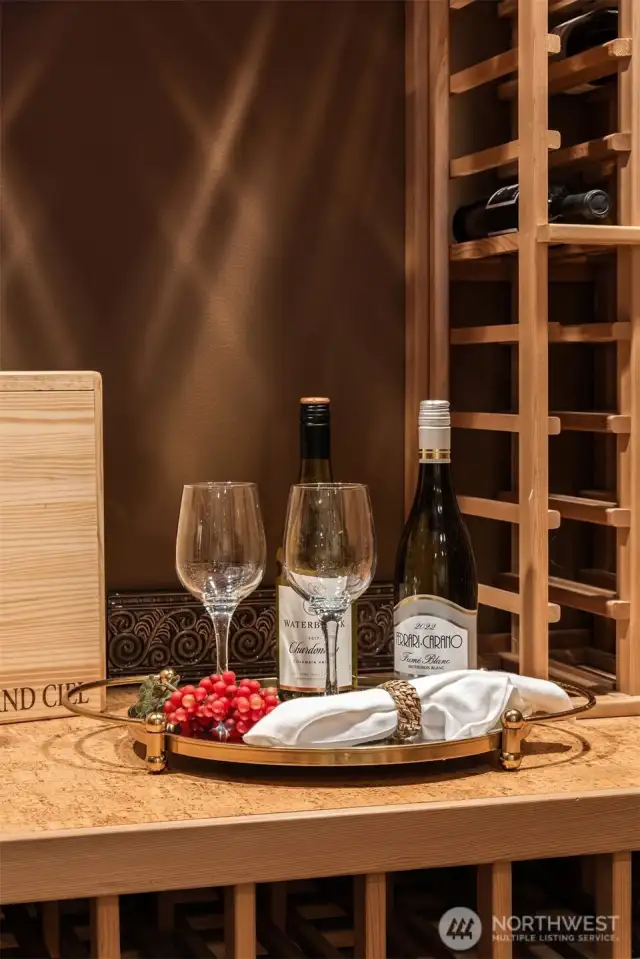
Wine Display/Tasting Bar
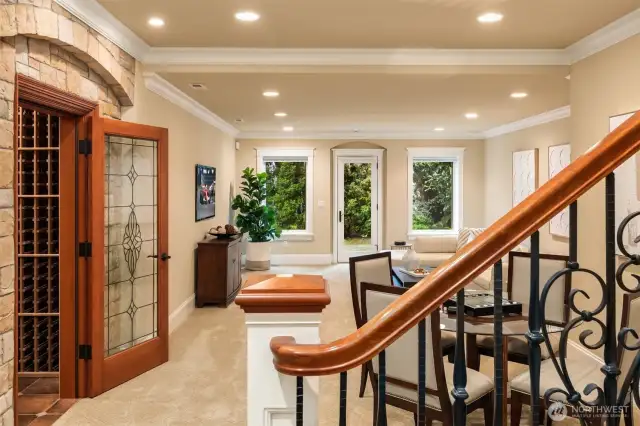
Recreation/Guest Level with separate daylight walk-out exterior entry
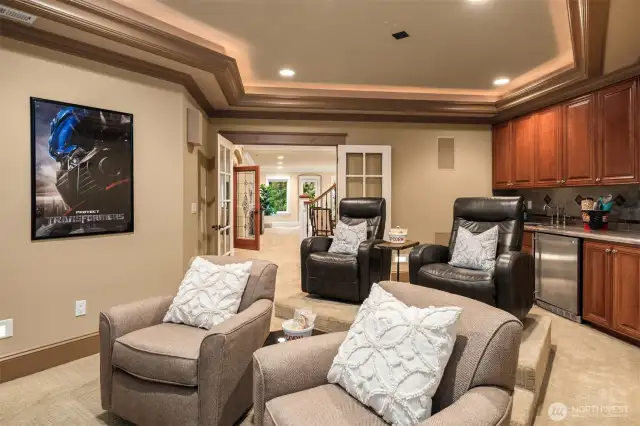
Media Room with kitchenette featuring custom cabinetry, granite counter, and stone backsplash
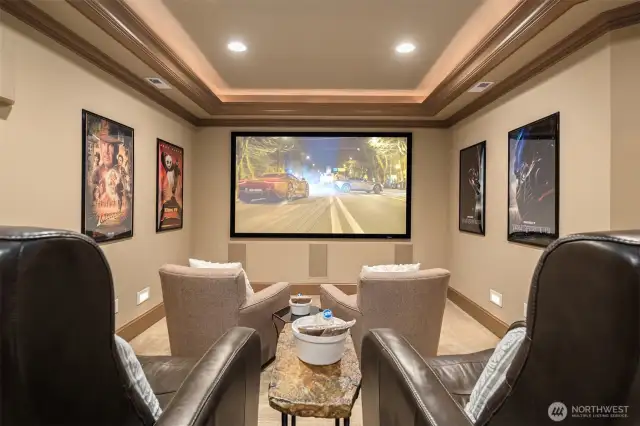
Media Room with 6.1 surround speakers
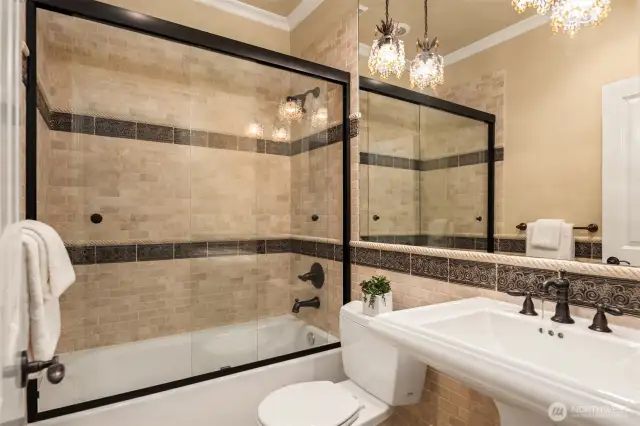
Recreation/Guest Level full bath with stone surround and wainscoting, designer accents
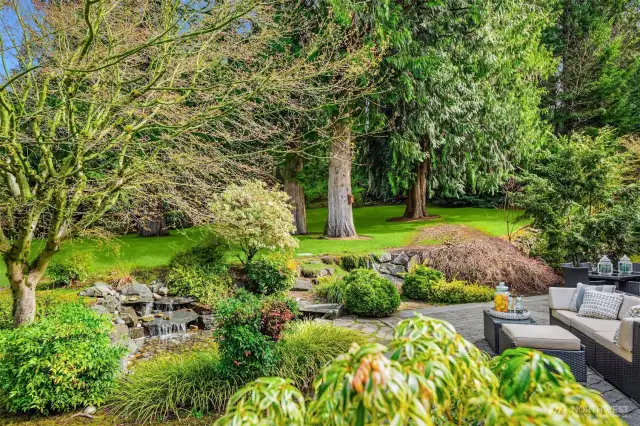
Landscape Features: Dogwood, flowering cherry, green & weeping Japanese Maples, Autumn coral bark & flowering pear trees
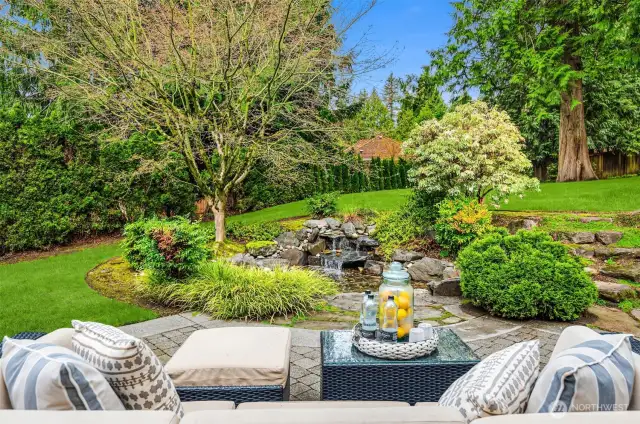
Lovely Water Garden with cascading waterfall, approximately 1,000+ gallons
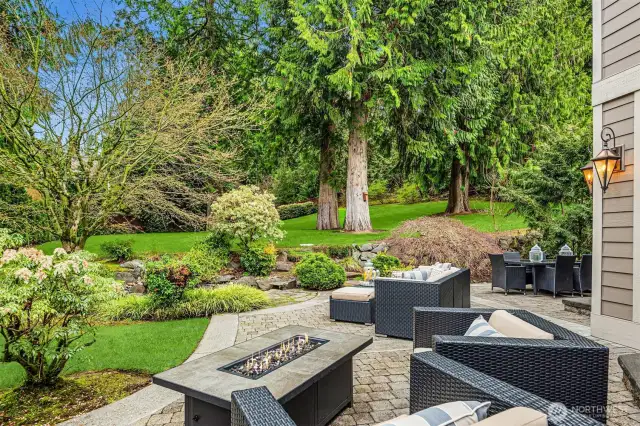
Fully landscaped grounds with 9 zone sprinkler system
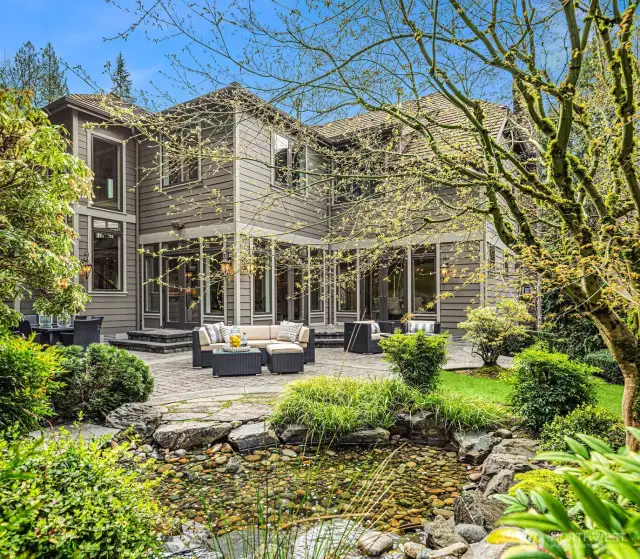
Entertainment-sized terrace with hand-set pavers, and flagstone pathways
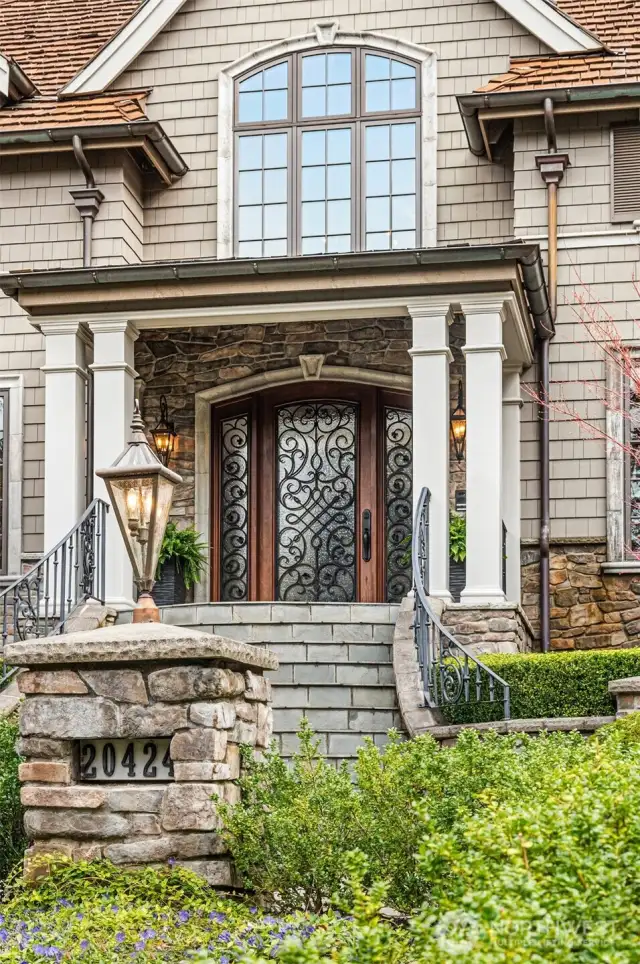
Stately presence with   Pennsylvania blue stone entry steps and circular drive
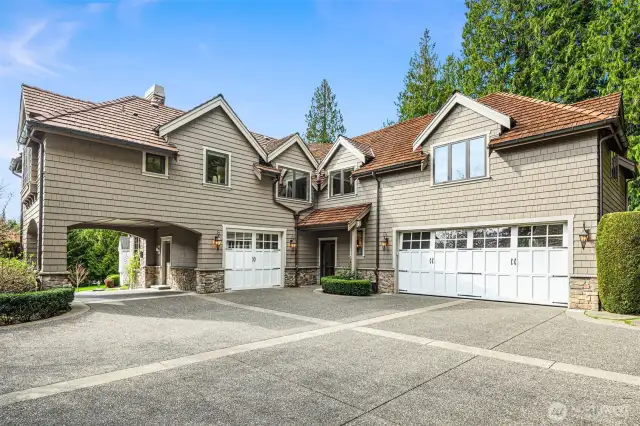
Stately presence with Pennsylvania blue stone entry steps and circular drive
Porte Cochere, recreation piazza, two-car garage and separate sports car garage


NWMLS Courtesy of COMPASS
20424 NE 64th Place
Redmond, WA 98053
$3,988,000
Residential
5 Beds
5.00 Baths
6528 SqFt
Active
Share: Share to FacebookShare to TwitterShare to BlueSkyLinked inEmail
Tucked away on a private cul-de-sac, this custom-built home, crafted by one of the finest NW artisans, offers unmatched elegance and attention to detail. Just 4-6 miles from premier tech companies, and conveniently located to highly-rated Lake Washington Schools, the 5 bed/6 bath home includes a lower level designed for multi-generational living, featuring a private entrance and morning terrace. The grand Reception Hall leads to dramatic Gathering Room w/soaring 20' ceilings and chef-inspired Kitchen. Sunlit Breakfast Atrium overlooks tranquil water garden, creating a serene space to begin your day. The Primary Suite is a sanctuary, complete with sitting room, Juliette balcony, and lavish "magnus opus" bath - for indulgence and relaxation.
Watch Virtual Tour #1

Property Features

Community: Gunshy Ridge
2 Stories w/Bsmnt
Cable TV
Fenced-Partially
Gas Available
High Speed Internet
Patio
Sprinkler System
Exterior: Cement/Concrete
Exterior: Stone
Exterior: Wood
Exterior: Wood Products
Roof:
Parking: Driveway
Parking: Attached Garage
Year Built: 2005
HOA Dues: $875
2025 Taxes: $26111.29
Buyer Broker Comp.: 2.3%
Listing #: 2390868

Lot Details

Lot Size: 0.83 acres
Cul-De-Sac
Paved

Appliances That Stay

Dishwasher(s)
Disposal
Microwave(s)
Refrigerator(s)
Stove(s)/Range(s)
Watch Virtual Tour #2

Interior

Bath Off Primary
Dining Room
Fireplace
Fireplace (Primary Bedroom)
French Doors
High Tech Cabling
Jetted Tub
Loft
Security System
Walk-In Pantry
Walk-In Closet(s)
Water Heater
Wet Bar
Wine Cellar
Wired for Generator
Dbl Pane/Storm Window
Vaulted Ceilings
Cooling: HEPA Air Filtration, Forced Air
Heating: Hot Water Recirc Pump, High Efficiency (Unspecified), Radiant, Forced Air
Electric
Natural Gas
Fireplaces: 5

Community Features

CCRs

Schools

District: Lake Washington
Elem: Dickinson Elem
Middle: Evergreen Middle
High: Eastlake High
Call or Email:
Grace Wamwere

What's Near 20424 NE 64th Place Redmond, WA 98053?

More Homes Near 20424 NE 64th Place Redmond, WA 98053

Information is based on data available to the associate, including county records. The information has not been verified by the associate and all information presented should be verified by the buyer. Listings are provided by Northwest Multiple Listing Service as distributed by MLS GRID. The associate represented on this web site is not a multiple listing service but is a member of a local MLS.

DMCA Notice
Board of Ethics