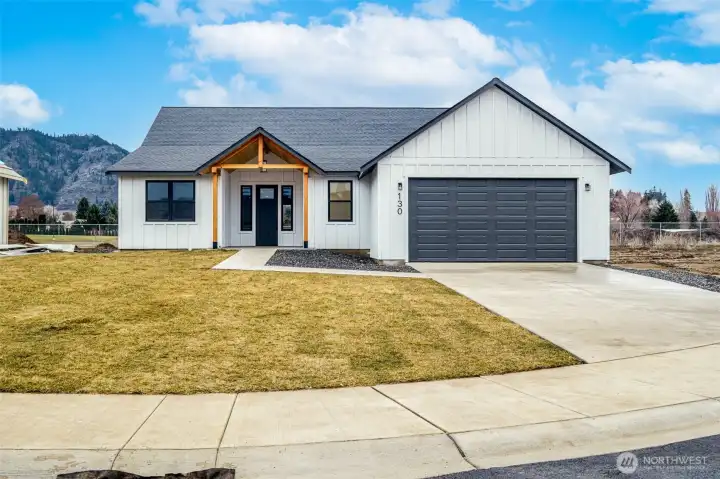
Welcome to your brand new home in Cashmere!
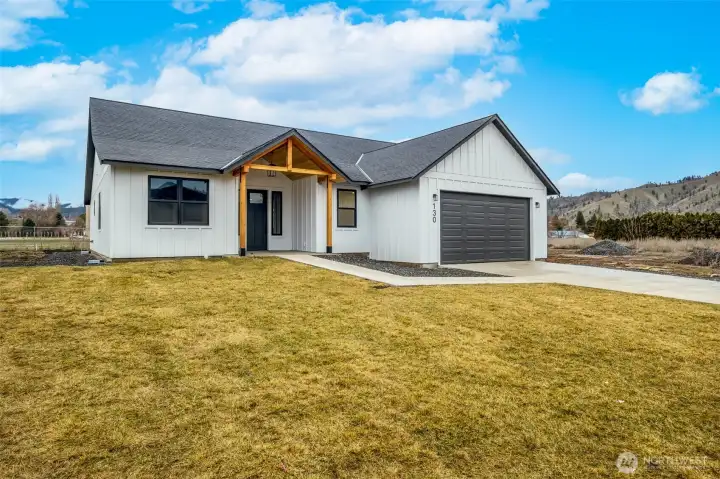
2,126 sf 4 bed 2.25 bath house
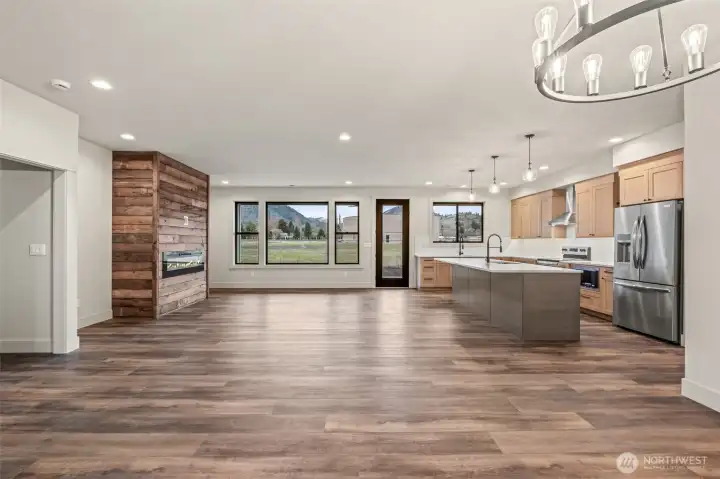
Well designed open-concept living

Electric fireplace with reclaimed barn wood accent
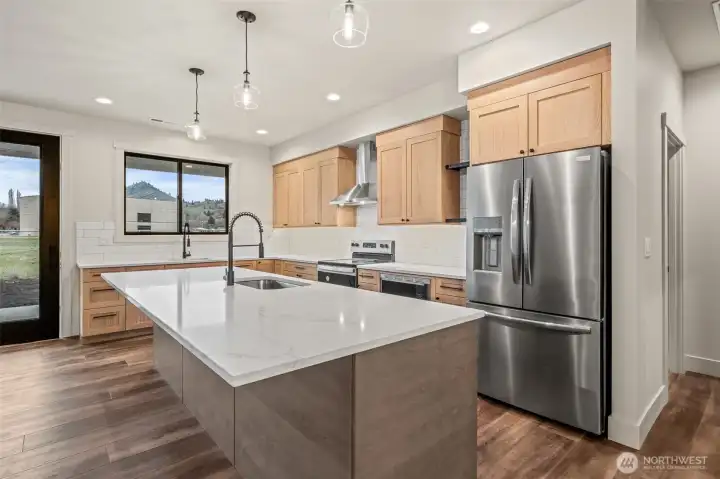
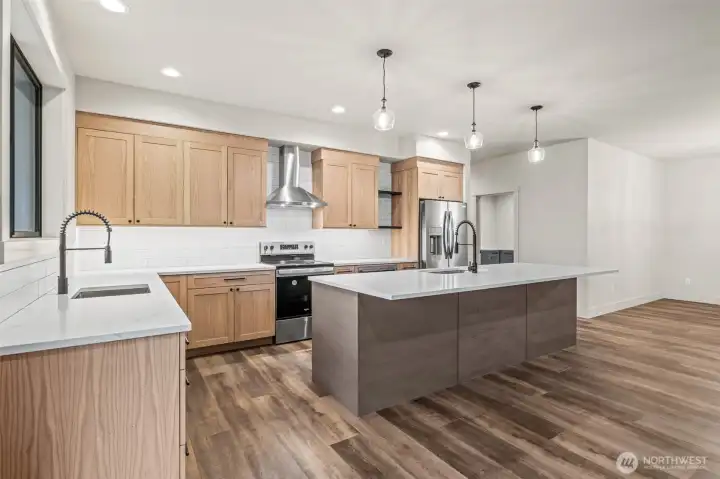
Large kitchen with new appliances and two sinks
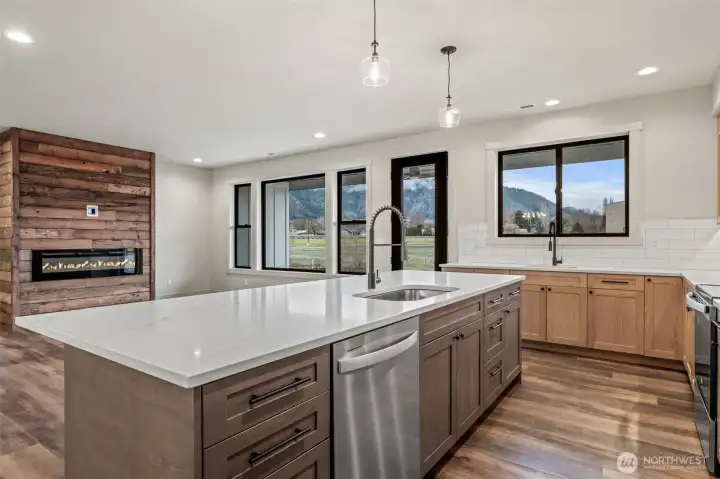
Dishwasher under island with sink for convenience
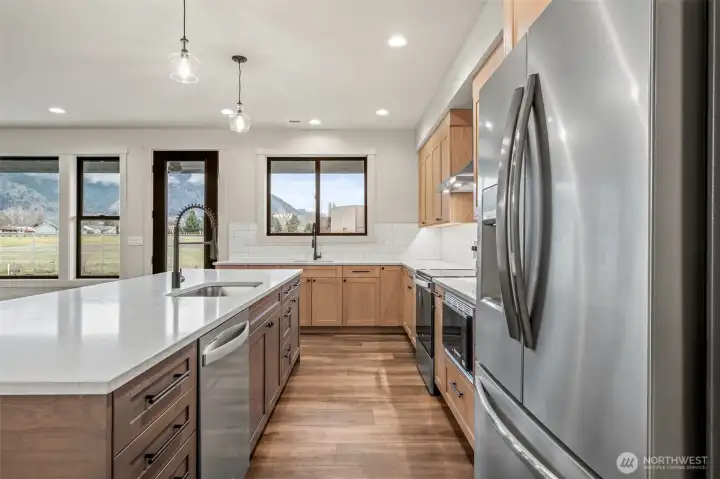
Stainless steel brand new Whirlpool appliances

Chef's kitchen ready for hosting and daily living
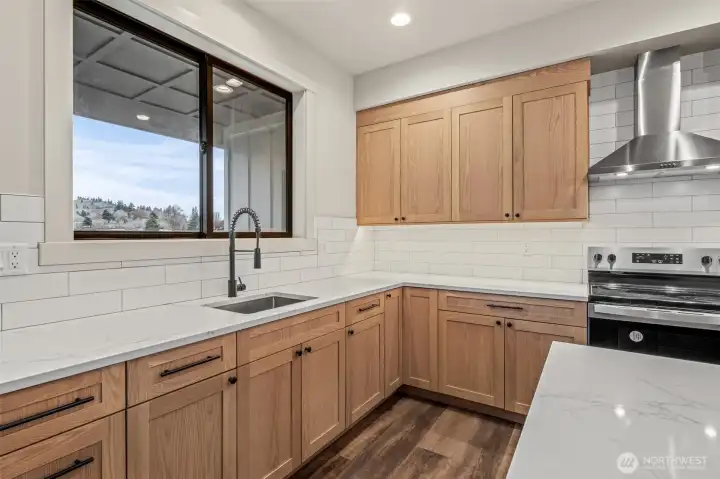
Foodie faucet on bar sink makes cleaning easy
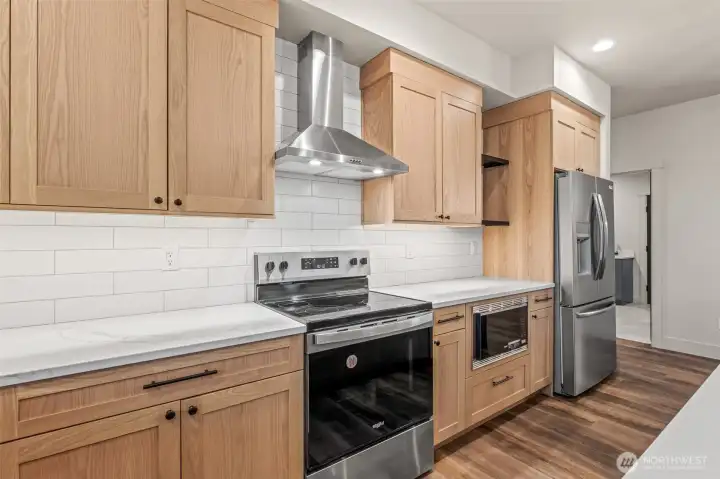
Stainless steel electric Whirlpool range
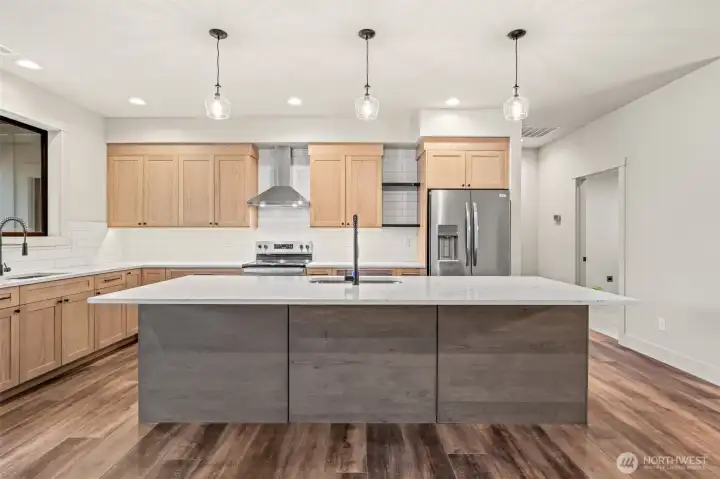
Large island with plenty of space for dining and food prep

Electric fireplace with reclaimed barn wood accent

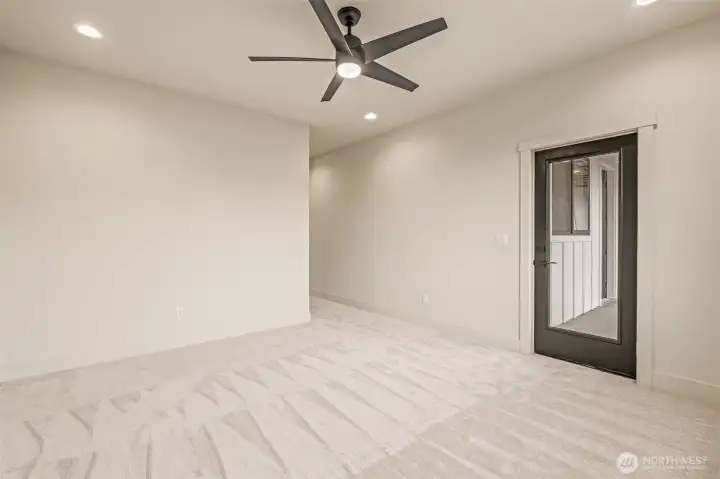
Spacious primary suite with beautiful view, en-suite bathroom, and walk-in closet
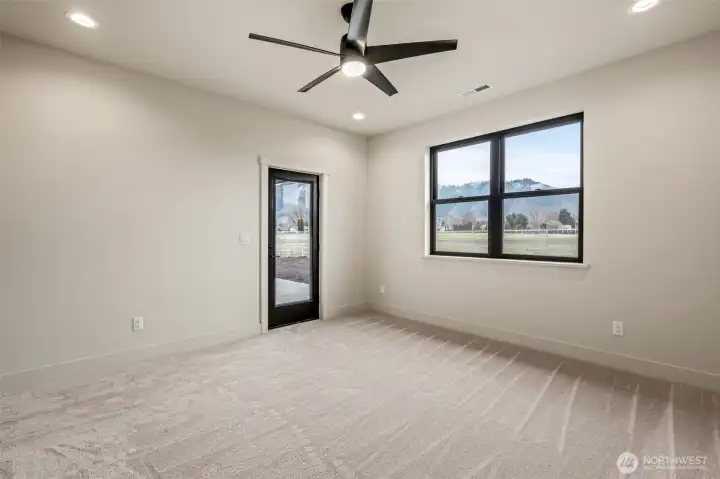
Covered patio access from primary suite
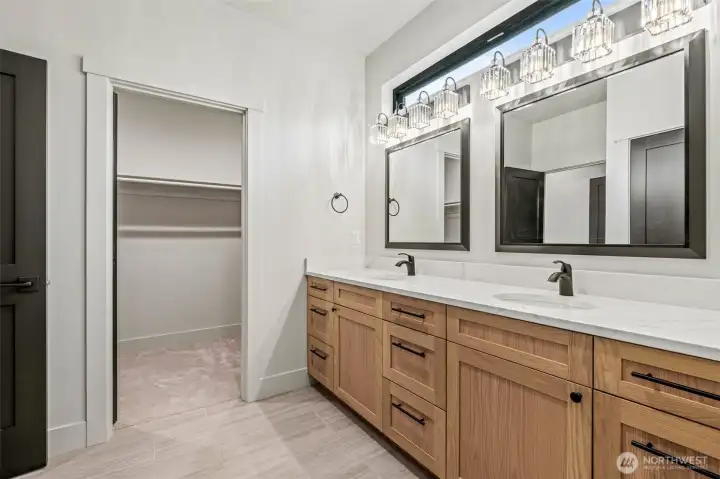
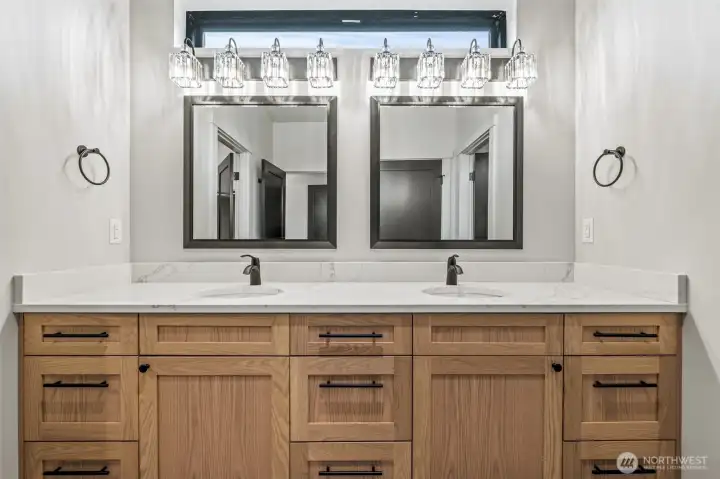
En-suite bathroom with spacious walk-in closet
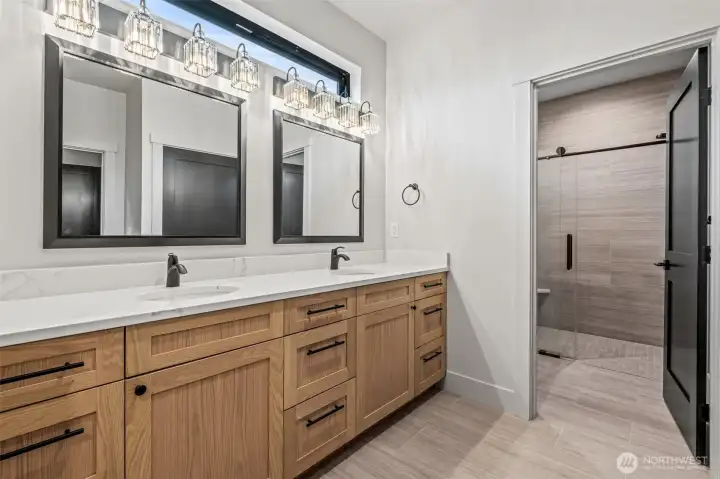
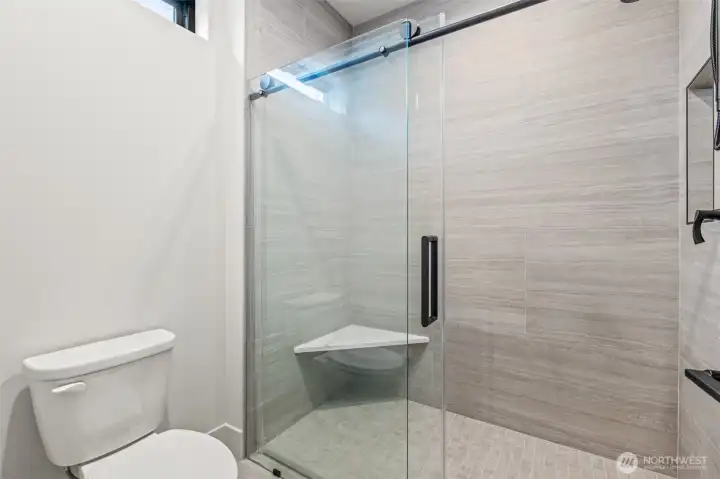
Thought out bathroom layout with separation of toilet and shower
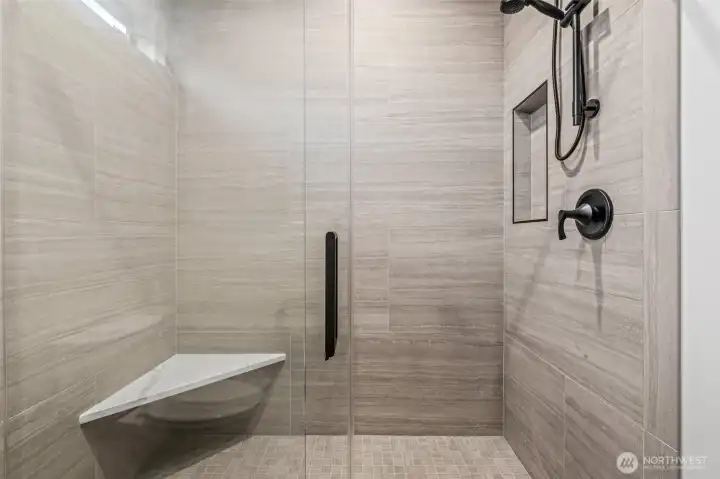
Spacious shower with beautiful finishes
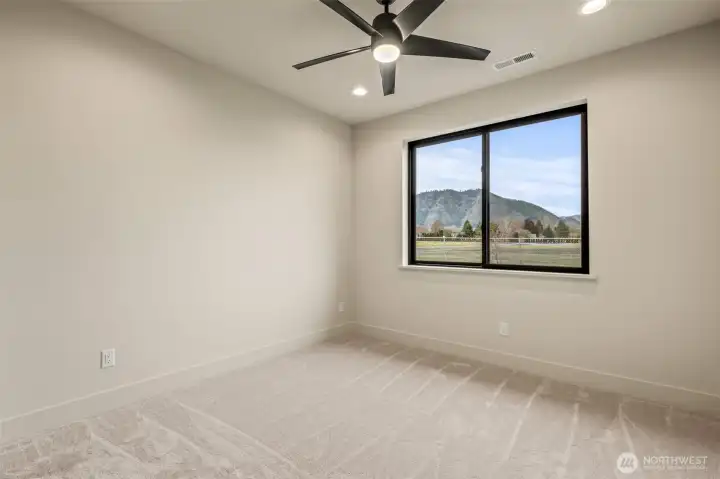
Second bedroom with spacious layout and mountain view

Spacious closets with sliding doors in each of the non-primary bedrooms
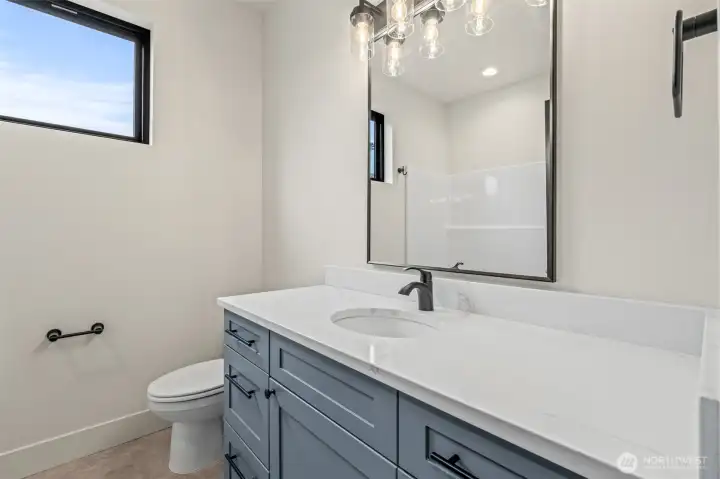
Full bathroom
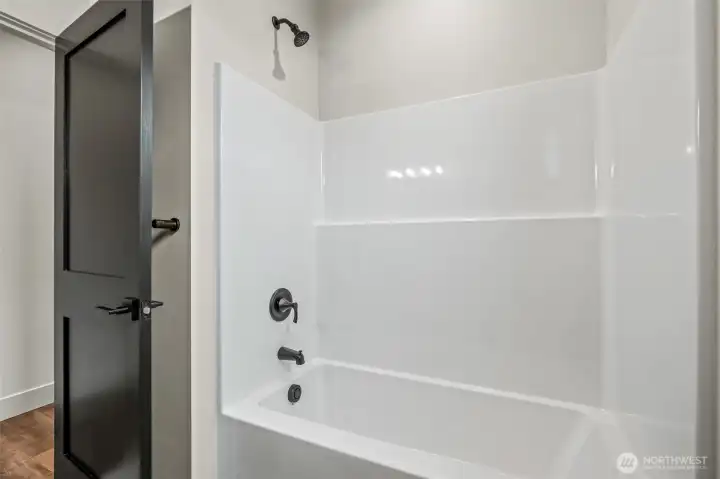
Bathtub shower combo in full bathroom
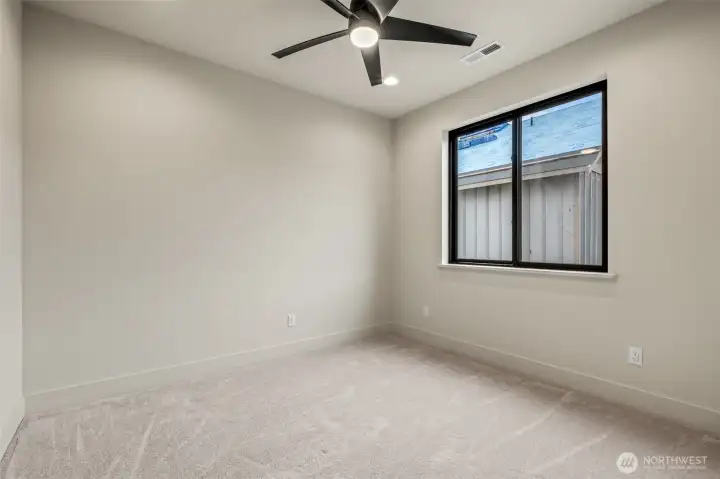
Third bedroom with east facing window
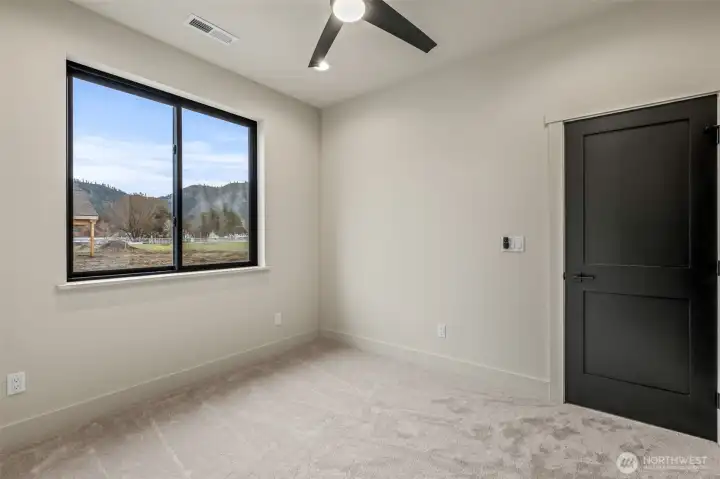
Spacious closets with sliding doors in each of the non-primary bedrooms
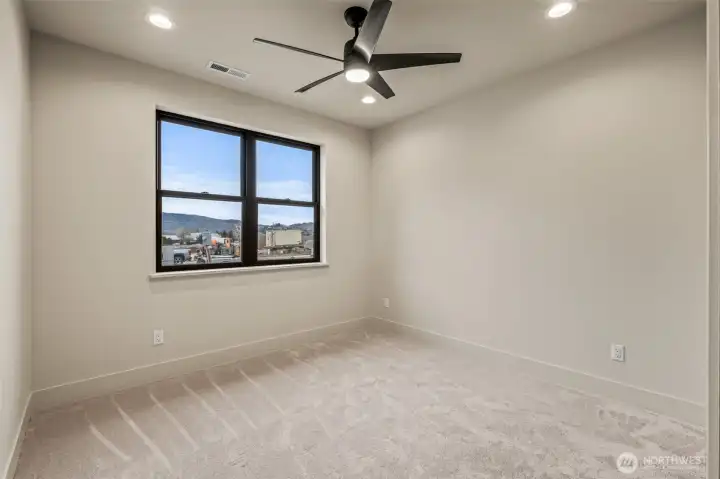
Fourth bedroom facing south with mountain views
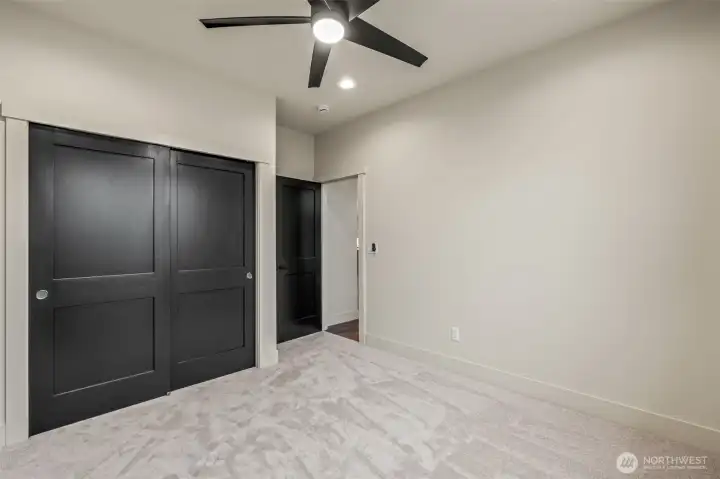
Spacious closets with sliding doors in each of the non-primary bedrooms
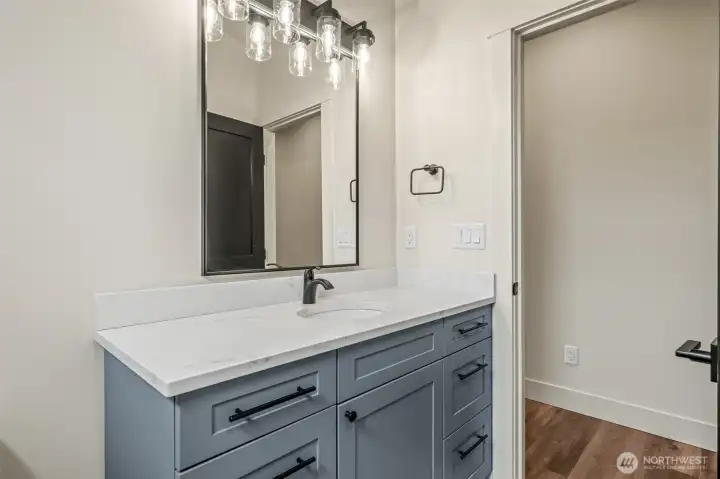
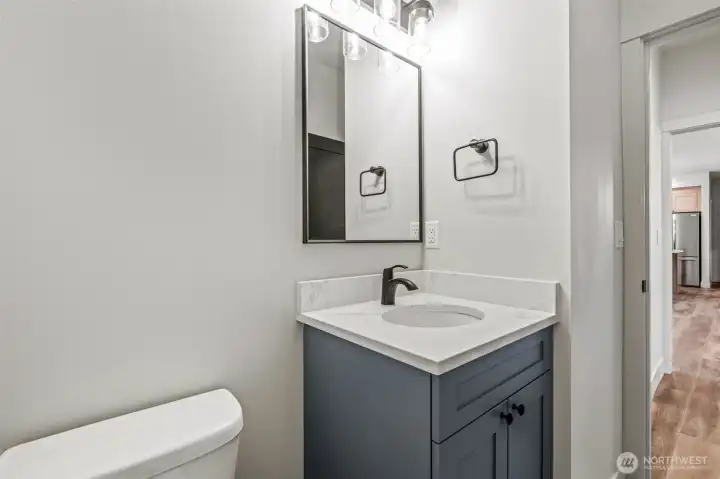
Powder room with toilet and sink for living and hosting
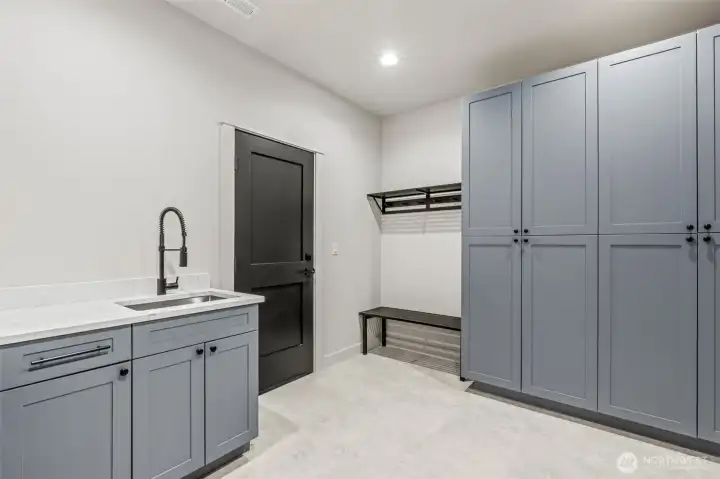
Mudroom leading in from the spacious 2+ car garage for laundry and additional storage
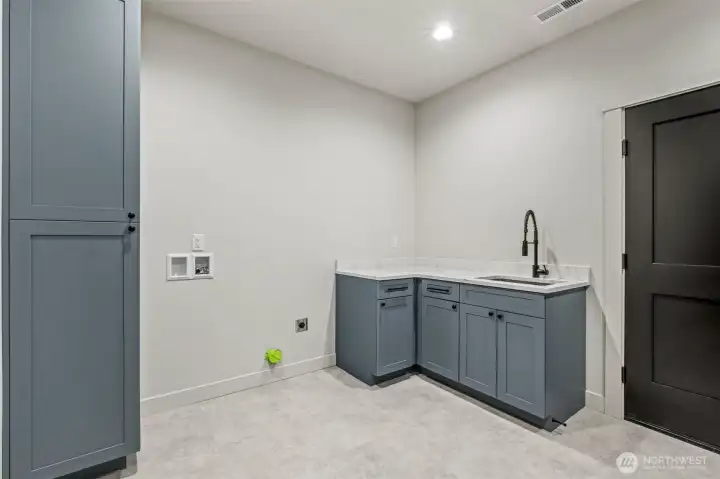
Living made easy and convenient with this spacious laundry/mud room
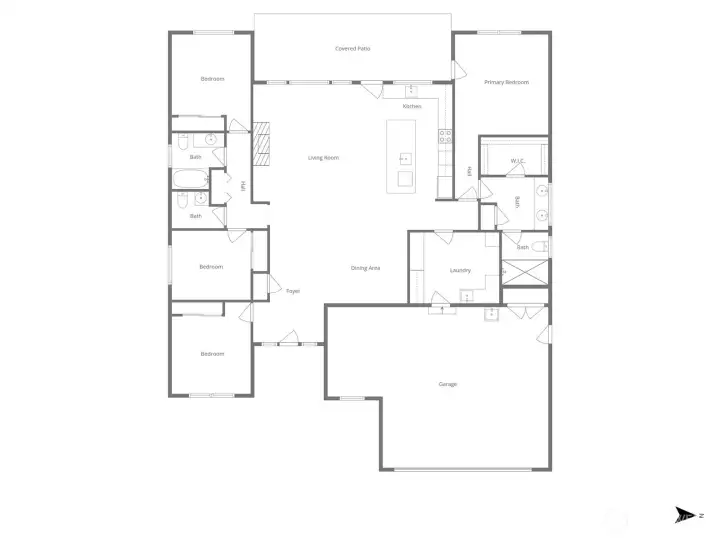
Enjoy a large laundry room, energy-efficient heating and cooling, and an oversized 2+ car garage with shop/storage space
Floor Plan with Large Designated Laundry Room & Open Concept Living
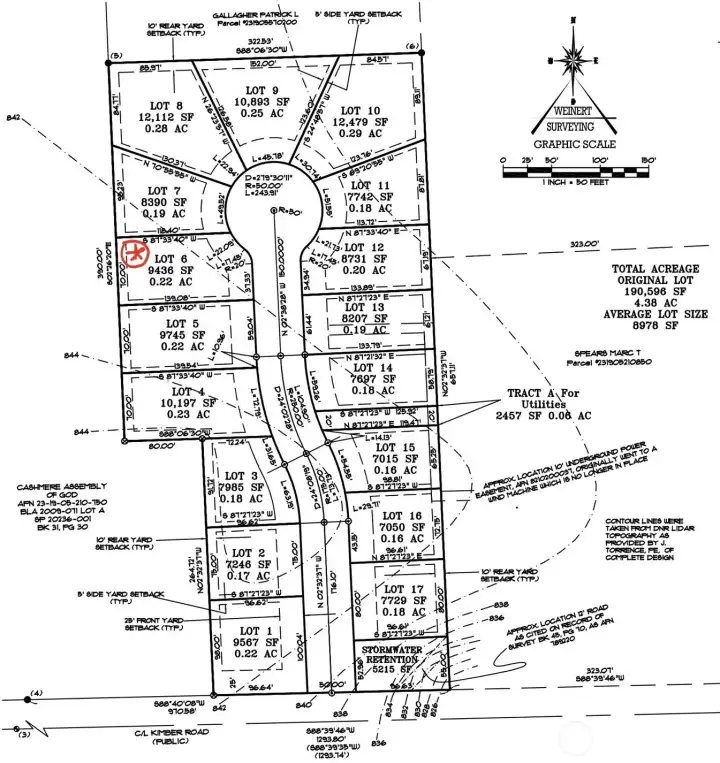
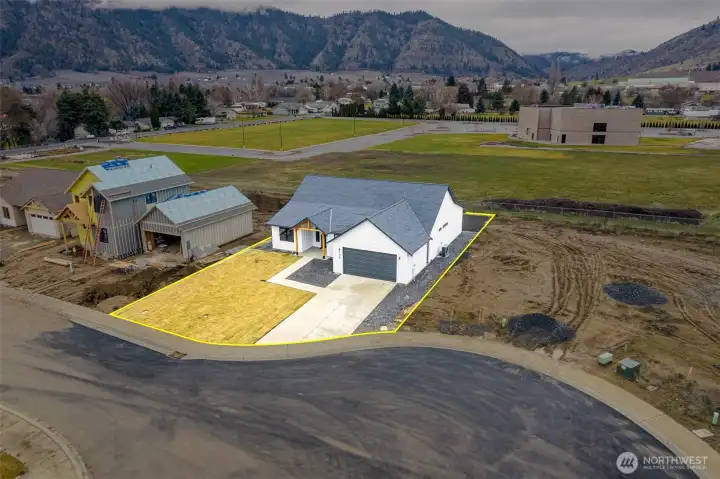
Quiet Cul-de-Sac, Mountain & Territorial Views, Home Faces East

 Courtesy of Lake Cavanaugh Realty Inc.


 Information is based on data available to the associate, including county records. The information has not been verified by the associate and all information presented should be verified by the buyer. Listings are provided by Northwest Multiple Listing Service as distributed by MLS GRID. The associate represented on this web site is not a multiple listing service but is a member of a local MLS.