PROPERTIES FOR SALE

18809 99th Place NE #B Bothell, WA 98011

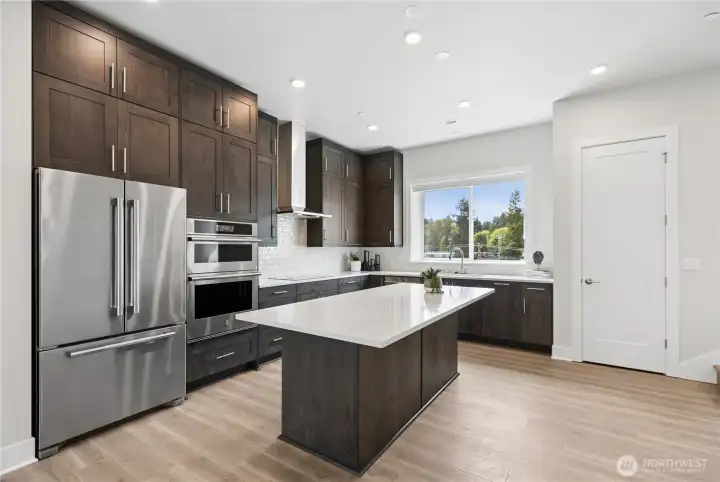
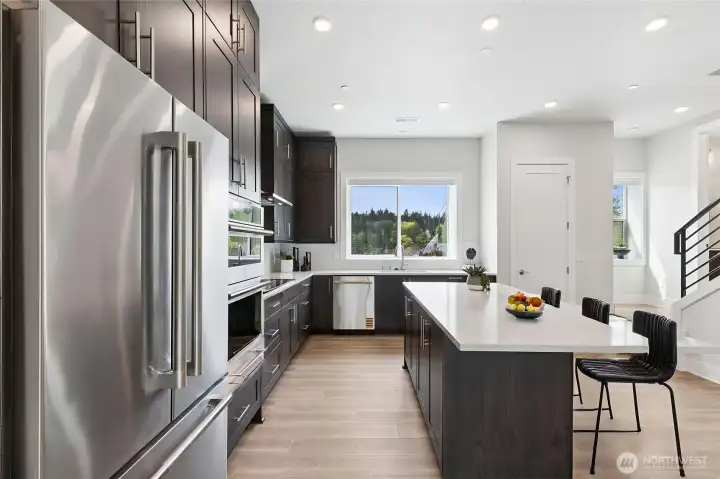
Spacious kitchen island
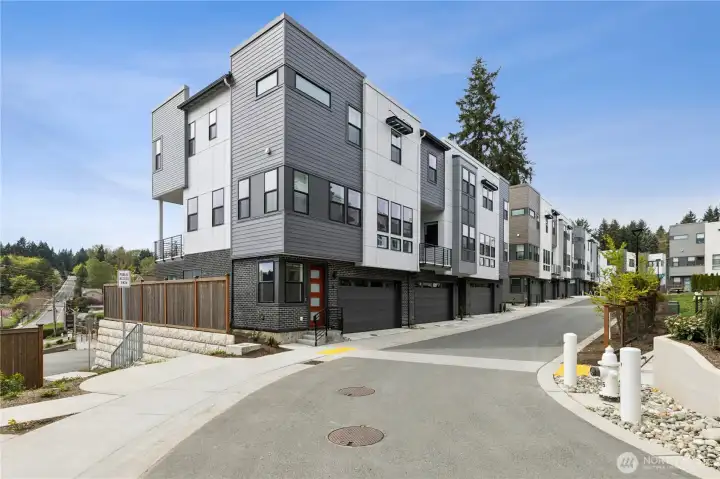
Homesite 26 at Arborstone
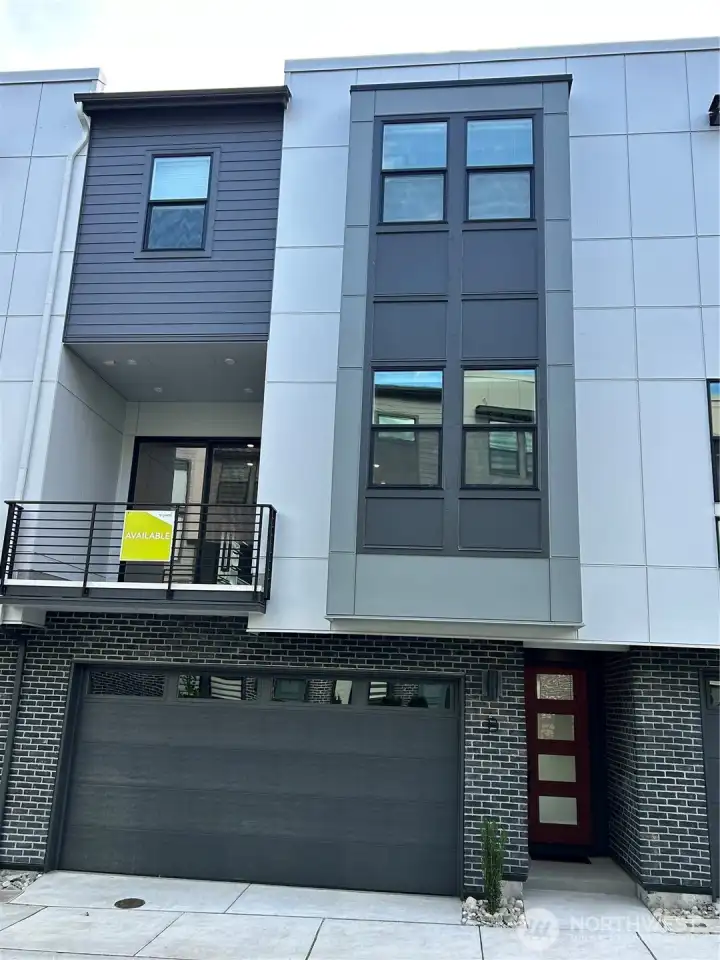
Exterior of homesite 26
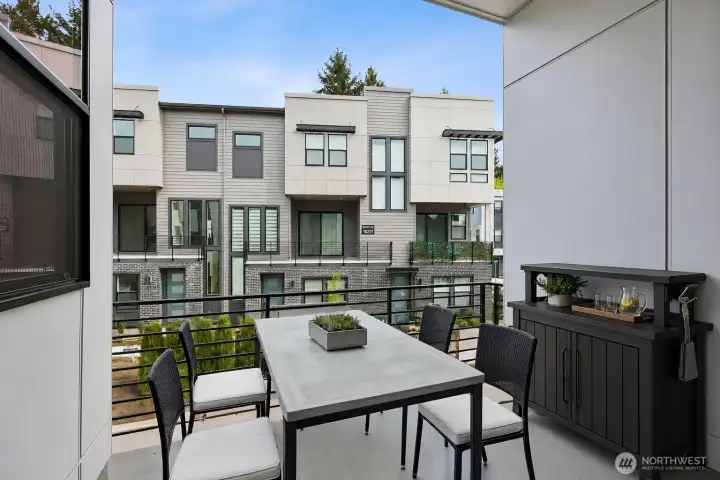
Great covered patio - virtually staged
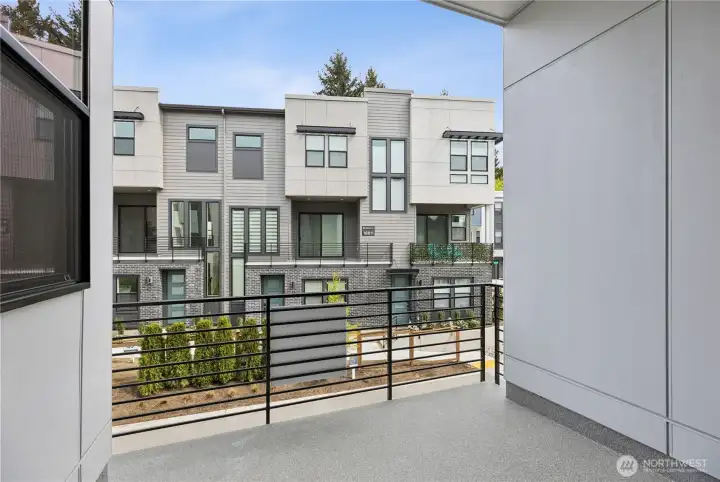
Great covered patio
Great covered patio
Spacious kitchen island - virtually staged
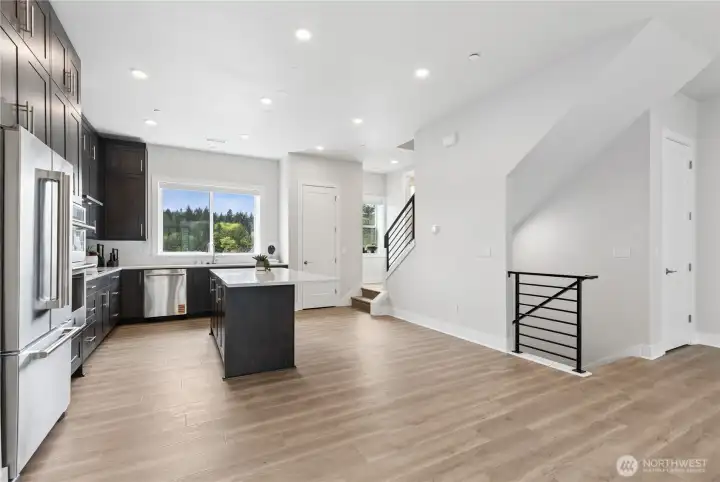
Light and open kitchen
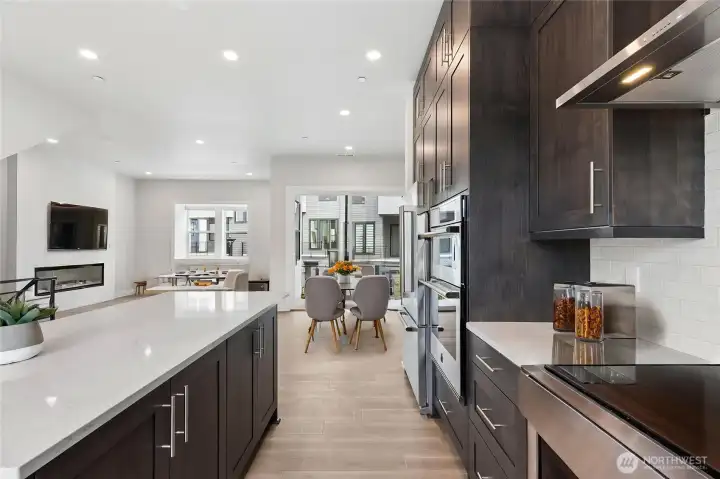
Spacious kitchen - virtually staged
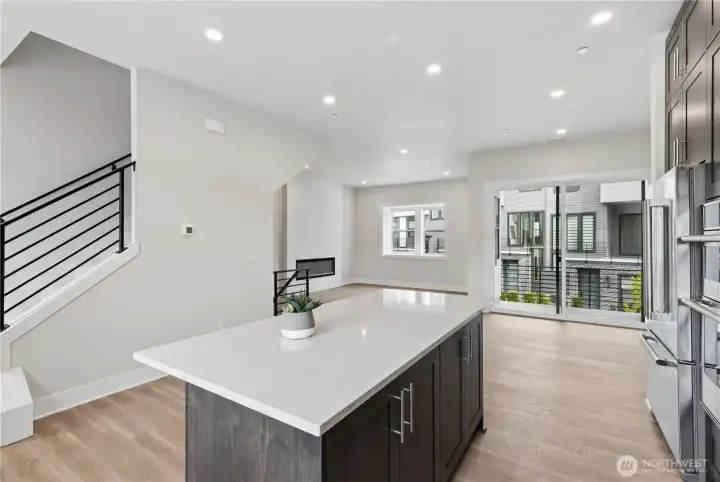
Spacious kitchen island
Deck off main liiving area - virtually staged
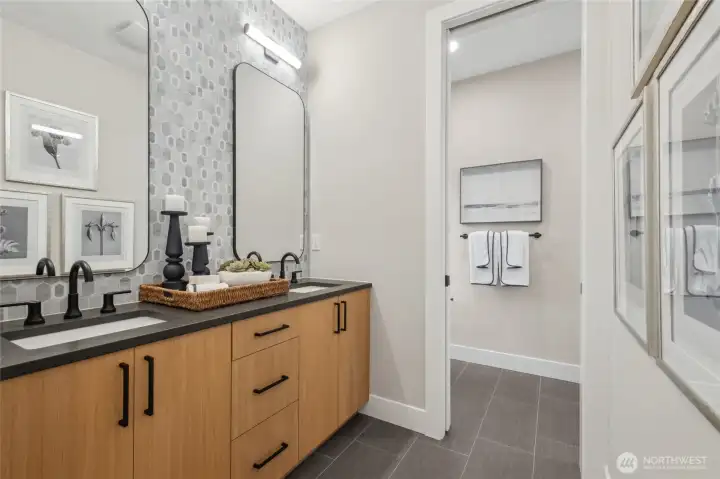
Primary bath with dual sinks
Deck off main liiving area - virtually staged
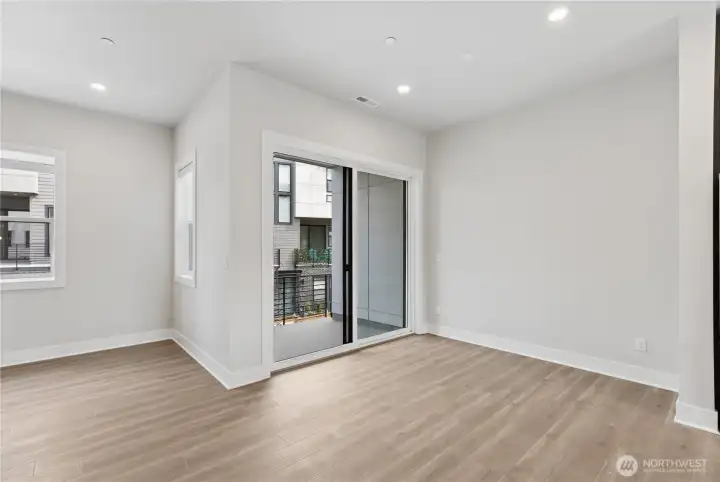
Deck off main liiving area
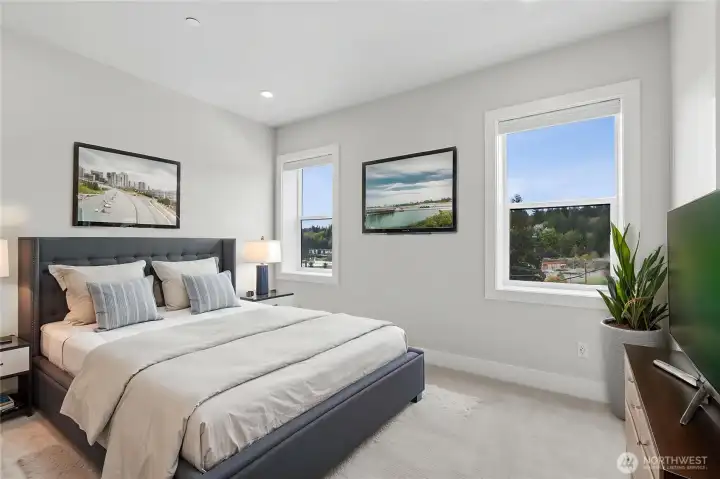
Primary bedroom - virtually staged
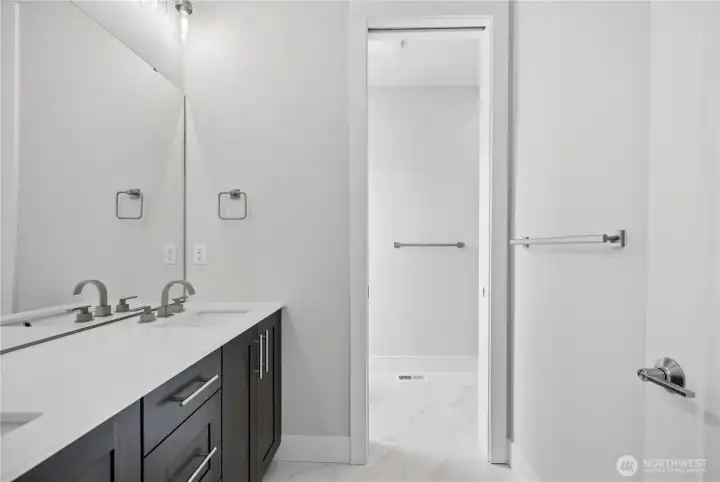
Primary Bathroom
Primary Bathroom
Primary Bathroom
Primary Bathroom
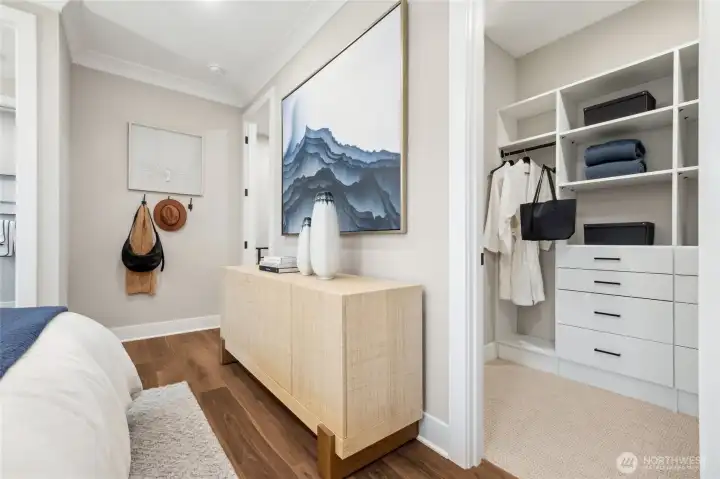
Primary suite (Facade, Ext Colors, Interior Photos & Floor Plans for illustrative purposes only. Actual Facade, Ext Colors, Interiors & Floor Plans may differ.)
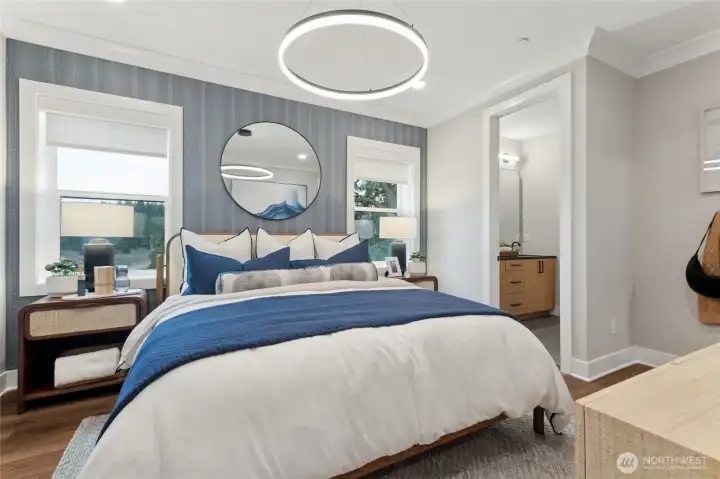
Primary Suite (Facade, Ext Colors, Interior Photos & Floor Plans for illustrative purposes only. Actual Facade, Ext Colors, Interiors & Floor Plans may differ.)
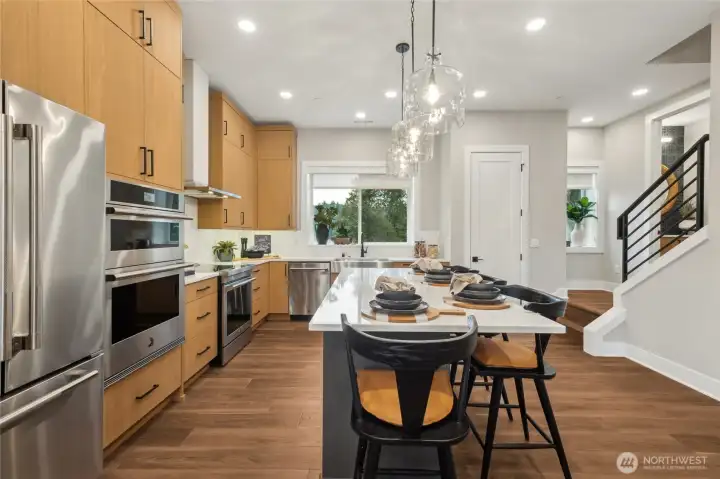
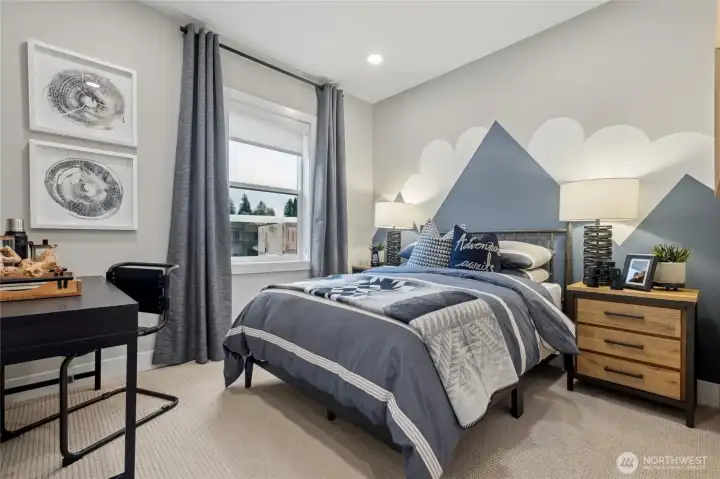
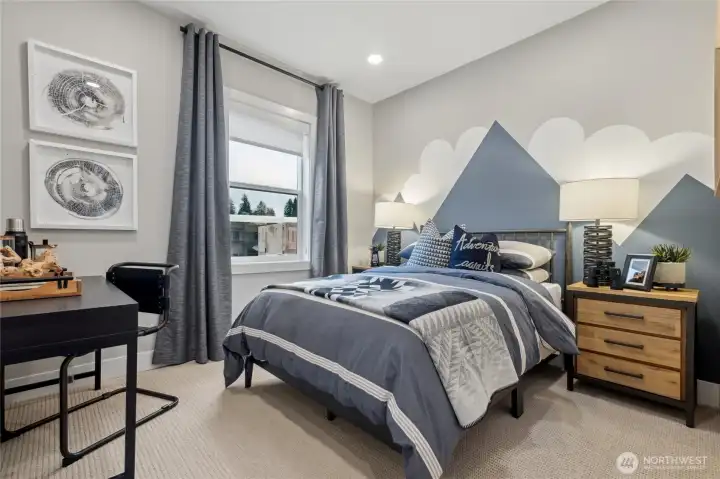
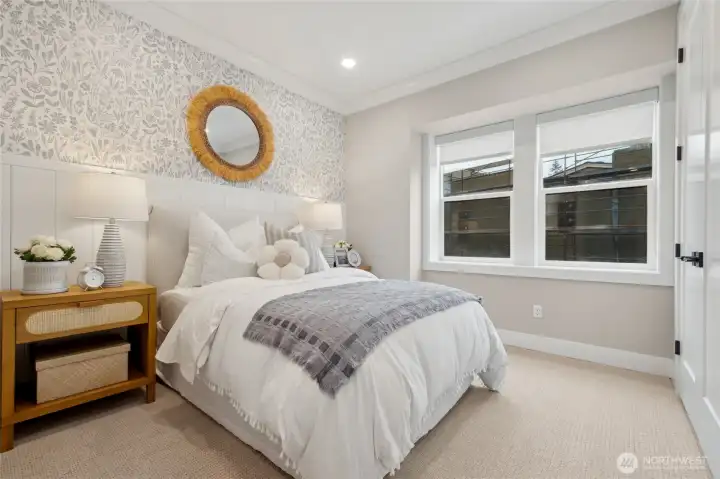
Guest bedroom (Facade, Ext Colors, Interior Photos & Floor Plans for illustrative purposes only. Actual Facade, Ext Colors, Interiors & Floor Plans may differ.)
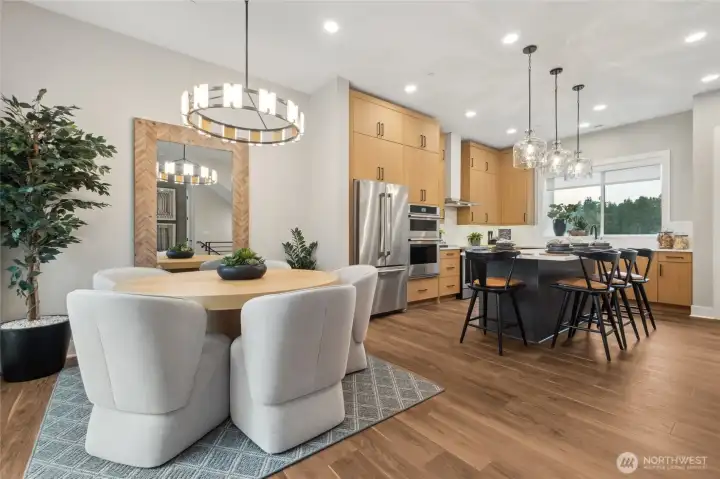
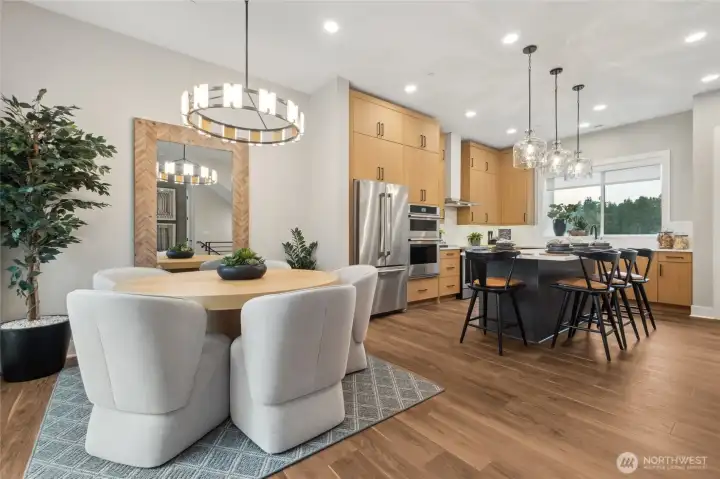
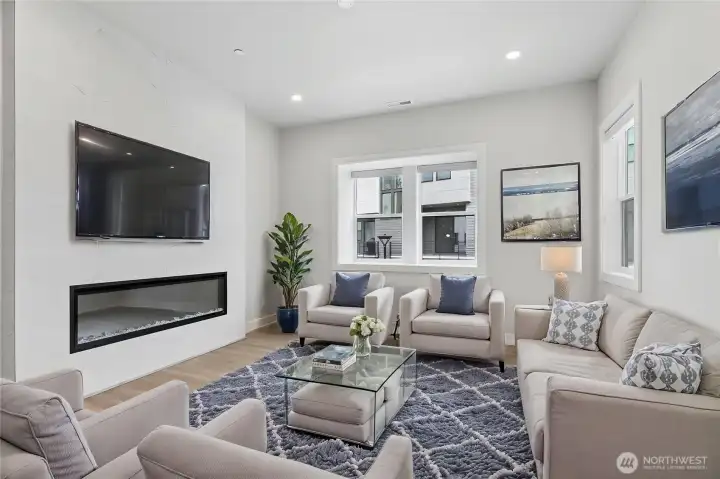
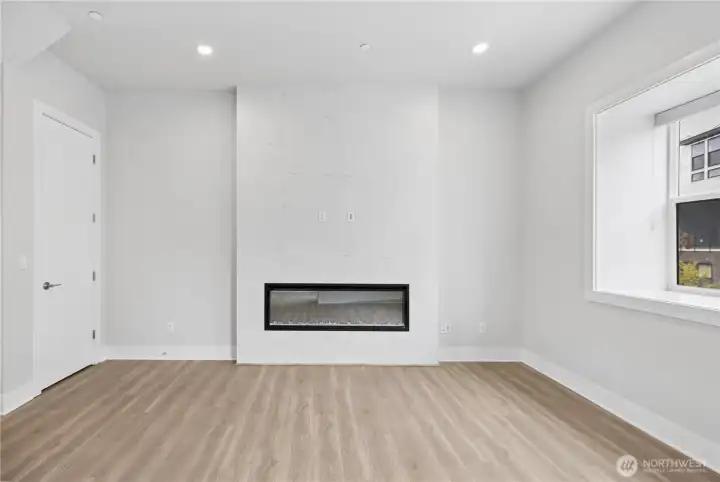
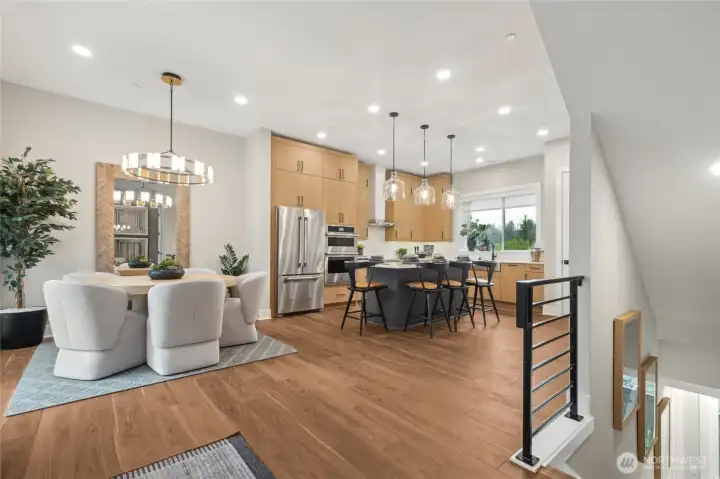
Open concept living (Facade, Ext Colors, Interior Photos & Floor Plans for illustrative purposes only. Actual Facade, Ext Colors, Interiors & Floor Plans may differ.)
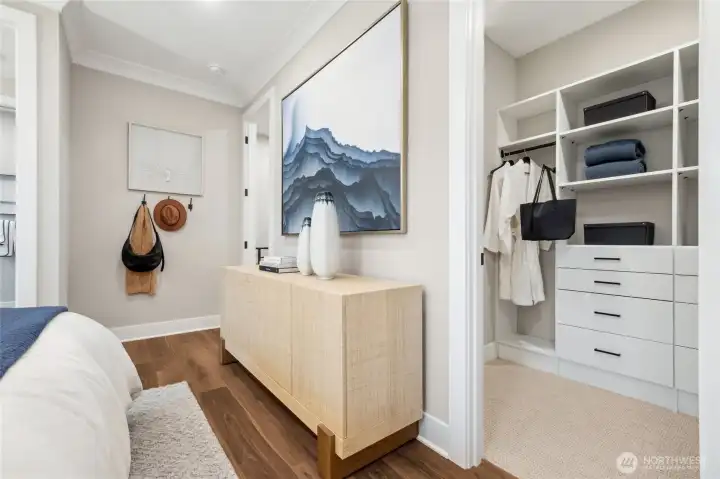
Kitchen with double stacked cabinets (style per plan) (Facade, Ext Colors, Interior Photos & Floor Plans for illustrative purposes only. Actual Facade, Ext Colors, Interiors & Floor Plans may differ.)
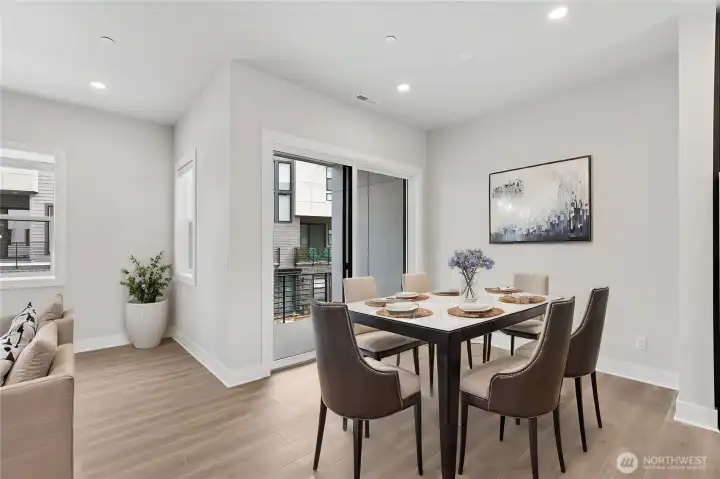
Dining and Kitchen (Facade, Ext Colors, Interior Photos & Floor Plans for illustrative purposes only. Actual Facade, Ext Colors, Interiors & Floor Plans may differ.)
Primary suite (Facade, Ext Colors, Interior Photos & Floor Plans for illustrative purposes only. Actual Facade, Ext Colors, Interiors & Floor Plans may differ.)
Primary Suite with separate shower area (Facade, Ext Colors, Interior Photos & Floor Plans for illustrative purposes only. Actual Facade, Ext Colors, Interiors & Floor Plans may differ.)
Guest bedroom (Facade, Ext Colors, Interior Photos & Floor Plans for illustrative purposes only. Actual Facade, Ext Colors, Interiors & Floor Plans may differ.)
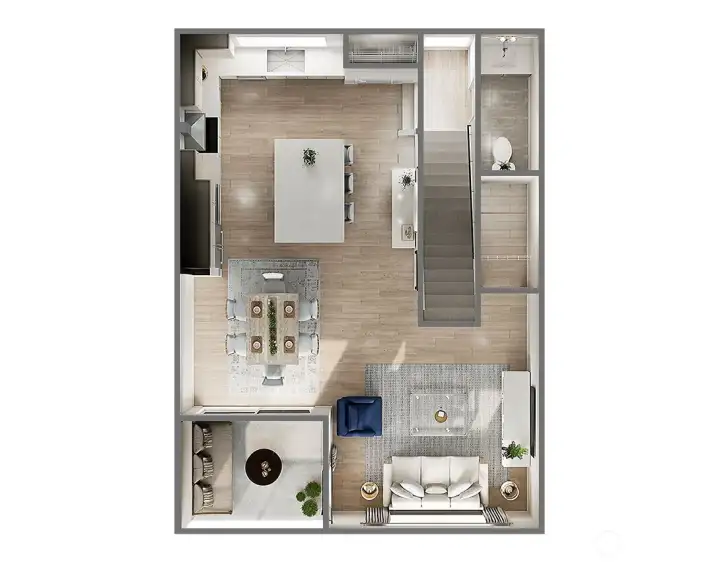
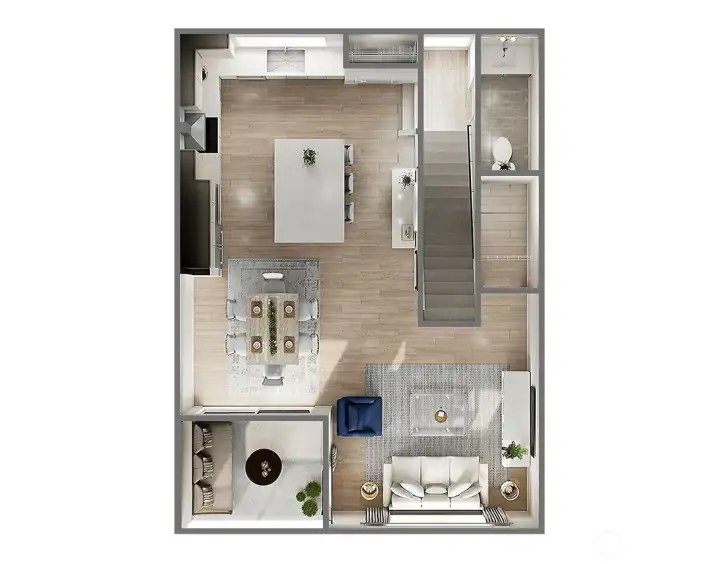
Main level floorplan.  Features and colors may vary.
Main level floorplan. Features and colors may vary.
Guest Bedroom (Facade, Ext Colors, Interior Photos & Floor Plans for illustrative purposes only. Actual Facade, Ext Colors, Interiors & Floor Plans may differ.)
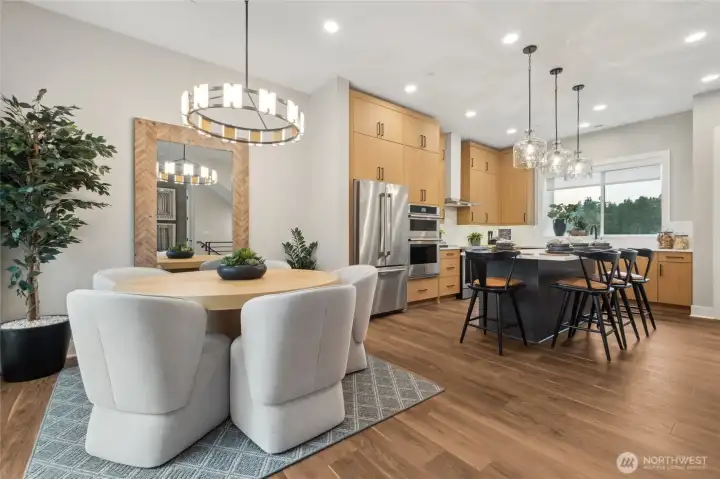
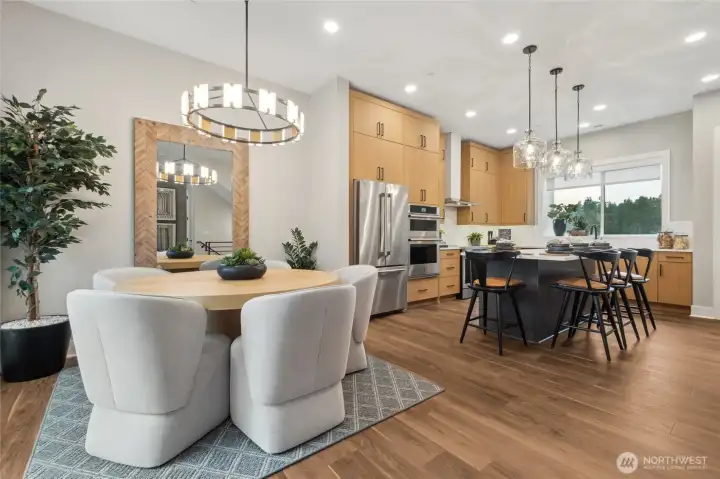
Dining and Kitchen (Facade, Ext Colors, Interior Photos & Floor Plans for illustrative purposes only. Actual Facade, Ext Colors, Interiors & Floor Plans may differ.)
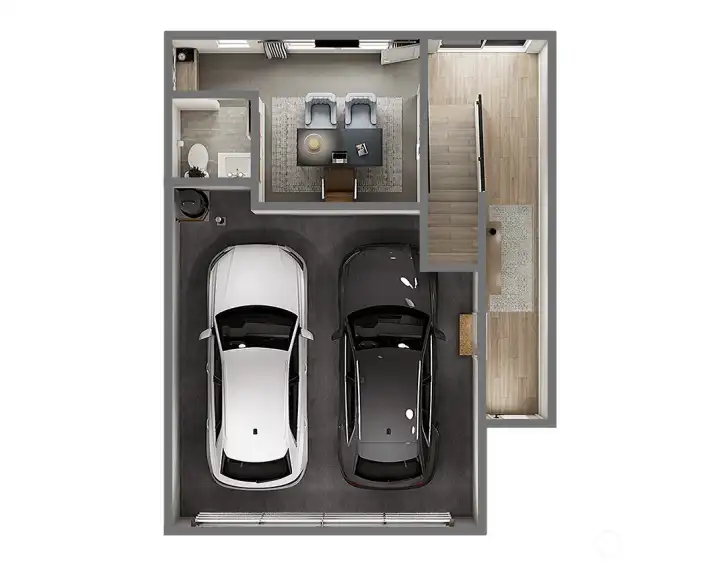
Lower level floorplan.  Features and colors may vary.
Lower level floorplan. Features and colors may vary.
Main level floorplan.  Features and colors may vary.
Main level floorplan. Features and colors may vary.
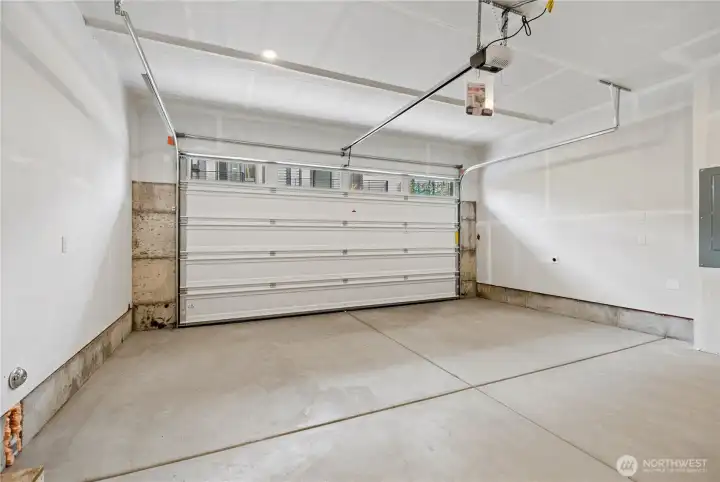
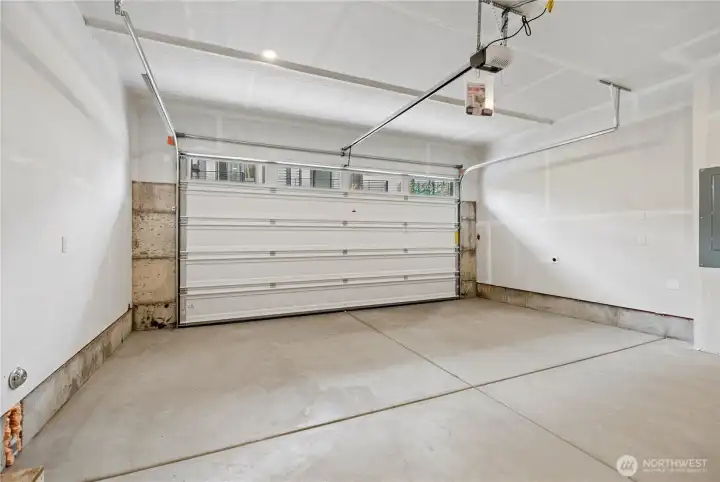
Garage with EV Charger


NWMLS Courtesy of Tri Pointe Homes Real Estate
18809 99th Place NE #B
Bothell, WA 98011
$999,900
Condominium
3 Beds
2.75 Baths
1871 SqFt
Active
Share: Share to FacebookShare to TwitterShare to BlueSkyLinked inEmail
Welcome to Arborstone, a boutique townhome community where modern design meets the energy and convenience of Downtown Bothell. Homesite 26 is fully finished and showcases our popular Plan 1, thoughtfully designed with an open-concept layout, soaring 10-foot ceilings, and an abundance of natural light throughout. The stunning chef-inspired kitchen is a true focal point, featuring striking double-stacked cabinetry that elevates both style and function. Expansive windows fill the home with sunshine, creating bright, inviting living spaces that feel warm and welcoming year-round. Step outside and enjoy a vibrant lifestyle with shopping, dining, parks, and entertainment just moments from your front door. Complete with a spacious two-car garage and EV charger, this move-in-ready home offers the perfect blend of comfort, convenience, and contemporary living. Don't miss your opportunity to own at Arborstone and experience the best of Bothell living. Broker must accompany buyer on first visit. Site Registration Policy #4675 applies.
Watch Virtual Tour #1

Property Features

Community: Bothell
Townhouse
Floor: 1
New Construction: Yes
Bus Line Nearby: Yes
Exterior: Brick
Exterior: Cement/Concrete
Roof: Composition
Parking: Individual Garage
Year Built: 2025
HOA Dues: $296
2026 Taxes: $0.00
Buyer Broker Comp.: $$30,000
Listing #: 2380115

Lot Details

Paved

Appliances That Stay

Dishwasher
Disposal
Microwave
Refrigerator
Stove(s)/Range(s)

Interior

Cooking-Electric
Fireplace
Sprinkler System
Walk-In Closet(s)
Water Heater
Primary Bathroom
Balcony/Deck/Patio
Primary Bath
Sprinkler System
Walk-in Closet
Cooling: Forced Air, Ductless HP-Mini Split
Heating: Ductless HP-Mini Split, 90%+ High Efficiency, Heat Pump, Forced Air
Electric
Fireplaces: 1

Pets


Cats OK
Dogs OK

Open Houses

Jul 5: 11:00 PM - 4:00 PM
Jul 7: 11:00 AM - 4:00 PM
Jul 10: 11:00 AM - 4:00 PM
Jul 11: 11:00 AM - 4:00 PM
Jul 12: 11:00 AM - 4:00 PM
Jul 14: 11:00 AM - 4:00 PM
Jul 17: 11:00 AM - 4:00 PM
Jul 18: 11:00 AM - 4:00 PM
Jul 19: 11:00 AM - 4:00 PM

Schools

District: Northshore
Elem: Maywood Hills Elem
Middle: Canyon Park Middle School
High: Bothell Hs
Call or Email:
Grace Wamwere

What's Near 18809 99th Place NE #B Bothell, WA 98011?

More Homes Near 18809 99th Place NE #B Bothell, WA 98011

Information is based on data available to the associate, including county records. The information has not been verified by the associate and all information presented should be verified by the buyer. Listings are provided by Northwest Multiple Listing Service as distributed by MLS GRID. The associate represented on this web site is not a multiple listing service but is a member of a local MLS.

DMCA Notice
Board of Ethics