PROPERTIES FOR SALE

272 Sand Dune Avenue NW Ocean Shores, WA 98569

Welcome to this big, beautiful, custom home with sweeping ocean views!
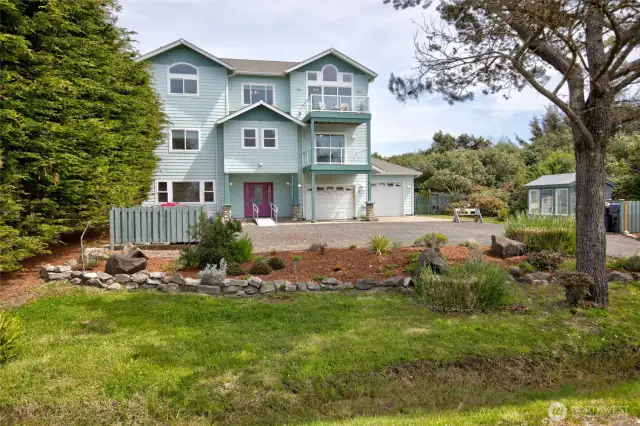
The first things one will notice upon arrival are the lovely landscaping in the front, ample parking, and a green house!
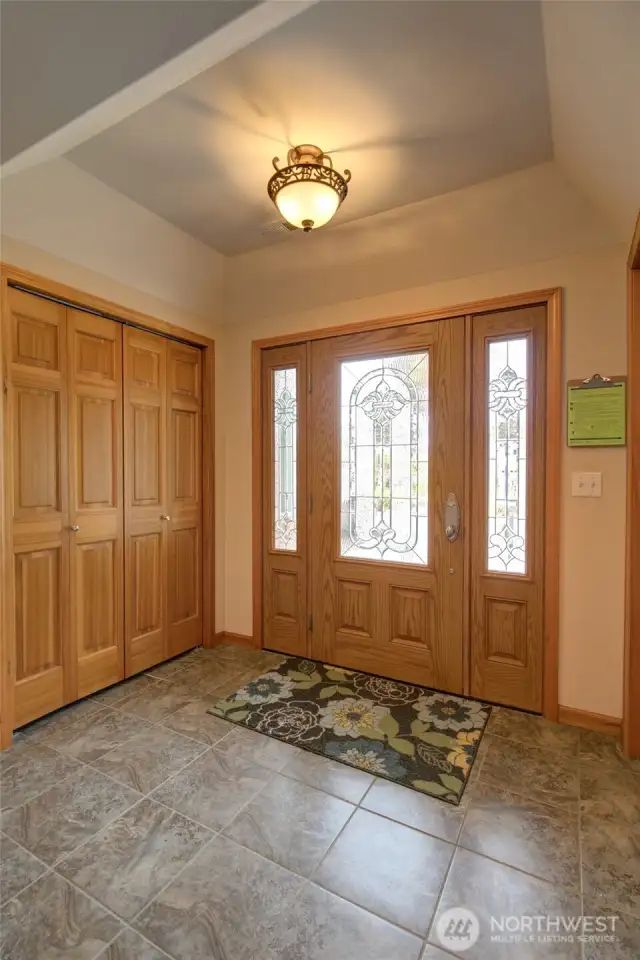
Stepping inside the front door, you will see a spacious closets and Italian tile in the entry.
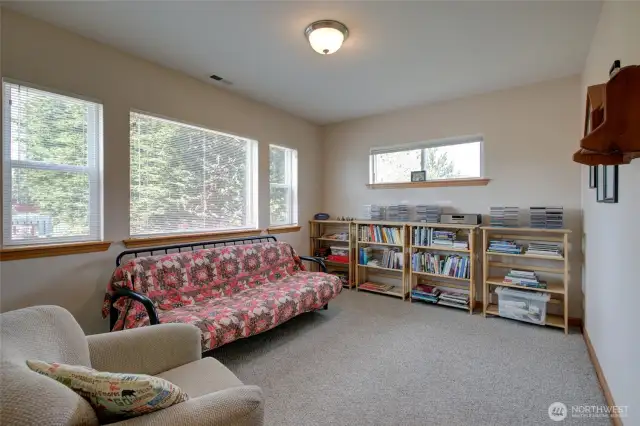
The first floor features a family room overlooking the front garden and firepit area.
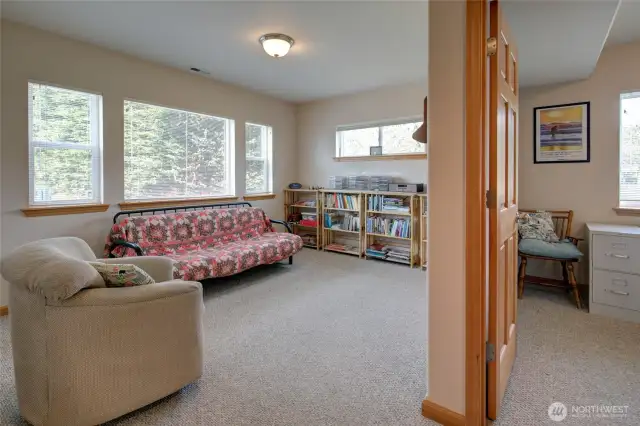
Adjacent to the family room, is another room that is for den/office space.
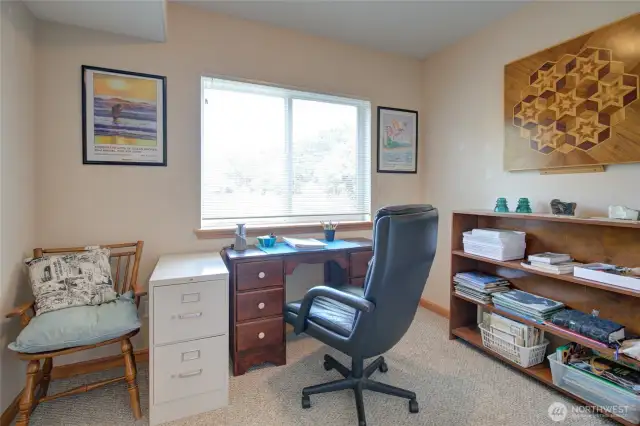
Currently in use as an office, the two rooms on the first floor create great flex space to suit your needs.
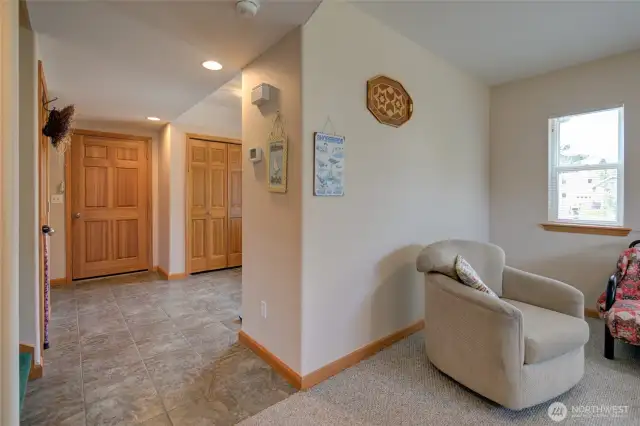
Turning back towards the main entry, the first floor is rounded out with a half bath, the staircase, the elevator, and the garage entrance.
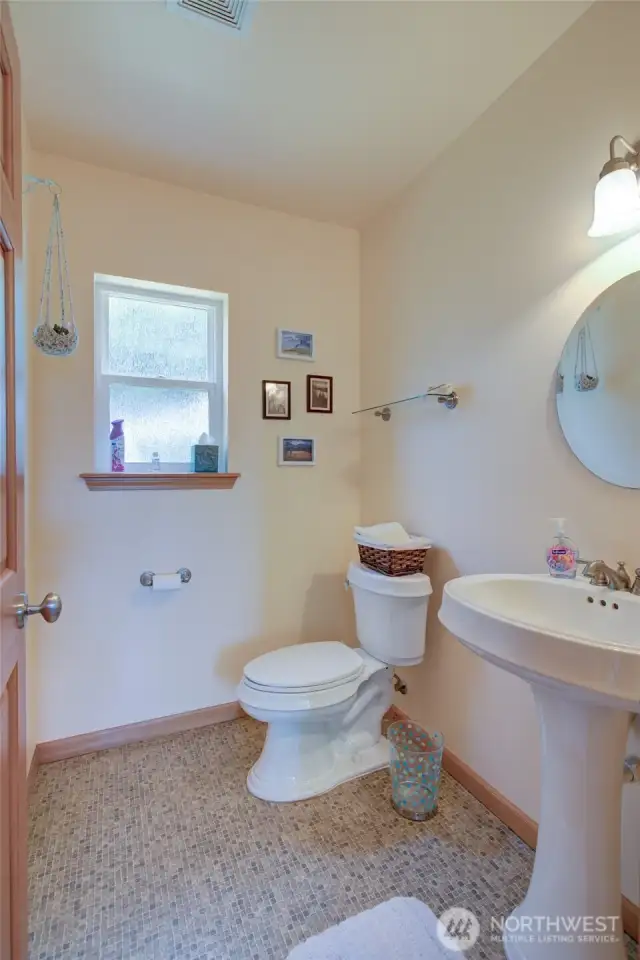
A quick peek inside the first floor half bath.
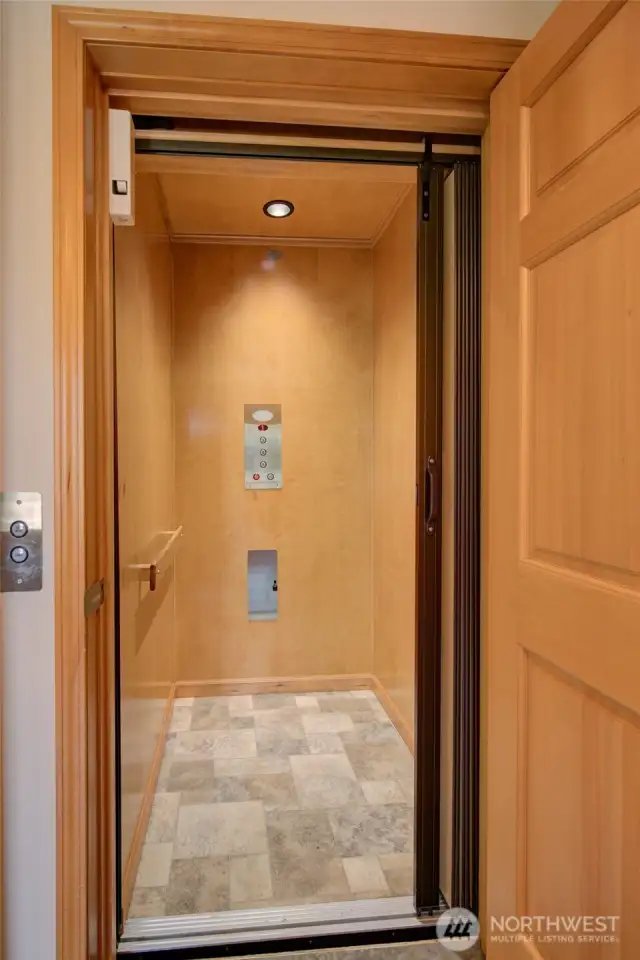
And, a look inside the elevator.  With a 600 lb capacity and regular maintenance contract, this is a wonderful asset to the home!
And, a look inside the elevator. With a 600 lb capacity and regular maintenance contract, this is a wonderful asset to the home!
Heading up to the second floor, you will find three bedrooms, including the primary suite, two bathrooms, and the laundry/utility room.
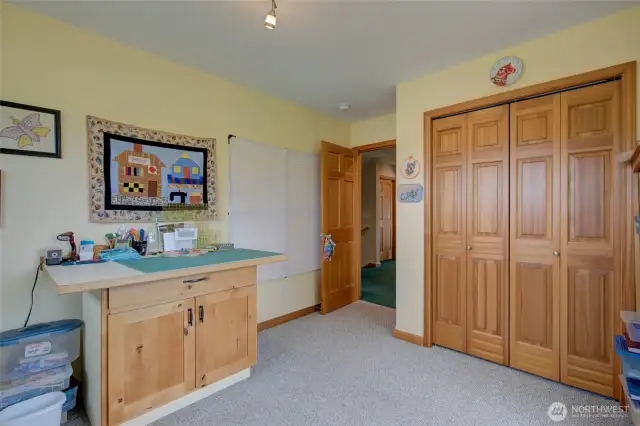
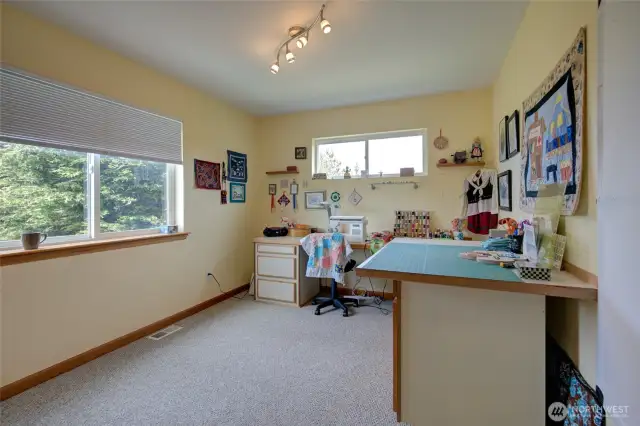
This bedroom is currently in use as a sewing/craft room, but you can see it is a generously sized room.
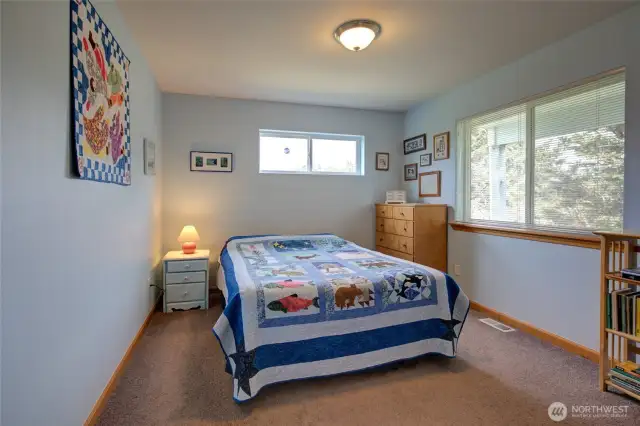
The second bedroom is in use for guest quarters.
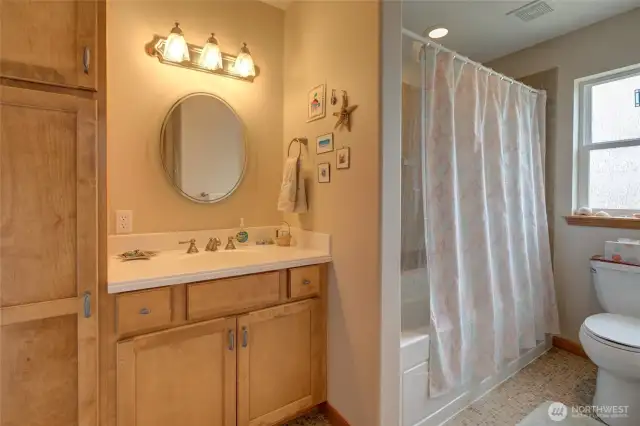
The second floor bathroom is a full bath with ample storage space.
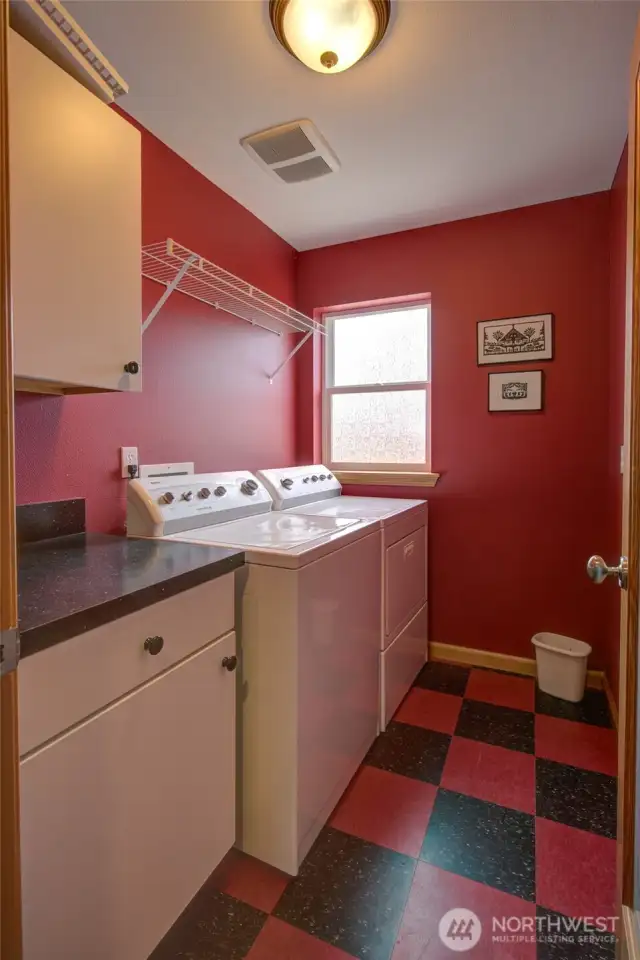
And the laundry room is large and functional with work space.
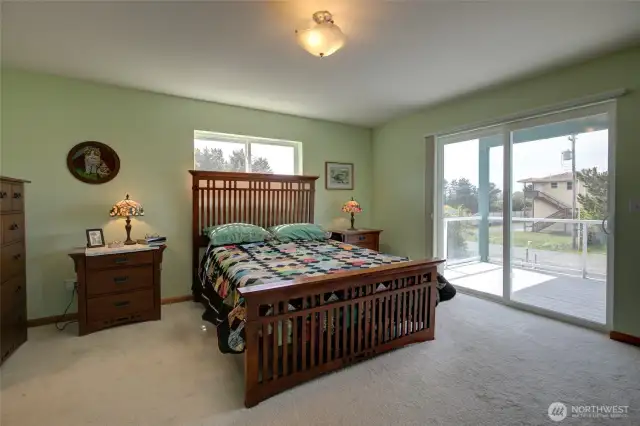
At the far end of the hallway of the second floor, with privacy away from the other bedrooms, you will find the primary suite.
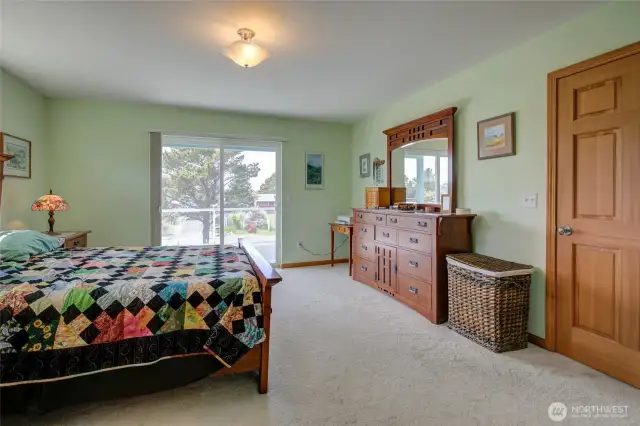
The primary enjoys a private, west facing deck.
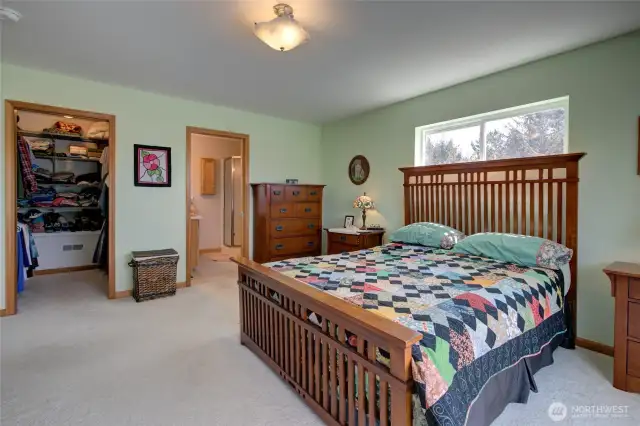
The opposite side of the primary has a spacious walk in closet and en-suite bath.
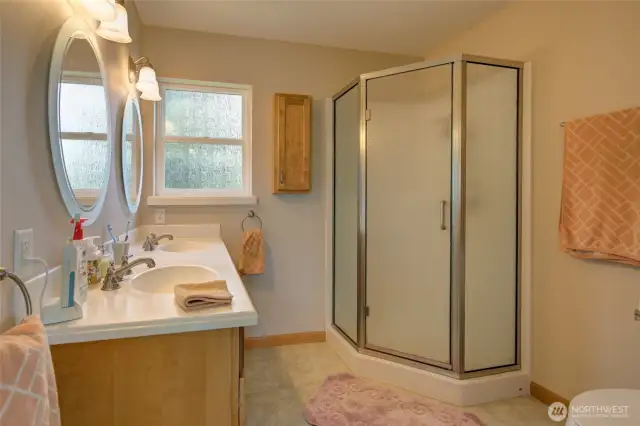
Primary bathroom has a dual vanity and step in shower.
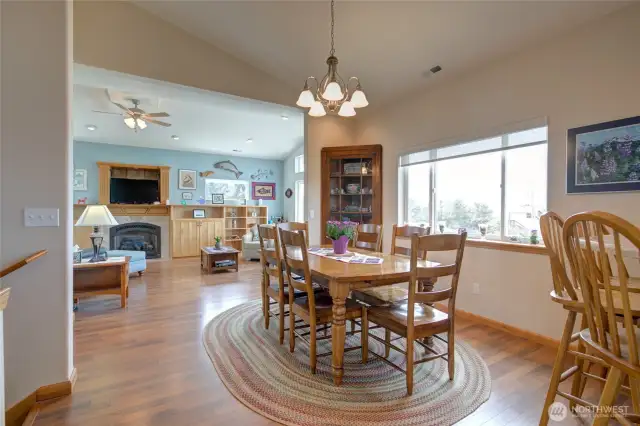
Next, we can take the stairs or the elevator up to the third floor.
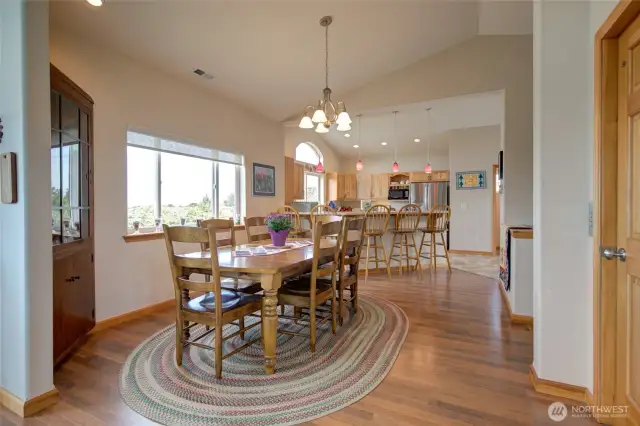
Third floor features the kitchen, dining and main living space, along with a half bath, a breakfast nook, and two decks!
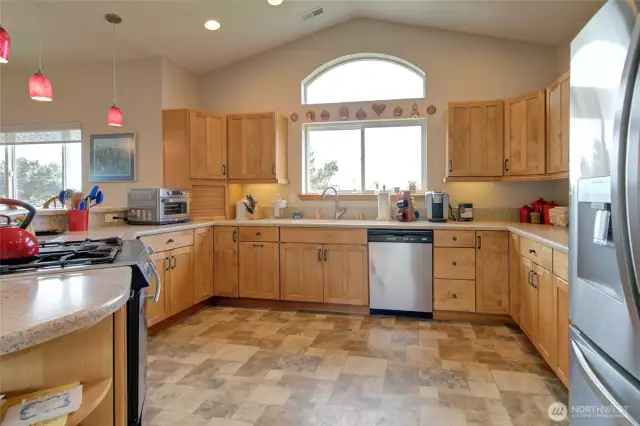
The kitchen has wonderful storage space, and an ocean view!
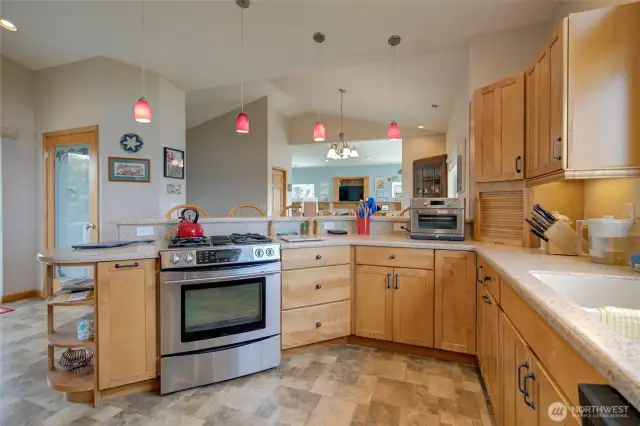
Look over the propane cooktop and peninsula bar seating towards the pantry, dining, and living areas.
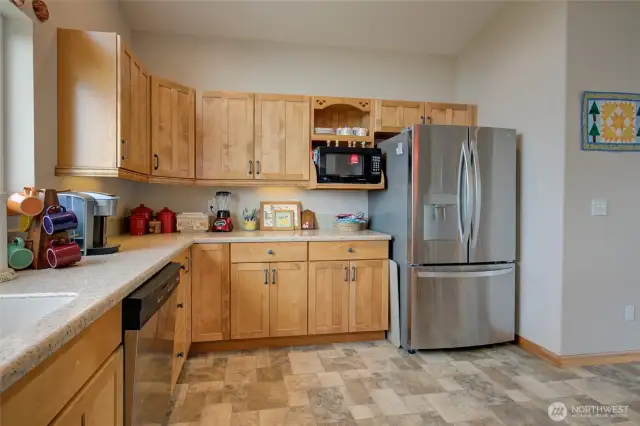
Looking from the peninsula seating towards the North wall of the kitchen.
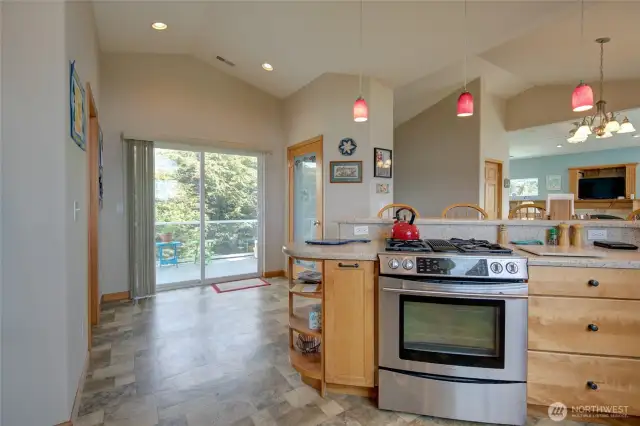
Exiting the kitchen space, there is a half bath on the left, the breakfast nook leading to a deck overlooking the back yard, and the pantry.
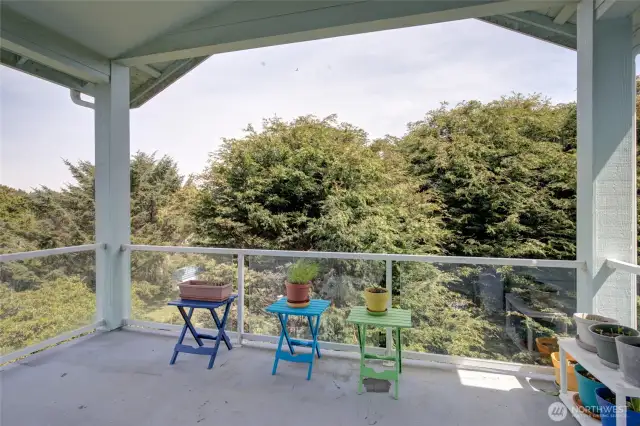
The back yard deck is covered, and very private and peaceful.
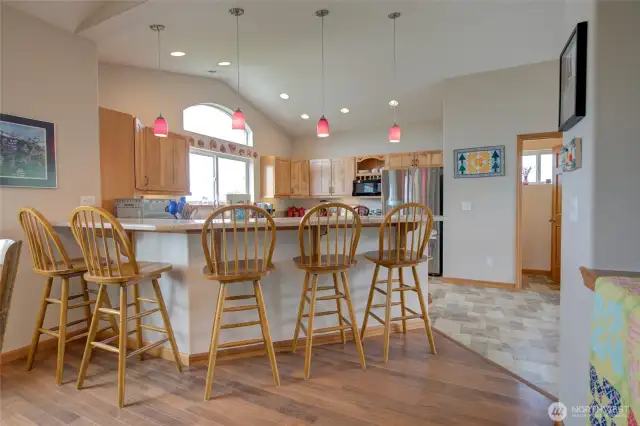
One last look towards the kitchen area, before we turn to look into the main living room!
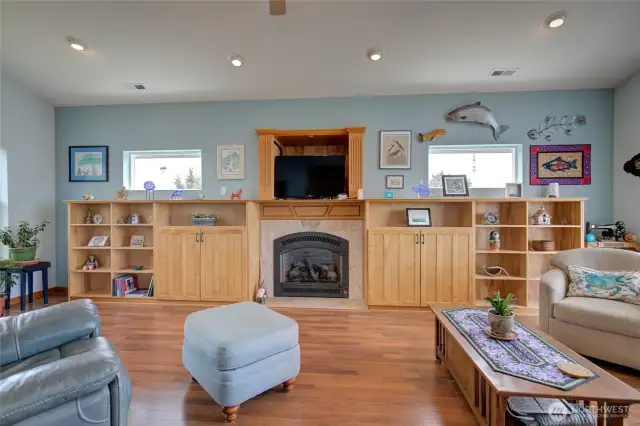
Exiting the dining area, the living room opens up to a centrally located propane fireplace surrounded by custom cabinetry, and amazing three pane windows to the East, South and West!
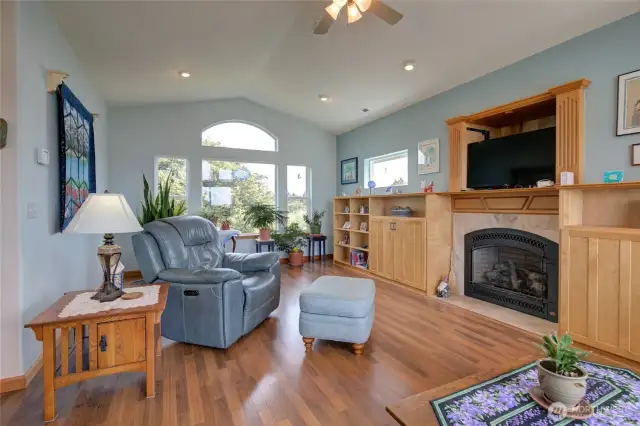
Looking towards the East side of the living room, the large windows bring in the morning light.
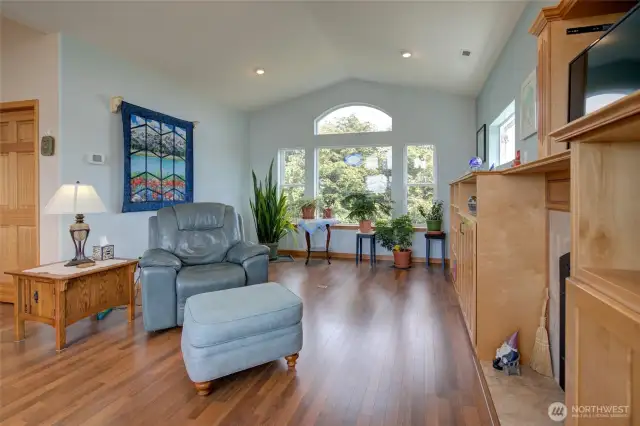
The vaulted ceilings really open up the space.  And can I remind you that each floor has its own zone for HVAC controls?
The vaulted ceilings really open up the space. And can I remind you that each floor has its own zone for HVAC controls?

Looking to the West side of the living area, we have another set of big, beautiful windows to capture the ocean views and sunsets.  There is also a slider out to the top level deck.
Looking to the West side of the living area, we have another set of big, beautiful windows to capture the ocean views and sunsets. There is also a slider out to the top level deck.
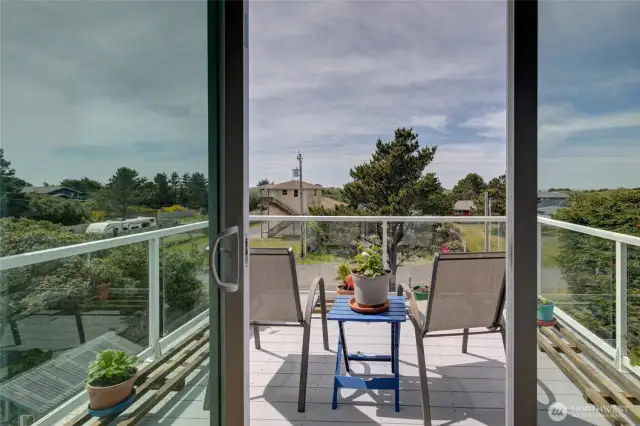
Step out of the living room onto this third story deck to enjoy a gorgeous ocean and sunset view.
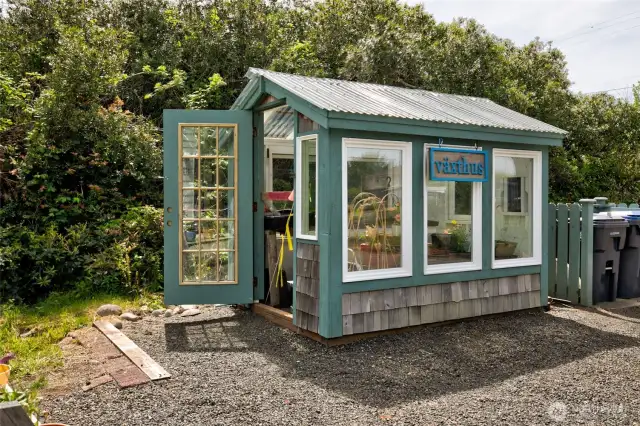
Heading back to ground level to explore more of the exterior, you will find a wonderful greenhouse to help you with your gardening!
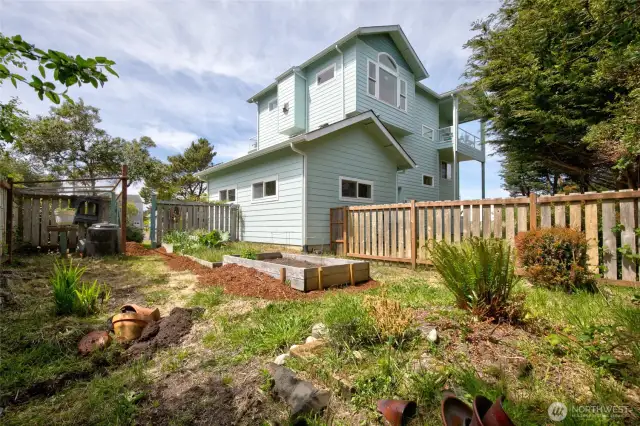
The SE corner of the property along/behind the garage space is fenced in and turned into a garden area.
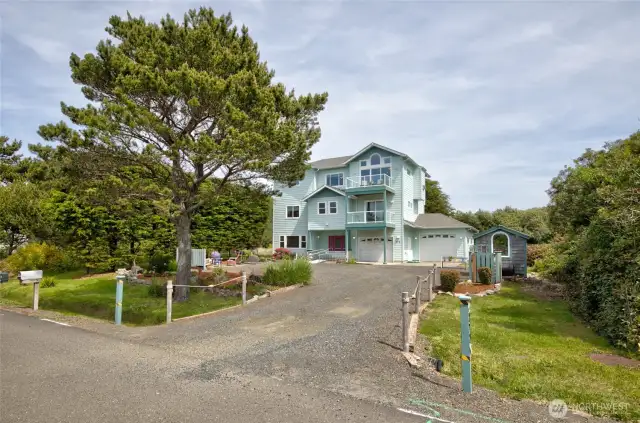
From the street, everything is pretty and inviting, and also has plenty of space for parking!
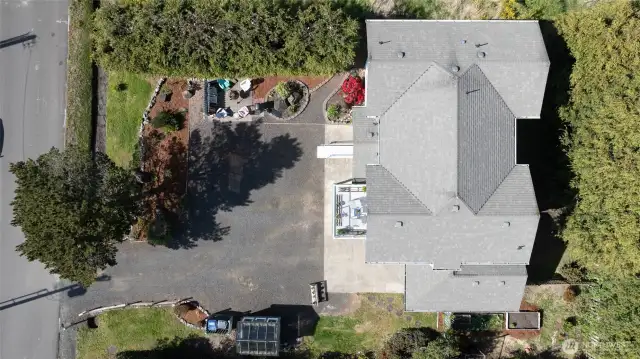
From above, you can see the thoughtful utilization of all the space on this lot.  From home placement, to landscaping, firepit area, greenhouse and garden space, parking....nothing was overlooked in the design of the entire home and property!
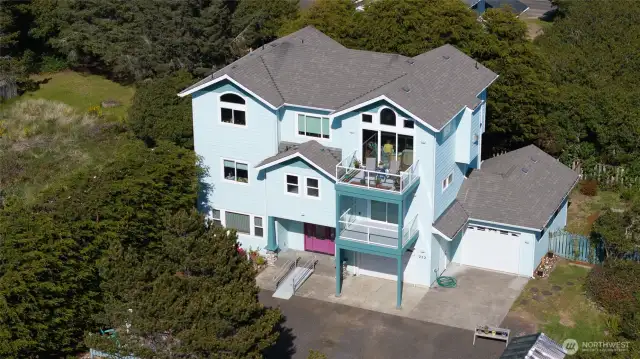
From above, you can see the thoughtful utilization of all the space on this lot. From home placement, to landscaping, firepit area, greenhouse and garden space, parking....nothing was overlooked in the design of the entire home and property!
This home has been maintained with meticulous care and is sure to make its new occupants very happy!
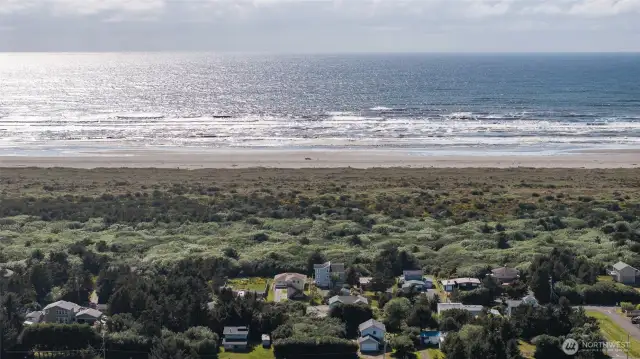
Imagine living in such proximity to the beach, and being able to watch the waves every day from the comfort of your own home.
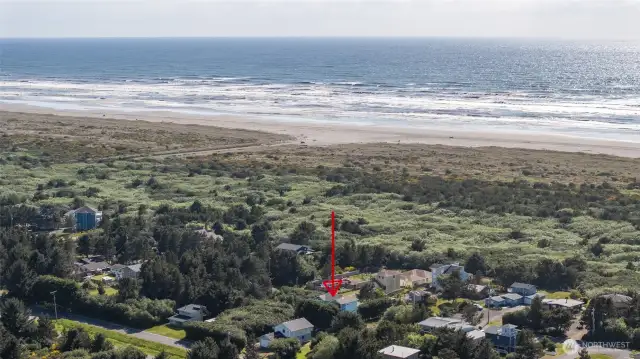
The home is also conveniently located between two beach access roads if you care to drive or bicycle to the beach!
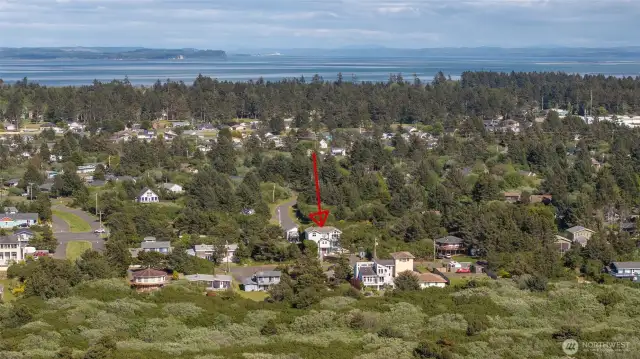
Looking from West to East, this home is truly situated in a wonderful location.
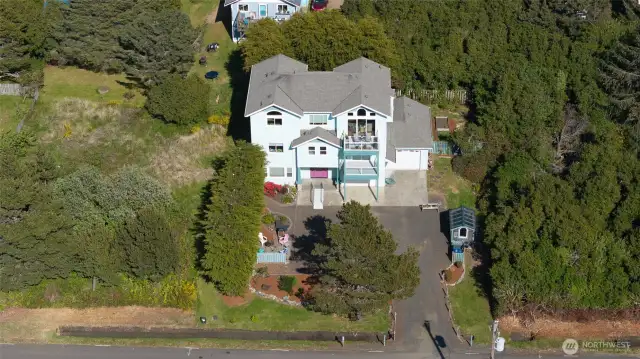
Schedule your tour today.  This home has too many features to list, and you can't see it all via the photos!  A truly special gem!
Schedule your tour today. This home has too many features to list, and you can't see it all via the photos! A truly special gem!

NWMLS Courtesy of Windermere R.E. Ocean Shores
272 Sand Dune Avenue NW
Ocean Shores, WA 98569
$550,000
Residential
3 Beds
2.75 Baths
2598 SqFt
Active
Share: Share to FacebookShare to TwitterShare to BlueSkyLinked inEmail
PRE-INSPECTED exceptional custom-built home w/partial ocean views, breathtaking sunsets, & ELEVATOR to all three floors! This thoughtfully designed home showcases quality craftsmanship & attention to detail. Ideally positioned towards rear of the lot, home maximizes enjoyment of a warm, sun-filled front yard, perfect for afternoon outdoor living. The backyard offers additional charm w/privacy landscape & space for gardening enthusiasts. There is also a greenhouse on the side of the property. Inside, find an Italian tile entry, vaulted ceilings, & custom wood cabinetry. Comfort is ensured year-round with a zoned heat pump & A/C system serving each floor independently. The home features double-pane windows on first & second levels, along with UV-protected triple-pane windows on third floor. Designed for convenience & functionality, home has a second-floor laundry room near bedrooms, a 600 lb. capacity elevator, & wired for generator w/400-amp circuit. Spacious garage has a 9’ high x 23’ deep bay, ideal for larger vehicles. Enjoy decks on the front & rear of home on second & third floors. Primary suite offers a walk-in closet & private deck for a peaceful retreat. Additional features include a propane fireplace, ample storage throughout, exterior hot water access, a whole-home in-line water filtration system, & fully landscaped property. Original blueprints & as-built plans are available to the buyer. This home must be seen to appreciate its quality construction & coastal views.

Property Features

Community: Ocean Shores
Tri-Level
View: Ocean
View: Territorial
Cable TV
Deck
Fenced-Partially
Green House
High Speed Internet
Patio
Propane
RV Parking
Pool: Community
Bus Line Nearby: Yes
Leased: Propane Tank/Ferrellgas
Exterior: Cement Planked
Exterior: Wood
Roof: Composition
Parking: Driveway
Parking: Attached Garage
Parking: Off Street
Parking: RV Parking
Year Built: 2009
2026 Taxes: $4081.26
Buyer Broker Comp.: 2.5%
Listing #: 2369108

Lot Details

Lot Size: 0.22 acres
Lot Dimensions: Approx. 80' x 120'
Paved

Appliances That Stay

Dishwasher
Disposal
Dryer
Refrigerator
Stove(s)/Range(s)
Washer

Interior

Bath Off Primary
Ceiling Fan(s)
Dining Room
Elevator
Fireplace
High Tech Cabling
Triple Pane Windows
Vaulted Ceiling(s)
Walk-In Closet(s)
Water Heater
Wired for Generator
Dbl Pane/Storm Window
Cooling: Forced Air, Heat Pump
Heating: Insert, Heat Pump, Forced Air
Electric
Propane
Fireplaces: 1

Community Features


Athletic Court
Boat Launch
CCRs
Club House
Golf
Park
Playground
Trail(s)

Schools

District: North Beach
Elem: Ocean Shores Elem
Middle: North Beach Mid
High: North Beach High
Call or Email:
Grace Wamwere

What's Near 272 Sand Dune Avenue NW Ocean Shores, WA 98569?

More Homes Near 272 Sand Dune Avenue NW Ocean Shores, WA 98569

Information is based on data available to the associate, including county records. The information has not been verified by the associate and all information presented should be verified by the buyer. Listings are provided by Northwest Multiple Listing Service as distributed by MLS GRID. The associate represented on this web site is not a multiple listing service but is a member of a local MLS.

DMCA Notice
Board of Ethics
