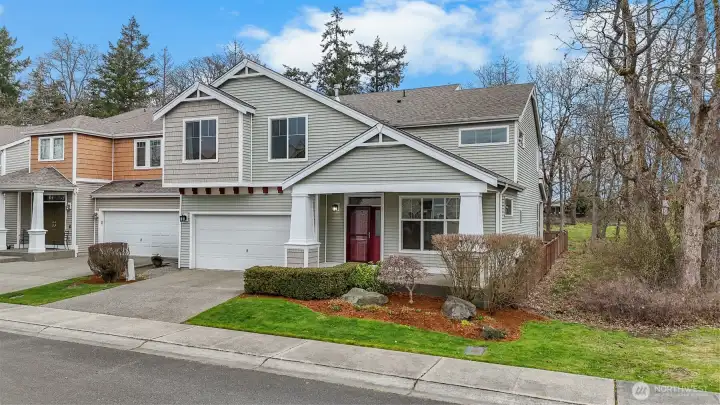
Welcome to Wyndham Ranch Estates

Nearly 3,000 sq ft, 5 bedrooms + bonus — space to stretch out and settle in

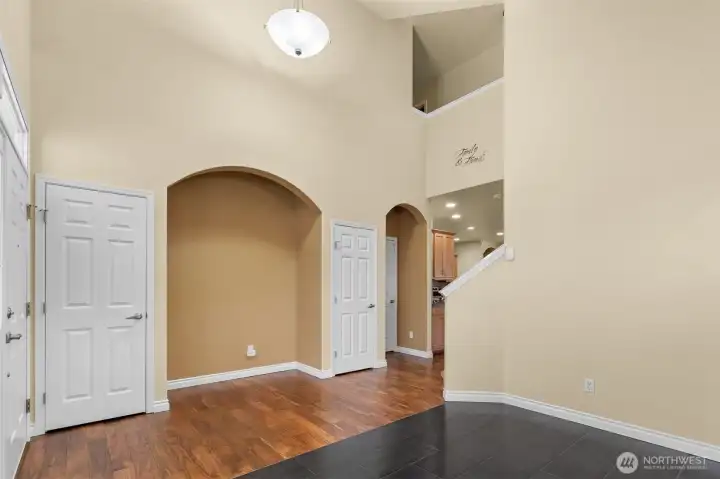
Each day begins beneath a transom window that filters in natural light — a simple, beautiful reminder of the comfort waiting inside

Rich Acacia hardwood floors flow throughout the open living space
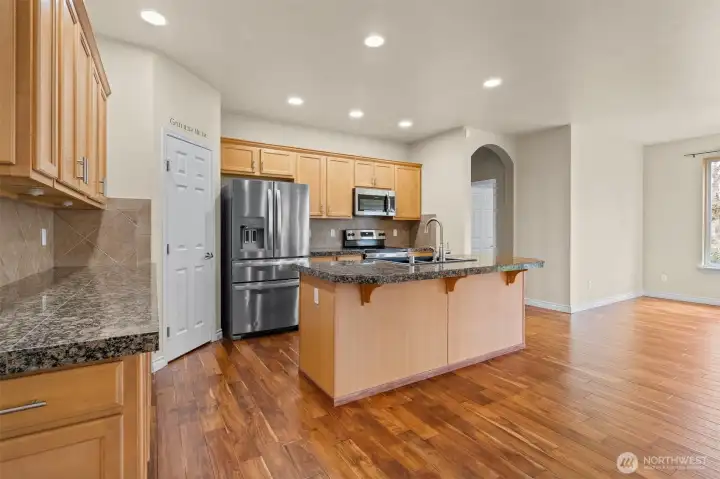
Gather around the oversized island
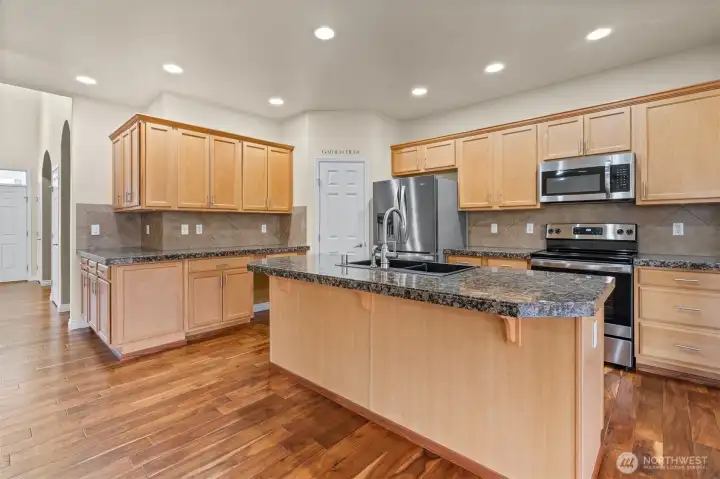
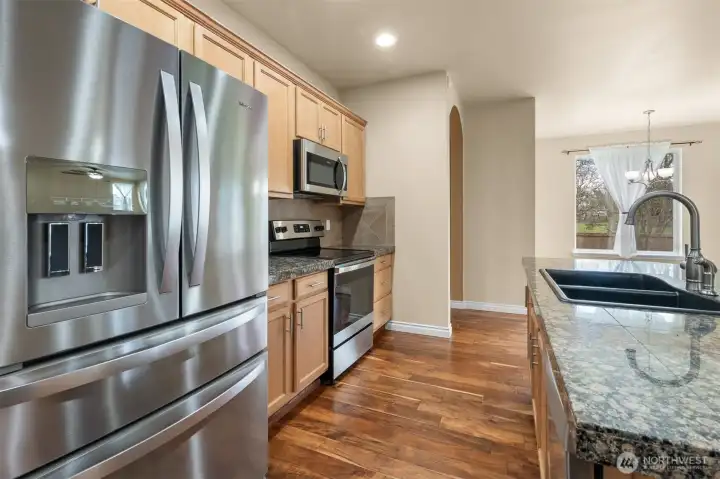
Warm cabinetry, stainless appliances, and Acacia hardwoods that tie it all together
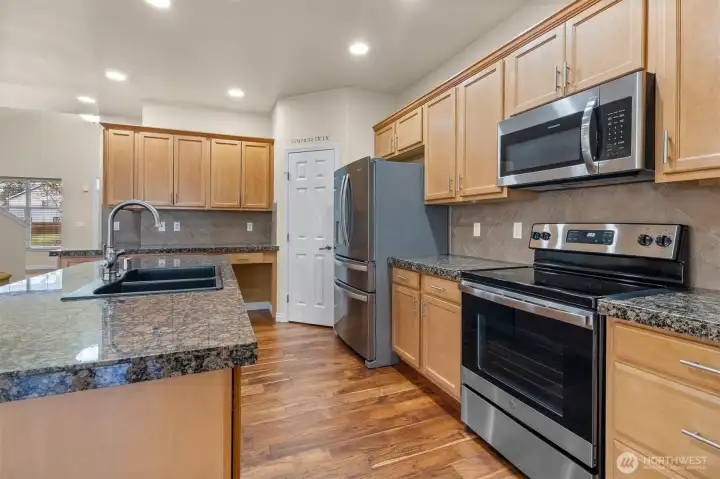
Granite surfaces, stainless finishes, and timeless details throughout
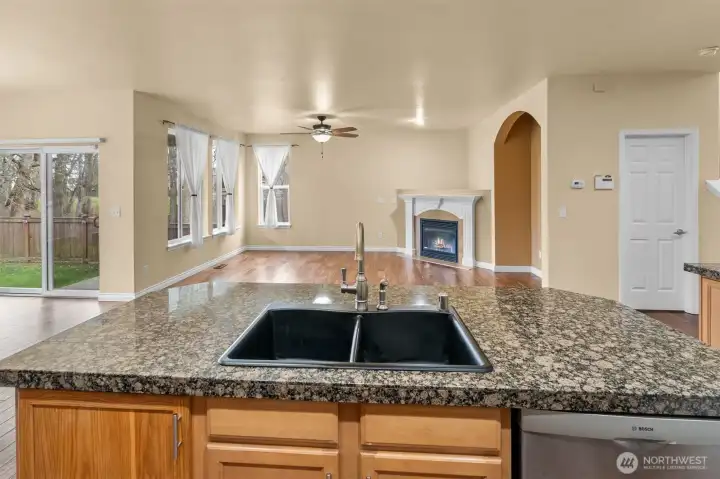
A durable composite sink set in granite, overlooking the open living area and fireplace
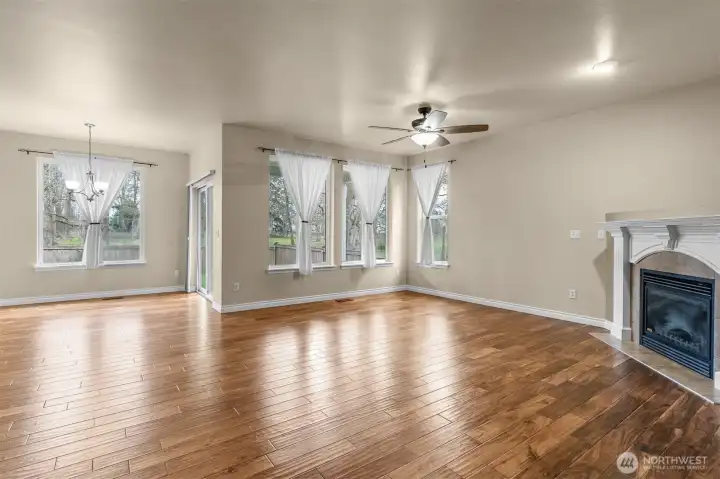
Natural light pours in, highlighting the warmth of the Acacia hardwoods
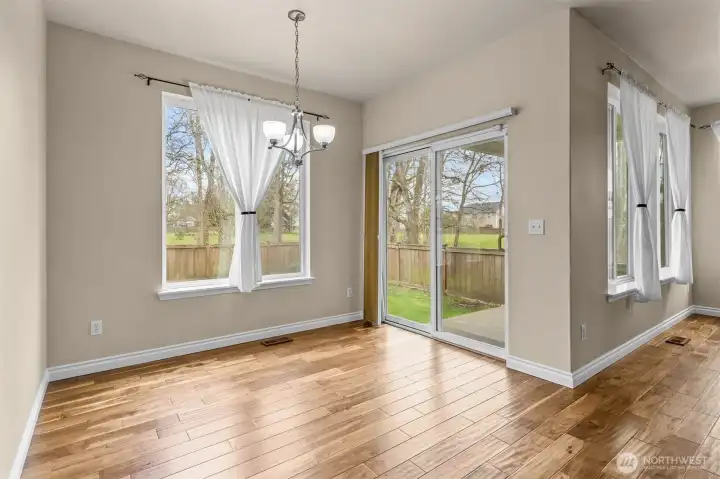
Indoor comfort meets outdoor calm, just beyond the sliding glass door.
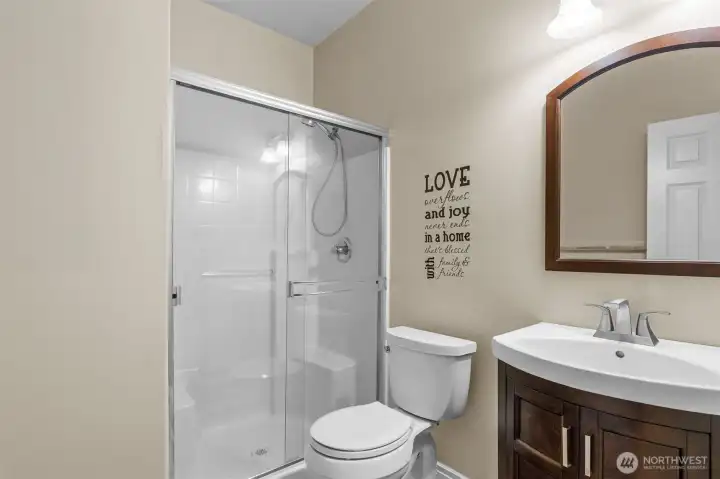
Main-level bath with glass shower and modern finishes — perfect for guests or everyday convenience
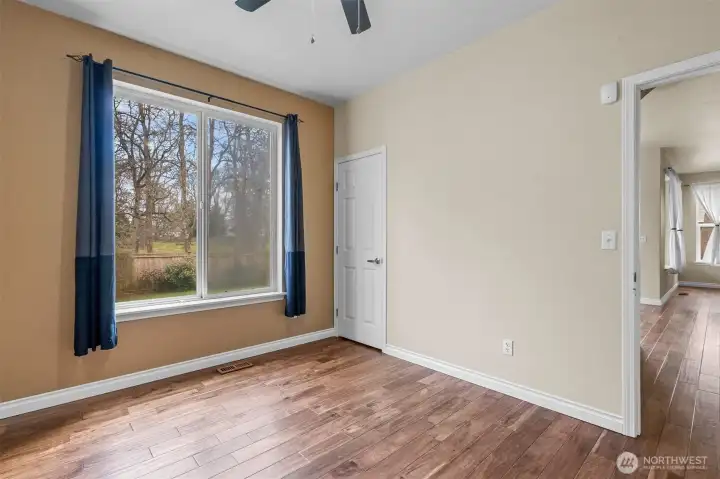
Main-floor bedroom with peaceful greenbelt views
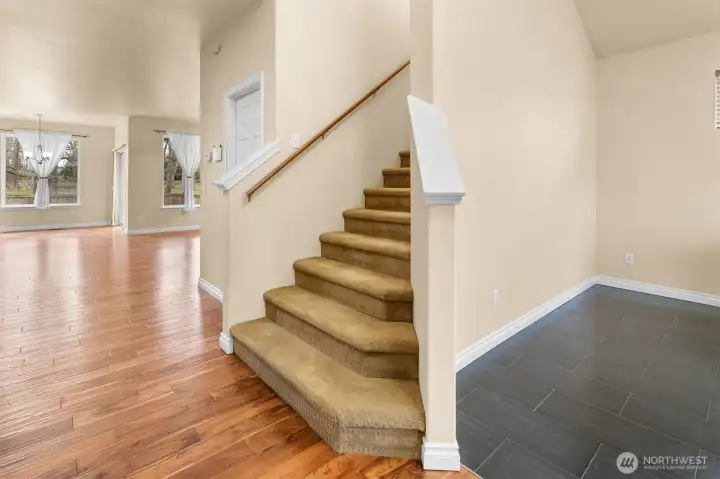
A thoughtful layout with defined spaces and easy flow between levels

Acacia hardwoods continue upstairs, creating warmth and continuity throughout the home
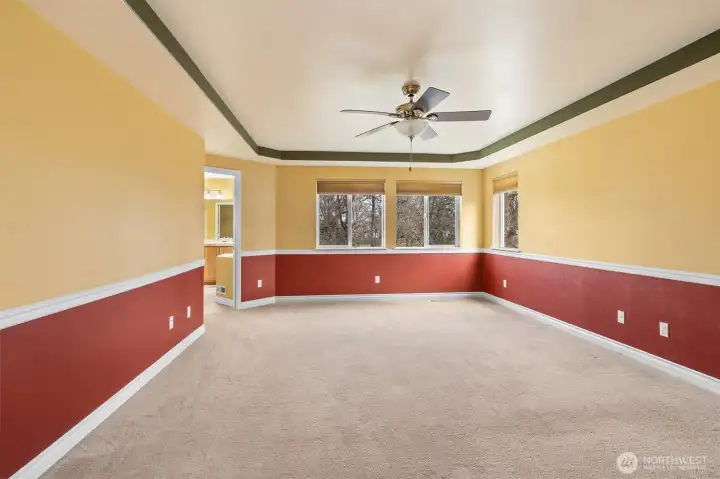
spacious primary retreat with Coffered ceilings and peaceful greenbelt views
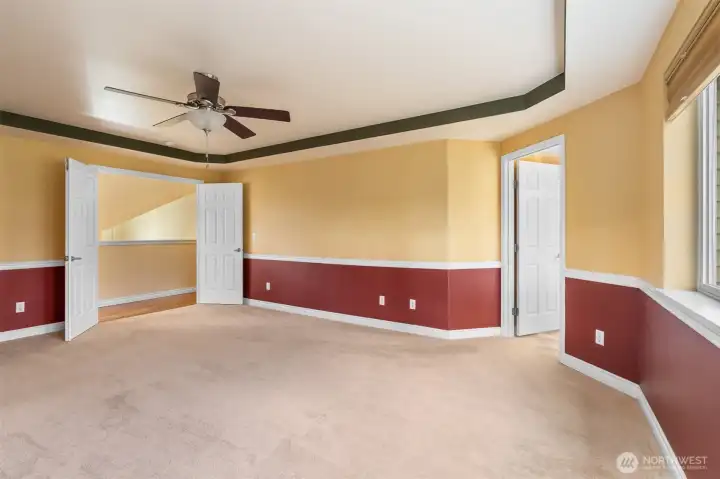
Primary bedroom with room to unwind and recharge
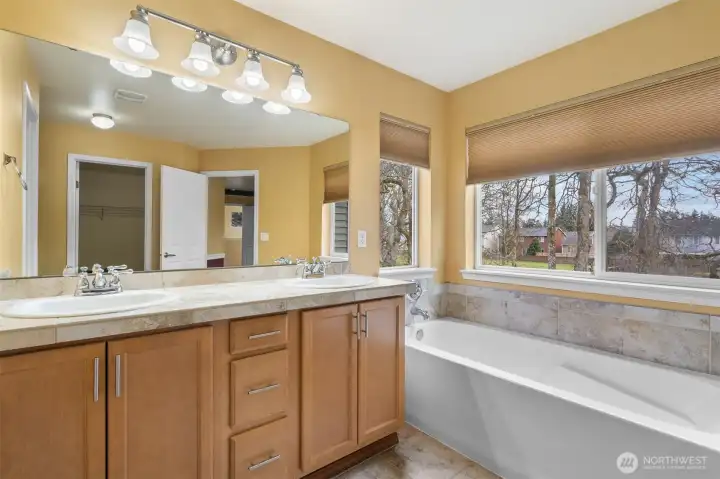
Double sinks, soaking tub, and natural light pouring in
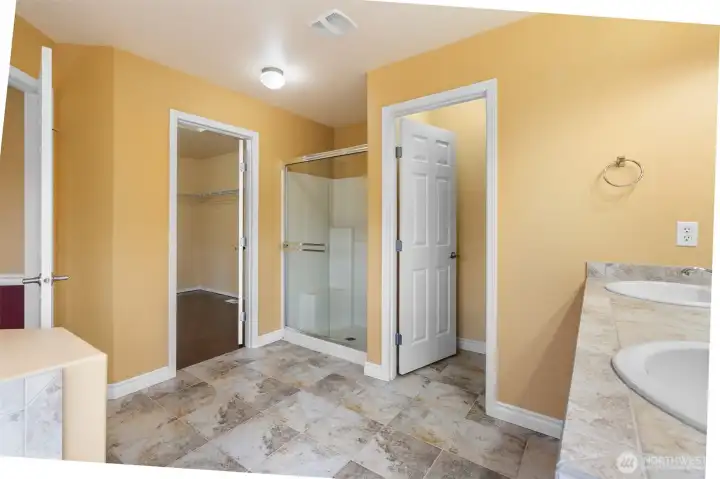
Glass shower, generous walk-in closet, and a layout designed for everyday comfort
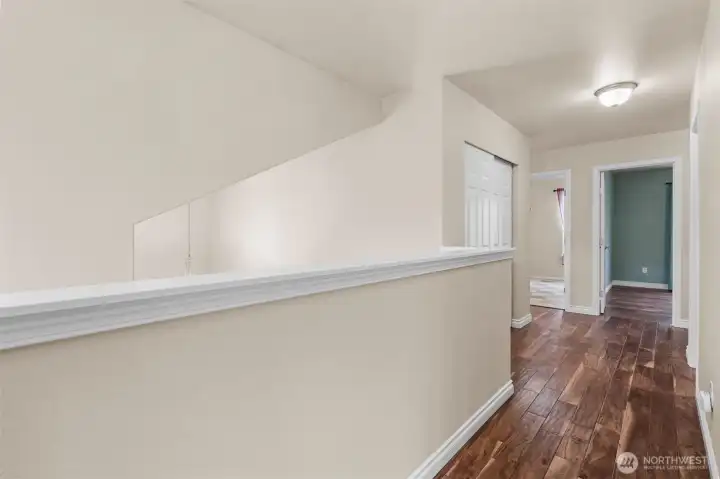
Acacia hardwoods continue through the upper level, creating warmth and seamless flow between bedrooms
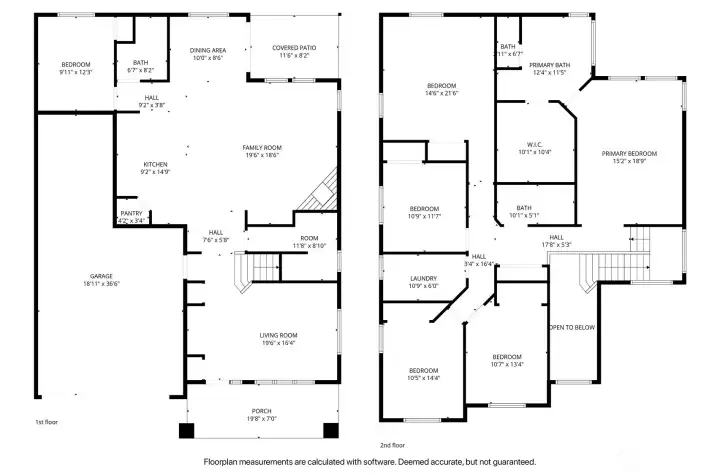
Floor Plan
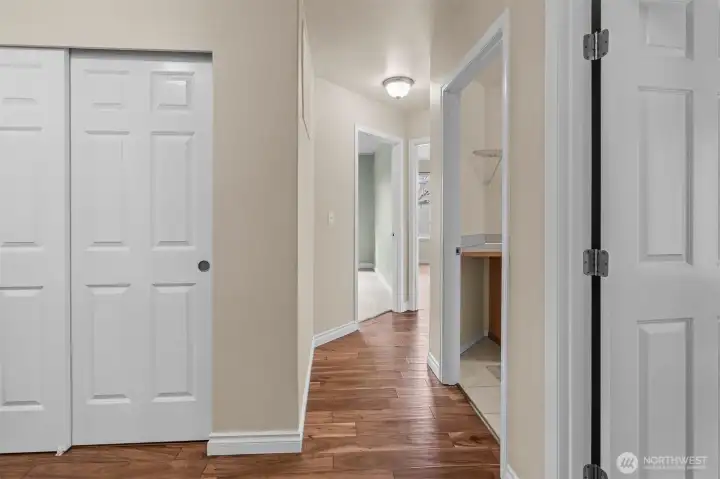
Acacia floors lead you effortlessly from room to room upstairs
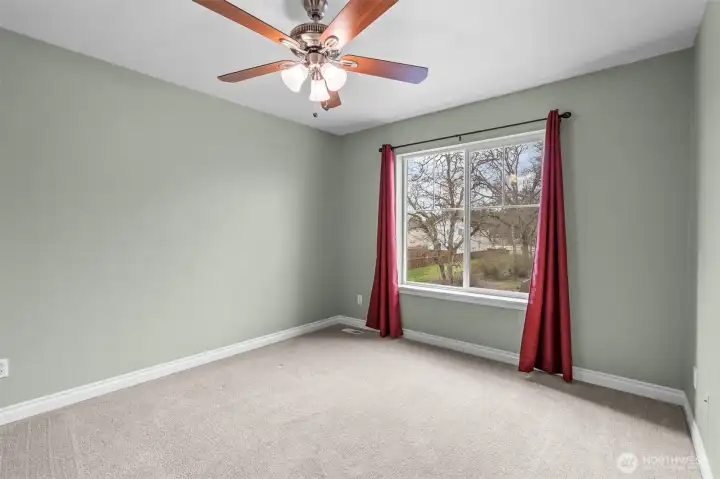
A bright and comfortable third bedroom overlooking the greenbelt
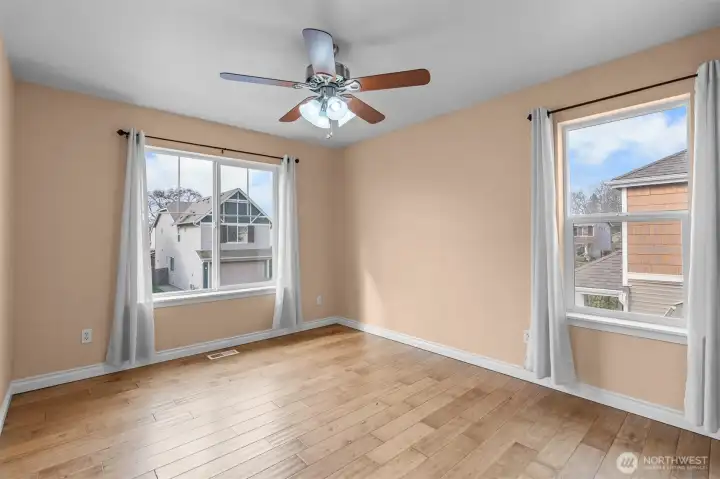
A light-filled fourth bedroom
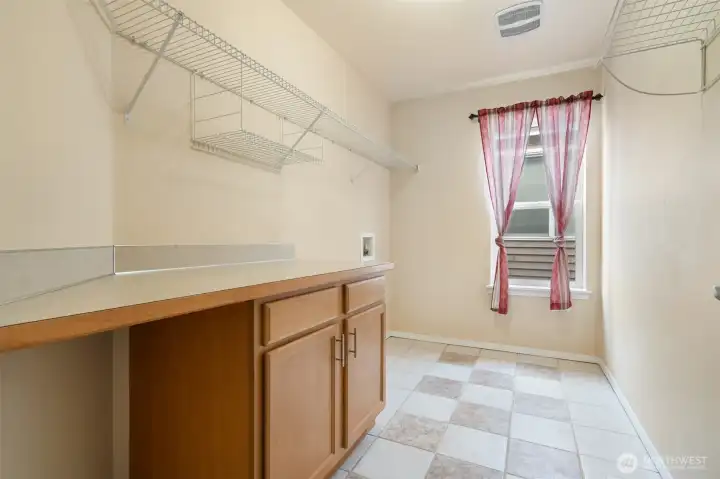
Laundry made easier with a full room, storage cabinets, and folding space
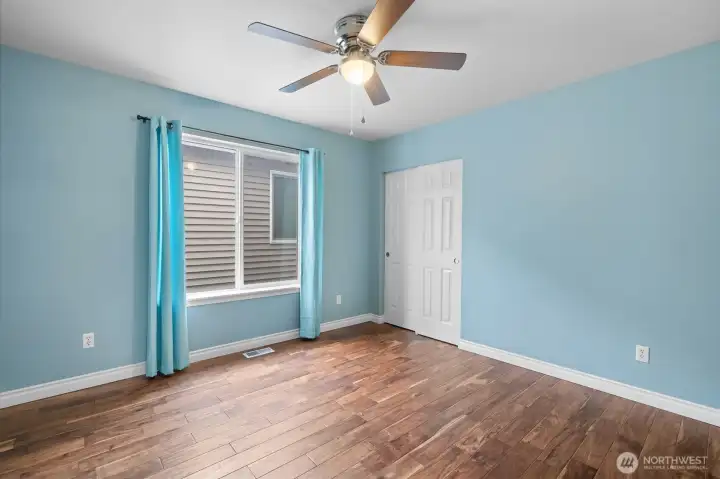
Bedroom 5 with Acacia hardwoods and abundant natural light
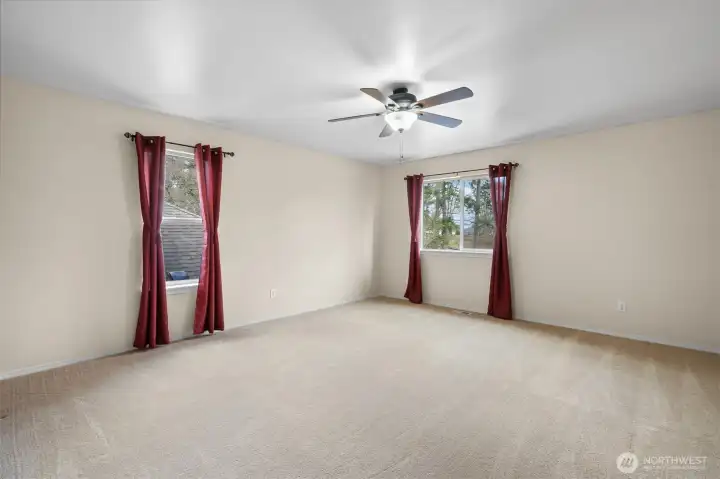
Spacious bonus room — easily a media room or potential 6th bedroom

Expansive upper-level bonus room with room to grow
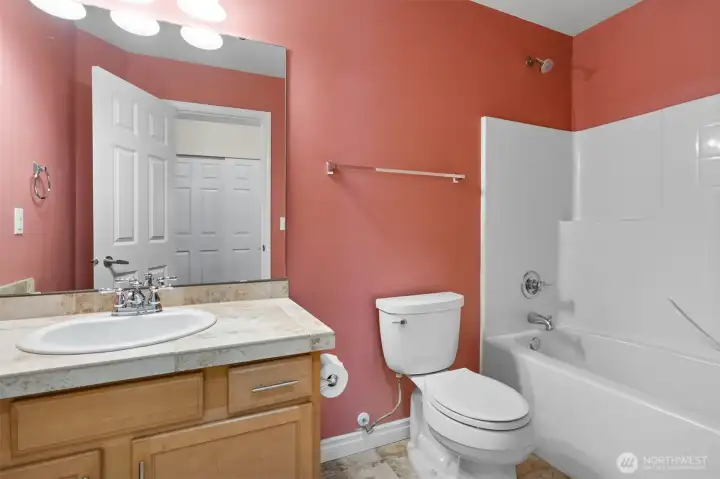
Well-appointed full bathroom with tub/shower and generous vanity storage

A welcoming front flex space with vaulted ceilings
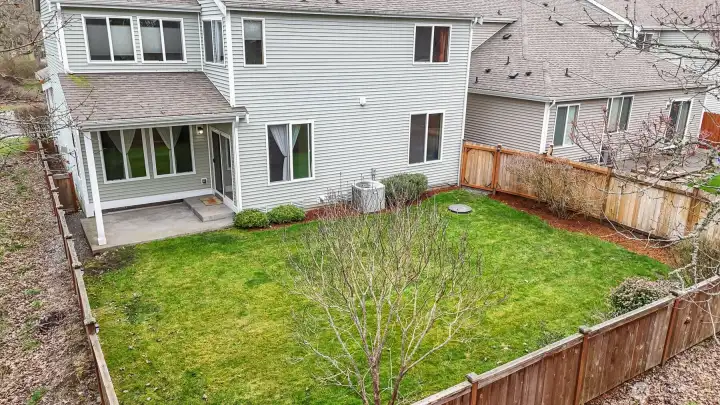
Step outside and exhale. A fully fenced backyard with room to garden or simply enjoy a quiet morning under the covered patio
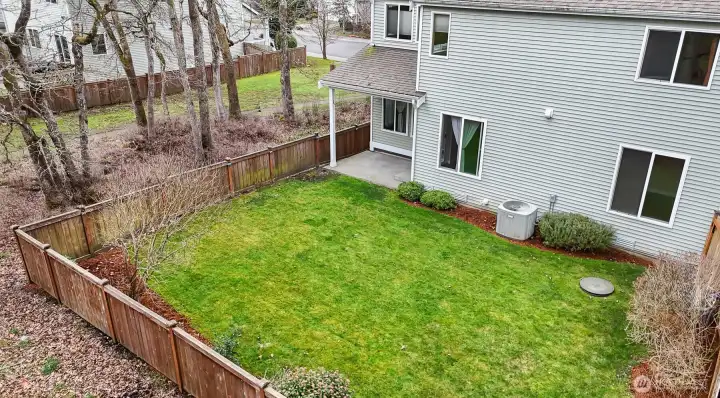
Plenty of green space and privacy
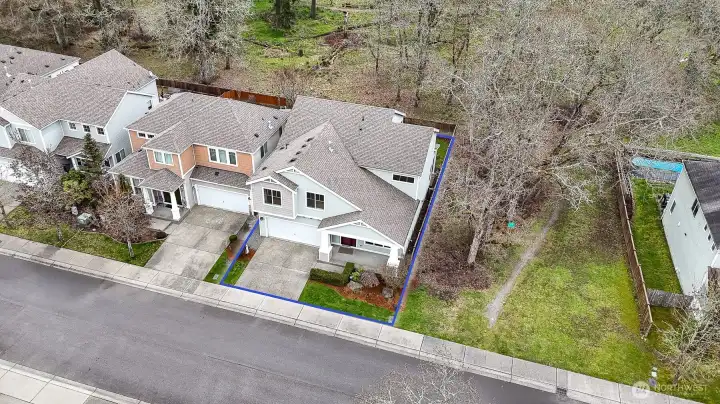
Perfectly positioned on the edge of the neighborhood, backing to natural green space for added privacy and peaceful views
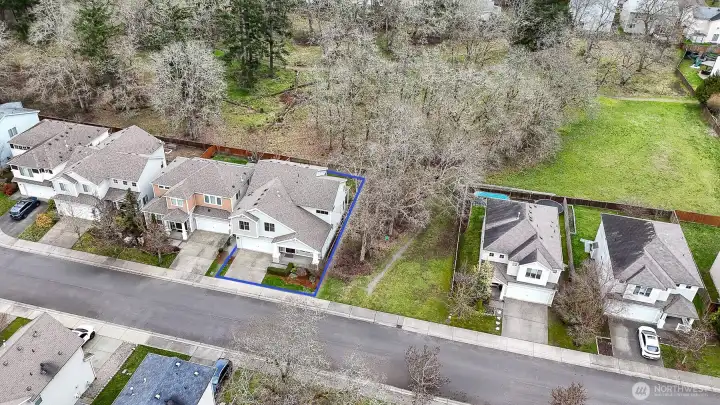
Tucked beside mature trees and open space, this home offers the rare balance of neighborhood living with a little extra breathing room
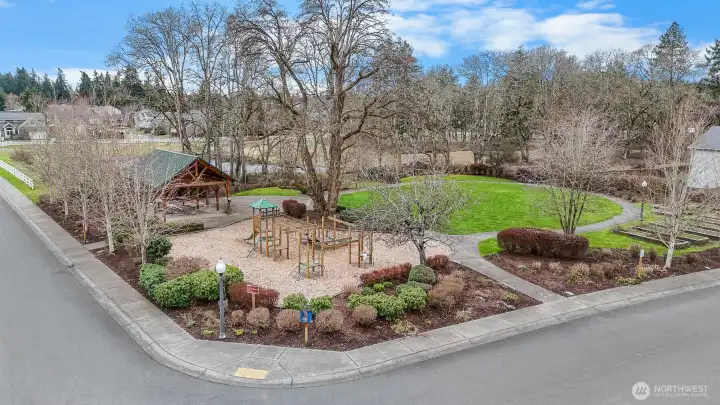
Just steps from your front door, a neighborhood park with open green space, play structures, and a covered pavilion
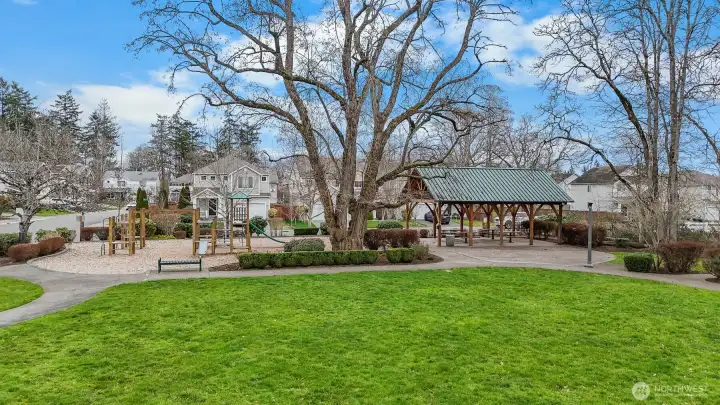
Morning walks, afternoon playtime, or meeting neighbors under the pavilion — this park becomes an extension of your backyard
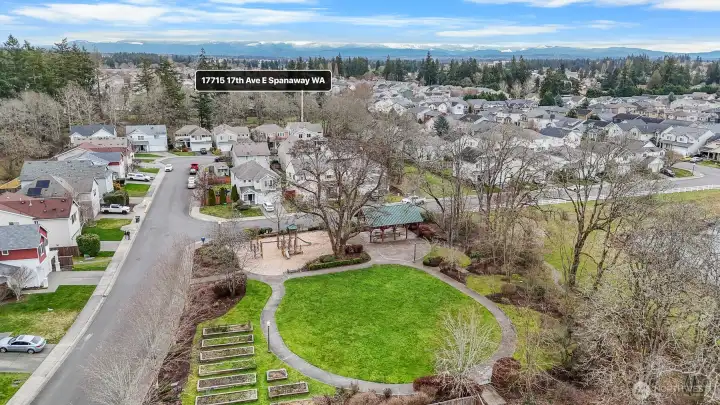
Perfectly positioned in the heart of Spanaway, surrounded by established neighborhoods and NW greenery — convenience and community all in one
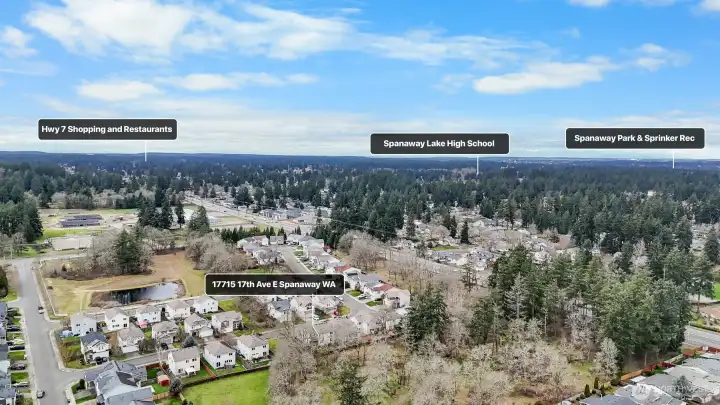
Close to shopping, dining, schools, and local recreation — everything you need is within easy reach
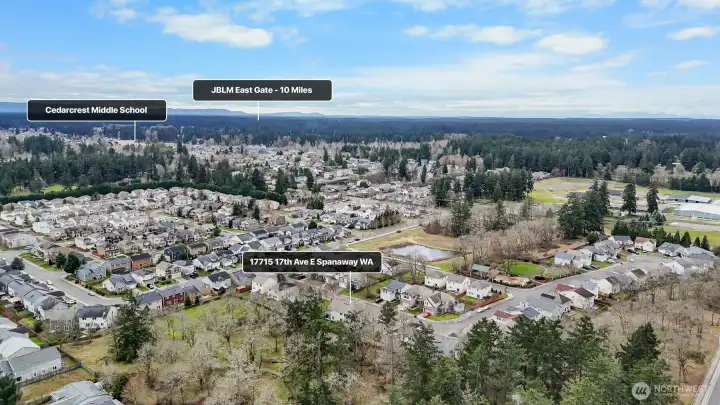
With JBLM just about 10 miles away and quick access to major routes, commuting is simple while still enjoying a tucked-away residential setting

 Courtesy of RE/MAX Country


 Information is based on data available to the associate, including county records. The information has not been verified by the associate and all information presented should be verified by the buyer. Listings are provided by Northwest Multiple Listing Service as distributed by MLS GRID. The associate represented on this web site is not a multiple listing service but is a member of a local MLS.