
Liberty View-Lot 17
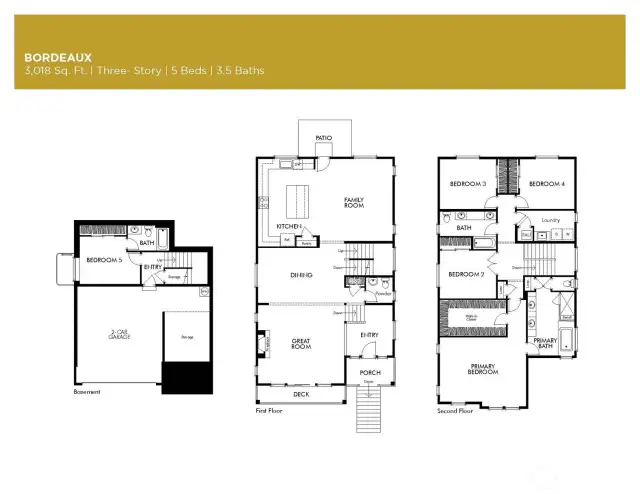
Bordeaux floorplan-5 bedrooms
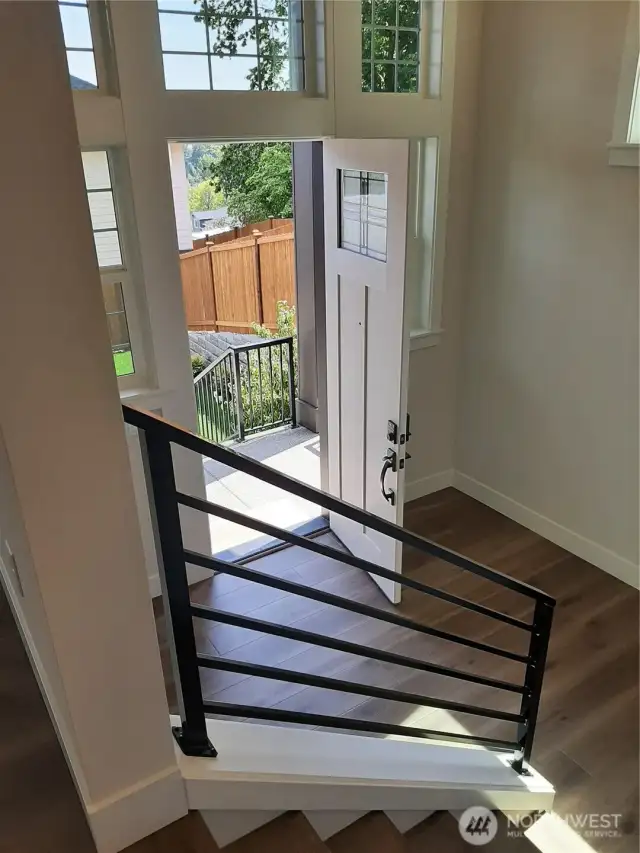
Grand entry boosts extra windows giving a dramatic feel.
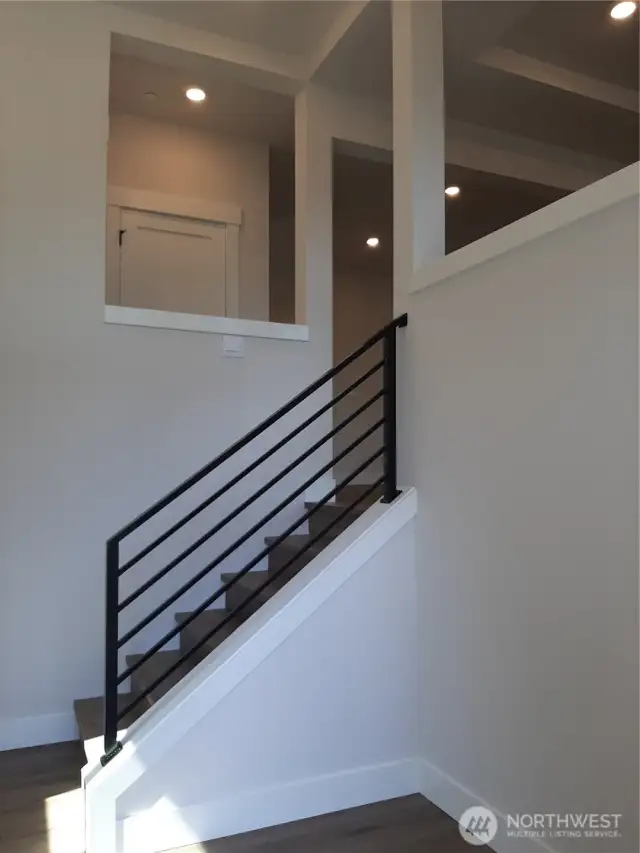
Entry looking towards main level great room.
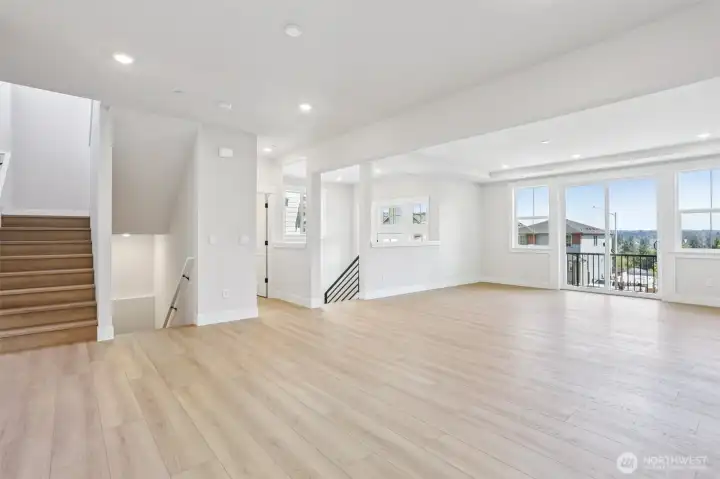
Expansive great room/dining room area with access to east facing deck. Photo is of similar home-details & finishes will vary-ask site agent for details
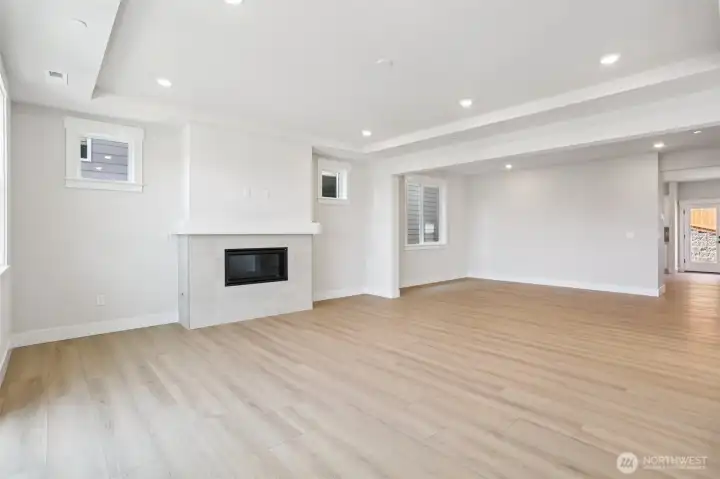
Great room/dining room warmed by a gas fireplace. Photo is of similar home-details & finishes will vary-ask site agent for details
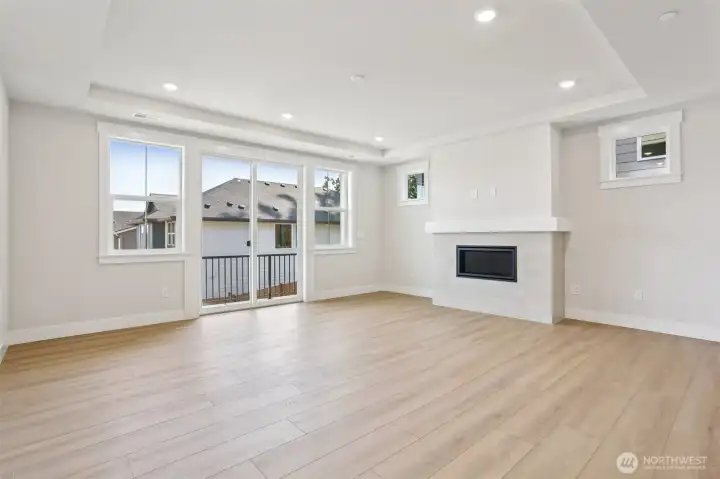
Great room with sliding door access to east facing deck. Photo is of similar home-details & finishes will vary-ask site agent for details
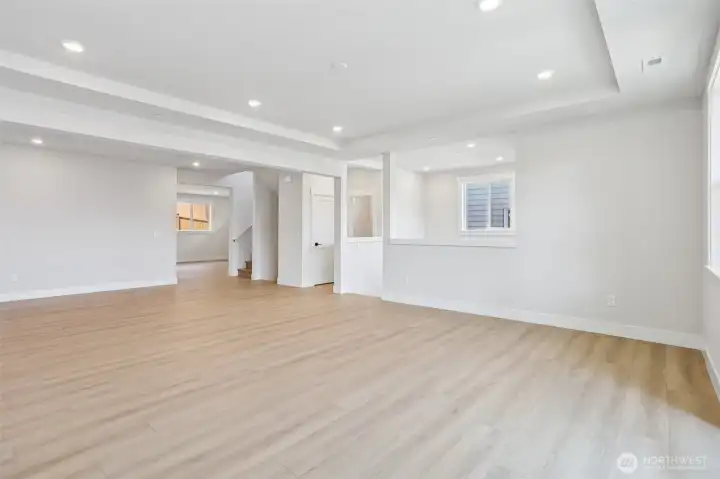
Great room looking toward entry hall and main floor powder room. Photo is of similar home-details & finishes will vary-ask site agent for details
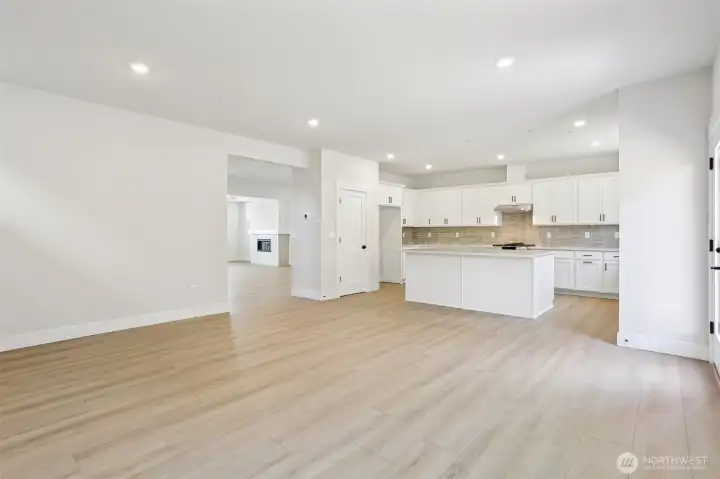
Entertaining is a dream with the additional family room off of the kitchen. Photo is of similar home-details & finishes will vary-ask site agent for details
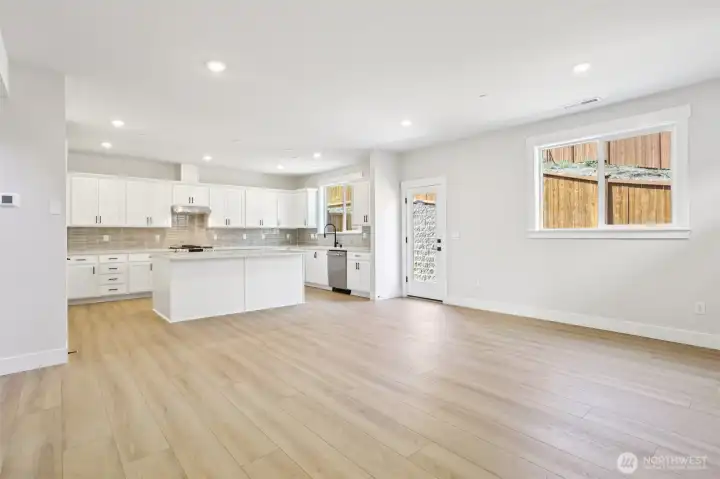
Chef's kitchen features abundant cabinets and oversized island with direct access to rear yard. Photo is of similar home-details & finishes will vary-ask site agent for details
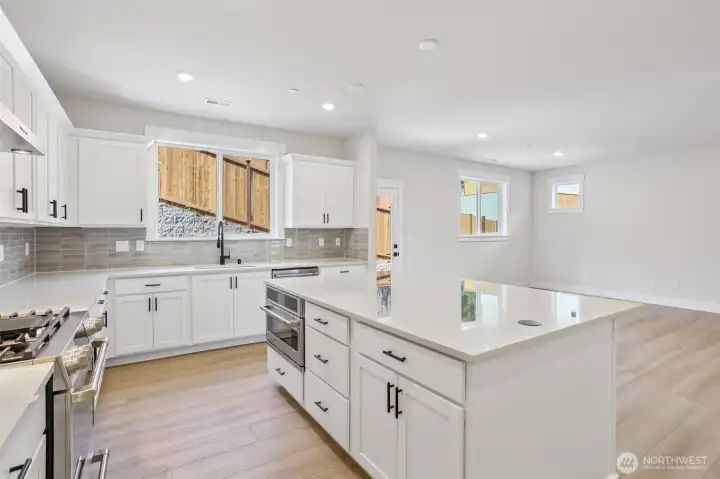
Ample working space is provided by the expansive kitchen island with microwave neatly tucked within.Photo is of similar home-details & finishes will vary-ask site agent for details
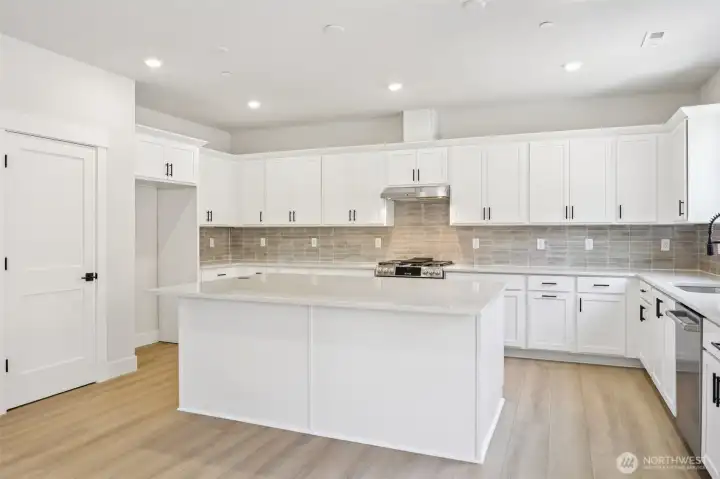
Kitchen features GE Cafe gas range, dishwasher and microwave, as well as a desirable pantry for additional storage. Photo is of similar home-details & finishes will vary-ask site agent for details
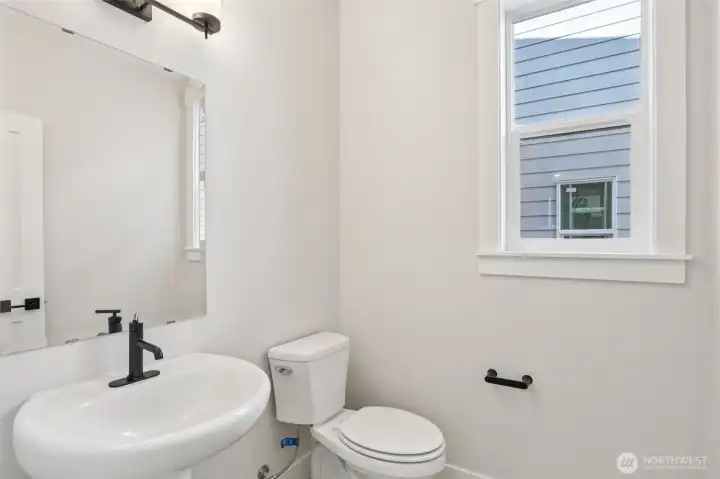
Powder room on main floor is conveniently located. Photo is of similar home-details & finishes will vary-ask site agent for details
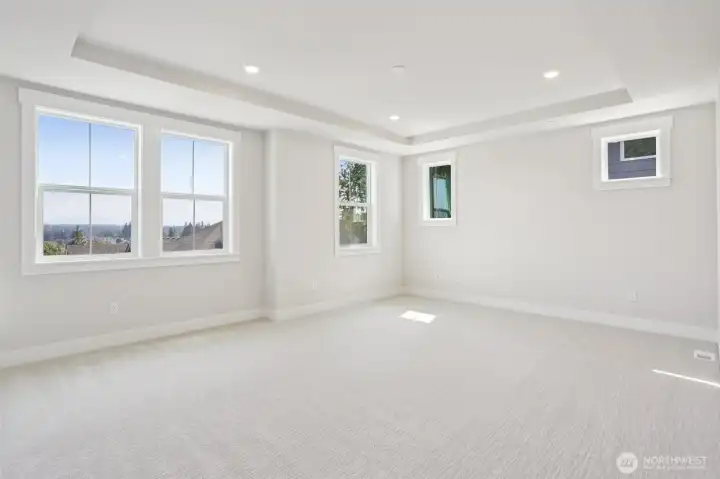
Desirable primary bedroom highlighted by a tray ceiling and numerous windows. Photo is of similar home-details & finishes will vary-ask site agent for details
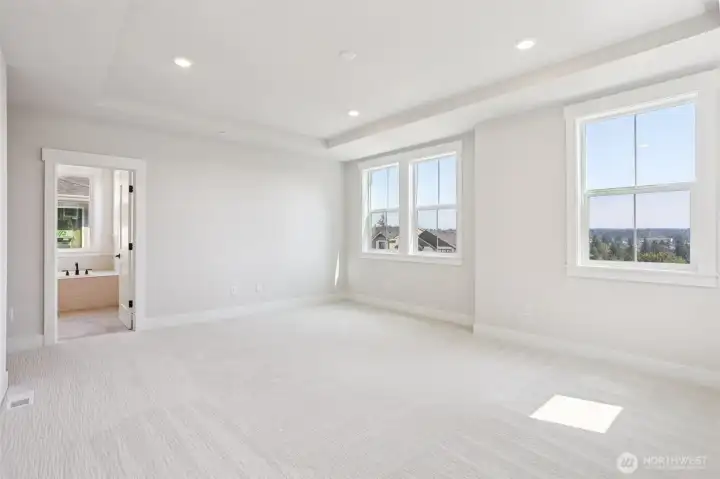
View from primary bedroom into ensuite bath. Photo is of similar home-details & finishes will vary-ask site agent for details
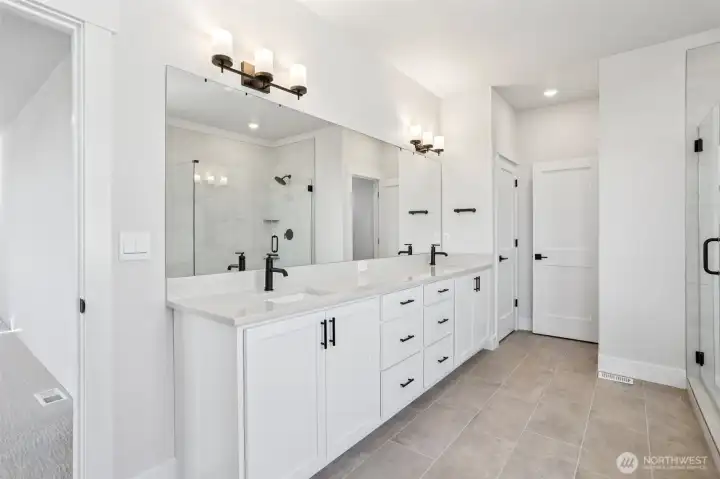
Dual vanity in primary bath showcases upgraded matte black fixtures/hardware. Photo is of similar home-details & finishes will vary-ask site agent for details
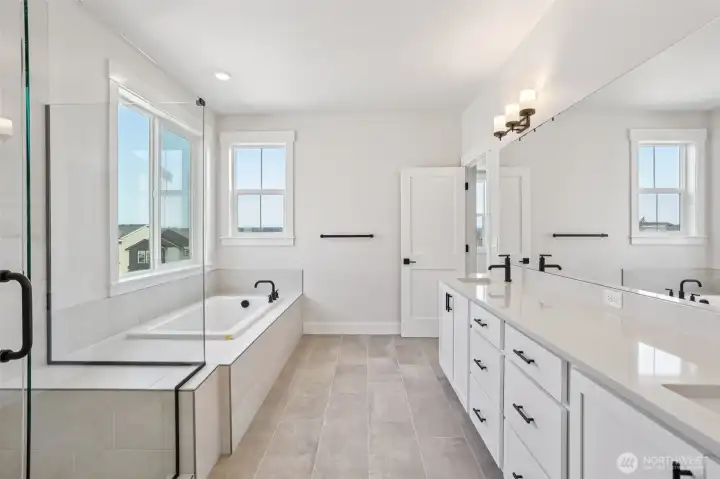
Unwind in the primary bath soaking tub along with oversized shower. Photo is of similar home-details & finishes will vary-ask site agent for details
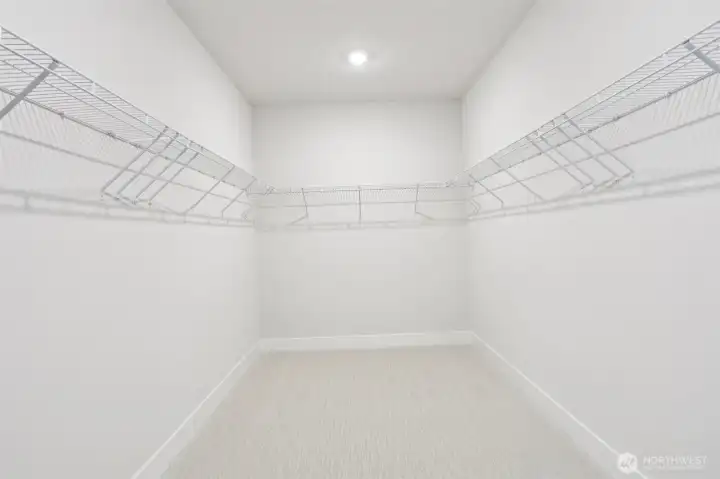
The generous primary bedroom walk-in closet provides desirable storage options. Photo is of similar home-details & finishes will vary-ask site agent for details
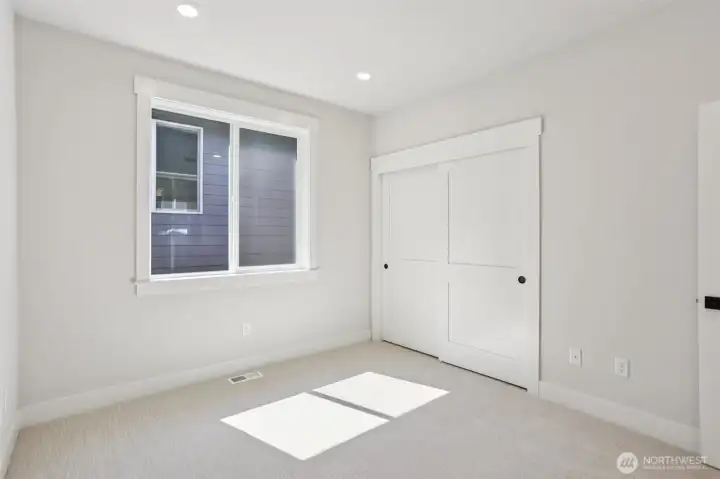
Secondary bedroom at the top of the stairs features double door entry and can easily function as an open loft area. Photo is of similar home-details & finishes will vary-ask site agent for details
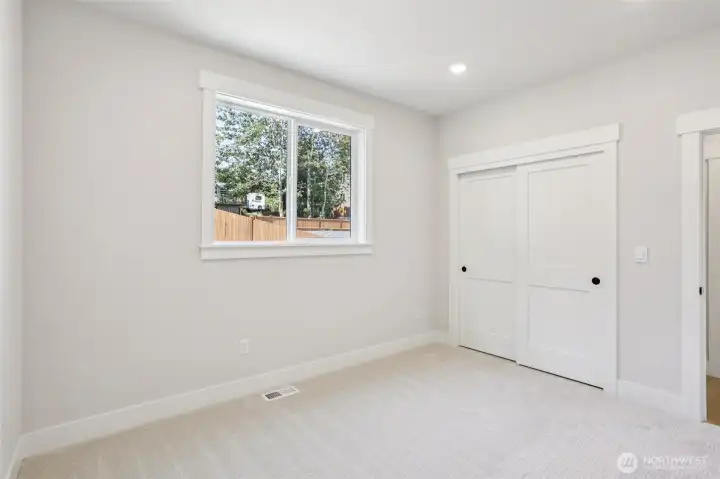
Third bedroom can be a light and bright home office. Photo is of similar home-details & finishes will vary-ask site agent for details
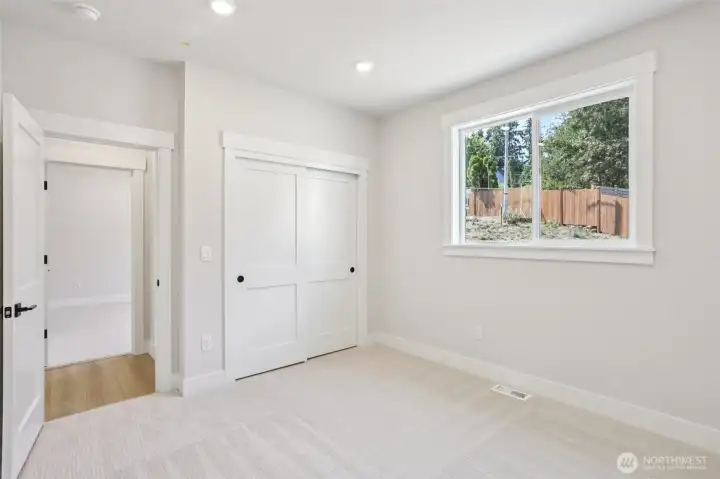
4th bedroom is open to possibilities. Photo is of similar home-details & finishes will vary-ask site agent for details
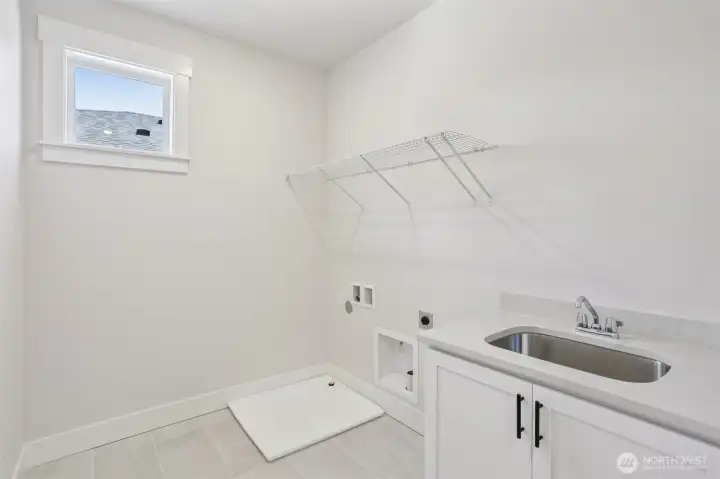
Convenient 2nd floor laundry room highlighted by a utility sink and storage cabinet.
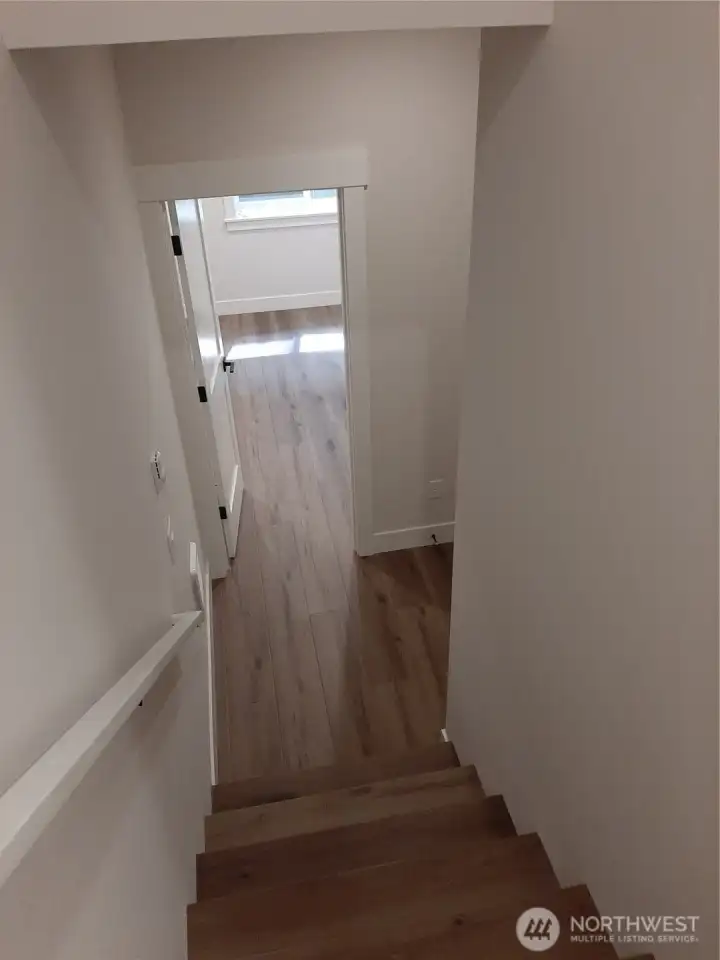
Stairway to light filled 5th bedroom on lower level. Photo is of similar home-details & finishes will vary-ask site agent for details
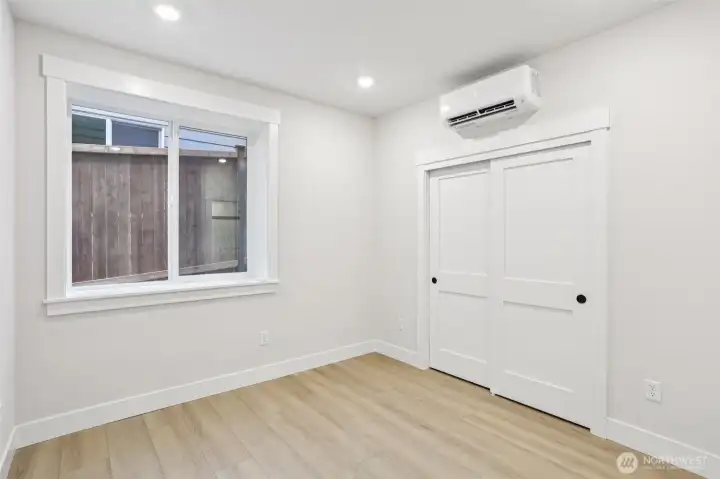
Lower level 5th bedroom with efficient mini-split for heating and cooling. Photo is of similar home-details & finishes will vary-ask site agent for details
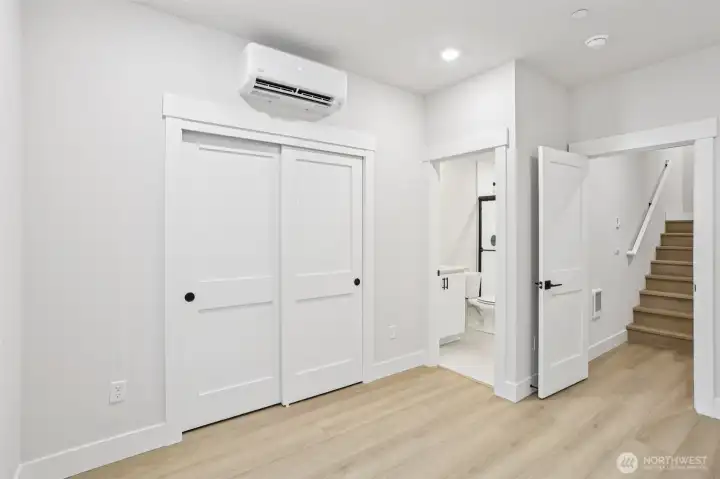
Lower level 5th bedroom makes an ideal guest suite with attached bath. Photo is of similar home-details & finishes will vary-ask site agent for details
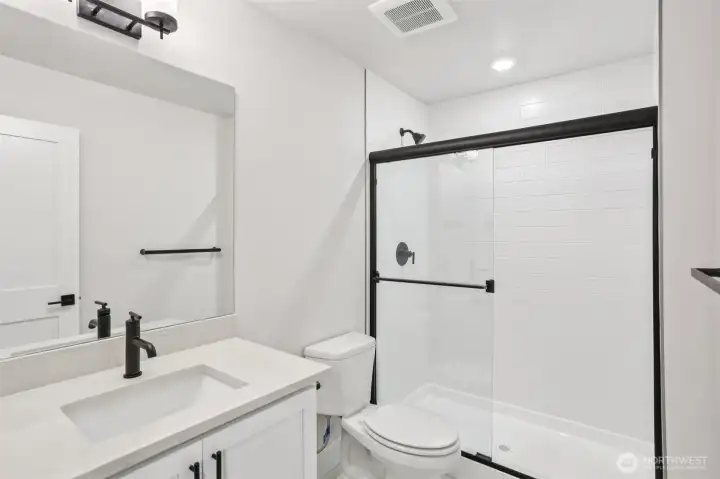
Inviting lower level bathroom. Photo is of similar home-details & finishes will vary-ask site agent for details
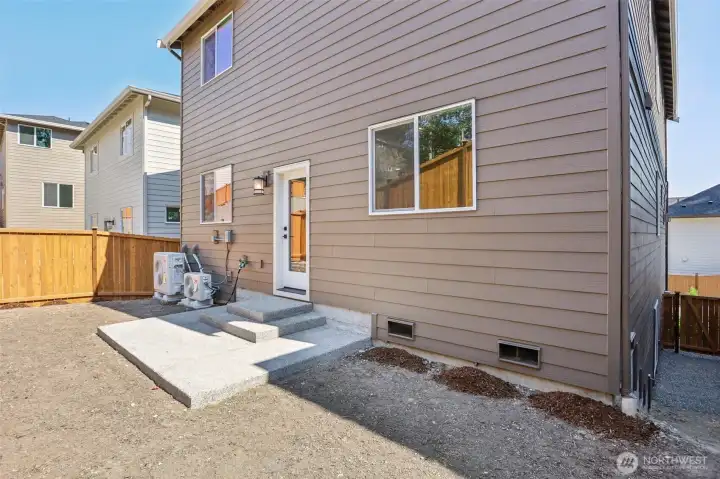
Home will come with fully fenced and landscaped rear yard. Photo is of similar home-details & finishes will vary-ask site agent for details

 Courtesy of Risewell Homes


 Information is based on data available to the associate, including county records. The information has not been verified by the associate and all information presented should be verified by the buyer. Listings are provided by Northwest Multiple Listing Service as distributed by MLS GRID. The associate represented on this web site is not a multiple listing service but is a member of a local MLS.